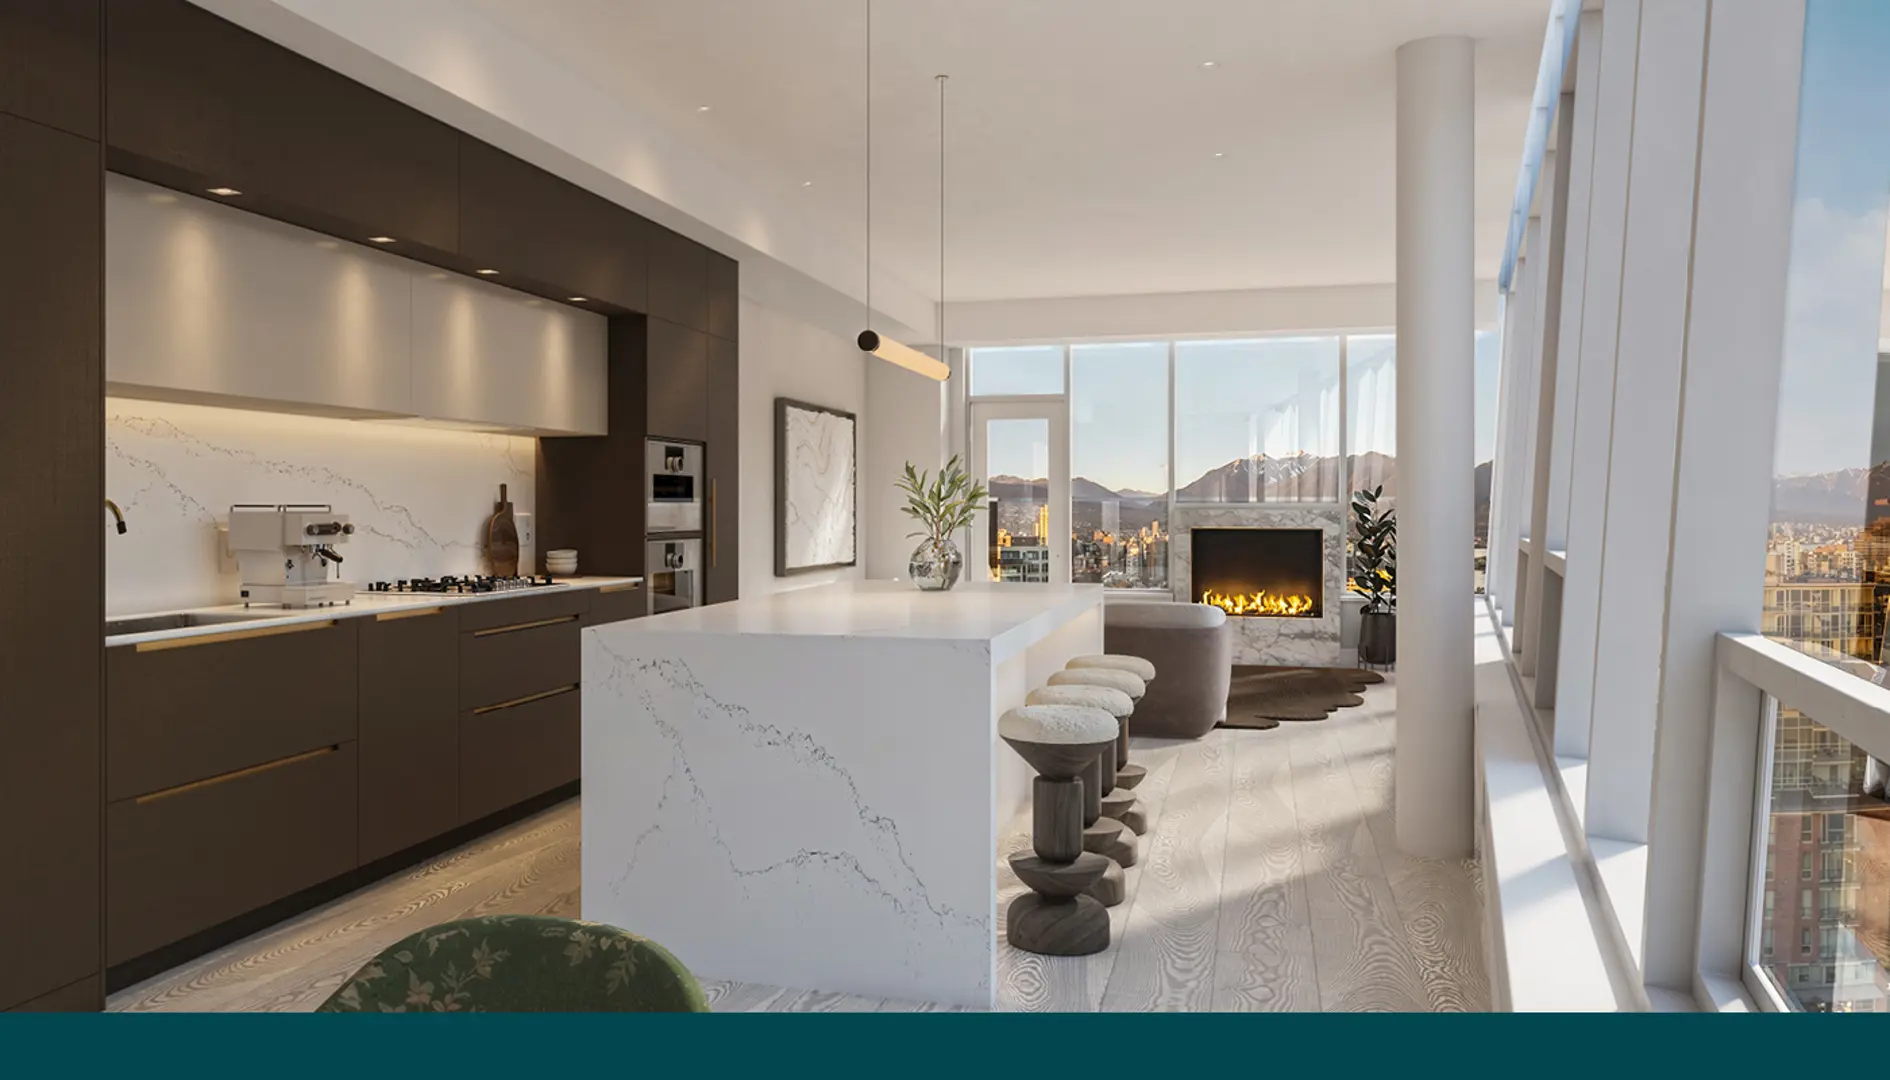
Vancouver, BC · Condo
Lina at QE Park Condos
Renderings and features may vary and are subject to change. Renderings are for illustrative purposes only.
A closer look at Lina at QE Park Condos.
- Home type
- Condo
- Estimated occupancy
- 2024
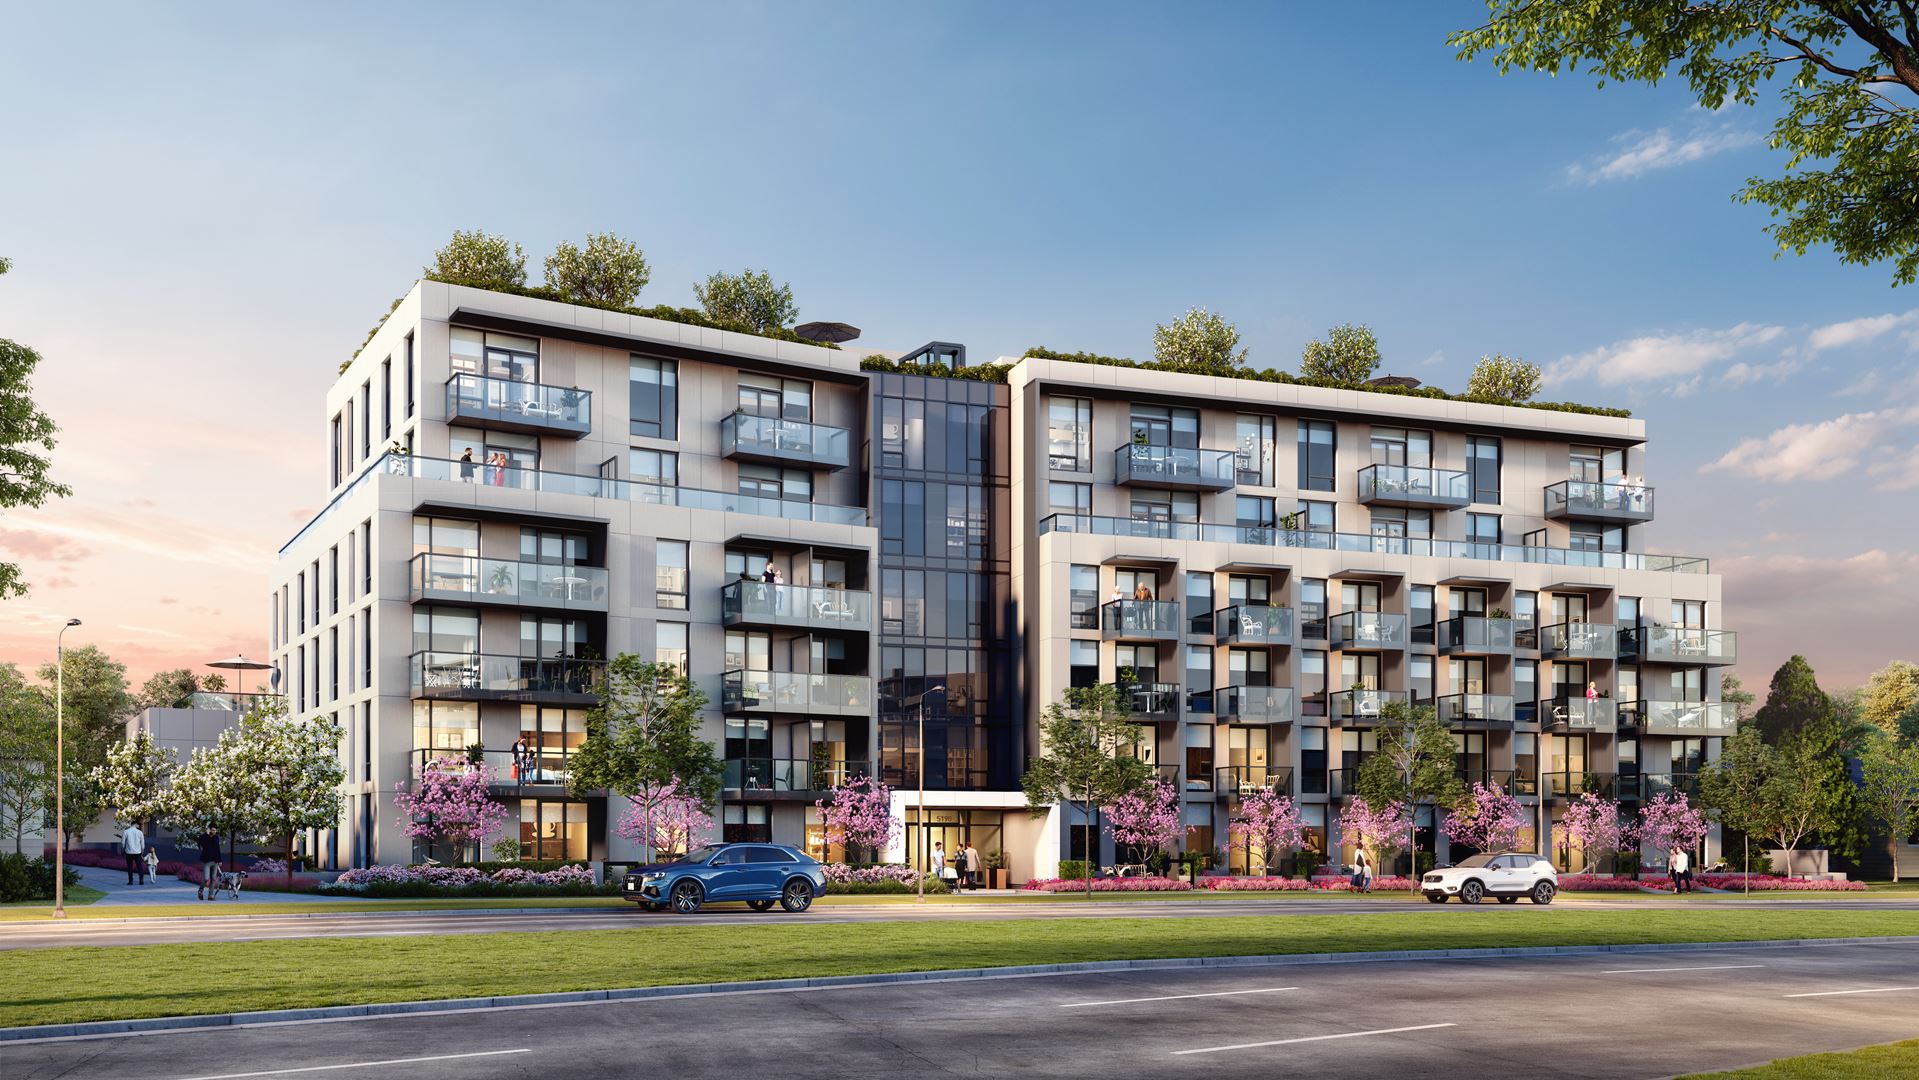
Lina at QE Park Condos is a condominium development under construction by Everbright Properties at 5212 Cambie Street in Vancouver. The project is 6 storeys tall and contains 80 suites. Architecture is by GBL Architects, with interiors by Ste. Marie. The location has a Walk Score of 58 and a Transit Score of 75.
Project information
5212 Cambie StreetMetro Vancouver
2024
By GBL Architects, Ste. Marie, Everbright Properties
Pricing, deposit & incentives
Pricing and fees
- Maintenance / ft²
- $0.55 / sq.ft.
Amenities
3 recorded amenities
- Resident's Lounge
- Terrace
- Daycare
Features & finishes
Explore the details by category. Features and inclusions vary by model; confirm the specifications for your selected home with the builder.
Curated parkside living
7 items
- A parkside collection of studio, 1, 2 & 3-Bedroom West Side Homes that connects you to the natural world & the city’s cosmopolitan lifestyle
- Queen Elizabeth Park’s tennis courts, running trails, Bloedel Conservatory, Pitch & Putt Golf Course & Seasons in the Park restaurant are in your backyard
- Along with a prestigious address, Lina’s Cambie St. address gives you convenient access to the Canada Line SkyTrain, Oakridge, downtown, & YVR
- Set on the highest point in Vancouver, Lina gives you elevated park & city views
- Private resident’s lounge with a spacious patio for entertaining & special functions
- Lina’s West Side address puts you conveniently close to a renowned selection of private schools
- Independently owned & operated onsite daycare
Genuine comfort
14 items
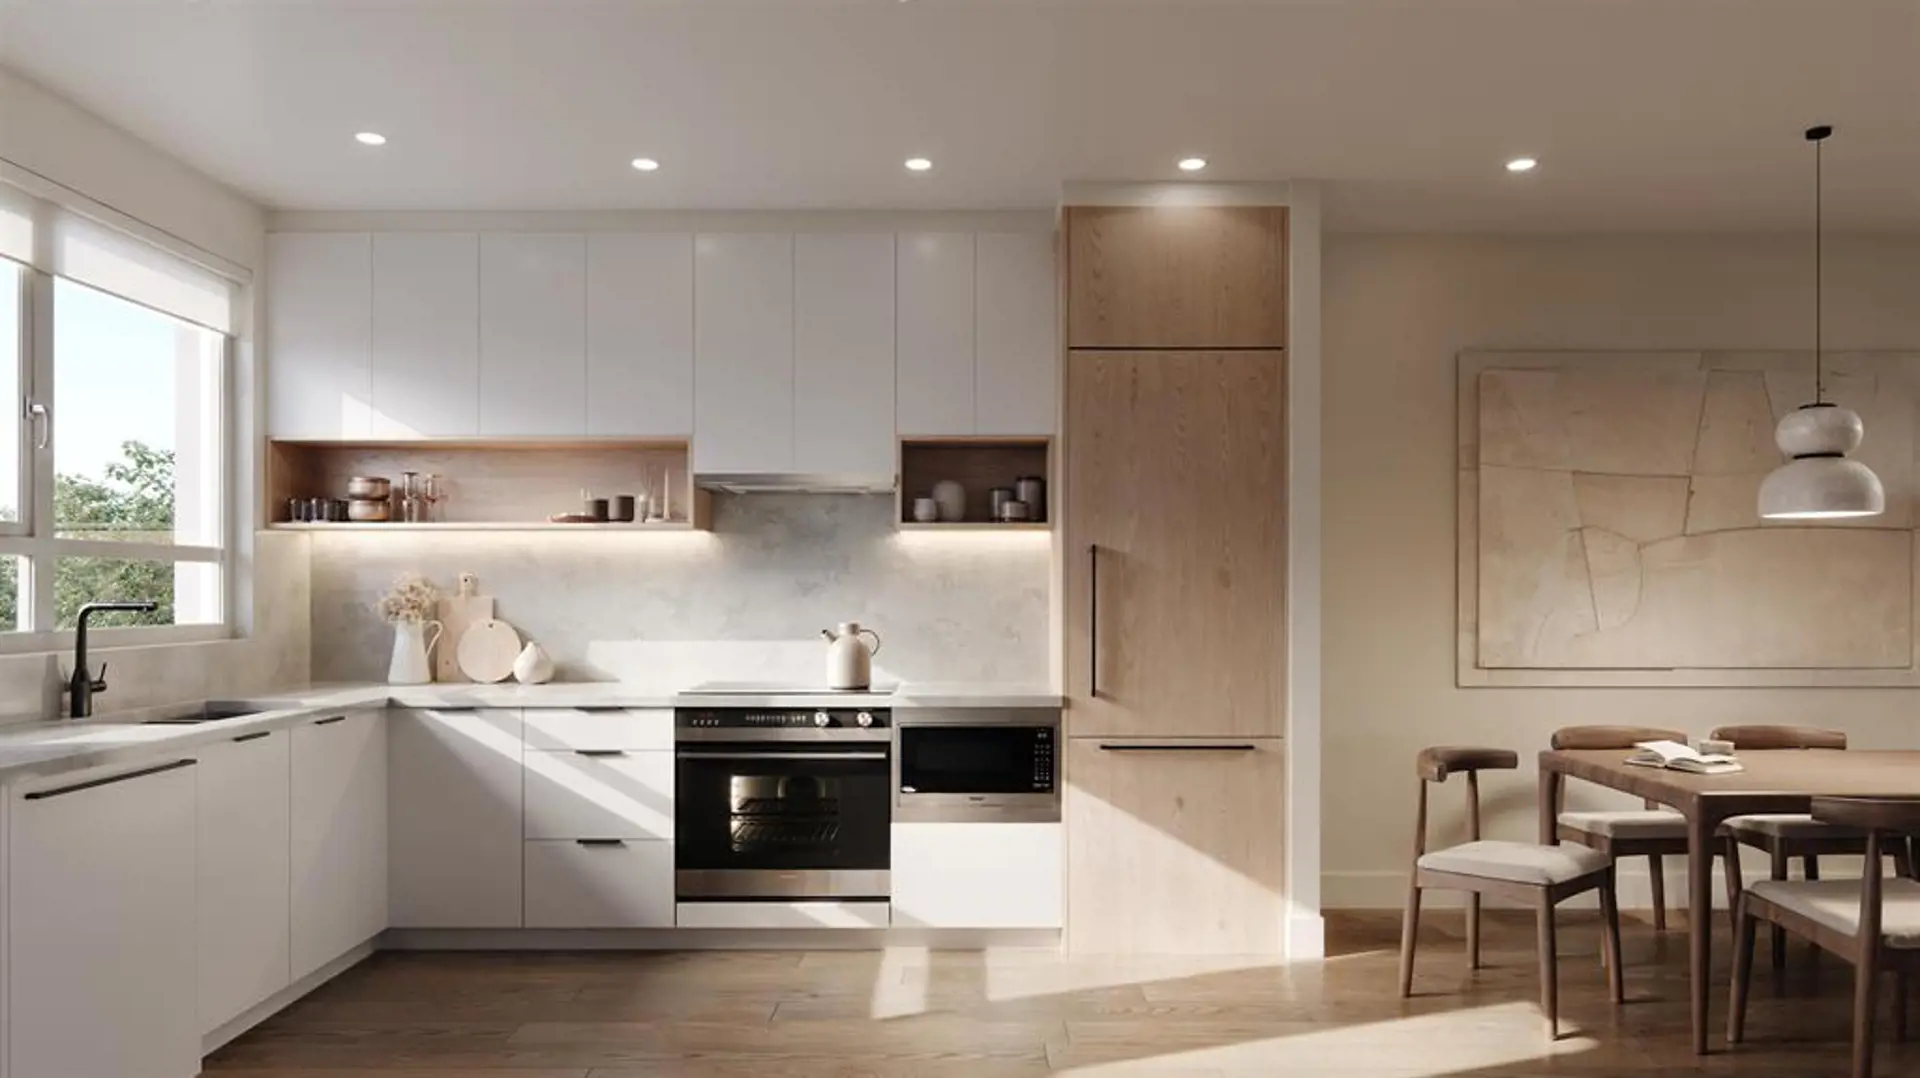
- Naturally sophisticated interiors designed by Ste. Marie Design, one of the most sought-after interior designers in the city
- Add a personal flair to your home with a selection of 2 colour palettes
- Natural Oak hardwood flooring adds warmth & comfort to the interiors
- Expansive ceiling heights from 9’-10.5’ add a level of spaciousness to your home
- Enjoy year-round comfort with air conditioning throughout your home
- Select homes feature rooftop terraces overlooking Queen Elizabeth Park
- 24” front-load Blomberg washer & dryer
- Roller blinds Bathrooms that Pamper
- Bathroom vanities feature expansive storage options
- Contemporary walk-through shower with quartz linear drain, large niche & Hansgrohe brushed nickel shower outlet
- Elegant Italian Emil Lombarda floor tile
- Hansgrohe brushed nickel faucets
- Kohler rectangular under-mount sink
- Kohler comfort-height toilet Captivating Kitchens
Studio & 1 Bedroom homes
9 items
- Polished Caeserstone kitchen countertops & backsplash
- Kitchen cabinetry available in either Truffle Brown Borneo or Sand Orleans Oak
- Blum hardware & Richelieu corner cabinet storage system
- 24” Miele combo fridge
- 24” Miele built-in wall cabinet hood
- 24” Miele gas cooktop
- 24” Miele wall oven
- 24” Miele fully integrated dishwasher
- Panasonic microwave oven
2 & 3 Bedrooms homes
9 items
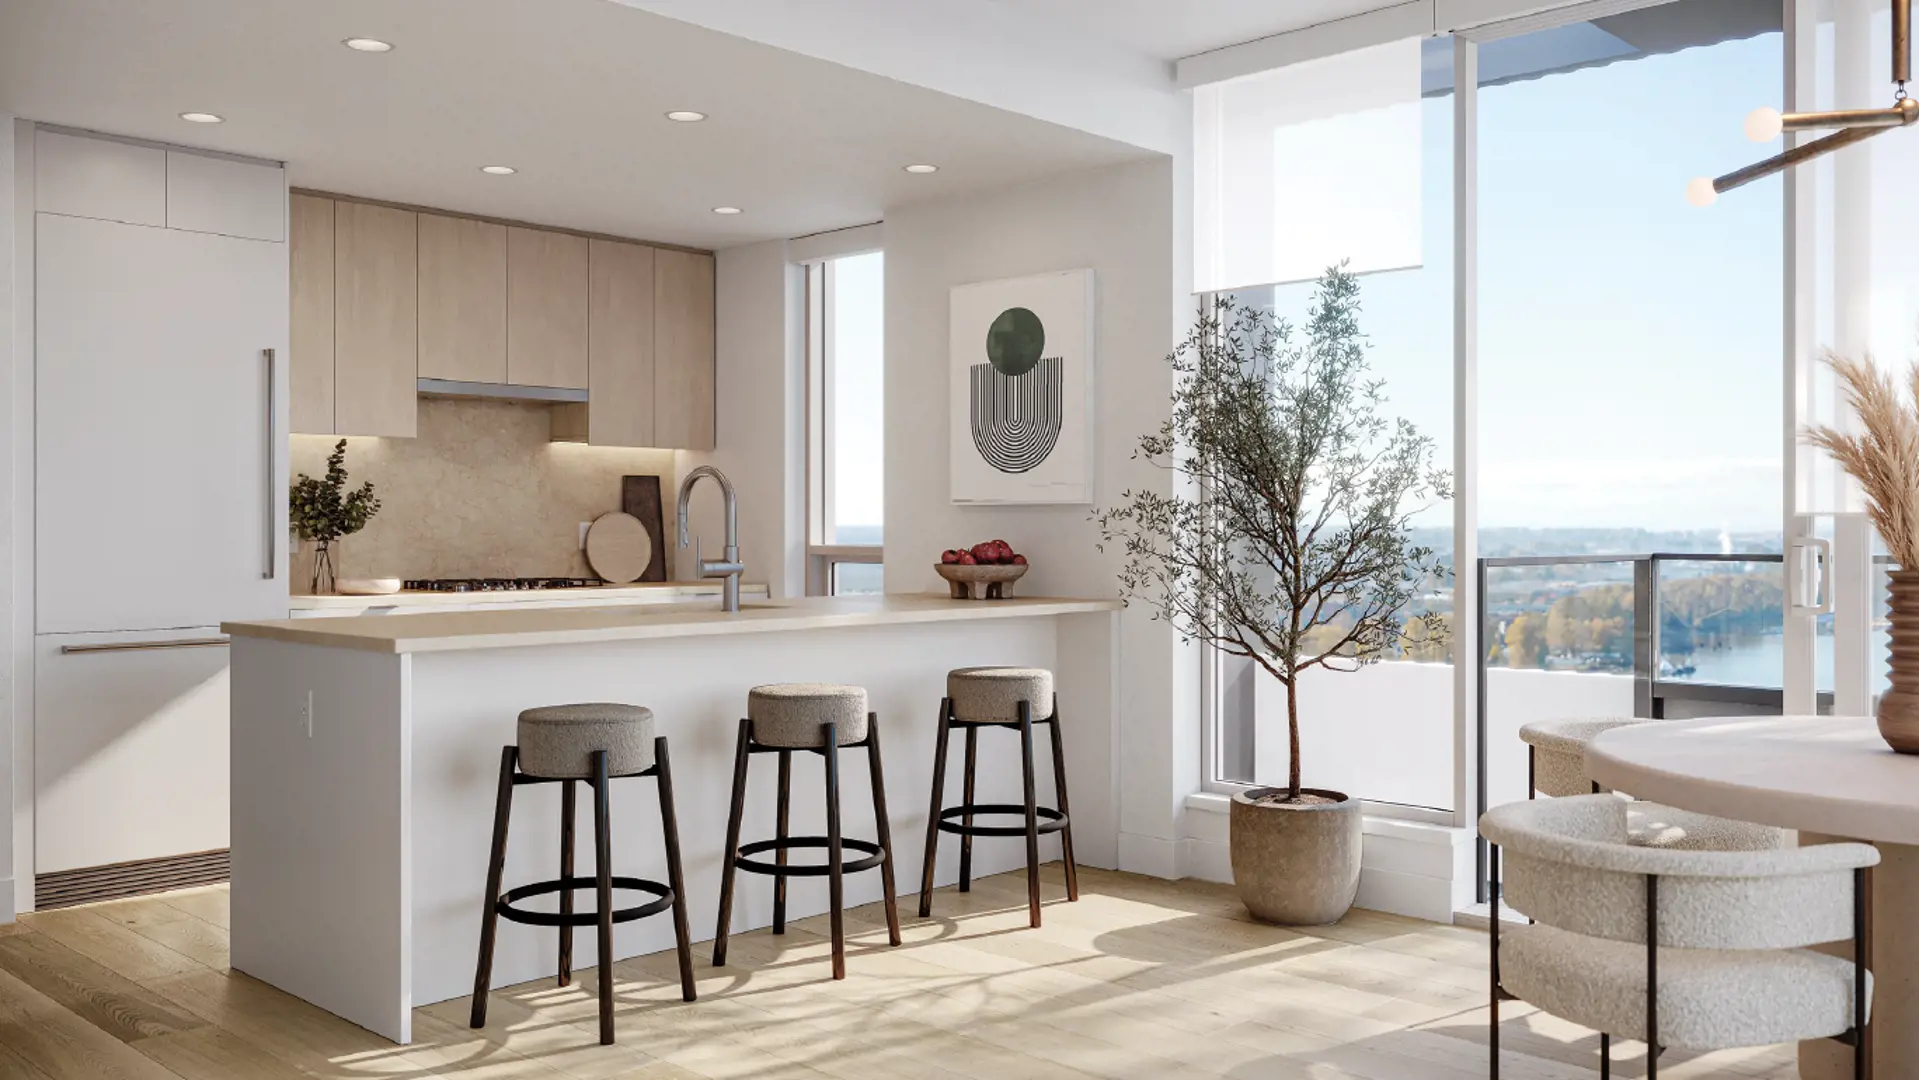
- Polished Caeserstone kitchen countertops & backsplash with island waterfall finish
- Kitchen cabinetry available in either Truffle Brown Borneo or Sand Orleans Oak
- Blum hardware & Richelieu corner cabinet storage system
- 30” Miele bottom mount fridge
- 30” Miele built-in wall cabinet hood
- 30” Miele 5-burner gas cooktop
- 30” Miele convection oven
- 24” Miele fully-integrated dishwasher
- Panasonic microwave oven
Peace-of-mind security
7 items
- FOB access & security cameras
- Secure gated underground parkade with security lighting
- Electric vehicle chargers in select parking stalls
- Comprehensive warranty protection:
- 2-year warranty on materials & labour
- 5-year warranty on the building exterior
- 10-year warranty on your home’s structural components
Entertainment
1 item
- 1-year complimentary Internet & TV provided
Location & neighbourhood
Explore the full location guide ↗Vancouver|5212 Cambie Street
Loading the neighbourhood guide…
LOCAL MARKET INSIGHTS · SEP 2026
The market around Vancouver.
Understand the existing-home market alongside your new-home search. These completed-month observations cover the provider’s Vancouver geography across all property types. Builder prices and availability need a separate, current quote.
- Median sold price
- $1,075,000 +7.5% year over year
- Recorded sales
- 491 -6.3% year over year
- Active listings
- 4,545 1,956 new sale listings that month
- Listing days
- 42 days Provider’s listing-days measure
Compare the home and ownership type
Use the matching resale category as context for size, location and ownership costs.
| Property type | Median sold | Annual change | Sales | Active listings | Monthly rent |
|---|---|---|---|---|---|
| Condo apartments | $737,500 | -0.9% | 275 | 2,183 | $2,950136 recorded rentals |
What this means for your search. Compare a similar home type first, then account for floor area, age, parking, maintenance fees and the future closing date. Changes in a monthly median also reflect which homes sold; they do not measure same-home appreciation. Recorded rents are historical resale observations, not projected rent for this development.
Explore price and rental history, sales activity, property-type filters and community comparisons in the full market report.
HouseSigma supplied aggregate export, captured 2026-10-24. Latest completed month: Sep 2026. Sale medians and annual price comparisons require at least 5 sales in each relevant month; rents require 5 rentals. Missing observations stay unavailable. These are resale figures, not project sales, appraisals or forecasts. Sources & methodology
Project details
Building & property details
- Selling status
- Selling
- Construction status
- Construction
- Units
- 80
- Storeys
- 6
Launch & timeline information
- Estimated completion
- 2024
Additional information & categories
- Ownership types
- Condominium
- Region / district
- Metro Vancouver
- Mobility scores
- Walk Score 58 · Transit Score 75
- Google Maps
- View on Map ↗
Developed by
GBL Architects · Ste. Marie · Everbright Properties
Explore the developers behind Lina at QE Park Condos. Team Arora provides independent guidance to help you compare home designs and confirm current pricing, availability and purchase details.
Request pricing & availabilityOur team is here to help
Ask Team Arora about pricing, availability and incentives at Lina at QE Park Condos. We’ll help you compare the options and confirm the details with the builder.
Personalized help
Dedicated pre-construction experts to guide you, answer questions and help you choose the right plan.
Pricing & incentives
Understand recorded pricing, deposit schedules and the incentives to confirm with the builder.
Floor plans & brochures
Request available layouts and project materials to help you choose your next home.