

Toronto, ON · Condo
Line 5 – The South Tower
Renderings and features may vary and are subject to change. Renderings are for illustrative purposes only.
A closer look at Line 5 – The South Tower.
Selling|From $599,900 to $1,181,900|Incentives available
- Home type
- Condo
- Price
- From $599,900 to $1,181,900
- Bedrooms
- 1 – 3
- Bathrooms
- 1 – 3
- Size
- 353 – 764 ft²
- Units
- 433
- Storeys
- 34
- Avg. price / ft²
- $1,573
NOW UNDER CONSTRUCTION THE STORYLINE CONTINUES AT YONGE & EGLINTON A good storyline is something you never want to end. It carries you away. Shapes your experiences. Leaves you eager to see what’s around the next turn. Welcome to a new phase of inspired condo living at Line 5 – The South Tower. Following the remarkable success of our first tower, we invite you to be a part of life at the centre of it all. Surrounded by everything you love. Convenient transit ready to take you wherever your heart desires. Your storyline continues here. Experience life to the core. Live at Line 5. Source: Line 5 Condos
Project information
117 Broadway Ave, Toronto, ON M4P 1V3, Canada
By Westdale Properties, Reserve Properties
Request informationPricing, deposit & incentives
Pricing and fees
- Available unit price
- From $599,900 to $1,181,900
- Average price / ft²
- $1,573
- Maintenance / ft²
- $0.58
- Parking
- $99,900
- Locker
- $9,900
Deposit structure
DEPOSIT PROGRAM $10,000 on Signing Balance to 5% in 30 days Must comply with the Prohibition on the Purchase of Residential Property by Non-Canadians Act.
Current incentives
EXCLUSIVE SUMMER INCENTIVES
SPECIAL CREDIT PRICING AVAILABLE* + 1 YEAR FREE MAINTENANCE** $0 DEVELOPMENT & EDUCATIONAL CHARGES *Current incentive as of July 30, 2026.
Amenities
- Lobby
- BBQ Area
- Outdoor Pool
- Zen Garden
- Fitness Studio
- Social Club
- Outdoor Theatre
- Outdoor Yoga
- Outdoor Dining Lounge
- Spa Lounge
- Concierge
- Steam Room
- Change Rooms
- Mail Room
- Pet Spa
- Catering Kitchen
- Shared Work Space
- Art Studio
- Library Lounge
- Juice & Coffee Bar
- Demo Kitchen
- Storage Lockers Available
- Parcel Storage
- Sauna Room
- Outdoor Fire Pit Lounge
- Party Lounge
- Hot and Cold Storage
- Yoga & Stretching Studio
- Outdoor Games Lounge
- Training Studios
Features & finishes
Hand-picked and carefully crafted, the interior of your suite is considered from every facet. Bask in the comfort of knowing that each item has been selected for optimal use and design. • 9’ ceiling heights** in principal rooms • Smooth finished ceilings throughout • Pre-finished, wide plank laminate floors*** throughout, except in bathrooms and laundry room • Custom designed European style kitchen cabinetry*** with quartz stone or porcelain countertop***, single undermount stainless steel sink, and ceramic tile backsplash*** • Premium integrated and stainless steel appliances • Integrated ENERGY STAR® frost-free refrigerator and dishwasher • Custom designed European style bathroom cabinetry*** with integrated countertop and sink • Full width vanity mirror with built-in cabinet • Rain style showerhead, deep soaker bathtub* with porcelain tile*** on all wet wall and floor surfaces • Individually controlled heating and air conditioning • Integrated state-of-the-art high-speed wiring to support the latest entertainment and communications technology
Our team is here to help
Register to receive the latest updates on pricing, availability and incentives at Line 5 – The South Tower — before they reach the public.
Personalized help
Dedicated pre-construction experts to guide you, answer questions and help you choose the right plan.
VIP pricing & incentives
First access to launch pricing, deposit structures and developer incentives.
Floor plans & brochures
Get the full plan set, pricing sheets and project brochure delivered to your inbox.
Floor plans (11)
Plans available at Line 5 – The South Tower. Register for the full plan set with current pricing.
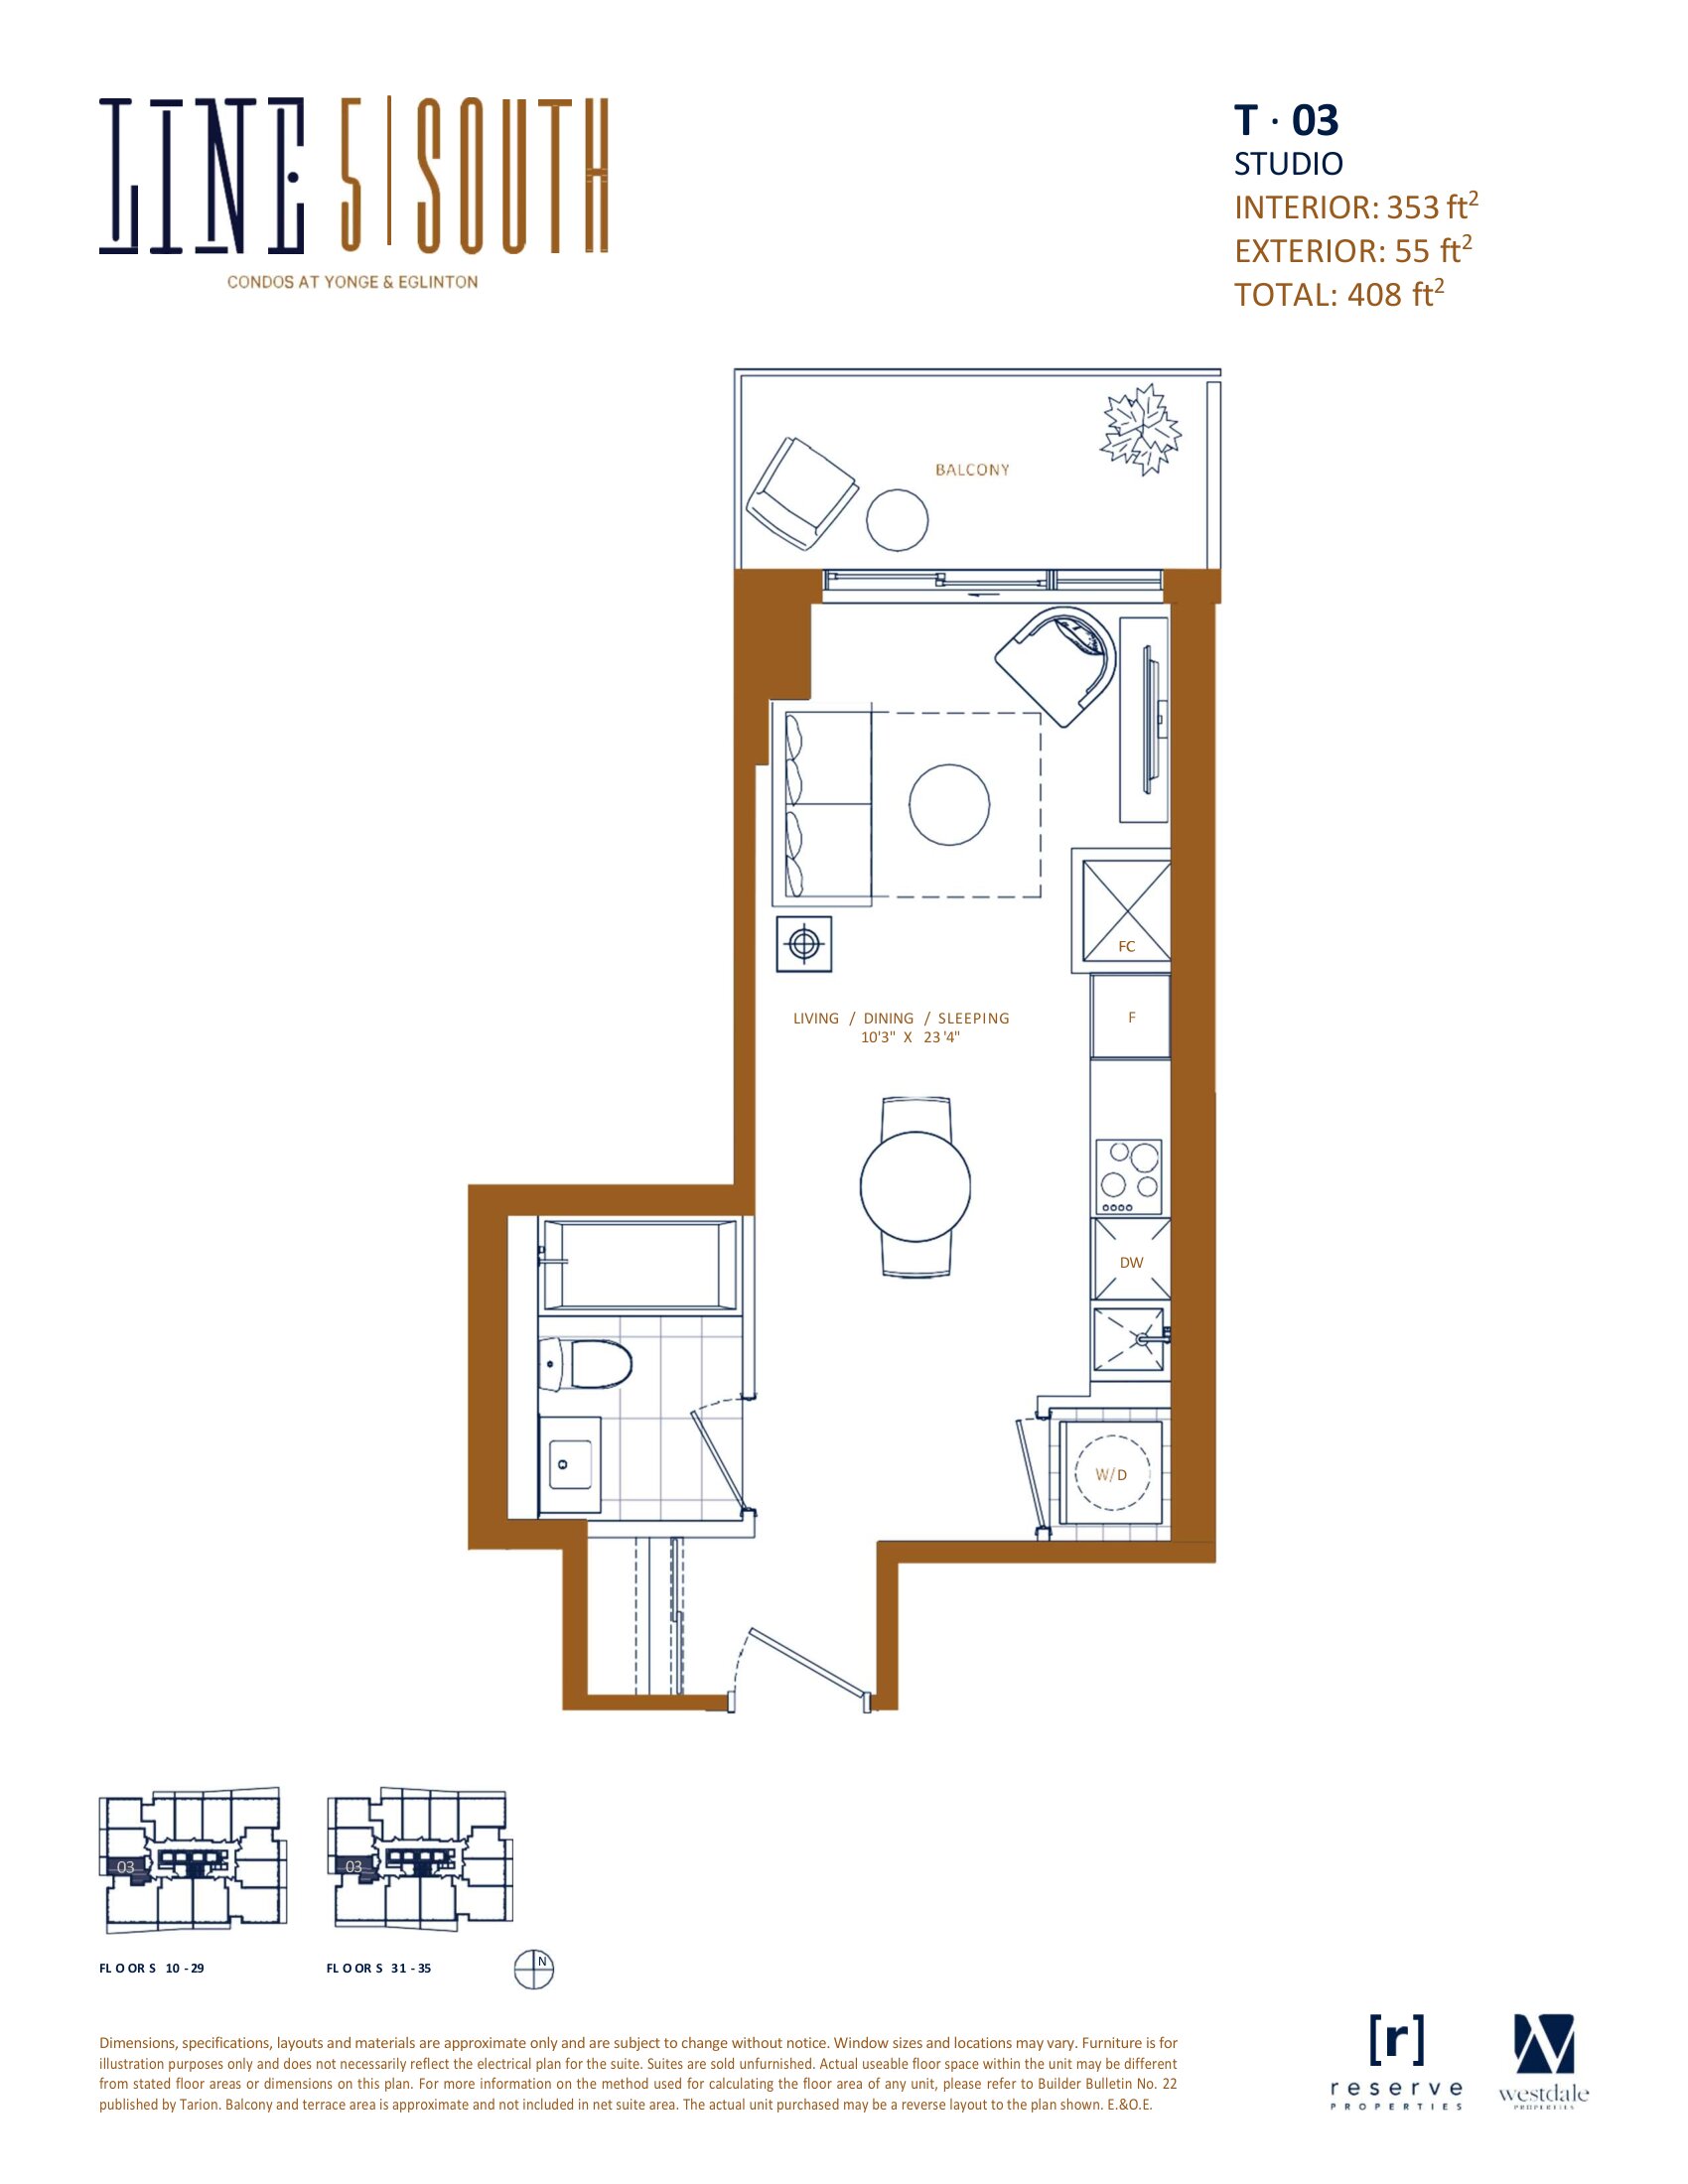
T-03
For sale0 bd · 1 ba · 353 ft²
From $599,900
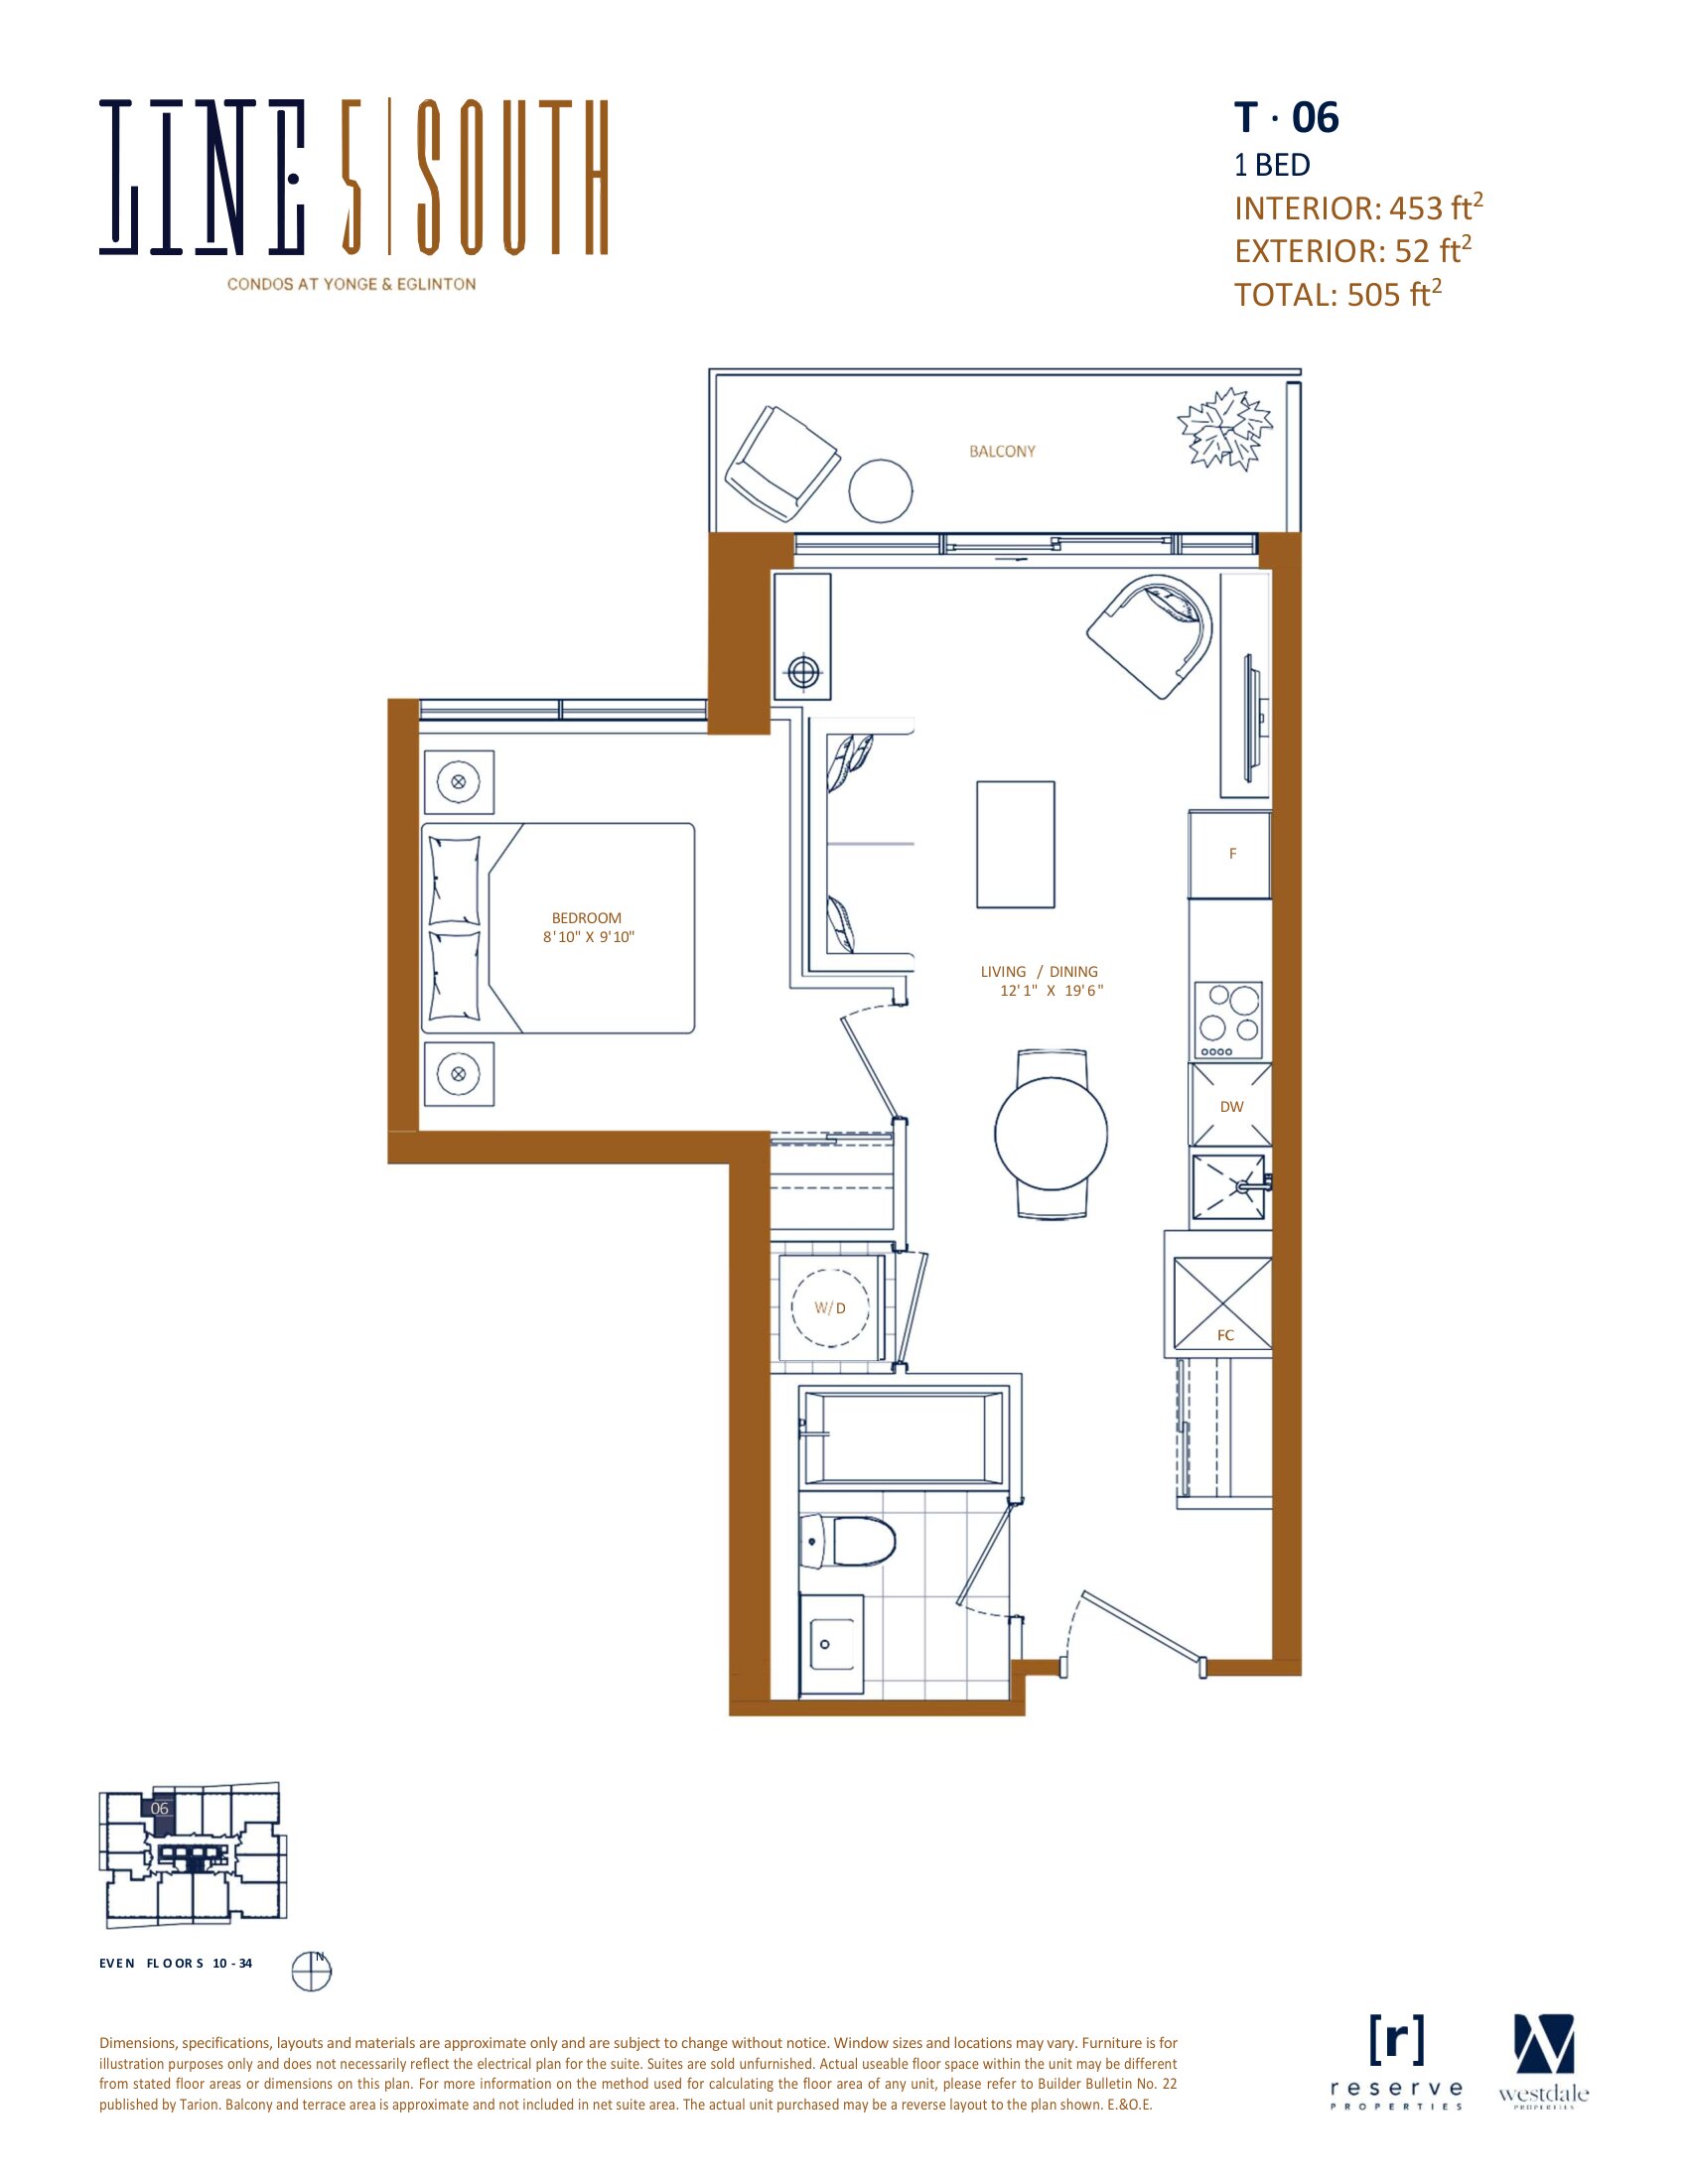
T-06
For sale1 bd · 1 ba · 453 ft²
From $735,900
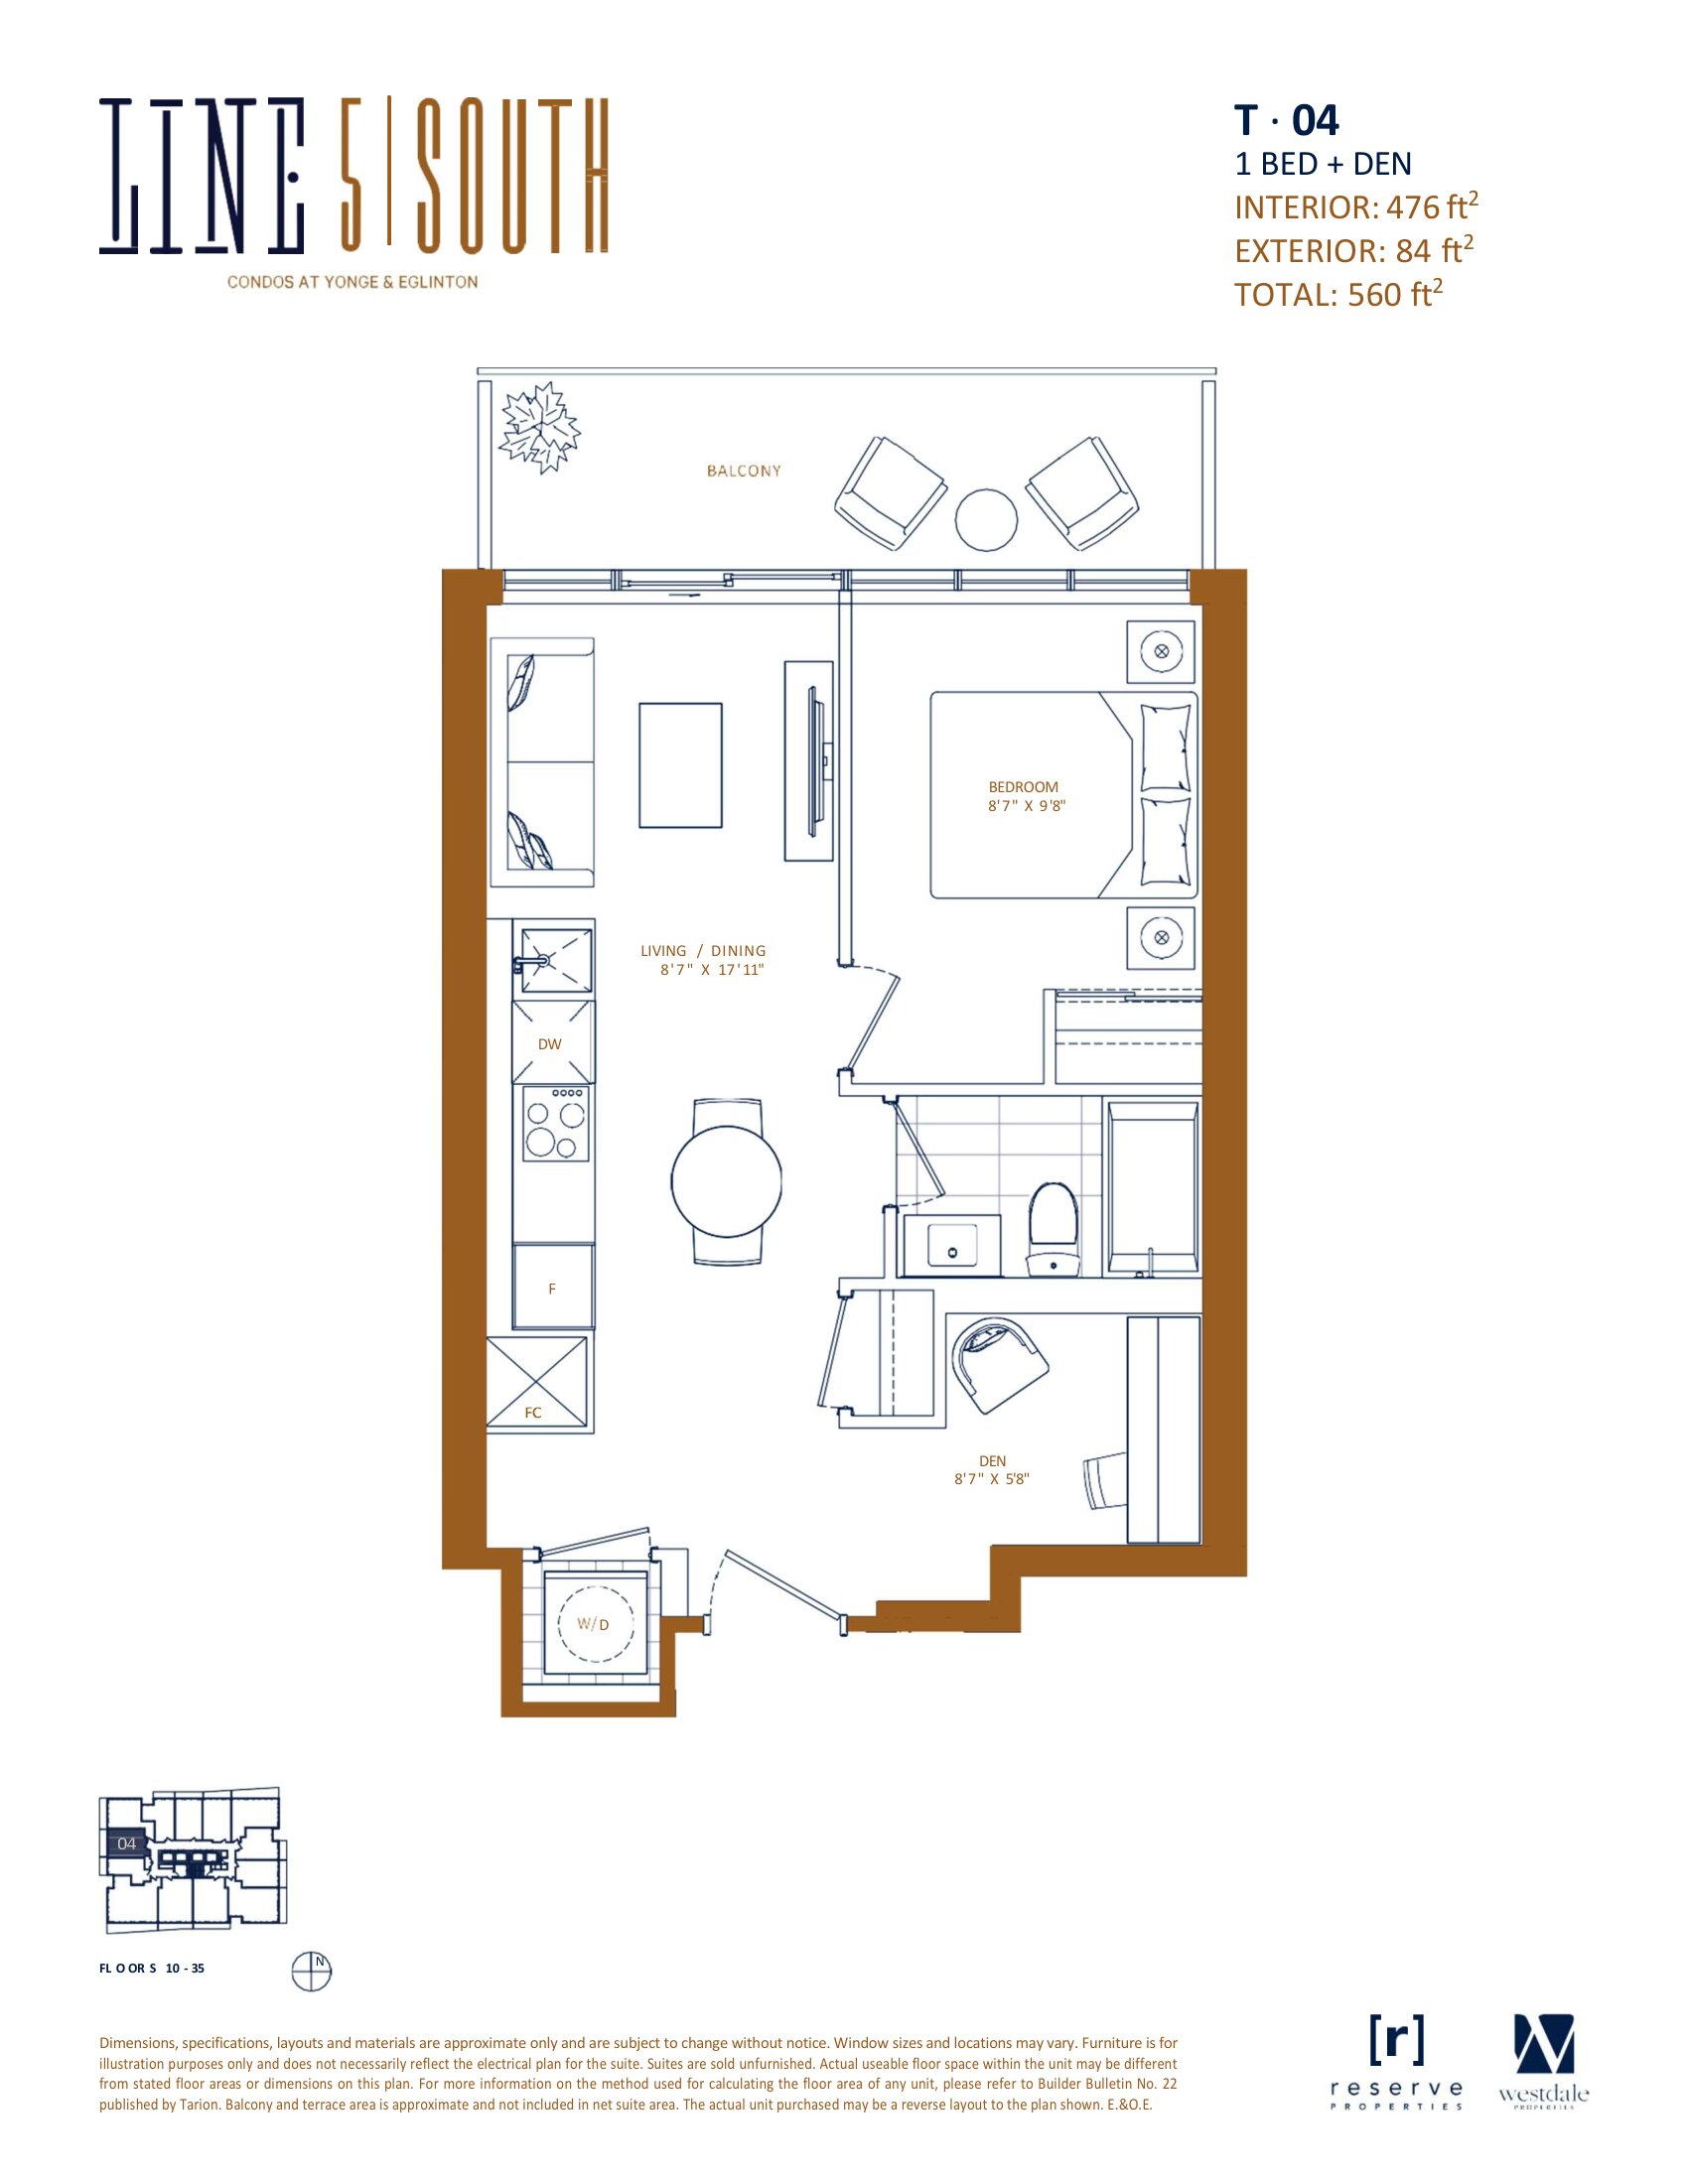
T-04
For sale1 bd · 1 ba · 476 ft²
From $759,900
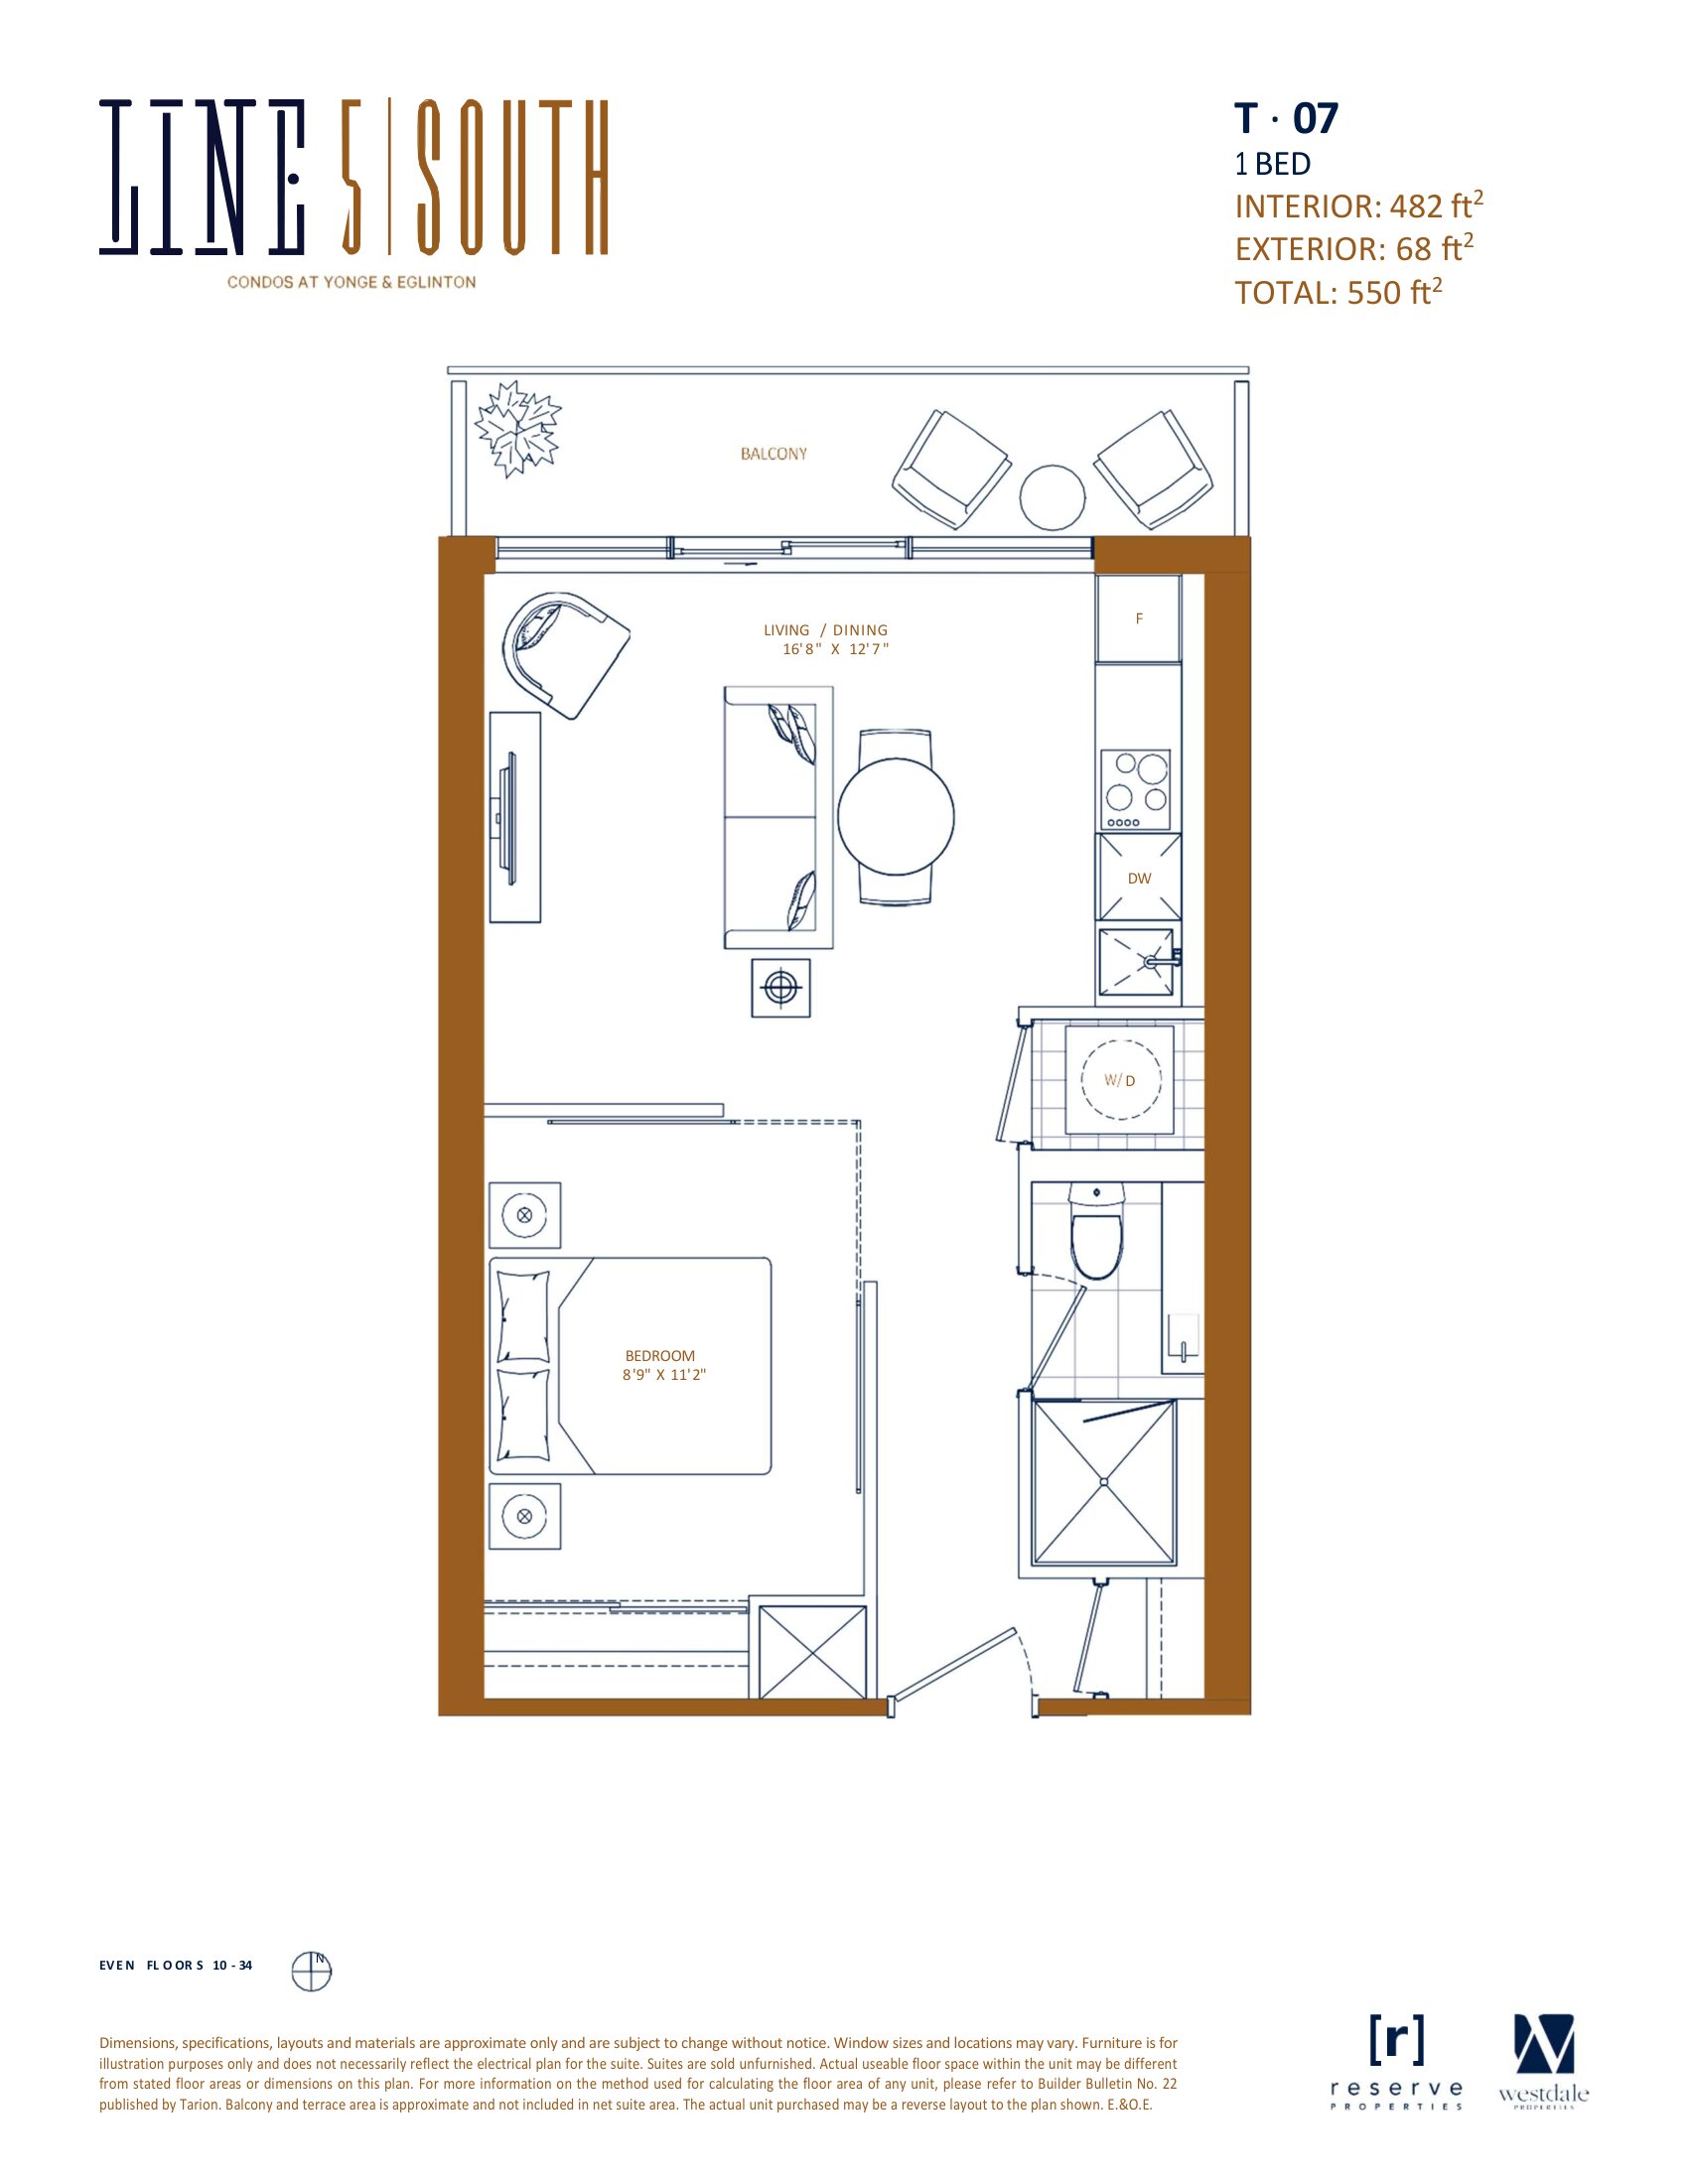
T-07
For sale1 bd · 1 ba · 482 ft²
From $775,900
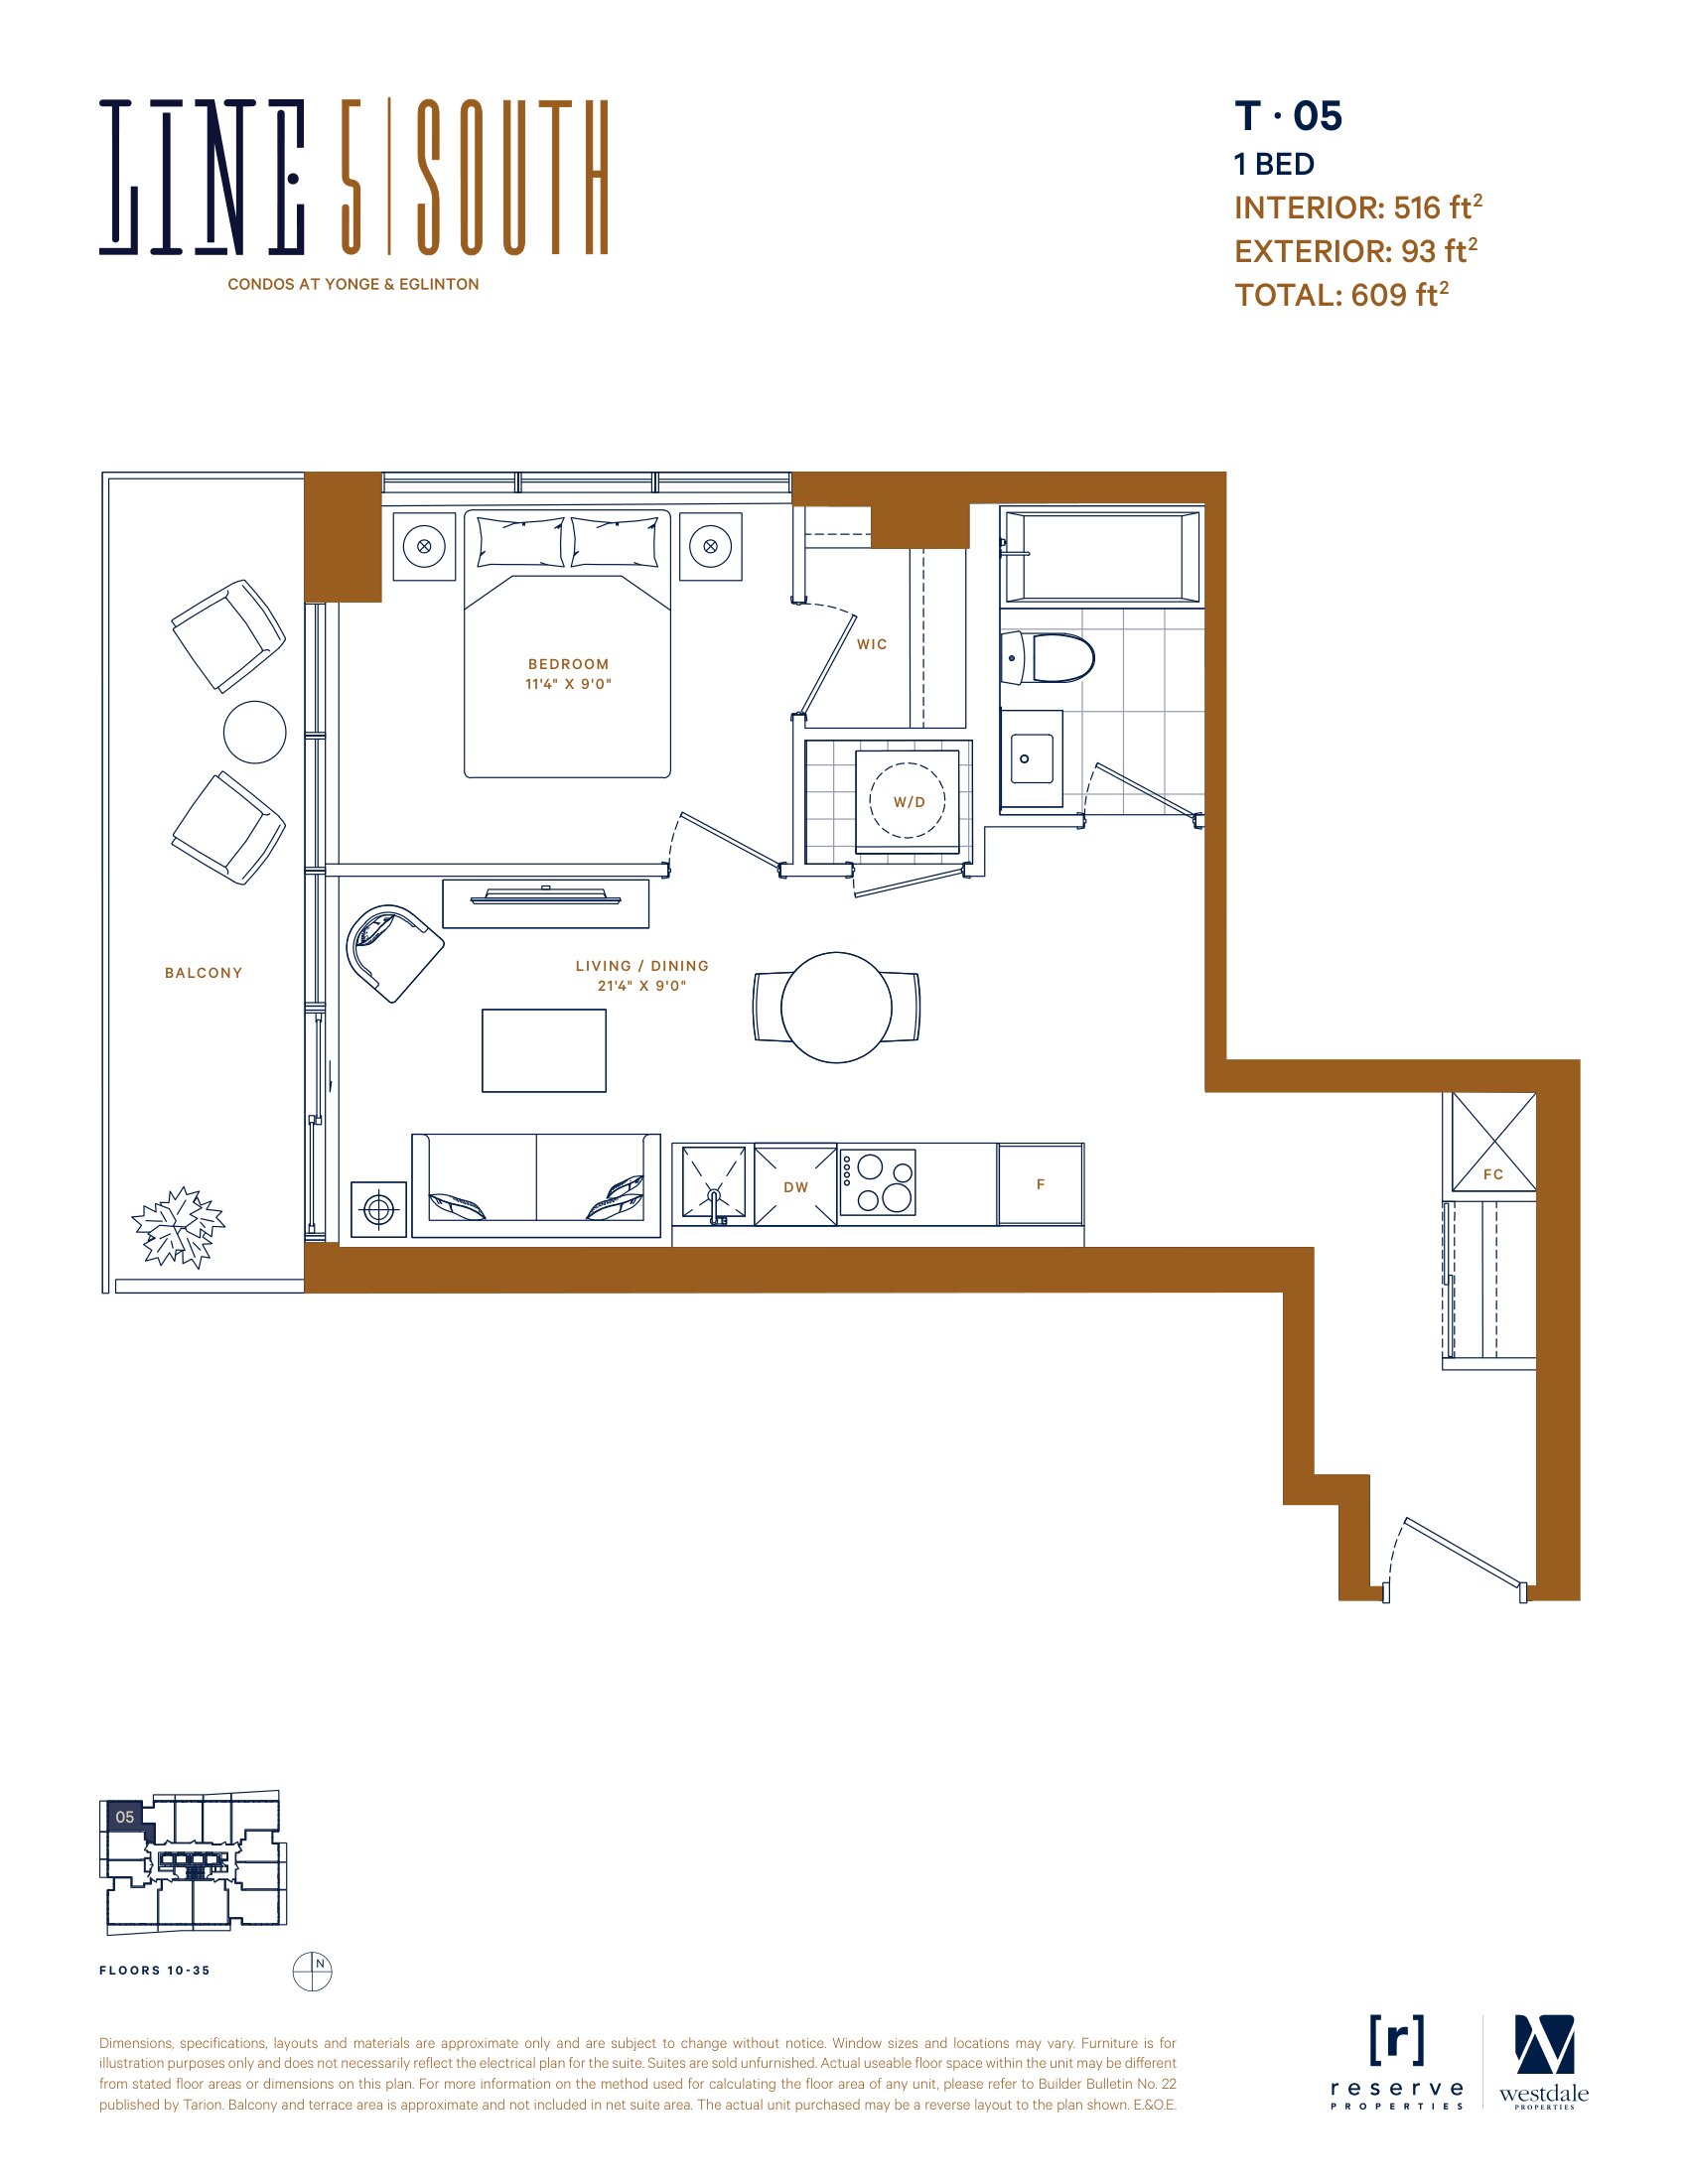
T-05
For sale1 bd · 1 ba · 516 ft²
From $810,900
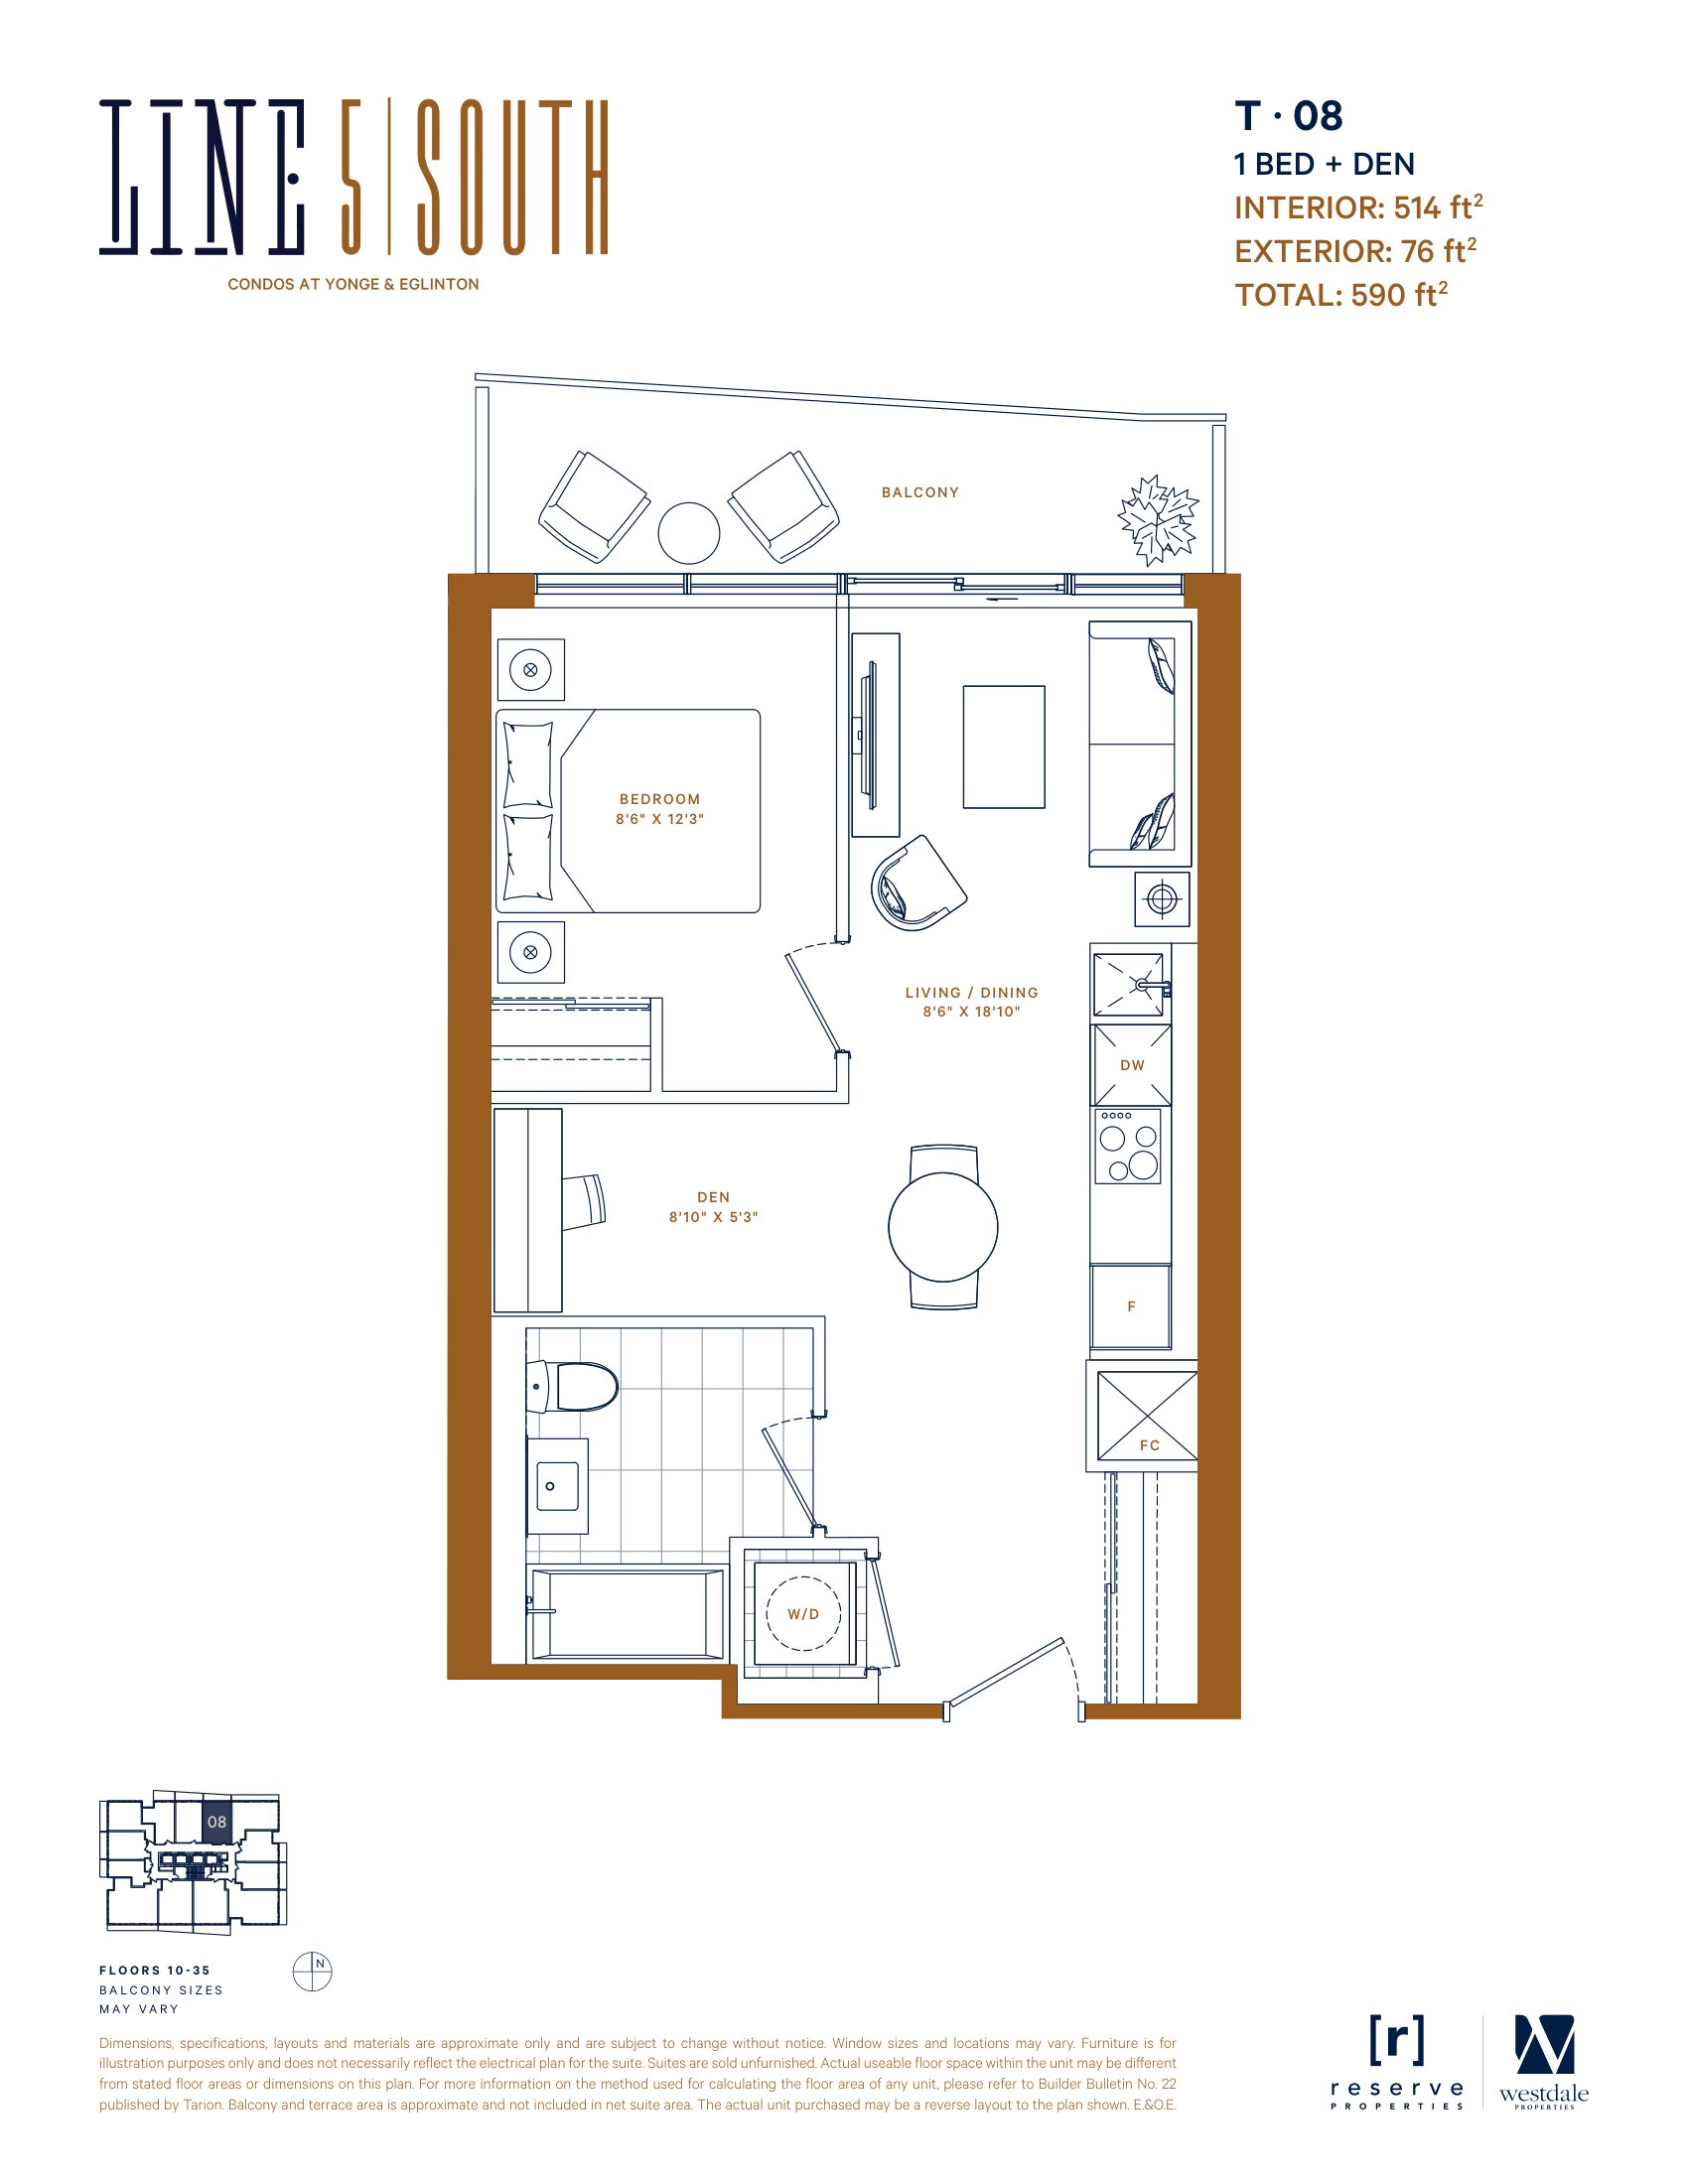
T-08
For sale1 bd · 1 ba · 514 ft²
From $811,900
Floor plans and pricing are set by the developer and subject to change without notice.
Location & neighbourhood
Explore the full location guide ↗Toronto|117 Broadway Ave, Toronto, ON M4P 1V3, Canada
Loading the neighbourhood guide…
Project details
- Selling status
- Selling
- Construction status
- Construction
- Construction started
- Dec 2020
- Ownership
- Condominium
- Units
- 433
- Storeys
- 34
- Floor plans
- 11
- Ceiling height
- Up to 9'0"
- Avg. price / ft²
- $1,573
Developed by
Westdale Properties · Reserve Properties
Based in Toronto, Ontario
Our pre-construction team works directly with the developer to give registered buyers first access to floor plans, pricing and incentives at Line 5 – The South Tower.
Get VIP access
Other projects in Toronto


Toronto, ON
The Winston
From $1,543,900
3 bedsTownhouse / Single Family HomeMove in 2028
By Insoho Developments

