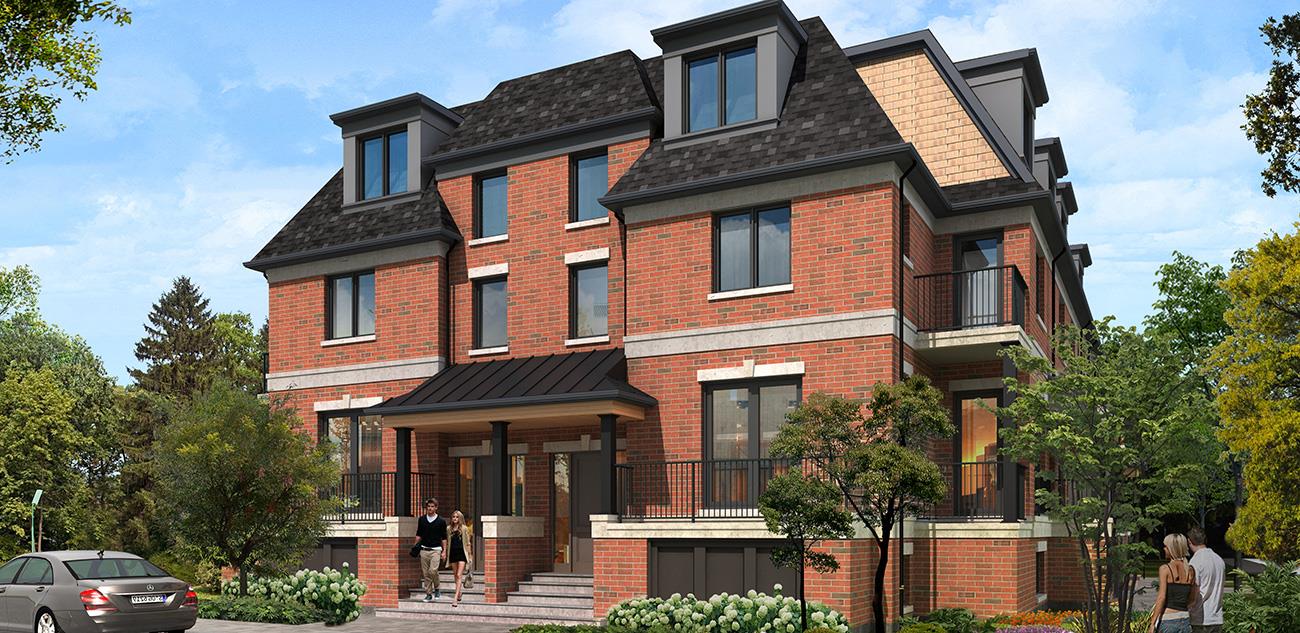
Toronto, ON · Townhouse
Lytton Park Custom Townhomes
Renderings and features may vary and are subject to change. Renderings are for illustrative purposes only.
A closer look at Lytton Park Custom Townhomes.
- Home type
- Townhouse
Lytton Park Custom Townhomes is a pre-construction home community by Sierra Building Group at Avenue Road & Lytton Boulevard in the Lytton Park neighbourhood of Toronto. The project contains 6 homes. The location has a Walk Score of 31 and a Transit Score of 70.
From the Developer:
The Lytton Park Custom Townhomes are conveniently located at the intersection of Lytton Boulevard and Avenue Road. Situated directly across the street from the scenic Lytton Park, the project consists of six luxuriously appointed townhomes.
Of the six homes, four are fronting onto Lytton Blvd, and two are fronting onto Avenue Road. The size of these luxury residences range between 1700-2450 square feet and offer close proximity to some of Toronto’s premier Public and Private Schools, as well as easy access to shopping, entertainment, and various other local amenities.
Key features include: a variety of beautiful open concept layouts to choose from, design driven architecture, three levels of living space, luxurious outdoor amenity areas, and custom designed interiors.
Pre-Construction Purchasers will be given the opportunity to Custom Design the interior of their home with the assistance of Sierra Building Group’s exclusive design team: Bedford Brooks Interior Design. Included in the purchase of each unit, is 40 hours of Interior Design Consultation, where the homeowner will work with our design team to completely customize the interior of their new home.
During the design process, purchasers will be given the opportunity to make selections from our extensive list of standard finishing inclusions. Additionally, they will be given the opportunity to browse through the endless options our exclusive suppliers offer, in order to fully customize the interior of their new residence.
Highlights
From the Developer: The Lytton Park Custom Townhomes are conveniently located at the intersection of Lytton Boulevard and Avenue Road. Situated directly across the street from the scenic Lytton Park, the project consists of six luxuriously appointed townhomes. Of the six homes, four are fronting onto Lytton Blvd, and two are fronting onto Avenue Road. The size of these luxury residences range between 1700-2450 square feet and offer close proximity to some of Toronto’s premier Public and Private Schools, as well as easy access to shopping, entertainment, and various other local amenities. Key features include: a variety of beautiful open concept layouts to choose from, design driven architecture, three levels of living space, luxurious outdoor amenity areas, and custom designed interiors. Pre-Construction Purchasers will be given the opportunity to Custom Design the interior of their home with the assistance of Sierra Building Group’s exclusive design team: Bedford Brooks Interior Design. Included in the purchase of each unit, is 40 hours of Interior Design Consultation, where the homeowner will work with our design team to completely customize the interior of their new home. During the design process, purchasers will be given the opportunity to make selections from our extensive list of standard finishing inclusions. Additionally, they will be given the opportunity to browse through the endless options our exclusive suppliers offer, in order to fully customize the interior of their new residence.
Project information
Avenue Road & Lytton BoulevardGreater Toronto Area
By Sierra Building Group
Features & finishes
Explore the details by category. Features and inclusions vary by model; confirm the specifications for your selected home with the builder.
Custom crafted interiors
Soaring 10 ft Ceilings on main floor and 9 ft ceilings on second and third floor.
Fabulous open concept living, dining and kitchen area.
7 ft high clear glass window/patio doors at front and rear of the main floor for maximum natural light.
An endless selection of prefinished hardwood flooring for the main second and third floor.
A selection of 12” x 24” (or equivalent) porcelain tile in vestibule/entrance area and basement mudroom.
Solid core two panel paint grade shaker doors (or equivalent) throughout. Levered interior door handles (or equivalent) throughout. Master bedroom and all bathrooms to have privacy hardware. All hinges and latches to match door hardware.
A selection of 3 ½” one step (or equivalent) paint grade window and door trim.
A selection of 5 ½” one step (or equivalent) baseboard throughout.
Custom fit closet organizers in all closets with drawers, hanging bars and shelving. All closet organizers to have shaker style drawer fronts (or equivalent), adjustable shelves, steel rod, full extension sliders and stainless steel hardware.
Smooth ceilings throughout entire home.
Stain grade wood closed riser staircases throughout. All staircases to have square contemporary profiles where possible.
All interior hand rails to be stain grade and have a square/contemporary profile. All posts and pickets to be stain grade and have a square/contemporary profile.
Interior walls, trim and doors to be painted throughout. Colour to be selected by homeowner during design consultation. Homeowner is limited to one colour per room (closet included in room), one ceiling colour throughout and one trim & door colour throughout.
White Decora plugs and switches throughout entire home.
Location & neighbourhood
Explore the full location guide ↗Toronto|Avenue Road & Lytton Boulevard
Loading the neighbourhood guide…
LOCAL MARKET INSIGHTS · SEP 2026
The market around Toronto.
Understand the existing-home market alongside your new-home search. These completed-month observations cover the provider’s Toronto geography across all property types. Builder prices and availability need a separate, current quote.
- Median sold price
- $865,000 -1.1% year over year
- Recorded sales
- 1,013 -1.7% year over year
- Active listings
- 4,977 3,473 new sale listings that month
- Listing days
- 32 days Provider’s listing-days measure
Compare the home and ownership type
Use the matching resale category as context for size, location and ownership costs. Townhome ownership is unconfirmed, so both resale categories are shown.
| Property type | Median sold | Annual change | Sales | Active listings | Monthly rent |
|---|---|---|---|---|---|
| Freehold townhomes | $1,148,000 | -10.0% | 53 | 145 | $3,00041 recorded rentals |
| Condo townhomes | $840,000 | -5.9% | 31 | 188 | $3,30047 recorded rentals |
What this means for your search. Compare a similar home type first, then account for floor area, age, parking, maintenance fees and the future closing date. Changes in a monthly median also reflect which homes sold; they do not measure same-home appreciation. Recorded rents are historical resale observations, not projected rent for this development.
Explore price and rental history, sales activity, property-type filters and community comparisons in the full market report.
HouseSigma supplied aggregate export, captured 2026-10-24. Latest completed month: Sep 2026. Sale medians and annual price comparisons require at least 5 sales in each relevant month; rents require 5 rentals. Missing observations stay unavailable. These are resale figures, not project sales, appraisals or forecasts. Sources & methodology
Project details
Building & property details
- Selling status
- Registration
- Construction status
- Preconstruction
- Homes
- 6
- Ceiling height
- 10 ft.
Additional information & categories
- Highlights
- From the Developer: The Lytton Park Custom Townhomes are conveniently located at the intersection of Lytton Boulevard and Avenue Road. Situated directly across the street from the scenic Lytton Park, the project consists of six luxuriously appointed townhomes. Of the six homes, four are fronting onto Lytton Blvd, and two are fronting onto Avenue Road. The size of these luxury residences range between 1700-2450 square feet and offer close proximity to some of Toronto’s premier Public and Private Schools, as well as easy access to shopping, entertainment, and various other local amenities. Key features include: a variety of beautiful open concept layouts to choose from, design driven architecture, three levels of living space, luxurious outdoor amenity areas, and custom designed interiors. Pre-Construction Purchasers will be given the opportunity to Custom Design the interior of their home with the assistance of Sierra Building Group’s exclusive design team: Bedford Brooks Interior Design. Included in the purchase of each unit, is 40 hours of Interior Design Consultation, where the homeowner will work with our design team to completely customize the interior of their new home. During the design process, purchasers will be given the opportunity to make selections from our extensive list of standard finishing inclusions. Additionally, they will be given the opportunity to browse through the endless options our exclusive suppliers offer, in order to fully customize the interior of their new residence.
- Low rise types
- Townhouse
- Master-planned community
- Lytton Park
- Region / district
- Greater Toronto Area
- Mobility scores
- Walk Score 31 · Transit Score 70
- Google Maps
- View on Map ↗
Developed by
Sierra Building Group
Explore the developers behind Lytton Park Custom Townhomes. Team Arora provides independent guidance to help you compare home designs and confirm current pricing, availability and purchase details.
Request pricing & availability
Our team is here to help
Ask Team Arora about pricing, availability and incentives at Lytton Park Custom Townhomes. We’ll help you compare the options and confirm the details with the builder.
Personalized help
Dedicated pre-construction experts to guide you, answer questions and help you choose the right plan.
Pricing & incentives
Understand recorded pricing, deposit schedules and the incentives to confirm with the builder.
Floor plans & brochures
Request available layouts and project materials to help you choose your next home.
Other projects in Toronto


Toronto, ON
The Winston
From $1,543,900
3 bedsTownhouse / Single Family HomeMove in 2028
By Insoho Developments