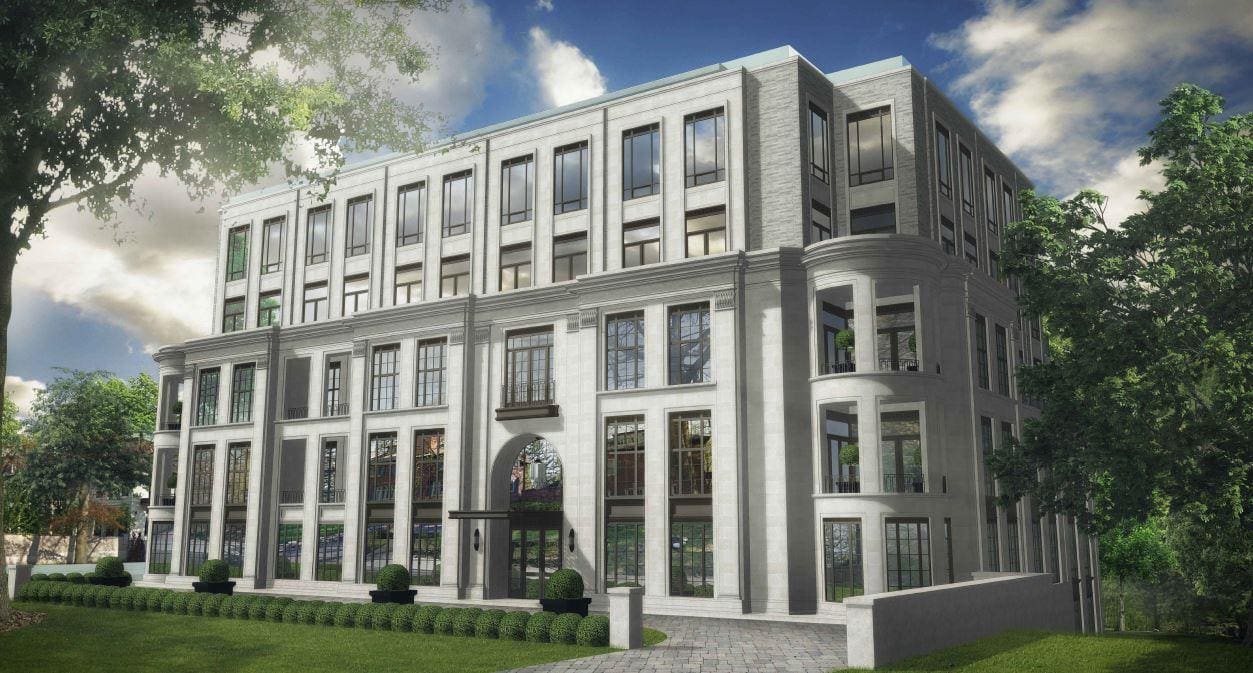
Toronto, ON · Condo
Maison 77 Clarendon Condos
Renderings and features may vary and are subject to change. Renderings are for illustrative purposes only.
A closer look at Maison 77 Clarendon Condos.
- Home type
- Condo
- Price range
- From $6,500,000 to $12,000,000
- Estimated occupancy
- 2024
Maison 77 Clarendon Condos is a condominium development under construction by Menkes Developments Ltd. at 77 Clarendon Avenue in the South Hill neighbourhood of Toronto. The 5-storey project rises 22.1 metres and contains 20 suites.
Architecture is by Richard Wengle Architect Inc., with interiors by Powell & Bonnell Interior Design. Current prices range from $6,500,000 to $12,000,000. The location has a Walk Score of 65 and a Transit Score of 88. At 22.1 metres, Maison 77 Clarendon Condos ranks #5 by height among 5 tracked projects in South Hill.
About maison 77 Clarendon condos in south hill
Maison 77 Clarendon Condos is a new condominium development by Menkes Developments to be located at 77 Clarendon Avenue in Toronto’s South Hill neighbourhood. It’s currently in preconstruction with an estimated project completion date of 2023.
✔ Proposed to have a total of 30 luxury condo suites with 5-stories
✔ Architecture by Richard Wengle Architect, Inc.
About south hill
The South Hill area of Toronto is just north of Downtown and is mostly surrounded by the Sir Winston Churchill Park. The new condo project is just a nine-minute walk to Downtown or 18-minutes away by bus.
✔ WalkScore of 65/100, good TransitScore of 88/100, and okay BikeScore of 42/100
✔ Local and nearby attractions, things to do, and landmarks include the historic Spadina House, High Level Pumping Station, Baldwin Steps, Casa Loma, the Queen’s Own Rifles of Canada Regimental Museum, the Tarragon Theatre, Royal Conservatory of Music, Royal Ontario Museum, Yorkville Village, the Bata Shoe Museum, Gardiner Museum, Koerner Hall, Wychwood Barns Park, the CAA Theatre, Native Canadian Centre of Toronto, Bloor Cinema, the Ingram Gallery, Loch Gallery, the Tollkeepers’ Cottage Museum, Canadian Broadcast Museum, Al Green Theatre, and the Ukrainian Museum of Canada
✔ Restaurant and bar options in the area include Flor de Sal, Mashu Mashu Mediterranean Grill, Big Crow, BlueBlood Steakhouse, Sir Henry’s Café, Scaramouche Restaurant, Roti Cuisine of India, Pizza Nova, Aviv, EVOO Ristorante, Joso’s, Nord Bistro, The Pour House Pub & Kitchen, Bar Begonia, Mistura Restaurant, Playa Cabana, Martino Pizza, Sotto Sotto Ristorante, L’Unita, Trattoria Fieramosca, Opus Restaurant on Prince, and Chadwick’s Craft Kitchen & Bar
✔ Public transportation options include rail lines (512 St. Clair and the 1 Line 1 Yonge-University) and several bus lines (312 St. Clair-Junction Night Bus, 127 Davenport, 90 Vaughan, 5 Avenue Road, 33 Forest Hill, 126 Christie, and the 142 Downtown/Avenue)
About menkes developments
Menkes Developments is a Toronto-based real estate developer and builder with condo and townhome projects located across the Greater Toronto Area, including Vaughan, Etobicoke, and other surrounding areas.
✔ Portfolio includes Park Terrace II Condos (Vaughan), The Palladium Condos (Vaughan), Eifel Towers II Condos (Vaughan), Royal Promenade II Condos (Vaughan), 77 Clarendon Avenue Condos (Toronto), Phoenix Condos (Mississauga), One Sherway I Condos (Toronto), The Memphis Condos (Toronto), The Pinnacle Condos (Toronto), Ultima at Broadway Condos (Toronto), and One Sherway Tower Three Condos (Toronto)
Project information
77 Clarendon AvenueGreater Toronto Area
2024
By Menkes Developments Ltd., Richard Wengle Architect Inc., Bonnell Interior Design, Powell
Pricing, deposit & incentives
Pricing and fees
- Available unit price
- From $6,500,000 to $12,000,000
Amenities
23 recorded amenities
Fitness & wellness
- Swim Spa
- Yoga Studio
- Massage Treatment Room
- Meditation Studio
- Fitness Centre
Social & entertaining
- Cocktail Bar
- Visitor's Lounge
- Card Room
- Party Room
- Catering Kitchen
- Private Dining Room
- Owners Lounge
- Coffee Station
Work & study
- Library
Outdoor spaces & recreation
- Terrace
Family & pets
- Pet Grooming Room
Resident services
- Mailroom
- Change Rooms
- Lobby
- 24 Hour Concierge Service
- Valet Parking
- Storage Room
More amenities
- Personal Training Room
Features & finishes
Explore the details by category. Features and inclusions vary by model; confirm the specifications for your selected home with the builder.
Suite access
5 items
- The suite entrance will feature an 8' stained solid coredoor with wood threshold and distinctive, designer elected lever hardware.
- There will be a lockable suite entry door beyond the direct elevator access.
- All residents will receive an electronic, encrypted proximity security device by which gives access to the building, the parking garage and the residential elevators.
- The concierge will activate the elevator for all your guests
- All floors include a dedicated service elevator controlled by security.
Ceiling heights
3 items
- Principal rooms ceiling heights are 10' from the concrete vfloor slab to the underside of the smooth finished ceilings with perimeter drywall bulkheads to accommodate mechanical/electrical distribution and pot lights, except for the kitchen, which will be Q'
- Drywall ceilings in the bathrooms, laundry and closets will be lower than those in the principal rooms.
- Choose from 6 ½* - 8 ½* plaster cornice moulding profiles" within he coffered ceilings, where applicable
Interior doors
1 item
- All doors and room entry portals will be 8' high Solid core, 1%" thick, paintgrade, two-panal, framed doors with profiled centre porels and designer hardivore
Trim
2 items
- 3 ½" baseboards* and 3 ½
- 4 ½" wood casings complete with bockband Casel shelving will be pained wood with a hanging coal iod
Paint
2 items
- Walls, comice mouldings, baseboard, trim and doors will be painted to a prime paint finish
- Ceilings to have a white, smooth point finish.
Windows
1 item
- Thermally insulated energy efficient windows with increased air space for enhanced sound and thermal performance sealed glazed units with designated operable casement windows and aluminum window fromes.
Balcony / Terraces / Private patio
4 items
- Balconies and lenaces will be occessed by sliding gloss patio doors.
- Architecturally controlled porcelain tile will be installed on the floor.
- Archilecturally controlled stucco finished ceilings and wall sconce lighting odd panache
- Gas barbeque and hose bib connection (one location per suite)
Lighting and technology
8 items
- A recessed LED pot light will be installed for approximately every 50 square feet of suite area, located at the residents discretion (except in inslances of mechanical/ electrica distribution and structural interference),
- Vapour proof pot lights will be provided over the free standing tub and in all showers.
- A durable 200 amp service panel with circuit breaker will be localed in the laundry room,
- Swilched wall receptacles will be provided in the living room, dining room, library/den and bedrooms, plus one switched floor receptacle in the living room
- One capped electrical ceiling outiet in he gallery, living dining, kilchen above the island, master ensuile and wall sconces in all bathrooms
- Smart lighting control syslem
- Principal rooms will be wired for cabling and telephone service
- Residences will be prewired for motorized window shades
Entry foyer and gallery'
2 items
- 9' high ceiling with a raisad coffered section
- For floering, choose from 12" x24", 16" x16" or 24" x24" sealed marble*, limestone' or granite* in honed or polished finish, or 24" x24" porcelain* tila,
Powder room
8 items
- 9' high ceiling with a shallow coller with cove lighting
- Powell & Bonnell custom-designed lacquered vanity with natural stone countertop with edge detail
- Kalista undernount sink with Kohler faucet set.
- Custom designed fromed minor,
- Capped electrical autlets for wall sconces.
- Duravit wal-mount toilet with wall-recessed controls.
- Natural stone mosaic field tile flooring with border tile feature.
- Accessories will include a Kohler Purist Collection towel bar and tissue holer
Living room, dining room, library and bedrooms
2 items
- For flooring, choose from custom-sinined premium engineered hardwood from select species*
- Living rooms feature a glass-enclosed, directvent gas fireplace with floor to ceiling nalural stone framing detail surround
Cabinetry
5 items
- Choose from cuslom-designed Powell & Bonnell cabinetry in traditional, transitional or contemporary profiles with a choice of hardware*
- Crown moulding* and a light valance are included to complement the style of choice
- 9' high ceiling with a shallow coffer over the island
- Full-height cabinetry, with under-cabinet lighting, full extension self-close drawers, softclose doors, combination of stained veneer and lacquered cabinets with solid and glass doors.
- Cutlery, silverware, ulensil, spice inserts to the cabinet drawers, pullout shelves and undercounter waste bins will be provided.
Island*
2 items
- The island will feature a waterfall stone top and breakfast counter overhang, Blanco Silgranite double bowl sink and Kallista or Waterworks pull down spray faucet.
- A split electrical receptacle with USB port will be provided in the island, as well as a capped electrical ceiling outlet overhead for a pendant fixture
Counters and backsplash
2 items
- Choose from granite, marble or quartz countertops in honed or polished finish.
- For the backsplash, choose from granite, marble or quartz slab* in honed or polished finish, or tumbled marble mosaic stone*
Flooring
1 item
- Choose from 12* x24 or 16* x16* sealed marble in honed or polished finish, or 24" x24" porcelain or custom-stained premium engineered hardwood from select species*
Appliances
9 items
- Refrigerator - Sub Zero fully integrated 36" refrigerator with panelled doors to match kitchen cabinets,
- Sub Zero, fully integrated 24" under counter wine storage unit with glass door and stainless steel or malching kitchen cabinet trim
- Cook top - Wolf 36* with 5 gas bumers
- Exhaust hood - Sirius 36" with custom surround coordinated with the cabinetry.
- Oven - fully integrated, stainless steel and black glass oven tower consisting of:
- Wolf 30* M Series speed oven with both convection and microwave cooking capabilities
- Wolf 30* M Series wall oven.
- Wolf 30" food warming drawer with panelled doors to match kitchen cabinets,
- Dishwasher - Miele 24" integrated dishwasher with hidden controls and silverware tray paneled door to match kitchen cabinets,
Vanity and fixtures
10 items
- A Powell & Bonnell custom-designed vanity with his and her sinks* *, makeup counter, full extension of self close drawers, soft close doors, combination of stained veneer and lacquered cabinets.
- Choose from granite, marble or quartz countertops* in honed or polished finish, with a Kohler under-mount basin*
- Kohler plumbing fixtures: lever handles for the vanify, tub and shower faucets, rain head and hand -held shower heads with pressure balance and thermostatic control in your choice of finish
- Duravit wall-mount toilet with buil in washlet and recessed flush-mount wall controls.
- One capped electrical ceiling box for a pendant fixture.
- Mirrors - full width, or framed as per ensuite style with four capped electrical boxes for wall sconces.
- Full'height storage cabinets.
- The vanity/bath area is to be coffered with 8" plaster cornice moulding* to the inside of the coffer and a capped electrical ceiling outlet.
- Full height toilet enclosures* * will feature frameless tempered acid etched glass.
- For the toilet enclosure** choose from floor-toceiling 12'x 24' or 16" x16" sealed marble in honed or polished finish, or 24" x24" porcelain*
Tub and shower
6 items
- A choice of 6' designer freestanding or built-in soaker tub with framed arch enclosure,
- A separate thermostatic valve with two volume control valves will operale a wall-mounted
- Kohler pole hand shower and ceiling mounted Kohler square rain tile shower.
- Full height shower enclosure will feature tempered acid elched glass.
- Mosaic-clad feature wall behind bathtub in your choice of stone.
- For the shower enclosure choose from Hoorto-ceiling 12* x24" or 16* x16" sealed marble or granite* in honed or polished finish, or 24 x24" porcelain*
Flooring
3 items
- Floors with field and border accent in a choice of 12'x 24" or 16* x16" sealed marble* or granite" in honed or polished finish, or 24* x 24' porcelain*, with a 6' border of marble* granite* or mosaic*
- Shower flooring is to be stone mosaic", compatible with the walls
- In floor electric radiant heating will be controlled by a programmable thermostat
Vanity and fixtures
7 items
- A Powell & Bonnell custom designed vanity with full extension of self close drawers, soft close doors, combination of stained veneer and lacquered cabinets.
- Choose from granite, marble or quartz countertops* in honed or polished finish, with a Kohler under mount basin.
- Kohler plumbing fixtures: single hole lever handles for the vanity, shower faucets, rain head and hand held shower heads with pressure balance and thermostatic control in your choice of finish.
- Mirror - vanity width, full-height frameless, or framed with two capped electrical boxes for wall sconces.
- Duravit floormount, one piece apron toilet with buil*-in washlet and recessed flush-mount wall controls
- One capped electrical ceiling box for a pendant fixture.
- The vanity area is to be coffered with 8" plaster comice moulding* to the inside of the coffer and a capped electrical ceiling outlet
Shower
4 items
- A separate thermostatic valve with two volume control valves will operate a wall mounted
- Kohler pole hand shower and ceiling mounted Kohler square rain tile shower.
- Full height shower and toilet enclosures will feature tempered acid etched glass.
- For the shower and toilet enclosures, choose from foor-torceiling 12" x24' or 16* x 16* sealed marble* or granite* in honed or polished finish, or 24* x24 porcelain*
Flooring
3 items
- Floors with field and border accent in a choice of 12'x 24" or 16* x16" sealed marble* or granite* in honed or polished finish or 24" x 24" porcelain*, with a 6' border of marble*, granite* or mosaic*
- Shower flooring is lo be stone mosaic*, compatible with the walls.
- In floor electric radiant heating will be controlled by a programmable thermostat.
Laundry room
5 items
- Blanco Silgranit stainless steel sink with a single lever faucet and pullout spray.
- White laundry cabinets will include a sink cabinet, laminate countertop over the washer and dryer, and cabinets above the countertop.
- Under-cabinet lighting and an above-counter electrical receptacle.
- Washer/ Dryer - Samsung 27" smart black stainless steel frontloading, super speed washer and steam sanitize dryer.
- White porcelain tile flooring.
Comfort systems
5 items
- Heat pumps with large media air filters located in a separately enclosed, acoustically treated service room that will provide multiple yearround heating and air conditioning zones within the suite (the number of zones and heat pumps will vary according to suite size).
- Smart thermostat integrated into suite controls.
- A suite humidification as well as a central water softening system located in the mechanical room,
- A hot water radiant in floor heating system will be provided to perimeter windows
- Centralized hepa filter on fresh air circulation system.
Life safety and security monitoring systems
5 items
- Residences will contain a smoke and carbon monoxide detector that will sound within the suite.
- An insuite heat detector will be monitored by the building's fire alarm panel, which will also control the in-suite fire alarm and voice communication system.
- Two wireless suite lockets with key fob reader, at suite entry and service entry doors.
- Main security panel for local alarm and to notity the concierge desk.
- Security contacts on all perimeter doors, including balcony and terrace doors, which will be monitored by the insuite alarm panel and security.
Storage room
2 items
- Each residence will come with a storage room located on the P1 Amenity level of the building.
- Storage rooms will be climate-controlled, with an electrical receptacle.
Location & neighbourhood
Explore the full location guide ↗Toronto|77 Clarendon Avenue
Loading the neighbourhood guide…
LOCAL MARKET INSIGHTS · SEP 2026
The market around Toronto.
Understand the existing-home market alongside your new-home search. These completed-month observations cover the provider’s Toronto geography across all property types. Builder prices and availability need a separate, current quote.
- Median sold price
- $865,000 -1.1% year over year
- Recorded sales
- 1,013 -1.7% year over year
- Active listings
- 4,977 3,473 new sale listings that month
- Listing days
- 32 days Provider’s listing-days measure
Compare the home and ownership type
Use the matching resale category as context for size, location and ownership costs.
| Property type | Median sold | Annual change | Sales | Active listings | Monthly rent |
|---|---|---|---|---|---|
| Condo apartments | $600,000 | -4.0% | 490 | 3,066 | $2,6002,607 recorded rentals |
What this means for your search. Compare a similar home type first, then account for floor area, age, parking, maintenance fees and the future closing date. Changes in a monthly median also reflect which homes sold; they do not measure same-home appreciation. Recorded rents are historical resale observations, not projected rent for this development.
Explore price and rental history, sales activity, property-type filters and community comparisons in the full market report.
HouseSigma supplied aggregate export, captured 2026-10-24. Latest completed month: Sep 2026. Sale medians and annual price comparisons require at least 5 sales in each relevant month; rents require 5 rentals. Missing observations stay unavailable. These are resale figures, not project sales, appraisals or forecasts. Sources & methodology
Project details
Building & property details
- Selling status
- Selling
- Construction status
- Construction
- Units
- 20
- Storeys
- 5
- Building height
- 22.1 m
- Ceiling height
- 9 ft.
- Total parking
- 40
- Parking ratio
- 200%
Launch & timeline information
- Estimated completion
- 2024
Additional information & categories
- Highlights
- ABOUT MAISON 77 CLARENDON CONDOS IN SOUTH HILL Maison 77 Clarendon Condos is a new condominium development by Menkes Developments to be located at 77 Clarendon Avenue in Toronto’s South Hill neighbourhood. It’s currently in preconstruction with an estimated project completion date of 2023. ✔ Proposed to have a total of 30 luxury condo suites with 5-stories ✔ Architecture by Richard Wengle Architect, Inc. ABOUT SOUTH HILL The South Hill area of Toronto is just north of Downtown and is mostly surrounded by the Sir Winston Churchill Park. The new condo project is just a nine-minute walk to Downtown or 18-minutes away by bus. ✔ WalkScore of 65/100, good TransitScore of 88/100, and okay BikeScore of 42/100 ✔ Local and nearby attractions, things to do, and landmarks include the historic Spadina House, High Level Pumping Station, Baldwin Steps, Casa Loma, the Queen’s Own Rifles of Canada Regimental Museum, the Tarragon Theatre, Royal Conservatory of Music, Royal Ontario Museum, Yorkville Village, the Bata Shoe Museum, Gardiner Museum, Koerner Hall, Wychwood Barns Park, the CAA Theatre, Native Canadian Centre of Toronto, Bloor Cinema, the Ingram Gallery, Loch Gallery, the Tollkeepers’ Cottage Museum, Canadian Broadcast Museum, Al Green Theatre, and the Ukrainian Museum of Canada ✔ Restaurant and bar options in the area include Flor de Sal, Mashu Mashu Mediterranean Grill, Big Crow, BlueBlood Steakhouse, Sir Henry’s Café, Scaramouche Restaurant, Roti Cuisine of India, Pizza Nova, Aviv, EVOO Ristorante, Joso’s, Nord Bistro, The Pour House Pub & Kitchen, Bar Begonia, Mistura Restaurant, Playa Cabana, Martino Pizza, Sotto Sotto Ristorante, L’Unita, Trattoria Fieramosca, Opus Restaurant on Prince, and Chadwick’s Craft Kitchen & Bar ✔ Public transportation options include rail lines (512 St. Clair and the 1 Line 1 Yonge-University) and several bus lines (312 St. Clair-Junction Night Bus, 127 Davenport, 90 Vaughan, 5 Avenue Road, 33 Forest Hill, 126 Christie, and the 142 Downtown/Avenue) ABOUT MENKES DEVELOPMENTS Menkes Developments is a Toronto-based real estate developer and builder with condo and townhome projects located across the Greater Toronto Area, including Vaughan, Etobicoke, and other surrounding areas. ✔ Portfolio includes Park Terrace II Condos (Vaughan), The Palladium Condos (Vaughan), Eifel Towers II Condos (Vaughan), Royal Promenade II Condos (Vaughan), 77 Clarendon Avenue Condos (Toronto), Phoenix Condos (Mississauga), One Sherway I Condos (Toronto), The Memphis Condos (Toronto), The Pinnacle Condos (Toronto), Ultima at Broadway Condos (Toronto), and One Sherway Tower Three Condos (Toronto)
- Ownership types
- Condominium
- Low rise types
- Townhouse
- Master-planned community
- South Hill
- Region / district
- Greater Toronto Area
- Mobility scores
- Walk Score 65 · Transit Score 88
- Google Maps
- View on Map ↗
Developed by
Menkes Developments Ltd. · Richard Wengle Architect Inc. · Bonnell Interior Design · Powell
Based in Toronto, Ontario
Explore the developers behind Maison 77 Clarendon Condos. Team Arora provides independent guidance to help you compare home designs and confirm current pricing, availability and purchase details.
Request pricing & availability
Our team is here to help
Ask Team Arora about pricing, availability and incentives at Maison 77 Clarendon Condos. We’ll help you compare the options and confirm the details with the builder.
Personalized help
Dedicated pre-construction experts to guide you, answer questions and help you choose the right plan.
Pricing & incentives
Understand recorded pricing, deposit schedules and the incentives to confirm with the builder.
Floor plans & brochures
Request available layouts and project materials to help you choose your next home.
Other projects in Toronto


Toronto, ON
The Winston
From $1,543,900
3 bedsTownhouse / Single Family HomeMove in 2028
By Insoho Developments