
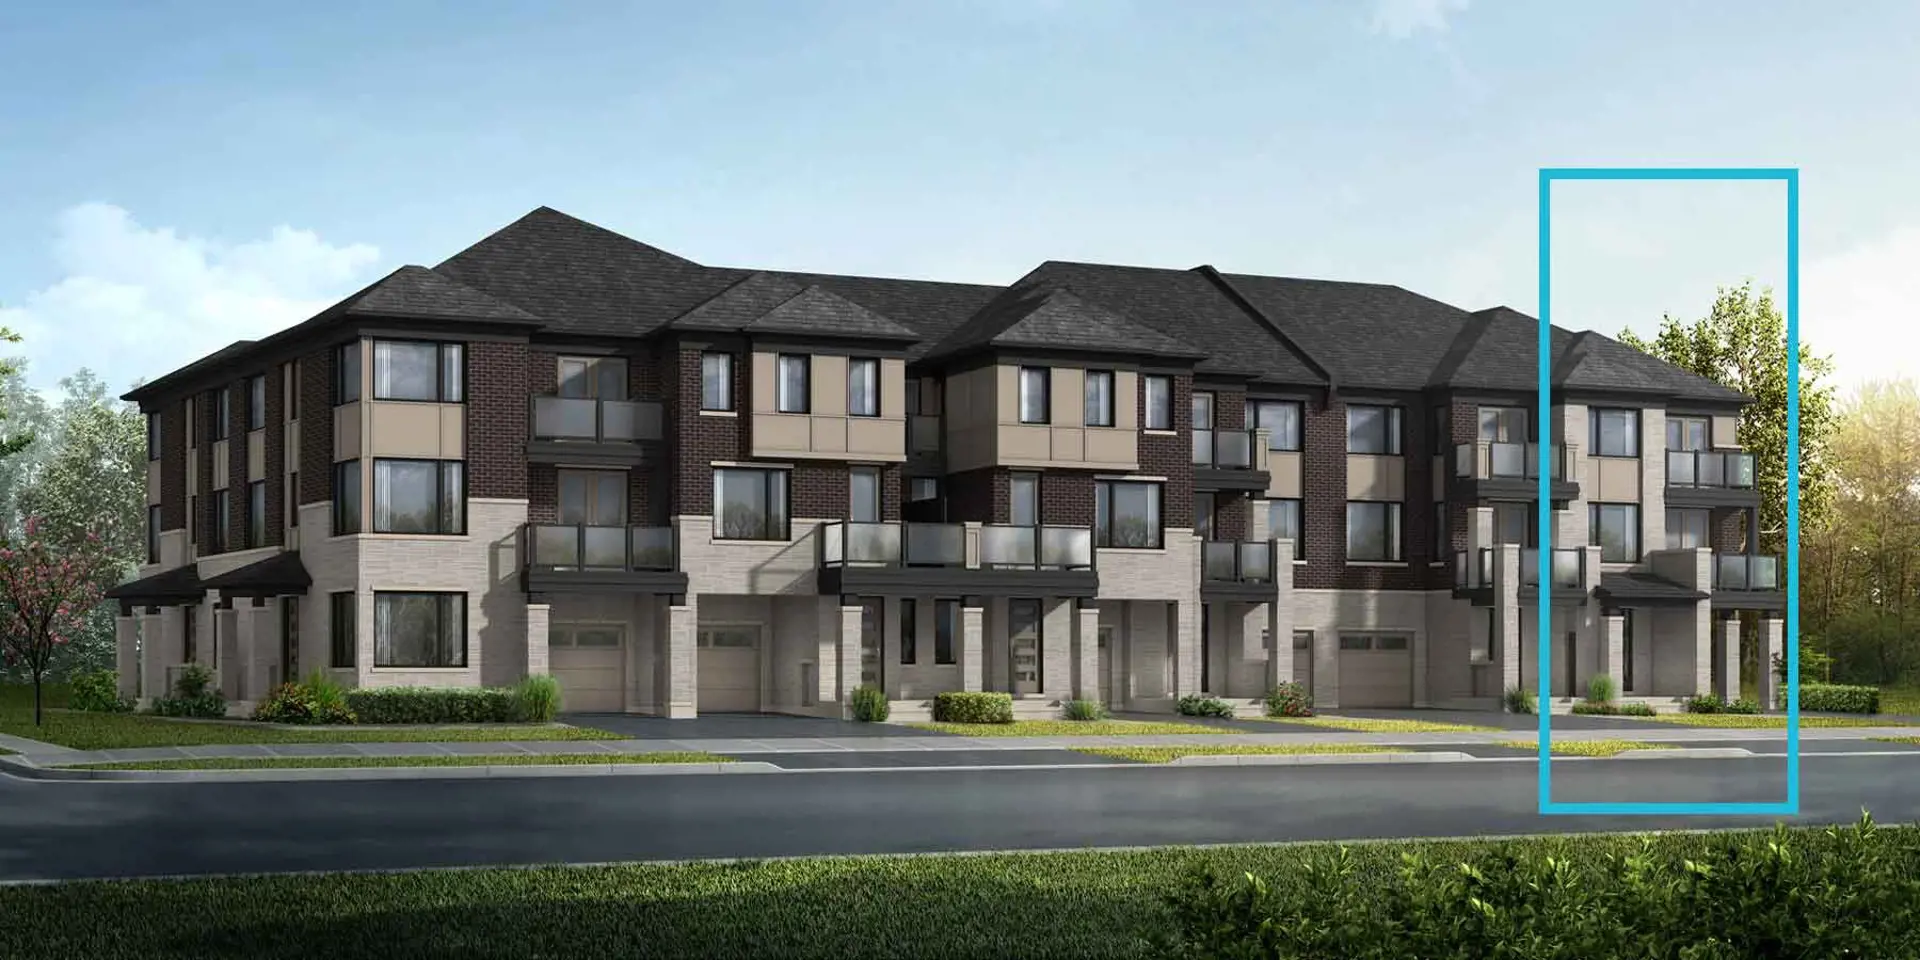
Markham, ON · Condo
Markville Mall Redevelopment - Phase I
Renderings and features may vary and are subject to change. Renderings are for illustrative purposes only.
A closer look at Markville Mall Redevelopment - Phase I.
Pending
- Home type
- Condo
- Units
- 1826
- Storeys
- 39
Features & finishes
selling features submitted ZBA - May 22, 2024 phase 1 is comprised of a portion of the existing parking lot at Marville mall 1,927 units across 5 buildings ranging in height from 45 to 30 storeys 3-levels of underground parking and a 3-level parking structure
Our team is here to help
Register to receive the latest updates on pricing, availability and incentives at Markville Mall Redevelopment - Phase I — before they reach the public.
Personalized help
Dedicated pre-construction experts to guide you, answer questions and help you choose the right plan.
VIP pricing & incentives
First access to launch pricing, deposit structures and developer incentives.
Floor plans & brochures
Get the full plan set, pricing sheets and project brochure delivered to your inbox.
Location & neighbourhood
Explore the full location guide ↗Markham|5000 Hwy 7, Markham, ON L3R 4M9, Canada
Loading the neighbourhood guide…
Project details
- Selling status
- Pending
- Construction status
- Preconstruction
- Ownership
- Condominium
- Units
- 1826
- Storeys
- 39
- Floor plans
- 0
Developed by
Cadillac Fairview
Based in Toronto, Ontario
Our pre-construction team works directly with the developer to give registered buyers first access to floor plans, pricing and incentives at Markville Mall Redevelopment - Phase I.
Get VIP access


