
Marquis · Edmonton, AB
Allure 22 floor plan.
Explore the recorded layout, price and features, then confirm the configuration with the builder.
For sale
3 bd · 2 ba · 1,830 ft² · Single family - Detached Two+ Story
Allure 22 at Marquis, 17431 7 St NE, Edmonton, AB T5Y 6G4, Canada
Call us at 416-910-8923Source floor plan. Confirm dimensions and available configurations.
The Allure is a home that is the embodiment of meticulous design intertwined with sophisticated elegance and practical living spaces. 9’ceilings on main, double attached garage and Luxury Vinyl Plank flooring throughout the main floor. Inviting foyer leads to the beautifully illuminated kitchen that has generous quartz counter-tops, an island with flush eating ledge, full height tiled backsplash, over the range microwave, undermount sink, and plenty of cabinets with soft close doors & drawers and a large walk-through pantry that also accesses the mudroom & garage entrance. Great room and nook have large windows and sliding glass patio doors. A mud room with built-in bench and 1/2 bath completes the main floor. A bright primary suite offers a substantial walk-in closet and a 3-piece ensuite with a tub/shower combo. There is a convenient bonus room and a main 3-piece bath, a laundry room and two more comfortable bedrooms with plenty of closet space. Source: Sterling Edmonton
Prices, dimensions and features may vary and are subject to change. Floor plans are for illustrative purposes only.
- Plan
- Allure 22
- Type
- Single family - Detached Two+ Story
- Status
- For sale
- Size
- 1,830 ft²
- Project
- Marquis
- Developer
- Sterling Homes (Edmonton)
Location
Edmonton|Marquis|17431 7 St NE, Edmonton, AB T5Y 6G4, Canada
Interested in Allure 22 at Marquis?
Allure 22 at
Marquis
17431 7 St NE, Edmonton, AB T5Y 6G4, Canada
Welcome to Marquis, an exciting new community on the Northeast side of Edmonton just off the Anthony Henday and 167 Ave. Named after a variety of wheat to recognize the history of the land, Marquis is set to be one of the most innovative co…
Explore this project
Other floor plans at Marquis
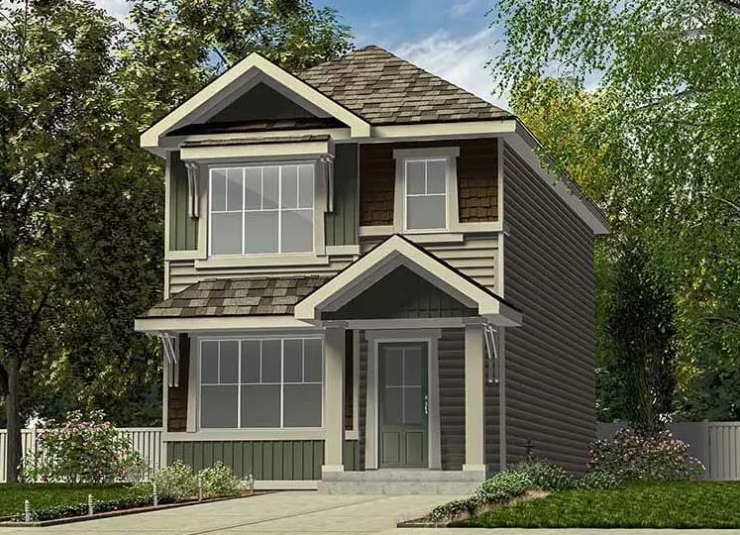
Star 18
For sale3 bd · 3 ba · 1,288 ft²
Pricing coming soon
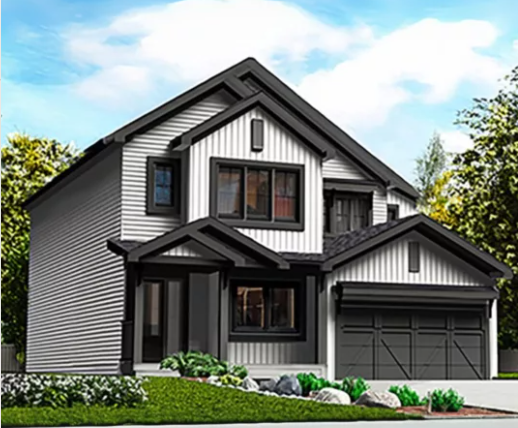
Dutchess 18
For sale4 bd · 3 ba · 1,619 ft²
Pricing coming soon
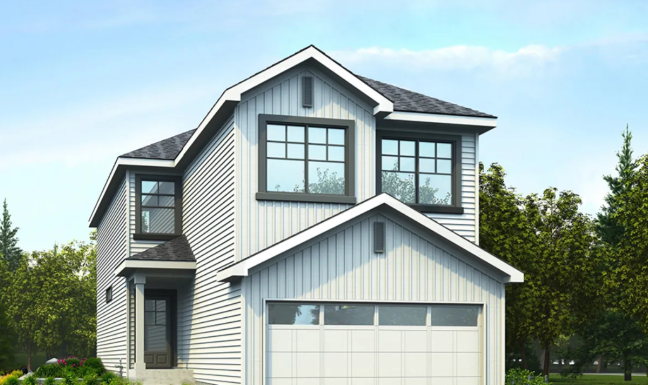
Artemis 24
For sale4 bd · 3 ba · 2,248 ft²
Pricing coming soon
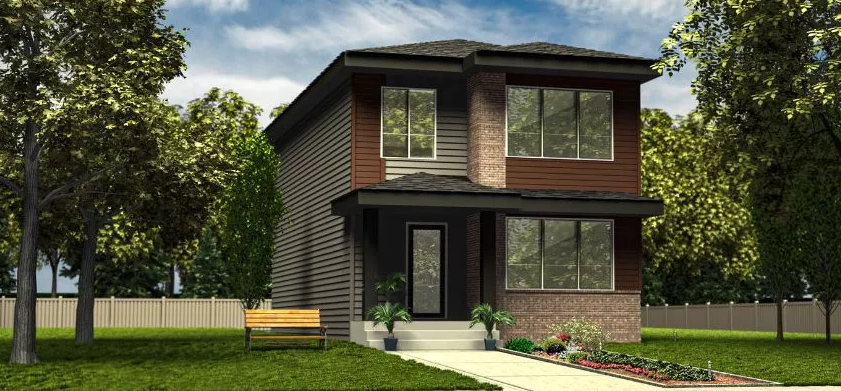
Spirit 20
For sale3 bd · 3 ba · 1,630 ft²
Pricing coming soon
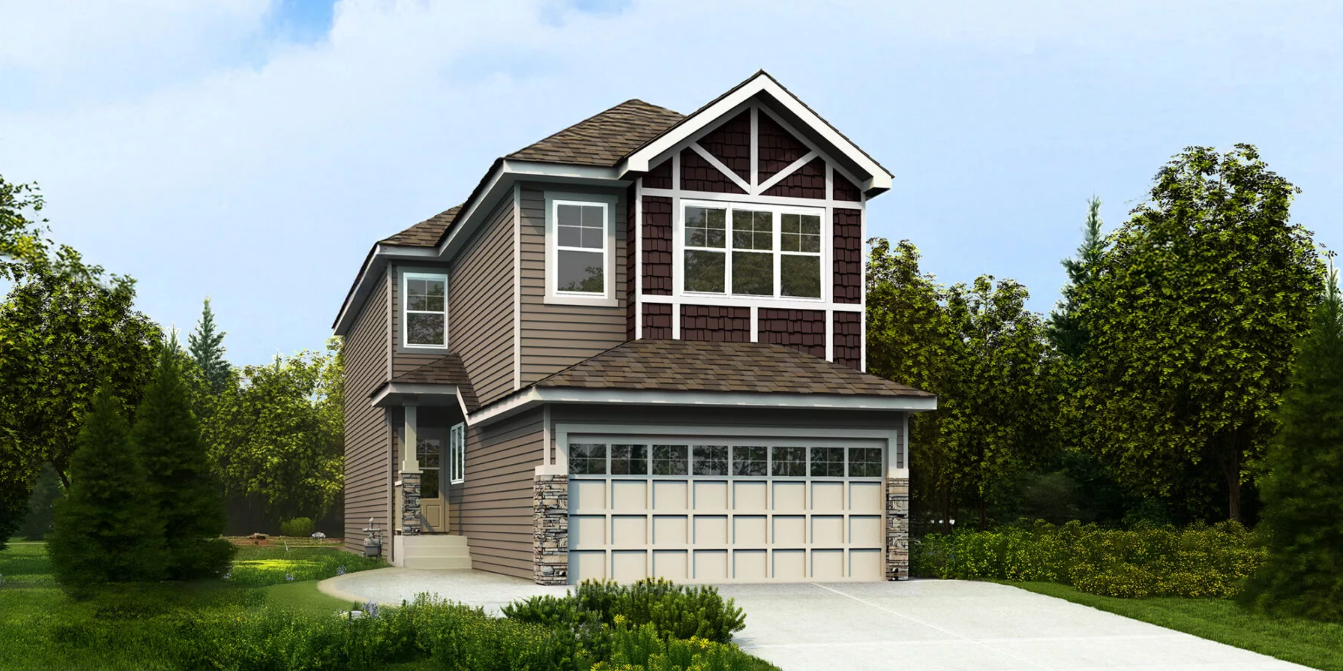
Astoria II 22
For sale4 bd · 3 ba · 2,022 ft²
Pricing coming soon
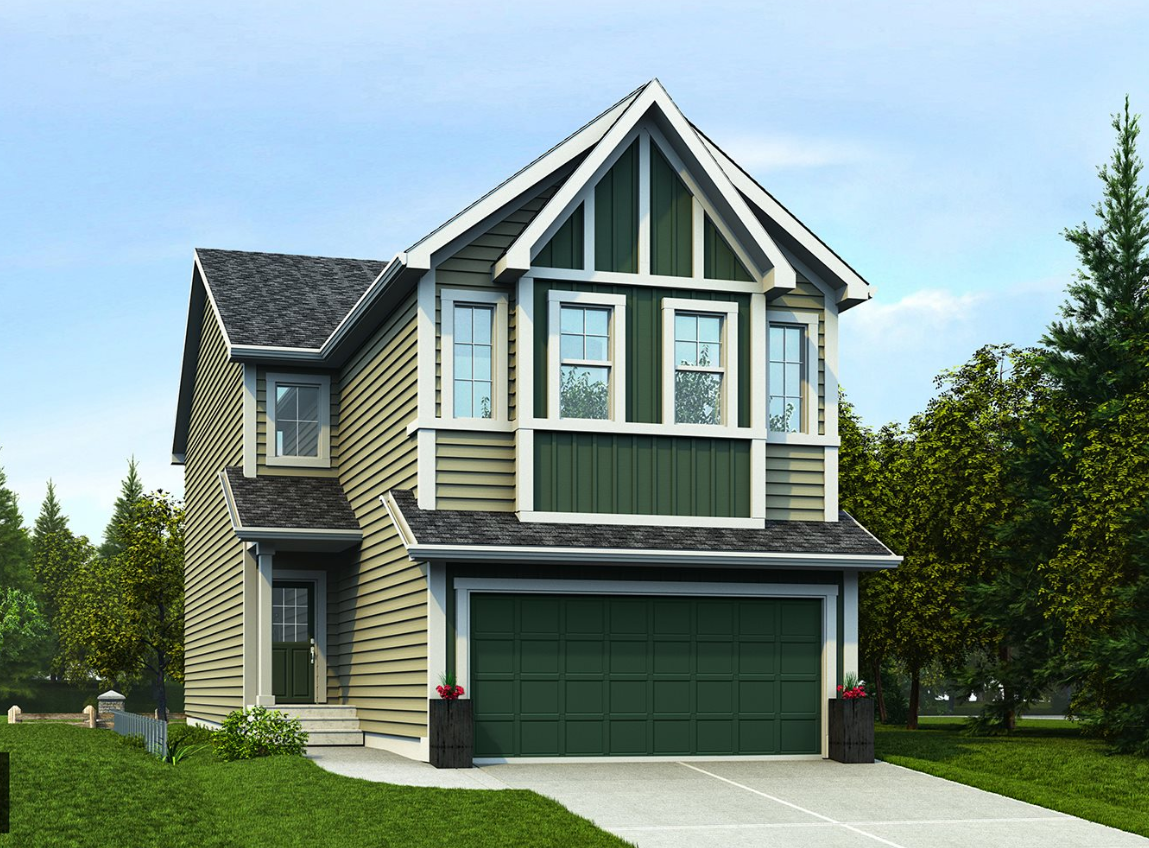
Assurance 24
For sale4 bd · 2 ba · 2,263 ft²
Pricing coming soon