
Marquis · Edmonton, AB
Sansa II 20 floor plan.
Explore the recorded layout, price and features, then confirm the configuration with the builder.
For sale
3 bd · 3 ba · 1,557 ft² · Single family - Detached Two+ Story
Sansa II 20 at Marquis, 17431 7 St NE, Edmonton, AB T5Y 6G4, Canada
Call us at 416-910-8923Source floor plan. Confirm dimensions and available configurations.
Unveiling the sophisticated Sansa II Model, the epitome of refined living, striking the perfect blend of aesthetics and efficiency. As you step into the inviting foyer, a convenient coat closet warmly welcomes you to an abode cultivated with meticulous attention to detail. The inviting great room, filled with plentiful daylight pouring through a large front window, integrates seamlessly with an open concept dining area, a perfect space for cherished moments. At the heart of your home lies the impeccably functional L-shaped kitchen, strategically positioned at the rear end for optimal space utilization. Adorned with sophisticated quartz countertops and an undermount sink offering charming vistas through the window above, the kitchen speaks to your inner gourmet. Enhance your culinary experience with an abundance of storage provided by the Thermofoil cabinets with their soft-close doors and drawers, and a well-built pantry. The thoughtful design includes a subtly placed 1/2 bath near the rear entry, leading out to a surprisingly spacious backyard and a practical parking pad. For those who desire indoor parking, an optional detached two-car garage can be integrated. The upper floor is a testament to thoughtful design with an open loft area for your leisurely pursuits and a conveniently positioned laundry area. Retreat to the brightly lit primary suite, promising a spacious walk-in closet and a 3-piece ensuite featuring a tub/shower combination. Rounded off with a main 3-piece bath and comfortably designed second and third bedrooms with ample closet space, the upper floor of the Sansa II exemplifies chic yet effective living. Source: Sterling Edmonton
Prices, dimensions and features may vary and are subject to change. Floor plans are for illustrative purposes only.
- Plan
- Sansa II 20
- Type
- Single family - Detached Two+ Story
- Status
- For sale
- Size
- 1,557 ft²
- Project
- Marquis
- Developer
- Sterling Homes (Edmonton)
Location
Edmonton|Marquis|17431 7 St NE, Edmonton, AB T5Y 6G4, Canada
Interested in Sansa II 20 at Marquis?
Sansa II 20 at
Marquis
17431 7 St NE, Edmonton, AB T5Y 6G4, Canada
Welcome to Marquis, an exciting new community on the Northeast side of Edmonton just off the Anthony Henday and 167 Ave. Named after a variety of wheat to recognize the history of the land, Marquis is set to be one of the most innovative co…
Explore this project
Other floor plans at Marquis
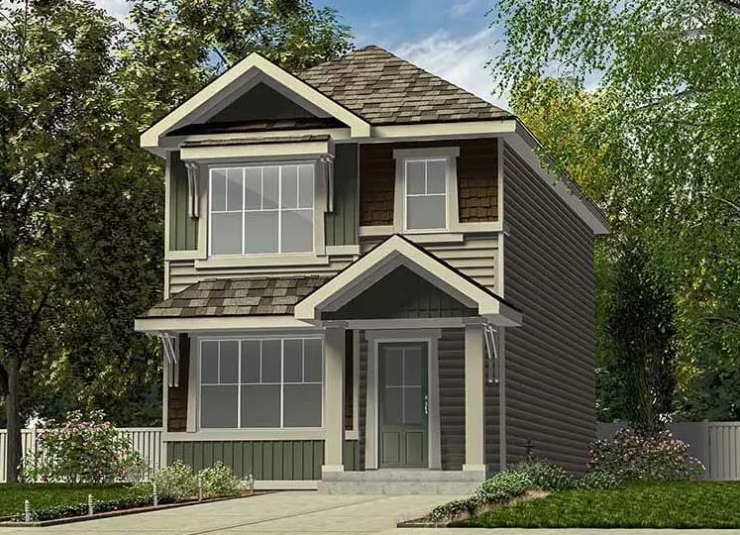
Star 18
For sale3 bd · 3 ba · 1,288 ft²
Pricing coming soon
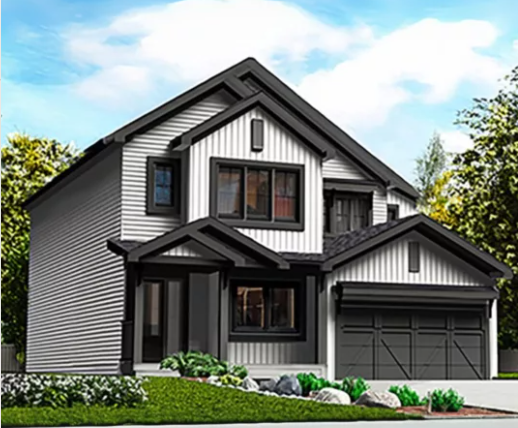
Dutchess 18
For sale4 bd · 3 ba · 1,619 ft²
Pricing coming soon
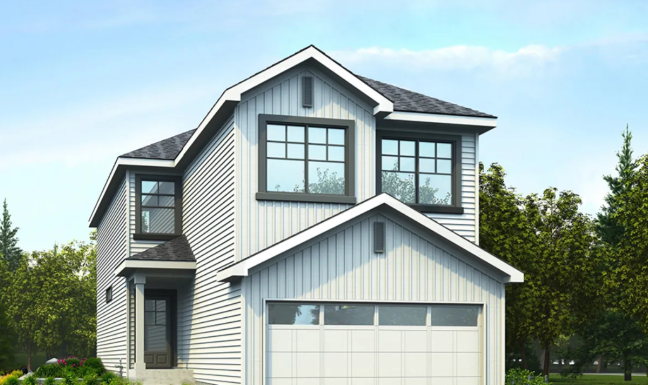
Artemis 24
For sale4 bd · 3 ba · 2,248 ft²
Pricing coming soon
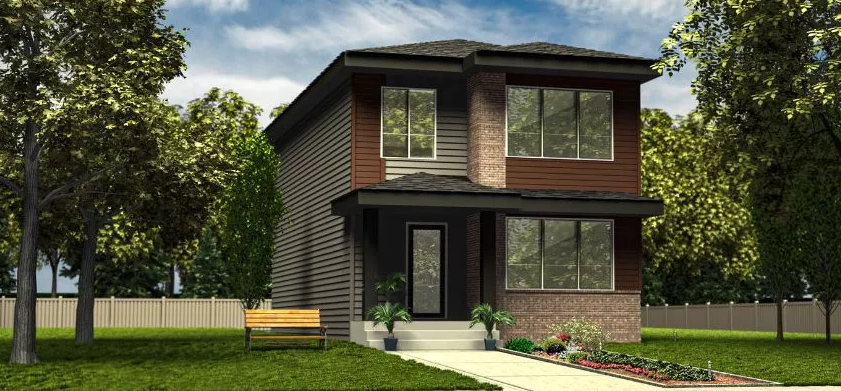
Spirit 20
For sale3 bd · 3 ba · 1,630 ft²
Pricing coming soon
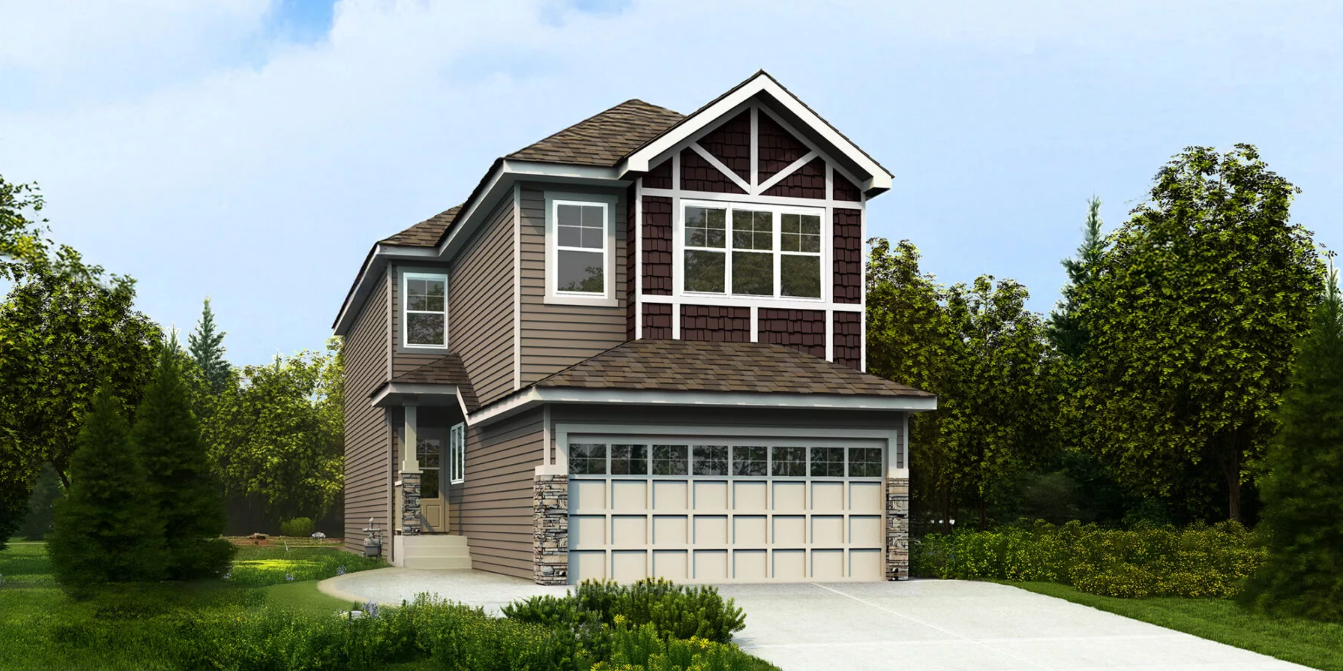
Astoria II 22
For sale4 bd · 3 ba · 2,022 ft²
Pricing coming soon
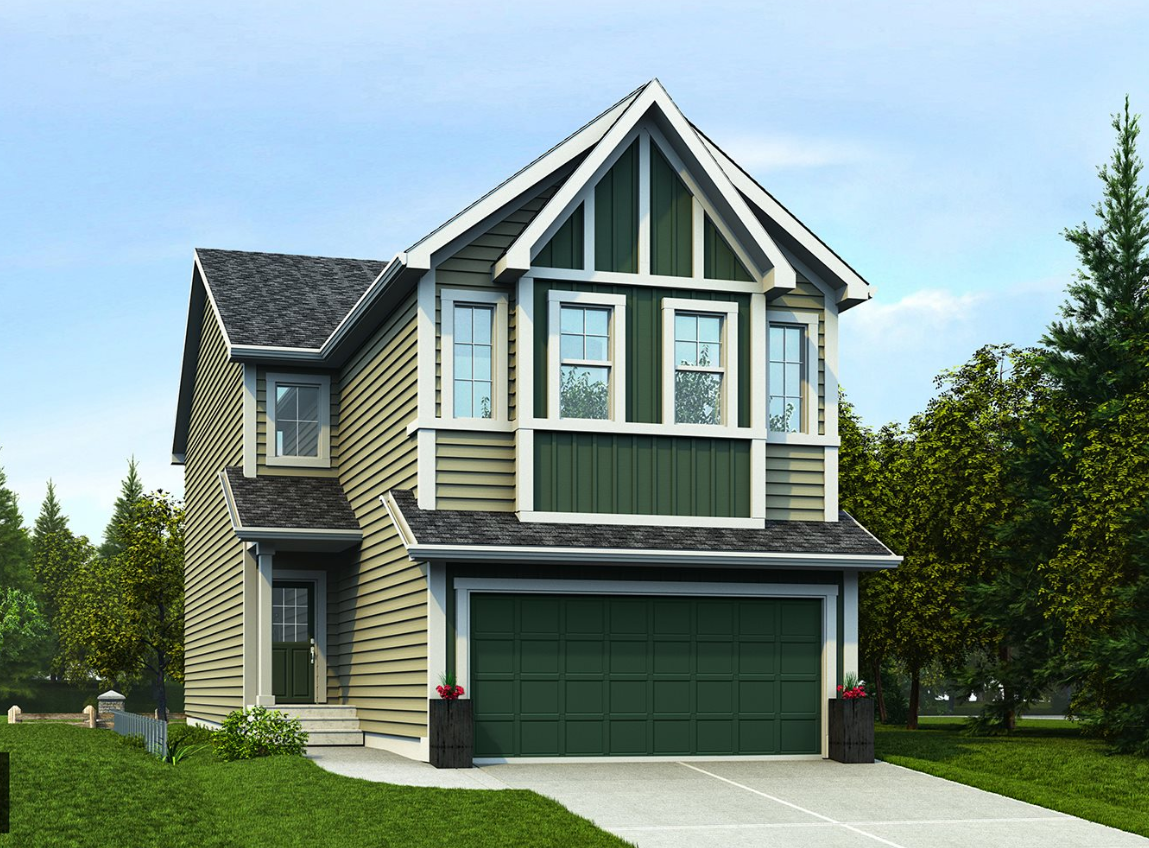
Assurance 24
For sale4 bd · 2 ba · 2,263 ft²
Pricing coming soon