
Marquis · Edmonton, AB
Sparrow 14 floor plan.
Explore the recorded layout, price and features, then confirm the configuration with the builder.
For sale
2 bd · 3 ba · 1,232 ft² · Single family - Detached Two+ Story
Sparrow 14 at Marquis, 17431 7 St NE, Edmonton, AB T5Y 6G4, Canada
Call us at 416-910-8923Source floor plan. Confirm dimensions and available configurations.
The Sparrow is a well‑designed 2‑storey home that delivers modern style, smart functionality, and exceptional flexibility—ideal for first‑time buyers, downsizers, or those looking for future rental potential. The main floor features 9‑foot ceilings and a bright, open‑concept layout that seamlessly connects the great room, nook, and rear kitchen. Natural light fills the space, creating an inviting atmosphere perfect for everyday living and entertaining. Luxury vinyl plank flooring flows throughout the main level, adding durability and contemporary appeal. The kitchen is thoughtfully designed with both style and efficiency in mind, offering a large rear window, quartz countertops throughout the home, an island with a flush eating ledge, pendant lighting, a tiled backsplash, and thermofoil cabinets with soft‑close doors and drawers. A pantry cabinet and over‑the‑range microwave complete the space, making it as practical as it is polished. Upstairs, the primary bedroom provides a comfortable retreat with a large closet and a 4‑piece ensuite featuring double sinks and a tub/shower combination. A secondary bedroom, full 3‑piece main bath, and a convenient laundry closet round out the upper floor, keeping daily routines simple and efficient. With a rear parking pad and a versatile layout built for today’s lifestyles, the Sparrow offers lasting value and flexibility—crafted with the quality and care you expect from Sterling Homes. Available Options Legal Suite Finished Basement Side Entrance Fireplace Premium Kitchen Package Luxury Kitchen Package Source: Sterling Homes
Prices, dimensions and features may vary and are subject to change. Floor plans are for illustrative purposes only.
- Plan
- Sparrow 14
- Type
- Single family - Detached Two+ Story
- Status
- For sale
- Size
- 1,232 ft²
- Project
- Marquis
- Developer
- Sterling Homes (Edmonton)
Location
Edmonton|Marquis|17431 7 St NE, Edmonton, AB T5Y 6G4, Canada
Interested in Sparrow 14 at Marquis?
Sparrow 14 at
Marquis
17431 7 St NE, Edmonton, AB T5Y 6G4, Canada
Welcome to Marquis, an exciting new community on the Northeast side of Edmonton just off the Anthony Henday and 167 Ave. Named after a variety of wheat to recognize the history of the land, Marquis is set to be one of the most innovative co…
Explore this project
Other floor plans at Marquis
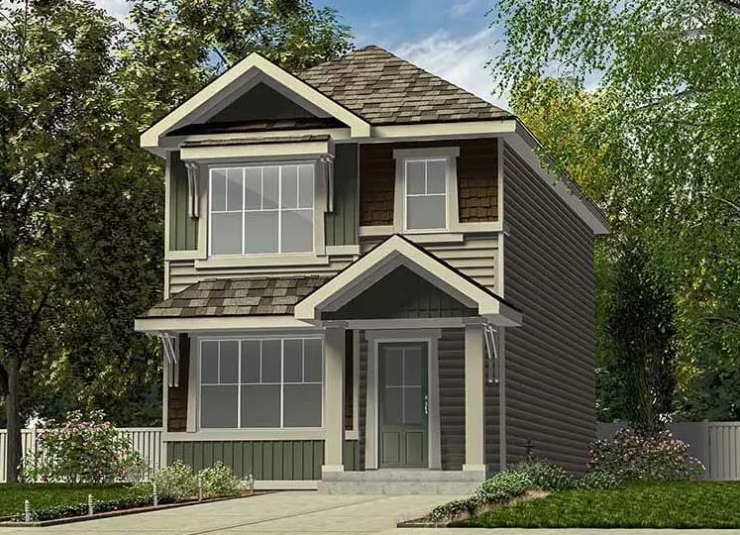
Star 18
For sale3 bd · 3 ba · 1,288 ft²
Pricing coming soon
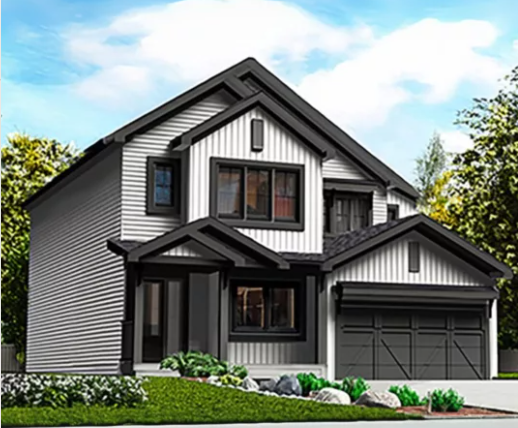
Dutchess 18
For sale4 bd · 3 ba · 1,619 ft²
Pricing coming soon
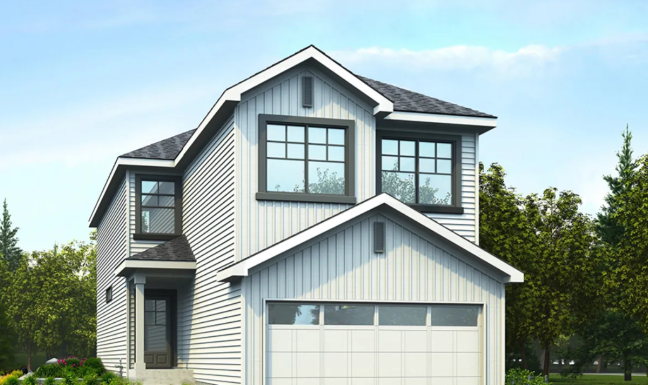
Artemis 24
For sale4 bd · 3 ba · 2,248 ft²
Pricing coming soon
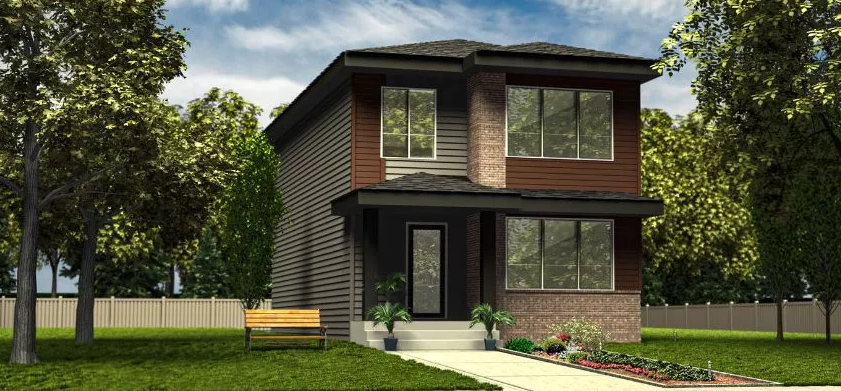
Spirit 20
For sale3 bd · 3 ba · 1,630 ft²
Pricing coming soon
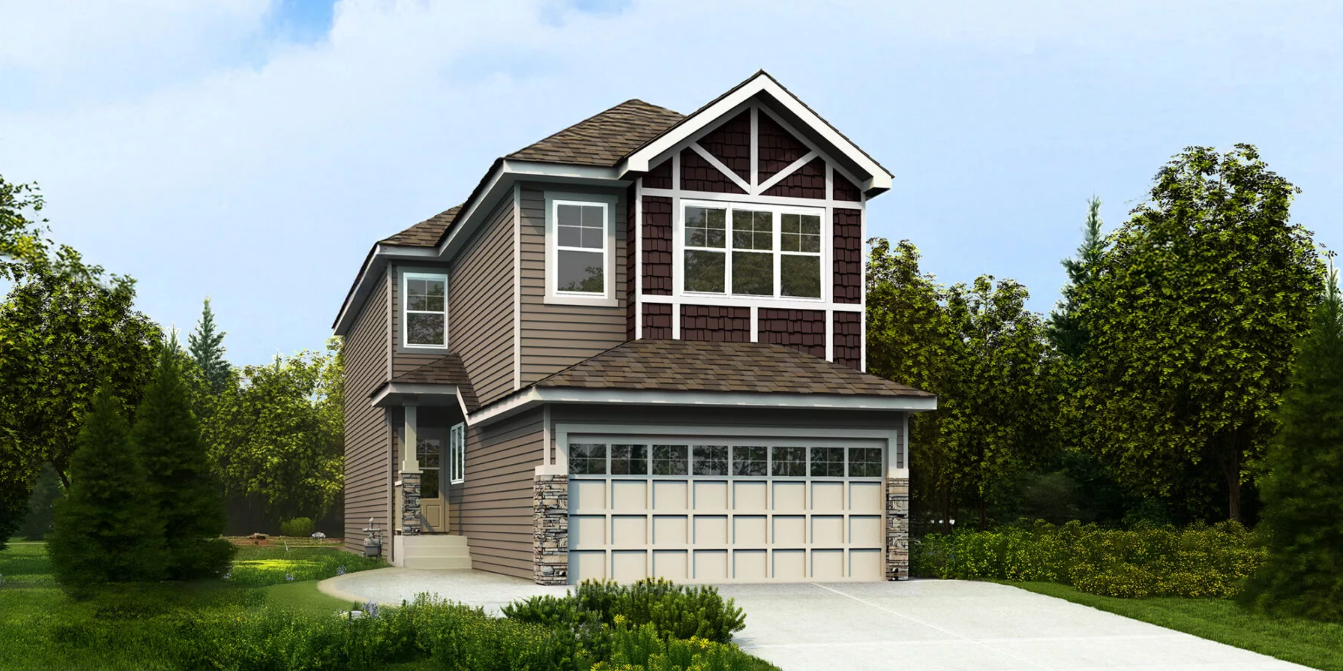
Astoria II 22
For sale4 bd · 3 ba · 2,022 ft²
Pricing coming soon
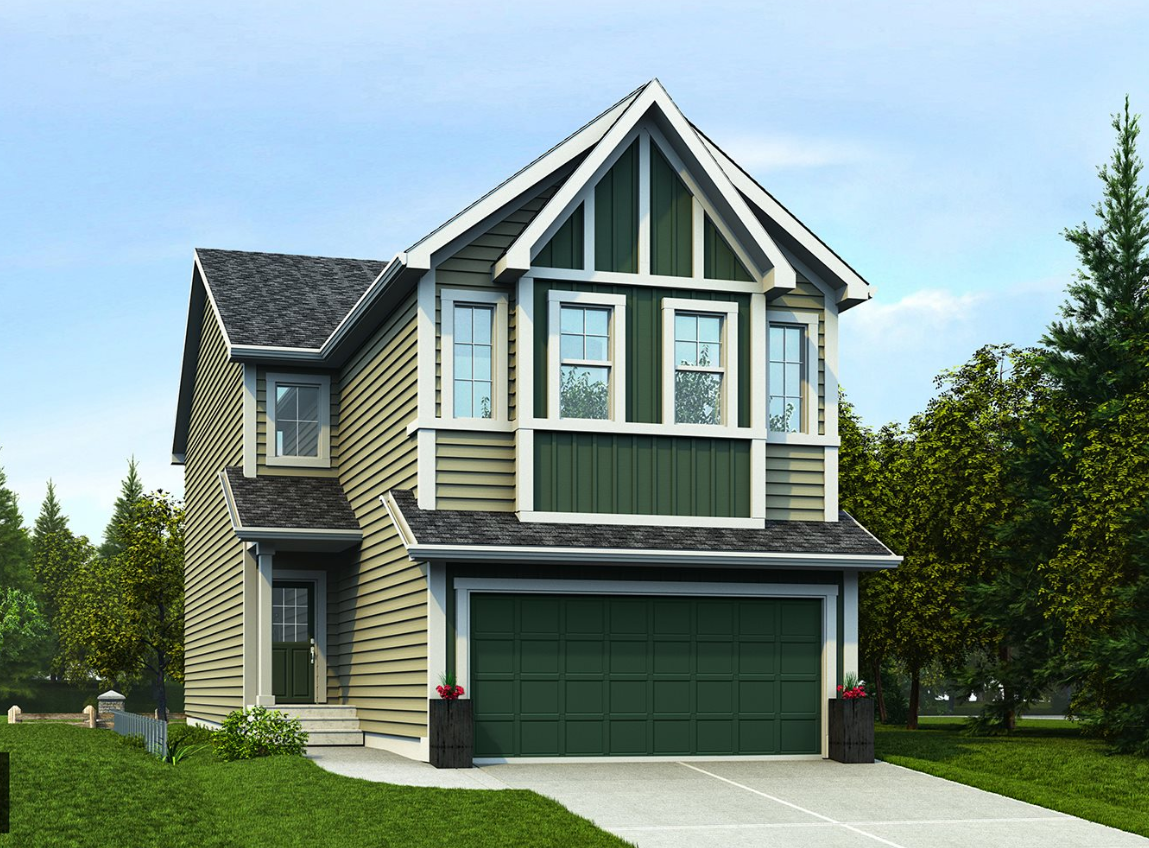
Assurance 24
For sale4 bd · 2 ba · 2,263 ft²
Pricing coming soon