Markham, ON · Single Family Home
Mill Street Towns
Project information updated: Confirm current pricing and availability with the builder.
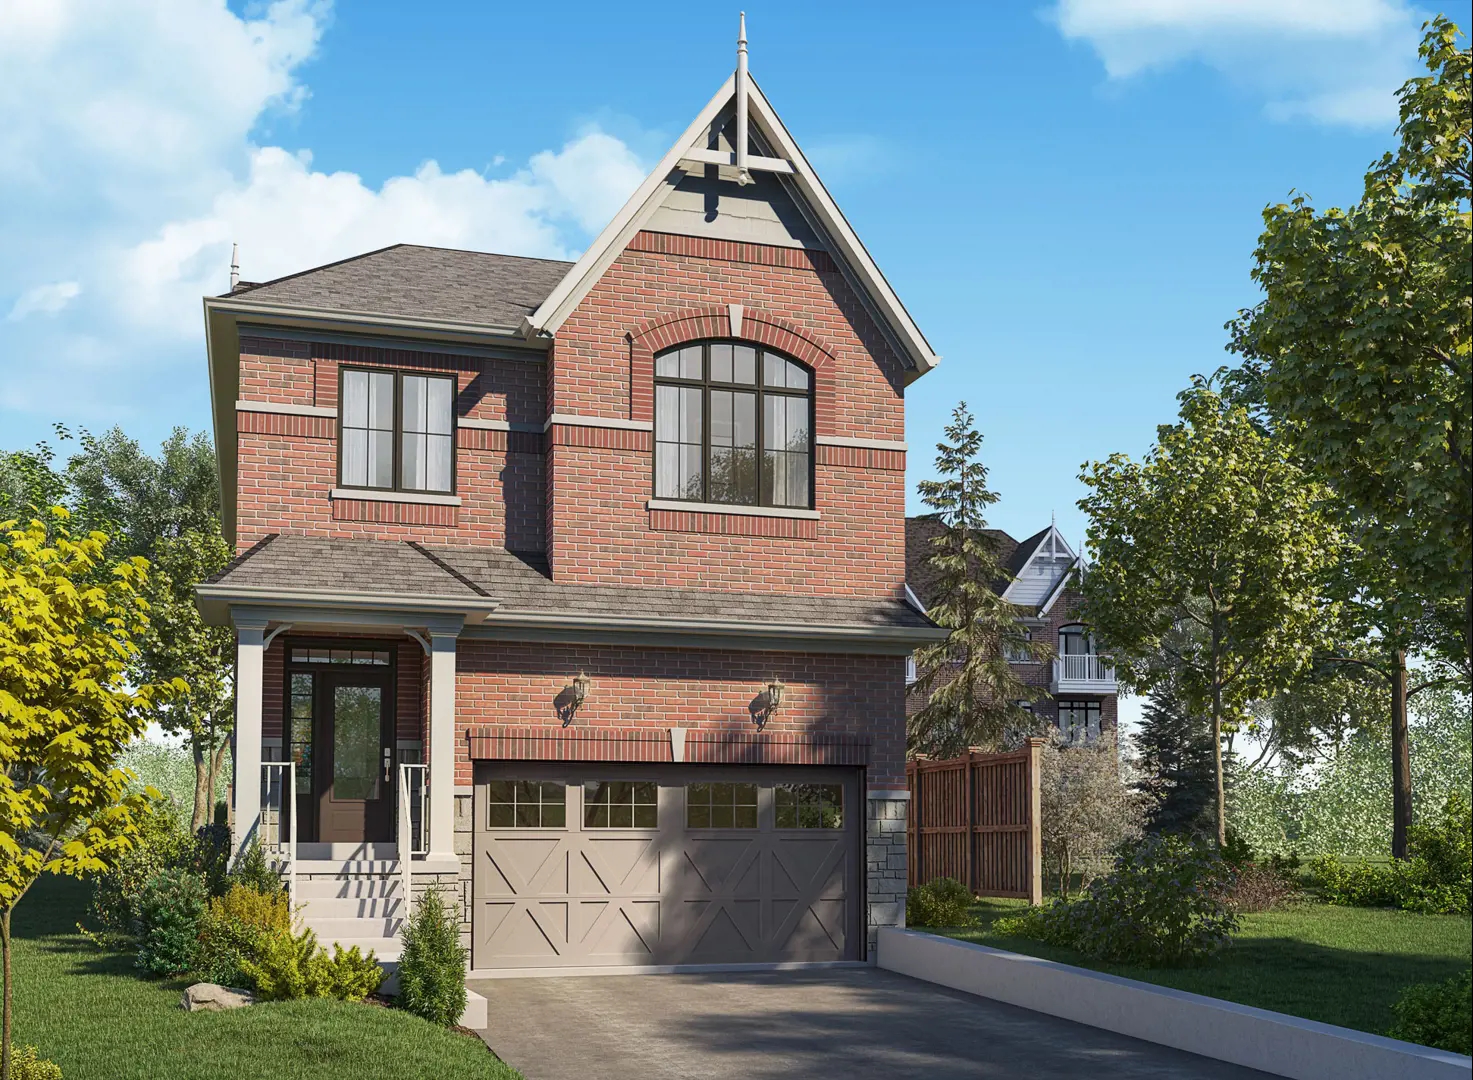
Renderings and features may vary and are subject to change. Renderings are for illustrative purposes only.
A closer look at Mill Street Towns.
- Home type
- Single Family Home
- Price range
- From $1,419,900 to $1,499,900
- Bedrooms
- 3
- Bathrooms
- 2.5
- Interior size
- 1,850 – 1,894 ft²
- Estimated occupancy
- 2025
Mill Street Towns is a home community under construction by Garden Homes at 73 Main Street South in the Bullock-Vinegar Hill neighbourhood of Markham. The project is 3 storeys tall and contains 13 homes. Current inventory includes 3 available floor plans ranging from 1,850 to 1,894 sq. ft. Current prices range from $1,419,900 to $1,499,900. The location has a Walk Score of 49 and a Transit Score of 51.
Project information
73 Main Street South
2025
By Garden Homes
Pricing, deposit & incentives
Pricing and fees
- Available unit price
- From $1,419,900 to $1,499,900
- Average price / ft²
- $773
- Maintenance / ft²
- $0.14 / sq.ft.
Deposit structure
| When | Amount |
|---|---|
| On Signing | $25,000.00 |
(10%) 5% 60 days 5% 180 days
Floor plans (3)
Compare home designs at Mill Street Towns. Open a plan to explore its layout, dimensions and recorded pricing.
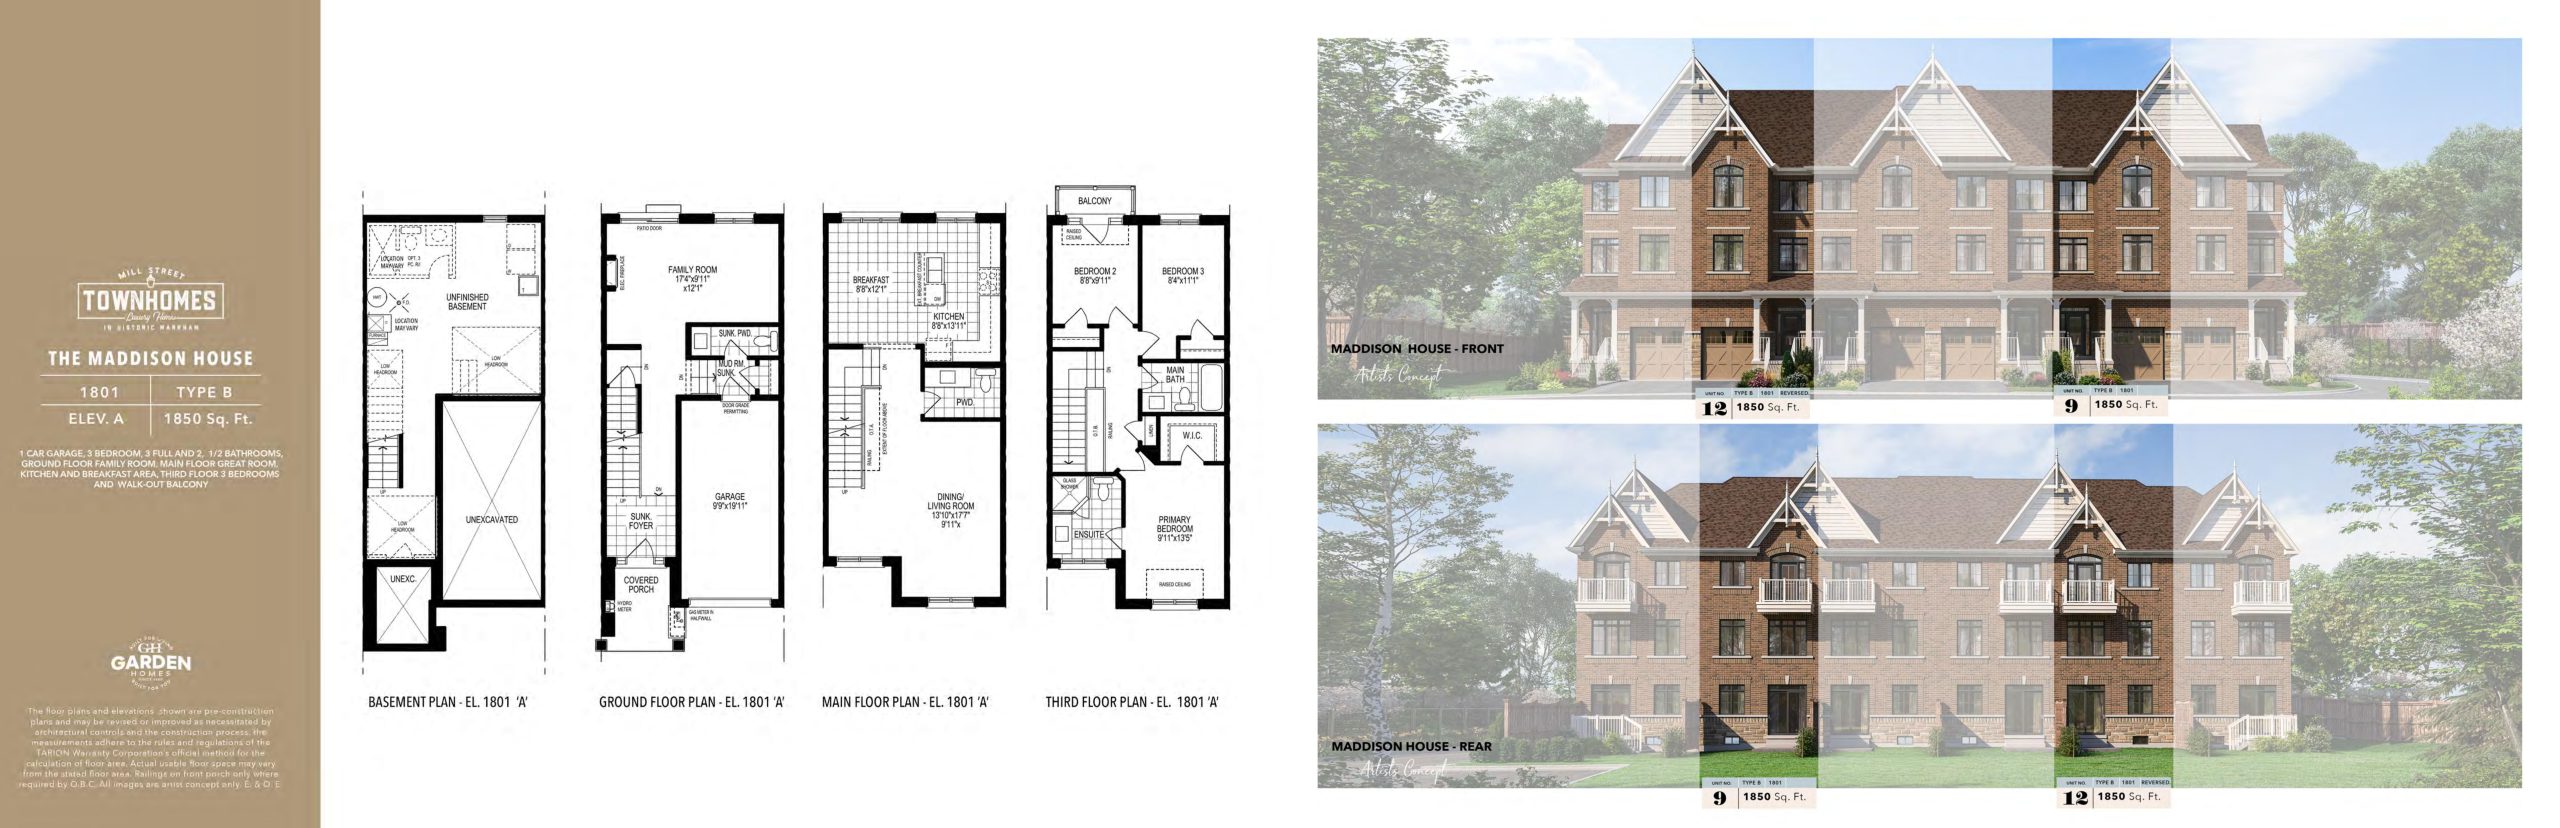
The Maddison House (Elev A) 1801
For sale- 3 beds
- 2.5 baths
- 1,850 ft²
$1,419,900
View floor plan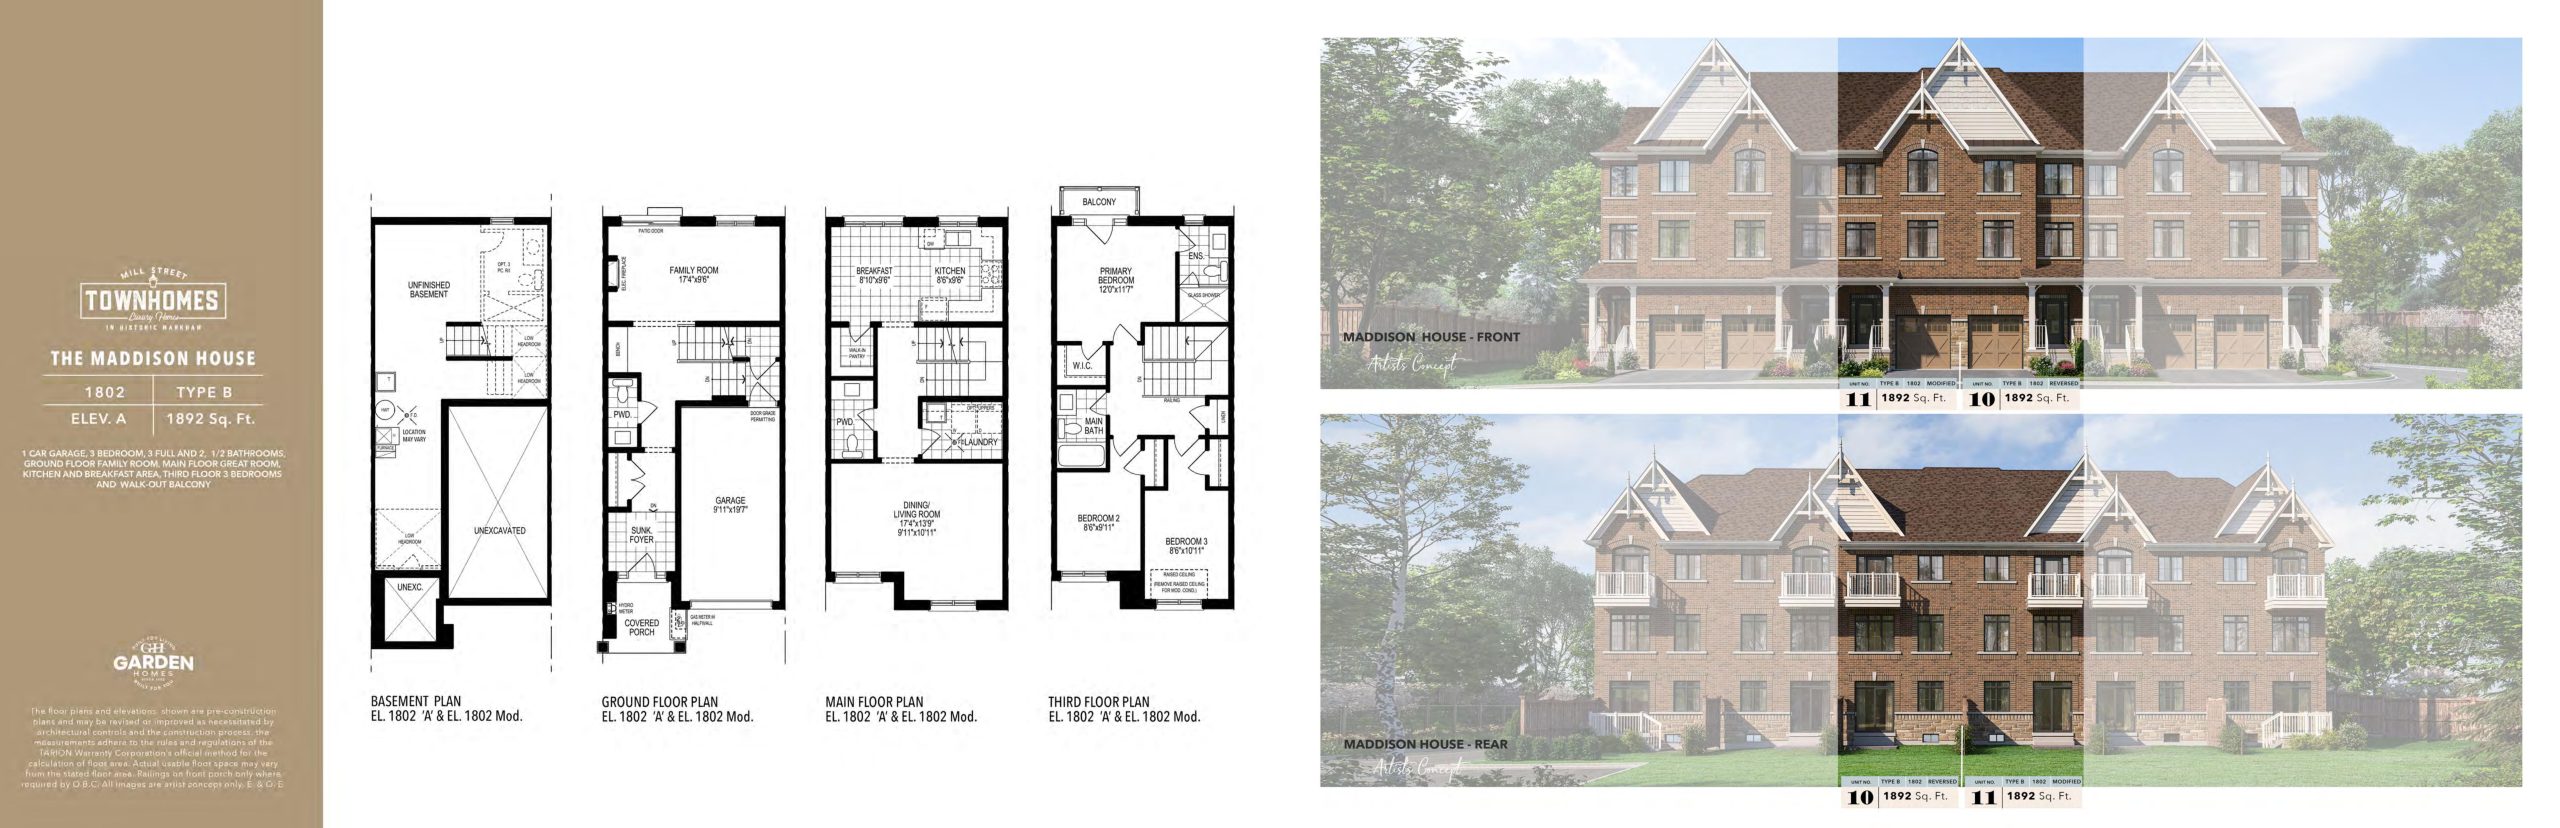
The Maddison House (Elev A) 1802
For sale- 3 beds
- 2.5 baths
- 1,892 ft²
$1,439,900
View floor plan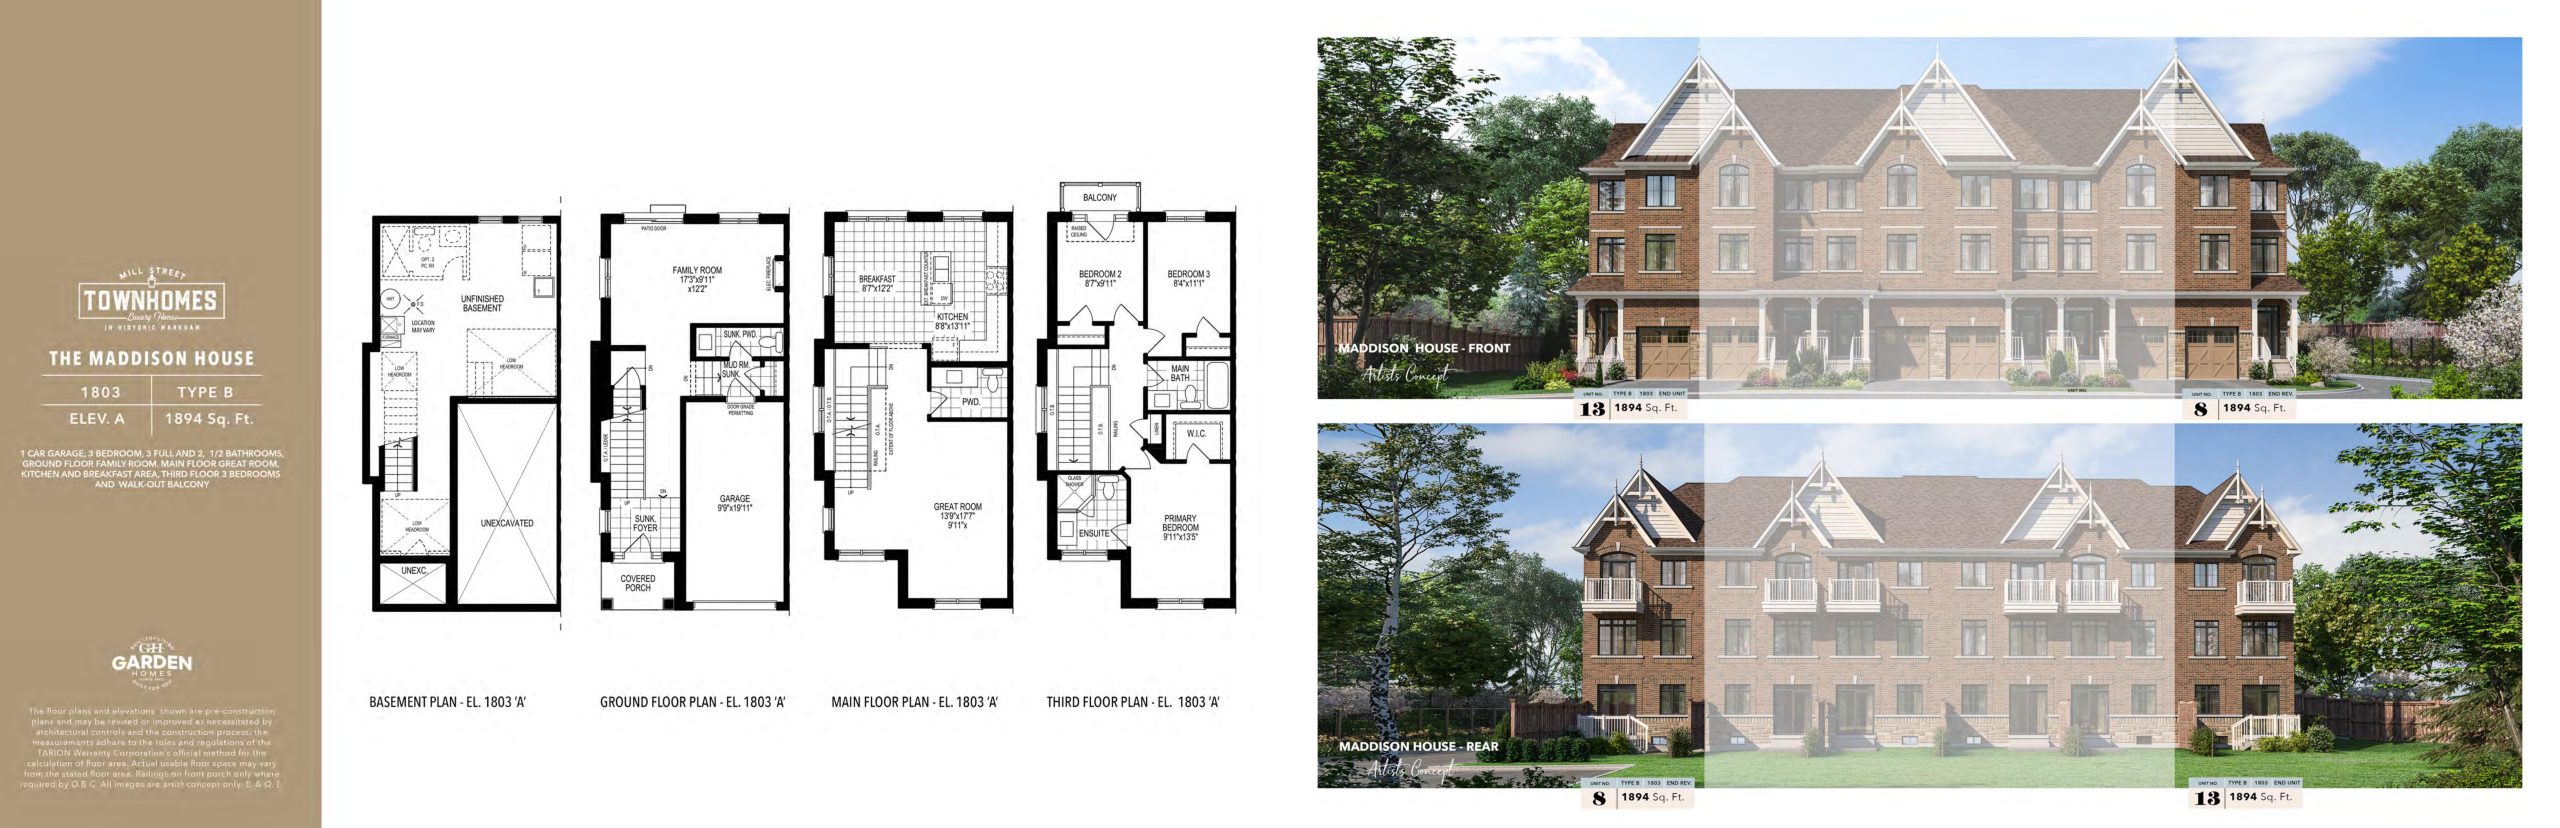
The Maddison House (Elev A) 1803
For sale- 3 beds
- 2.5 baths
- 1,894 ft²
$1,499,900
View floor planFloor plans and pricing are set by the developer and subject to change without notice.
Features & finishes
Explore the details by category. Features and inclusions vary by model; confirm the specifications for your selected home with the builder.
Exterior finishes
19 items
- Unique and innovative elevations utilizing genuine clay brick and coordinating coloured mortar, stone, precast sills and accent features of vinyl shake/siding and other materials, as per plan.
- Exterior colour packages are pre-determined by block and cannot be altered.
- Self-sealing fibreglass roof shingles with a Limited Lifetime Warranty from vendor’s pre-determined colour schemes.
- Maintenance free aluminum soffit, fascia, eavestrough, and downspouts, as per elevation.
- Quality vinyl sliding patio doors, or insulated garden doors with glass lights to exterior or balconies, as per applicable model and plan.
- Low maintenance energy efficient vinyl casement or thermo-fixed glass windows throughout, as per plan. Muntin bars or grills on front elevation for all lots, as per elevation. Corner lots to have muntin bars or grills on two sides, as per plan (except basement windows). Basement windows to be white vinyl sliders.
- Screens on all operational windows.
- Premium sectional roll-up garage doors with decorative windows, as per plan and elevation.
- Professionally graded and sodded lot.
- Front entry to have precast slab walkways and steps as required and rear doors to have precast steps.
- Poured concrete garage floor with grade beams for structural reinforcement.
- All garages drywalled with one coat of tape.
- Two exterior frost free hose bibs (one in garage and one at rear of home).
- Exterior front door with brushed nickel package including grip set and dead bolt.
- Include convenient direct access to home from garage where grading permits, as per plan.
- Fully paved driveways.
- Upgraded black coach lamps at garage and front door and exterior light fixture at the rear door, as per plan if applicable.
- All building envelope perforations, windows and exterior entry doors to be fully caulked.
- Decorative concrete/stone engraved address insert.
Interior trim and features
9 items
- 9’ Ceilings on lower, ground, main floor (not including dropped ceiling areas and sunken floors), 8’ Ceilings on 2nd floor, 3rd floor, loft as per plan. Plans with basement will have standard height ceilings as per plan.
- Main staircases in finished areas to be oak in natural finish. Basement stairs in unfinished areas to be pine and painted as per applicable plan.
- Interior railings in natural finish oak to have upgraded 1 ¾” (approximately) oak spindles from Builder’s samples on all finished areas. Hallway railings to be installed on natural oak nosings, finished in natural oak varnish, as per plan.
- Moulded panel interior passage doors.
- Painted casing approximately 2 3/4” wide on all windows and doors plus baseboards approximately 4” high.
- Décor columns, as per plan.
- All interior doors to have lever handles with matching hinges.
- Wire shelving in all closets.
- Electric or gas fireplace as per plan.
Kitchen
7 items
- Double stainless steel undermount kitchen sink with single lever pull out faucet with spray.
- Heavy-duty receptacle for stove.
- Electrical outlets for refrigerator and at counter level for small appliances, plus 2 USB outlets.
- Quality cabinetry selected from Vendor’s standard samples with space for dishwasher, extended height upper cabinets and one bank of drawers.
- Rough-in plumbing and electrical for dishwasher.
- Exhaust hood fan with 6” venting over stove to exterior.
- Granite countertops from Vendor’s standard samples.
Bathrooms
13 items
- White bathroom fixtures in ensuites, shared baths and main baths. Pedestal sinks (as shown on plan) to be white.
- White acrylic oval tub in master ensuite, as per plan.
- Primary ensuites feature separate shower with standard recessed shower light and frameless glass shower enclosure or frameless glass shower door, as per plan. All separate shower enclosures to have tiled ceilings.Tiles to be selected from Vendor’s standard samples.
- Vanity cabinets with laminate countertop include choice of styles and colours from Vendor’s standard samples as per plan.
- Full length mirrors over vanities in all bathrooms as per plan.
- White ceramic accessories in all bathrooms.
- Choice of decorator ceramic wall tiles from Vendor’s standard samples, in all tub and shower enclosures.
- Full height water resistant gypsum board in tub and shower enclosures.
- Where tub and shower stalls are separate, wall around the tub is tiled to approximately 12” above the tub deck.
- Single lever faucet in all vanities, tubs and showers, as per plan, excluding free standing tubs which will receive hot and cold taps with Roman spout.
- Pressure balance valves to all shower stalls and tub/showers as per plan.
- Exhaust fans vented to exterior in all bathrooms.
48 Privacy locks on all bathroom doors.
- Rough-in for 3-piece bathroom in basement (exact location at Builder’s sole discretion)
Laundry
3 items
- Laundry area with connections for hot and cold water. 2nd floor and main floor laundry to have floor drain as per plan.
- Laundry tub as per plan.
- Heavy-duty receptacle and outside vent for dryer.
Electrical
14 items
- 100 amp electrical service with breaker panel and copper wiring throughout.
- Weatherproof electrical outlets, one in porch soffit for seasonal lighting (switched), one in garage and one at the rear door as per plan.
- Electrical outlet provided in garage for future garage door opener.
- White Decora switches and receptacles throughout.
- All rooms to have a switch-controlled quality ceiling light fixture except for the living room, which may receive a switch controlled wall outlet or ceiling light (where applicable).
- Smoke detectors provided as per Ontario Building Code.
- Carbon monoxide detector provided as per Ontario Building Code.
- All bathroom electrical duplex receptacles protected by ground fault interrupter.
- Electric door chimes at main door entry.
- Cable T.V. rough-in in kitchen, family room or great room and recreation room (as per plan), and primary bedroom, plus one location in loft, where applicable.
- Telephone rough-in in kitchen and primary bedroom, plus one location in loft, where applicable.
- “Smart Home” cabling system for your technology needs of today, including rough-in of 4 smart ports, each containing four CAT 5 cables and two RG6 cables in all bedrooms. All cabling to be home run to the hydro panel.
- Rough-in for Central Vacuum.
- Rough-in for Security for lower and main level operable windows and entry doors. Wiring dropped to lower level only.
Energy saving features
7 items
- High efficiency 2 stage furnace system with ERV plus central air conditioning.
- Gas fired hot water tank (leased).
- Metal insulated entry door with glass insert and high quality weather stripping, as per plan.
- R40 Spray Foam Insulation above garage and porch ceilings with living areas above.
- Attic space with R60 Insulation.
- Exterior walls with R24 Insulation. R22 wall insulation + R2 exterior insulated sheathing.
- Basement Insulation wrap with R22 Insulation on lower exterior level walls.
Painting
2 items
74 Exteriors are architecturally controlled to provide a visually pleasing streetscape and pre-selected from Vendor’s colour schemes.
- All walls to be painted off-white. Kitchens, bathrooms and laundry’s to have semi-gloss finish. All trim and doors to be painted white.
- Smooth ceilings on lower level, ground floor, main floor as per plan. Knock Down finish ceilings with smooth borders on 2nd floors, 3rd floors, (except bathrooms & 2nd floor laundry’s) and Loft areas, where applicable.
Floor coverings
3 items
- 3” x 3/4” prefinished natural oak finish engineered hardwood floors in living/dining and main hallway (non-tiled areas) as per plan from Vendor’s standard samples.
- Quality laminate flooring in lower level, ground floor, 2nd and/or 3rd floor bedrooms and hallway and loft areas where applicable as per plan from Vendor’s standard samples.
- Ceramic flooring from Vendor’s standard samples in foyers, kitchens, mud rooms and laundry’s if in a finished area, as per plan. All bathroom floors to have ceramic flooring from Vendor’s standard samples.
Quality construction
10 items
- Poured concrete basement walls damp-proofed with additional foundation wrap to enhance overall water resistance.
- Steel post and beam construction.
- 5/8” tongue and groove sub-floor screwed and glued to engineered floor joists and 3/8” spruce plywood roof sheeting.
- Windows and exterior doors fully sealed with high quality caulking.
- Quality 2’x6’ wood frame construction as per plan.
- Covered porches as per plan. Porches are poured concrete as per plan. Decorative columns and railings, as per plan, and installed subject to grading requirements if applicable.
- Lookout lots (where applicable) to receive a deck approximately 5’x8’, with steps to rear yard, as per plan if applicable.
- 2 x 4 party wall above grade separating living units.
- Pre-engineered and pre-fabricated main roof trusses.
- All windows and doors are foam insulated.
Location & neighbourhood
Explore the full location guide ↗Markham|73 Main Street South
Loading the neighbourhood guide…
LOCAL MARKET INSIGHTS · SEP 2026
The market around Markham.
Understand the existing-home market alongside your new-home search. These completed-month observations cover the provider’s Markham geography across all property types. Builder prices and availability need a separate, current quote.
- Median sold price
- $1,059,000 -7.9% year over year
- Recorded sales
- 252 -4.2% year over year
- Active listings
- 1,160 746 new sale listings that month
- Listing days
- 34 days Provider’s listing-days measure
Compare the home and ownership type
Single-family is a broad catalogue category. Detached and semi-detached figures are shown separately as references; confirm the project’s exact home type.
| Property type | Median sold | Annual change | Sales | Active listings | Monthly rent |
|---|---|---|---|---|---|
| Detached homes | $1,409,000 | -6.1% | 105 | 429 | $2,10075 recorded rentals |
| Semi-detached homes | $1,005,000 | -12.2% | 20 | 42 | $3,09910 recorded rentals |
What this means for your search. Compare a similar home type first, then account for floor area, age, parking, maintenance fees and the future closing date. Changes in a monthly median also reflect which homes sold; they do not measure same-home appreciation. Recorded rents are historical resale observations, not projected rent for this development.
Explore price and rental history, sales activity, property-type filters and community comparisons in the full market report.
HouseSigma supplied aggregate export, captured 2026-10-24. Latest completed month: Sep 2026. Sale medians and annual price comparisons require at least 5 sales in each relevant month; rents require 5 rentals. Missing observations stay unavailable. These are resale figures, not project sales, appraisals or forecasts. Sources & methodology
Project details
Building & property details
- Selling status
- Selling
- Construction status
- Construction
- Homes
- 13
- Storeys
- 3
- Floor plans
- 3
- Ceiling height
- 9 ft.
Launch & timeline information
- Launch / sales date
- 2022-09-14
- Avg. price / ft²
- $773/sq ft
- Estimated completion
- 2025
Additional information & categories
- Google Maps
- View on Map ↗
Developed by
Garden Homes
Explore the developers behind Mill Street Towns. Team Arora provides independent guidance to help you compare home designs and confirm current pricing, availability and purchase details.
Request pricing & availabilityOur team is here to help
Ask Team Arora about pricing, availability and incentives at Mill Street Towns. We’ll help you compare the options and confirm the details with the builder.
Personalized help
Dedicated pre-construction experts to guide you, answer questions and help you choose the right plan.
Pricing & incentives
Understand recorded pricing, deposit schedules and the incentives to confirm with the builder.
Floor plans & brochures
Request available layouts and project materials to help you choose your next home.