
Milton Village · Milton, ON
The Mooreland - Elev. A floor plan.
Explore the recorded layout, price and features, then confirm the configuration with the builder.
For sale
4 bd · 3 ba · 2,000 ft² · Single family - Semi-Detached Two Story
The Mooreland - Elev. A at Milton Village, Tremaine Rd & Bergamot Ave, Milton, ON L9T 2X5, Canada
Call us at 416-910-8923Source floor plan. Confirm dimensions and available configurations.
Discover the Mooreland—a beautifully designed semi-detached home that brings comfort and functionality together in perfect harmony. The main floor features a stylish L-shaped kitchen with a central island, ideal for cooking and entertaining, while the spacious great room offers a warm, inviting space for relaxing with family or hosting guests. Upstairs, the primary bedroom retreat includes a private ensuite and walk-in closet, creating a peaceful escape at the end of the day. Three additional bedrooms, a full bathroom, and a dedicated laundry room ensure there’s space and comfort for the whole family. The basement offers future potential, with rough-in plumbing for an optional bathroom and the choice to add cold storage to suit your lifestyle. A large garage provides generous storage and everyday convenience, while a side door entry adds flexibility to the layout. With flexible layout options and thoughtful features throughout, the Mooreland is a home designed to grow with you—offering everything you need for modern, connected living. Source: Great Gulf
Prices, dimensions and features may vary and are subject to change. Floor plans are for illustrative purposes only.
- Plan
- The Mooreland - Elev. A
- Type
- Single family - Semi-Detached Two Story
- Status
- For sale
- Size
- 2,000 ft²
- Project
- Milton Village
- Developer
- Great Gulf
Location
Milton|Milton Village|Tremaine Rd & Bergamot Ave, Milton, ON L9T 2X5, Canada
Interested in The Mooreland - Elev. A at Milton Village?
The Mooreland - Elev. A at
Milton Village
Tremaine Rd & Bergamot Ave, Milton, ON L9T 2X5, Canada
Now Selling Semis & Detached Homes Don't Miss Out on Your Last Chance to Own a Home at Milton Village. When home is this good, it's great to be home. A visionary master-planned community in the highly coveted town of Milton whe…
Explore this project
Other floor plans at Milton Village
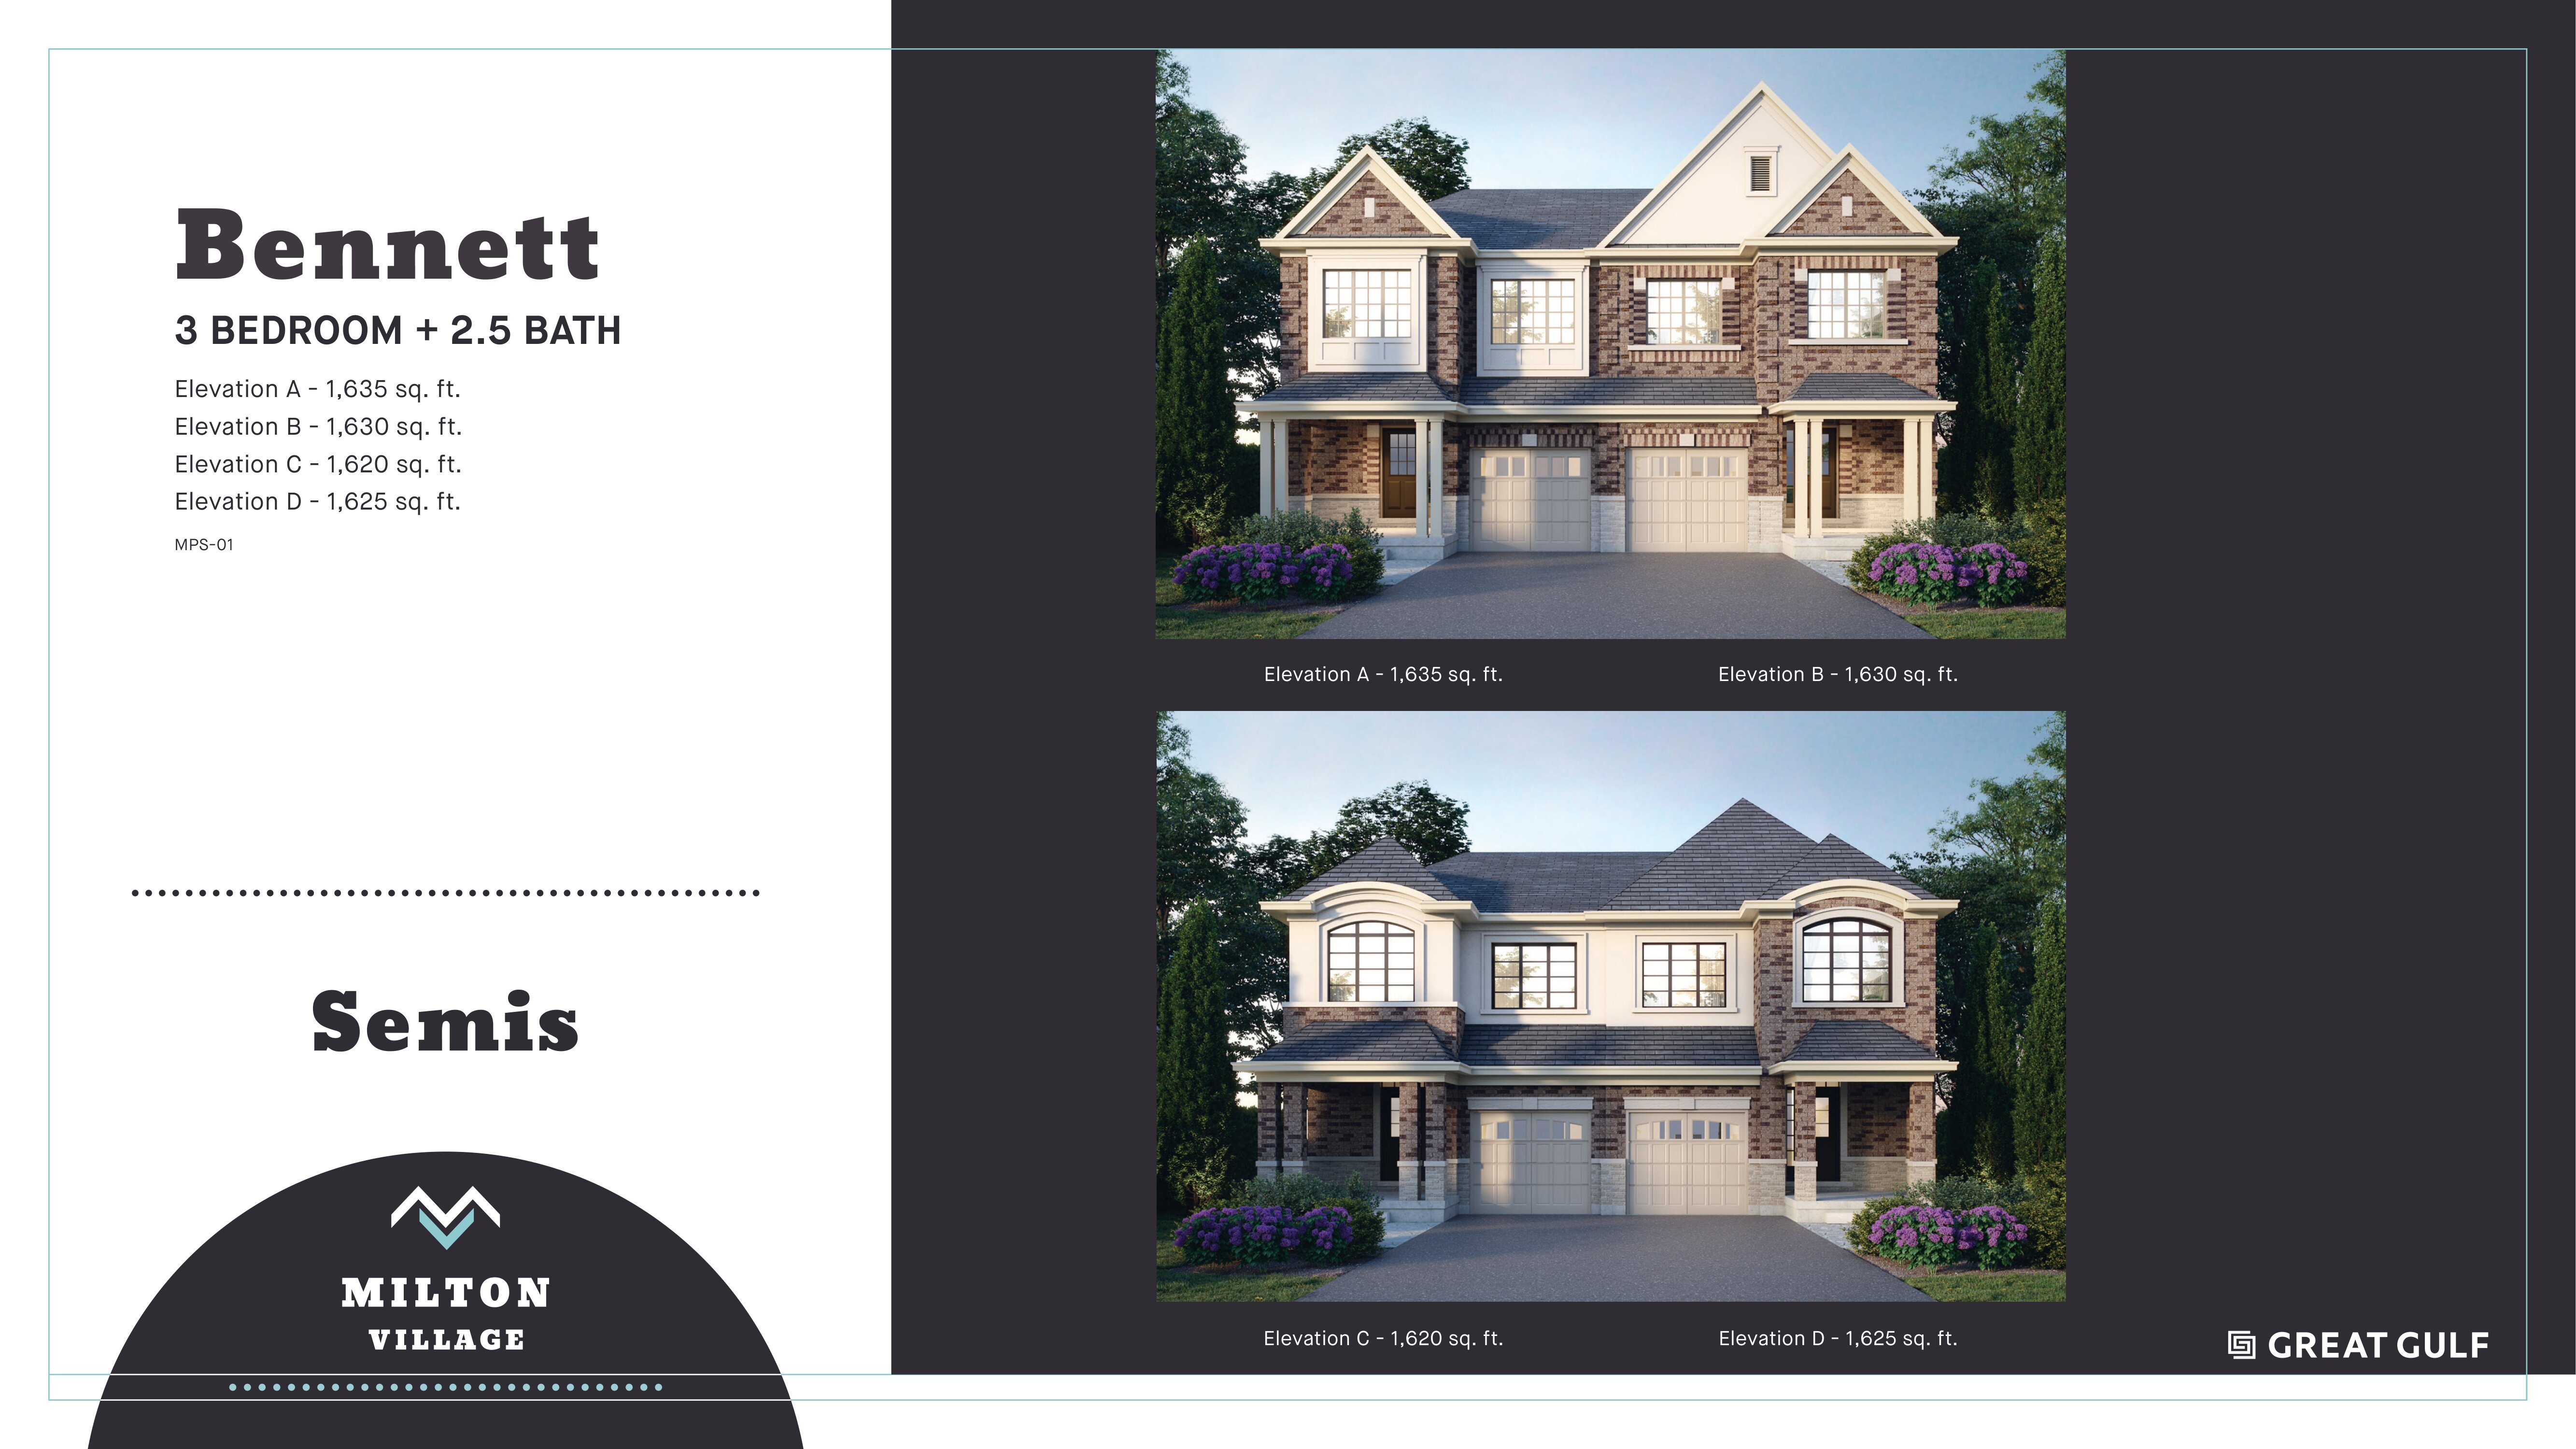
The Bennett - Elev. A
For sale3 bd · 3 ba · 1,635 ft²
From $979,990
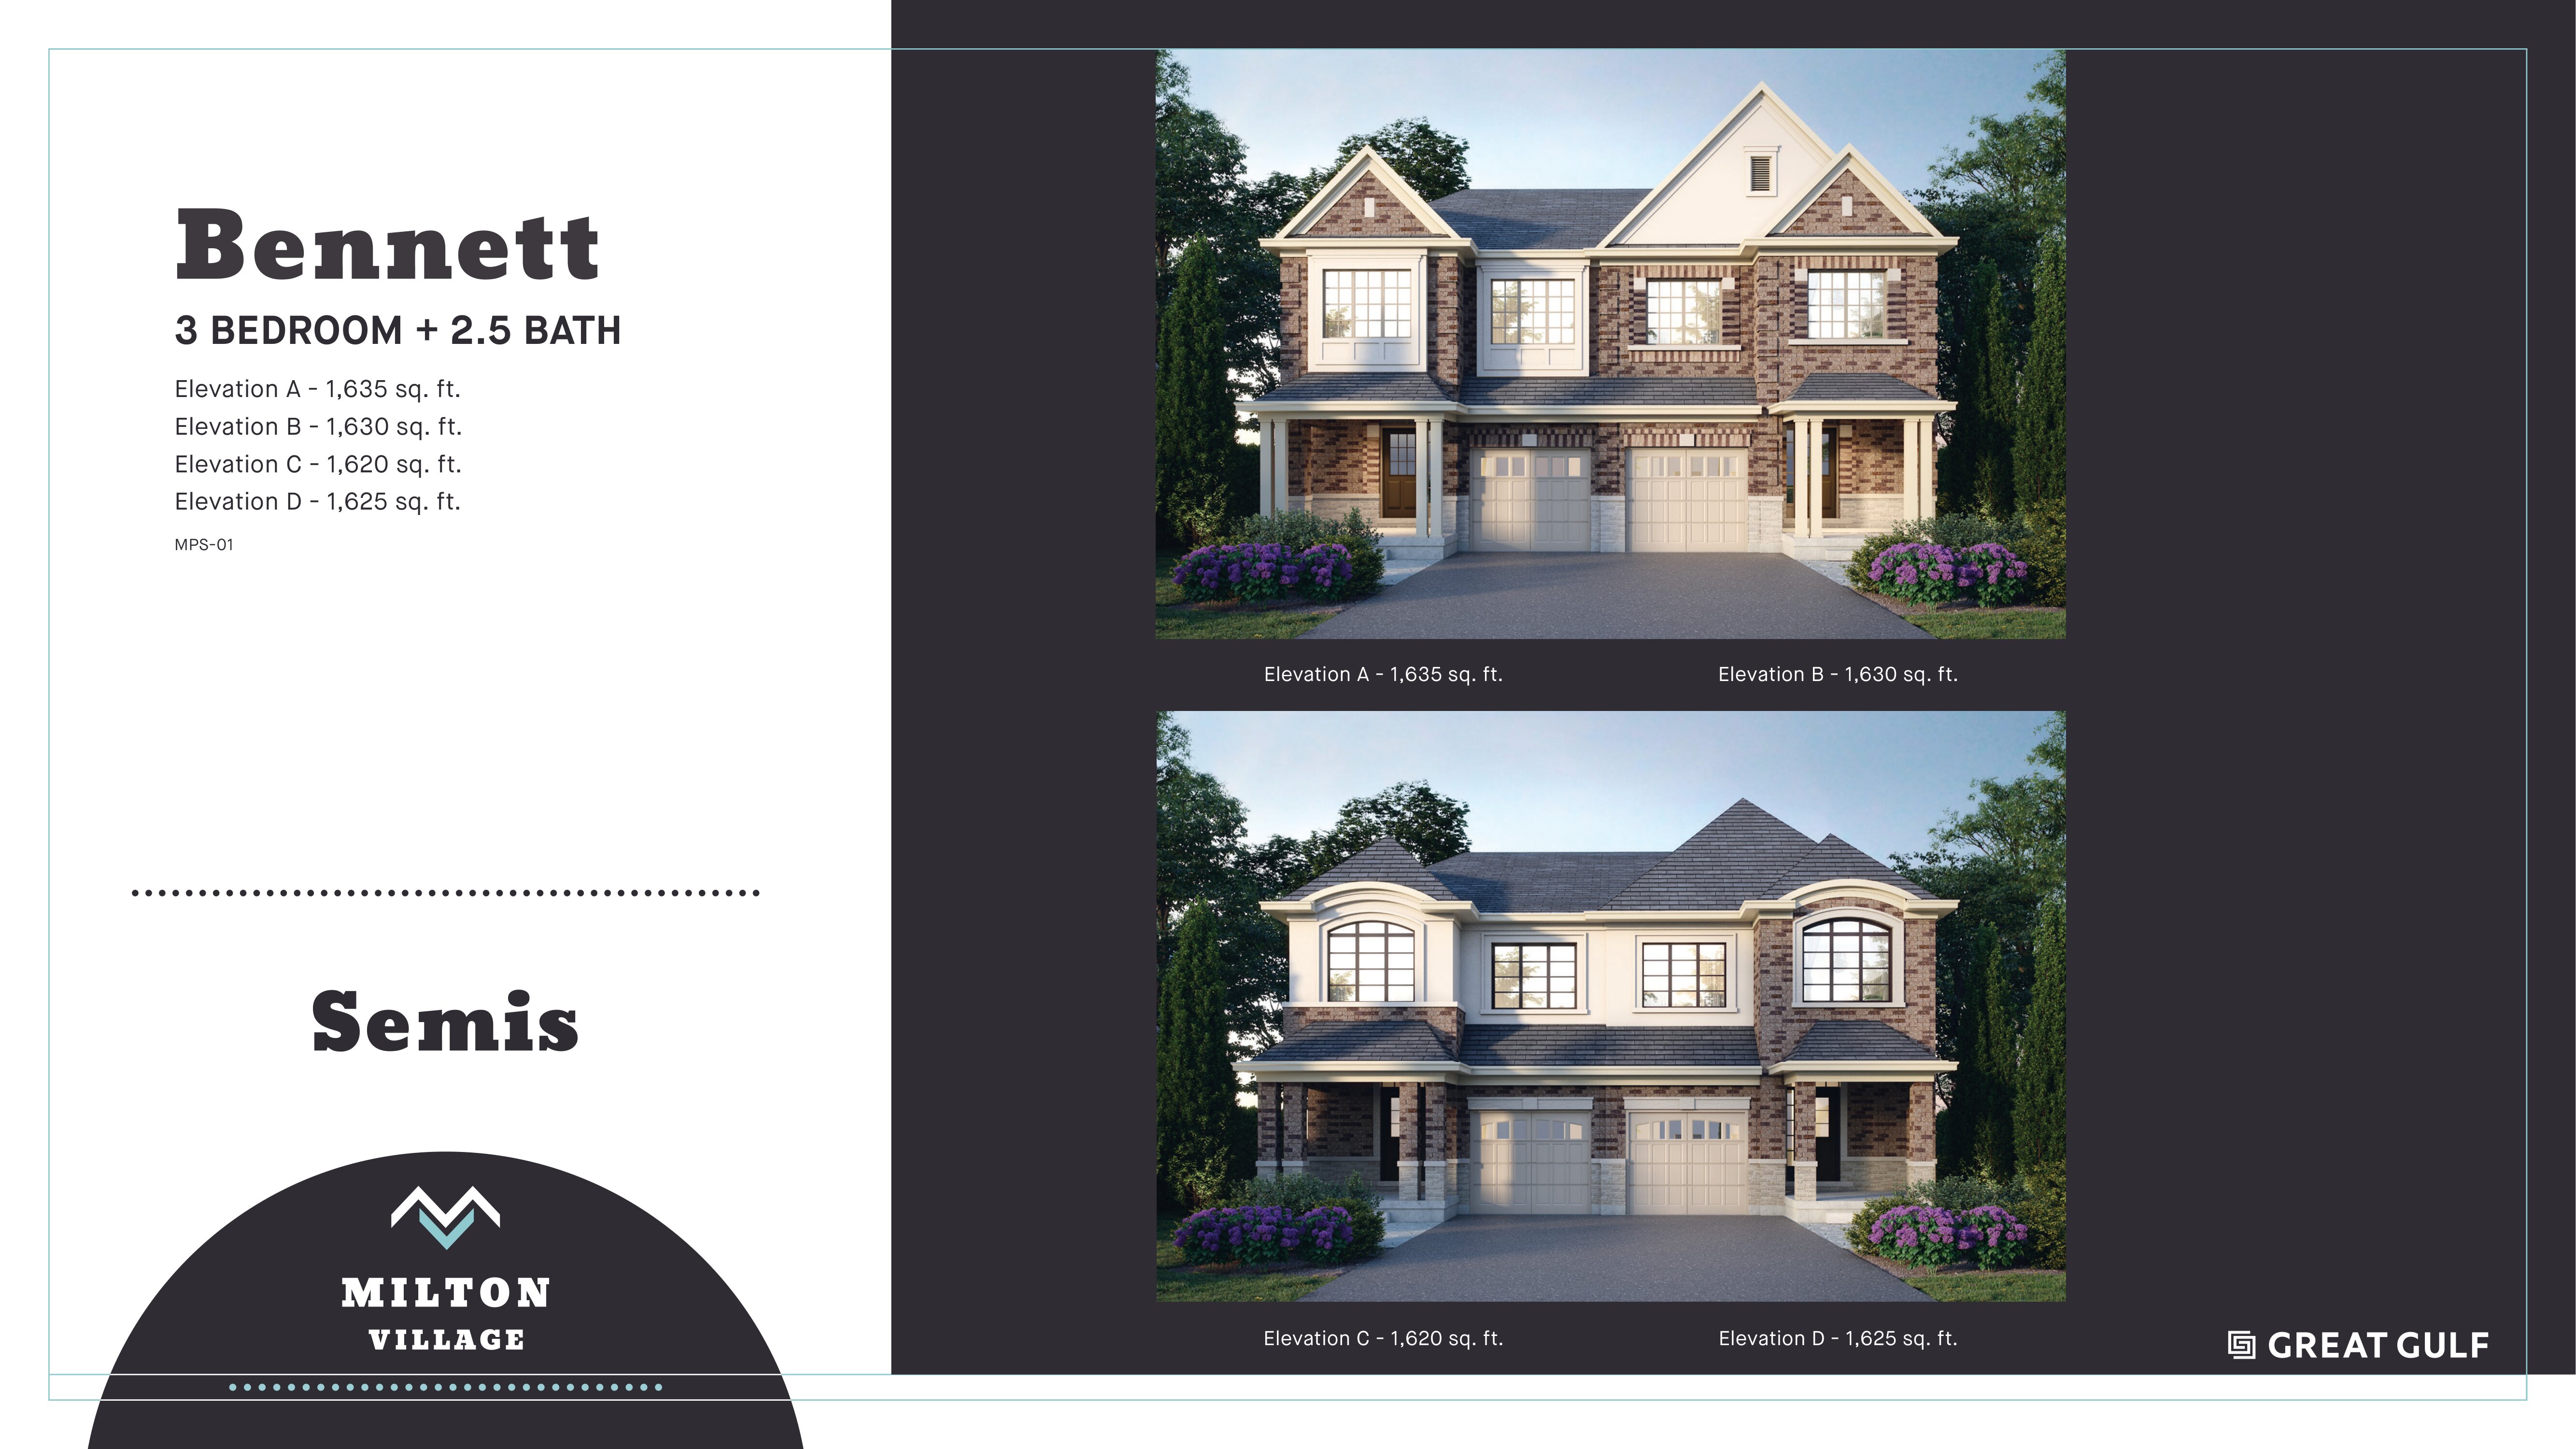
The Bennett - Elev. B
For sale3 bd · 3 ba · 1,630 ft²
From $979,990
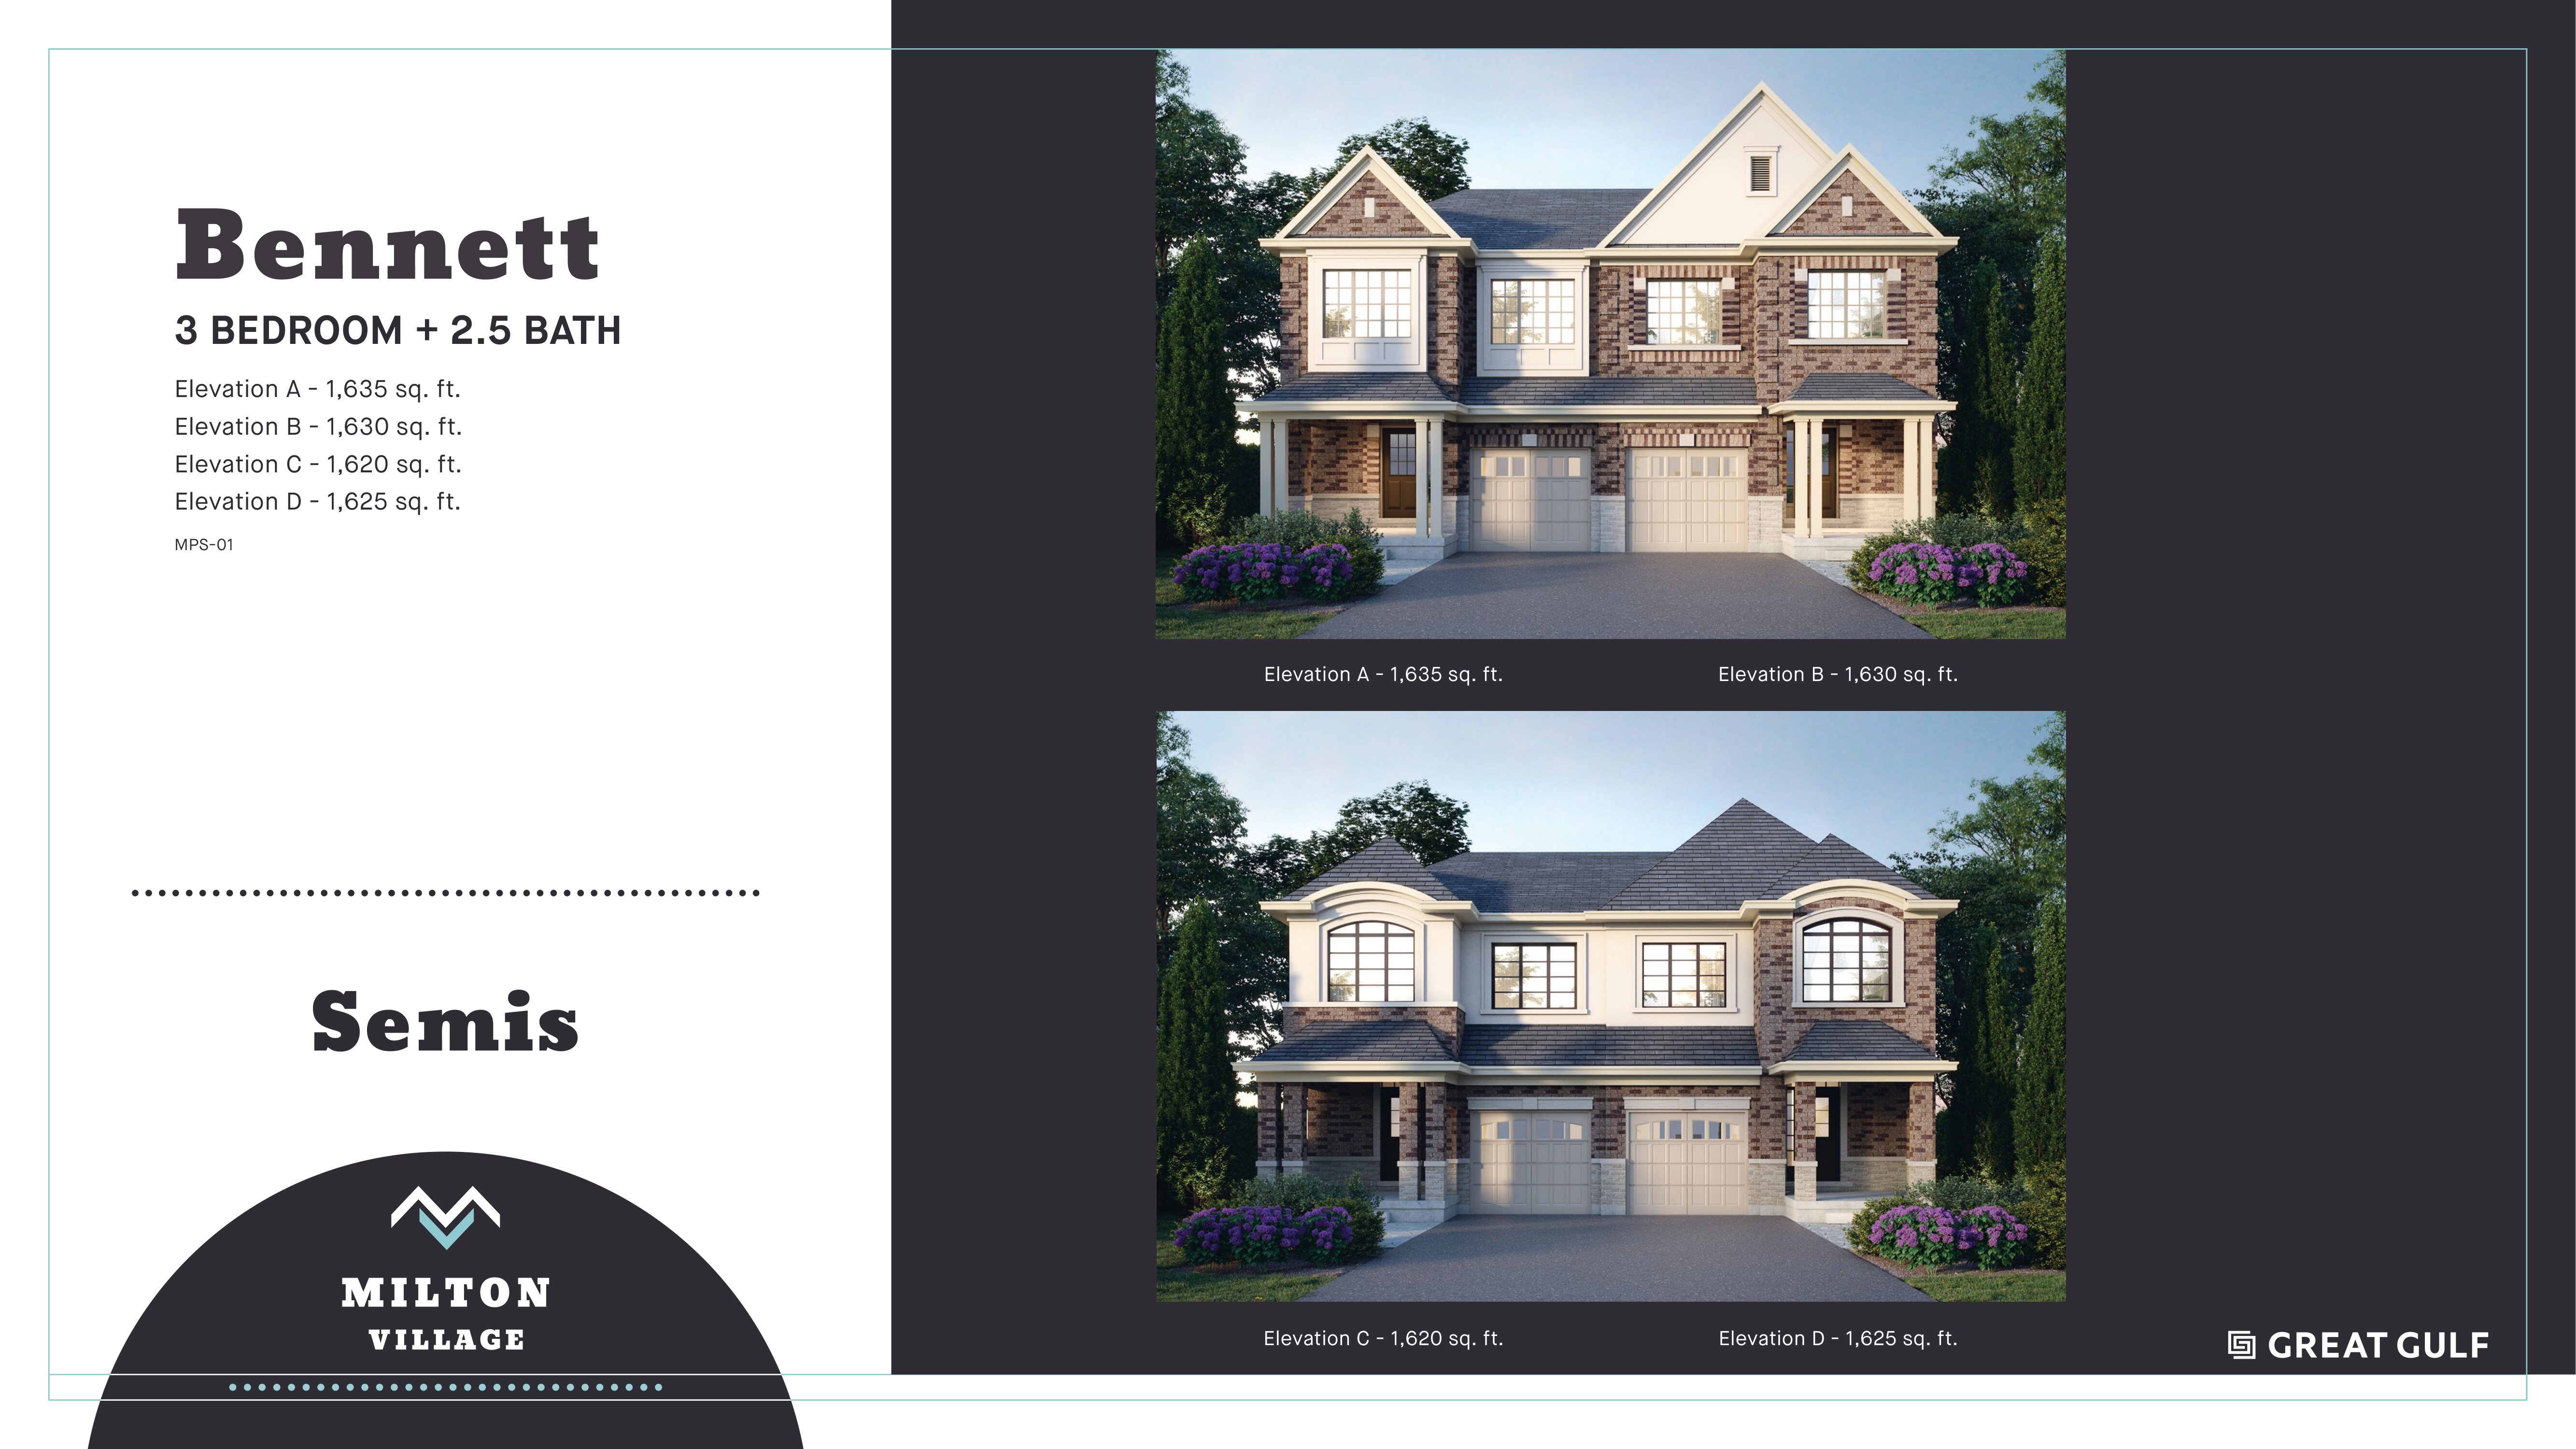
The Bennett - Elev. C
For sale3 bd · 3 ba · 1,620 ft²
From $984,990
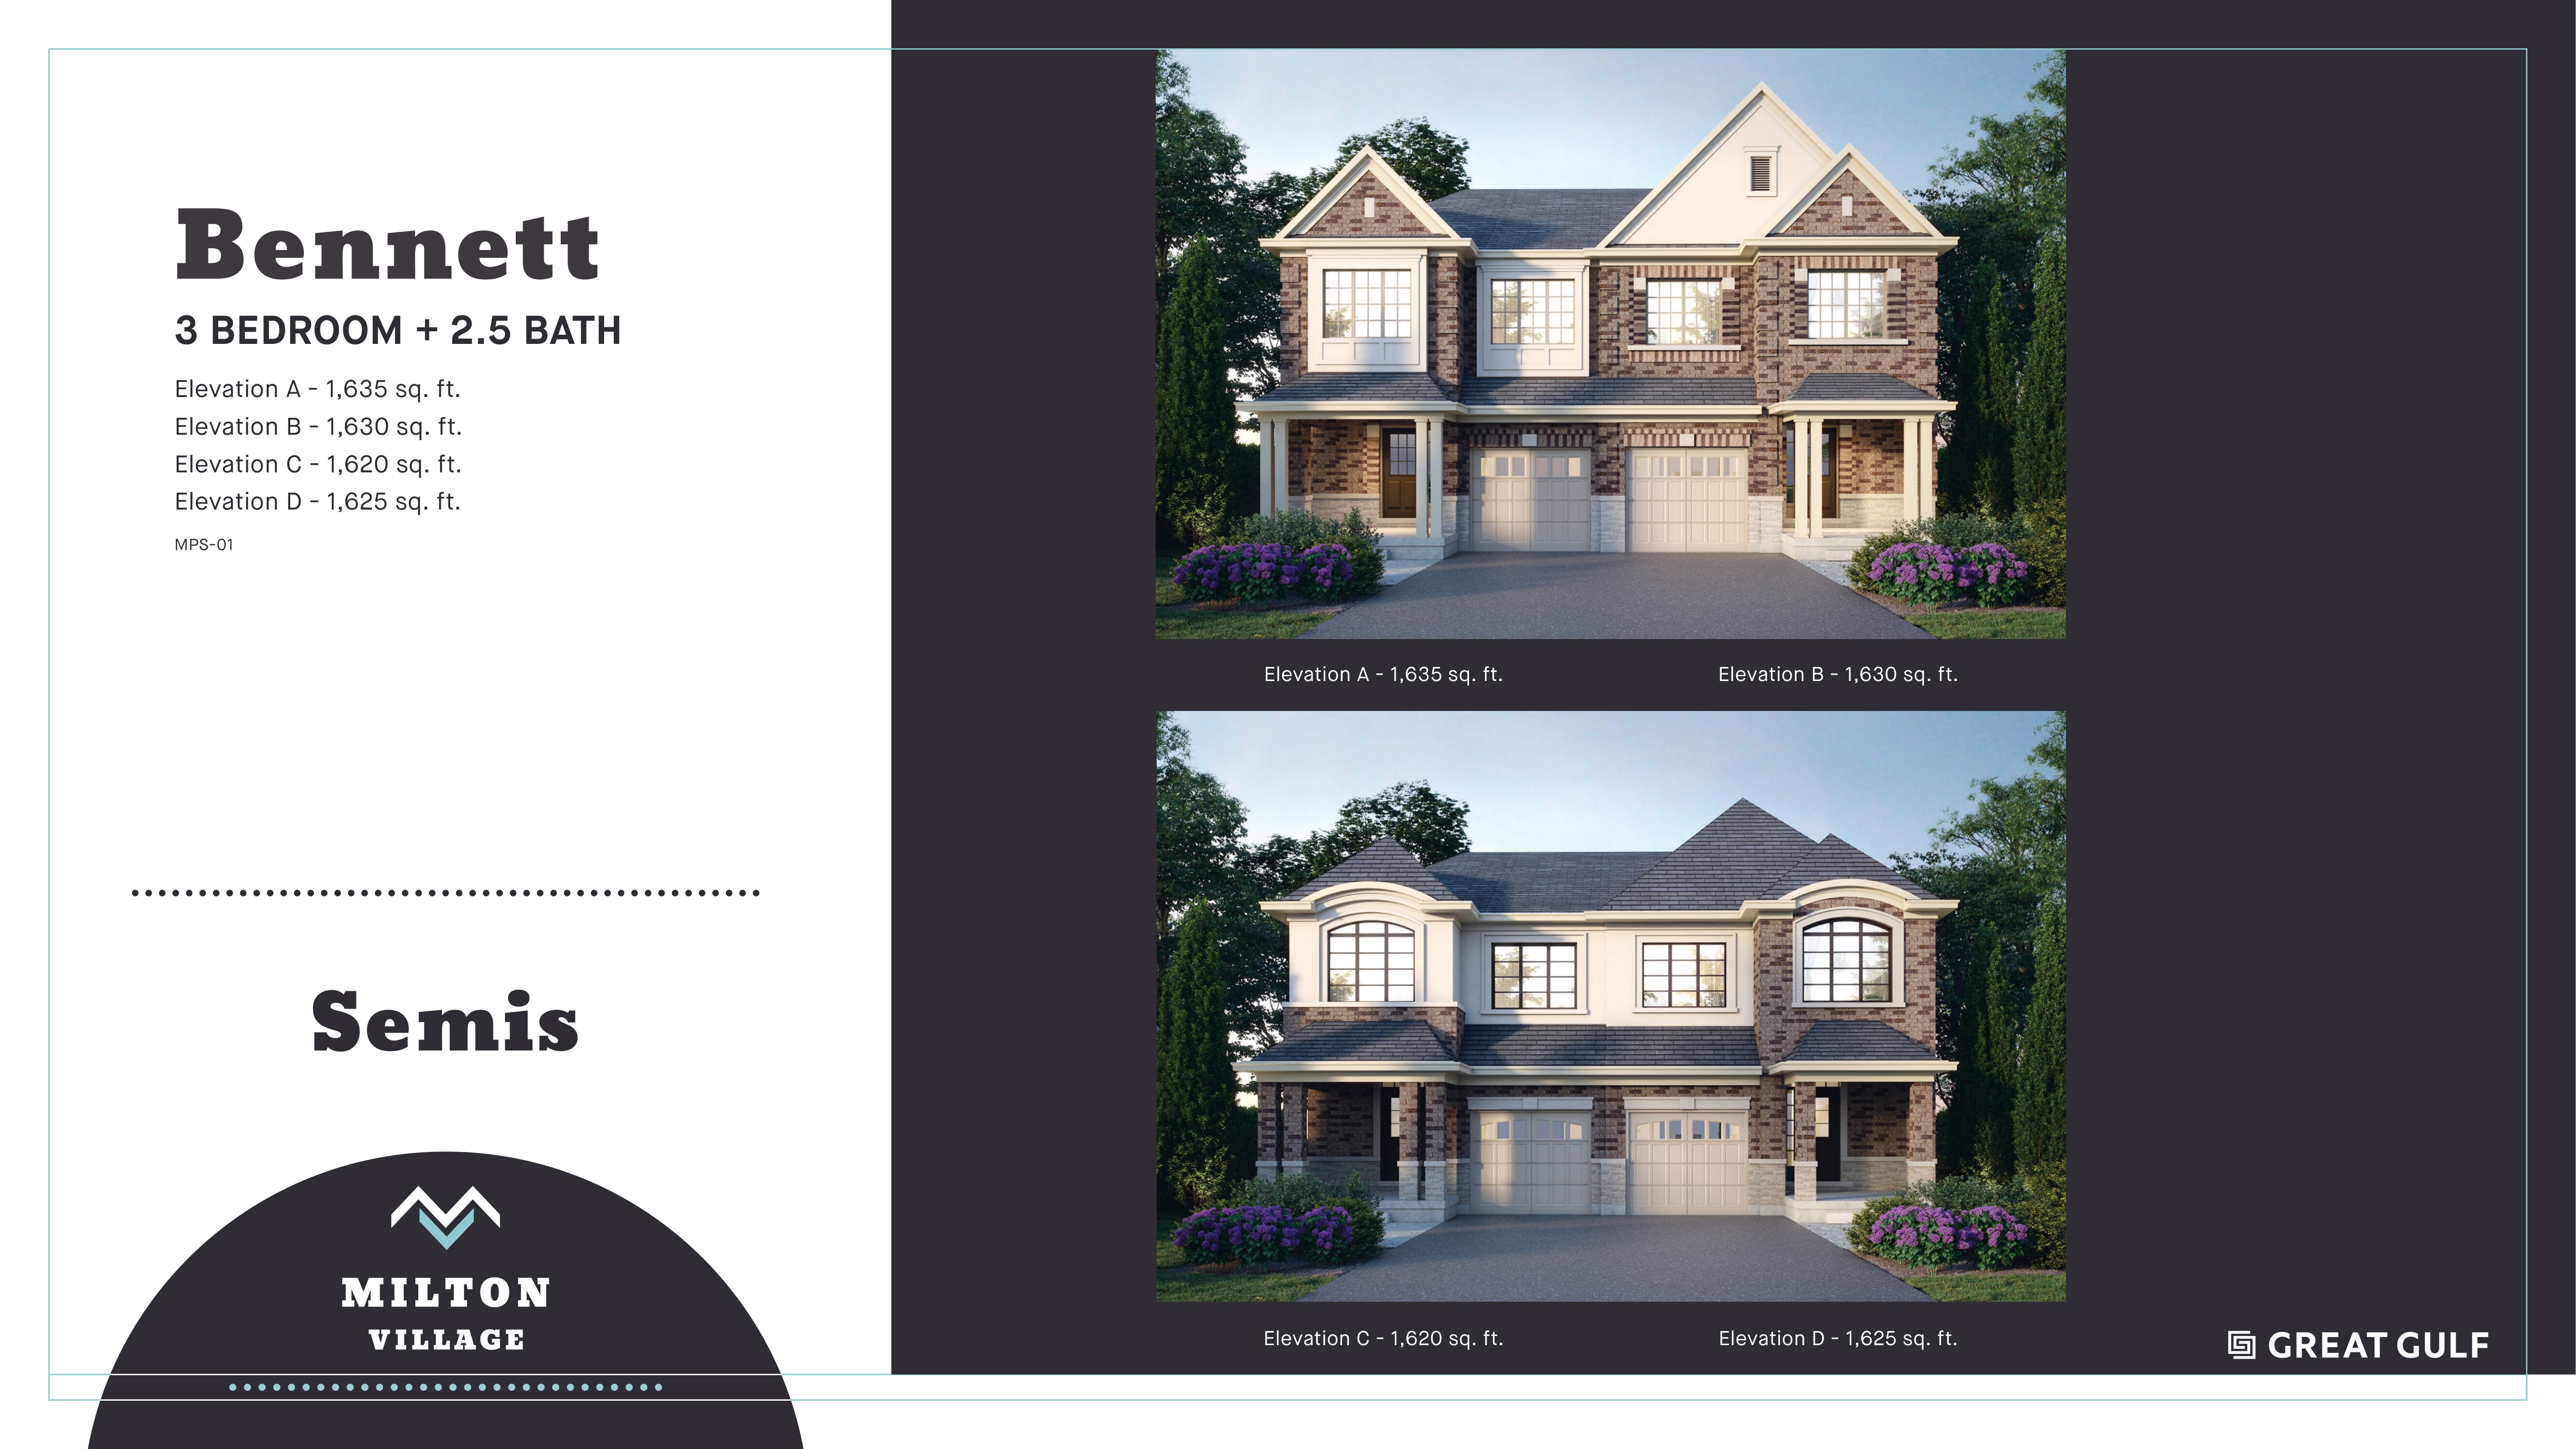
The Bennett - Elev. D
For sale3 bd · 3 ba · 1,625 ft²
From $984,990
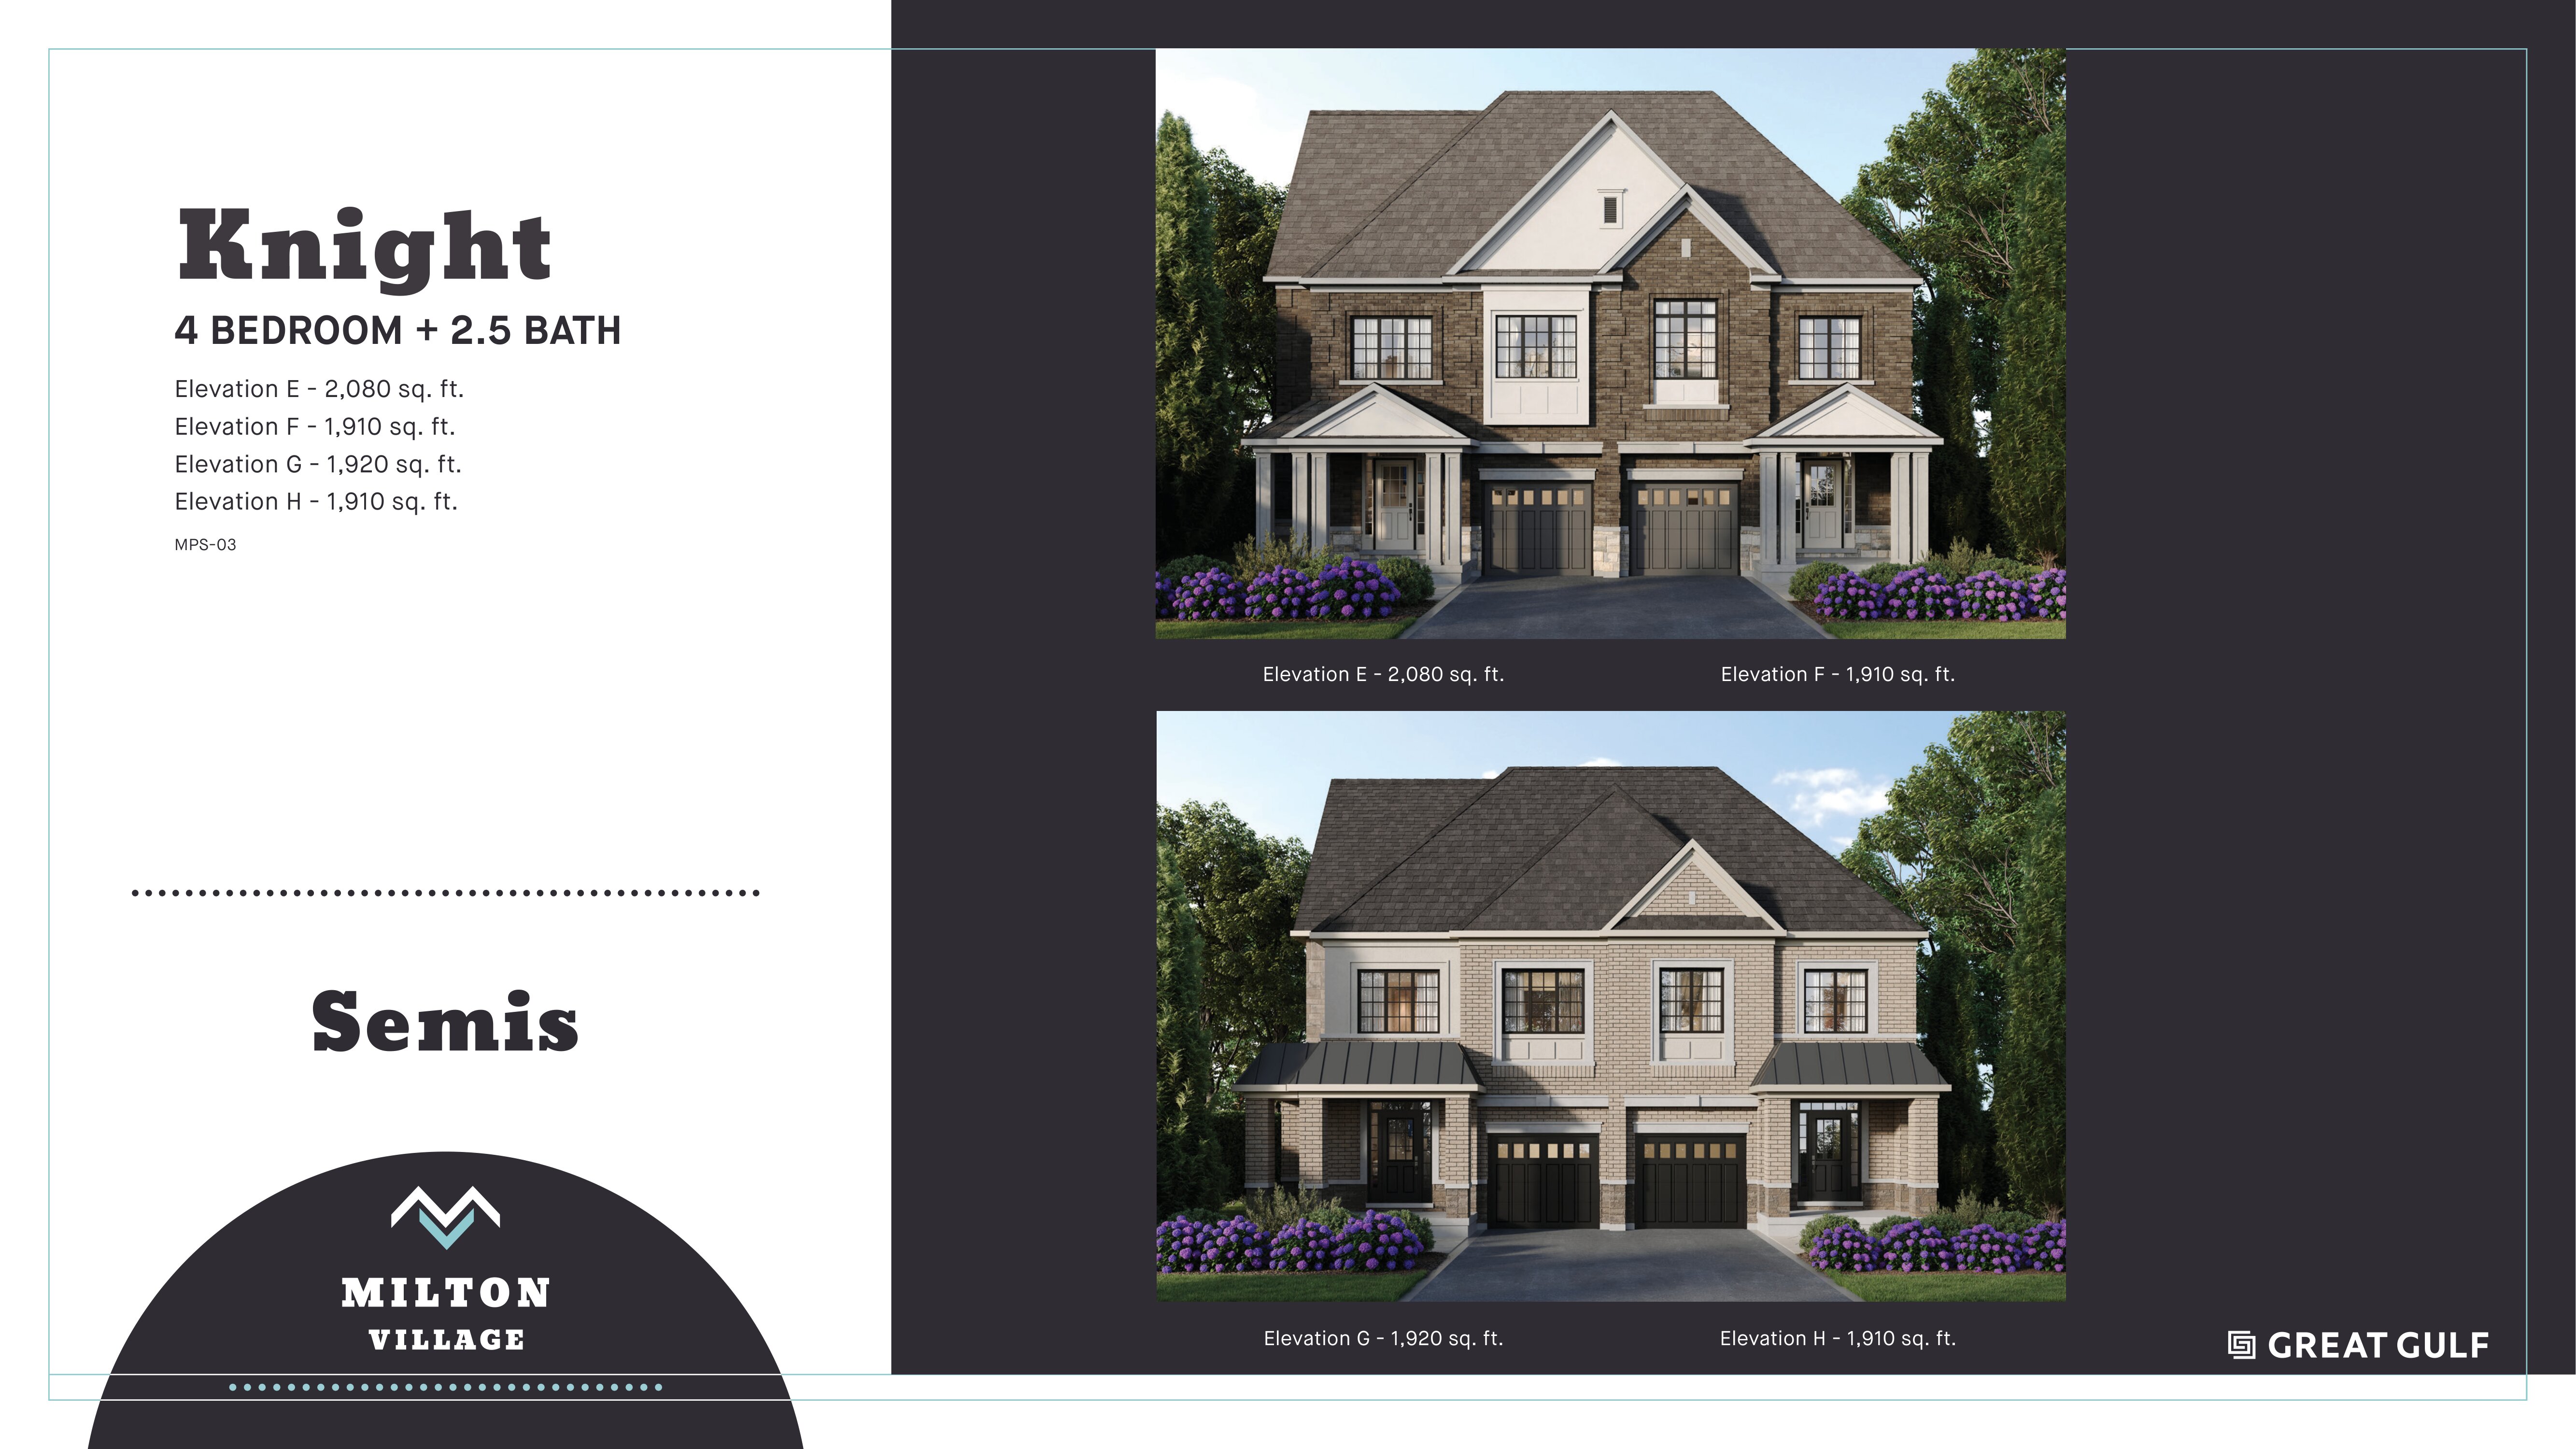
The Knight - Elev. F
For sale4 bd · 3 ba · 1,910 ft²
From $1,014,990
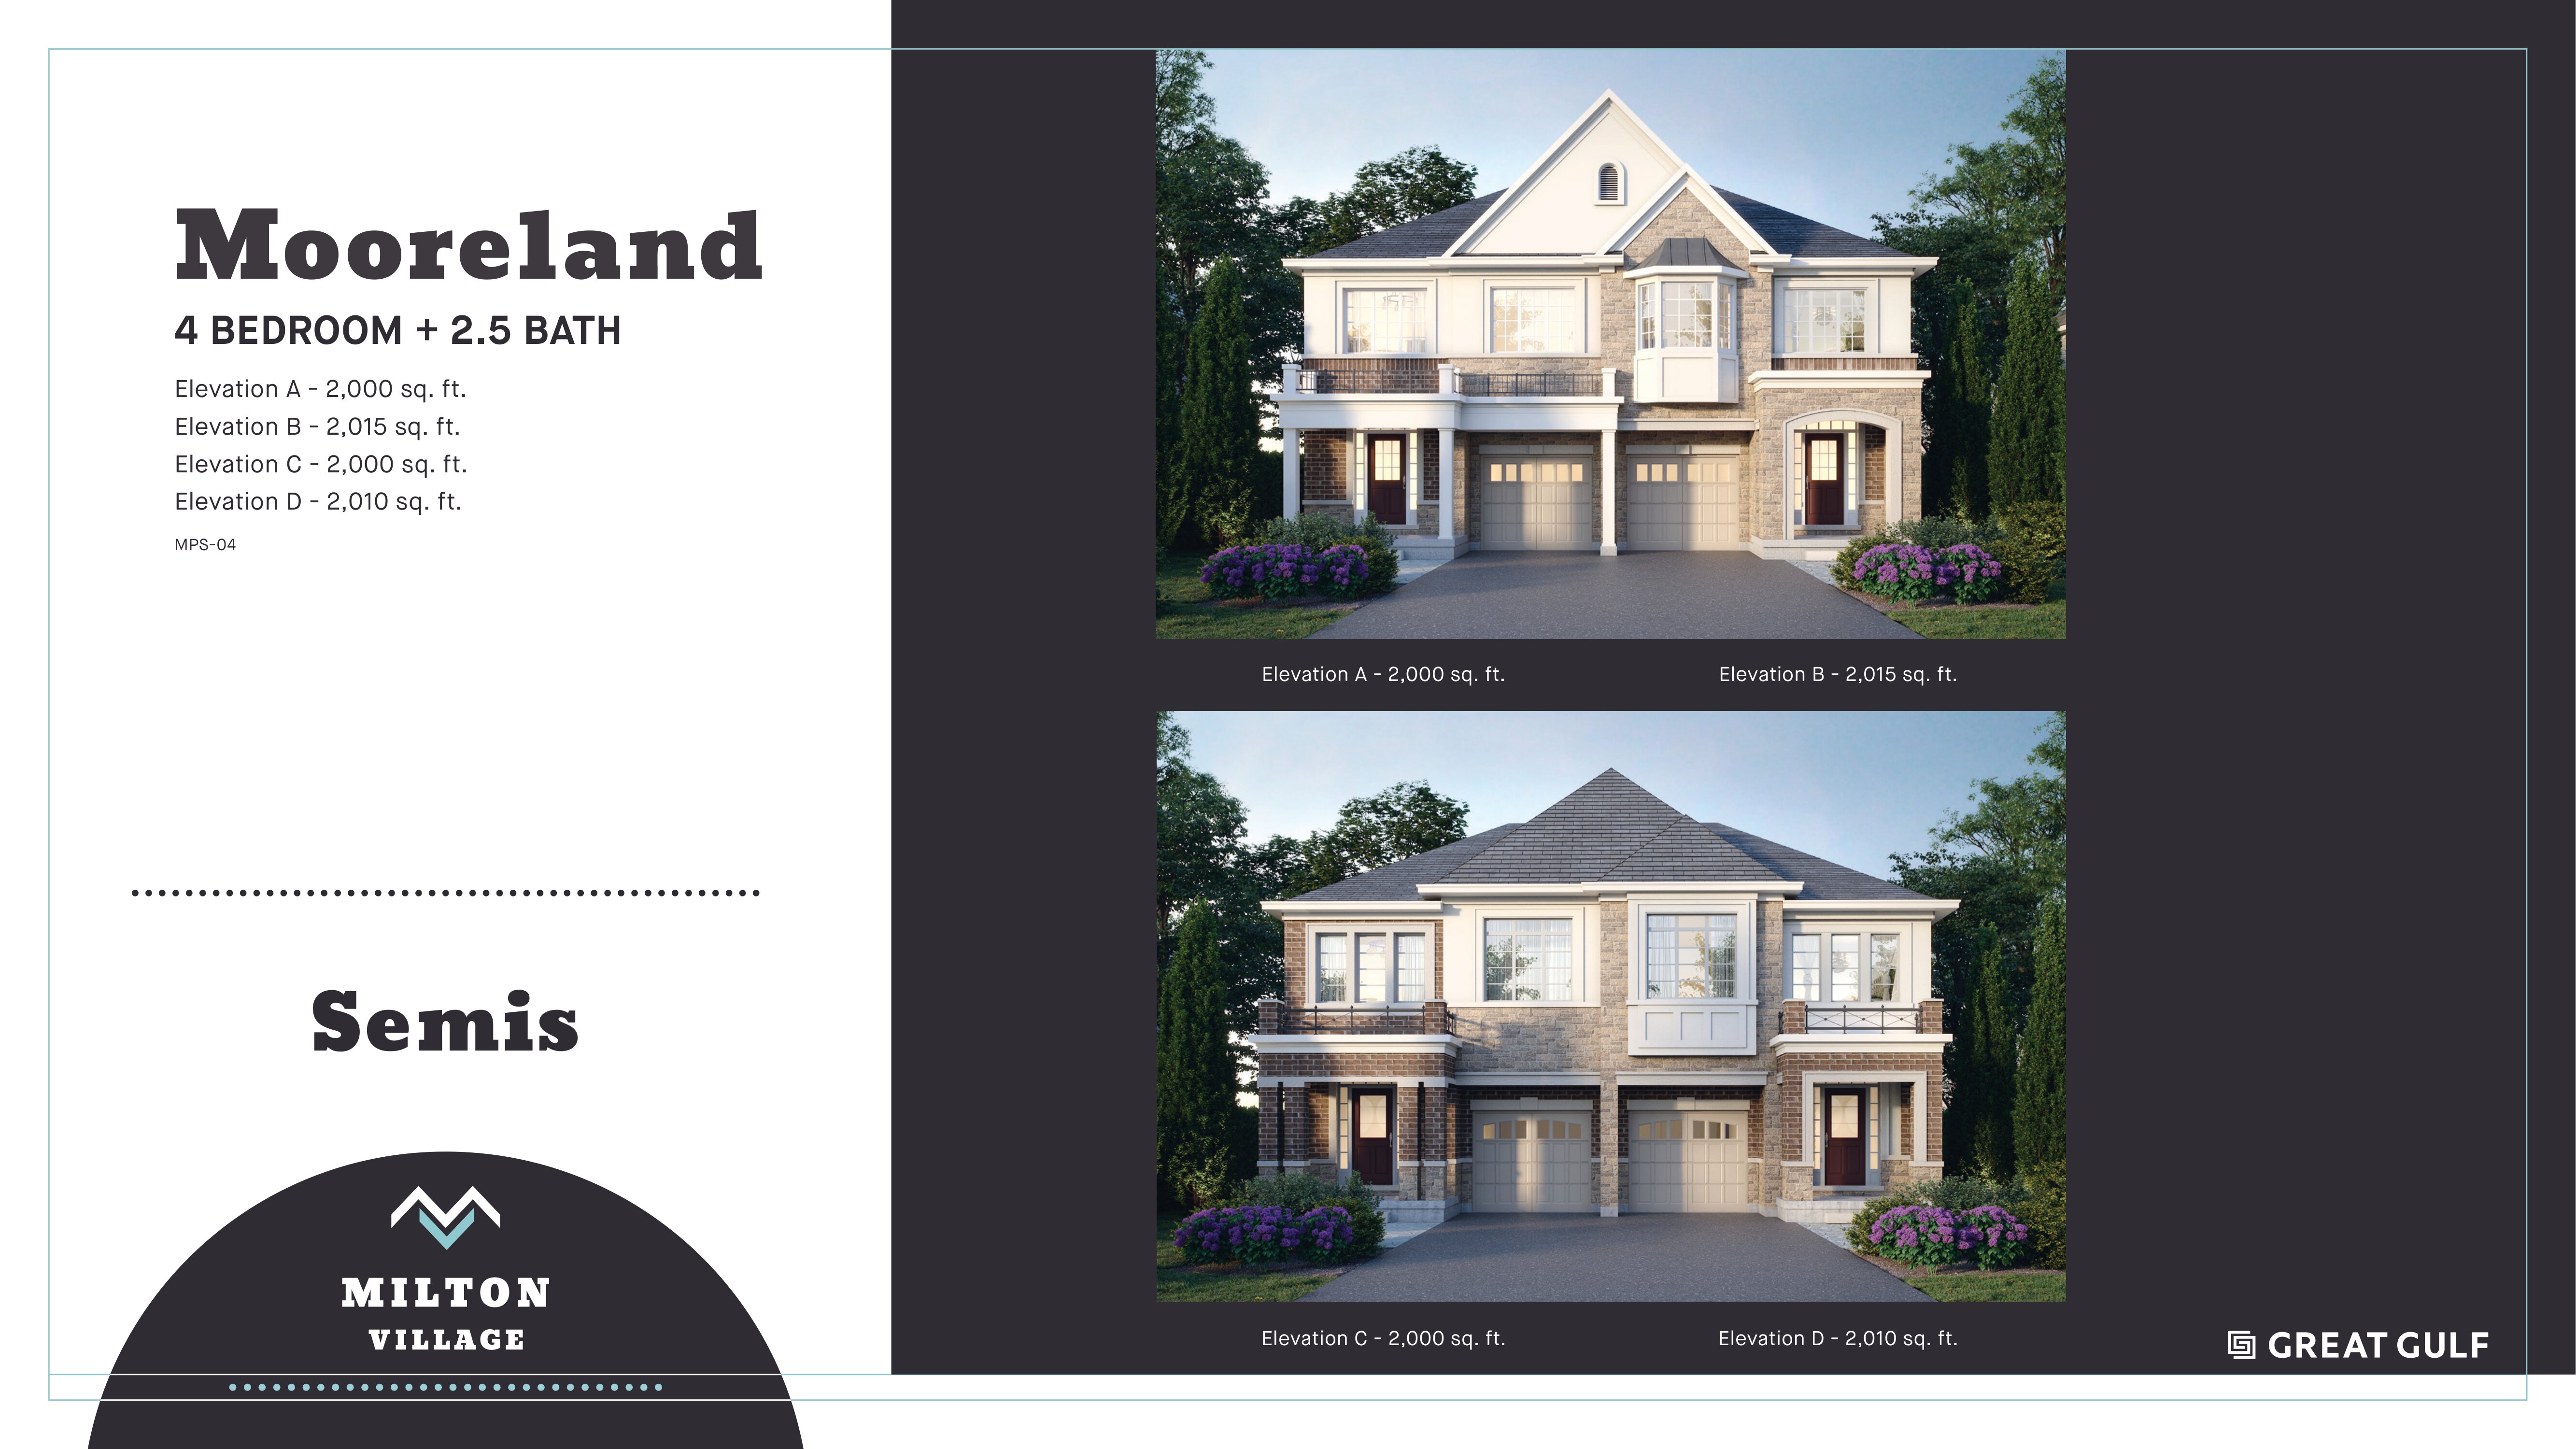
The Mooreland - Elev. B
For sale4 bd · 3 ba · 2,015 ft²
From $1,024,990