Morris Village · Clarence-Rockland, ON
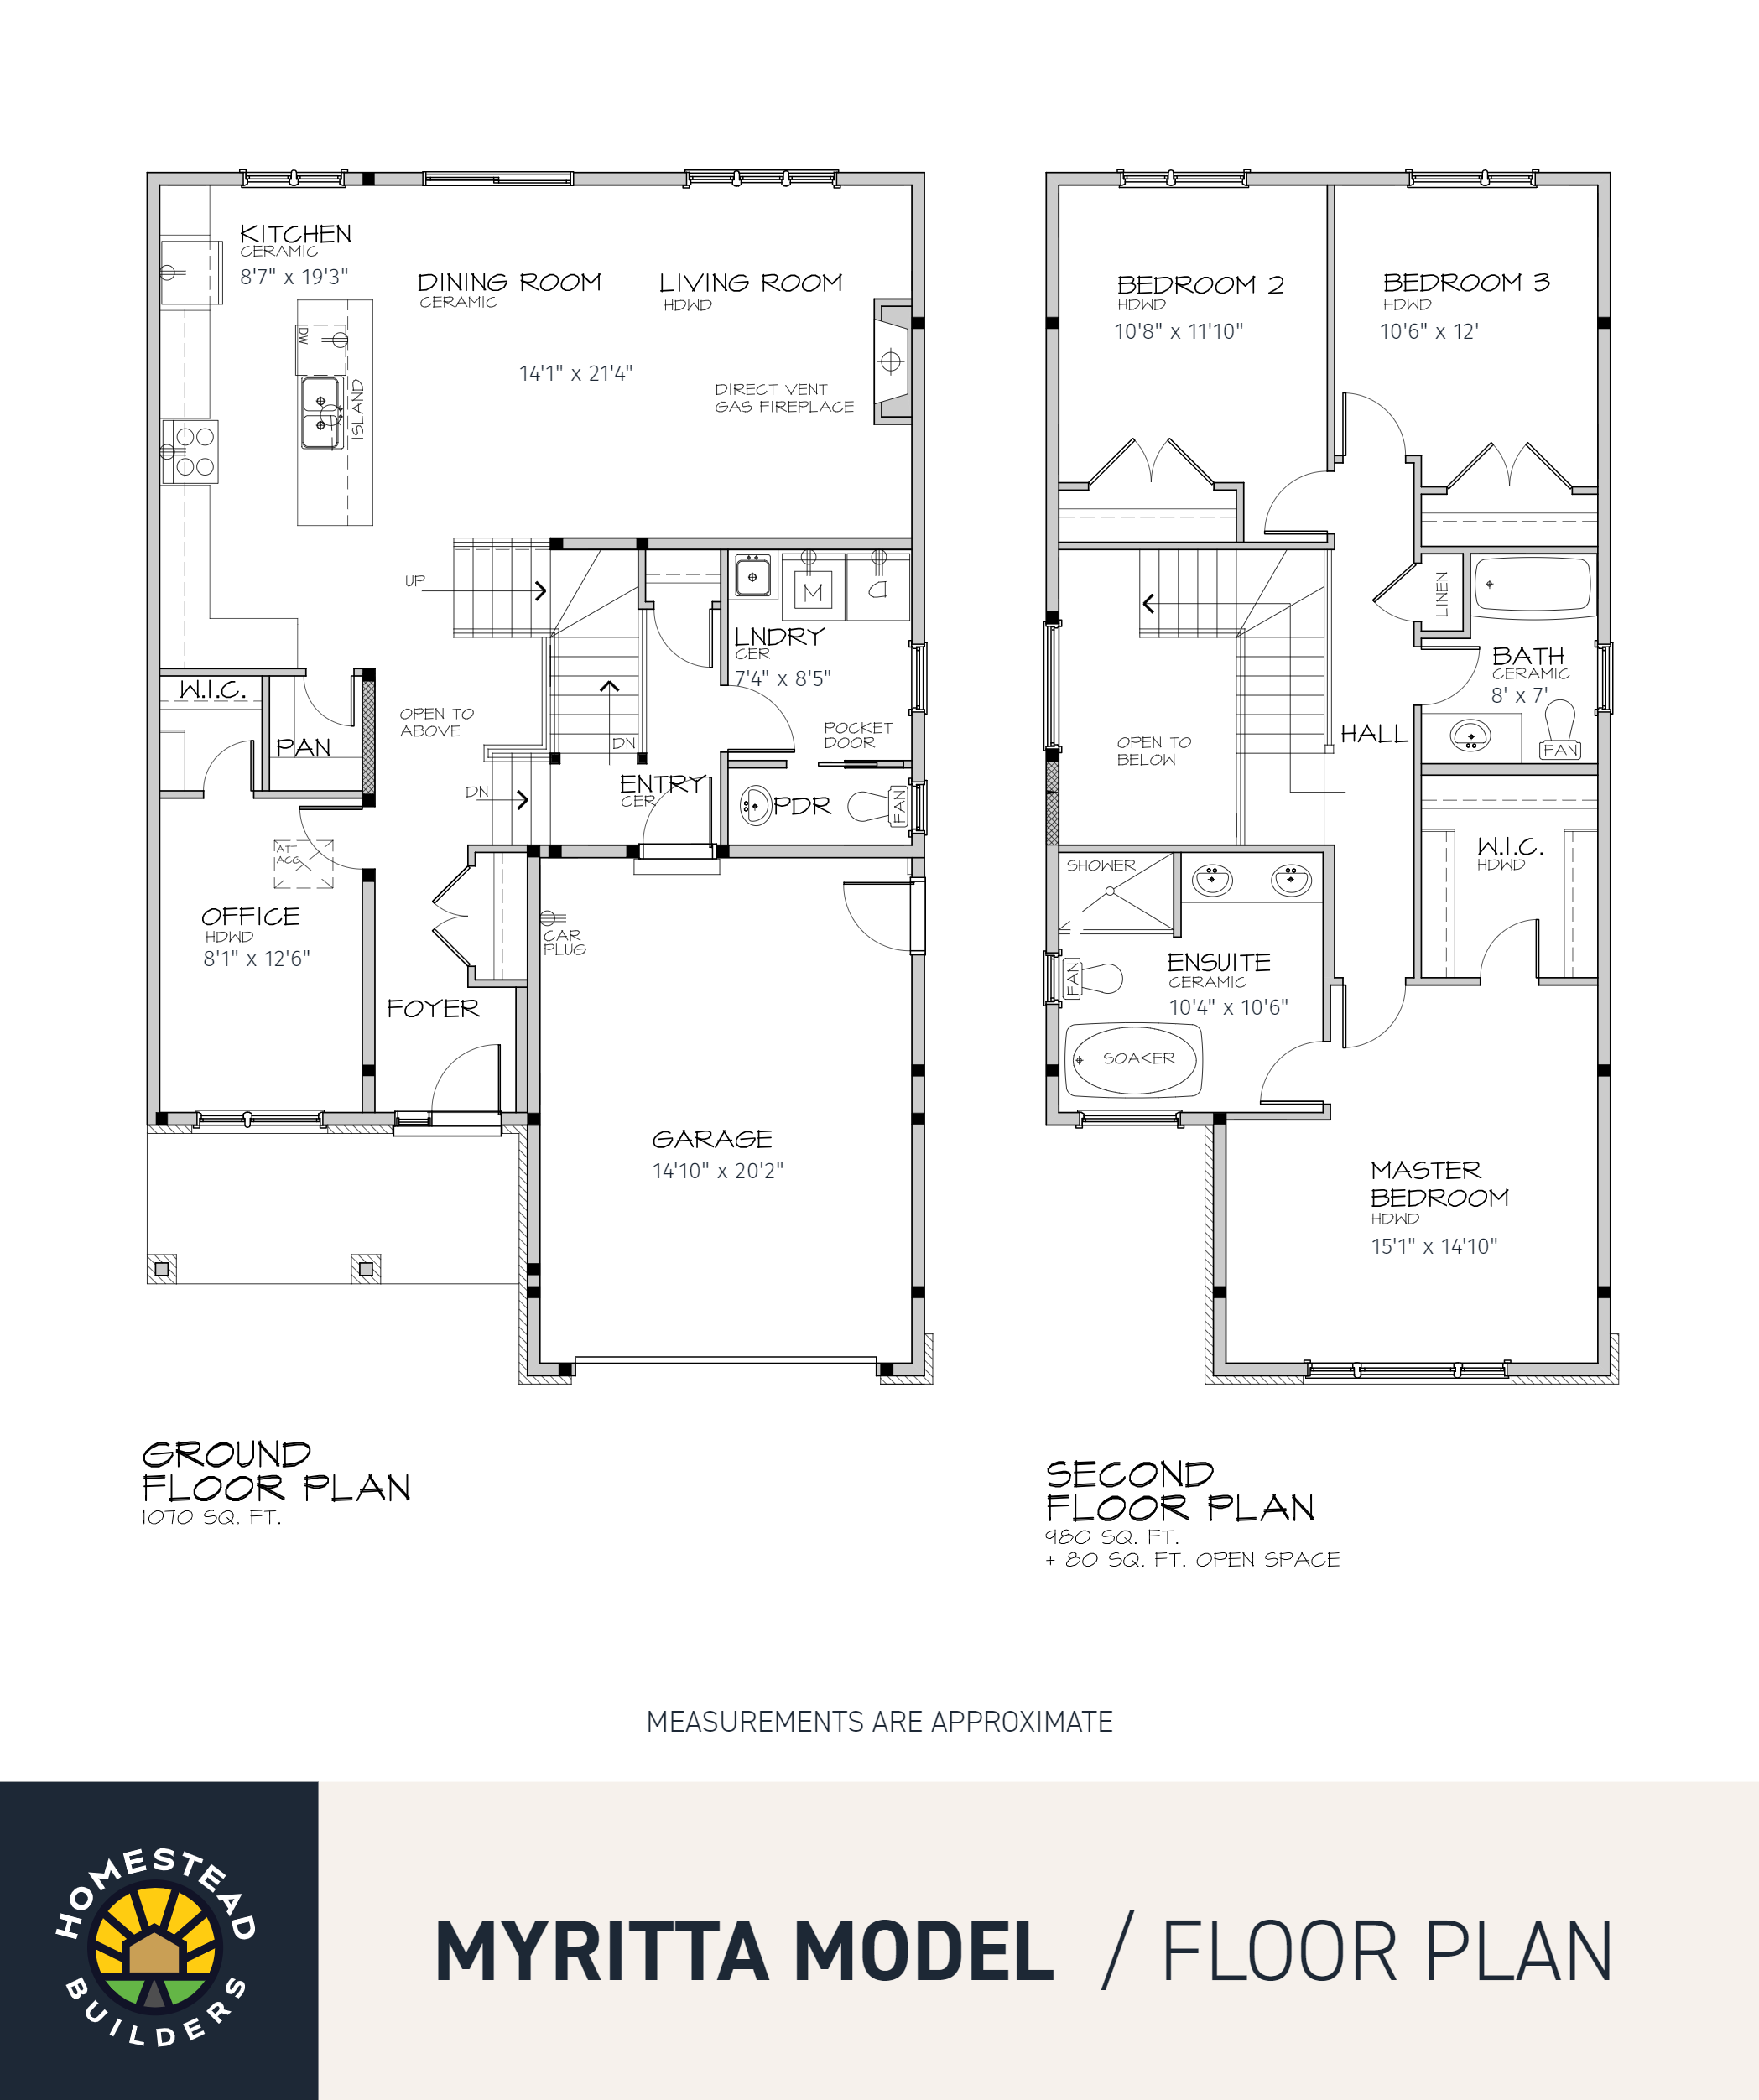
The Myritta 4 Bed 2 Car floor plan.
Explore the recorded layout, price and features, then confirm the configuration with the builder.
For sale
4 bd · 4 ba · 2,820 ft² · Single family - Detached Two+ Story
The Myritta 4 Bed 2 Car at Morris Village, 1353 Diamond St, Rockland, ON K4K 0M6, Canada
Call us at 416-910-8923Source floor plan. Confirm dimensions and available configurations.
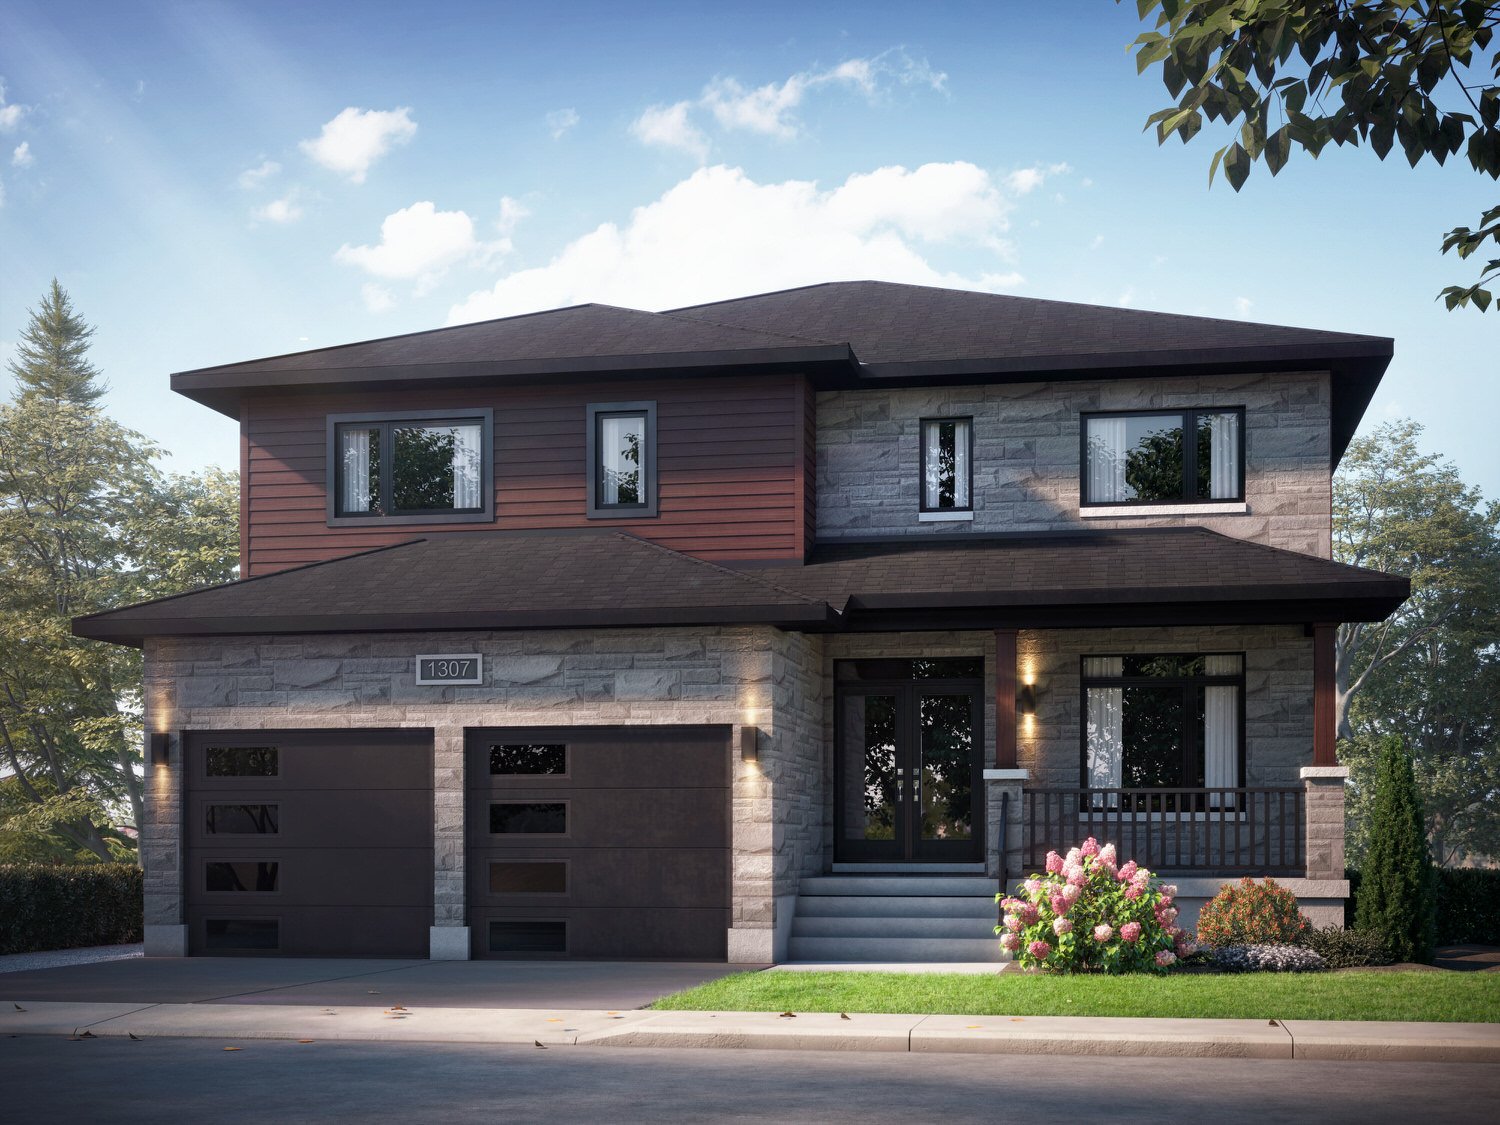
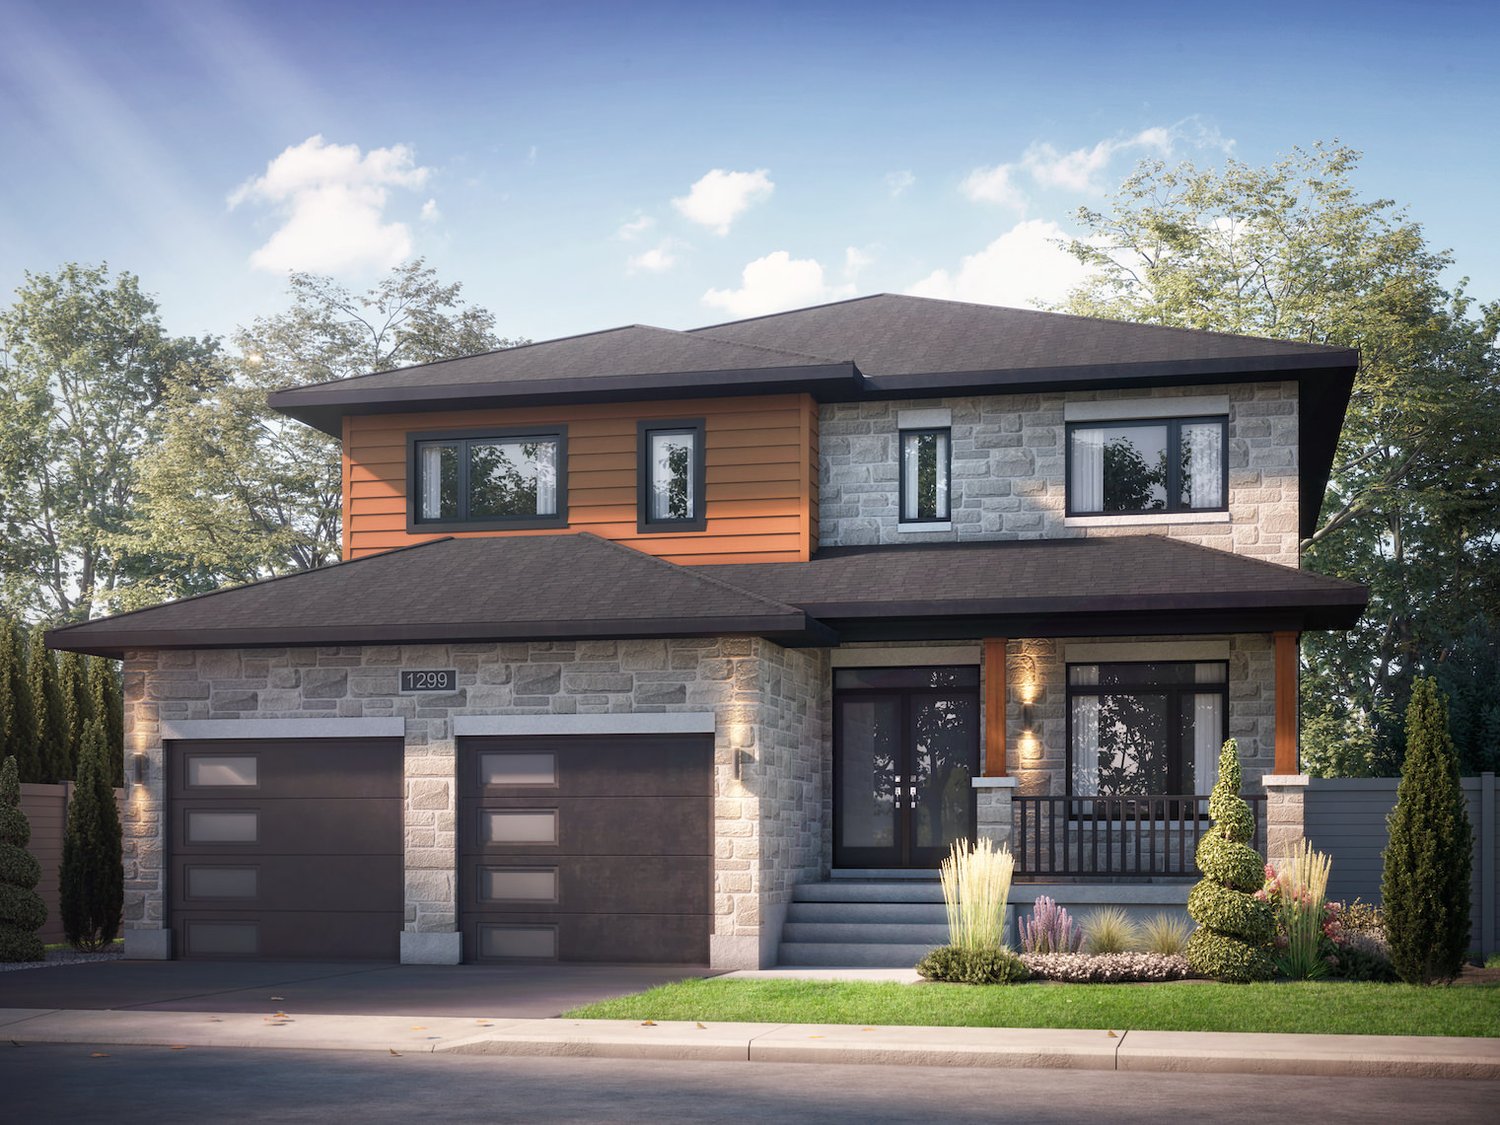
Our Myritta 4 Bed 2 Car model is a 2-story, 4-bedroom single family home with a large 2 car garage. It includes 9' main floor ceilings; an office space/den at the front entrance; Main Floor Laundry room; A Huge primary bedroom with sitting area and walk-in closet. A beautiful spacious 5pc ensuite bathroom with walk-in shower; There is a Jack and Jill bathroom between bedroom 2 and 3; And so much more. Source: Homestead Builders INC
Prices, dimensions and features may vary and are subject to change. Floor plans are for illustrative purposes only.
- Plan
- The Myritta 4 Bed 2 Car
- Type
- Single family - Detached Two+ Story
- Status
- For sale
- Size
- 2,820 ft²
- Project
- Morris Village
- Developer
- Homestead Builders
Location
Clarence-Rockland|Morris Village|1353 Diamond St, Rockland, ON K4K 0M6, Canada
Interested in The Myritta 4 Bed 2 Car at Morris Village?
The Myritta 4 Bed 2 Car at
Morris Village
1353 Diamond St, Rockland, ON K4K 0M6, Canada
Beautiful single-family homes for SALE in Rockland Our current selection of single-family homes for sale in the sought-after Morris Village in Rockland, Ontario offers spacious layouts, modern finishes, quality craftsmanship, bonus upgrade…
Explore this project