Morris Village · Clarence-Rockland, ON
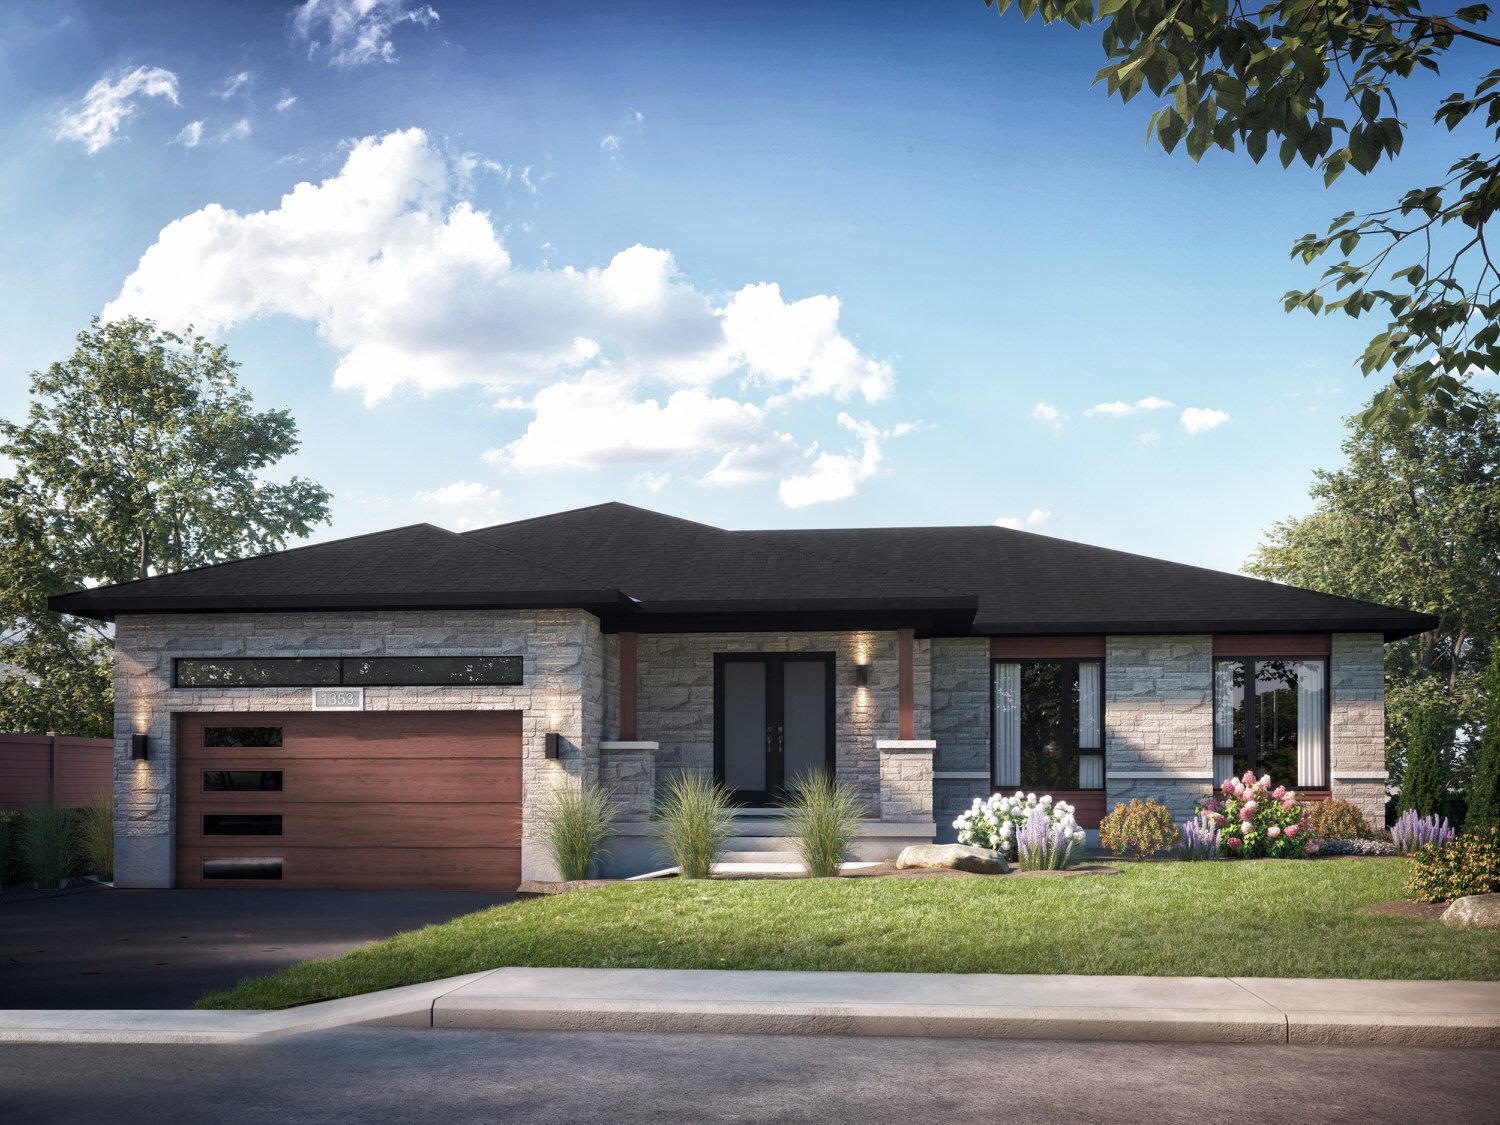
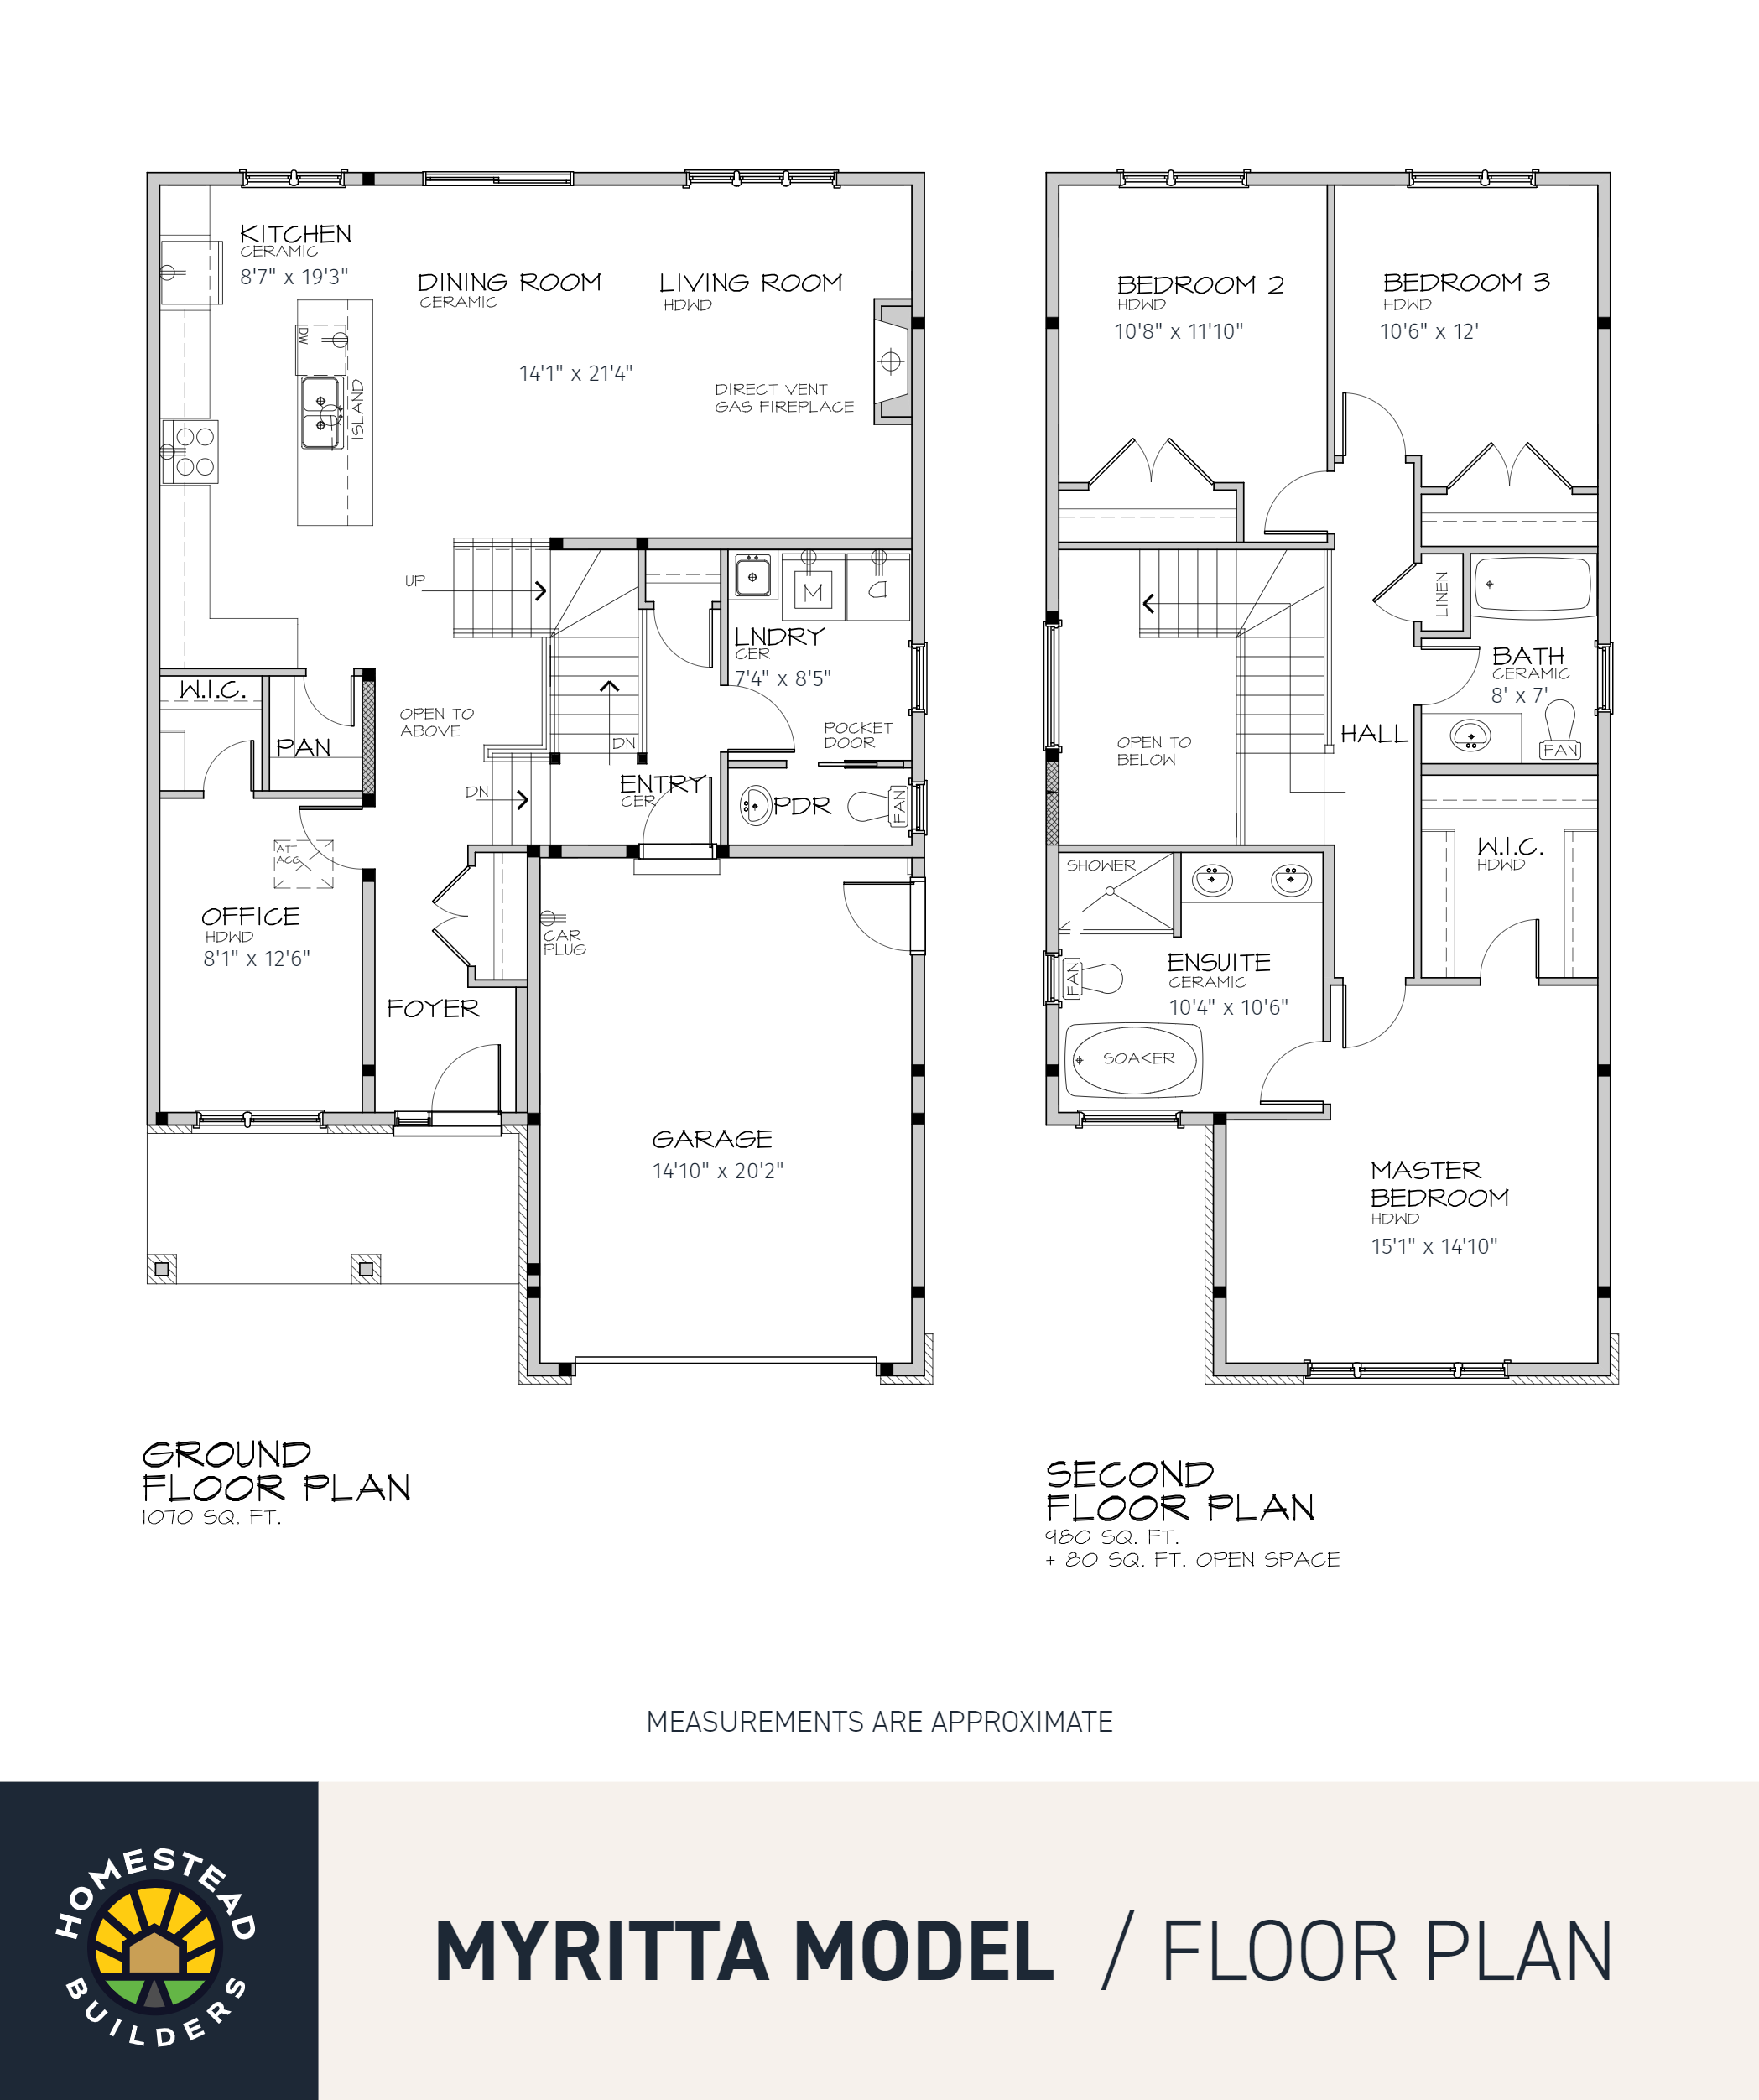
The Sheldon II floor plan.
Explore the recorded layout, price and features, then confirm the configuration with the builder.
For sale
4 bd · 4 ba · 3,130 ft² · Single family - Detached Two+ Story
The Sheldon II at Morris Village, 1353 Diamond St, Rockland, ON K4K 0M6, Canada
Call us at 416-910-8923Source floor plan. Confirm dimensions and available configurations.
The Sheldon II is a 2-storey, 4 bedroom single family home. It has a main entrance office space, a 3-sided fireplace in the Living/Dining Area with servery; The kitchen has a large walk-in pantry and an added breakfast nook area. It also has a large master ensuite bathroom with a large walk-in closet, a Jack and Jill bathroom between Bed 2 & Bed 3, a laundry room on the second floor - The Sheldon II has it all. Source: Homestead Builders INC
Prices, dimensions and features may vary and are subject to change. Floor plans are for illustrative purposes only.
- Plan
- The Sheldon II
- Type
- Single family - Detached Two+ Story
- Status
- For sale
- Size
- 3,130 ft²
- Project
- Morris Village
- Developer
- Homestead Builders
Location
Clarence-Rockland|Morris Village|1353 Diamond St, Rockland, ON K4K 0M6, Canada
Interested in The Sheldon II at Morris Village?
The Sheldon II at
Morris Village
1353 Diamond St, Rockland, ON K4K 0M6, Canada
Beautiful single-family homes for SALE in Rockland Our current selection of single-family homes for sale in the sought-after Morris Village in Rockland, Ontario offers spacious layouts, modern finishes, quality craftsmanship, bonus upgrade…
Explore this project