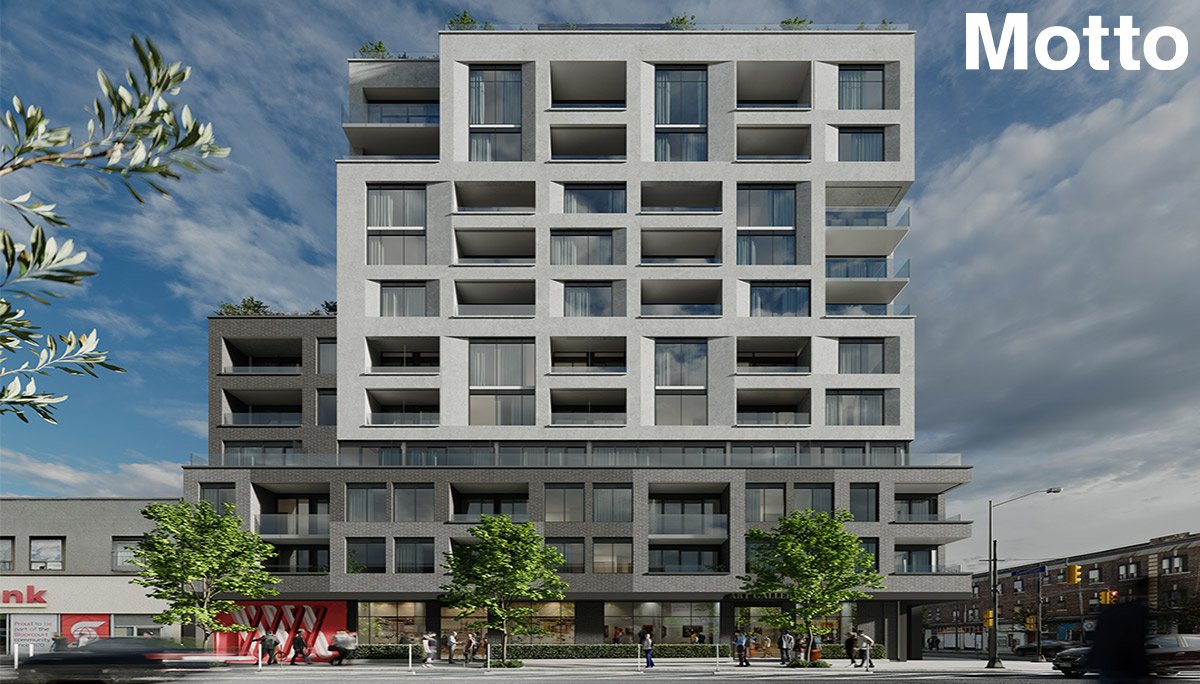
Toronto, ON · Condo
Motto Condos
Project information updated: Confirm current pricing and availability with the builder.
Renderings and features may vary and are subject to change. Renderings are for illustrative purposes only.
A closer look at Motto Condos.
Incentives available- Home type
- Condo
- Price range
- From $480,000 to $1,350,900
- Bedrooms
- 0 – 3
- Bathrooms
- 1 – 2
- Interior size
- 362 – 1,361 ft²
- Estimated occupancy
- 2026
This new condo project is a sophisticated mid-rise set to both complement and enhance its existing neighbourhood.
Motto Condos is a new 12-storey pre-construction condominium by Sierra Building Group in Toronto.
This pre-construction project is located at 990 Bloor Street West, on the northwest corner of Bloor Street and Dovercourt Road in the Dovercourt Park neighbourhood.
Part of a vibrant stretch with strong community roots, this project puts you at the centre of shops, cafes, leafy parkland and optimal subway access.
Location & Neighbourhood
Motto Condos are a great opportunity to be part of a west-end stretch that’s seeing some dynamic transformations right now. This particular pocket – known as Dovercourt Park – is an excellent spot, home to shops, cafes and community resources that are popular with young professionals and growing families.
With a 96 out of 100 on its Walk Score and 91/100 on its Transit Score, it’s a lively, walkable location where almost everything you need is at your fingertips. The Ossington subway station is just steps away and a network of surface transit routes makes it easy to navigate the city.
Dufferin Grove Park, a major gathering point for the neighbourhood, is a short stroll down the block. It features 13 hectares of mature forest canopy, a sports field, basketball court, pool and an ice rink. During warmer months, the park features a weekly farmer’s market.
Named as a “strategic growth area” in provincial planning documents, we’re already starting to see some positive changes in the neighbourhood, including a master-planned development just to the west, which will undoubtedly add density and value to the surrounding area.
This project will see nine new buildings designed for residential, office, retail and community use, along with a pedestrian mews, two new streets and added green space. Projects like this are likely just the start for Dovercourt Park and we’re excited to see how the area evolves and transforms over time. Be on the leading edge by investing in Motto Condos.
Project information
990 Bloor St W, Toronto, ON M6H 1L8Toronto
2026
By Sierra Building Group
Pricing, deposit & incentives
Pricing and fees
- Available unit price
- From $480,000 to $1,350,900
- Average price / ft²
- $1,304
- Maintenance / ft²
- $$0.59 ((Excludes Utilities) | Parking Maintenance | $49.95/Month)
- Parking
- $$79,000
- Co-op agent commission
- 6%
Deposit structure
| When | Amount |
|---|---|
| On Signing | $10,000 |
| In 30 days | Balance to 5% |
| On Occupancy | 10% |
| Total deposit | 15% |
Total deposit: 5% + 10%
Recorded incentives
- No closing costs & development levies
- $60K off purchase price
- 10% interest on deposit
- No assignment fees
- 10% deposit (Q2-2026)
Special Incentives & Bonuses
- Free Assignment
- Right to Lease During Occupancy
- $0 Development Charges
Historical pricing trajectory
Recorded $/sq ft history
Launch PSF
$1,397/ft²
Sep 28, 2022
Latest PSF
$1,304/ft²
As of Jan 2, 2026
Net change
$-93/ft²
-6.7% overall
| Recorded date | Avg. $/ft² | Change |
|---|---|---|
| Jan 2, 2026 | $1,304/ft² | — |
| Dec 4, 2025 | $1,304/ft² | — |
| Nov 4, 2025 | $1,304/ft² | $-26 (-2%) |
| Oct 1, 2025 | $1,330/ft² | +$5 (+0.4%) |
| Sep 4, 2025 | $1,325/ft² | — |
| Aug 28, 2025 | $1,325/ft² | — |
| Aug 6, 2025 | $1,325/ft² | — |
| Jul 30, 2025 | $1,325/ft² | — |
| Jul 2, 2025 | $1,325/ft² | — |
| Jun 4, 2025 | $1,325/ft² | $-2 (-0.2%) |
| May 13, 2025 | $1,327/ft² | +$2 (+0.2%) |
| Mar 12, 2025 | $1,325/ft² | — |
| Feb 7, 2025 | $1,325/ft² | +$1 (+0.1%) |
| Jan 16, 2025 | $1,324/ft² | — |
| Dec 30, 2024 | $1,324/ft² | — |
| Dec 4, 2024 | $1,324/ft² | +$4 (+0.3%) |
| Nov 6, 2024 | $1,320/ft² | — |
| Oct 10, 2024 | $1,320/ft² | — |
| Sep 12, 2024 | $1,320/ft² | — |
| Aug 24, 2024 | $1,320/ft² | — |
| Aug 14, 2024 | $1,320/ft² | — |
| Aug 1, 2024 | $1,320/ft² | +$3 (+0.2%) |
| Jul 6, 2024 | $1,317/ft² | +$6 (+0.5%) |
| Jul 5, 2024 | $1,311/ft² | $-69 (-5%) |
| Jun 12, 2024 | $1,380/ft² | $-8 (-0.6%) |
| Jun 4, 2024 | $1,388/ft² | — |
| May 27, 2024 | $1,388/ft² | $-6 (-0.4%) |
| Feb 2, 2024 | $1,394/ft² | — |
| Dec 22, 2023 | $1,394/ft² | +$13 (+0.9%) |
| Aug 14, 2023 | $1,381/ft² | $-13 (-0.9%) |
| Jun 26, 2023 | $1,394/ft² | +$24 (+1.8%) |
| May 15, 2023 | $1,370/ft² | $-27 (-1.9%) |
| Apr 11, 2023 | $1,397/ft² | $-17 (-1.2%) |
| Mar 6, 2023 | $1,414/ft² | +$3 (+0.2%) |
| Jan 3, 2023 | $1,411/ft² | +$2 (+0.1%) |
| Nov 27, 2022 | $1,409/ft² | $-35 (-2.4%) |
| Oct 5, 2022 | $1,444/ft² | +$41 (+2.9%) |
| Oct 3, 2022 | $1,403/ft² | +$6 (+0.4%) |
| Sep 28, 2022 | $1,397/ft² | — |
Recorded unit mix
Pricing & size by bedroom
| Suite type | Plans | Size (ft²) | Price range | Avg. $/ft² |
|---|---|---|---|---|
| 1 Bed(20%) | 3 | 362–449 | $490K–$613K | $1,372 |
| 1 Bed + Den(27%) | 4 | 470–699 | $641K–$833K | $1,312 |
| 2 Bed + Den(33%) | 5 | 746–1,044 | $930K–$1,351K | $1,260 |
| 3 Bed(20%) | 3 | 926–968 | $1,166K–$1,256K | $1,298 |
Amenities
14 recorded amenities
Fitness & wellness
- Fitness Centre
Social & entertaining
- Indoor Lounge
Work & study
- Co-Working Space
Outdoor spaces & recreation
- Outdoor Terrace
- Outdoor BBQ
- Rooftop Terrace
- BBQ & Outdoor Dining Area
- Outdoor Seating Areas
- Private Balconies
Family & pets
- Children's Play Area
Resident services
- Lobby
- Underground Parking
- EV Charging
- Ground-Floor Retail
Features & finishes
Explore the details by category. Features and inclusions vary by model; confirm the specifications for your selected home with the builder.
Architecture & building design
23 items
- Featuring architecture by Diamond Schmitt, the plans for this building show a three-storey podium with a tasteful, brick-accented façade that reflects its surrounding streetscape.
- Its modern design has been brought to life by none other than Patton Design Studio.
- The ground floor will also have a mail and parcel area conveniently located at the entrance.
- Above, a nine-story residential element with a more contemporary feel and a series of terraces is planned.
- Opulent suites will greet you with a glamorous solid core entry door.
- Units will have smooth painted 9' ceilings on all floors except the second, where they will reach 8'4.
- A contemporary trim package, including baseboards as well as door and window casing, will bring an elegant feel to each unit.
- Suites will also have closets with handy wire shelving and moulded panel interior passage doors with matte black hinges and lever-style handles.
- There will be a stainless steel under-mount sink with a single lever matte black faucet with a pull-out spray.
- Kitchens will also be equipped with a 24" or 30" modern refrigerator, a 24" or 30" stainless steel glass top range, and an 18" or 24" stainless steel dishwasher.
- A glazed ceramic tile backsplash will wow your guests.
- What's more, there will be an exterior vented over-the-range combination microwave and hood fan.
- This will be the perfect place to invite your friends and family to enjoy your culinary masterpieces.
- Bathrooms will have a pedestal sink with a single lever faucet, a mirror, and an exhaust fan vented to the exterior.
- There will be high-quality chrome fixtures, including a towel bar and a tissue holder.
- They will also have an individually controlled heating and cooling system.
- Residents will be delighted with Motto Condo project's top-tier amenities.
- The brainstorming space will be complete with comfortable office seating and a massive wall-to-wall whiteboard.
- The collaboration office will act as a spacious meeting room with several large TVs and a spacious stone conference table.
- Two small offices and a meeting space with a TV will be located in the home office.
- A beautiful green wall will be located in the reading room.
- This stunning space will allow residents to gaze at Toronto's beautiful skyline while enjoying some fresh air.
- Beautiful greenery will act as the perfect final touch.
Community amenities & outdoor spaces
8 items
- A vibrant, welcoming lobby with plenty of cozy seating will greet visitors and residents alike.
- These indoor amenity areas will include a well-equipped fitness centre, a convenient collaboration room, an innovative brainstorming space, a cozy reading room, and a home office.
- All co-working amenity spaces will be located from the third to the sixth floor.
- State-of-the-art fitness equipment, including treadmills, elliptical machines, yoga equipment, a leg extension machine, and more, will be found in the fitness room on the ground floor.
- This will connect to 2,200 square feet of outdoor amenities, in the form of a large rooftop terrace on the twelfth floor.
- The outdoor terrace will come equipped with the latest BBQ and plush outdoor seating.
- Moreover, the terrace will feature a kids' outdoor play area and a pet area.
- Residents will have additional outdoor space in the form of private balconies and terraces.
Parking, storage & accessibility
4 items
- In addition, a Key FOB controlled access system will be in place at all entry points and the garage.
- 43 parking spaces will be included in a single level of underground parking, accessible with a vehicle elevator.
- As a bonus, these parking spots include electric vehicle stalls.
- For the cycling enthusiast, 128 bike spaces and a repair station will be provided on the ground floor and in the parking garage.
Interior layouts & suite specifications
10 items
- A total of 109 dwelling units are proposed, with a mix including bachelor units, one-bedroom, two-bedroom and three-bedroom layouts.
- Suites will range from 430 to 1,300 square feet.
- Laminate wide plank flooring will be used throughout the suites.
- Spacious kitchens will have cabinetry and a quartz countertop of your choosing.
- The countertop will have a convenient electrical outlet for small appliances.
- Enjoy your choice of ceramic floor tiles, cabinetry, and quartz countertop in the luxurious bathrooms.
- Relax during a soothing bath in the white acrylic bathtub, or have a quick, refreshing shower in a shower stall with a frameless glass panel.
- All suites will feature a 24" or 27" unitized washer and dryer with tile flooring below.
- A total of over 4,300 square feet of indoor amenity space will be incorporated, spread over different zones from the ground floor to the sixth floor, plus a space on the top floor.
- Additionally, the podium will house almost 3,400 square feet of commercial space at street level.
Location & neighbourhood
Explore the full location guide ↗Toronto|990 Bloor St W, Toronto, ON M6H 1L8
Loading the neighbourhood guide…
LOCAL MARKET INSIGHTS · SEP 2026
The market around Toronto.
Understand the existing-home market alongside your new-home search. These completed-month observations cover the provider’s Toronto geography across all property types. Builder prices and availability need a separate, current quote.
- Median sold price
- $865,000 -1.1% year over year
- Recorded sales
- 1,013 -1.7% year over year
- Active listings
- 4,977 3,473 new sale listings that month
- Listing days
- 32 days Provider’s listing-days measure
Compare the home and ownership type
Use the matching resale category as context for size, location and ownership costs.
| Property type | Median sold | Annual change | Sales | Active listings | Monthly rent |
|---|---|---|---|---|---|
| Condo apartments | $600,000 | -4.0% | 490 | 3,066 | $2,6002,607 recorded rentals |
What this means for your search. Compare a similar home type first, then account for floor area, age, parking, maintenance fees and the future closing date. Changes in a monthly median also reflect which homes sold; they do not measure same-home appreciation. Recorded rents are historical resale observations, not projected rent for this development.
Explore price and rental history, sales activity, property-type filters and community comparisons in the full market report.
HouseSigma supplied aggregate export, captured 2026-10-24. Latest completed month: Sep 2026. Sale medians and annual price comparisons require at least 5 sales in each relevant month; rents require 5 rentals. Missing observations stay unavailable. These are resale figures, not project sales, appraisals or forecasts. Sources & methodology
Brochures, price lists & files
Project documents & portals
Access recorded brochures, floor plan packages, price lists, site maps and historical releases for Motto Condos.
Brochure — Motto Condominiums
PDFUpdated Jan 23, 2026
Fact Sheet — Motto Condominiums
PDFUpdated Jan 23, 2026
Features & Finishes — Motto Condominiums
PDFUpdated Jan 23, 2026
Floor Plans — Motto Condominiums
PDFUpdated Jan 23, 2026
Renderings
Drive FolderUpdated Jan 23, 2026
Incentives — Motto Condominiums — January 2026
PDFUpdated Jan 23, 2026
Price List — Motto Condominiums — January 2026
PDFUpdated Jan 23, 2026
Historical documents & past releases (87)Show archive +
Incentives — Motto Condominiums — June 2025
Archived Jan 23, 2026
Price List — Motto Condominiums — June 2025
Archived Jan 23, 2026
Floor Plans — Motto Condominiums — October 2022
Archived Jan 23, 2026
Floor Plans — Motto Condominiums — April 2025
Archived Jan 23, 2026
Floor Plans — Motto Condominiums — December 2024
Archived Jan 23, 2026
Floor Plans — Motto Condominiums — February 2025
Archived Jan 23, 2026
Floor Plans — Motto Condominiums — July 2024
Archived Jan 23, 2026
Floor Plans — Motto Condominiums — June 2025
Archived Jan 23, 2026
Floor Plans — Motto Condominiums — September 2024
Archived Jan 23, 2026
Floor Plans — Motto Condominiums — April 2023
Archived Jan 23, 2026
Floor Plans — Motto Condominiums — August 2024
Archived Jan 23, 2026
Floor Plans — Motto Condominiums — June 2023
Archived Jan 23, 2026
Floor Plans (Hot List) — Motto Condominiums — January 2023
Archived Jan 23, 2026
Floor Plans (Penthouse) — Motto Condominiums — December 2023
Archived Jan 23, 2026
Floor Plans (Sample) — Motto Condominiums — September 2022
Archived Jan 23, 2026
Floor Plans (Terrace Suites) — Motto Condominiums — October 2022
Archived Jan 23, 2026
Floor Plans (Terrace Suites) — Motto Condominiums — April 2023
Archived Jan 23, 2026
Floor Plans (Terrace Suites) — Motto Condominiums — January 2023
Archived Jan 23, 2026
Floor Plans (Terrace Suites) — Motto Condominiums — June 2023
Archived Jan 23, 2026
Floor Plans (Tower & Penthouse) — Motto Condominiums — May 2024
Archived Jan 23, 2026
Floor Plans (Tower Suites) — Motto Condominiums — August 2024
Archived Jan 23, 2026
Floor Plans (Tower) — Motto Condominiums — December 2023
Archived Jan 23, 2026
Hot List — Motto Condominiums — October 2022
Archived Jan 23, 2026
Incentives — Motto Condominiums — September 2022
Archived Jan 23, 2026
Incentives — Motto Condominiums — — September 12, 2024
Archived Jan 23, 2026
Incentives — Motto Condominiums — April 2025
Archived Jan 23, 2026
Incentives — Motto Condominiums — August 20, 2024
Archived Jan 23, 2026
Incentives — Motto Condominiums — August 2024
Archived Jan 23, 2026
Incentives — Motto Condominiums — December 2024
Archived Jan 23, 2026
Incentives — Motto Condominiums — February 2025
Archived Jan 23, 2026
Incentives — Motto Condominiums — January 2025
Archived Jan 23, 2026
Incentives — Motto Condominiums — March 2025
Archived Jan 23, 2026
Incentives — Motto Condominiums — May 2025
Archived Jan 23, 2026
Incentives — Motto Condominiums — November 2024
Archived Jan 23, 2026
Incentives — Motto Condominiums — October 2024
Archived Jan 23, 2026
Incentives — Motto Condominiums — September 2024
Archived Jan 23, 2026
Incentives — Motto Condominiums — January 22, 2025
Archived Jan 23, 2026
Incentives — Motto Condominiums — October 2022
Archived Jan 23, 2026
Key Plate (Sample) — Motto Condominiums
Archived Jan 23, 2026
Price List — Motto Condominiums — April 2025
Archived Jan 23, 2026
Price List — Motto Condominiums — August 20, 2024
Archived Jan 23, 2026
Price List — Motto Condominiums — August 2024
Archived Jan 23, 2026
Price List — Motto Condominiums — December 2023
Archived Jan 23, 2026
Price List — Motto Condominiums — December 2024
Archived Jan 23, 2026
Price List — Motto Condominiums — February 2024
Archived Jan 23, 2026
Price List — Motto Condominiums — February 2025
Archived Jan 23, 2026
Price List — Motto Condominiums — January 22, 2025
Archived Jan 23, 2026
Price List — Motto Condominiums — January 2025
Archived Jan 23, 2026
Price List — Motto Condominiums — July 2024
Archived Jan 23, 2026
Price List — Motto Condominiums — June 5, 2024
Archived Jan 23, 2026
Price List — Motto Condominiums — June 15, 2024
Archived Jan 23, 2026
Price List — Motto Condominiums — June 2024
Archived Jan 23, 2026
Price List — Motto Condominiums — March 2025
Archived Jan 23, 2026
Price List — Motto Condominiums — May 2025
Archived Jan 23, 2026
Price List — Motto Condominiums — November 2024
Archived Jan 23, 2026
Price List — Motto Condominiums — October 2024
Archived Jan 23, 2026
Price List — Motto Condominiums — September 12, 2024
Archived Jan 23, 2026
Price List — Motto Condominiums — September 2024
Archived Jan 23, 2026
Price List — Motto Condominiums — April 2023
Archived Jan 23, 2026
Price List — Motto Condominiums — December 2022
Archived Jan 23, 2026
Price List — Motto Condominiums — January 2023
Archived Jan 23, 2026
Price List — Motto Condominiums — July 2023
Archived Jan 23, 2026
Price List — Motto Condominiums — March 2023
Archived Jan 23, 2026
Price List — Motto Condominiums — October 3, 2022
Archived Jan 23, 2026
Price List — Motto Condominiums — October 2022
Archived Jan 23, 2026
Price List — Motto Condominiums — September 2023
Archived Jan 23, 2026
Price List (Inventory 20 Units) — Motto Condominiums — July 2024
Archived Jan 23, 2026
Price List (Tower Suites) — Motto Condominiums — July 2024
Archived Jan 23, 2026
Incentives — Motto Condominiums — August 2025
Archived Jan 23, 2026
Price List — Motto Condominiums — August 2025
Archived Jan 23, 2026
Floor Plans — Motto Condominiums — August 2025
Archived Jan 23, 2026
Incentives — Motto Condominiums — August 8, 2025
Archived Jan 23, 2026
Incentives — Motto Condominiums — July 2025
Archived Jan 23, 2026
Price List — Motto Condominiums — August 8, 2025
Archived Jan 23, 2026
Price List — Motto Condominiums — July 2025
Archived Jan 23, 2026
Incentives — Motto Condominiums — September 2025
Archived Jan 23, 2026
Price List — Motto Condominiums — September 2025
Archived Jan 23, 2026
Incentives — Motto Condominiums — September 5, 2025
Archived Jan 23, 2026
Price List — Motto Condominiums — September 5, 2025
Archived Jan 23, 2026
Incentives — Motto Condominiums — October 2025
Archived Jan 23, 2026
Price List — Motto Condominiums — October 2025
Archived Jan 23, 2026
Incentives — Motto Condominiums — November 2025
Archived Jan 23, 2026
Price List — Motto Condominiums — November 2025
Archived Jan 23, 2026
Floor Plans — Motto Condominiums — November 2025
Archived Jan 23, 2026
Incentives — Motto Condominiums — December 2025
Archived Jan 23, 2026
Price List — Motto Condominiums — December 2025
Archived Jan 23, 2026
Floor Plans — Motto Condominiums — December 2025
Archived Jan 23, 2026
Project details
Building & property details
- Selling status
- Selling
- Construction status
- Construction
- Units
- 109
- Storeys
- 12
- Building height
- 44.85 m
- Underground levels
- 2
- Ceiling height
- From 9'
- Total parking
- 43
- Bike parking
- 128
- Parking ratio
- 38.5%
Launch & timeline information
- Launch / sales date
- 2022-09-28
- Avg. price / ft²
- $1,304/sq ft
- Estimated completion
- 2026
Additional information & categories
- Highlights
- Motto Condos are a great opportunity to be part of a west-end stretch that’s seeing some dynamic transformations right now. This particular pocket – known as Dovercourt Park – is an excellent spot, home to shops, cafes and community resources that are popular with young professionals and growing families.
- Ownership types
- Condominium
- Master-planned community
- Dovercourt Park
- Region / district
- Toronto
- Mobility scores
- Walk Score 88 · Transit Score 91
- Google Maps
- View on Map ↗
Developed by
Sierra Building Group
Explore the developers behind Motto Condos. Team Arora provides independent guidance to help you compare home designs and confirm current pricing, availability and purchase details.
Request pricing & availability
Our team is here to help
Ask Team Arora about pricing, availability and incentives at Motto Condos. We’ll help you compare the options and confirm the details with the builder.
Personalized help
Dedicated pre-construction experts to guide you, answer questions and help you choose the right plan.
Pricing & incentives
Understand recorded pricing, deposit schedules and the incentives to confirm with the builder.
Floor plans & brochures
Request available layouts and project materials to help you choose your next home.
Other projects in Toronto


Toronto, ON
The Winston
From $1,543,900
3 bedsTownhouse / Single Family HomeMove in 2028
By Insoho Developments