

East Gwillimbury, ON
The Enclave at Sharon Village
From $759,900
2–3 bedsTownhouseMove in 2026
By Wycliffe Homes
East Gwillimbury, ON · Townhouse / Single Family Home
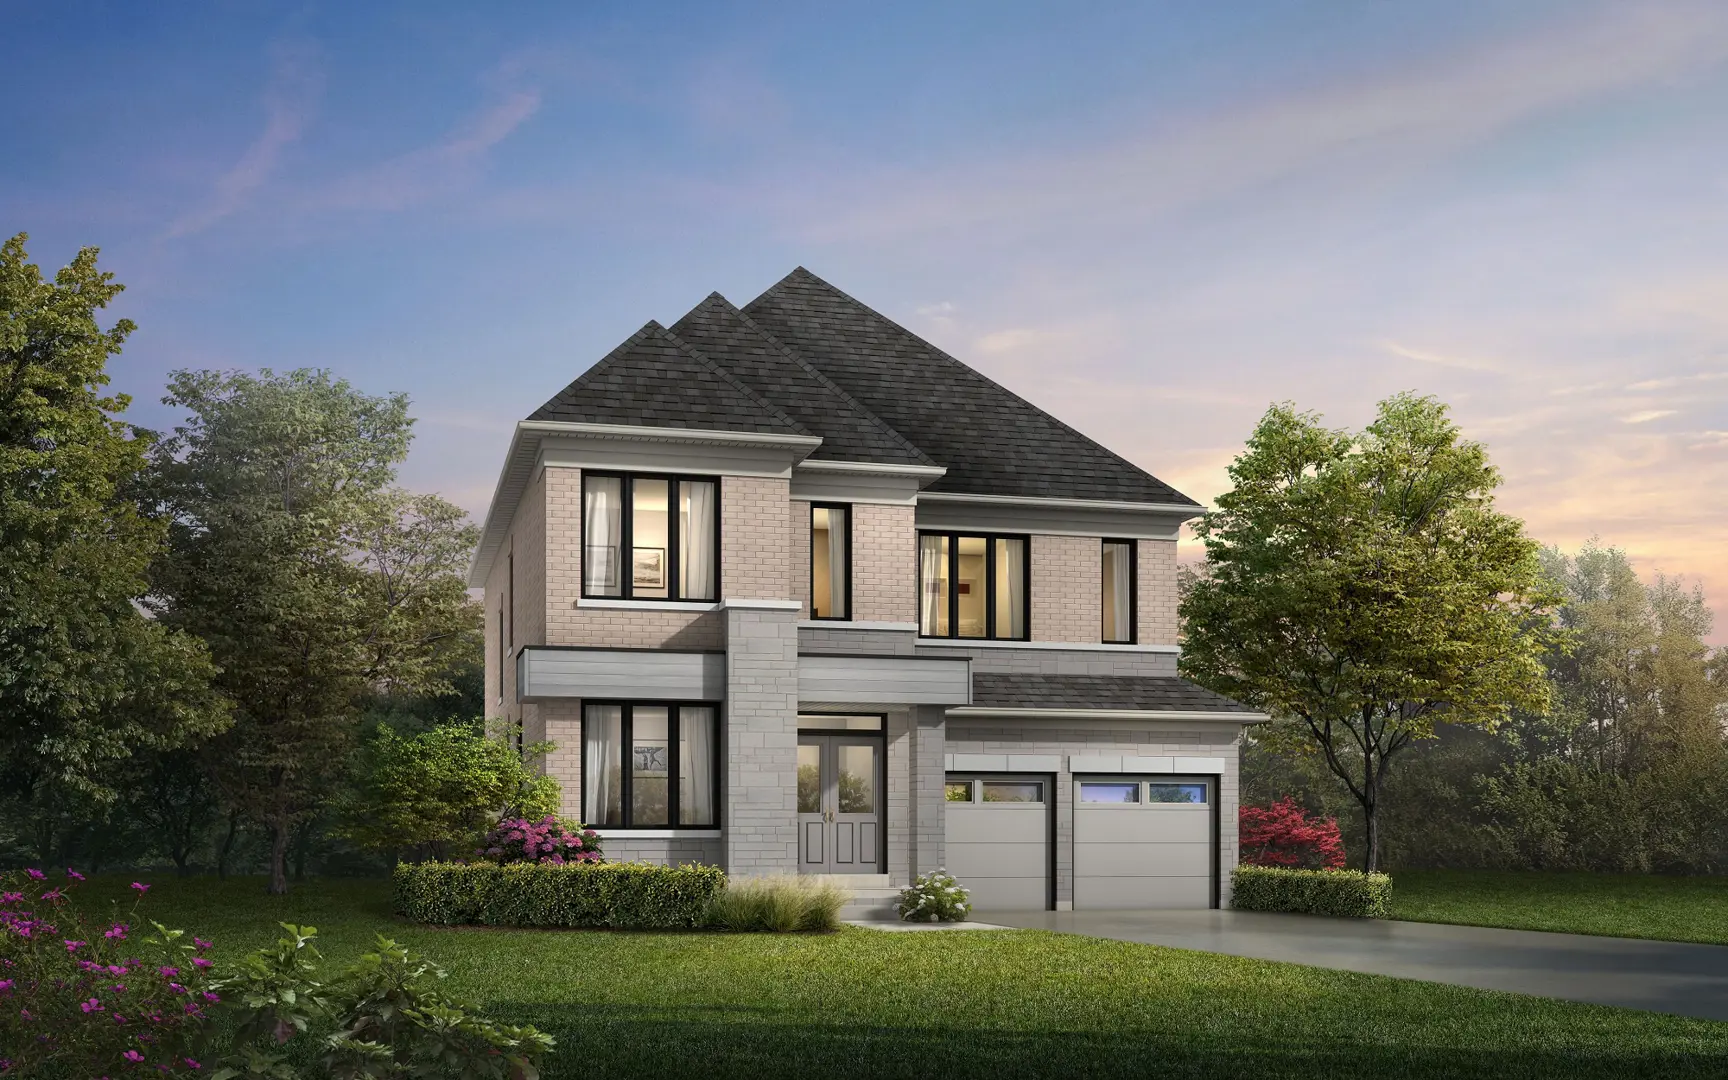
Renderings and features may vary and are subject to change. Renderings are for illustrative purposes only.
Registration — launching soon|Pricing coming soon
An Exclusive Collection of Rolling Hills and Green Spaces Mount Albert’s rolling hills and green spaces provide the perfect venue for small town living. At Mount Albert Village, you’ll enjoy it all amidst the luxurious surrounding of your new Twelve Stone home, chosen from a selection of spectacular detached and semi-detached homes on 40’ lots. Choose from sprawling bungalows and stately two-storey homes on big 1.5 acre lots. Featuring fabulous open concept designs, soaring high ceilings, covered loggia and porticos, and high end finishes throughout. Source: Twelve Stone Group
130 Cupples Farm Ln, Mount Albert, ON L0G 1M0, Canada
By Wentworth Homes, Twelve Stone Group, Oxford Developments, Park Avenue Homes
Request informationRegister to receive the latest updates on pricing, availability and incentives at Mount Albert Village — before they reach the public.
Personalized help
Dedicated pre-construction experts to guide you, answer questions and help you choose the right plan.
VIP pricing & incentives
First access to launch pricing, deposit structures and developer incentives.
Floor plans & brochures
Get the full plan set, pricing sheets and project brochure delivered to your inbox.
East Gwillimbury|130 Cupples Farm Ln, Mount Albert, ON L0G 1M0, Canada
Loading the neighbourhood guide…
Developed by
Based in East Gwillimbury, Ontario
Our pre-construction team works directly with the developer to give registered buyers first access to floor plans, pricing and incentives at Mount Albert Village.
Get VIP accessEast Gwillimbury, ON
From $759,900
By Wycliffe Homes

East Gwillimbury, ON
From $978,990
By Aspen Ridge Homes

East Gwillimbury, ON
From $1,099,900
By Regal Crest Homes
East Gwillimbury, ON
From $1,199,990
By CountryWide Homes
THE NEIGHBOURHOOD · East Gwillimbury
Explore the setting, everyday essentials and surrounding community before choosing your next home.
Provider geography: East Gwillimbury (town) · L0G (postal code) · York Region (regional municipality) · Greater Toronto Area (metropolitan area)
WHAT MATTERS TO YOU
Local Logic scores describe access and local character on a scale of 0 to 5. Consider each measure against your own priorities.
Closest high school further than a 30-minute walk
At least one elementary school within a 5-minute walk
Variety of groceries within a short drive
Some restaurants within a short drive
Very few or no pedestrian-oriented shops within walking distance. Meeting daily needs on foot is almost never practical or pleasant
Not very suitable for bicycle commuting and/or recreational cycling
Exceptional access to freeways and/or major arteries, with almost no chance of parking problems
Calm atmosphere at all hours
Few or no shops within a short drive
At least one daycare within a short drive
Few or no bars within a short drive
Few or no cafés within a short drive
Few sources of noise nearby
Minimal park space nearby
Infrequent or no transit options nearby
EXPLORE NEARBY
Distances are straight-line measurements from the project reference, rather than walking or driving routes.
THE SURROUNDING COMMUNITY
These statistics describe existing residents in the provider’s 400-metre study area, rather than future residents of Mount Albert Village.
Scores, neighbourhood descriptions, places and demographics are supplied by Local Logic. Requests are cached for up to 24 hours; underlying source periods may be older. Coverage varies. Missing data is unavailable, rather than zero.
Maps use recorded project coordinates, which may differ from the final entrance, individual lots or sales centre. Amenity searches use a 2.5 km radius. School results retain the provider’s school-search coverage. Lists are limited to returned results and are not exhaustive. Confirm hours and routes. Nearby schools do not establish attendance boundaries, eligibility or available spaces; check with the local board. Provider neighbourhood labels may differ from builder descriptions. Census reference years are not supplied in this view; demographic figures are historical context.
19263 Highway 48
19364 Highway 48