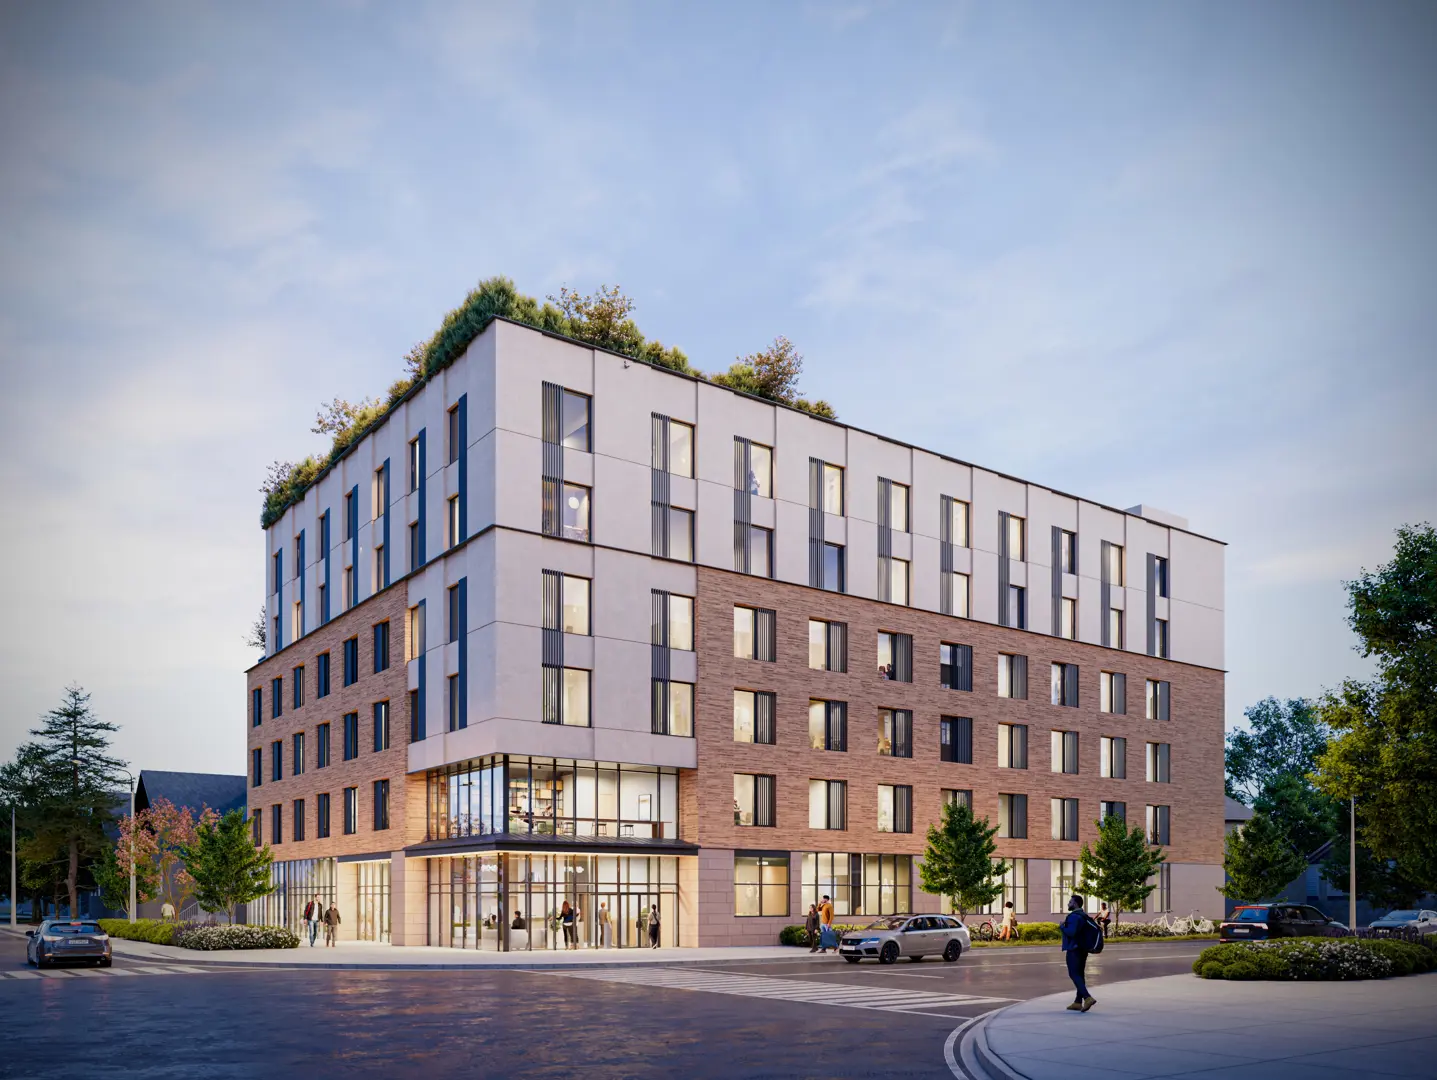
Oshawa, ON · Condo
Nahid Harbour - Phase 1
Renderings and features may vary and are subject to change. Renderings are for illustrative purposes only.
A closer look at Nahid Harbour - Phase 1.
- Home type
- Condo
Oshawa's Newest Landmark
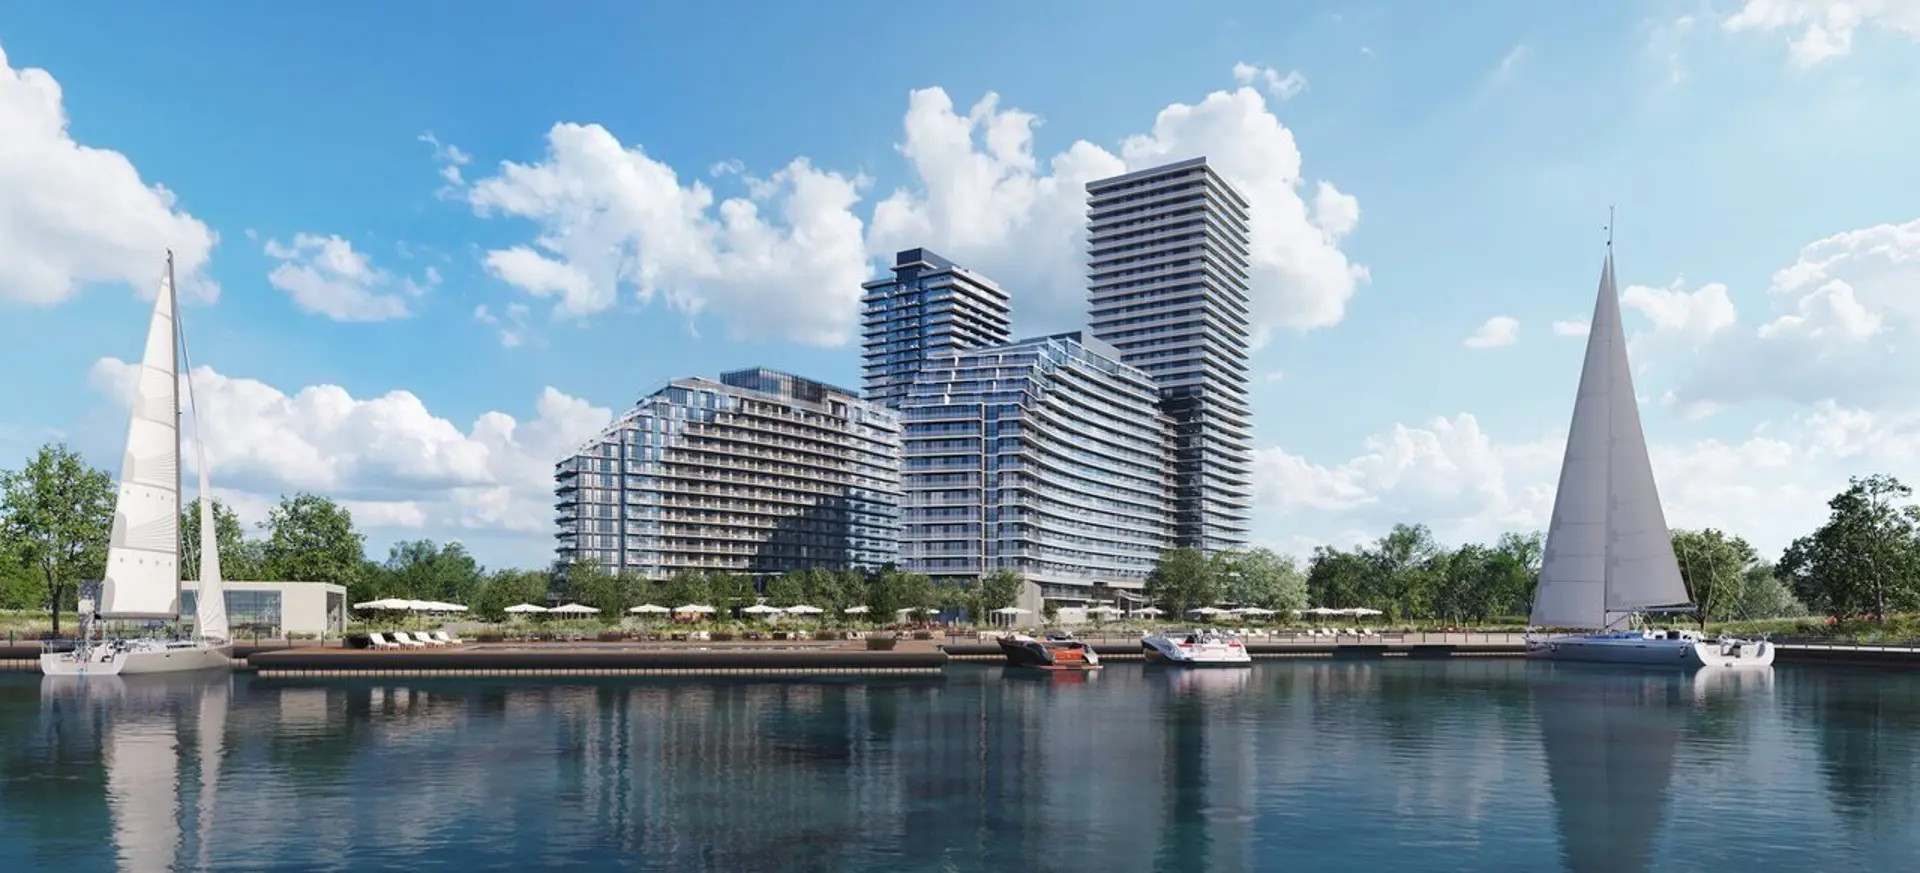
Located along the shores of Lake Ontario, Nahid Harbour offers the ultimate waterfront living experience for all its residents.
The first tower at Nahid Harbour features a 10-16 storey terraced podium, with a 30-storey tower soaring above it, offering a total of 694 residential suites.
Project information
80 Harbour Rd, Oshawa, ON L1H, CanadaRegional Municipality of Durham
By Nahid Corp, Options Architects
Location & neighbourhood
Explore the full location guide ↗Oshawa|80 Harbour Rd, Oshawa, ON L1H, Canada
Loading the neighbourhood guide…
LOCAL MARKET INSIGHTS · SEP 2026
The market around Oshawa.
Understand the existing-home market alongside your new-home search. These completed-month observations cover the provider’s Oshawa geography across all property types. Builder prices and availability need a separate, current quote.
- Median sold price
- $653,000 -8.7% year over year
- Recorded sales
- 127 -26.2% year over year
- Active listings
- 731 480 new sale listings that month
- Listing days
- 33 days Provider’s listing-days measure
Compare the home and ownership type
Use the matching resale category as context for size, location and ownership costs.
| Property type | Median sold | Annual change | Sales | Active listings | Monthly rent |
|---|---|---|---|---|---|
| Condo apartments | $290,000 | -25.5% | 6 | 60 | $1,89030 recorded rentals |
What this means for your search. Compare a similar home type first, then account for floor area, age, parking, maintenance fees and the future closing date. Changes in a monthly median also reflect which homes sold; they do not measure same-home appreciation. Recorded rents are historical resale observations, not projected rent for this development.
Explore price and rental history, sales activity, property-type filters and community comparisons in the full market report.
HouseSigma supplied aggregate export, captured 2026-10-24. Latest completed month: Sep 2026. Sale medians and annual price comparisons require at least 5 sales in each relevant month; rents require 5 rentals. Missing observations stay unavailable. These are resale figures, not project sales, appraisals or forecasts. Sources & methodology
Project details
Building & property details
- Selling status
- Pending
- Construction status
- Preconstruction
- Units
- 720
- Storeys
- 35
- Underground levels
- 3
- Total parking
- 1,978
- Visitor parking
- 6
- Bike parking
- 1,100
- Parking ratio
- 285%
Additional information & categories
- Ownership types
- Condominium
- Master-planned community
- Oshawa
- Region / district
- Regional Municipality of Durham
- Mobility scores
- Walk Score 3 · Transit Score 39
- Google Maps
- View on Map ↗
Developed by
Nahid Corp · Options Architects
Based in Toronto, Ontario
Explore the developers behind Nahid Harbour - Phase 1. Team Arora provides independent guidance to help you compare home designs and confirm current pricing, availability and purchase details.
Request pricing & availability
Our team is here to help
Ask Team Arora about pricing, availability and incentives at Nahid Harbour - Phase 1. We’ll help you compare the options and confirm the details with the builder.
Personalized help
Dedicated pre-construction experts to guide you, answer questions and help you choose the right plan.
Pricing & incentives
Understand recorded pricing, deposit schedules and the incentives to confirm with the builder.
Floor plans & brochures
Request available layouts and project materials to help you choose your next home.