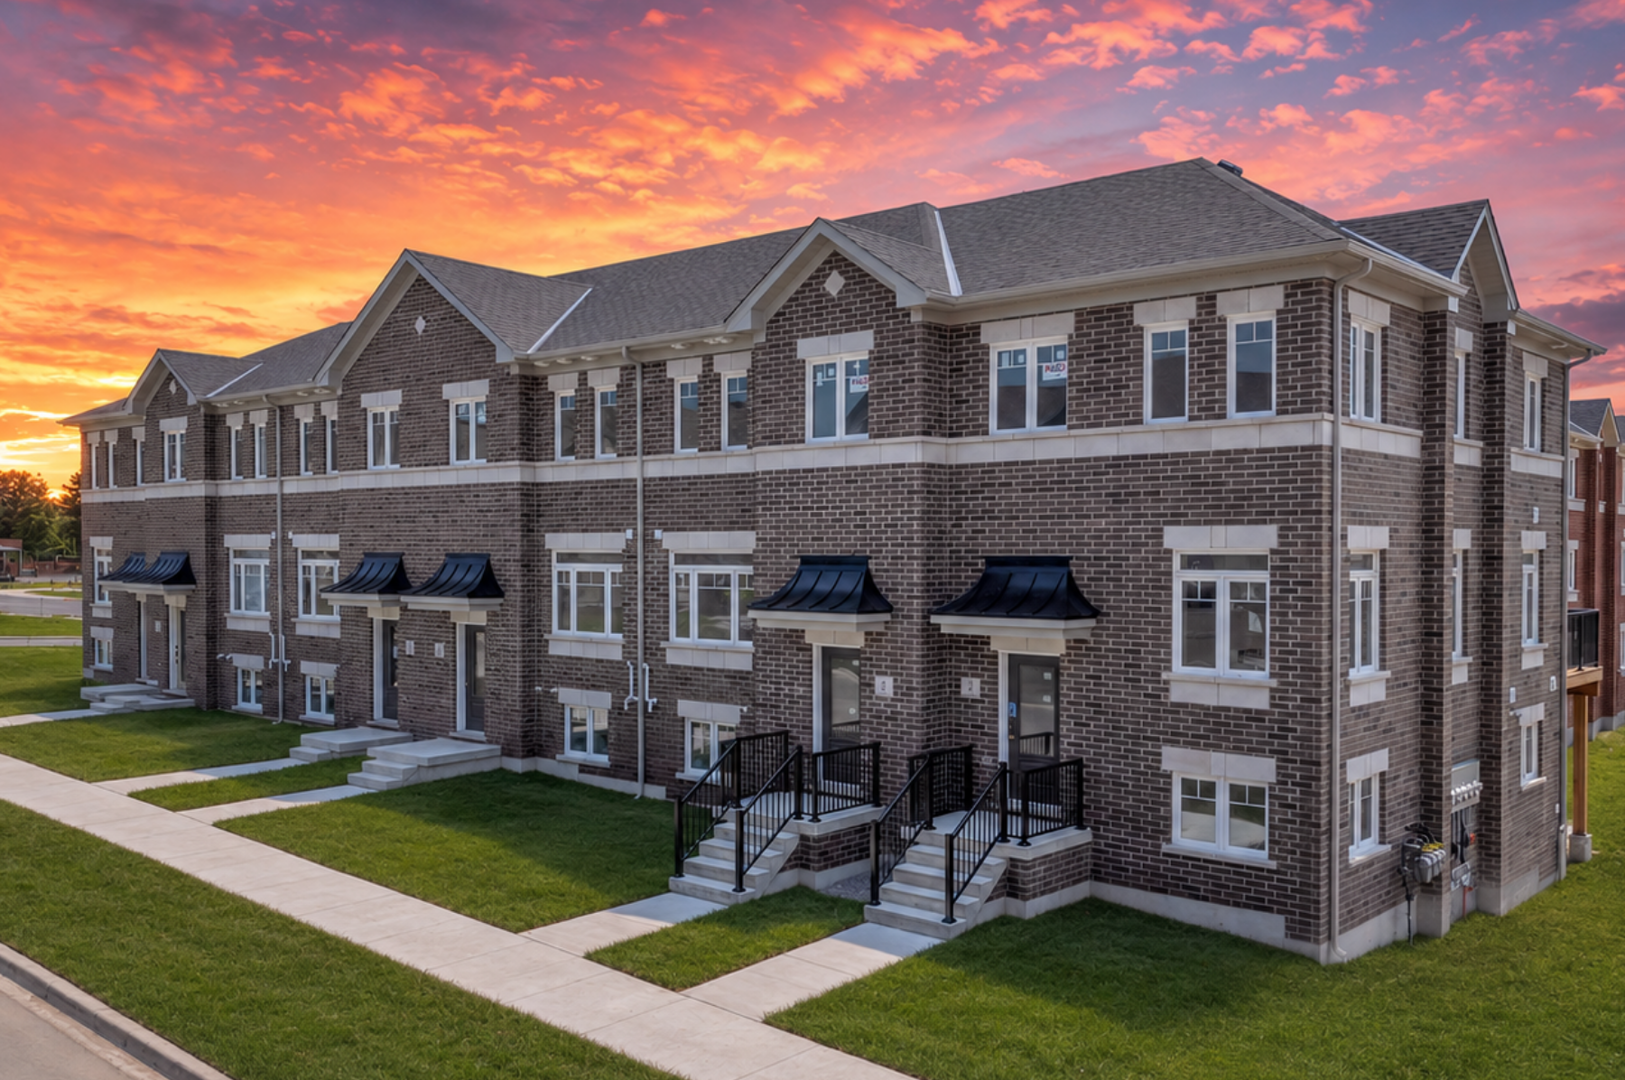
Clarington, ON · Single Family Home
Newcastle Singles by Delta Rae Homes
Renderings and features may vary and are subject to change. Renderings are for illustrative purposes only.
A closer look at Newcastle Singles by Delta Rae Homes.
Selling|From $1,349,990 to $1,349,990
- Home type
- Single Family Home
- Price
- From $1,349,990 to $1,349,990
- Bedrooms
- 2 – 4
- Bathrooms
- 2 – 5
- Size
- 1,552 – 2,998 ft²
- Homes
- 7
- Storeys
- 0
- Avg. price / ft²
- $450
Comfort Meets Community Newcastle Singles by Delta Rae Homes Welcome to Newcastle Singles by Delta Rae Homes. Experience the epitome of luxury living in our exclusive community of 7 captivating single homes nestled within an established neighborhood of Newcastle, Ontario. At Delta Rae Homes, our commitment to building trust remains unwavering, enabling us to transform your vision of a dream home into a captivating reality. Thoughtfully designed homes that balance architectural elegance with everyday livability. Source: Delta-Rae Homes
Find the home that's right for you
1 home available at Newcastle Singles by Delta Rae Homes
Quick move-in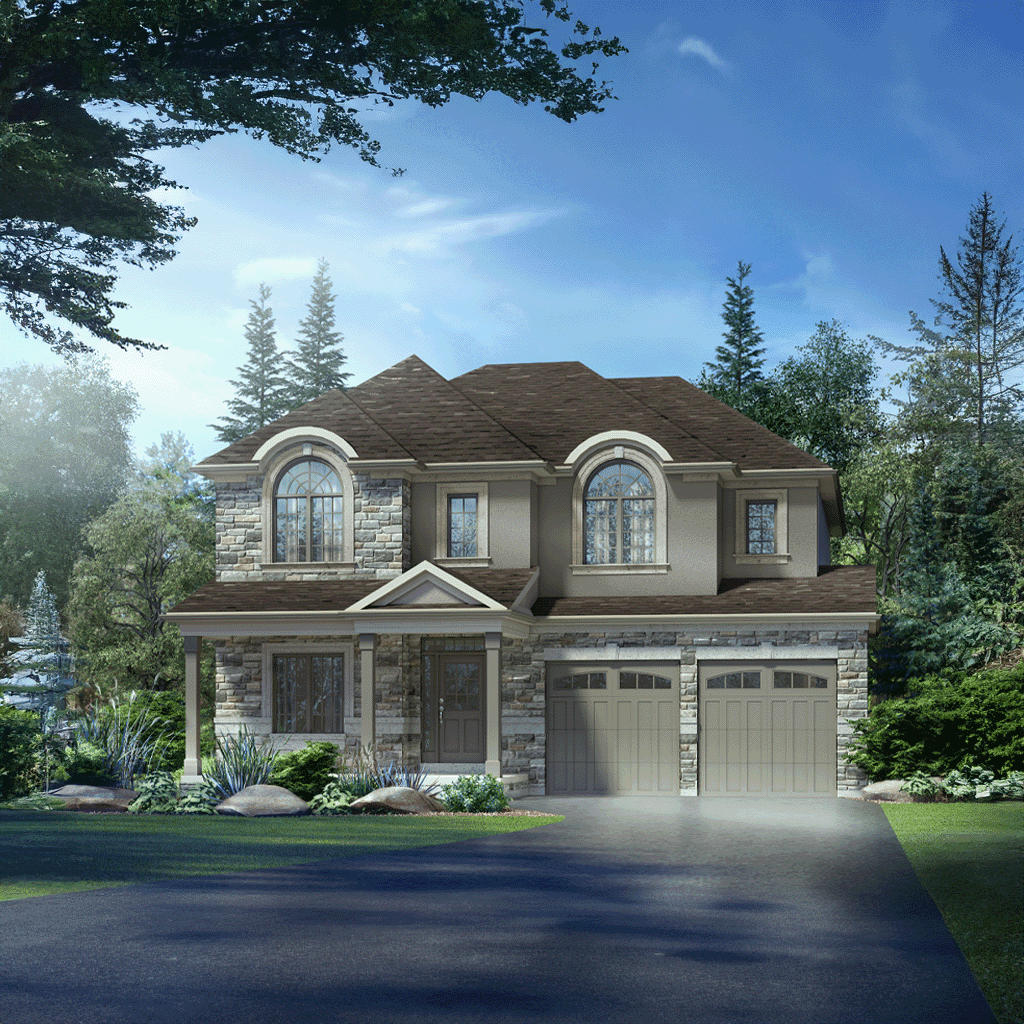
2038 RUDELL RD
For sale4 bd · 4 ba · 2,998 ft²
$1,349,990
For sale
Pricing, deposit & incentives
Pricing and fees
- Available unit price
- From $1,349,990 to $1,349,990
- Average price / ft²
- $450
Features & finishes
EXTERIOR FINISHES • Architecturally coordinated colour packages for exterior of home • All plans completed in clay brick and or stone as per plan • Roof shingles- Architectural Manufacturer's limited lifetime warranty • Foundation wrapped in a drainage membrane for protection against water penetration • High quality vinyl white casement windows with multi point locks • Rear vinyl patio door with screen as per plan • Steel roll-up garage door with architectural window feature • Fully sodded graded lot as per municipal requirements • Elegant insulated steel front door with windows inserts, side lights and transom as per plan • Building envelope including all doors and windows to be fully caulked • Crushed stone driveway • Large Basement windows • Larger Main floor windows INTERIOR FINISHES • 10-foot ceiling on the main floor • Electrical fireplace included • Natural finish red oak railing and steel pickets on stairwells finished areas, as per plan • 40oz-50oz carpeting in designated areas from builder's samples • 8-foot passage doors throughout, including closets doors, choice of hardware from builder's standard collection • Traditionally styled 5" baseboards throughout • Window and door 2 3/4" casings • Premium eggshell paint with two (2) colour choices from builder's samples • Smooth ceilings in all finished areas LUXURIOUS BATHS • Mirrors in all bathrooms above vanity • Quality ceramic flooring up 12"x24" in standard selections • Privacy locks on all bathroom doors • Standard quartz countertops from builder's sample • Freestanding Tub in Primary Ensuite (where applicable, as per plan) • Glass Shower enclosure in Primary Ensuite. • Undermount sink in all vanities • Moen faucets • 3pc rough-in in the basement SENSATIONAL KITCHENS • Extended height kitchens cabinets with crown above • Cabinet doors from builder's samples • Undermount double bowl stainless steel sink • Moen Faucet • Standard quartz countertops from builder's samples. • Quality ceramic flooring 12"x24" (Where applicable) PLUMBING, HEATING AND ELECTRICAL • Two (2) exterior hose bibs- one at the rear of the house and one either in the garage or side of the house • Smoke and CO detectors as per applicable Building Code • Two (2) weatherproof exterior electrical outlets- one at rear of the house and one either in the garage or front porch • Outlet in the garage ceiling for future garage door opener • Exterior exhaust for dryer • Exterior exhaust for range hood • Gas Fired Hot water on a rental basis • Bell Chime at the front door • Decorative Lighting from Builder's package (where applicable) • Rough-in plumbing and electrical for future dishwasher • 200 Amp electrical service • Recessed pot light in primary ensuite shower • Prewired for cable, telephone, internet • Cat06- in 1 Kitchen, Great Room and Bedrooms
Our team is here to help
Register to receive the latest updates on pricing, availability and incentives at Newcastle Singles by Delta Rae Homes — before they reach the public.
Personalized help
Dedicated pre-construction experts to guide you, answer questions and help you choose the right plan.
VIP pricing & incentives
First access to launch pricing, deposit structures and developer incentives.
Floor plans & brochures
Get the full plan set, pricing sheets and project brochure delivered to your inbox.
Floor plans (4)
Plans available at Newcastle Singles by Delta Rae Homes. Register for the full plan set with current pricing.
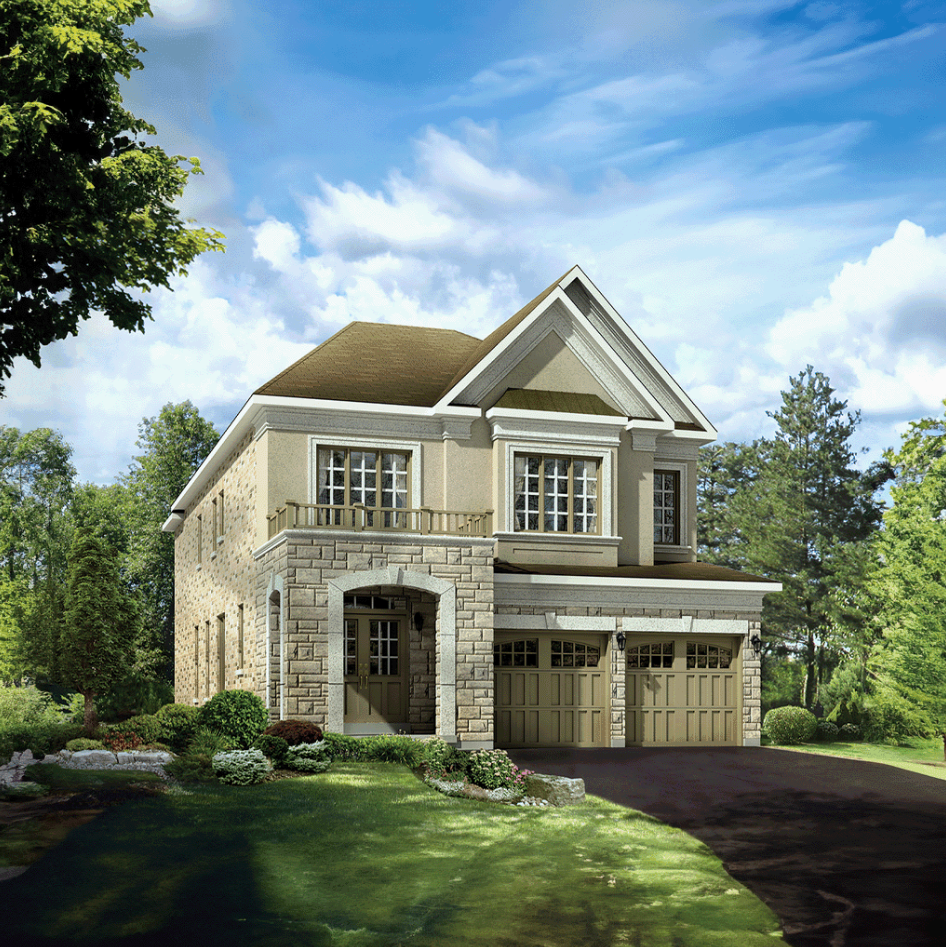
Monte
For sale4 bd · 4 ba · 2,771 ft²
Pricing coming soon
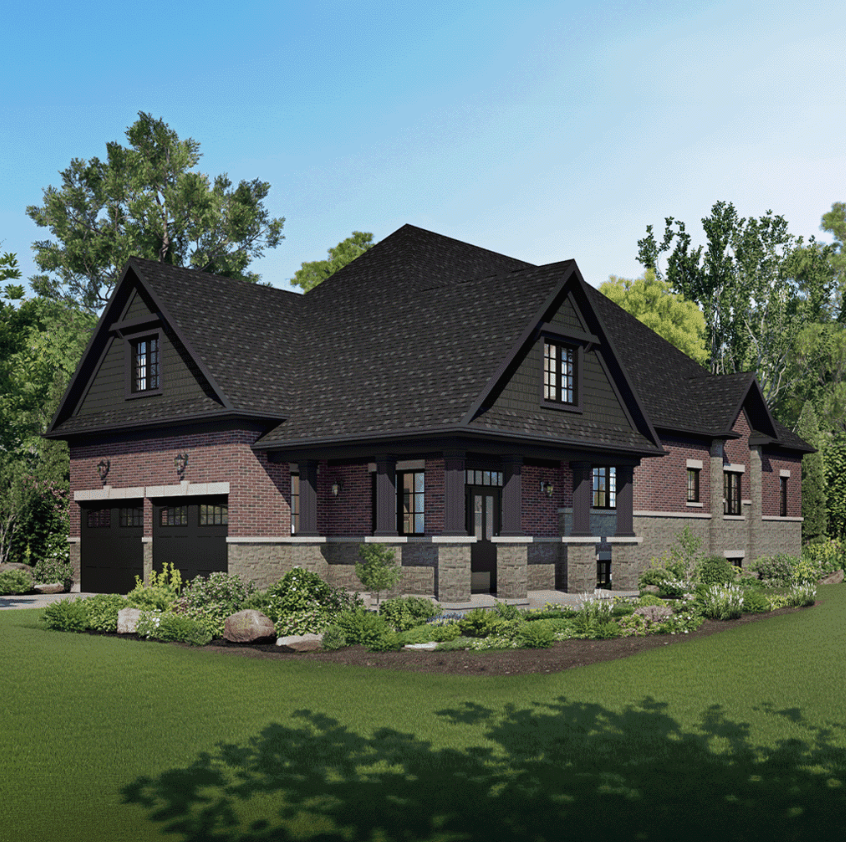
Ludwig Corner
For sale2 bd · 2 ba · 1,552 ft²
Pricing coming soon
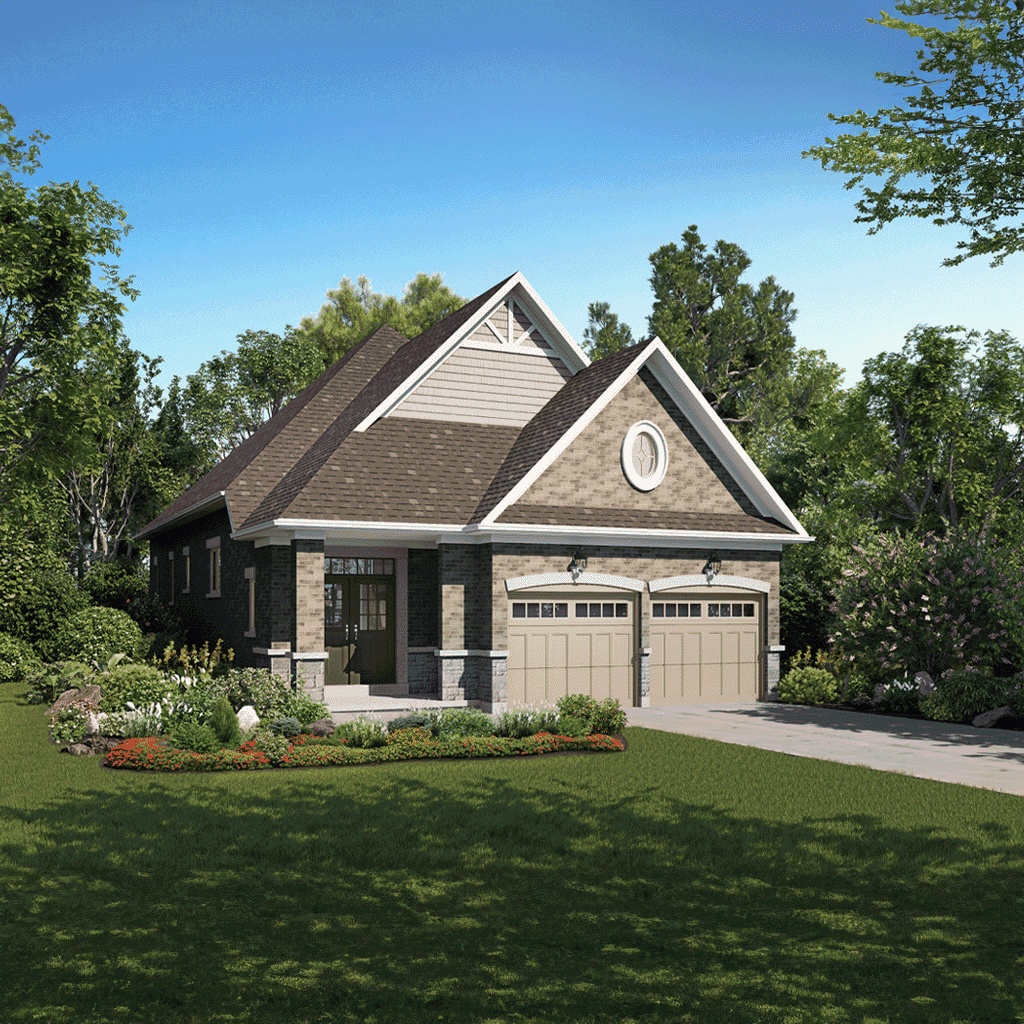
Ludwig
For sale2 bd · 2 ba · 1,552 ft²
Pricing coming soon
Sienna
For sale4 bd · 4 ba · 2,998 ft²
Pricing coming soon
Floor plans and pricing are set by the developer and subject to change without notice.
Location
Clarington|2038 Rudell Rd, Clarington, ON, Canada
Project details
- Selling status
- Selling
- Construction status
- Construction
- Ownership
- Freehold
- Homes
- 7
- Storeys
- 0
- Floor plans
- 4
- Ceiling height
- Up to 10'0"
- Avg. price / ft²
- $450
Developed by
Delta Rae Homes
Based in Oshawa, Ontario
Our pre-construction team works directly with the developer to give registered buyers first access to floor plans, pricing and incentives at Newcastle Singles by Delta Rae Homes.
Get VIP access
Other projects in Clarington


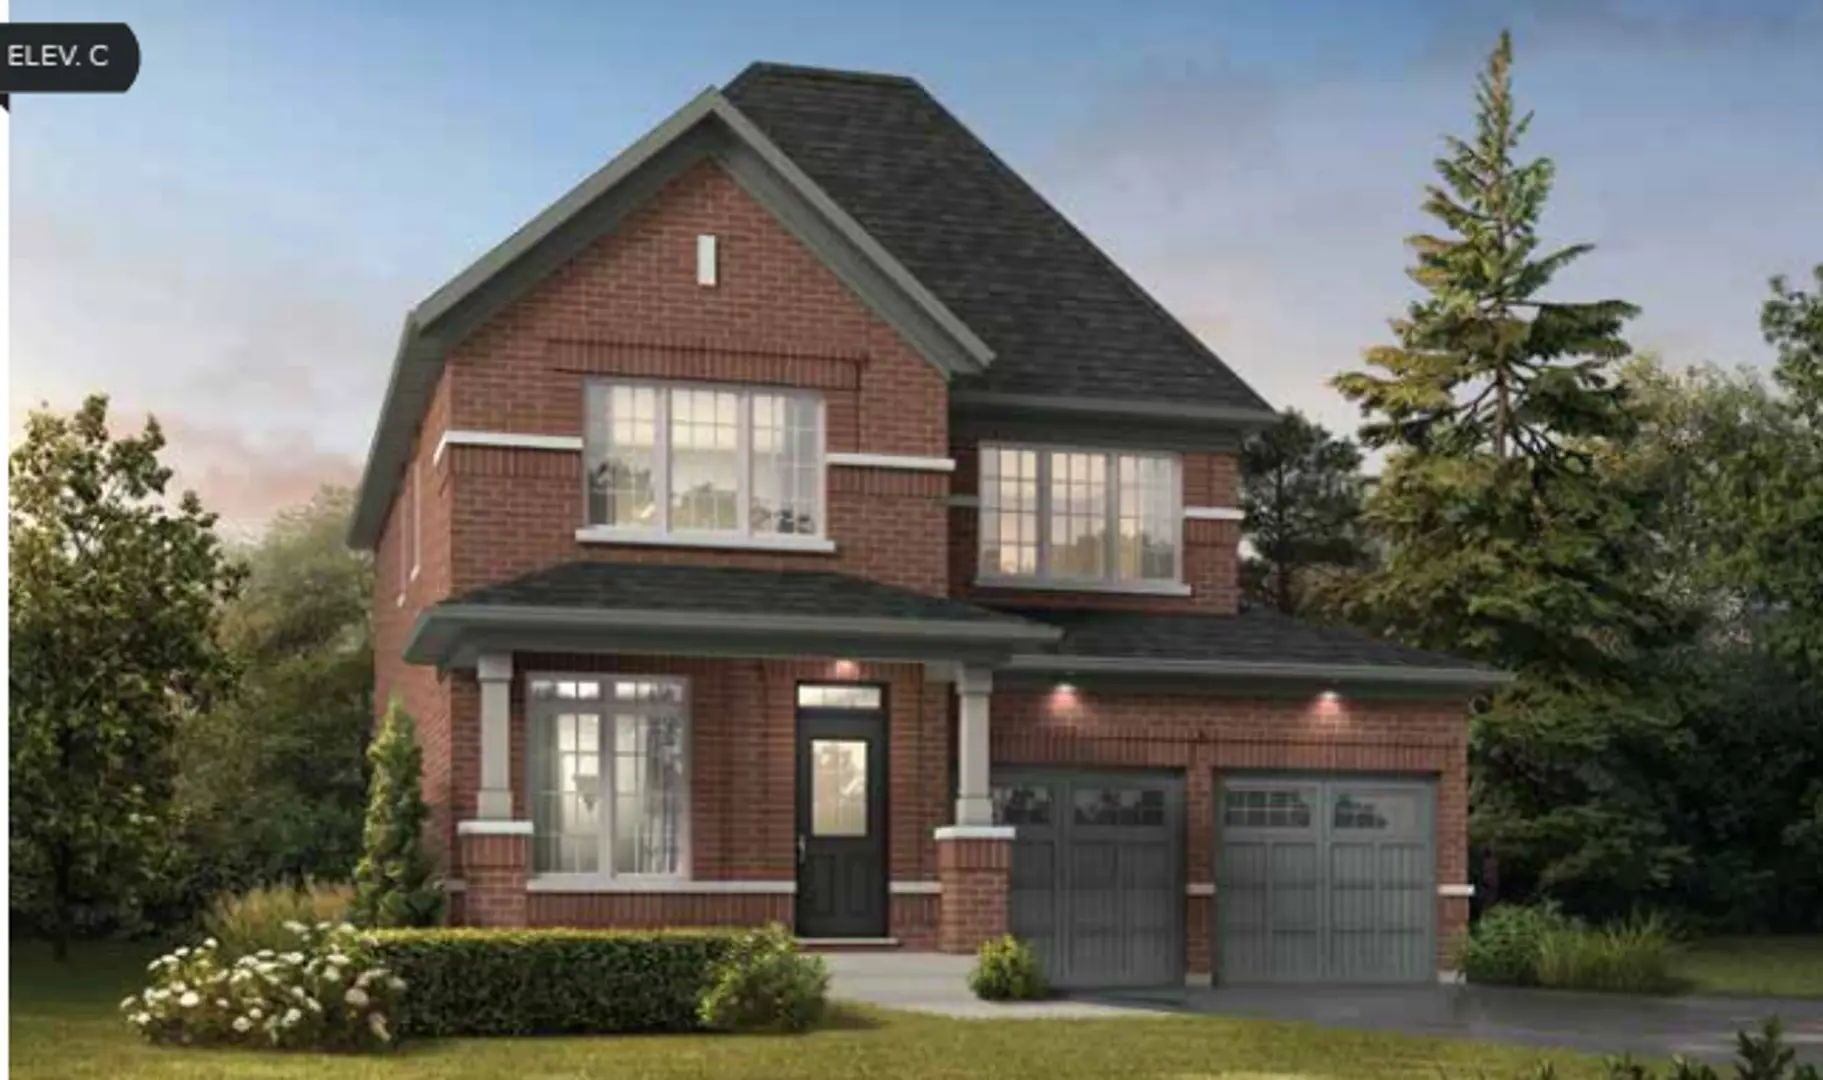
Clarington, ON
Courtice Glen - Single-Family Homes
From $749,990
2–6 bedsSingle Family Home
By Greybrook Realty Partners