

Toronto, ON · Condo
Notting Hill - Phase 2
Renderings and features may vary and are subject to change. Renderings are for illustrative purposes only.
A closer look at Notting Hill - Phase 2.
Selling|From $824,000 to $1,175,500|Incentives available
- Home type
- Condo
- Price
- From $824,000 to $1,175,500
- Bedrooms
- 1 – 3
- Bathrooms
- 1 – 2
- Size
- 516 – 912 ft²
- Units
- 708
- Storeys
- 21
- Avg. price / ft²
- $1,267
Unique. Charming and cosmopolitan A desirable way of life and iconic way of living. Inspired by the much-heralded community in Central London, Notting Hill is celebrated for its colourful culture and upscale shops along Portobello Road, creating one of London’s most popular tourist destination. Lift your spirits. Stretch your limits and breathe in the beauty of a healthy lifestyle. Source: Notting Hill Condominiums
Project information
4000 Eglinton Ave W, Etobicoke, ON M9A 4M8, Canada
Move in 2027
By Lanterra Developments
Request informationPricing, deposit & incentives
Pricing and fees
- Available unit price
- From $824,000 to $1,175,500
- Average price / ft²
- $1,267
- Co-op agent commission
- 4%
Deposit structure
SPECIAL DEPOSIT STRUCTURE: $5,000 on Signing Balance to 5% in 30 Days 5% in 365 Days 1% September 2025, September 2026, September 2027 5% on Occupancy
Current incentives
Incentive 1
$$20,000 discount on parking
Incentive 2
No assignment fee (Q2-2026)
Features & finishes
Suite Finishes Approximately 8’6”high ceilings in all main living areas**** (9’ on top ten floors) Smooth and painted ceilings in bathrooms, laundry room, dropped ceilings, bulkheads and in select kitchen areas. Textured ceilings in all other rooms Exterior glass sliding doors*** Solid core entry door with hardware and security viewer Choice of high performance laminate flooring, porcelain or ceramic tile in entry foyer Individually controlled heating and cooling system Broadloom (approximately 40 ounce) and under pad in bedrooms* High performance laminate flooring in den**, living rooms, dining rooms** and halls* Mirrored sliding doors or hinged doors on closets*** In-suite smoke detector In-suite carbon monoxide detector Laundry with stacked washer/dryer vented to exterior White Ceramic flooring in laundry area Interior walls painted off-white quality latex* Kitchen Choice of high performance laminate flooring porcelain or ceramic flooring* Selection of designer series kitchen cabinetry* Granite countertop* Designer series ceramic backsplash* Stainless steel sink with single lever faucet and pullout vegetable spray*** Ceiling mounted lighting track fixture Brand name stainless steel front appliances* Built in multi-cycle dishwasher* Frost-free refrigerator* Self-cleaning range* Microwave with built-in fan hood vented to exterior* Suite Bathroom(s) Choice of glazed porcelain or ceramic flooring* *** Cultured stone rectangular sink basin Safety pressure-balancing valve in tub** 5’ tub or shower with glass panel and chrome faucets*** Designer selected white plumbing fixtures Choice of porcelain or ceramic wall tile to coordinate with floor tile in shower or where tub/shower combined * *** Exterior vented exhaust fan Entry privacy lock Electrical Features Rough-in ceiling light outlet in dining room** Lighting fixture in bathroom(s) Lighting fixture in hallway** Cable television outlets in den, living room and master bedroom** Telephone outlets in living room and master bedroom** Service panel with circuit breaker Fibre optics run to suites for future connections Security Features 24-hour Security cameras in select garage/parking areas 24 -hour Concierge Closed circuit camera monitoring at select building entry points Electronic communication system in lobby vestibule permits visitors to communicate with suite from building entrances Energy Efficiency Features (1) Energy Star® refrigerator and dishwasher Energy efficient light fixtures Individually metered suite hydro Adherence to Toronto Tier 1 Green Standards LUXURY SUITE FINISHES & FEATURES The residences of Notting Hill embody modern sophistication combined with the charm of the classic. The amenity spaces designed by award winning Studio Munge includes stylish lobbies with 24-hour concierge, and engaging wifi lounges dedicated to the residences to socialize, meet or simply get work done. The amenities of Towers A and B will be shared offering both indoor and outdoor pools, hot tubs and dry sauna. The gyms feature top of the line equipment along with yoga/stretch room. A separate outdoor lounge area with BBQ’s and private dining plus interior party rooms. Also enjoy a dedicated children's play area. Suite features include laminate flooring, porcelain tiles, kitchen granite countertops, ceramic tile backsplash and stainless steel and paneled appliances.
Our team is here to help
Register to receive the latest updates on pricing, availability and incentives at Notting Hill - Phase 2 — before they reach the public.
Personalized help
Dedicated pre-construction experts to guide you, answer questions and help you choose the right plan.
VIP pricing & incentives
First access to launch pricing, deposit structures and developer incentives.
Floor plans & brochures
Get the full plan set, pricing sheets and project brochure delivered to your inbox.
Floor plans (6)
Plans available at Notting Hill - Phase 2. Register for the full plan set with current pricing.
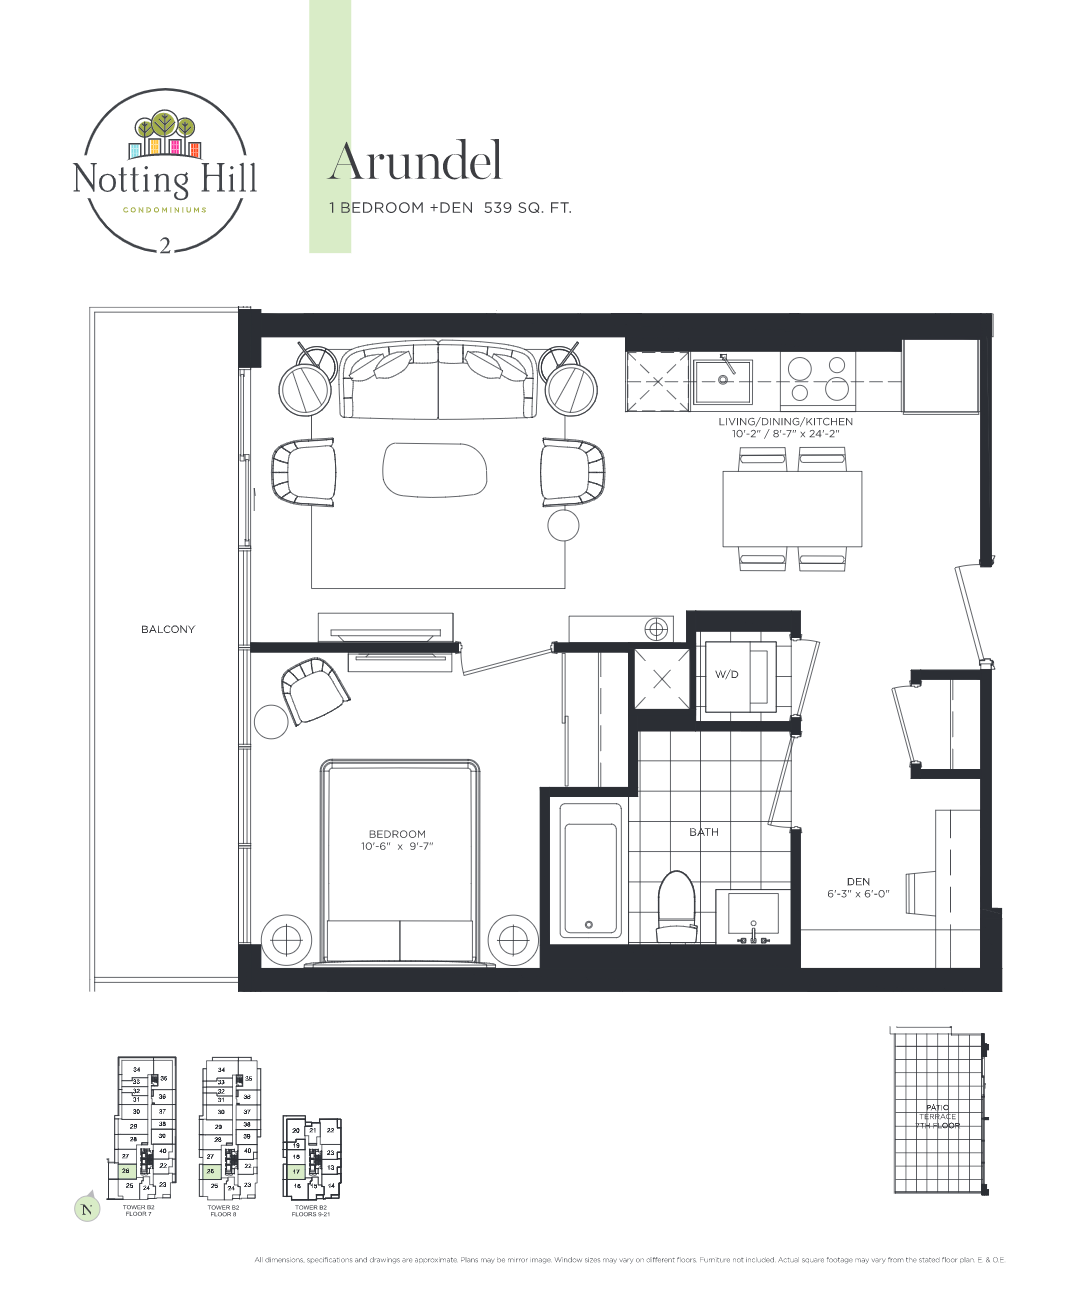
Arundel
For sale1 bd · 1 ba · 539 ft²
From $824,000
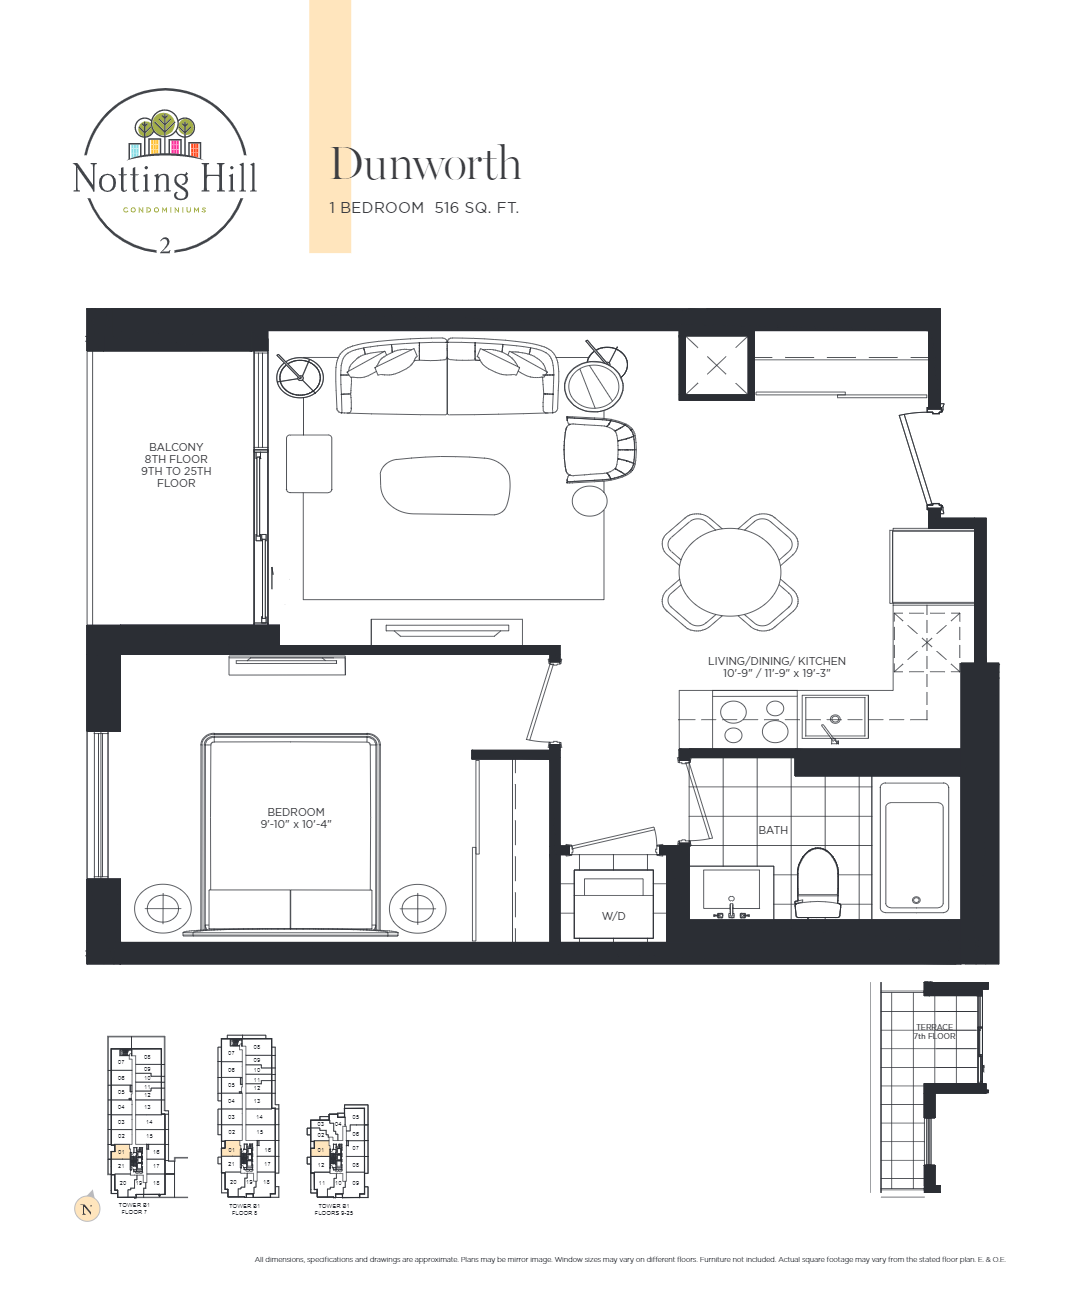
Dunworth
For sale1 bd · 1 ba · 516 ft²
From $839,300

Horbury
For sale1 bd · 1 ba · 584 ft²
From $897,500
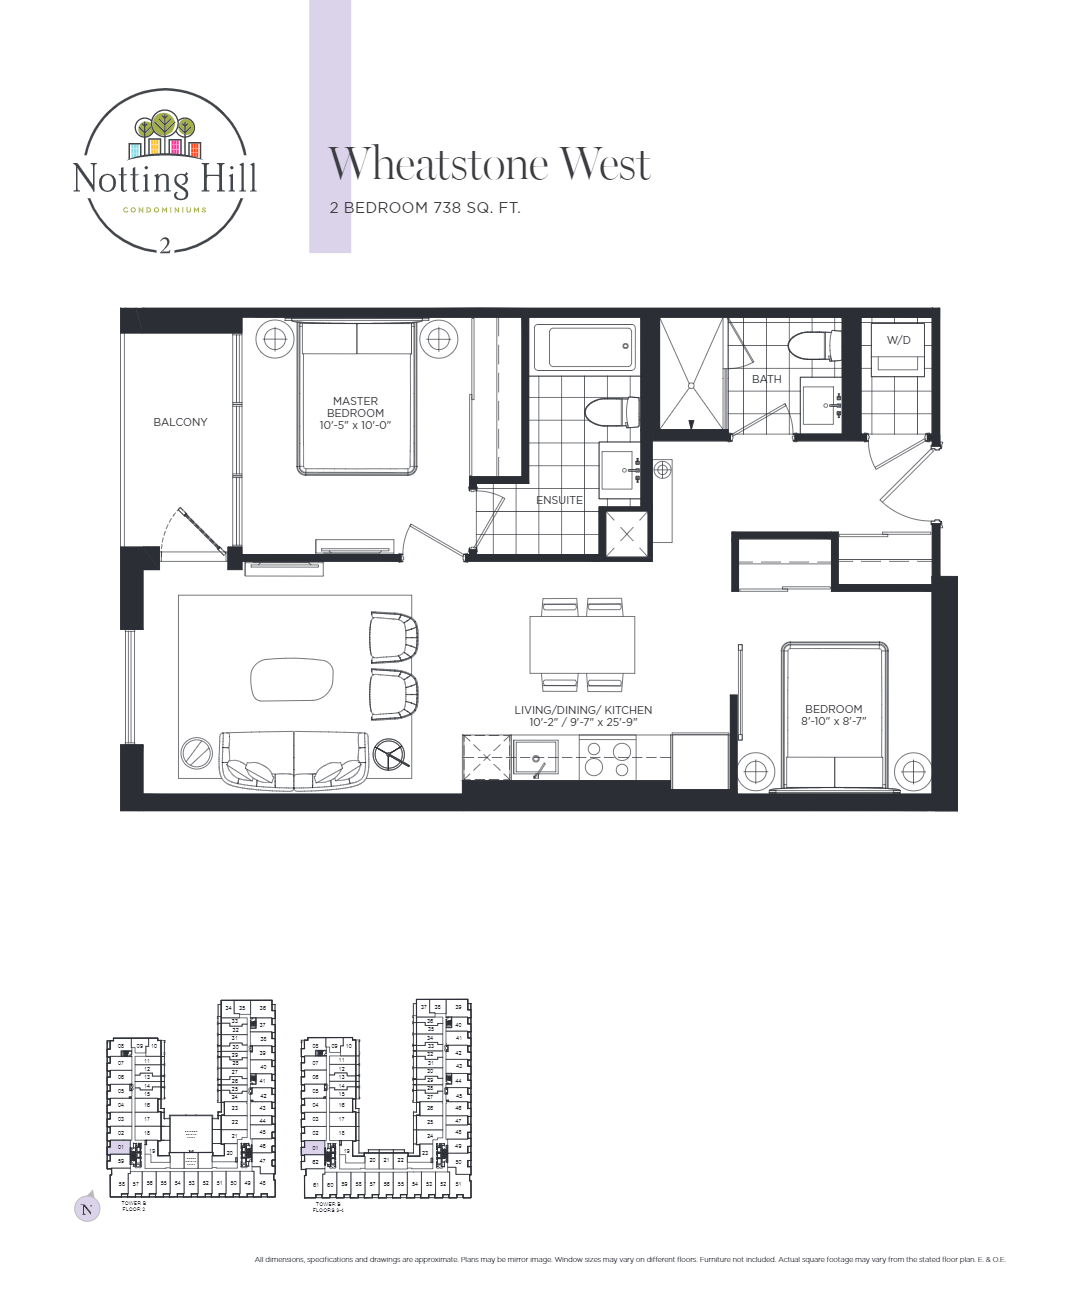
Wheatstone West
For sale2 bd · 2 ba · 738 ft²
From $973,100
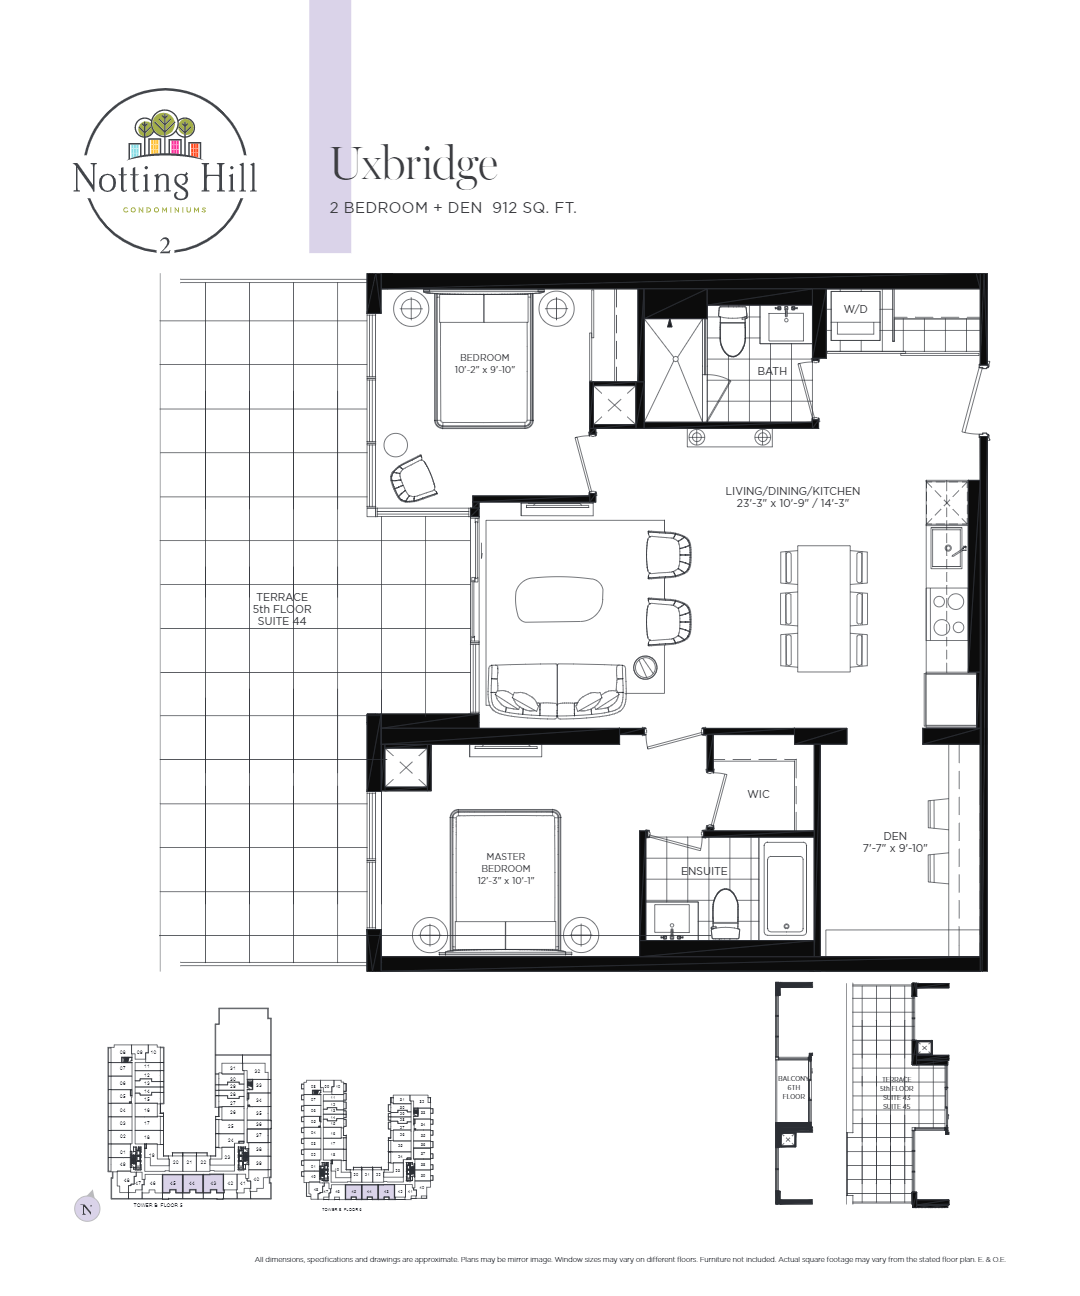
Uxbridge
For sale2 bd · 2 ba · 912 ft²
From $1,136,700
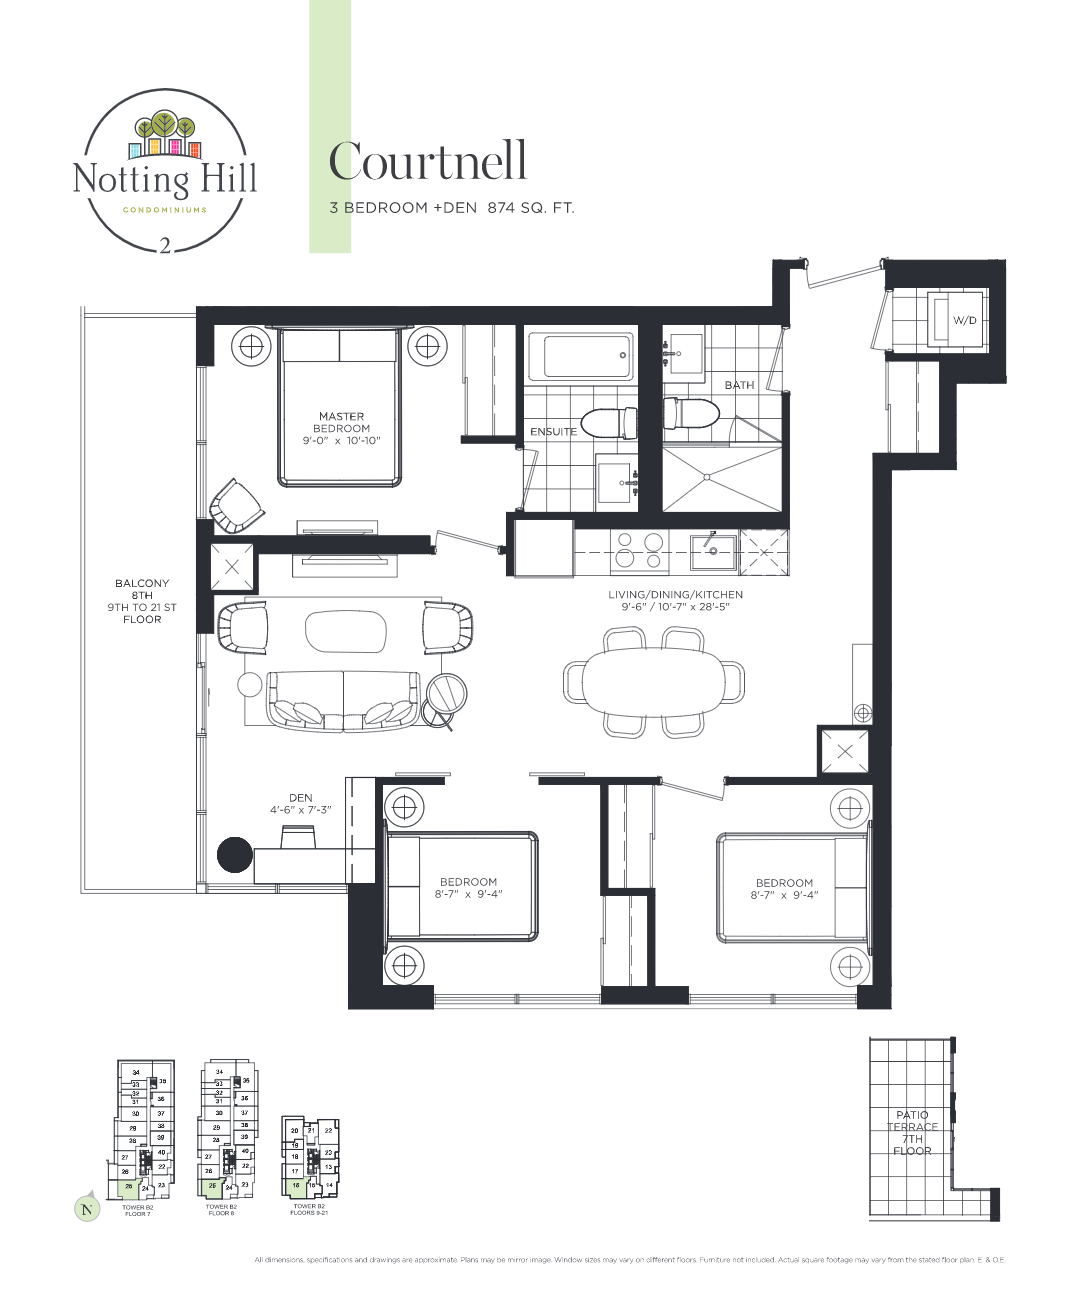
Courtnell
For sale3 bd · 2 ba · 874 ft²
From $1,175,500
Floor plans and pricing are set by the developer and subject to change without notice.
Location & neighbourhood
Explore the full location guide ↗Toronto|4000 Eglinton Ave W, Etobicoke, ON M9A 4M8, Canada
Loading the neighbourhood guide…
Project details
- Selling status
- Selling
- Construction status
- Construction
- Sales started
- Apr 6 2020
- Construction started
- Apr 2022
- Estimated completion
- Jan 2027
- Ownership
- Condominium
- Units
- 708
- Storeys
- 21
- Floor plans
- 6
- Ceiling height
- From 8'6"
- Avg. price / ft²
- $1,267
Developed by
Lanterra Developments
Based in Toronto, Ontario
Our pre-construction team works directly with the developer to give registered buyers first access to floor plans, pricing and incentives at Notting Hill - Phase 2.
Get VIP access
Other projects in Toronto


Toronto, ON
The Winston
From $1,543,900
3 bedsTownhouse / Single Family HomeMove in 2028
By Insoho Developments
