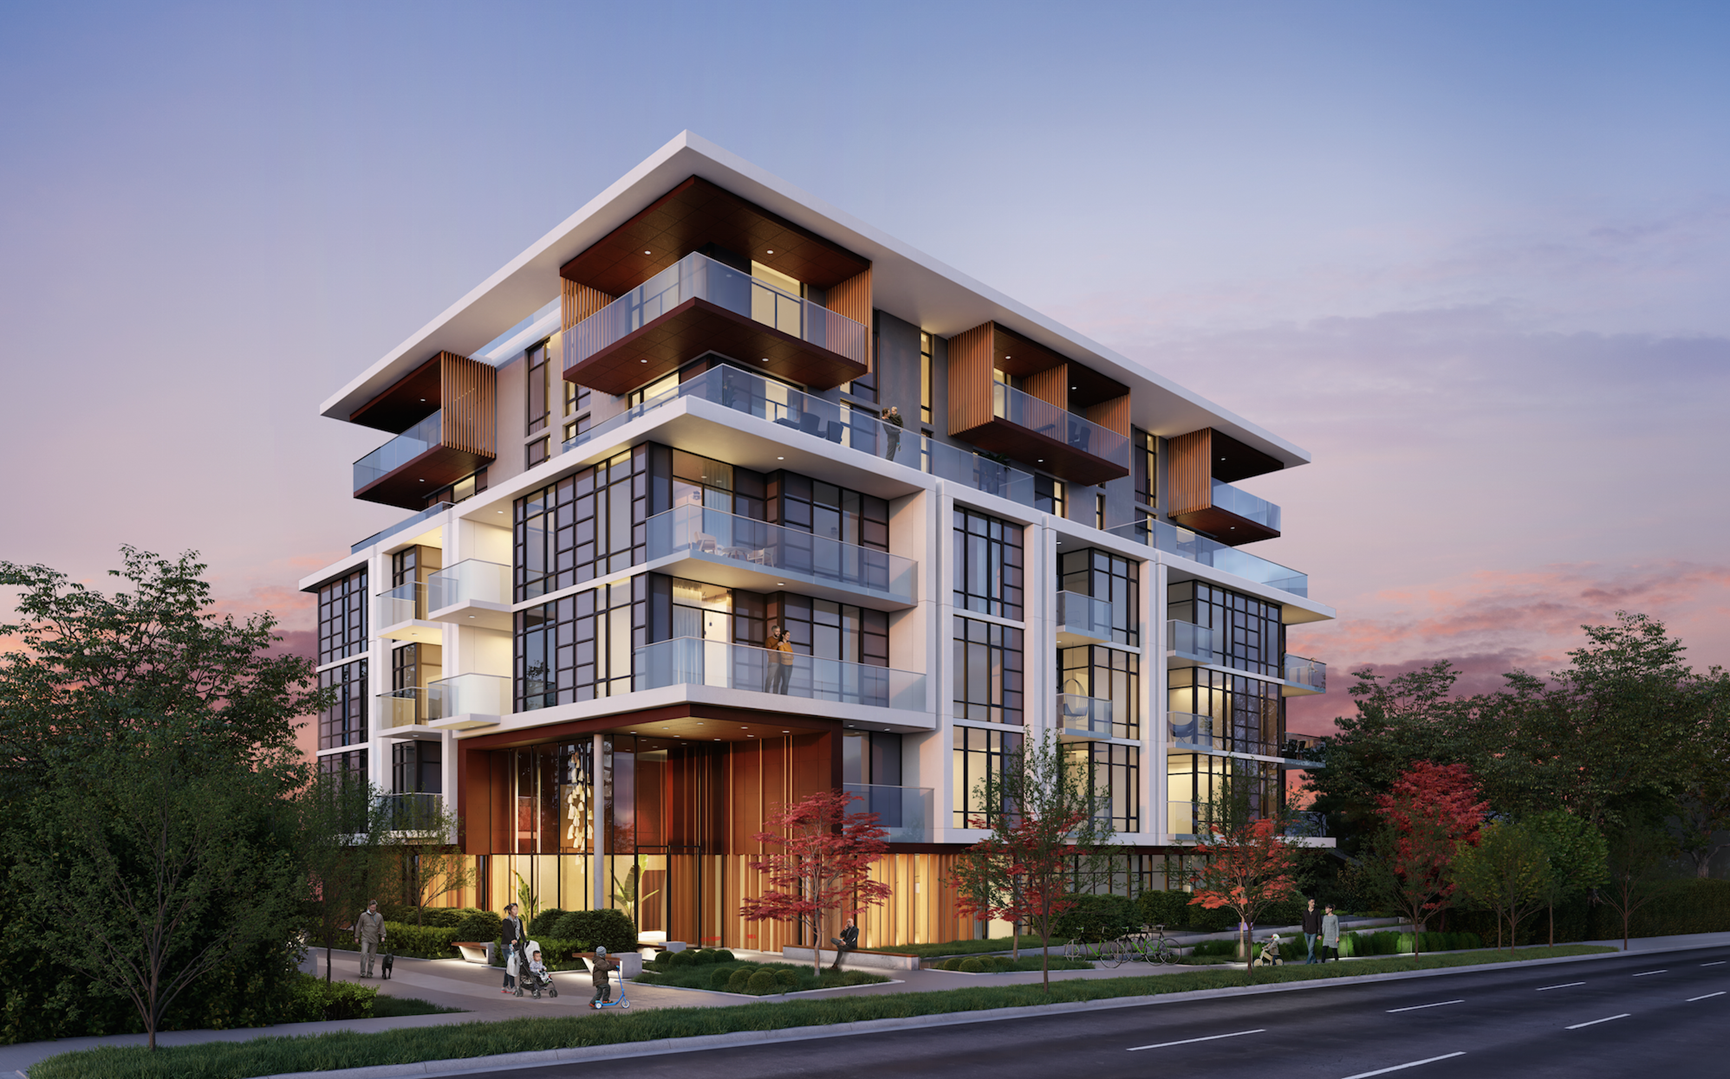
Vancouver, BC · Condo
Oakmont Vancouver Condos
Project information updated: Confirm current pricing and availability with the builder.
Renderings and features may vary and are subject to change. Renderings are for illustrative purposes only.
A closer look at Oakmont Vancouver Condos.
- Home type
- Condo
- Estimated occupancy
- 2024
Oakmont Vancouver Condos is a condominium development under construction by Contour Development at 8486 Oak Street in Vancouver. The project is 6 storeys tall and contains 42 suites. Architecture is by AVRP architecture Inc., with interiors by Alda Pereira Design. The location has a Walk Score of 70 and a Transit Score of 69.
Project information
8486 Oak Street
2024
By Contour Development
Amenities
11 recorded amenities
Fitness & wellness
- Fitness Room
Social & entertaining
- Lounge and Dining Room
Outdoor spaces & recreation
- Water Feature
- Fireplace Seating
- Landscaped Rooftop Terrace
Family & pets
- Children's Playground
Resident services
- Double Height Grand Lobby
- Underground Pre-Wired EV Parking
- Bike Lockers
- Smart Parcel Lockers
More amenities
- Touchless Entry System
Features & finishes
Explore the details by category. Features and inclusions vary by model; confirm the specifications for your selected home with the builder.
Full specifications
"The Essence Of Modern Design.
Interiors Are Sculpted By Renowned Vancouver Interior Designer Alda Pereira, Who Is Famous For Maximizing Functionality With Clean, Modern Style. Lots Of Light Is Welcomed Through Large Triple-Glazed Windows To Create Airy And Open Spaces.
Distinctive Cuisine
There’S An Undeniable Sophistication In Kitchens, With Contemporary Italian Aster Cucine Cabinetry, Custom Metal Open Shelves, Miele Appliances, And Elegant Stone. An Abundance Of Storage Options Keeps All Your Necessities Organized, While An Expansive Island Offers Preparation And Dining Options.
Unwavering Comfort
Bathrooms Are A Luxurious Space For A Moment Of Respite. A Natural Stone Accent Wall And Sleek Graff Fixtures With A Brushed Nickel Finish Set A Refined Tone. There Are Plenty Of Places To Store Your Toiletries Behind The Italian Aster Cabinetry Or Within The Built-In Medicine Cabinet. From Day To Night, Keep Your Feet Warm On Heated Ensuite Floors.
Meaningful Details
Thoughtful Touches Are Present Throughout The Home To Enhance Your Everyday Experience. You Will Appreciate Somewhere To Pause When You Arrive Home — Such As The Entryway That Features A Bench And Key Storage. You Will Also Find Custom Niches For Art Displays And Wallpaper In Every Elevator Foyer."
Location & neighbourhood
Explore the full location guide ↗Vancouver|8486 Oak Street
Loading the neighbourhood guide…
LOCAL MARKET INSIGHTS · SEP 2026
The market around Vancouver.
Understand the existing-home market alongside your new-home search. These completed-month observations cover the provider’s Vancouver geography across all property types. Builder prices and availability need a separate, current quote.
- Median sold price
- $1,075,000 +7.5% year over year
- Recorded sales
- 491 -6.3% year over year
- Active listings
- 4,545 1,956 new sale listings that month
- Listing days
- 42 days Provider’s listing-days measure
Compare the home and ownership type
Use the matching resale category as context for size, location and ownership costs.
| Property type | Median sold | Annual change | Sales | Active listings | Monthly rent |
|---|---|---|---|---|---|
| Condo apartments | $737,500 | -0.9% | 275 | 2,183 | $2,950136 recorded rentals |
What this means for your search. Compare a similar home type first, then account for floor area, age, parking, maintenance fees and the future closing date. Changes in a monthly median also reflect which homes sold; they do not measure same-home appreciation. Recorded rents are historical resale observations, not projected rent for this development.
Explore price and rental history, sales activity, property-type filters and community comparisons in the full market report.
HouseSigma supplied aggregate export, captured 2026-10-24. Latest completed month: Sep 2026. Sale medians and annual price comparisons require at least 5 sales in each relevant month; rents require 5 rentals. Missing observations stay unavailable. These are resale figures, not project sales, appraisals or forecasts. Sources & methodology
Project details
Building & property details
- Selling status
- Registration
- Construction status
- Construction
- Units
- 42
- Storeys
- 6
- Floor plans
- 0
Launch & timeline information
- Estimated completion
- 2024
Additional information & categories
- Ownership types
- Condominium
- Google Maps
- View on Map ↗
Developed by
Contour Development
Explore the developers behind Oakmont Vancouver Condos. Team Arora provides independent guidance to help you compare home designs and confirm current pricing, availability and purchase details.
Request pricing & availability
Our team is here to help
Ask Team Arora about pricing, availability and incentives at Oakmont Vancouver Condos. We’ll help you compare the options and confirm the details with the builder.
Personalized help
Dedicated pre-construction experts to guide you, answer questions and help you choose the right plan.
Pricing & incentives
Understand recorded pricing, deposit schedules and the incentives to confirm with the builder.
Floor plans & brochures
Request available layouts and project materials to help you choose your next home.