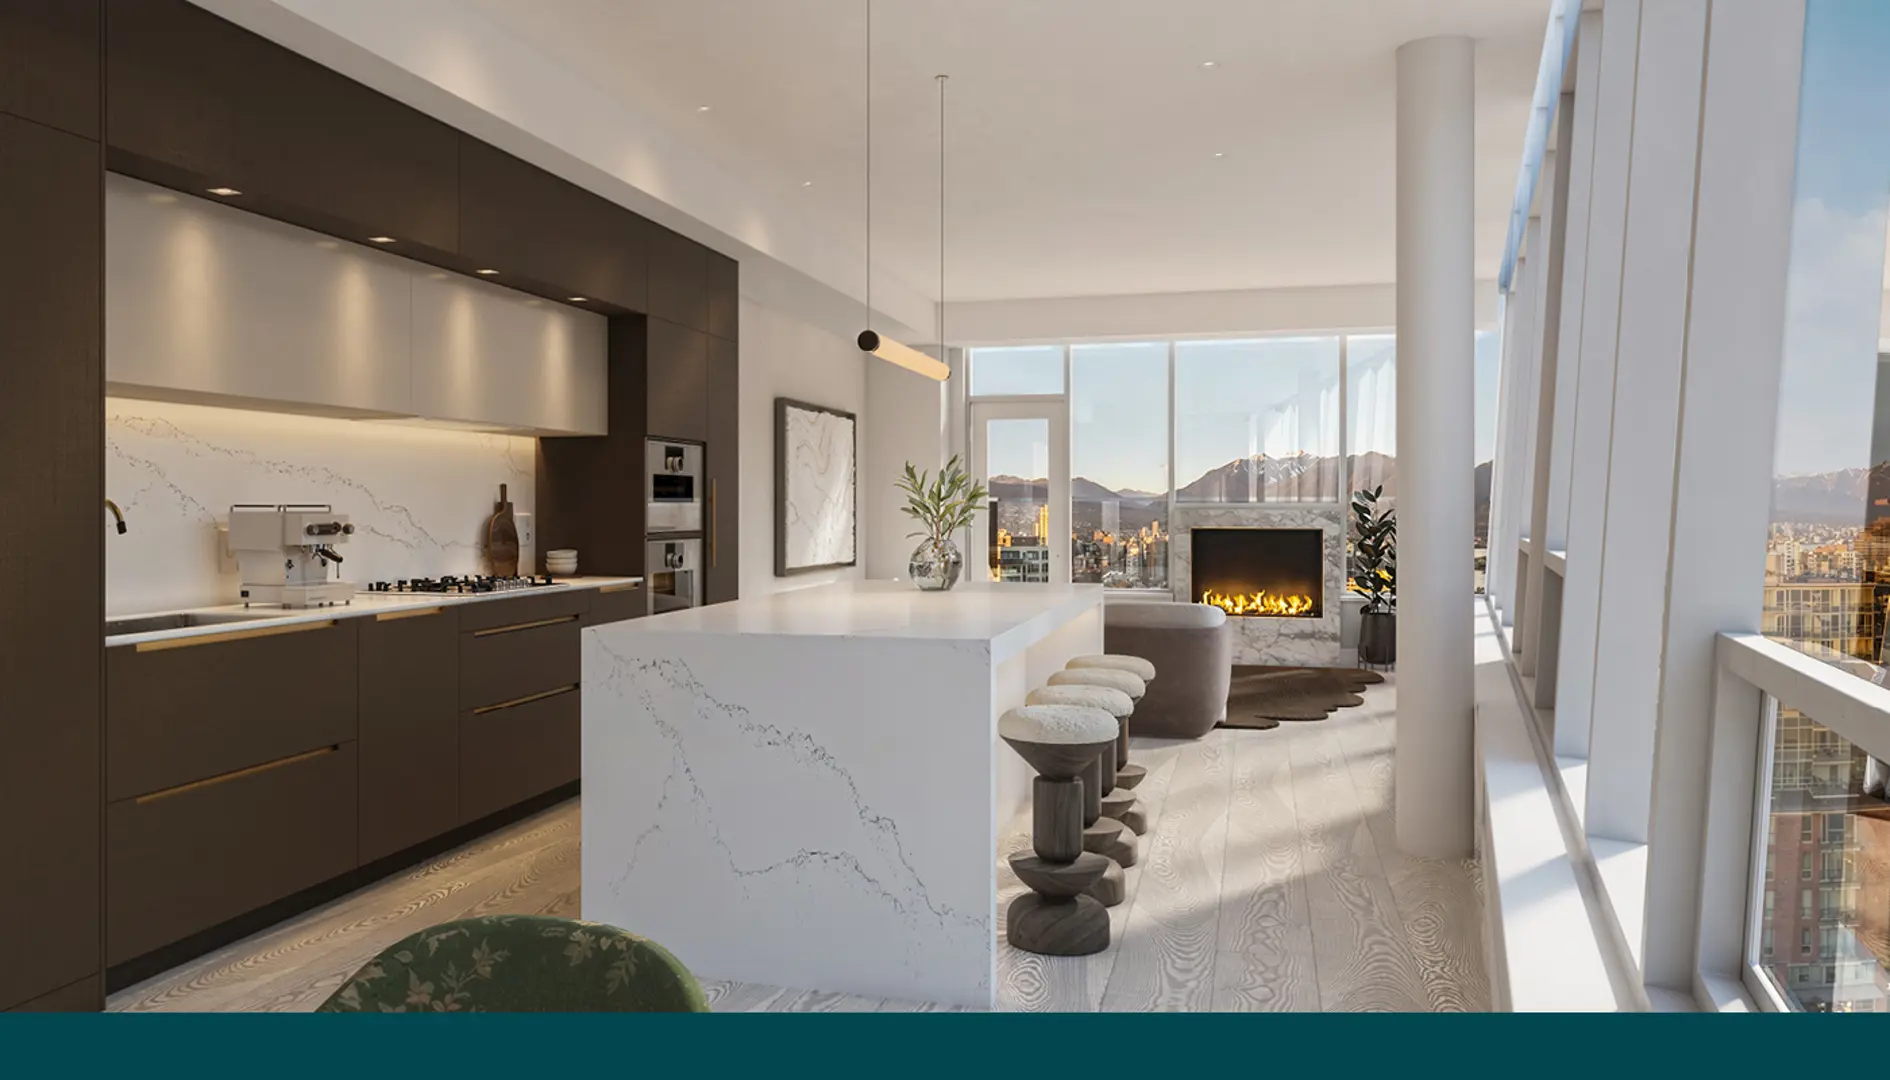
Vancouver, BC · Condo
Oku Condos
Renderings and features may vary and are subject to change. Renderings are for illustrative purposes only.
A closer look at Oku Condos.
- Home type
- Condo
- Price range
- From $698,800 to $1,478,800
- Interior size
- 462 ft²
- Estimated occupancy
- 2025
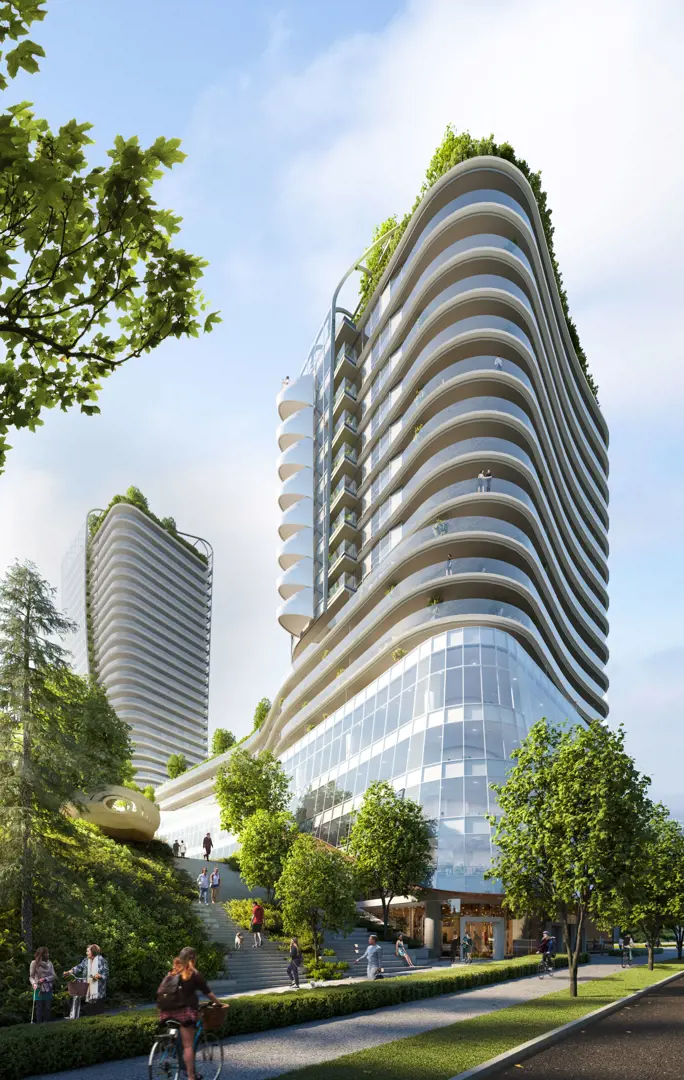
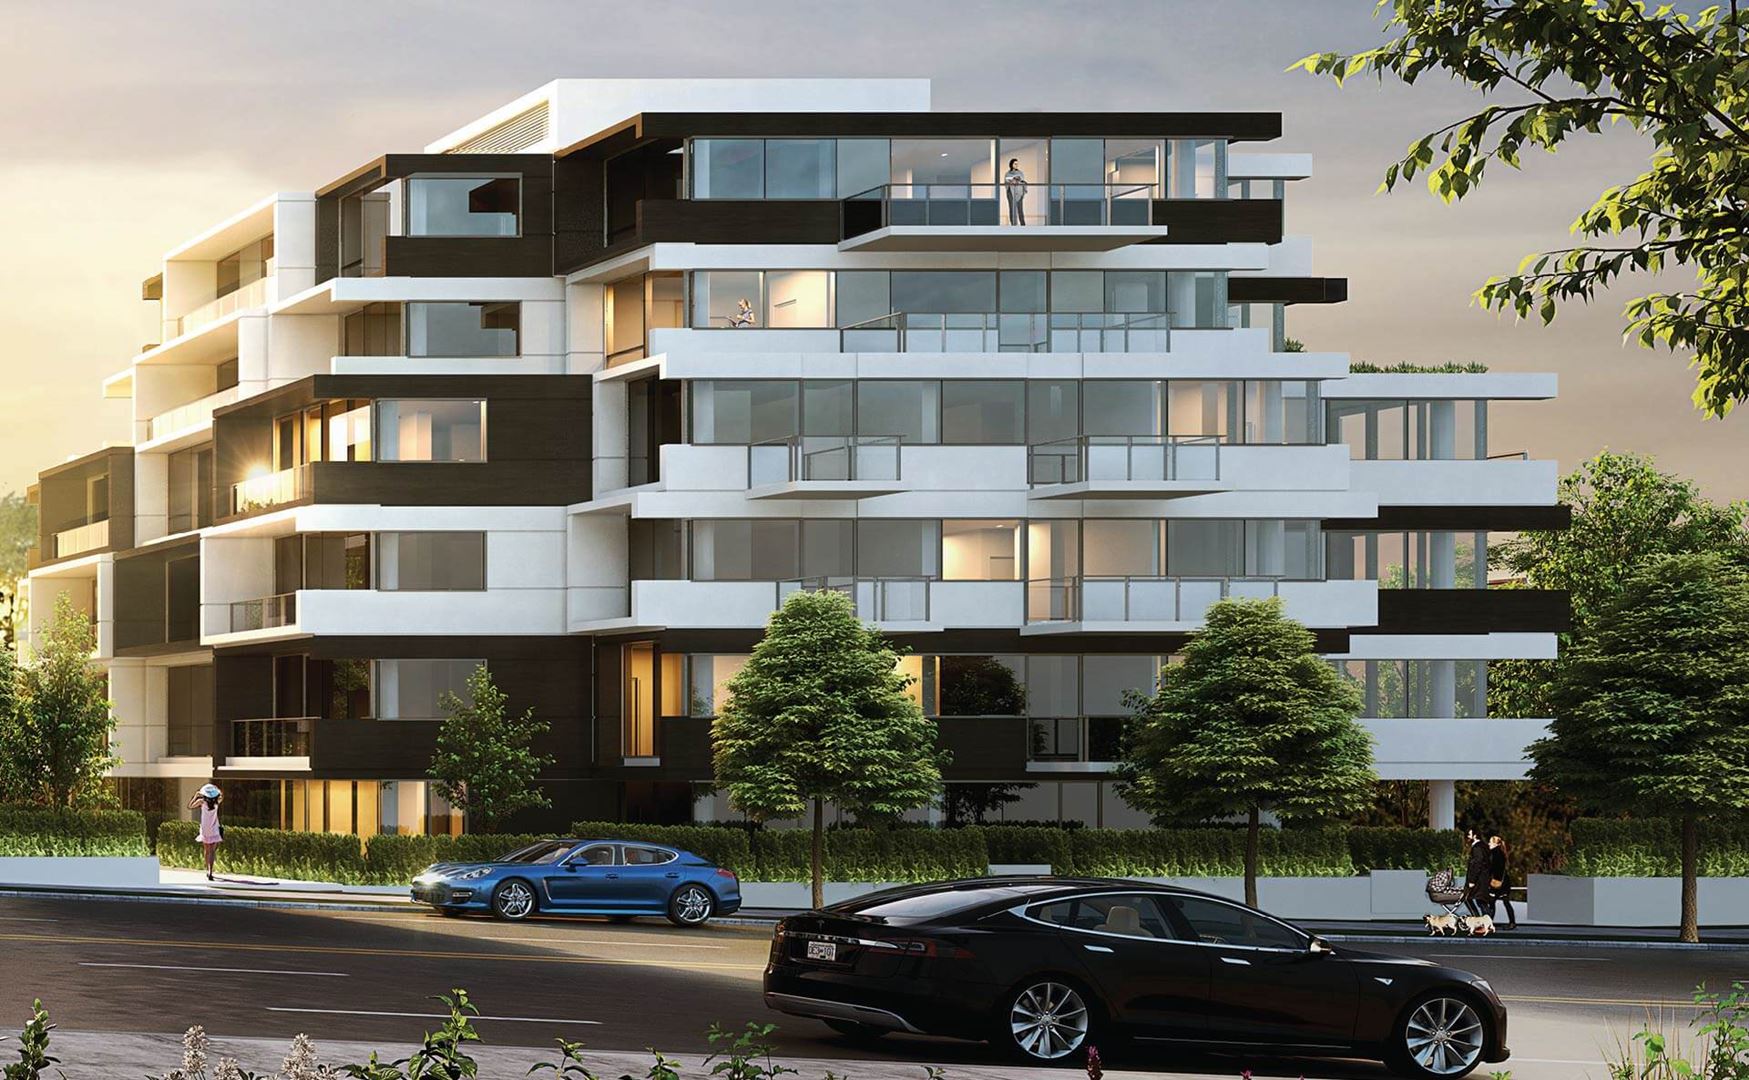
Oku Condos is a condominium development under construction by Ulmus Development at 8070 Oak Street in Vancouver. The project is 6 storeys tall and contains 132 suites. Architecture is by Arno Matis Architecture, with interiors by Portico Design Group. Suites range from 462 to 1,035 sq. ft. Current prices range from $698,800 to $1,478,800. The location has a Walk Score of 64 and a Transit Score of 74.
Project information
8070 Oak StreetMetro Vancouver
2025
By Ulmus Development, Arno Matis Architecture, Portico Design Group
Pricing, deposit & incentives
Pricing and fees
- Available unit price
- From $698,800 to $1,478,800
- Maintenance / ft²
- $0.40 / sq.ft.
Features & finishes
Explore the details by category. Features and inclusions vary by model; confirm the specifications for your selected home with the builder.
Modern west side living
2 items
- Convenient central location in a well established Vancouver West neighbourhood
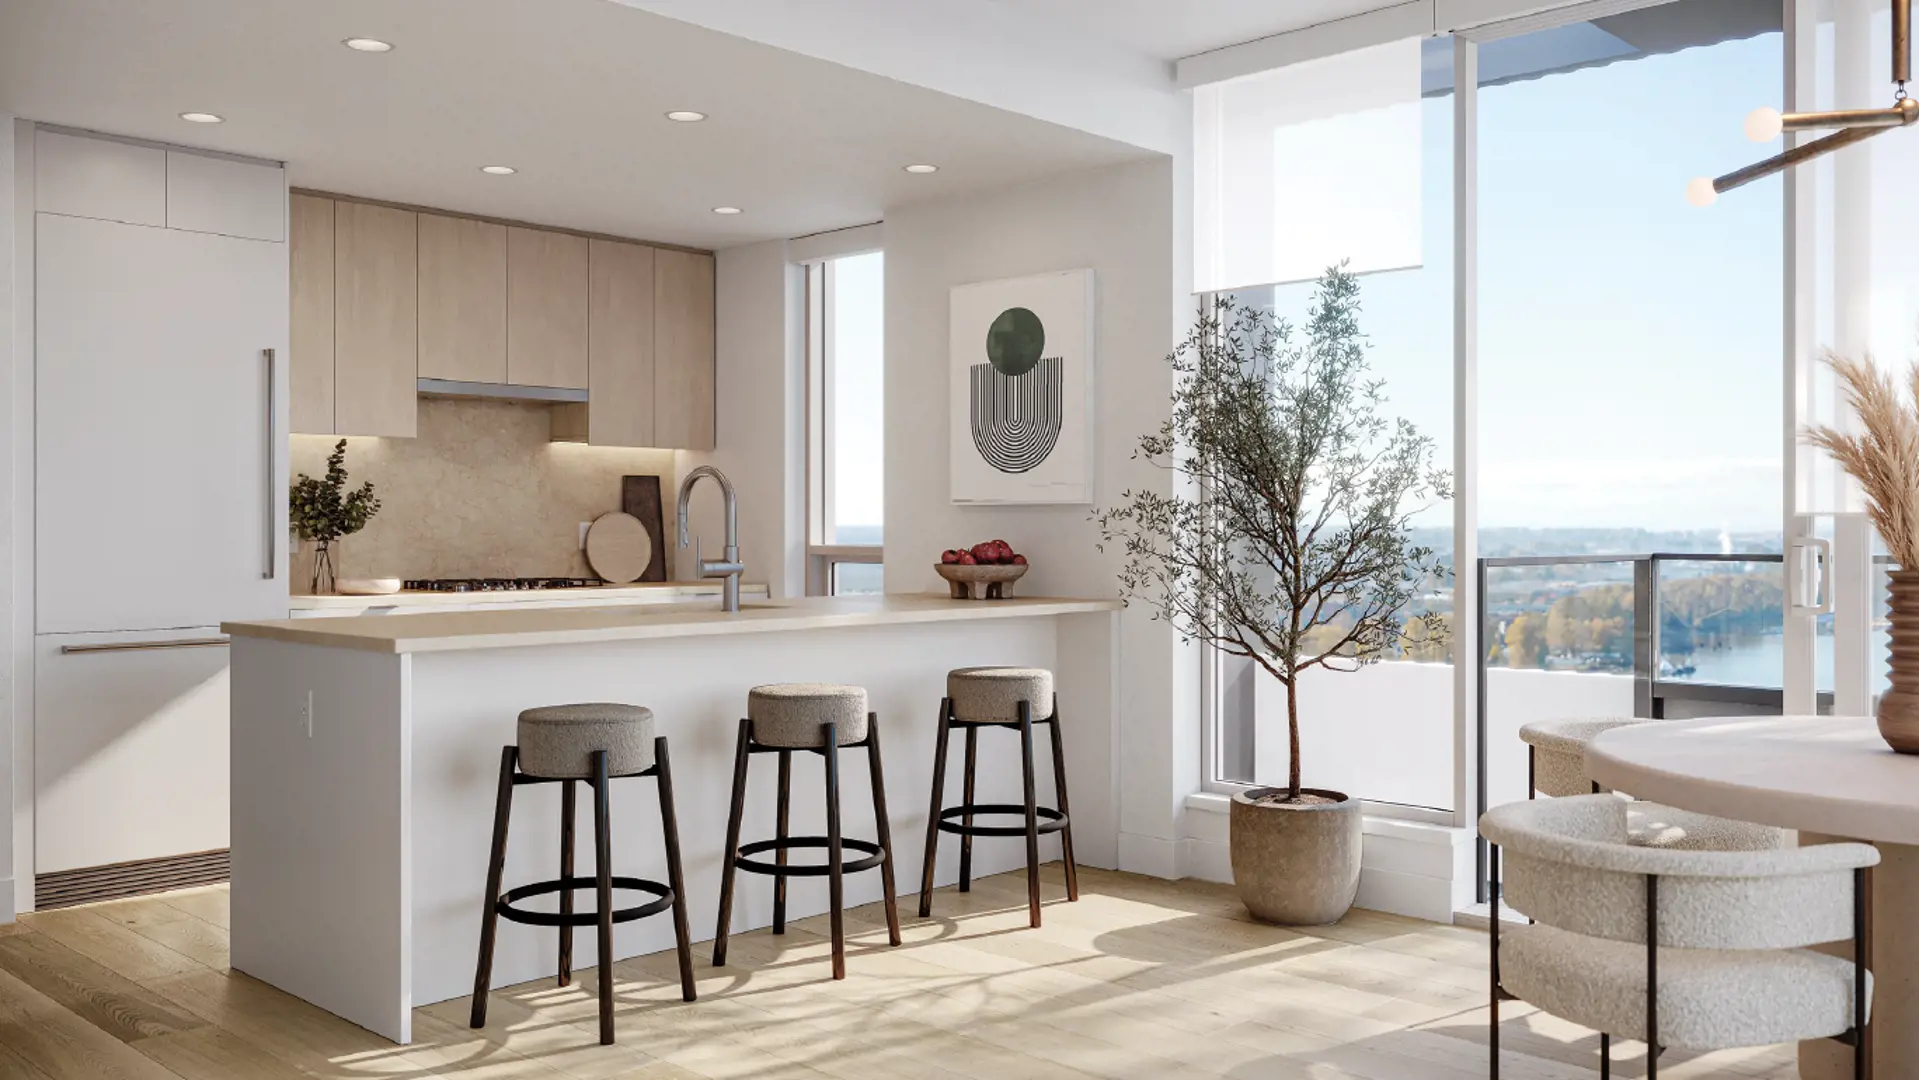
- Sweeping views south to the Fraser River & Gulf Islands, north to the city and North Shore mountains
Stunning and smart west side homes
10 items
- Quiet living that comes with solid concrete construction
- Elegant and balanced design by award winning Arno Matis Architecture
- Easy home access with two high speed elevators per building
- All-season comfort with air-conditioning in all homes
- Central west side location at Oak St. & 64th
- Enjoy relaxing greenspace at Oak Park just one block away
- Urban access with a 15 minute walk to Canada Line Marine Drive Station
- Close to west side school catchments. David Lloyd George Elementary School is just five blocks away
- Sir Winston Churchill Secondary School is a 14 minute walk
- Kids playground and fitness centre at Marpole Oakridge Community Centre
Convenient centre of the west side
5 items
- 16 minutes from Downtown Vancouver
- 5 minutes to Oakridge Centre, VanDusen Garden & Langara College
- 7 minutes to Queen Elizabeth Park
- 6 minutes to Vancouver International Airport
- 12 minutes to Richmond Centre
Amenity hubs at marine gateway and granville street
6 items
- Hop on the Canada Line at Marine Gateway for quick trips
- Pick up groceries at T&T market or Safeway
- Movie nights at VIP Cineplex
- Get in a work out at Fitness World
- Multiple bank branches for in-person needs
- Unlimited restaurant choices from quick serve to high end
Gourmet kitchens
7 items
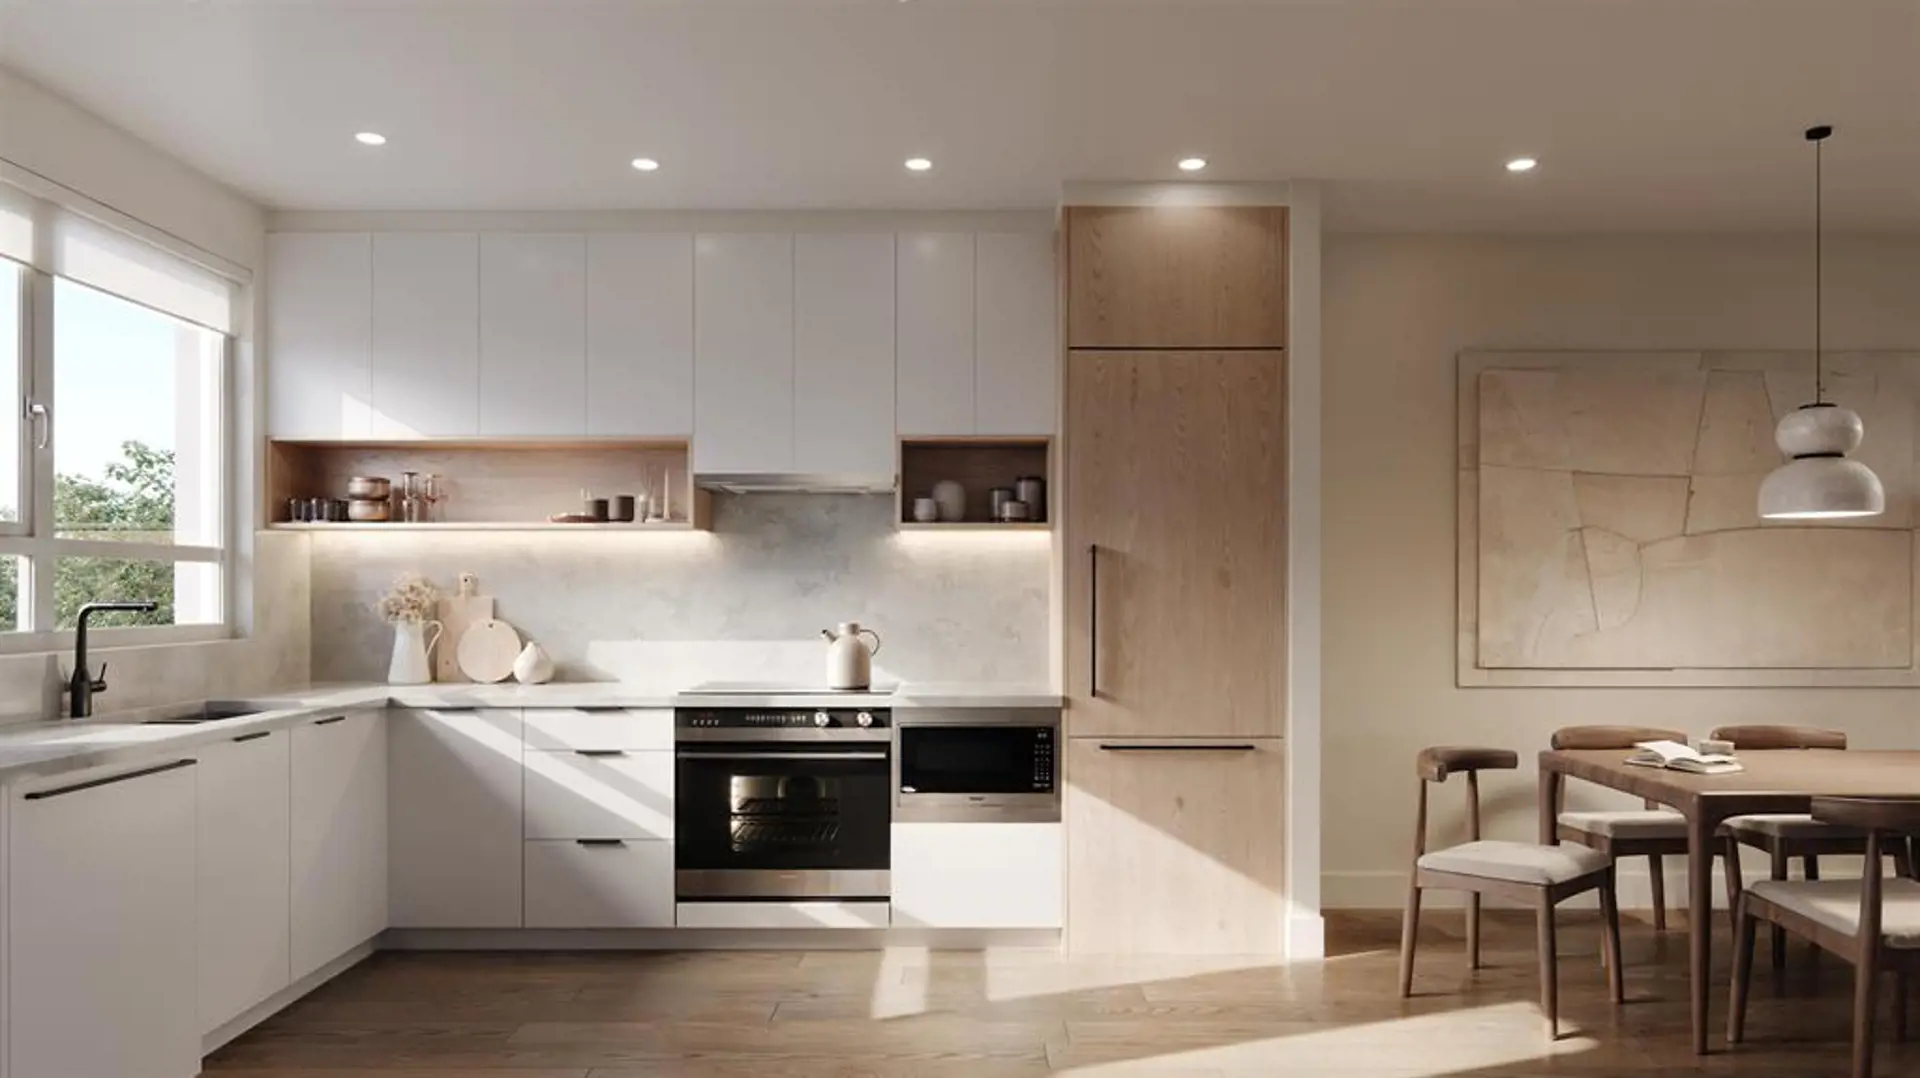
- Sleek and striking, polished quartz countertops
- Statement-making large format porcelain backsplash
- Soft-close doors and drawers for a calm, quiet kitchen
- Design refinements extend to cabinet interiors in warm birch
- Under-cabinet lighting creates a dramatic kitchen mood
- Single bowl, undermount BLANCO SILGRANIT® sink with a Kohler faucet form a kitchen focal point
- Easy eco-consciousness with a convenient integrated recycling centre pullout
Appliance packages
2 items
- Urban-1 bedroom, 1 Bedroom, and Urban-2 Bedroom Appliance Package: - 24” Bosch induction cooktop - 24” Bosch wall oven - 24” Bosch fully integrated refrigerator - 24” Bosch hood fan - Built-in Panasonic Microwave - Bosch fully integrated dishwasher - 27” LG Washer and Dryer
- 2-Bedroom, 3-Bedroom, Sub-Penthouse, and Penthouse Appliance Package: - 30” Bosch induction cooktop - 30” Bosch wall oven - 30” Bosch fully integrated refrigerator - 30” Bosch hood fan - Built-in Panasonic Microwave - Bosch fully integrated dishwasher - 27” LG Washer and Dryer
Luxurious interiors
8 items
- Exquisite interiors designed by Portico Design Group
- Two contemporary colour palettes (Light and Dark) elevate each home
- Wide plank, engineered hardwood flooring (7.5”) for a lavish feeling
- An opulent sense of space with over-height ceilings
- Recessed downlighting creates accents and feature areas
- Convenient custom roller shades tailor exterior light for every home
- Sound dampening features like solid core laundry closet door
- Refined details like solid core shelving in all closets
Elegant bathrooms
4 items
- Refined and resilient, glazed porcelain large format floor and wall tiles with integrated wall accents and tub/shower surround
- Ceramic tub/shower surround enclosed by a sleek frameless glass door
- Smart and strong, polished chrome Kohler shower fixtures and faucets
- Roomy, full-sized Kohler soaker tub with sloped back rest for total relaxation
Features
3 items
- Polished quartz countertops sit atop vanities designed to maximize storage space
- Water-efficient Kohler dual flush toilets
- Mirrored medicine cabinet in ensuite provides easy access, extra storage
Private amenities
3 items
- Smartly equipped fitness studio for workouts and maintaining a healthy lifestyle
- Modern, co-working spaces for entrepreneurs, freelancers, small businesses and those working from home
- Well-appointed community lounge with convenient kitchenette, large screen TV, comfortable couches and access to the partially-covered, landscaped play area
Optional upgrade
1 item
- Cozy and quiet wool carpeting in each bedroom
Peace of mind
2 items
- Take comfort in Pacific Home Warranty's comprehensive protection
- 2 year warranty for materials, 5 year warranty for building envelope, 10 year warranty for structure
Location & neighbourhood
Explore the full location guide ↗Vancouver|8070 Oak Street
Loading the neighbourhood guide…
LOCAL MARKET INSIGHTS · SEP 2026
The market around Vancouver.
Understand the existing-home market alongside your new-home search. These completed-month observations cover the provider’s Vancouver geography across all property types. Builder prices and availability need a separate, current quote.
- Median sold price
- $1,075,000 +7.5% year over year
- Recorded sales
- 491 -6.3% year over year
- Active listings
- 4,545 1,956 new sale listings that month
- Listing days
- 42 days Provider’s listing-days measure
Compare the home and ownership type
Use the matching resale category as context for size, location and ownership costs.
| Property type | Median sold | Annual change | Sales | Active listings | Monthly rent |
|---|---|---|---|---|---|
| Condo apartments | $737,500 | -0.9% | 275 | 2,183 | $2,950136 recorded rentals |
What this means for your search. Compare a similar home type first, then account for floor area, age, parking, maintenance fees and the future closing date. Changes in a monthly median also reflect which homes sold; they do not measure same-home appreciation. Recorded rents are historical resale observations, not projected rent for this development.
Explore price and rental history, sales activity, property-type filters and community comparisons in the full market report.
HouseSigma supplied aggregate export, captured 2026-10-24. Latest completed month: Sep 2026. Sale medians and annual price comparisons require at least 5 sales in each relevant month; rents require 5 rentals. Missing observations stay unavailable. These are resale figures, not project sales, appraisals or forecasts. Sources & methodology
Project details
Building & property details
- Selling status
- Selling
- Construction status
- Construction
- Units
- 132
- Storeys
- 6
Launch & timeline information
- Estimated completion
- 2025
Additional information & categories
- Ownership types
- Condominium
- Region / district
- Metro Vancouver
- Mobility scores
- Walk Score 64 · Transit Score 74
- Google Maps
- View on Map ↗
Developed by
Ulmus Development · Arno Matis Architecture · Portico Design Group
Based in Vancouver, British Columbia
Explore the developers behind Oku Condos. Team Arora provides independent guidance to help you compare home designs and confirm current pricing, availability and purchase details.
Request pricing & availability
Our team is here to help
Ask Team Arora about pricing, availability and incentives at Oku Condos. We’ll help you compare the options and confirm the details with the builder.
Personalized help
Dedicated pre-construction experts to guide you, answer questions and help you choose the right plan.
Pricing & incentives
Understand recorded pricing, deposit schedules and the incentives to confirm with the builder.
Floor plans & brochures
Request available layouts and project materials to help you choose your next home.