

Toronto, ON · Condo
One Delisle
Renderings and features may vary and are subject to change. Renderings are for illustrative purposes only.
A closer look at One Delisle.
Selling|From $1,150,900 to over $11,659,900|Incentives available
- Home type
- Condo
- Price
- From $1,150,900 to over $11,659,900
- Bedrooms
- 1 – 3
- Bathrooms
- 1 – 4
- Size
- 488 – 3,171 ft²
- Units
- 356
- Storeys
- 47
- Avg. price / ft²
- $2,597
A NEW ARCHITECTURAL LANDMARK One Delisle is the first project in Canada by one of the world’s most decorated architects, Jeanne Gang of Studio Gang. The residential condominium is in the heart of mid-town Toronto, in the neighbourhood of Yonge and St. Clair – surrounded by Canada’s most luxurious neighbourhoods, renowned schools, shops, and restaurants. A project by award-winning developer Slate Asset Management, One Delisle is a city-building initiative, thoughtfully designed in response to the neighbourhood and city, connecting people and place. Source: One Delisle
Project information
1 Delisle Ave, Toronto, ON M4V, Canada
Move in 2027
By Slate Asset Management
Request informationFind the home that's right for you
20 homes available at One Delisle
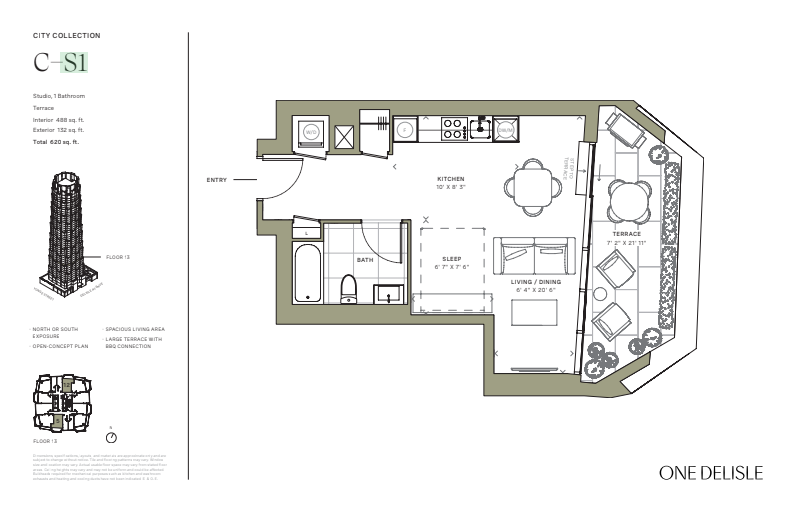
1312
For sale0 bd · 1 ba · 488 ft²
$1,150,900
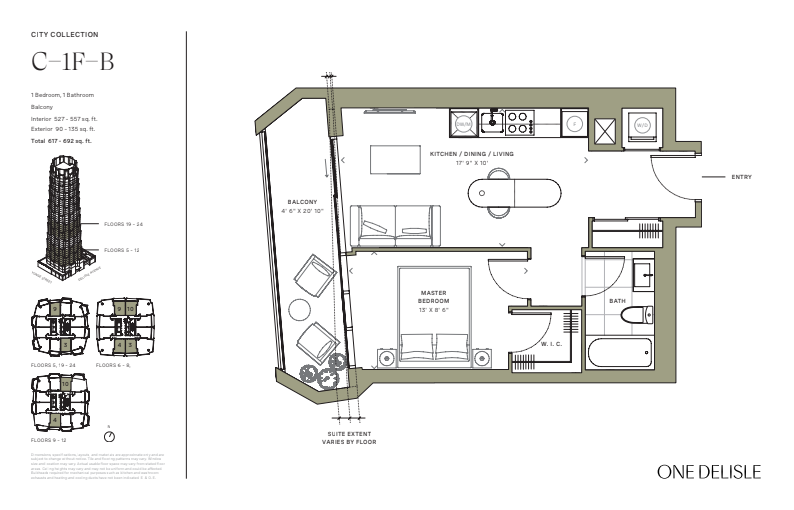
809
For sale1 bd · 1 ba · 557 ft²
$1,394,900
1110
For sale1 bd · 1 ba · 552 ft²
$1,399,900
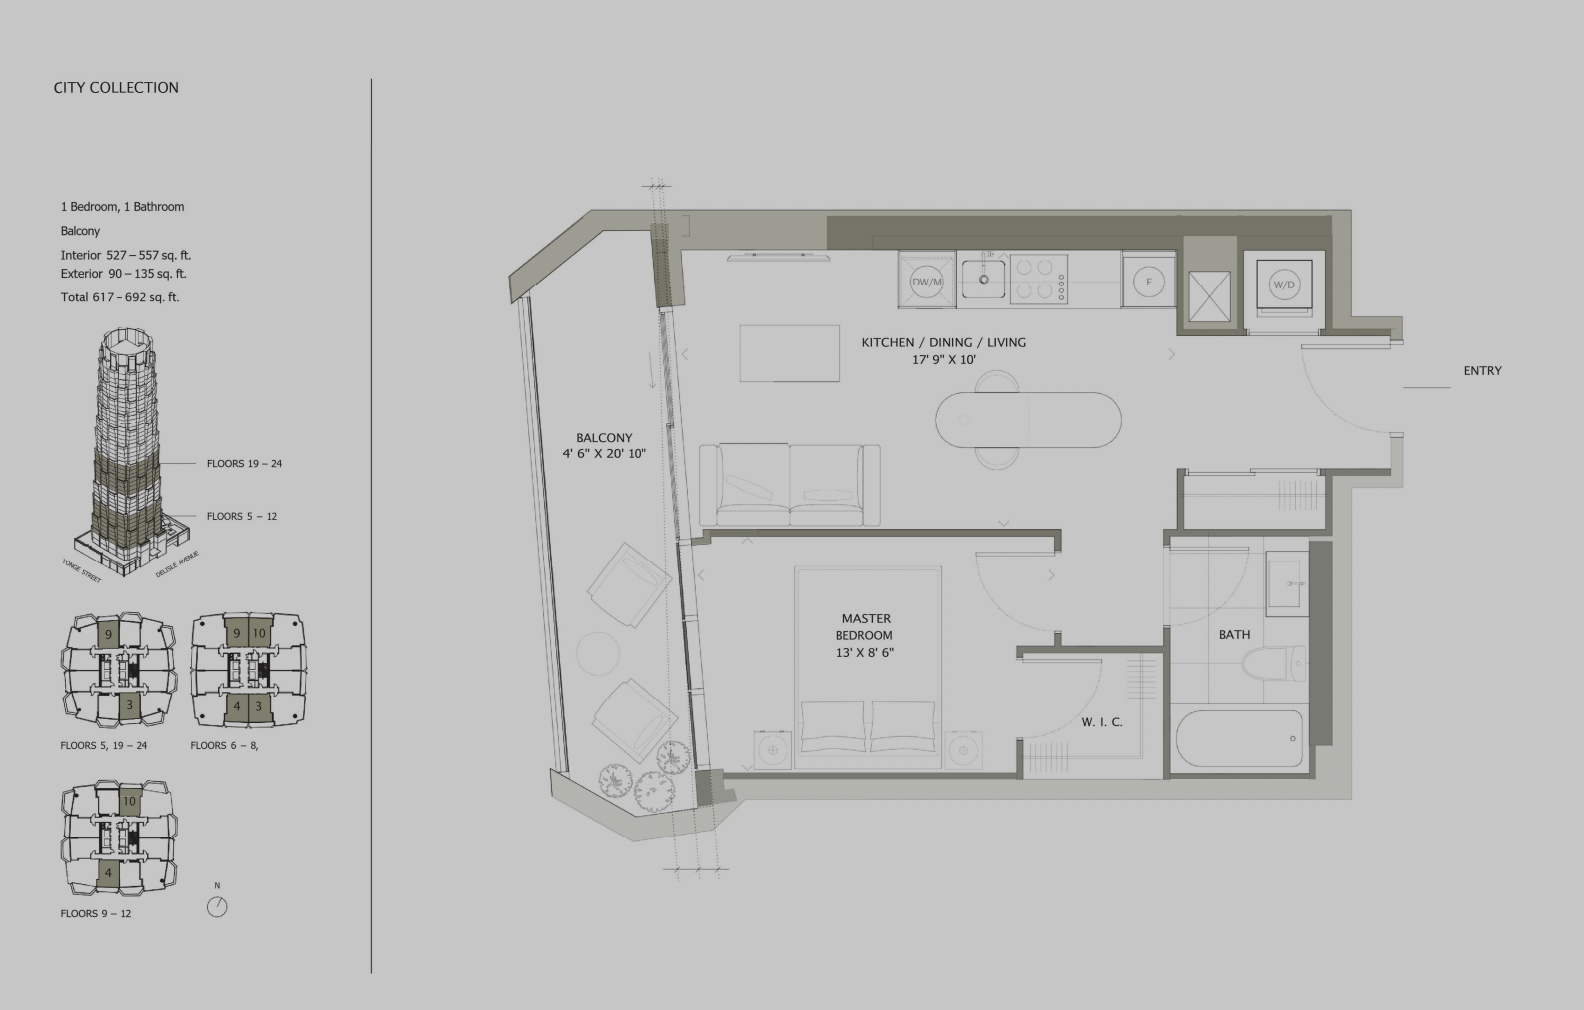
2209
For sale1 bd · 1 ba · 527 ft²
$1,524,900
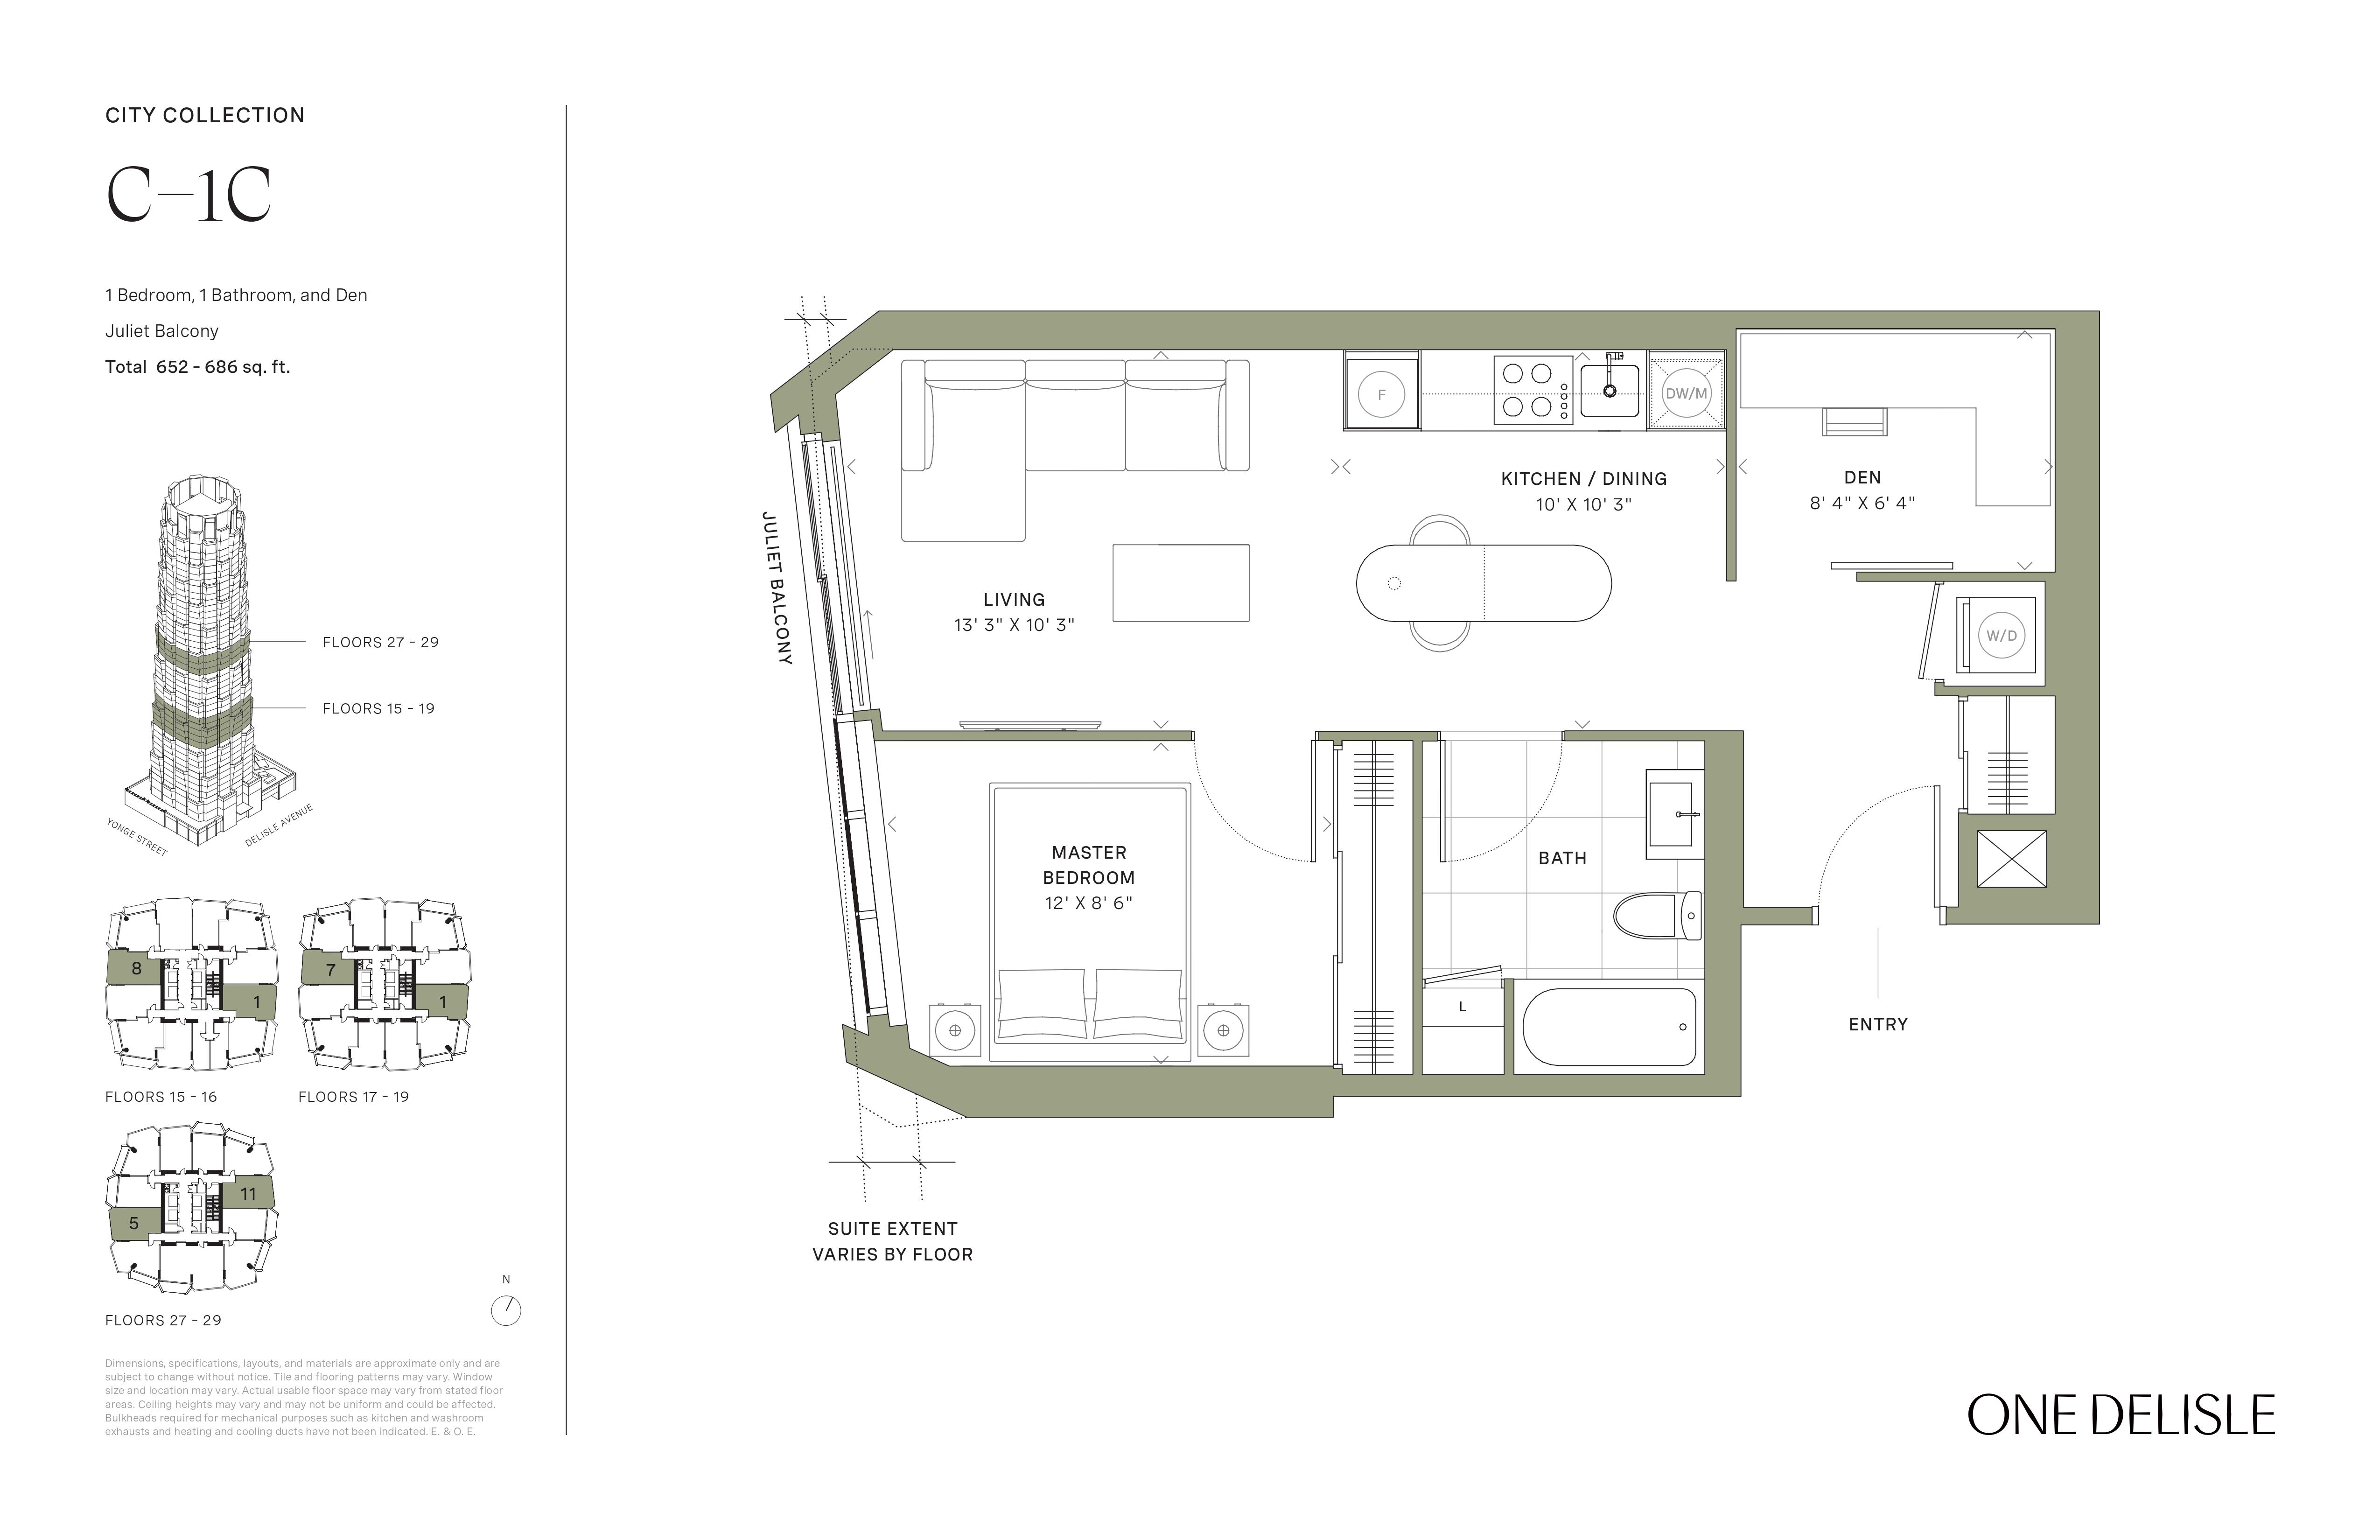
1901
For sale1 bd · 1 ba · 686 ft²
$1,598,900

2104
For sale1 bd · 1 ba · 614 ft²
$1,599,900

2811
For sale1 bd · 1 ba · 653 ft²
$1,602,900

3303
For sale1 bd · 1 ba · 593 ft²
$1,666,900
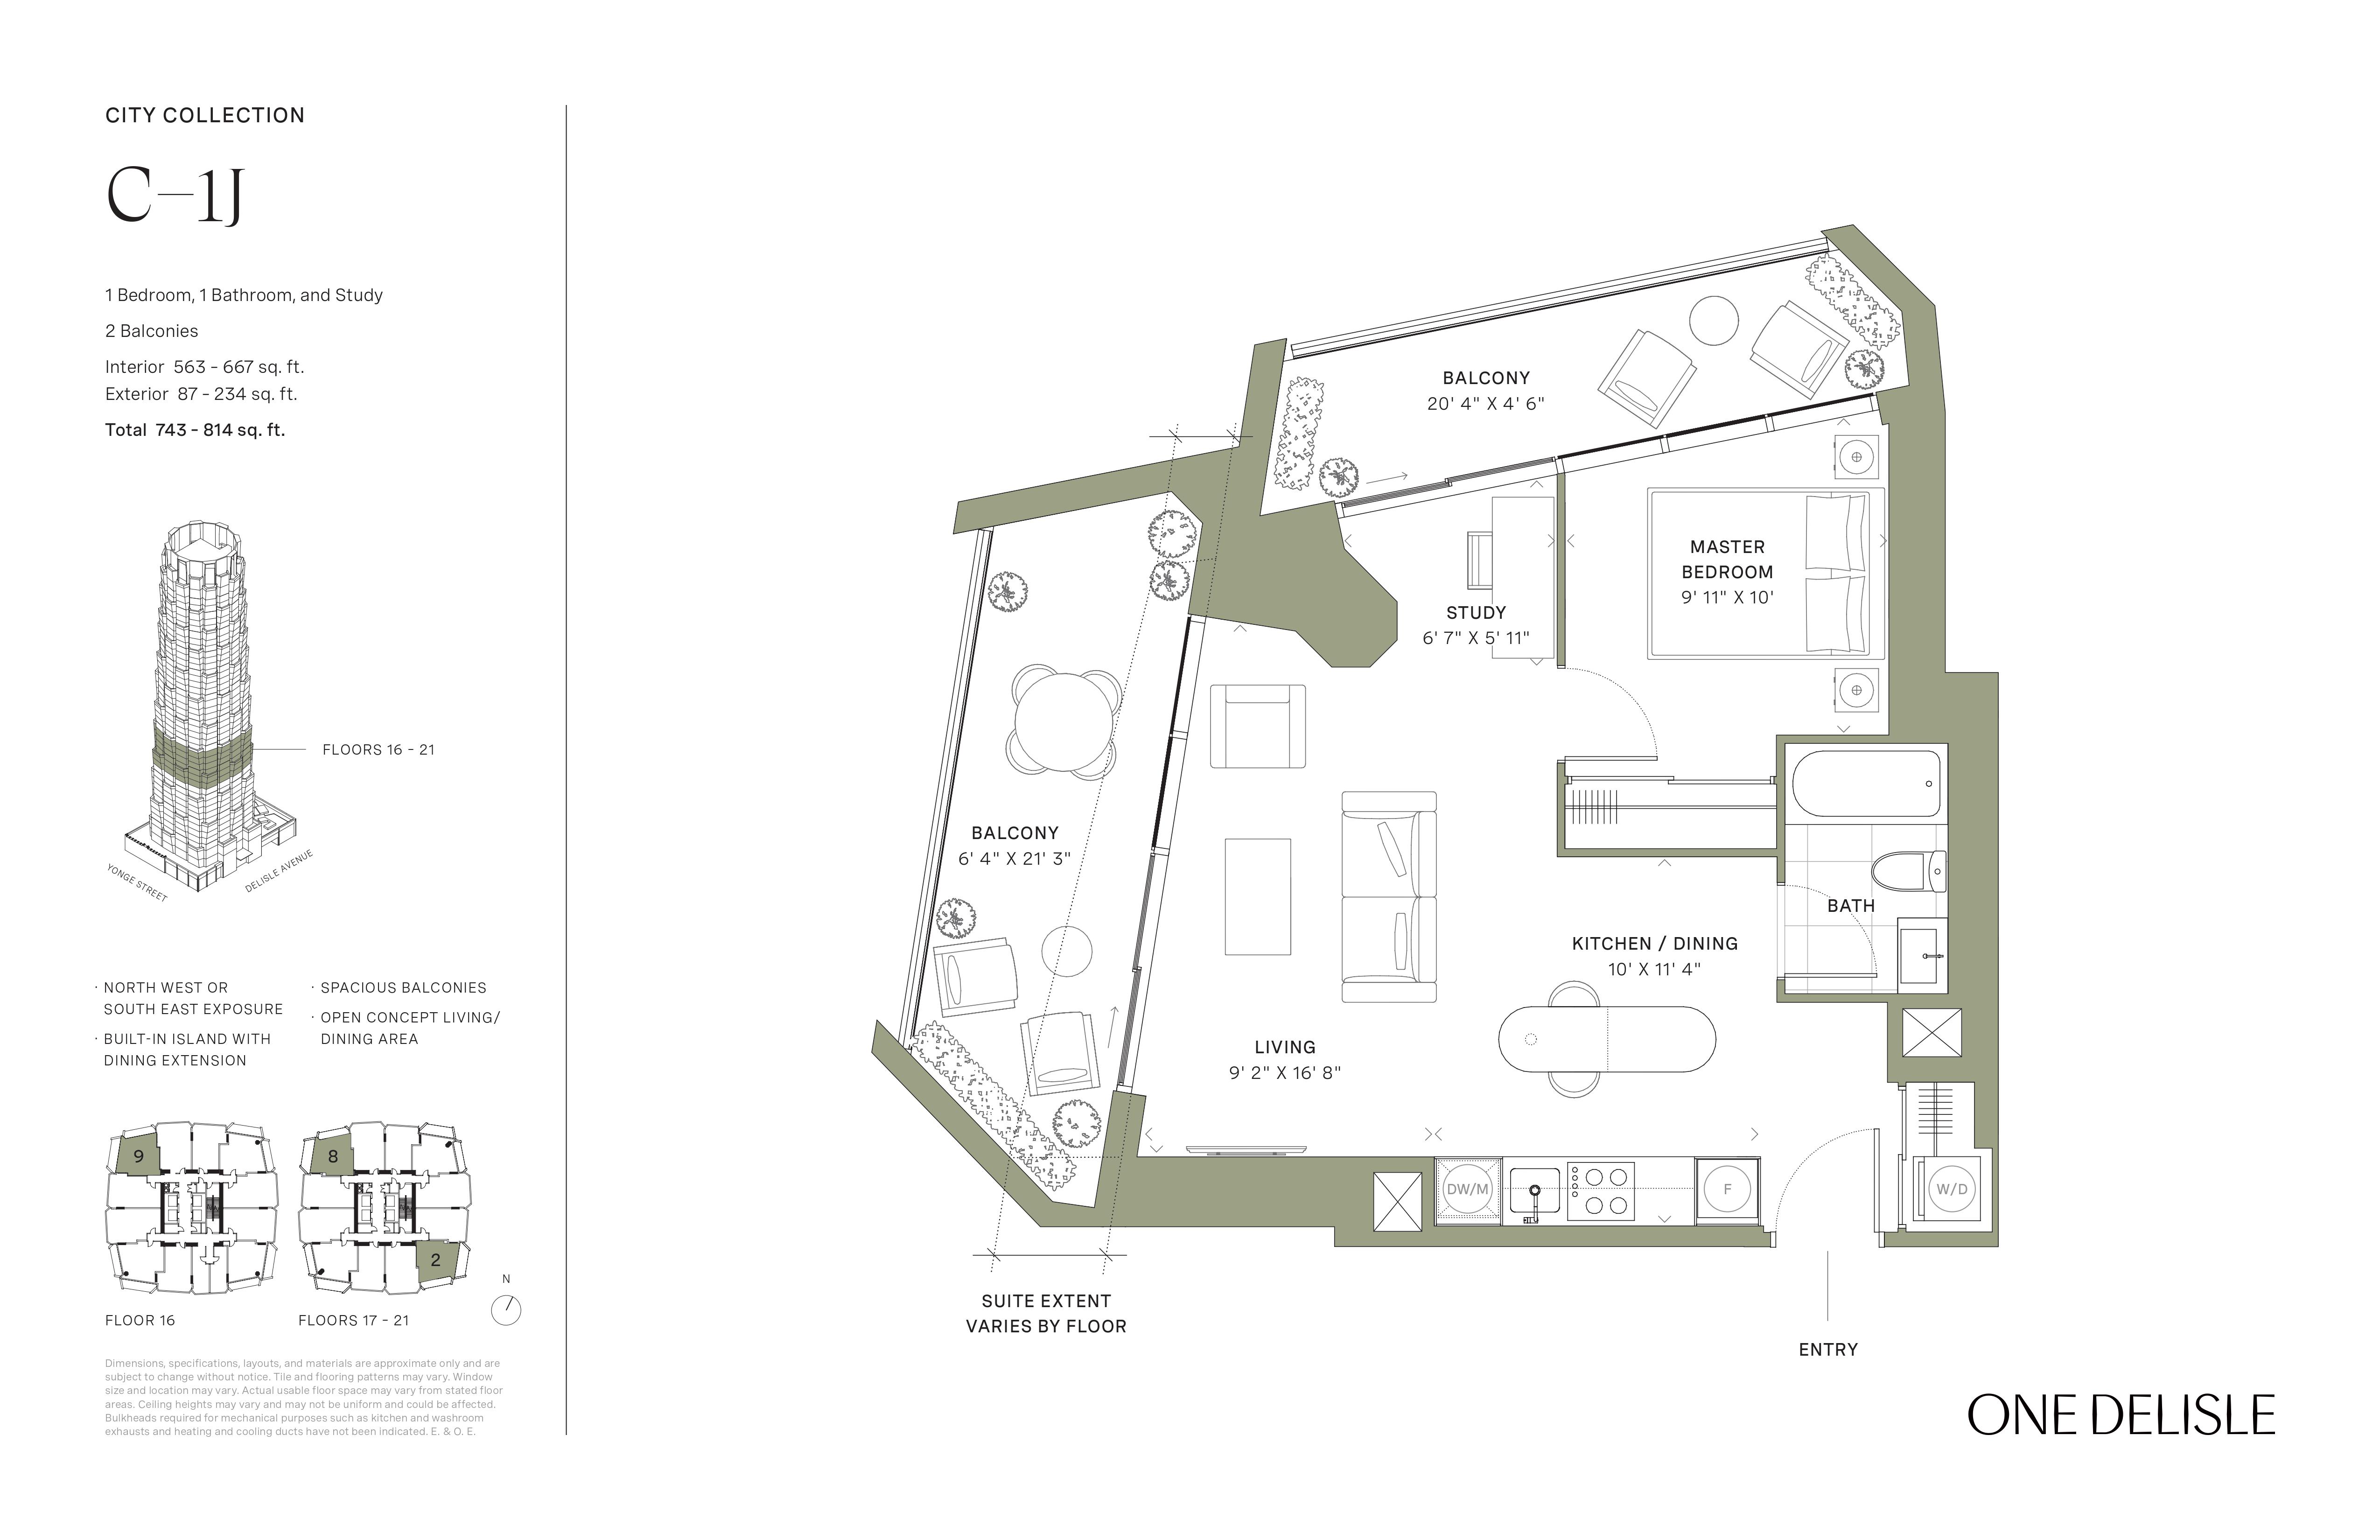
1902
For sale1 bd · 1 ba · 656 ft²
$1,699,900

2102
For sale1 bd · 1 ba · 667 ft²
$1,735,900

2101
For sale2 bd · 1 ba · 712 ft²
$1,799,900
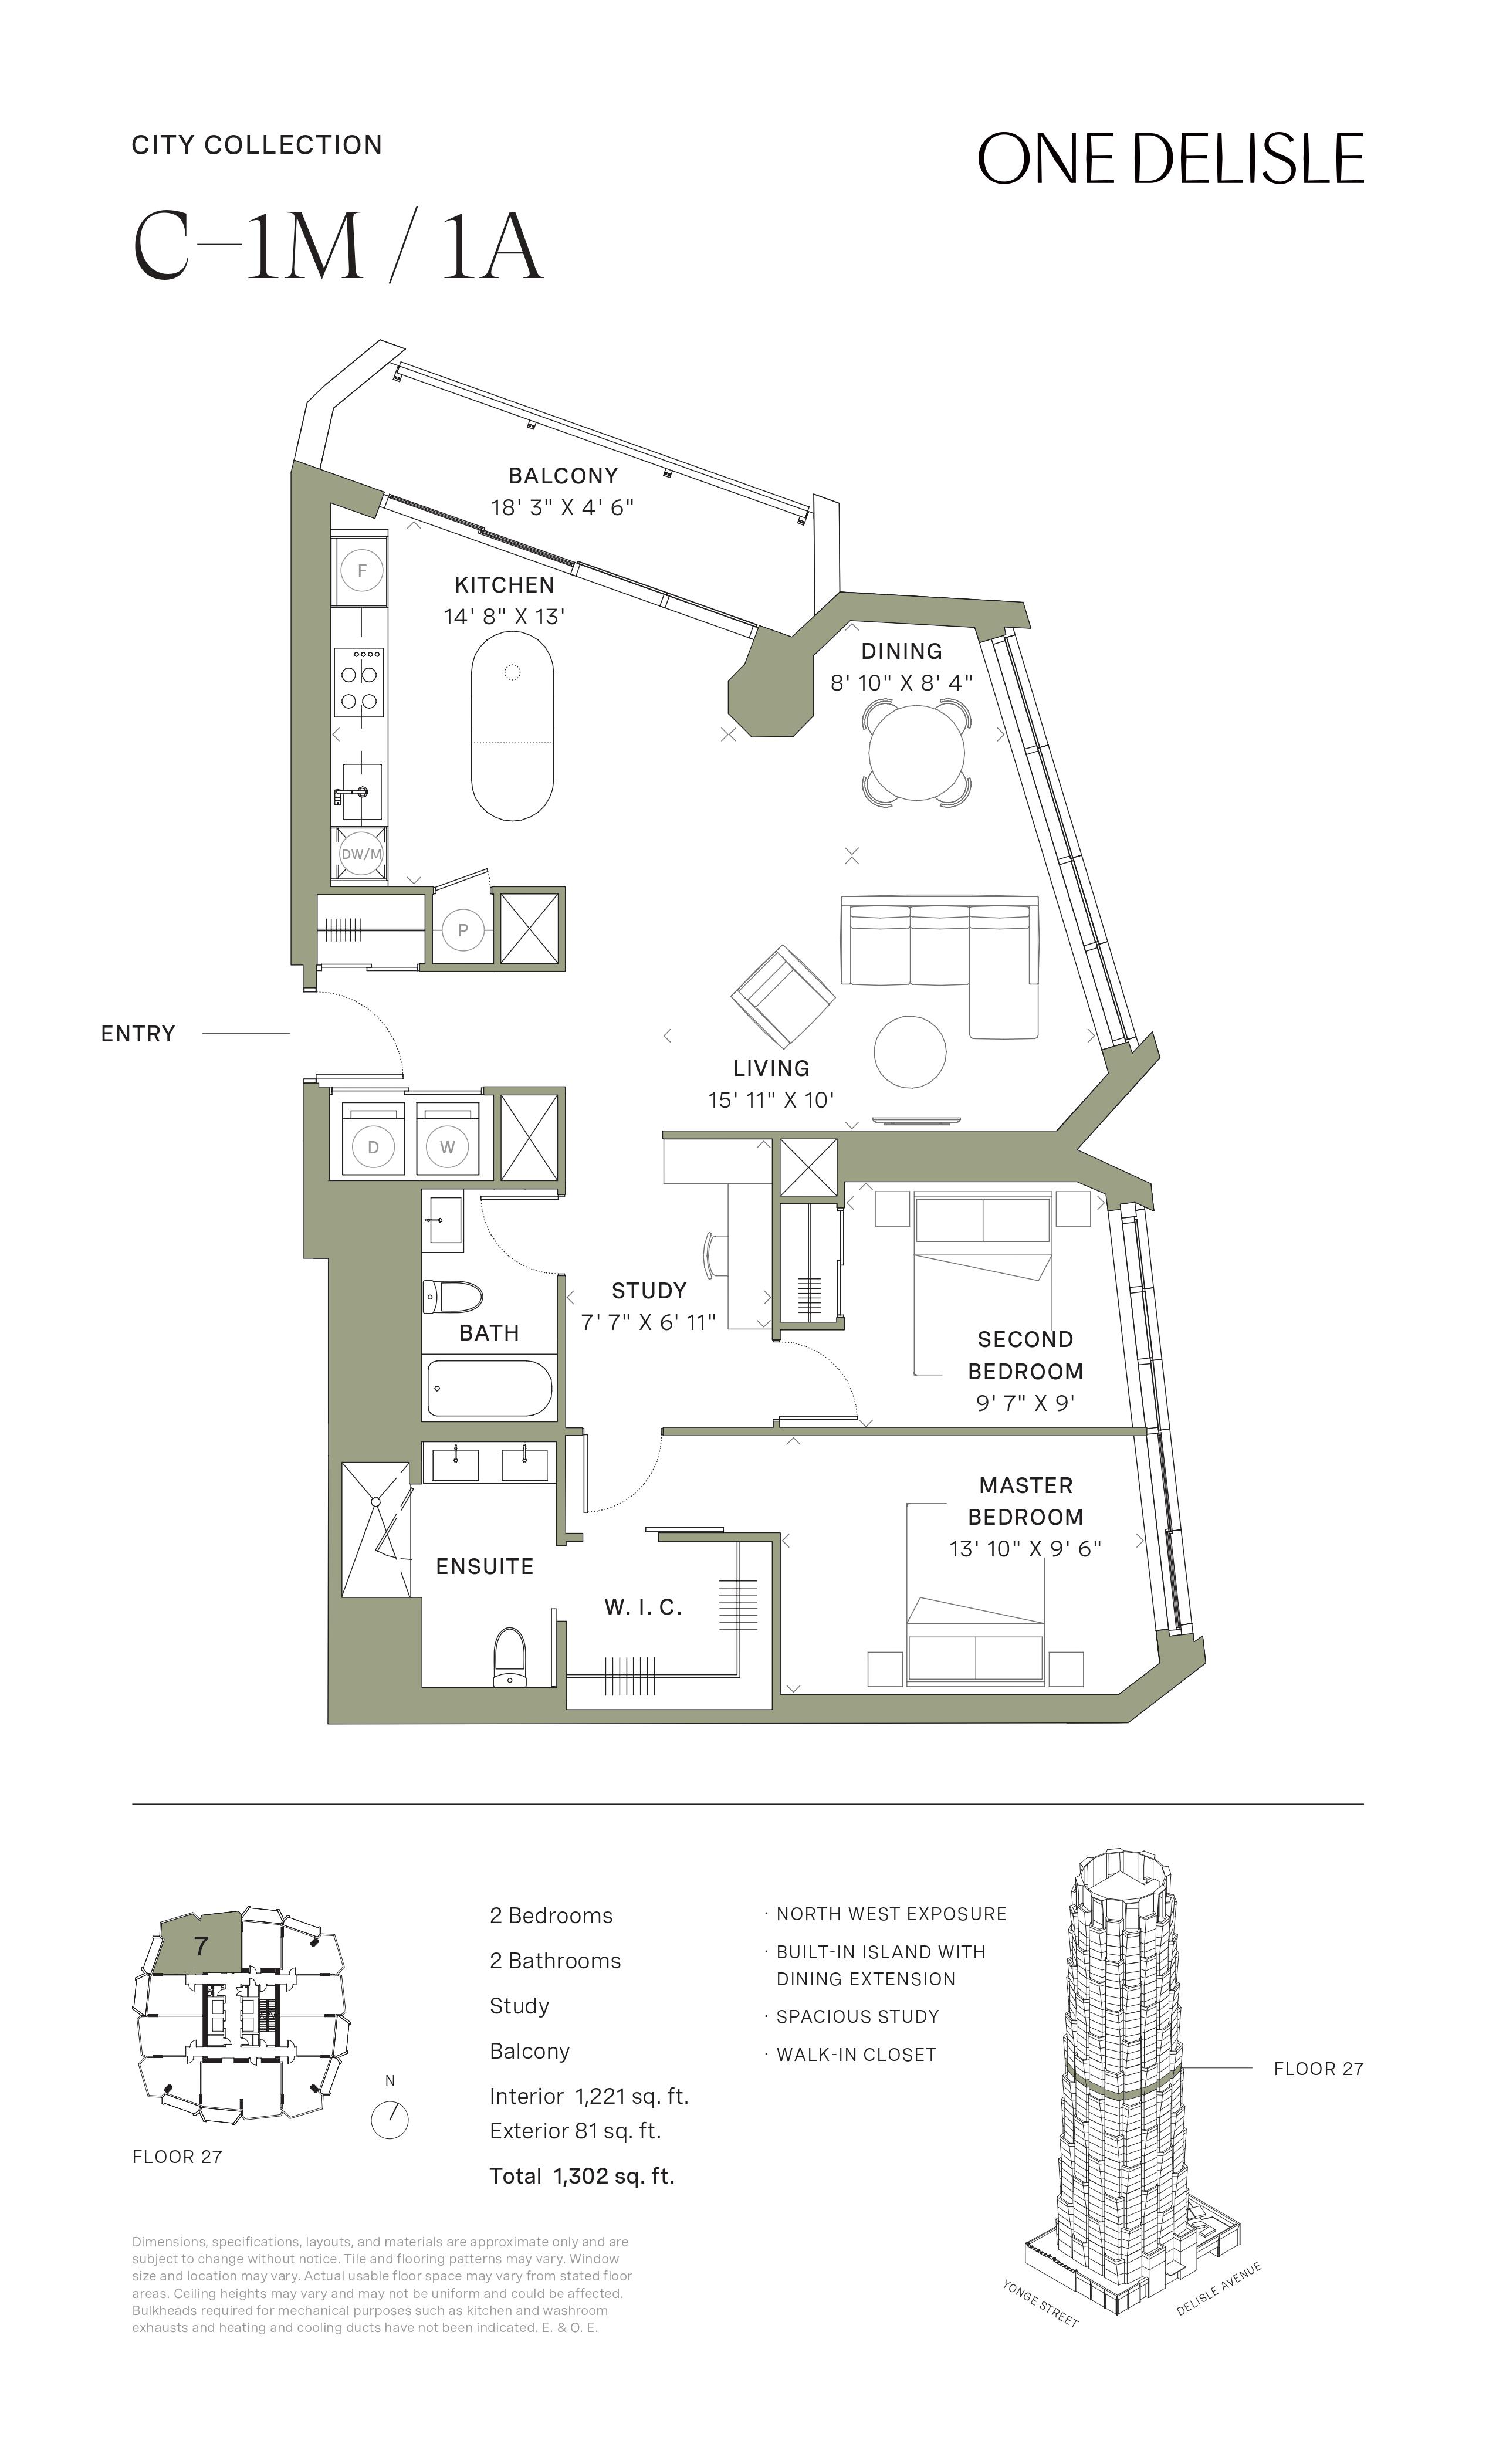
2707
For sale2 bd · 2 ba · 1,221 ft²
$3,184,900

3706
For sale3 bd · 2 ba · 1,414 ft²
$3,741,900

4303
For sale2 bd · 2 ba · 1,482 ft²
$4,578,900
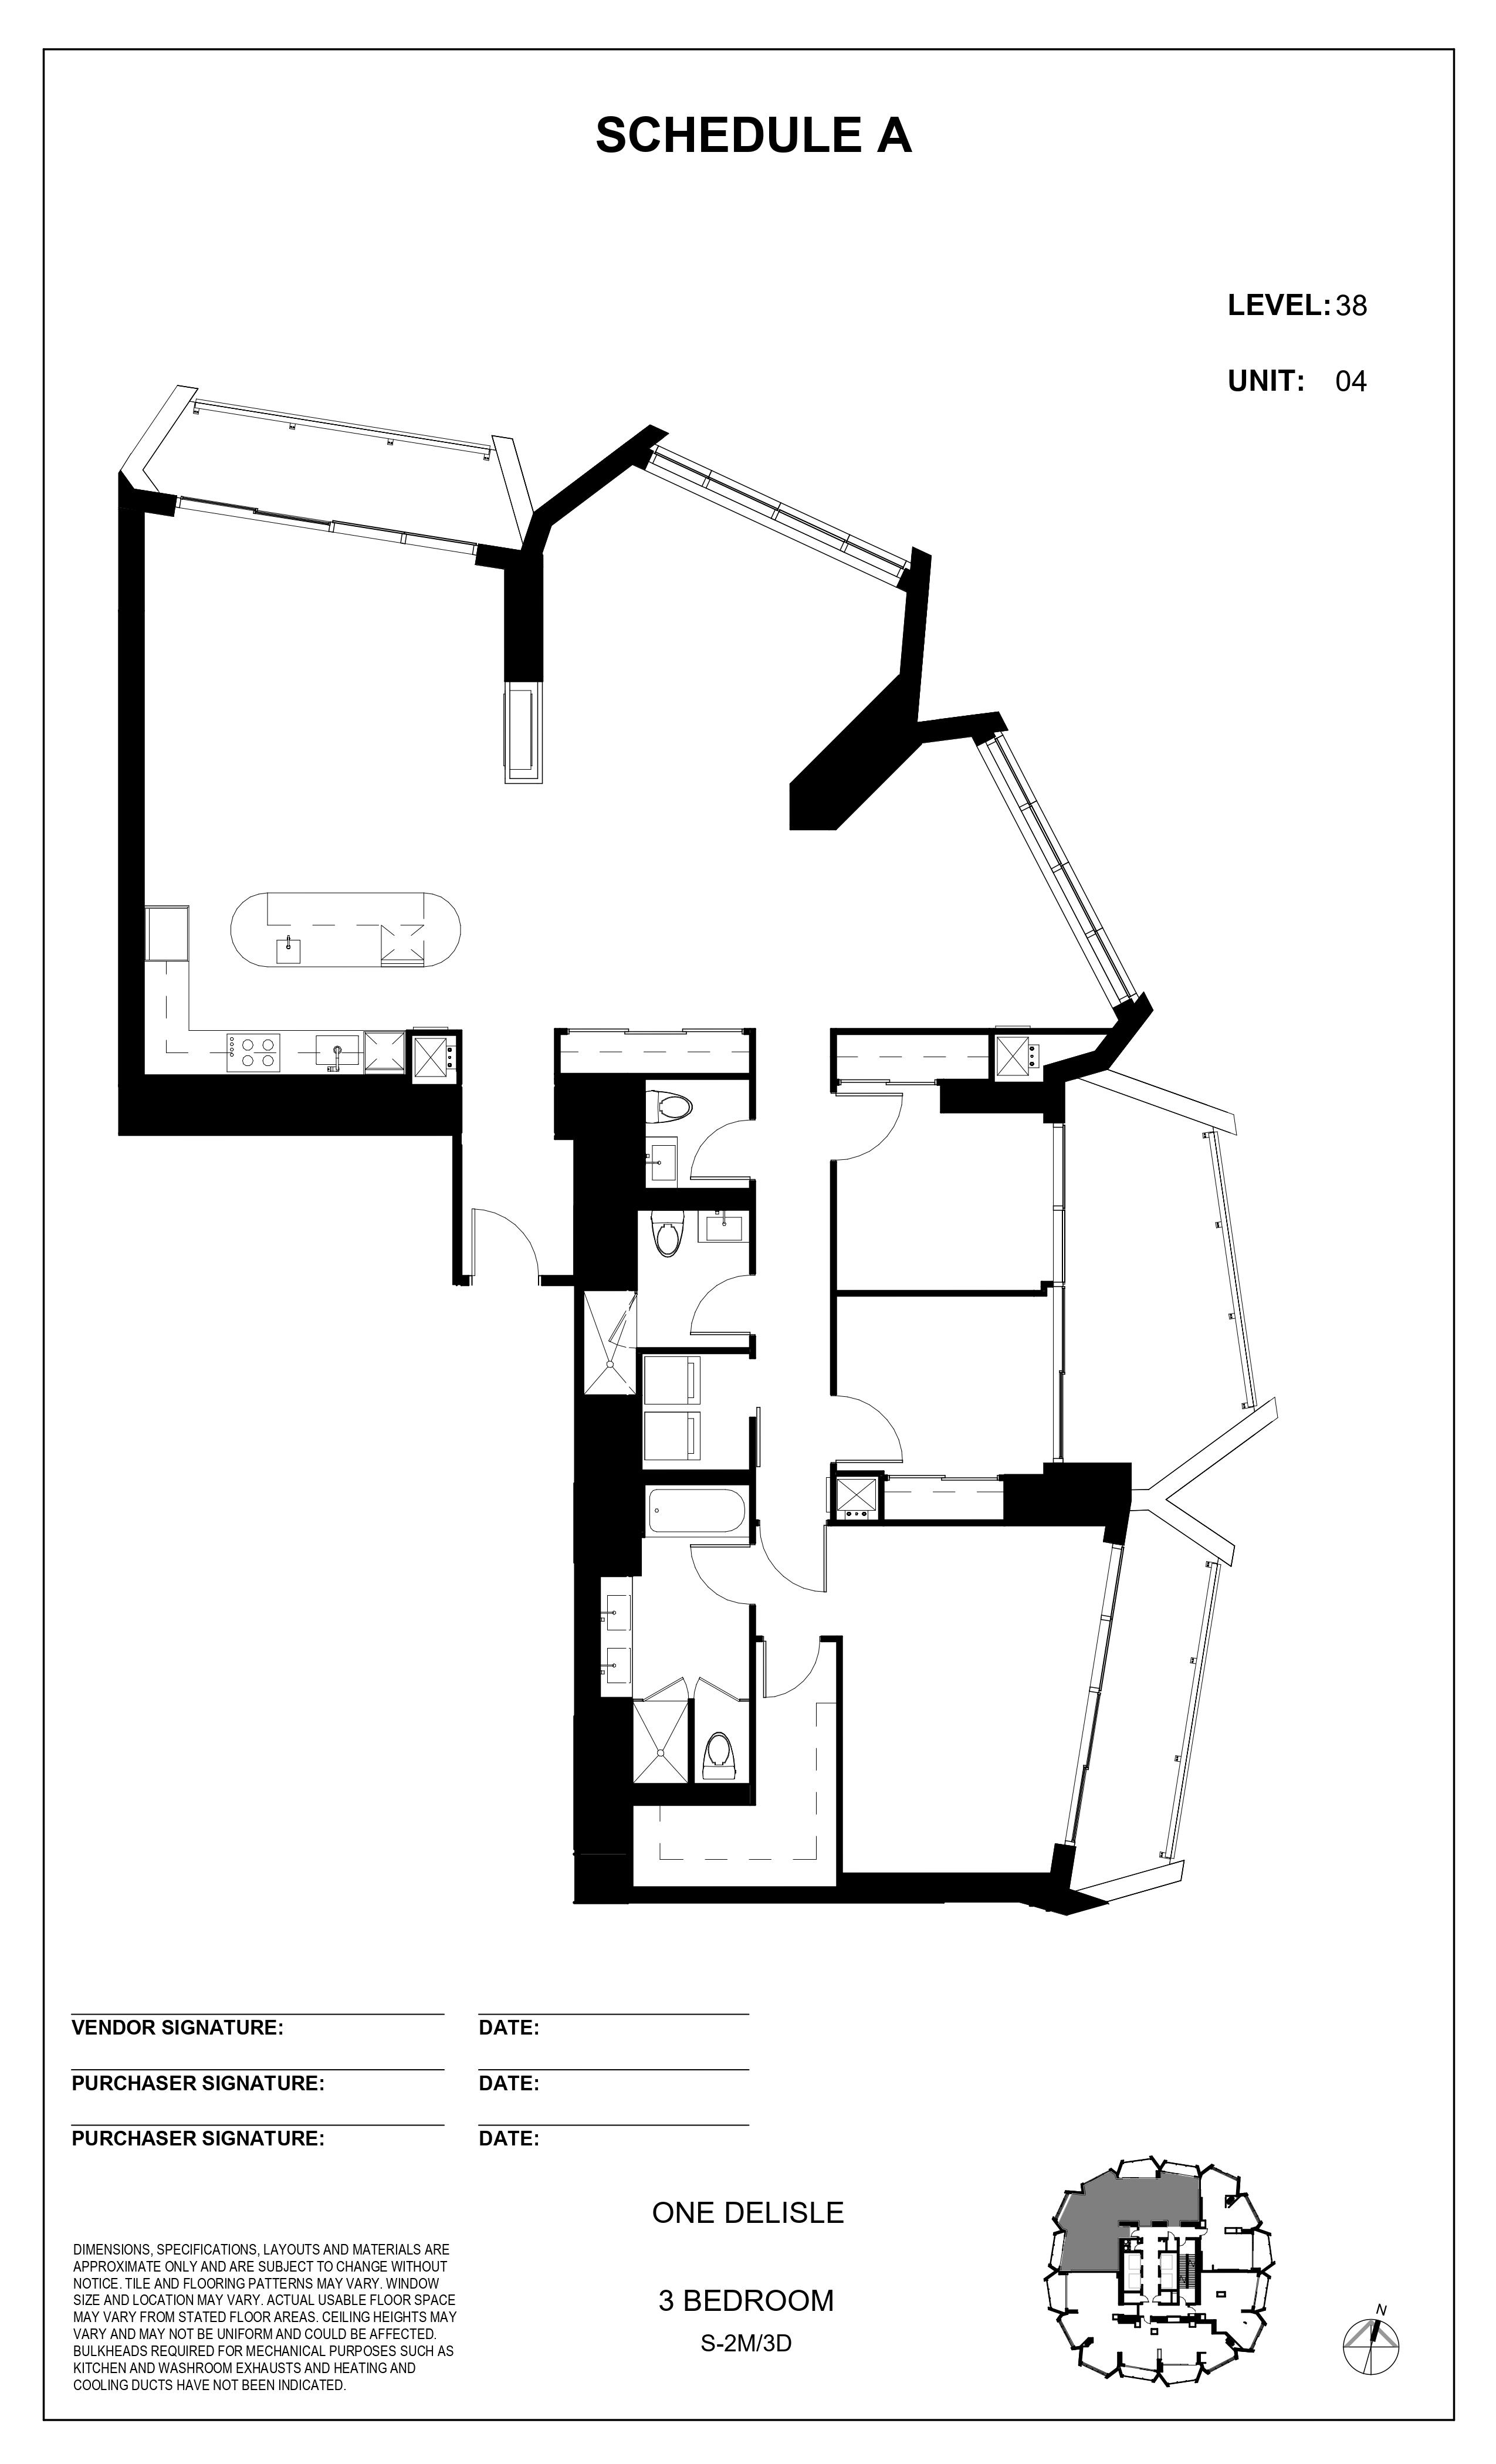
3804
For sale3 bd · 3 ba · 1,973 ft²
$4,997,900
4004
For sale3 bd · 3 ba · 2,151 ft²
$5,073,900
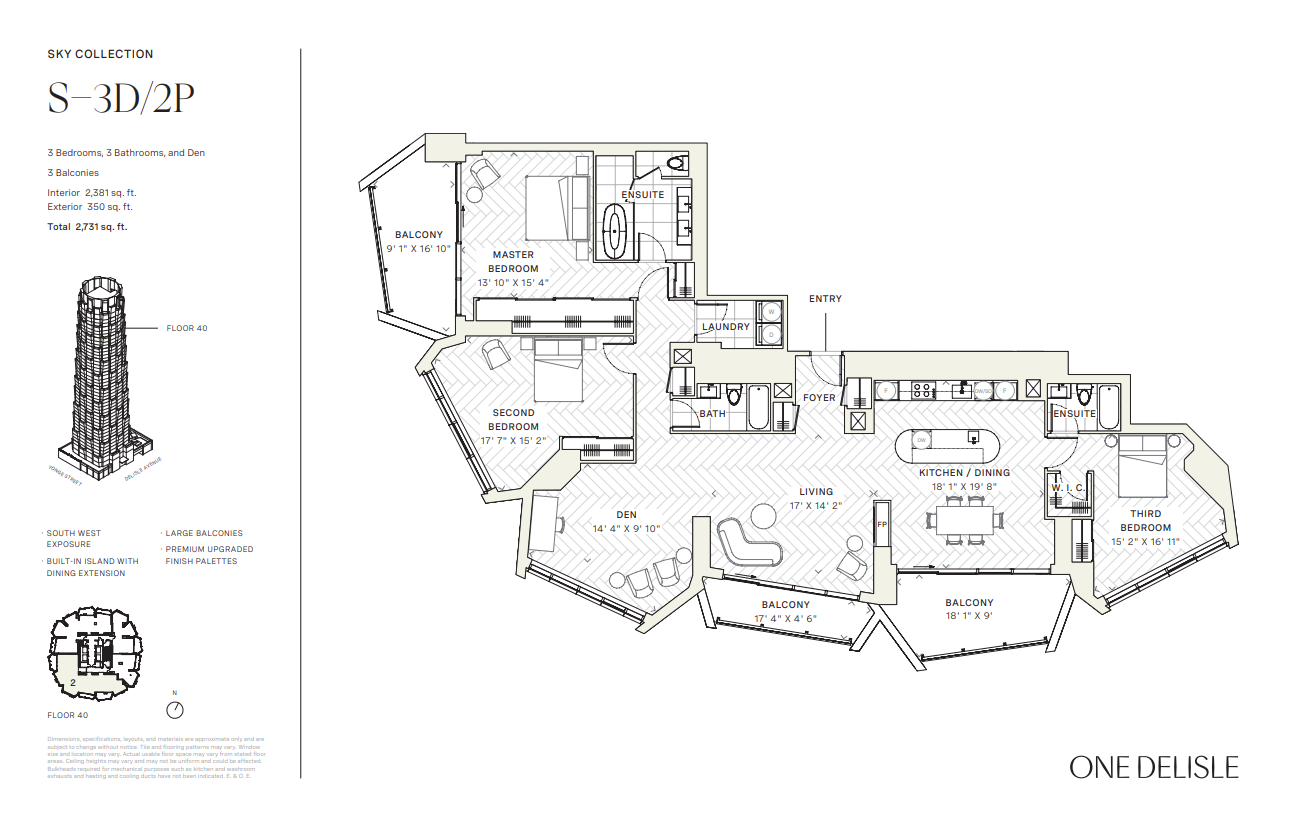
4002
For sale3 bd · 3 ba · 2,381 ft²
$5,702,900

4603
For sale3 bd · 3 ba · 2,074 ft²
$7,494,900

4701
For sale3 bd · 4 ba · 3,089 ft²
$11,499,900

4702
For sale3 bd · 4 ba · 3,171 ft²
$11,659,900
For sale
Pricing, deposit & incentives
Pricing and fees
- Available unit price
- From $1,150,900 to over $11,659,900
- Average price / ft²
- $2,597
- Maintenance / ft²
- $0.69
- Parking
- $180,000
- Co-op agent commission
- 4%
Deposit structure
$$10,000 on signing (bank draft) Balance to 5% in 30 Days 5% in 90 Days 5% on January 30, 2027 5% on Occupancy All cheques made payable to “BRATTYS LLP, in Trust
Current incentives
Incentive 1
Extended deposit structure (Q2-2026)
Features & finishes
Situated at the northwest quadrant of Yonge St and St. Clair Ave W with immediate subway and streetcar service. Project will be the first to be designed, including interiors, by Studio Gang Architects in Canada. Development will include the expansion and redesign of the adjacent Delisle Park with new public artworks. Amenities to include a Japanese garden and a wine and cocktail lounge. Approximately 12,497 sf of retail planned at-grade, including a new Buca restaurant, and 5,155 sf of office space. Parking available for suites 850 sf or larger. Lockers available on a waitlist basis. Penthouse units include two car garages and storage. Maintenance fees exclude hydro, water and thermal metering., Kitchen Floor: Engineered Hardwood, Kitchen Counter: Quartz, Entry Floor: Engineered Hardwood, Living Area Floor: Engineered Hardwood, Bedroom Floor: Engineered Hardwood, Main Bathroom Floor: Porcelain, Main Bathroom Counter: Porcelain, Ensuite Bathroom Floor: Porcelain, Ensuite Bathroom Counter: Porcelain, Cabinets: Wood, Appliance Finish: Integrated, Fridge: Bottom Freezer, Stove: Electric Glass Top, Brands: Miele, Gaggenau, Heating Source: Heat Pump, AC: Individual
Our team is here to help
Register to receive the latest updates on pricing, availability and incentives at One Delisle — before they reach the public.
Personalized help
Dedicated pre-construction experts to guide you, answer questions and help you choose the right plan.
VIP pricing & incentives
First access to launch pricing, deposit structures and developer incentives.
Floor plans & brochures
Get the full plan set, pricing sheets and project brochure delivered to your inbox.
Location & neighbourhood
Explore the full location guide ↗Toronto|1 Delisle Ave, Toronto, ON M4V, Canada
Loading the neighbourhood guide…
Project details
- Selling status
- Selling
- Construction status
- Construction
- Sales started
- May 1 2021
- Construction started
- Aug 2022
- Estimated completion
- Feb 2027
- Ownership
- Condominium
- Units
- 356
- Storeys
- 47
- Floor plans
- 0
- Ceiling height
- From 9'0"
- Avg. price / ft²
- $2,597
Developed by
Slate Asset Management
Based in Toronto, Ontario
Our pre-construction team works directly with the developer to give registered buyers first access to floor plans, pricing and incentives at One Delisle.
Get VIP access
Other projects in Toronto


Toronto, ON
The Winston
From $1,543,900
3 bedsTownhouse / Single Family HomeMove in 2028
By Insoho Developments

