
Langley, BC · Condo
OPUS Langley Condos
Renderings and features may vary and are subject to change. Renderings are for illustrative purposes only.
A closer look at OPUS Langley Condos.
Pending
- Home type
- Condo
- Bedrooms
- 1 – 2
- Bathrooms
- 1 – 2
- Size
- 419 – 808 ft²
- Units
- 126
- Storeys
- 6
OPUS is a collection of 126 modern condominium units, located in the heart of Langley City, featuring studio, one- and two-bedroom homes that blend city-style living with modern conveniences, tailored for singles, couples, and families, and offering both the perfect living space and a prime investment opportunity. Conveniently located, OPUS is just a short drive away from popular landmarks such as the Willowbrook Shopping Centre, T&T Supermarket, and Costco. You can also explore the perfect harmony of nearby green spaces, emerging communities, and universities such as KPU, TWU, and UFV. All of which complement the rejuvenated Nicomekl neighborhood. Source: OPUS
Project information
19948 55 A Ave, Langley, BC V3A 3X5, Canada
By Golden Glory Development
Request informationPricing, deposit & incentives
Pricing and fees
- Maintenance / ft²
- $0.45
Amenities
- Party Room
- Lobby
- Fitness Centre
- Co-working Spaces
- Courtyard
- Underground Parking
- EV Charging
- Boardroom
- Bike Storage Room
- Social Lounge with Kitchenette
- Outdoor Seating Areas
Features & finishes
WELCOME • New, exciting developments emerging in the sophisticated and growing community provide many employment opportunities for both current and future residents • Discover the perfect location, conveniently close to everything, with the added benefit of being within walking distance to a future Skytrain station, offering unmatched accessibility and convenience for all homeowners • Step into our grand lobby, designed with an 18’ ceiling height that is more than just a feature; it’s a statement of our commitment to providing an unparalleled living experience, where luxury and sophistication converge to welcome you home in style • Street-fronting patio homes offer private gated entries for your ultimate outdoor living experience. • The innovative Lumon retractable solarium transforms your outdoor balcony space into a versatile, year-round living area. With sleek, fully openable panels, these balconies provide the perfect balance of flexibility and protection, allowing you to enjoy your outdoor space in any season. RETRACTABLE SOLARIUM (1 - 5th Floor) • Expand your living space with Lumon retractable solariums, imported from Europe to seamlessly connect indoor-outdoor across all seasons. • The sleek, enclosed panels can be fully opened. • Benefit from increased privacy, reduced noise, and improved energy efficiency. MODERN INTERIOR • 9-foot ceilings throughout main living areas. • Oversized windows maximize natural light. • Durable, non-toxic premium wide-plank vinyl flooring in living spaces, with plush cut-pile carpet in bedrooms for comfort. • In-suite washer and dryer for convenience. • Penthouse ceilings reach 10 feet, and up to 13.5 feet in select units’ specific areas. • Classic baseboard heating and optional Mini Split AC for cooling & heating. KITCHEN • Spacious kitchen with modern, soft-close flat panel cabinets and under-cabinet LED lighting. • Two-tone sleek flat panel cabinetry with modern design. • Quartz countertops with ceramic tile backsplash. • Matte black pull-down spray faucet. • Matte black single-handle pull-down spray faucet. • Stainless steel slide-out hood fan and Panasonic microwave. • Samsung stainless-steel appliance package: 28”-36” refrigerator with bottom-mount freezer 30” electric range with self-cleaning oven 24” stainless steel tub dishwasher 27” full-size energy-efficient front-loading washer and dryer. BATHROOM • Designer tiles, quartz countertops, and stylish vanity lighting. • Matte black Moen fixtures resist fingerprints and smudges. • High-efficiency Kohler toilets reduce water consumption. • Optional upgrade: bathtub to shower. SAFETY & SECURITY • Interphone at lobby and parkade entrances with secure Key-Fob access. • Secure bike storage room. • Comprehensive 2-5-10-year warranty. • Underground parking with video surveillance. • Hardwired smoke and carbon monoxide detectors, and fire sprinklers in all homes and common areas. • Ground floor homes pre-wired for security systems of your choice. • Parking area with Level 2 EV ready (under upgrade options).
Our team is here to help
Register to receive the latest updates on pricing, availability and incentives at OPUS Langley Condos — before they reach the public.
Personalized help
Dedicated pre-construction experts to guide you, answer questions and help you choose the right plan.
VIP pricing & incentives
First access to launch pricing, deposit structures and developer incentives.
Floor plans & brochures
Get the full plan set, pricing sheets and project brochure delivered to your inbox.
Floor plans (34)
Plans available at OPUS Langley Condos. Register for the full plan set with current pricing.
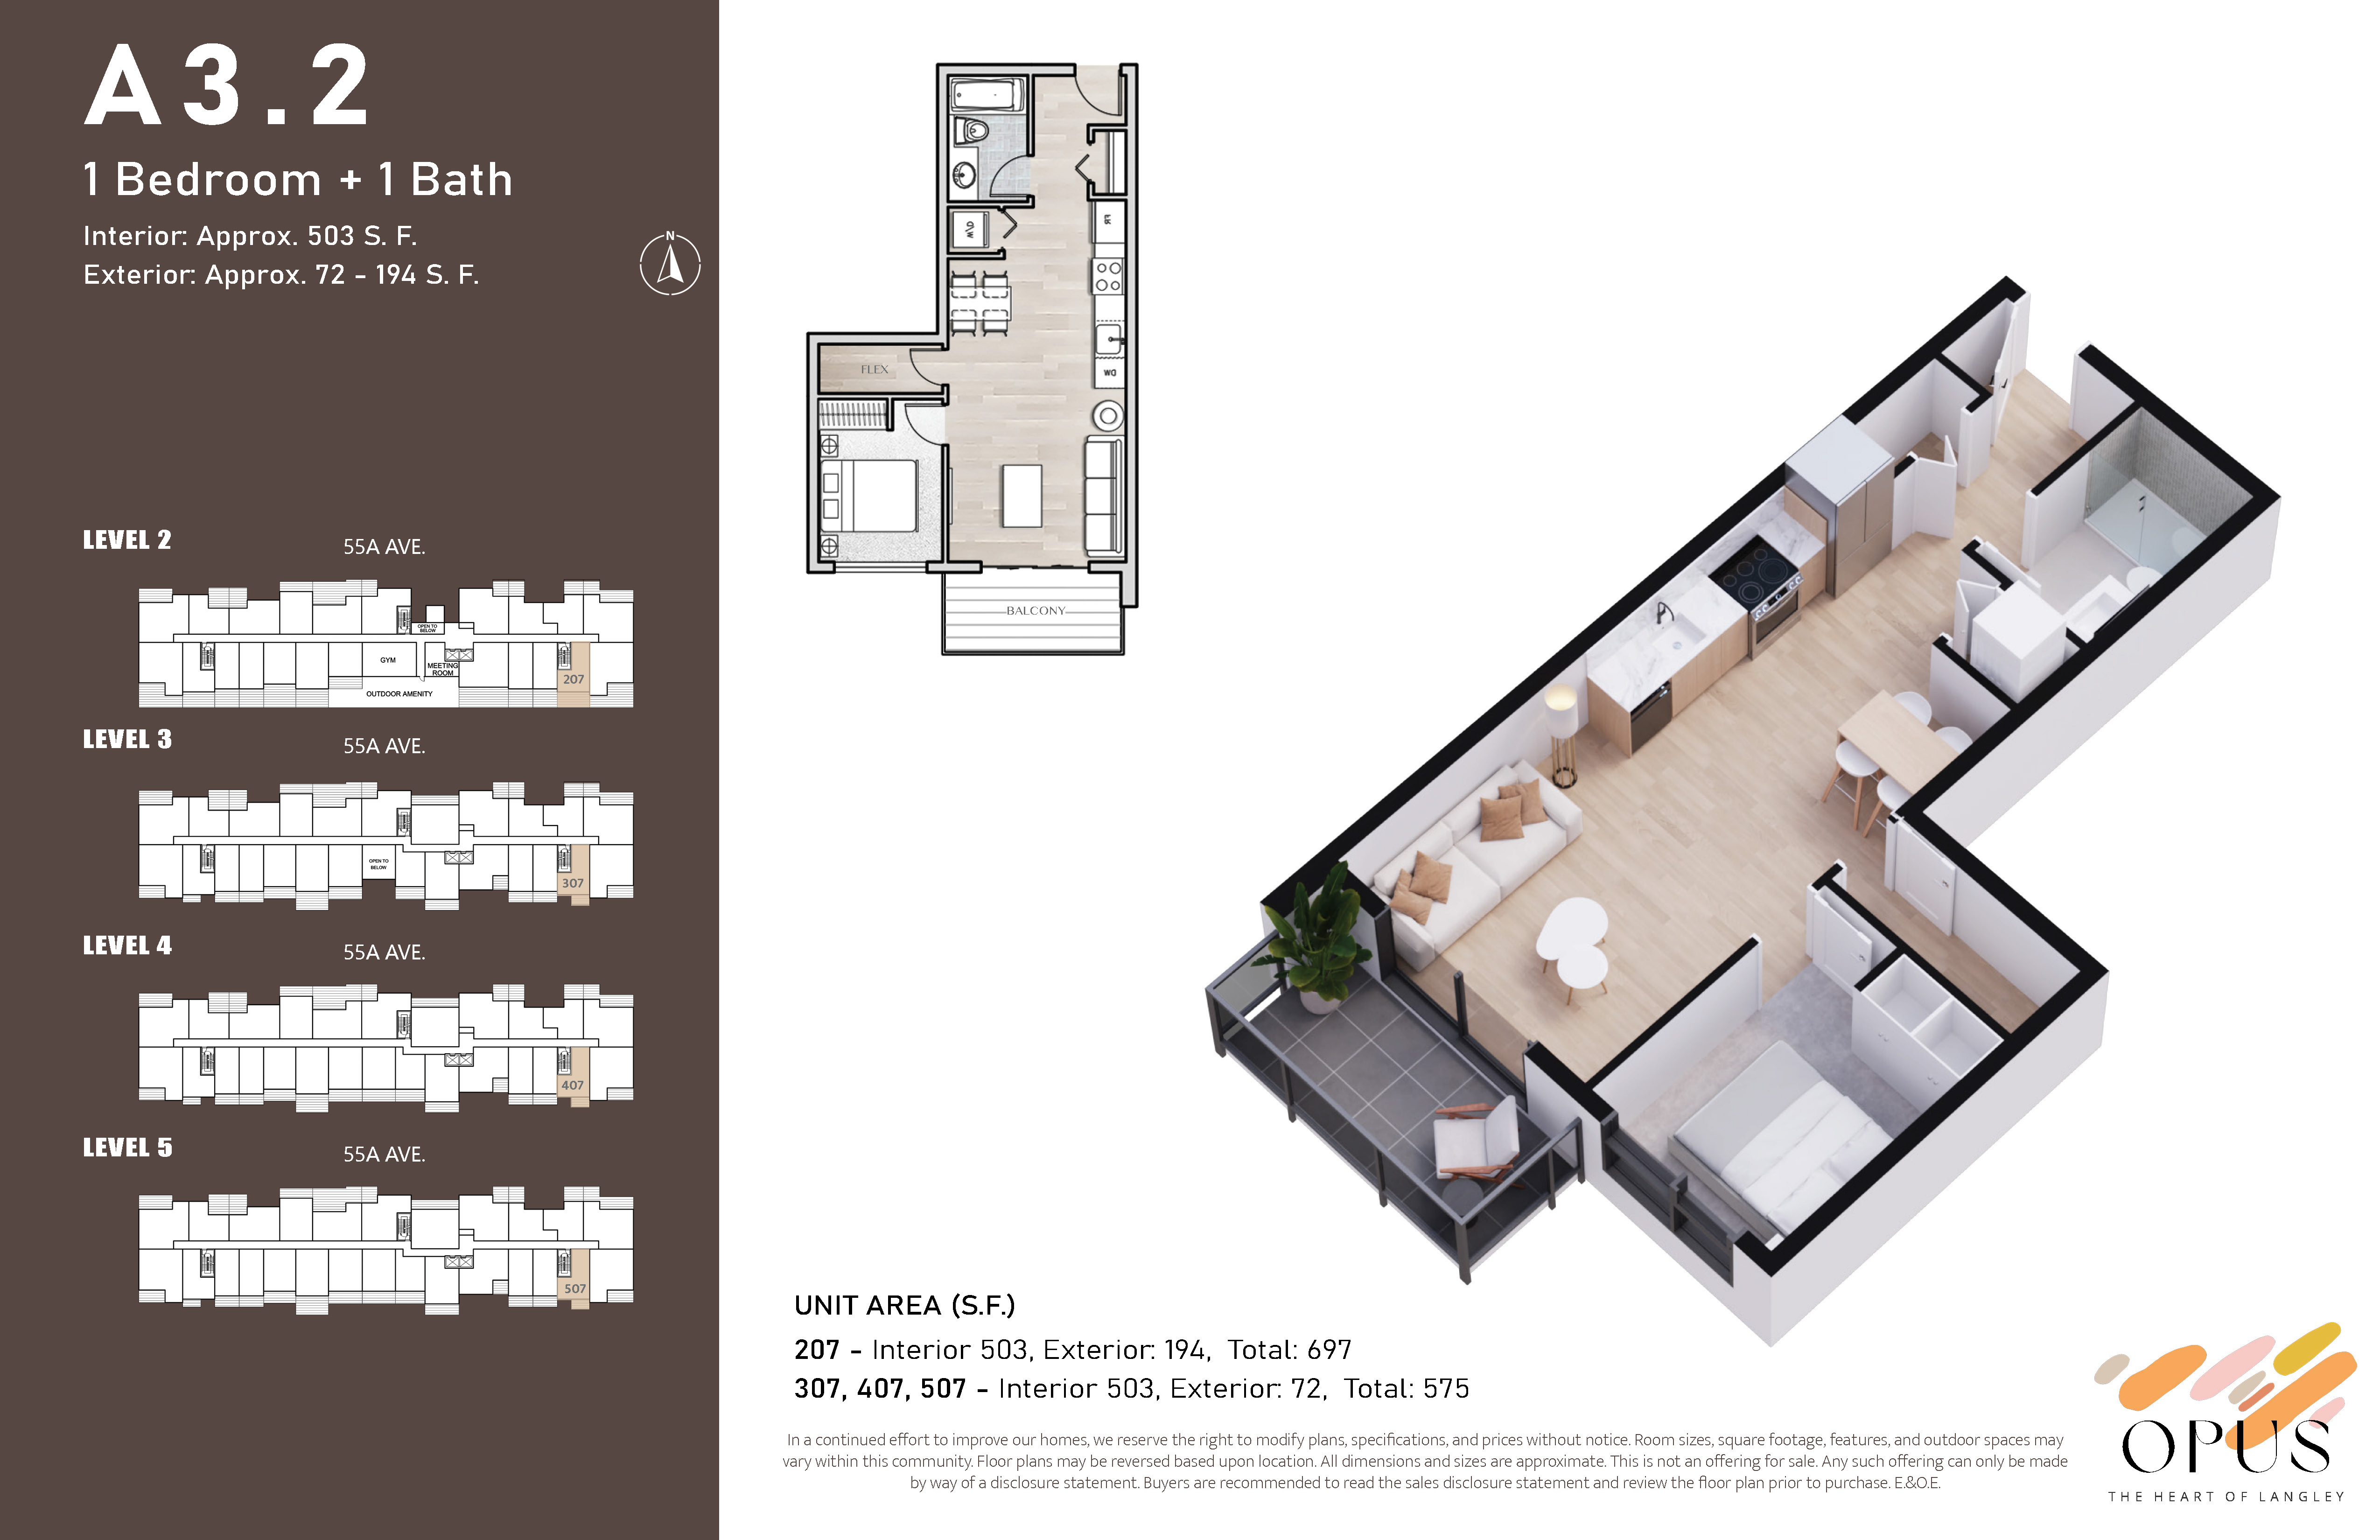
A3.2
Coming soon1 bd · 1 ba · 503 ft²
Pricing coming soon
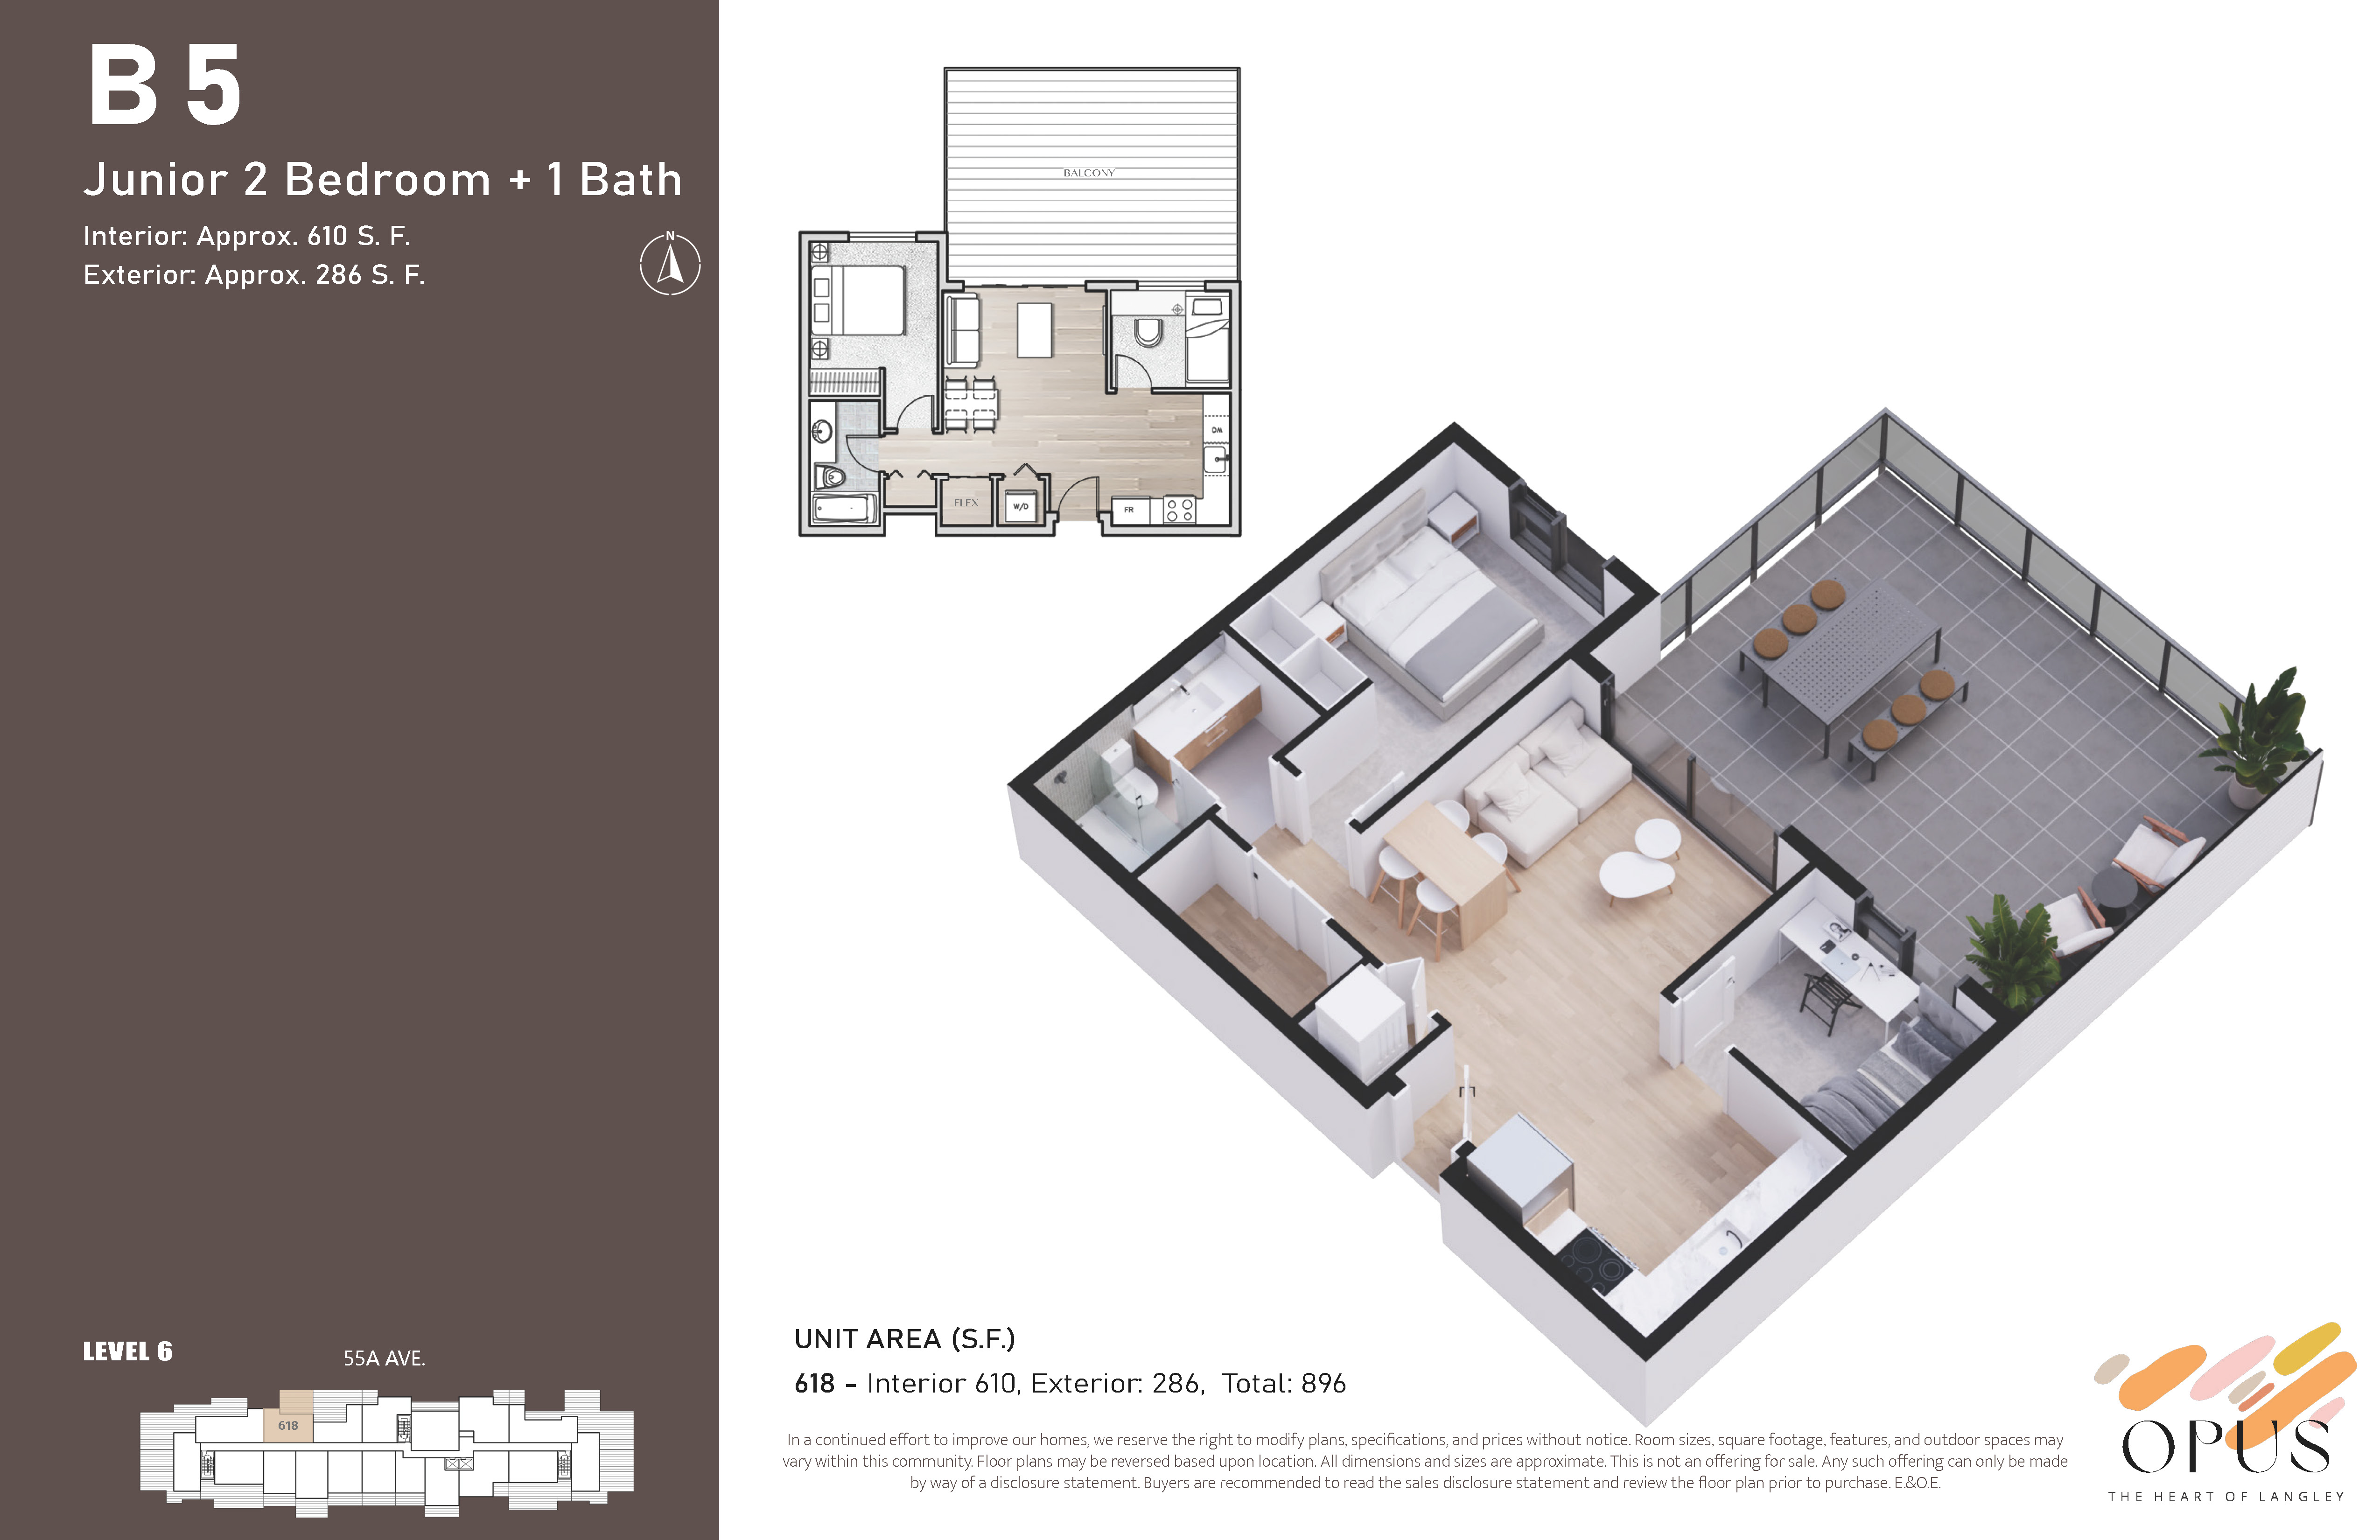
B5
Coming soon2 bd · 1 ba · 610 ft²
Pricing coming soon
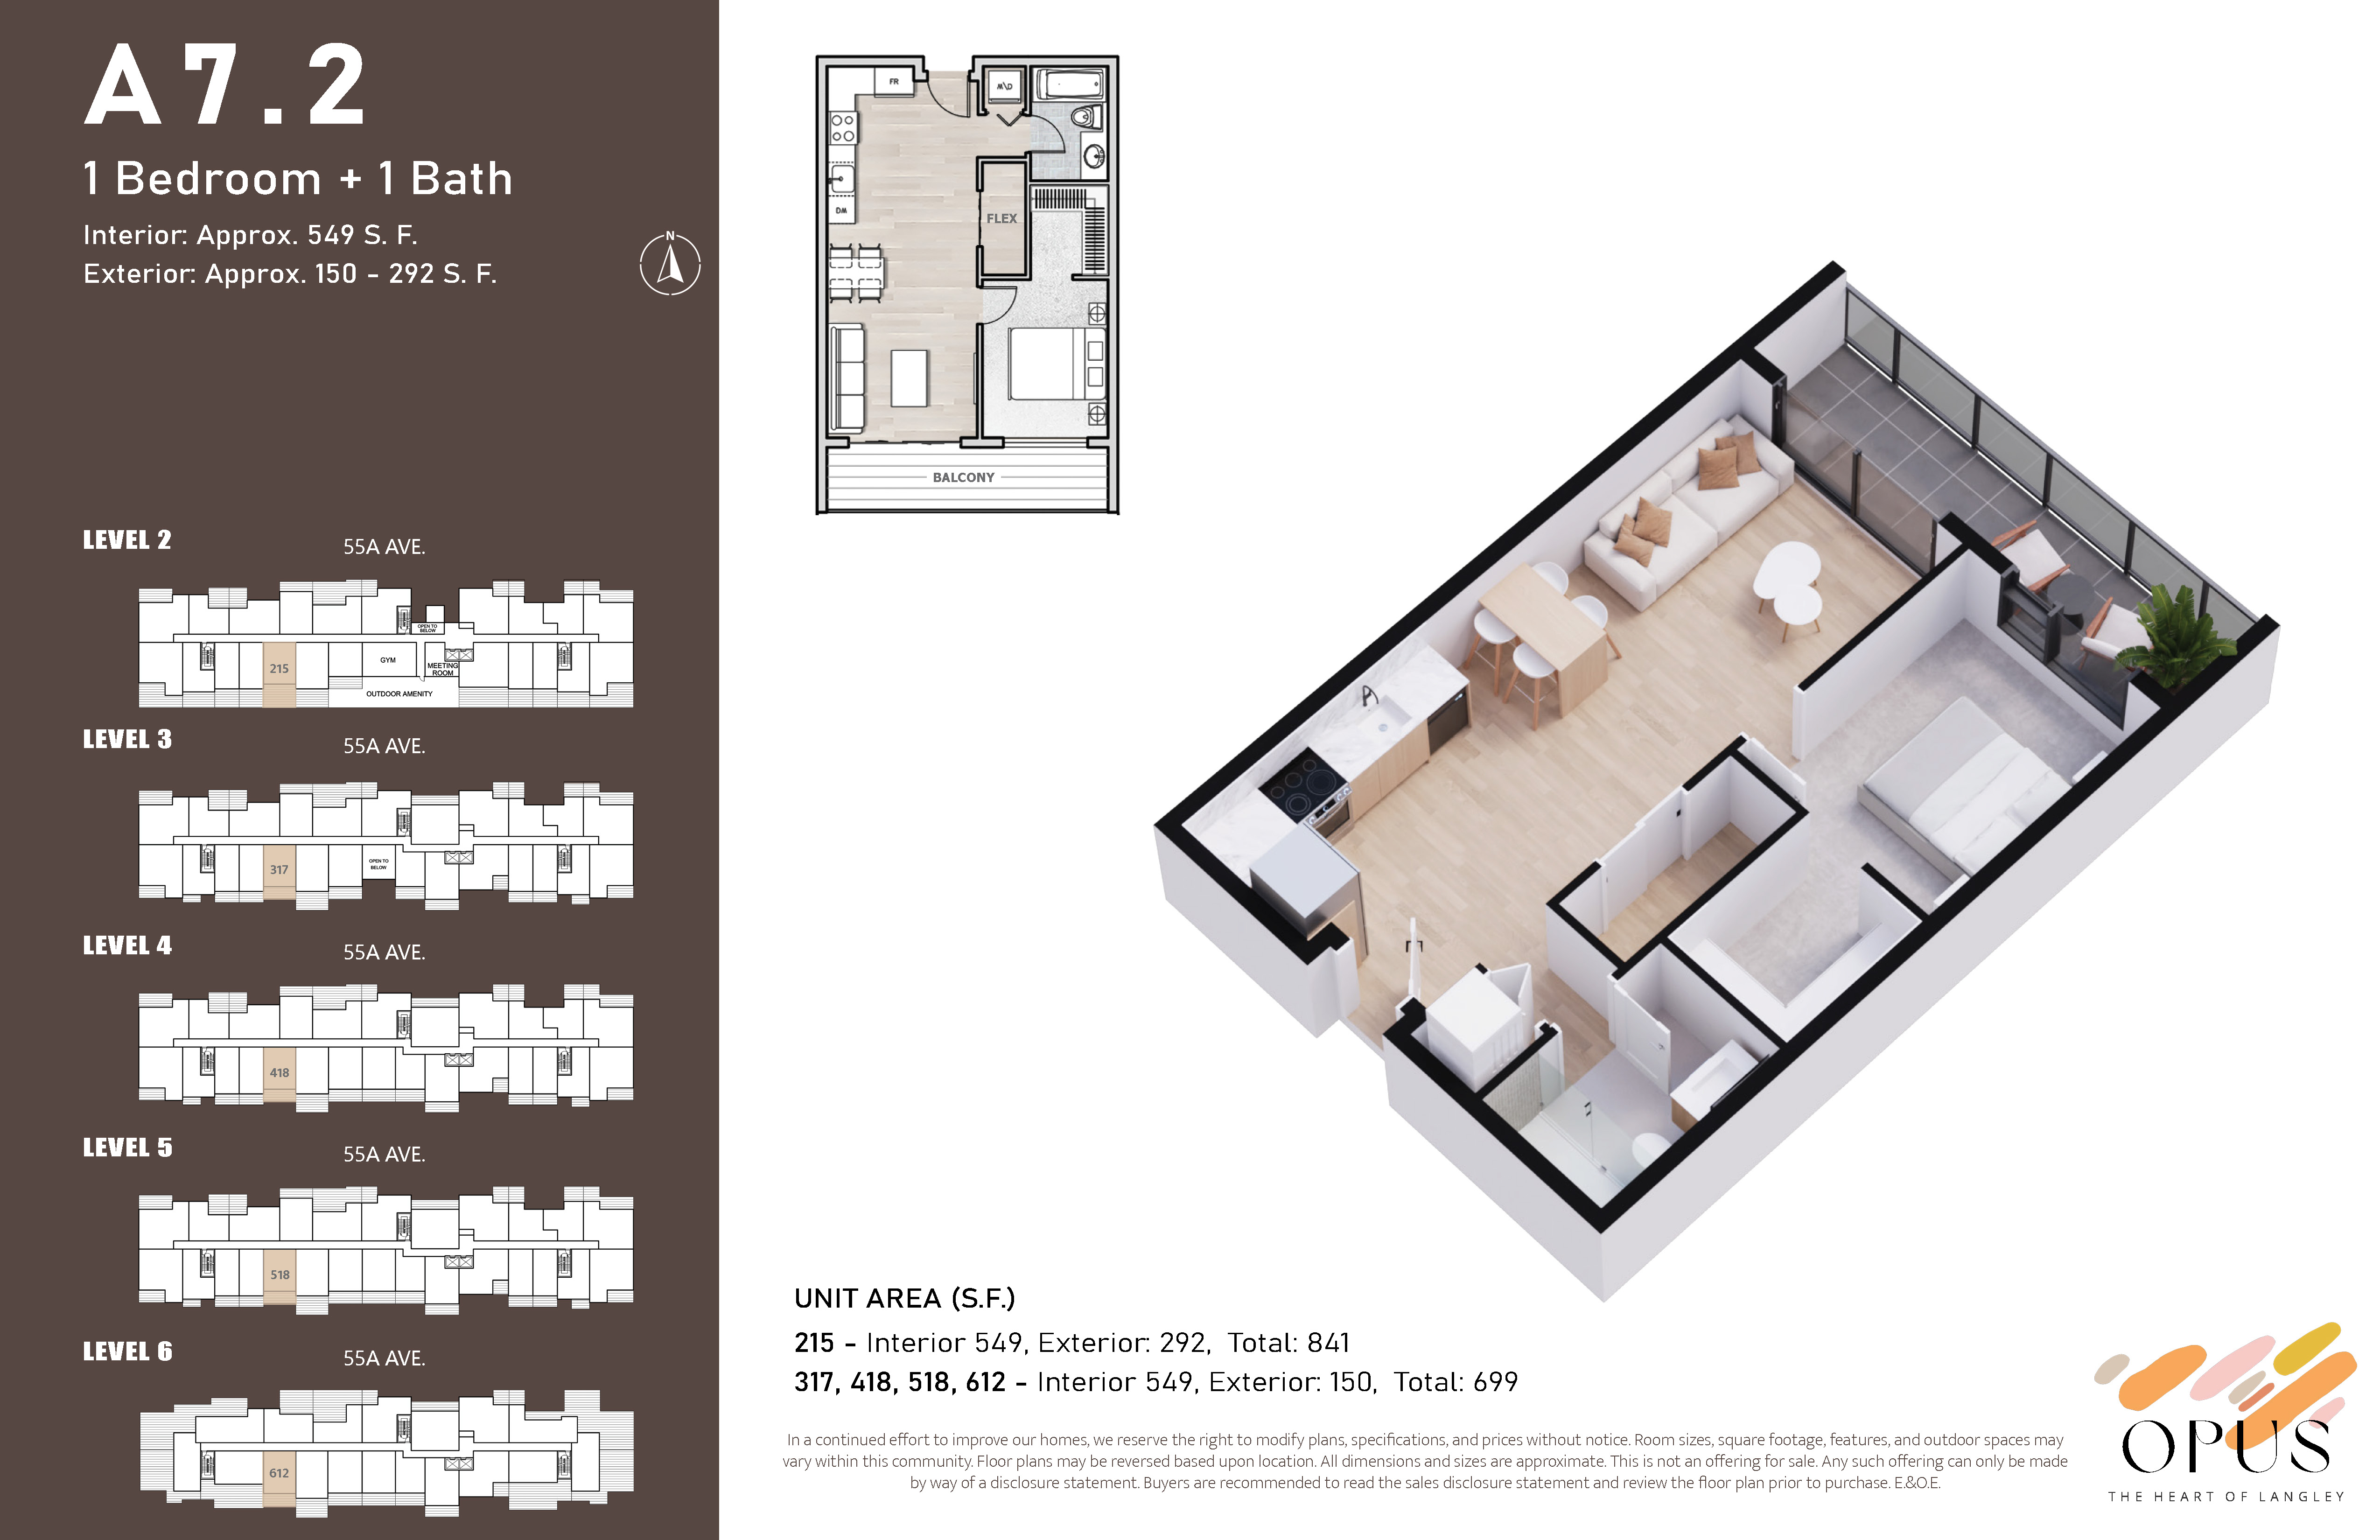
A7.2
Coming soon1 bd · 1 ba · 549 ft²
Pricing coming soon
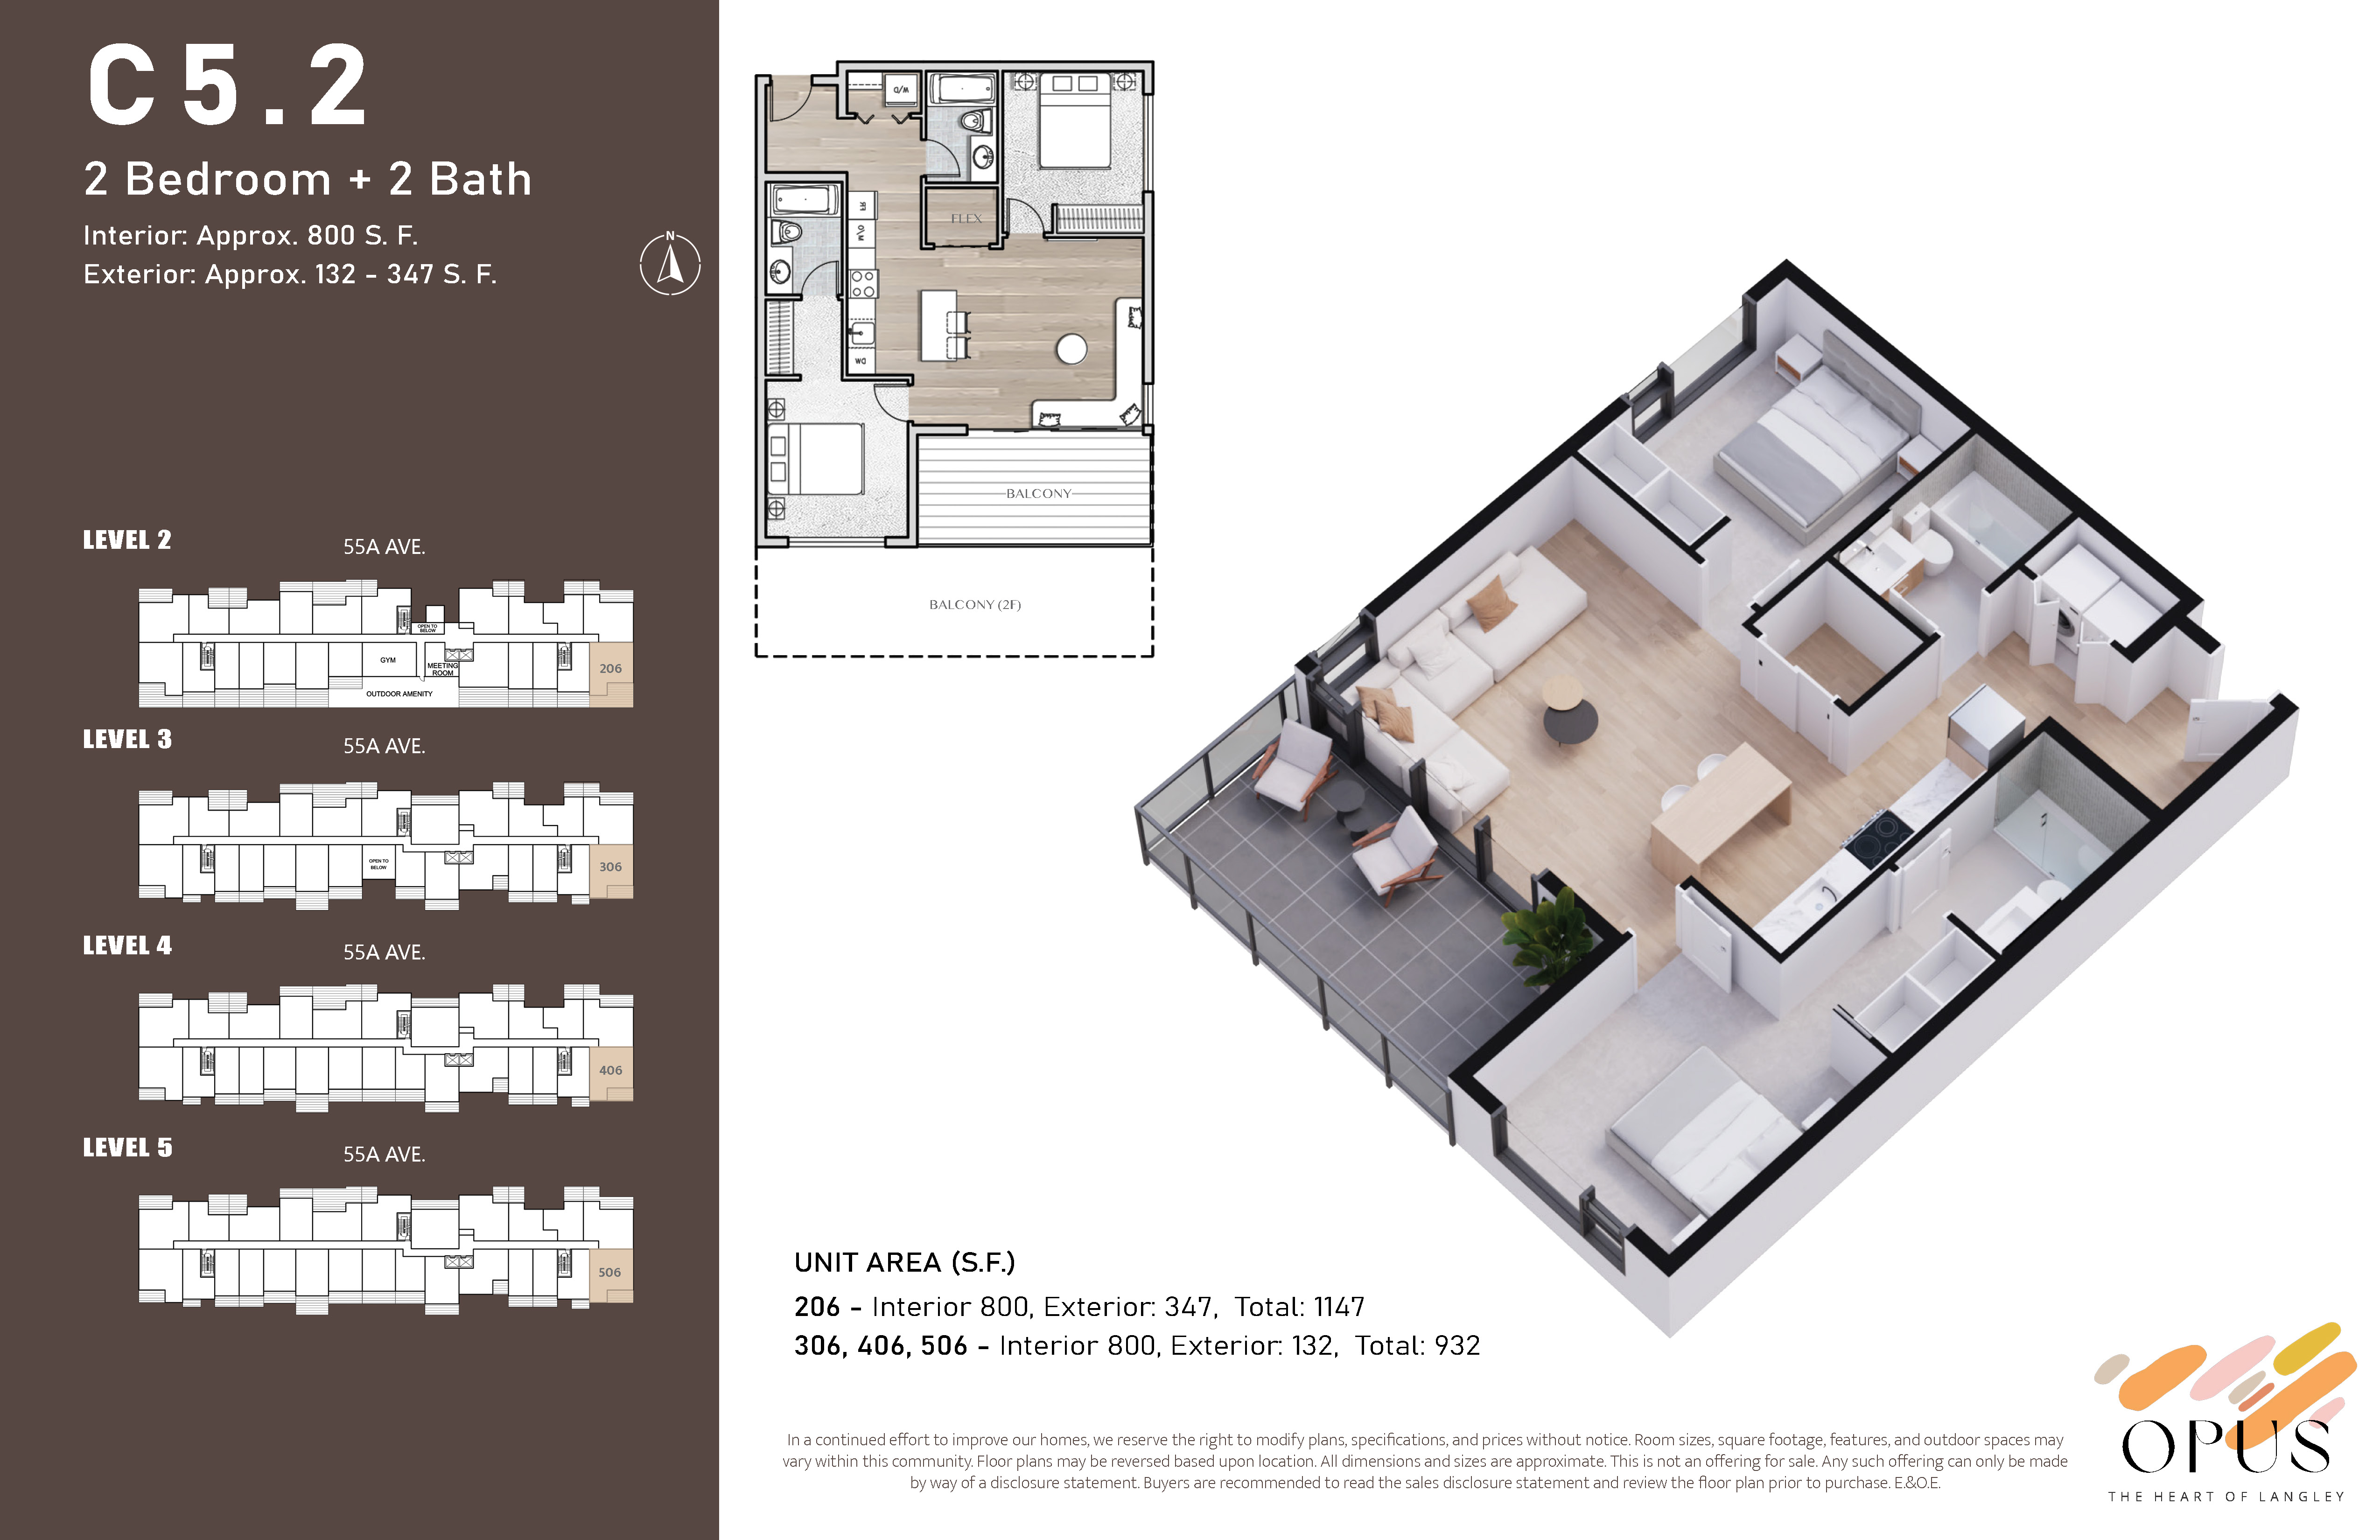
C5.2
Coming soon2 bd · 2 ba · 800 ft²
Pricing coming soon
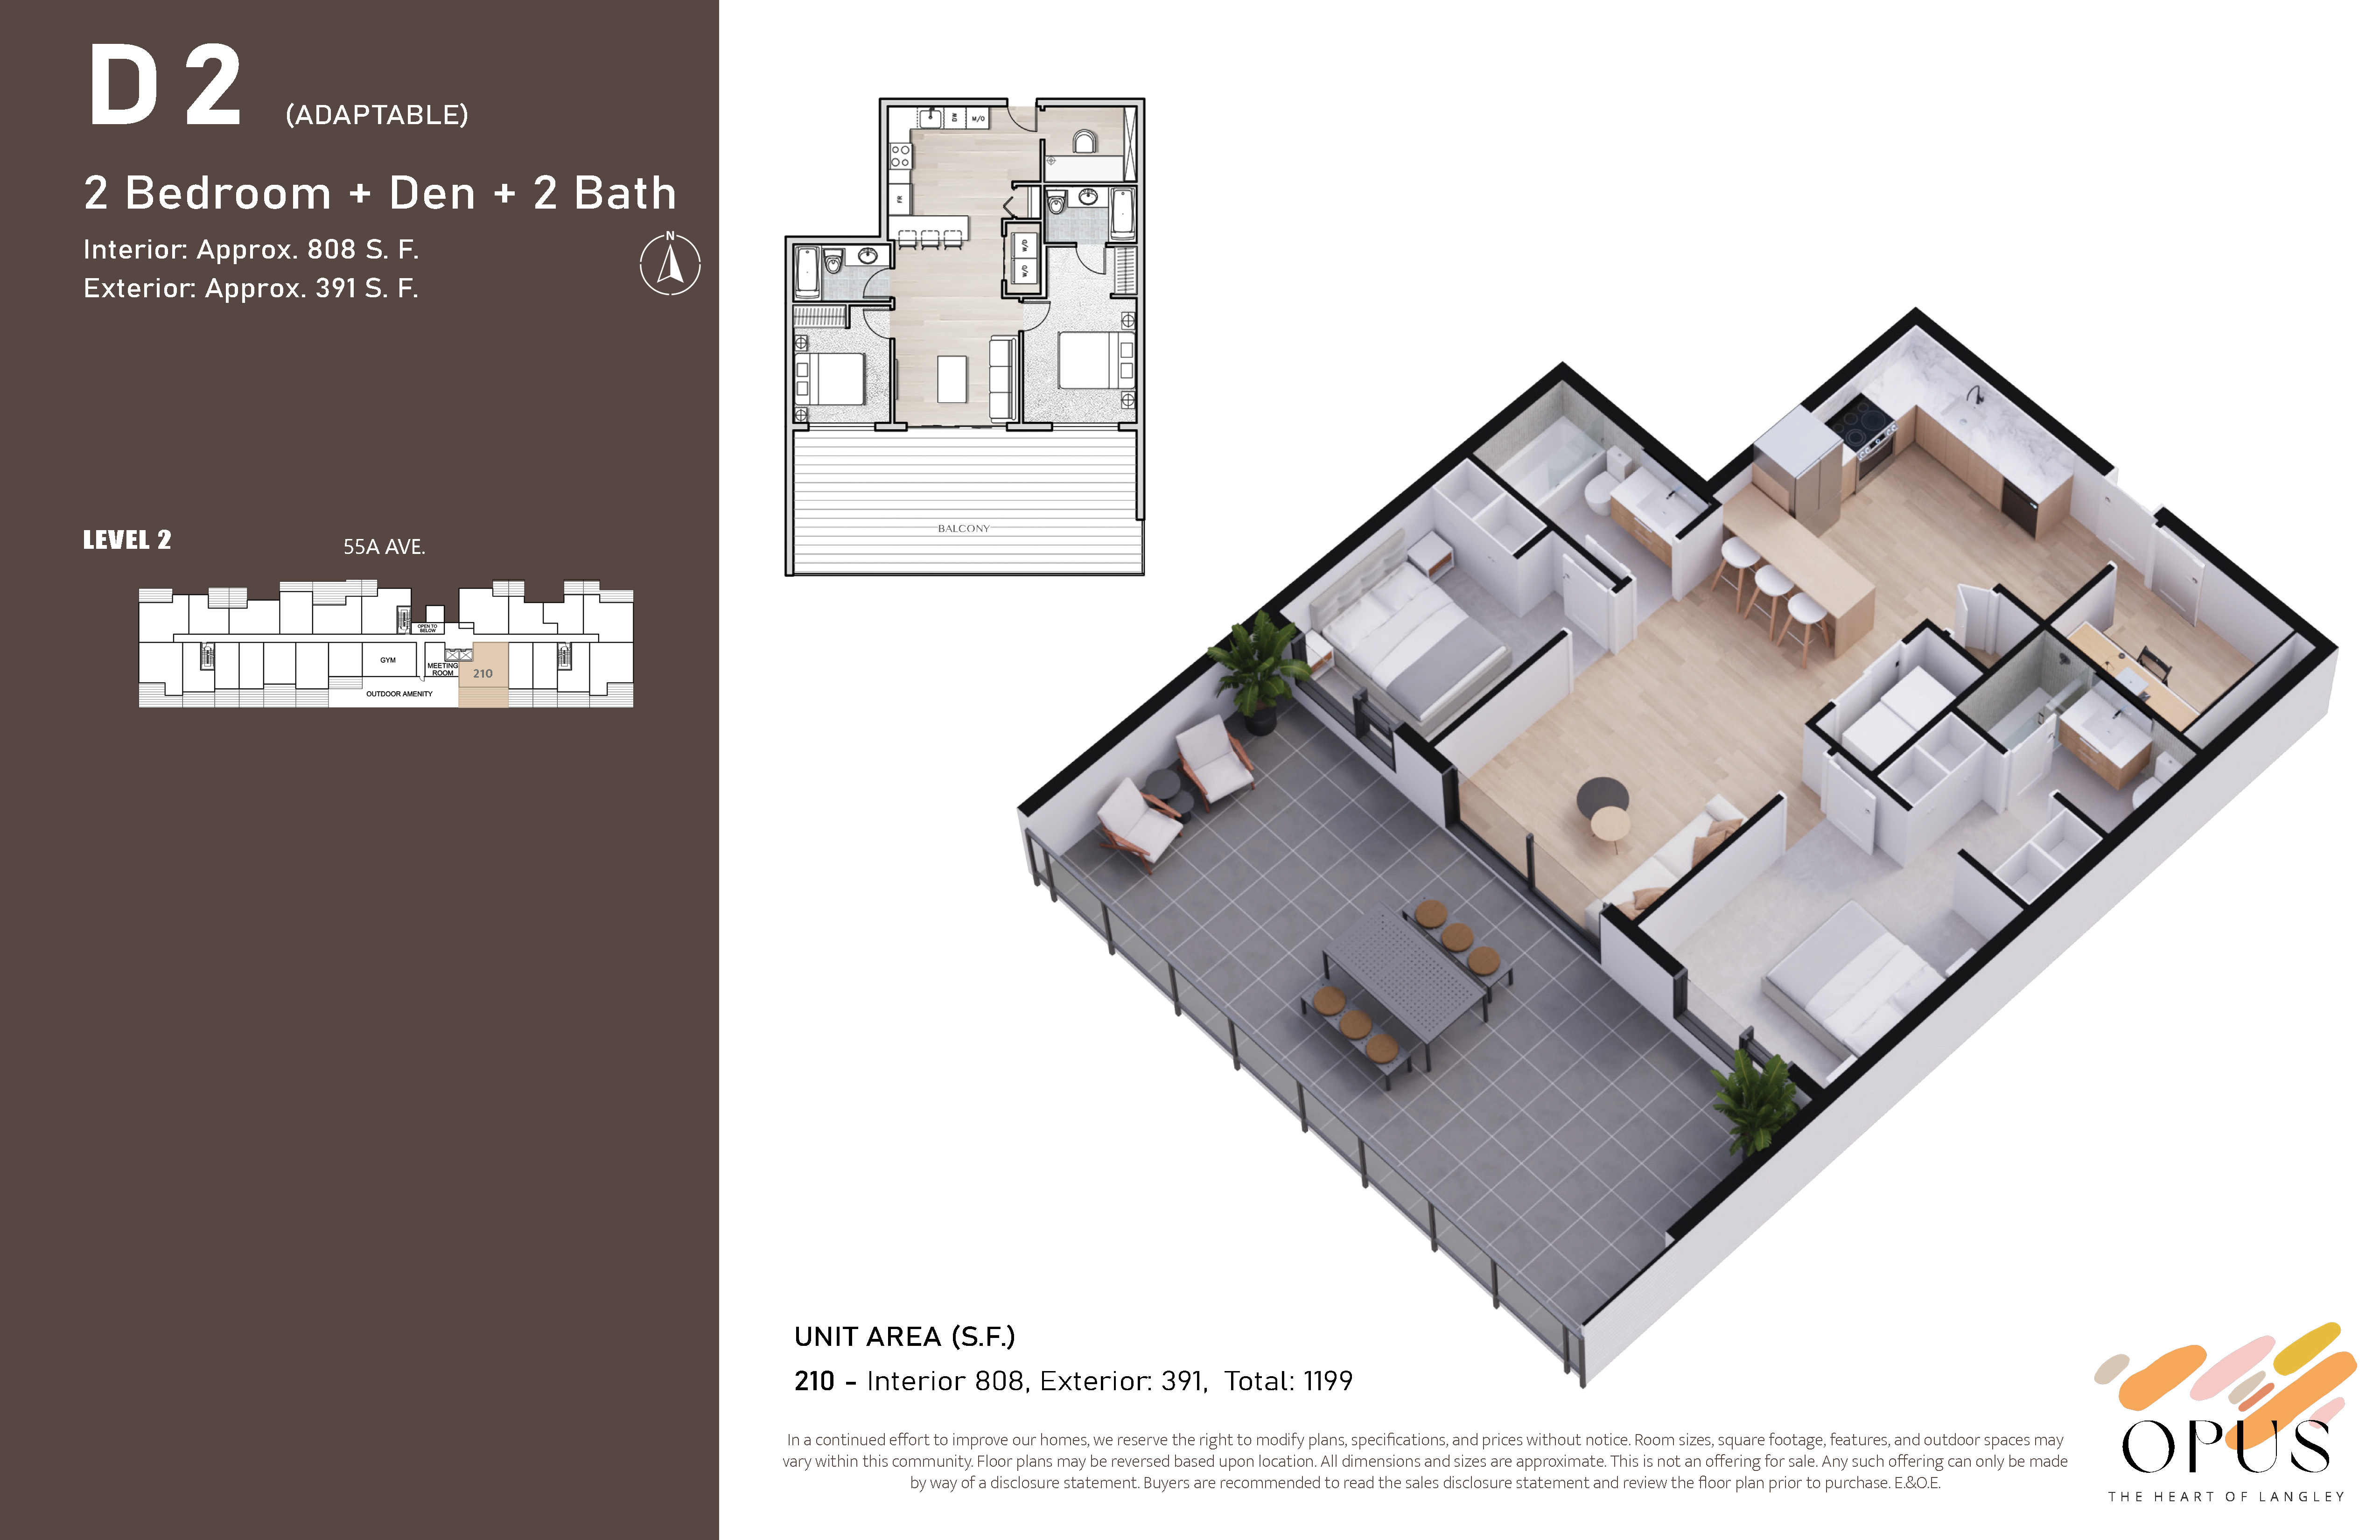
D2
Coming soon2 bd · 1 ba · 808 ft²
Pricing coming soon
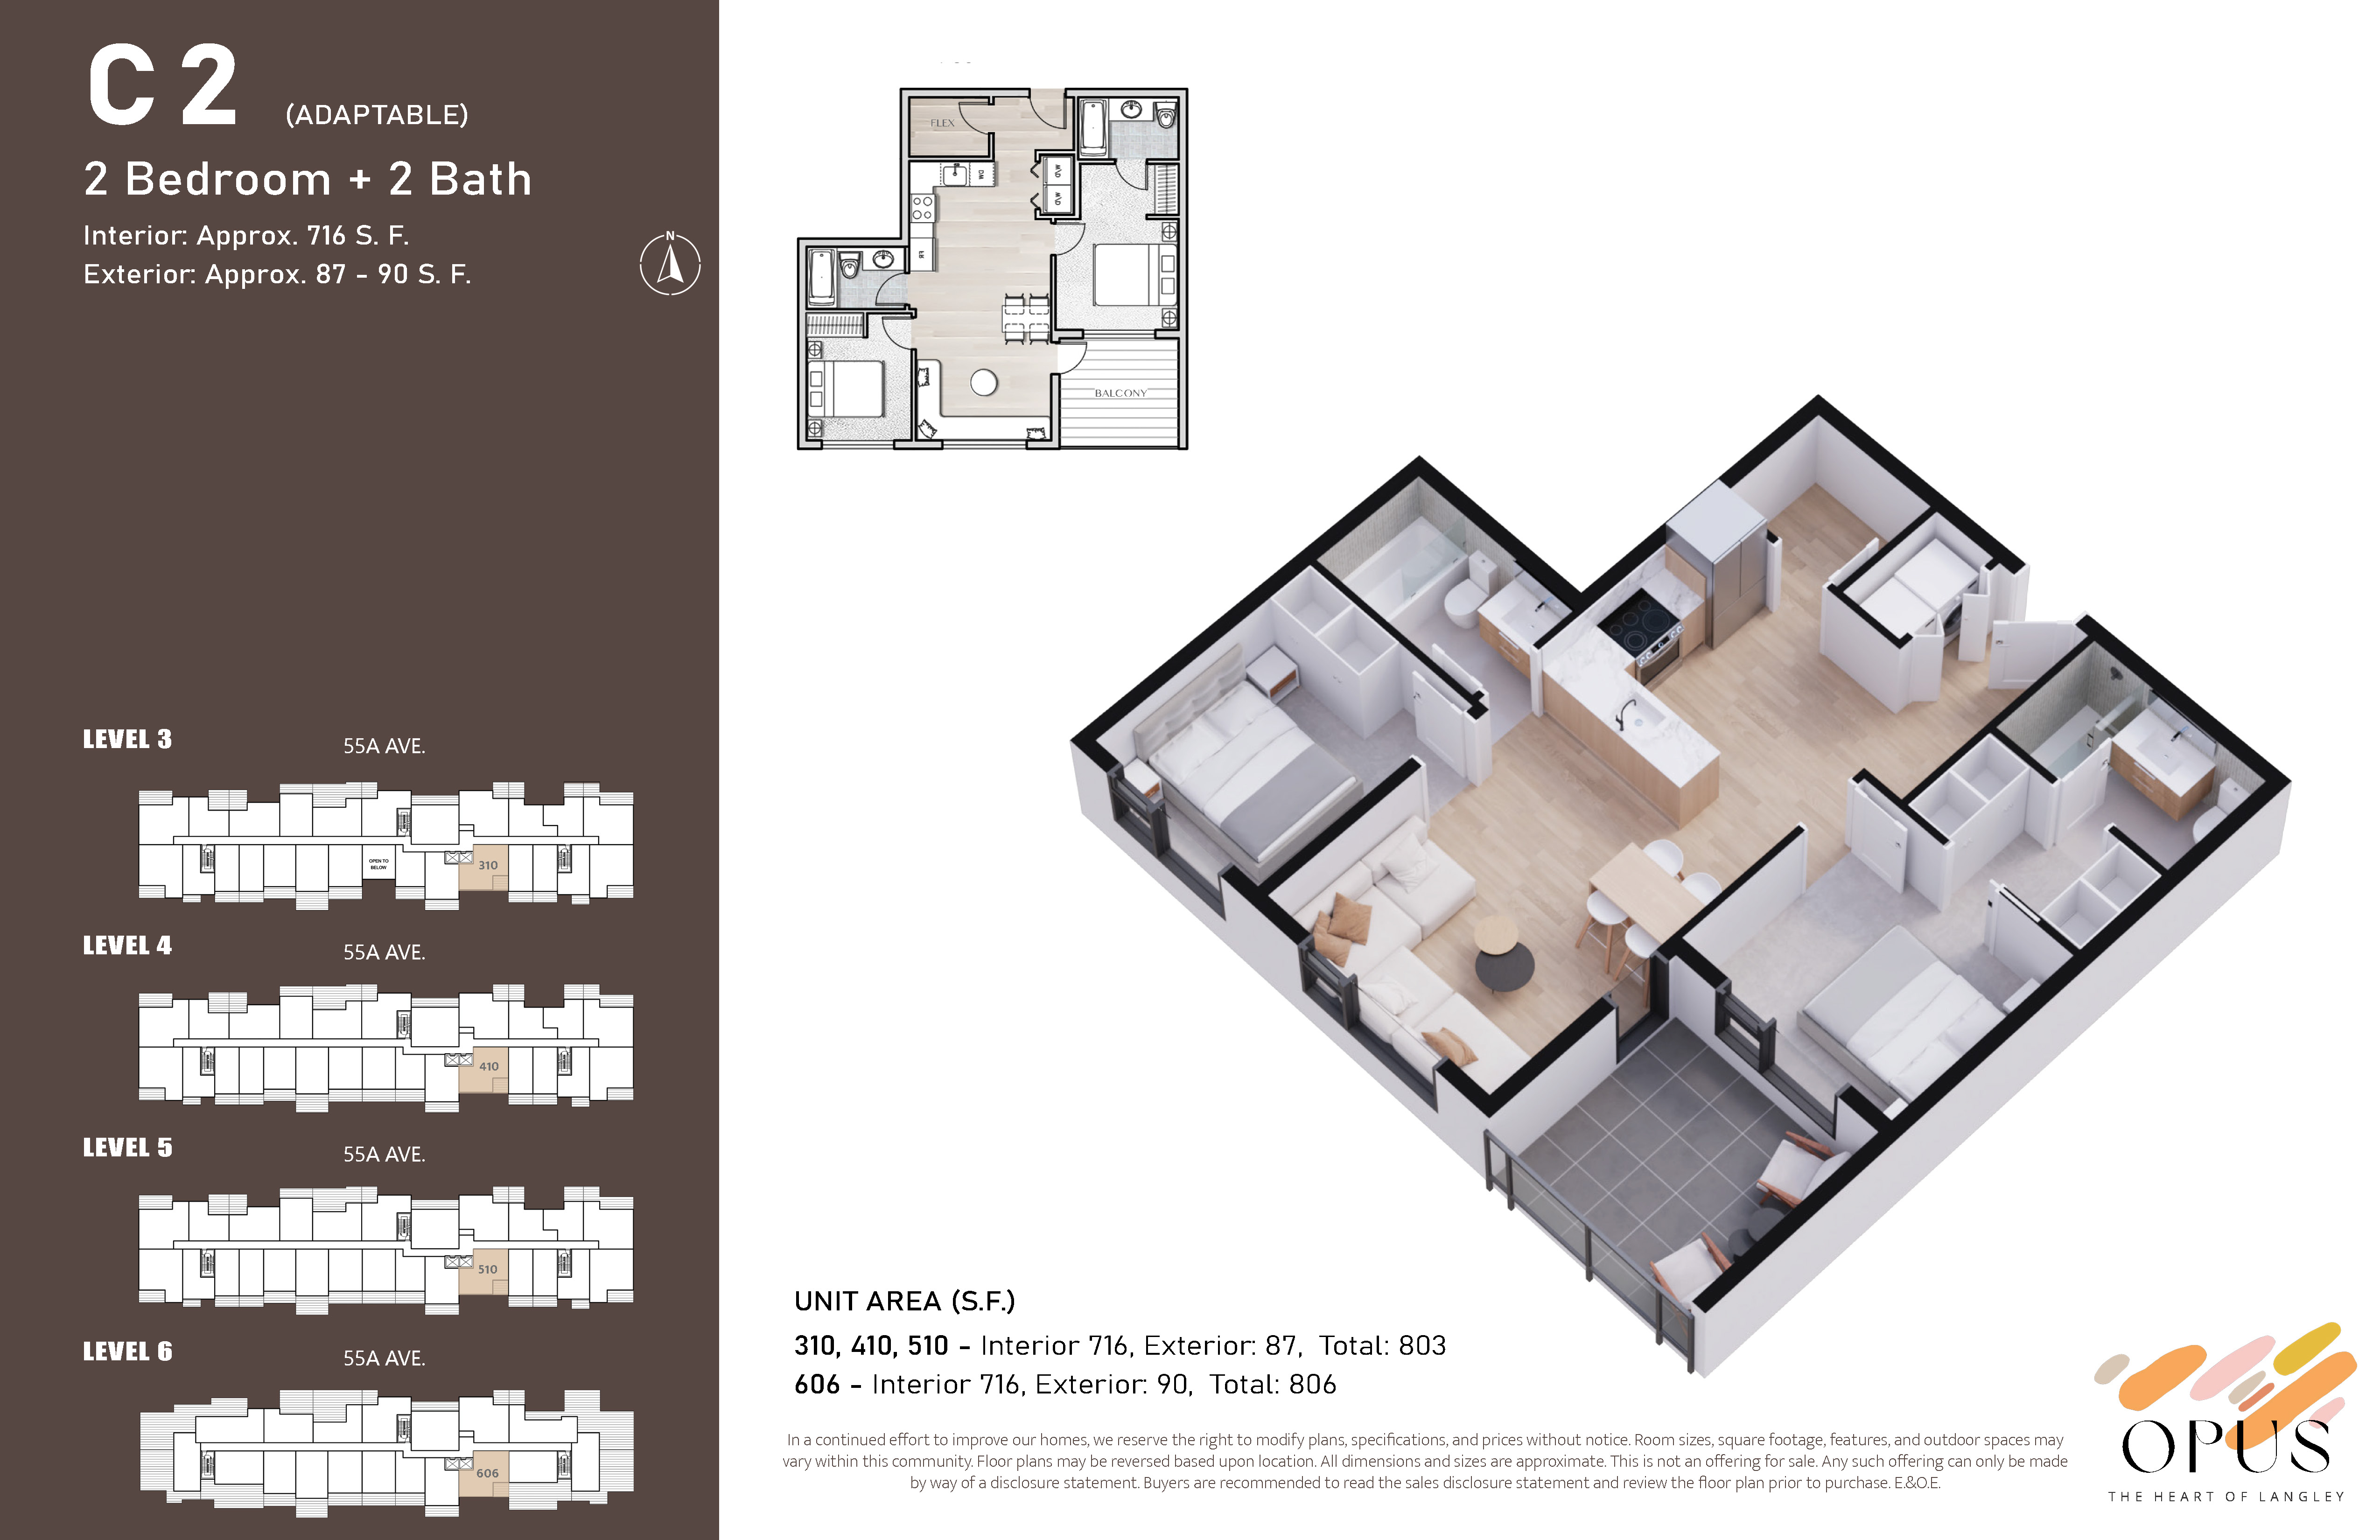
C2
Coming soon2 bd · 2 ba · 716 ft²
Pricing coming soon
Floor plans and pricing are set by the developer and subject to change without notice.
Location
Langley|19948 55 A Ave, Langley, BC V3A 3X5, Canada
Project details
- Selling status
- Pending
- Construction status
- Preconstruction
- Ownership
- Condominium
- Units
- 126
- Storeys
- 6
- Floor plans
- 34
- Ceiling height
- From 9'0" to 18'0"
Developed by
Golden Glory Development
Based in Richmond, British Columbia
Our pre-construction team works directly with the developer to give registered buyers first access to floor plans, pricing and incentives at OPUS Langley Condos.
Get VIP access


