
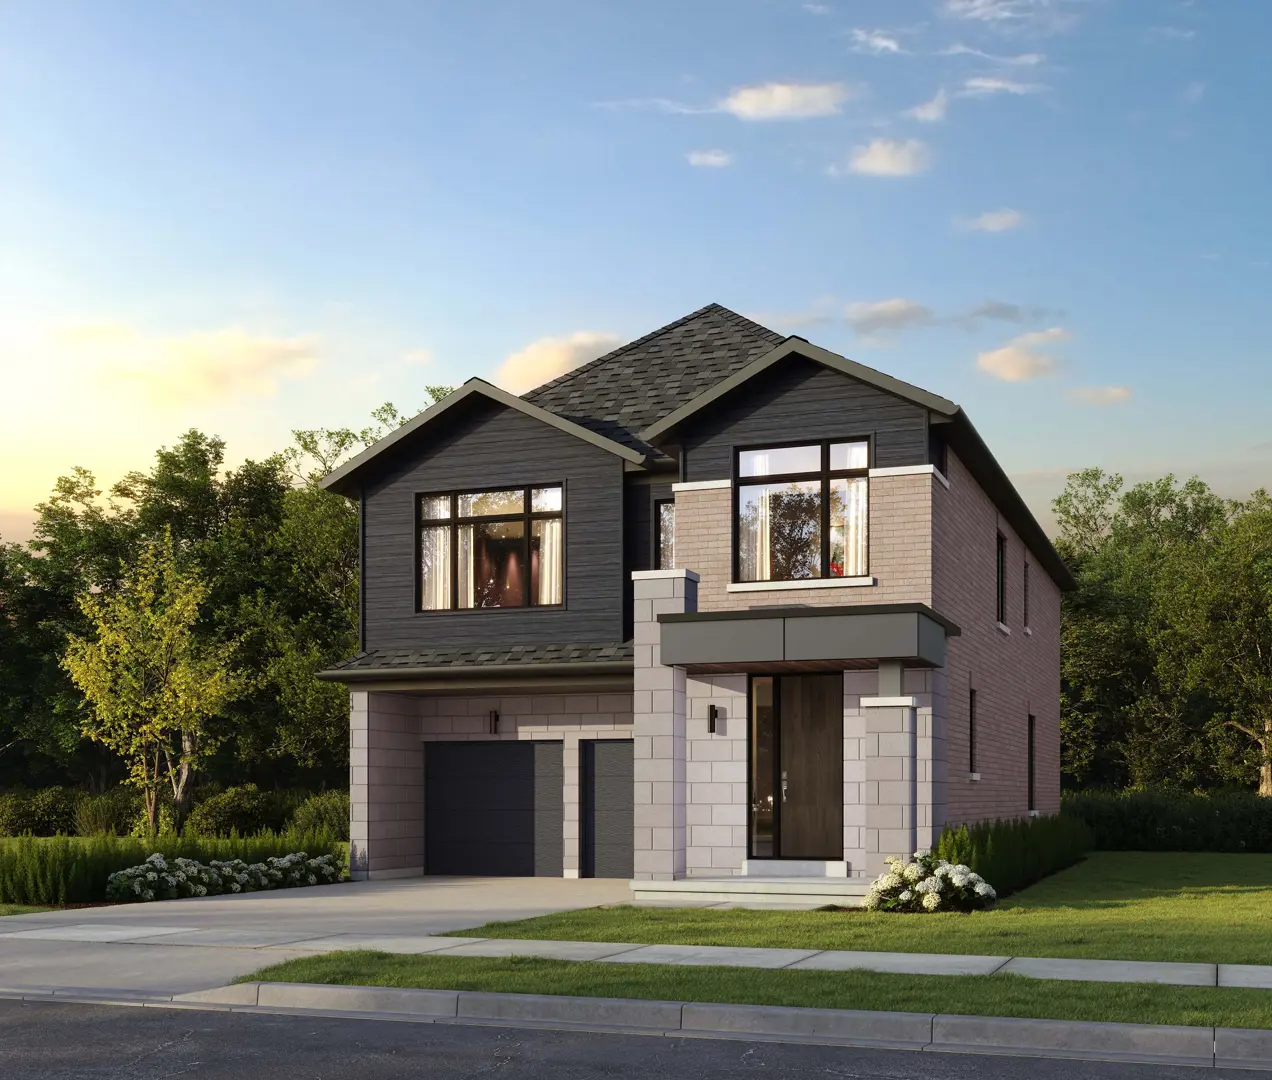
Caledon, ON
Wildfield Village
Pricing to be announced
3–5 bedsTownhouse / Single Family Home
By Solmar Development Corp.
Caledon, ON · Single Family Home
Renderings and features may vary and are subject to change. Renderings are for illustrative purposes only.
Selling|From $1,834,900 to $2,299,900
Modern Farmhouse Community Estate style country homes with distinct farmhouse features. Immediate Occupancy Available Source: Ashley Oaks Homes
Mississauga Rd & Queen St W, Caledon, ON L7K 1N4, Canada
By Ashley Oaks Homes
Request information24 homes available at Osprey Mills
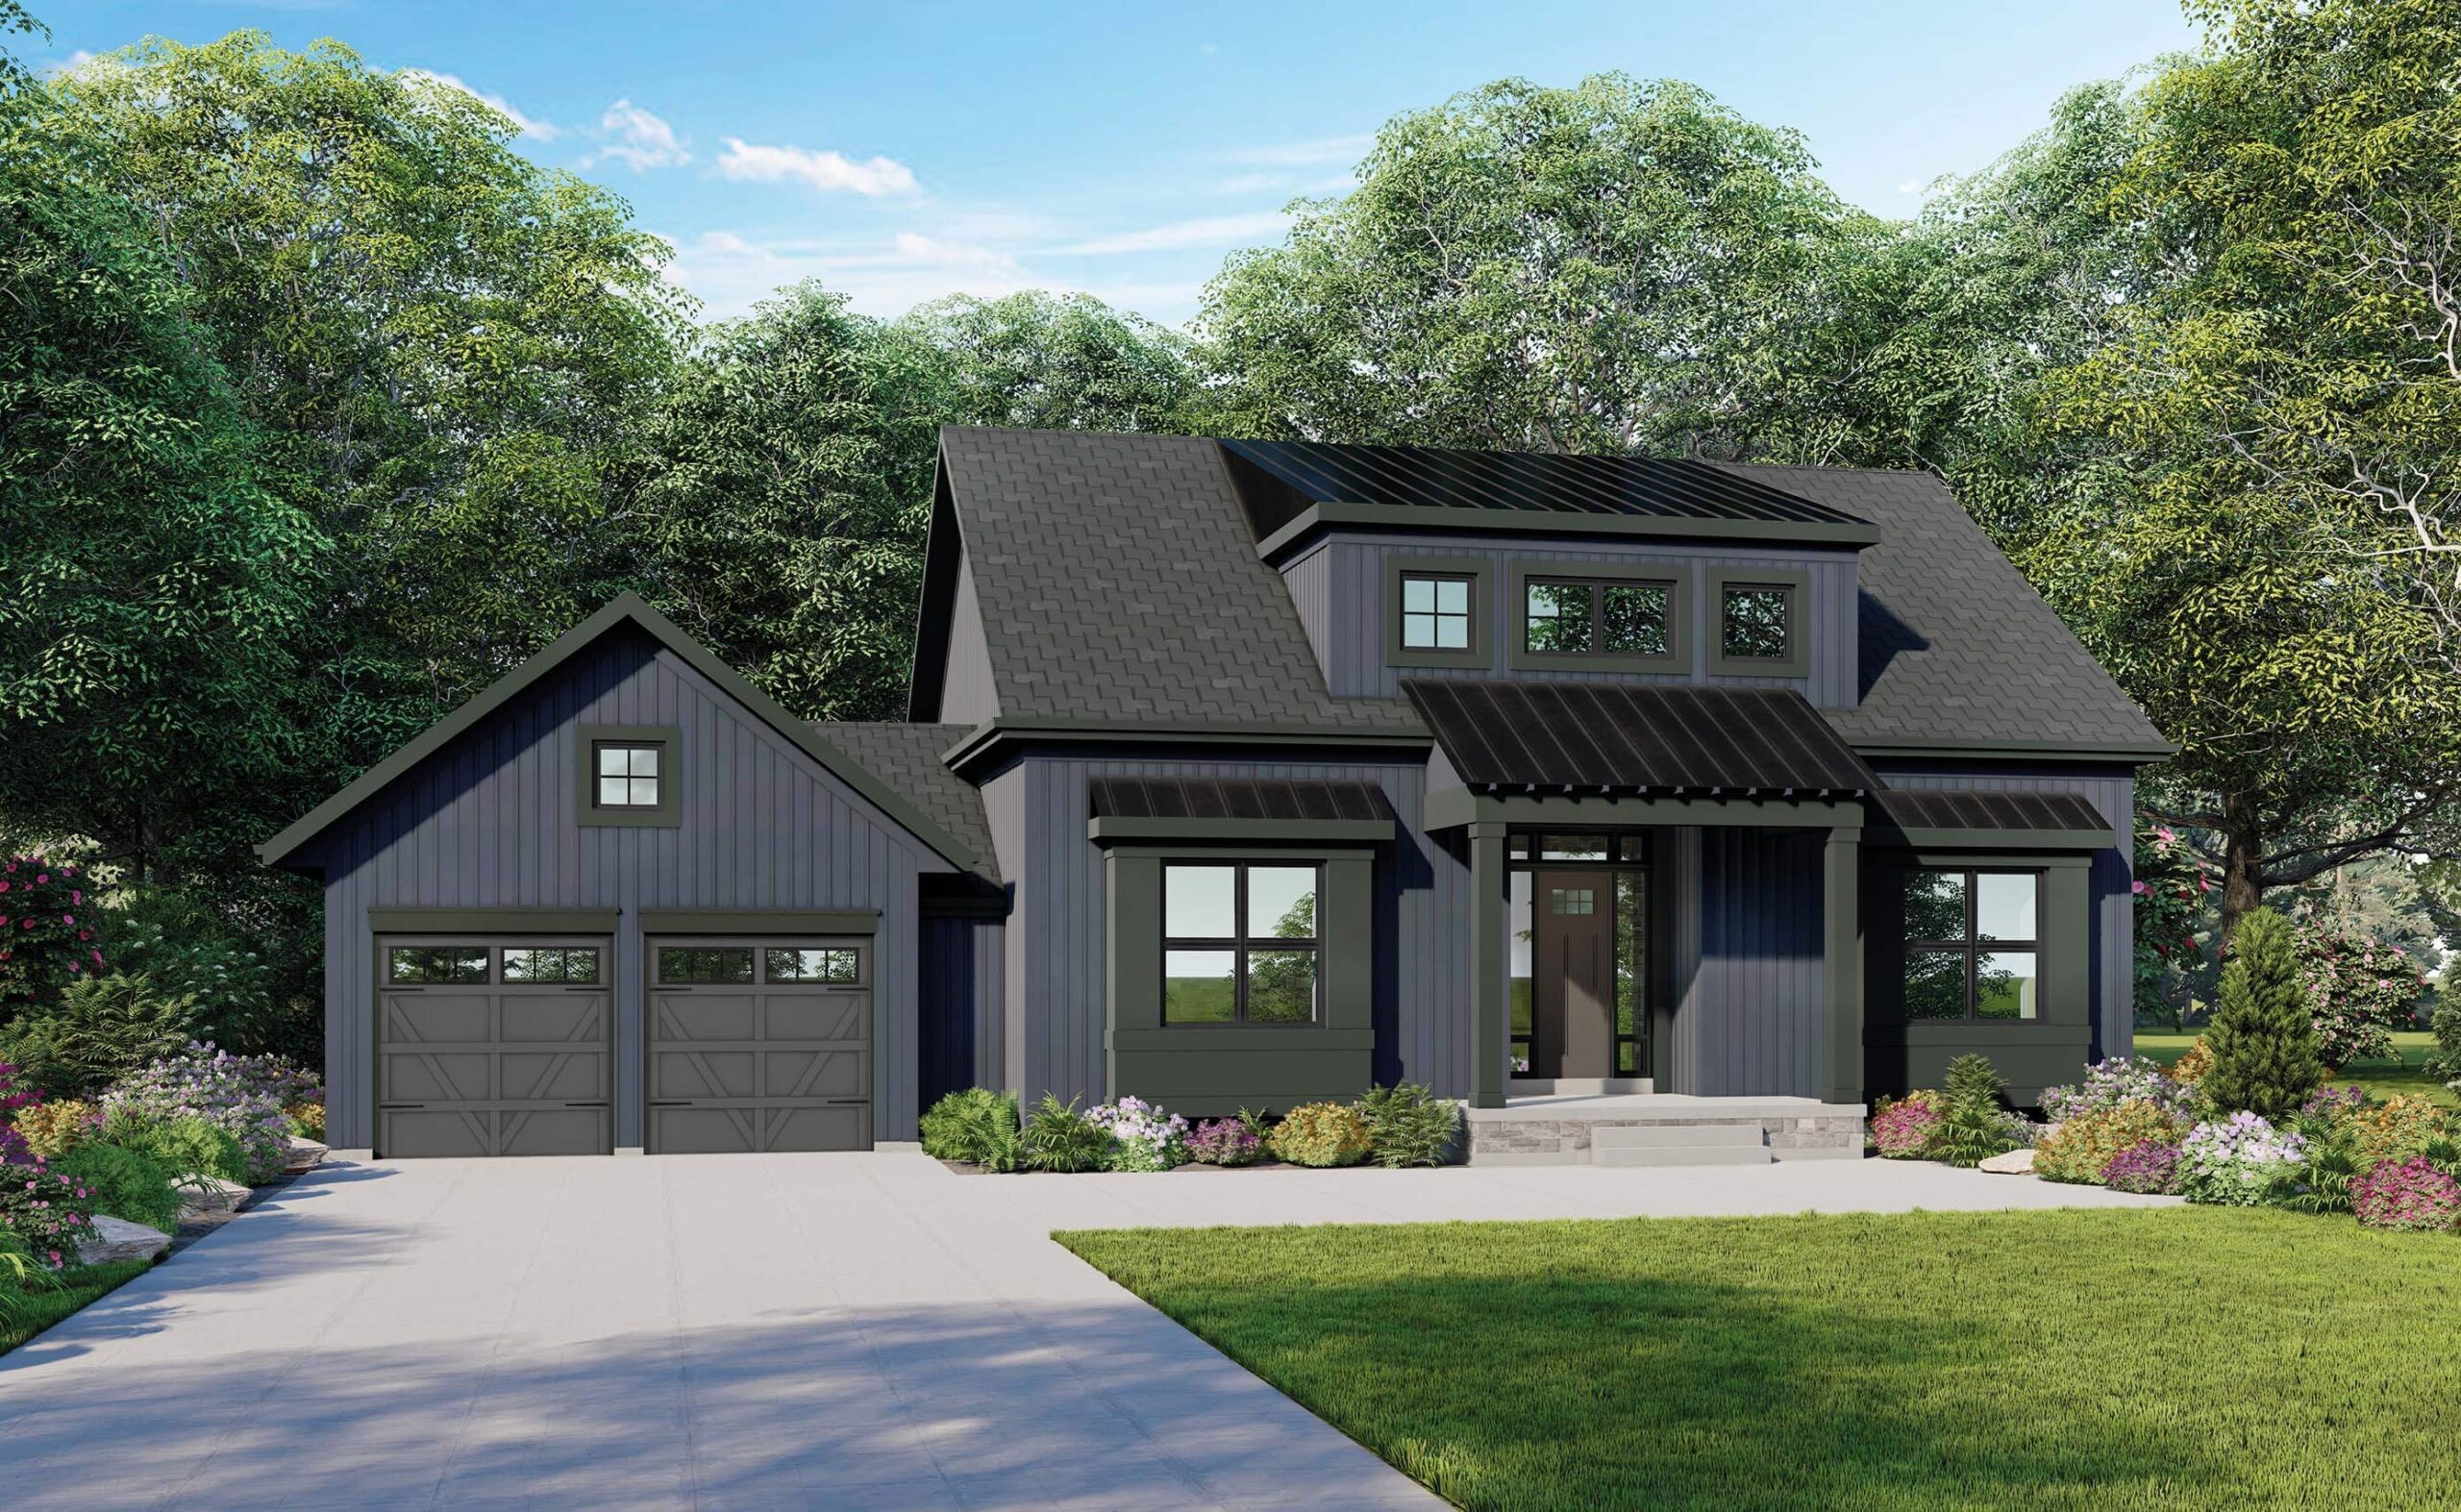
4 bd · 4 ba · 2,750 ft²
$1,834,900
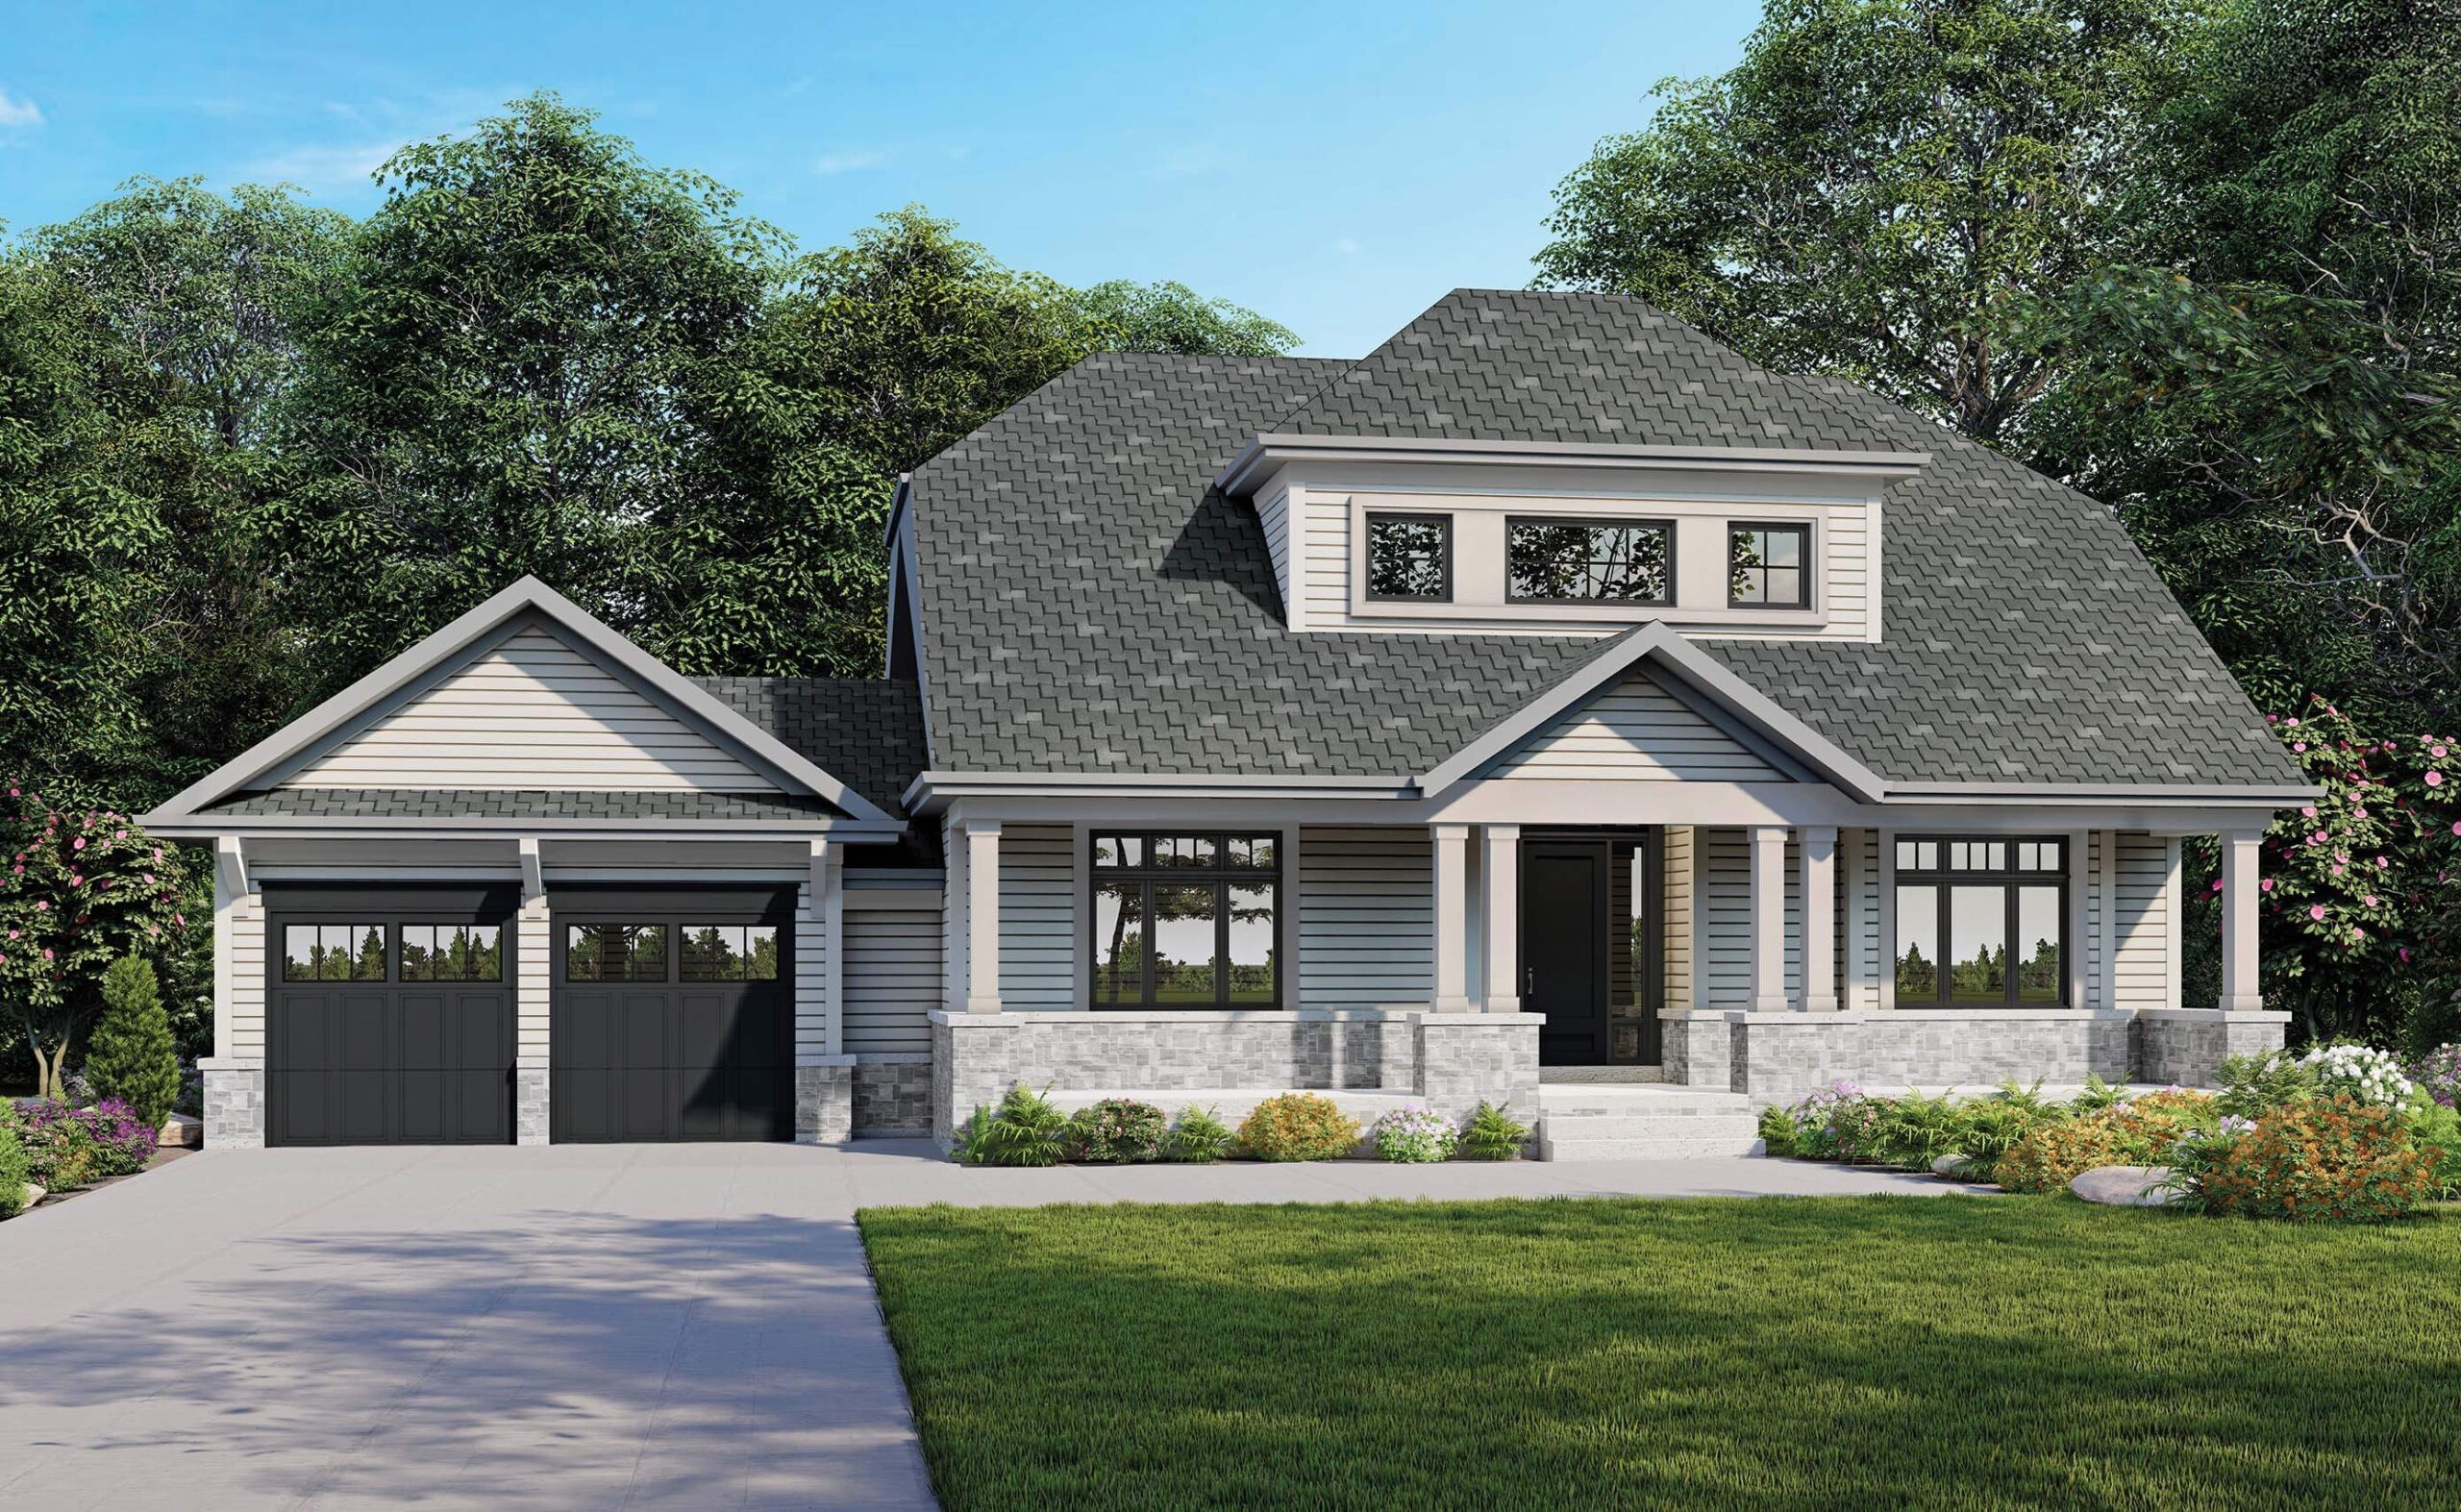
4 bd · 4 ba · 2,730 ft²
$1,865,900
4 bd · 4 ba · 2,750 ft²
$1,911,900
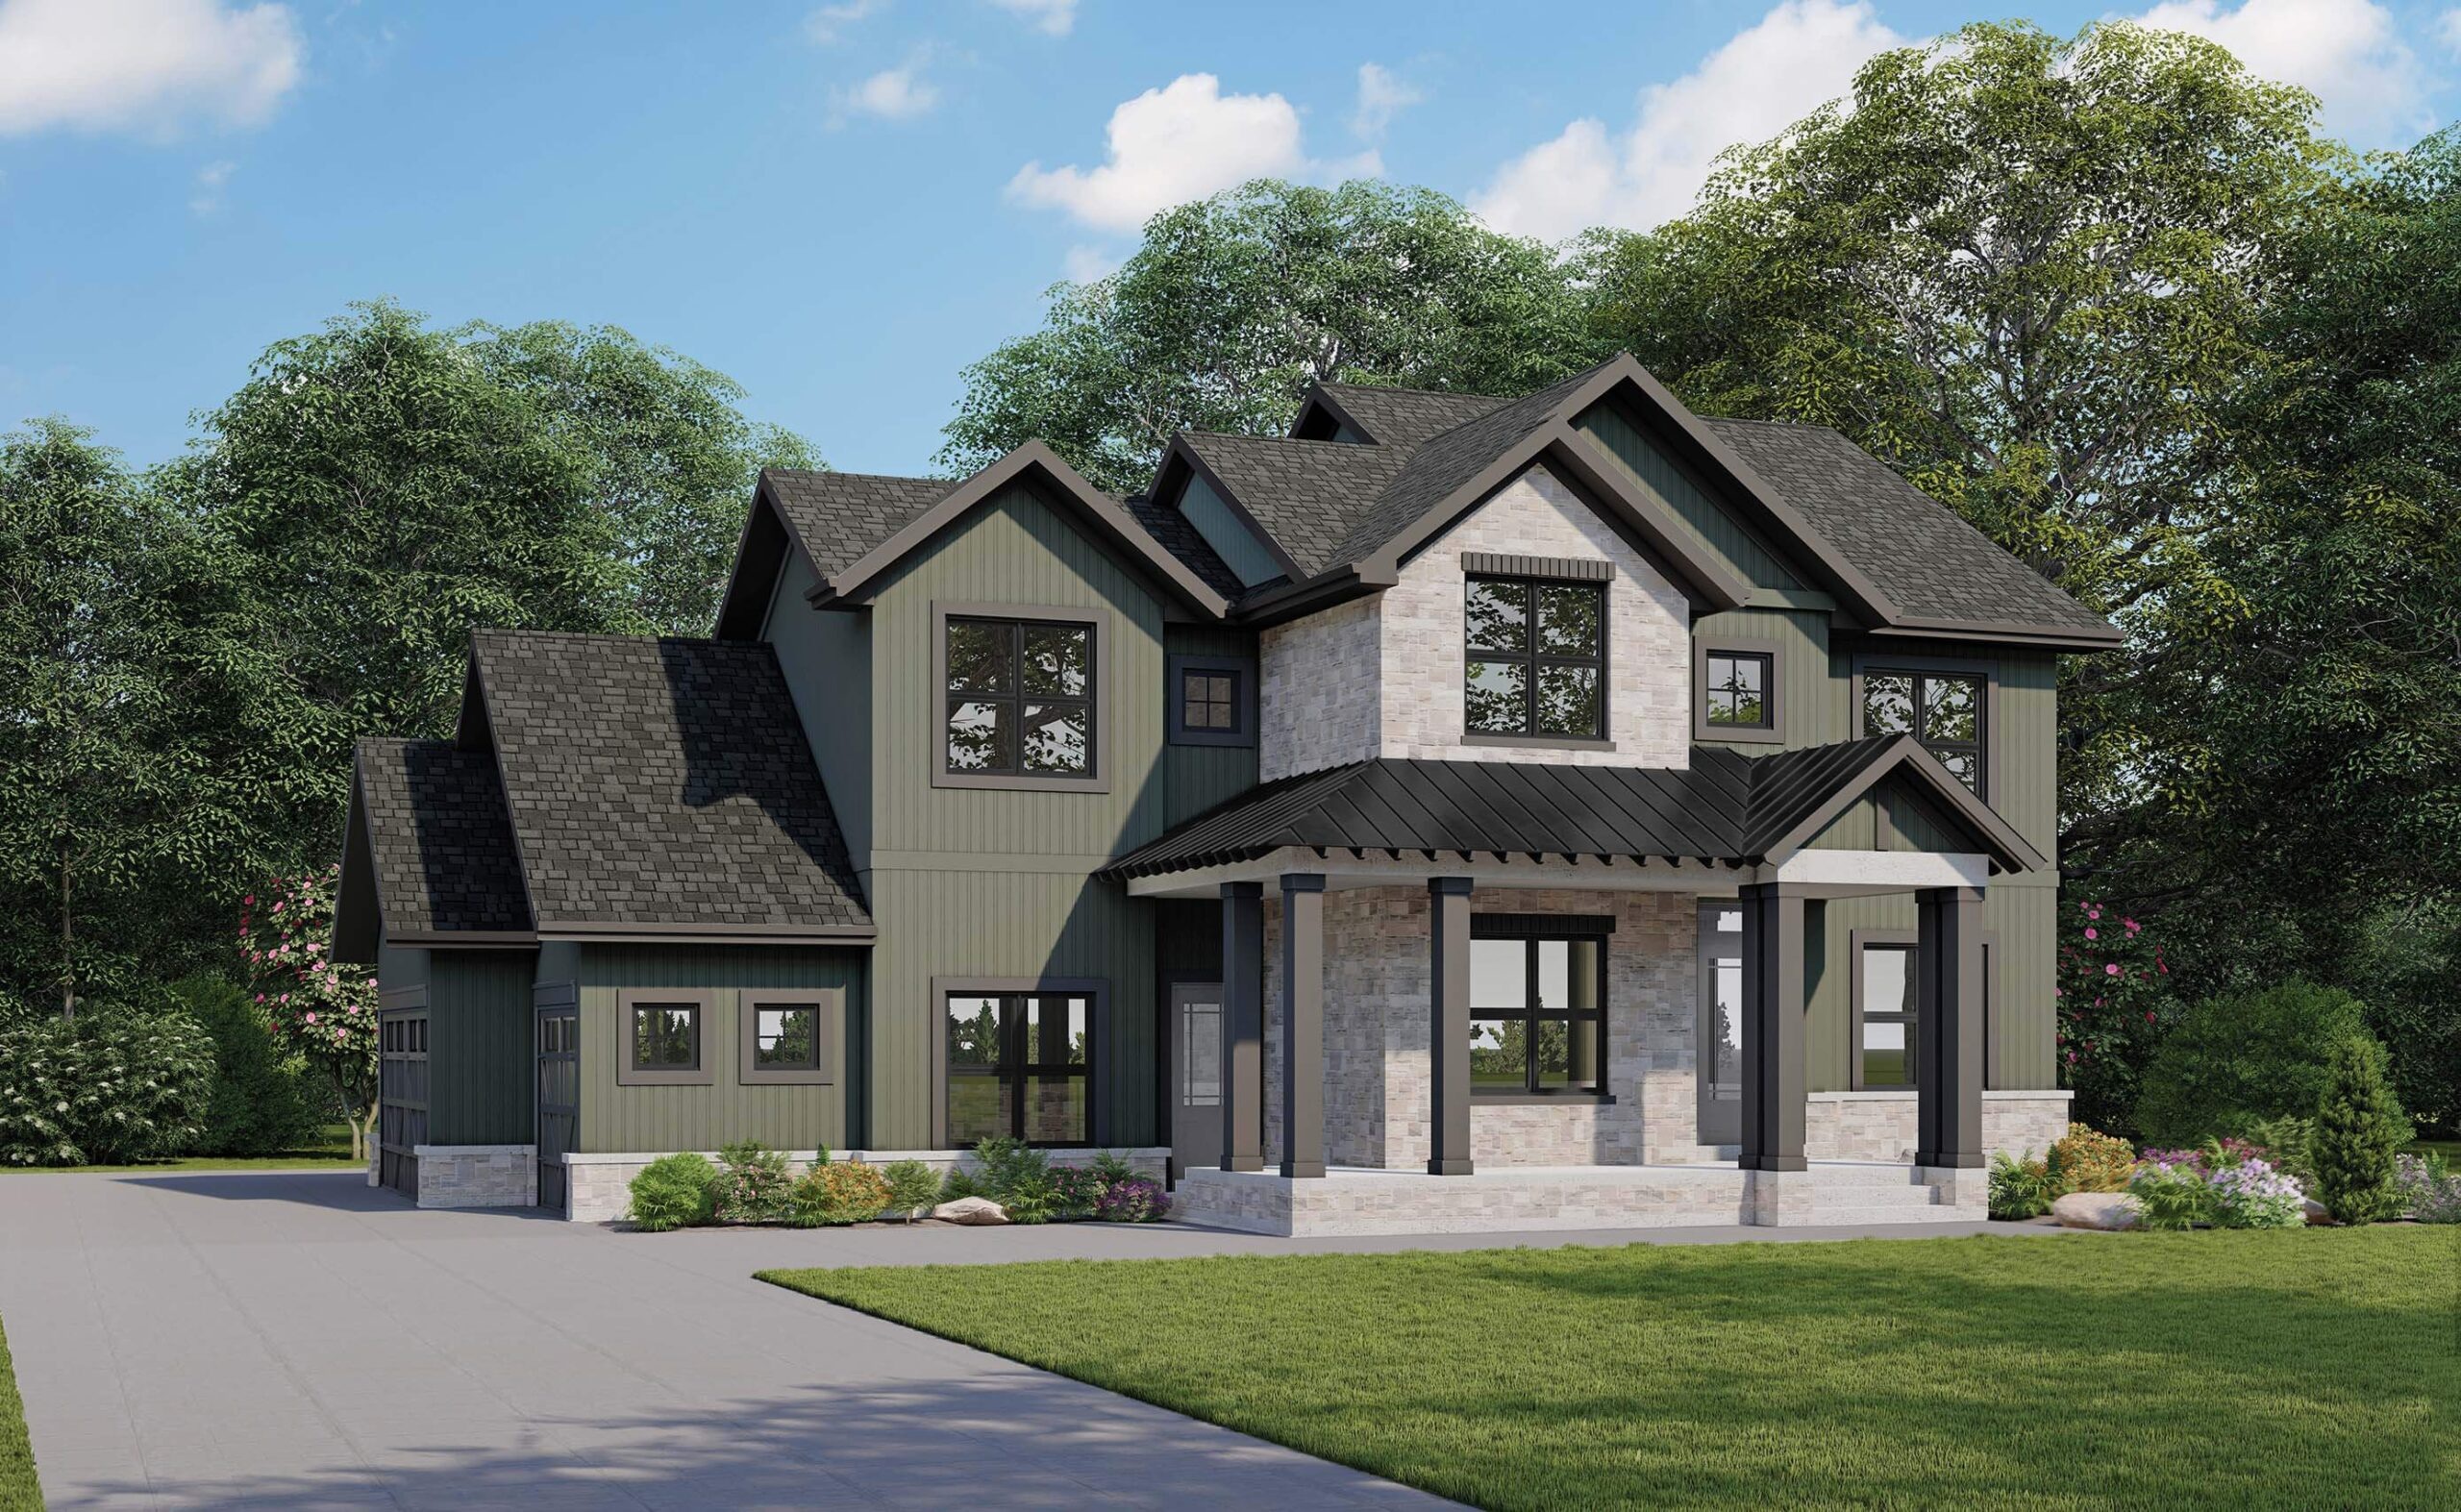
4 bd · 4 ba · 3,252 ft²
$1,949,900
4 bd · 4 ba · 3,252 ft²
$1,969,900
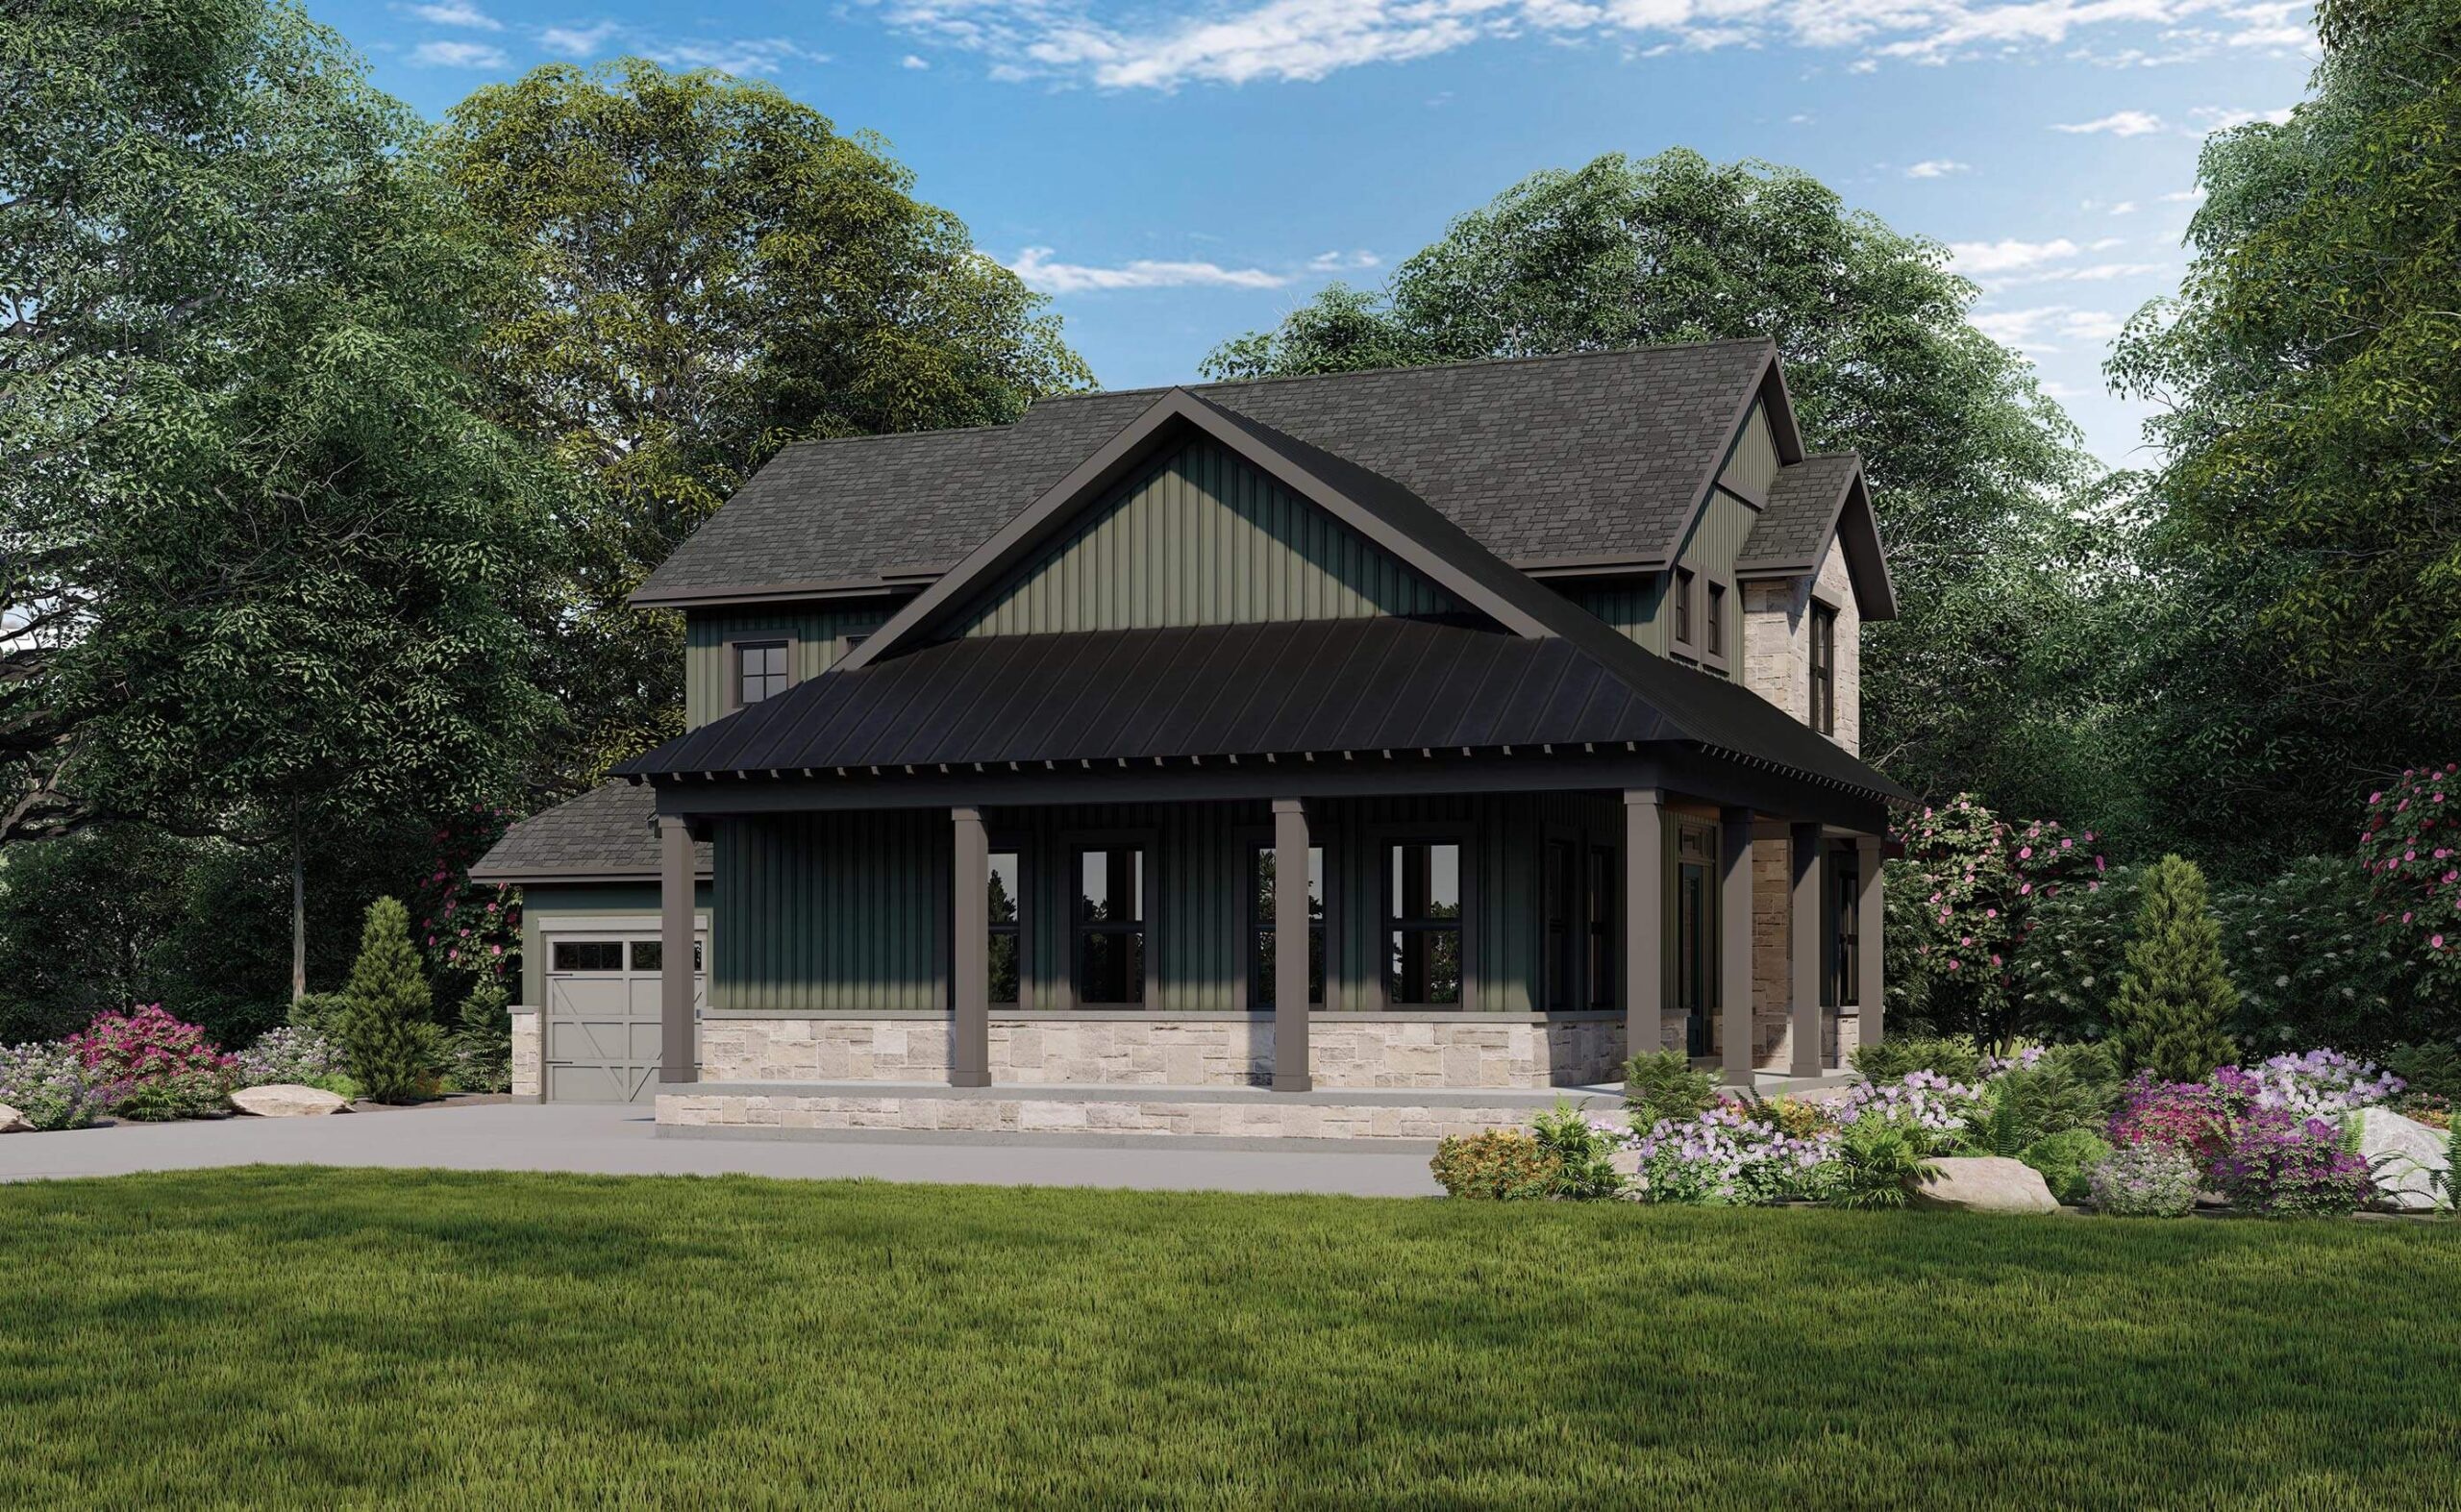
3 bd · 4 ba · 3,493 ft²
$1,999,900
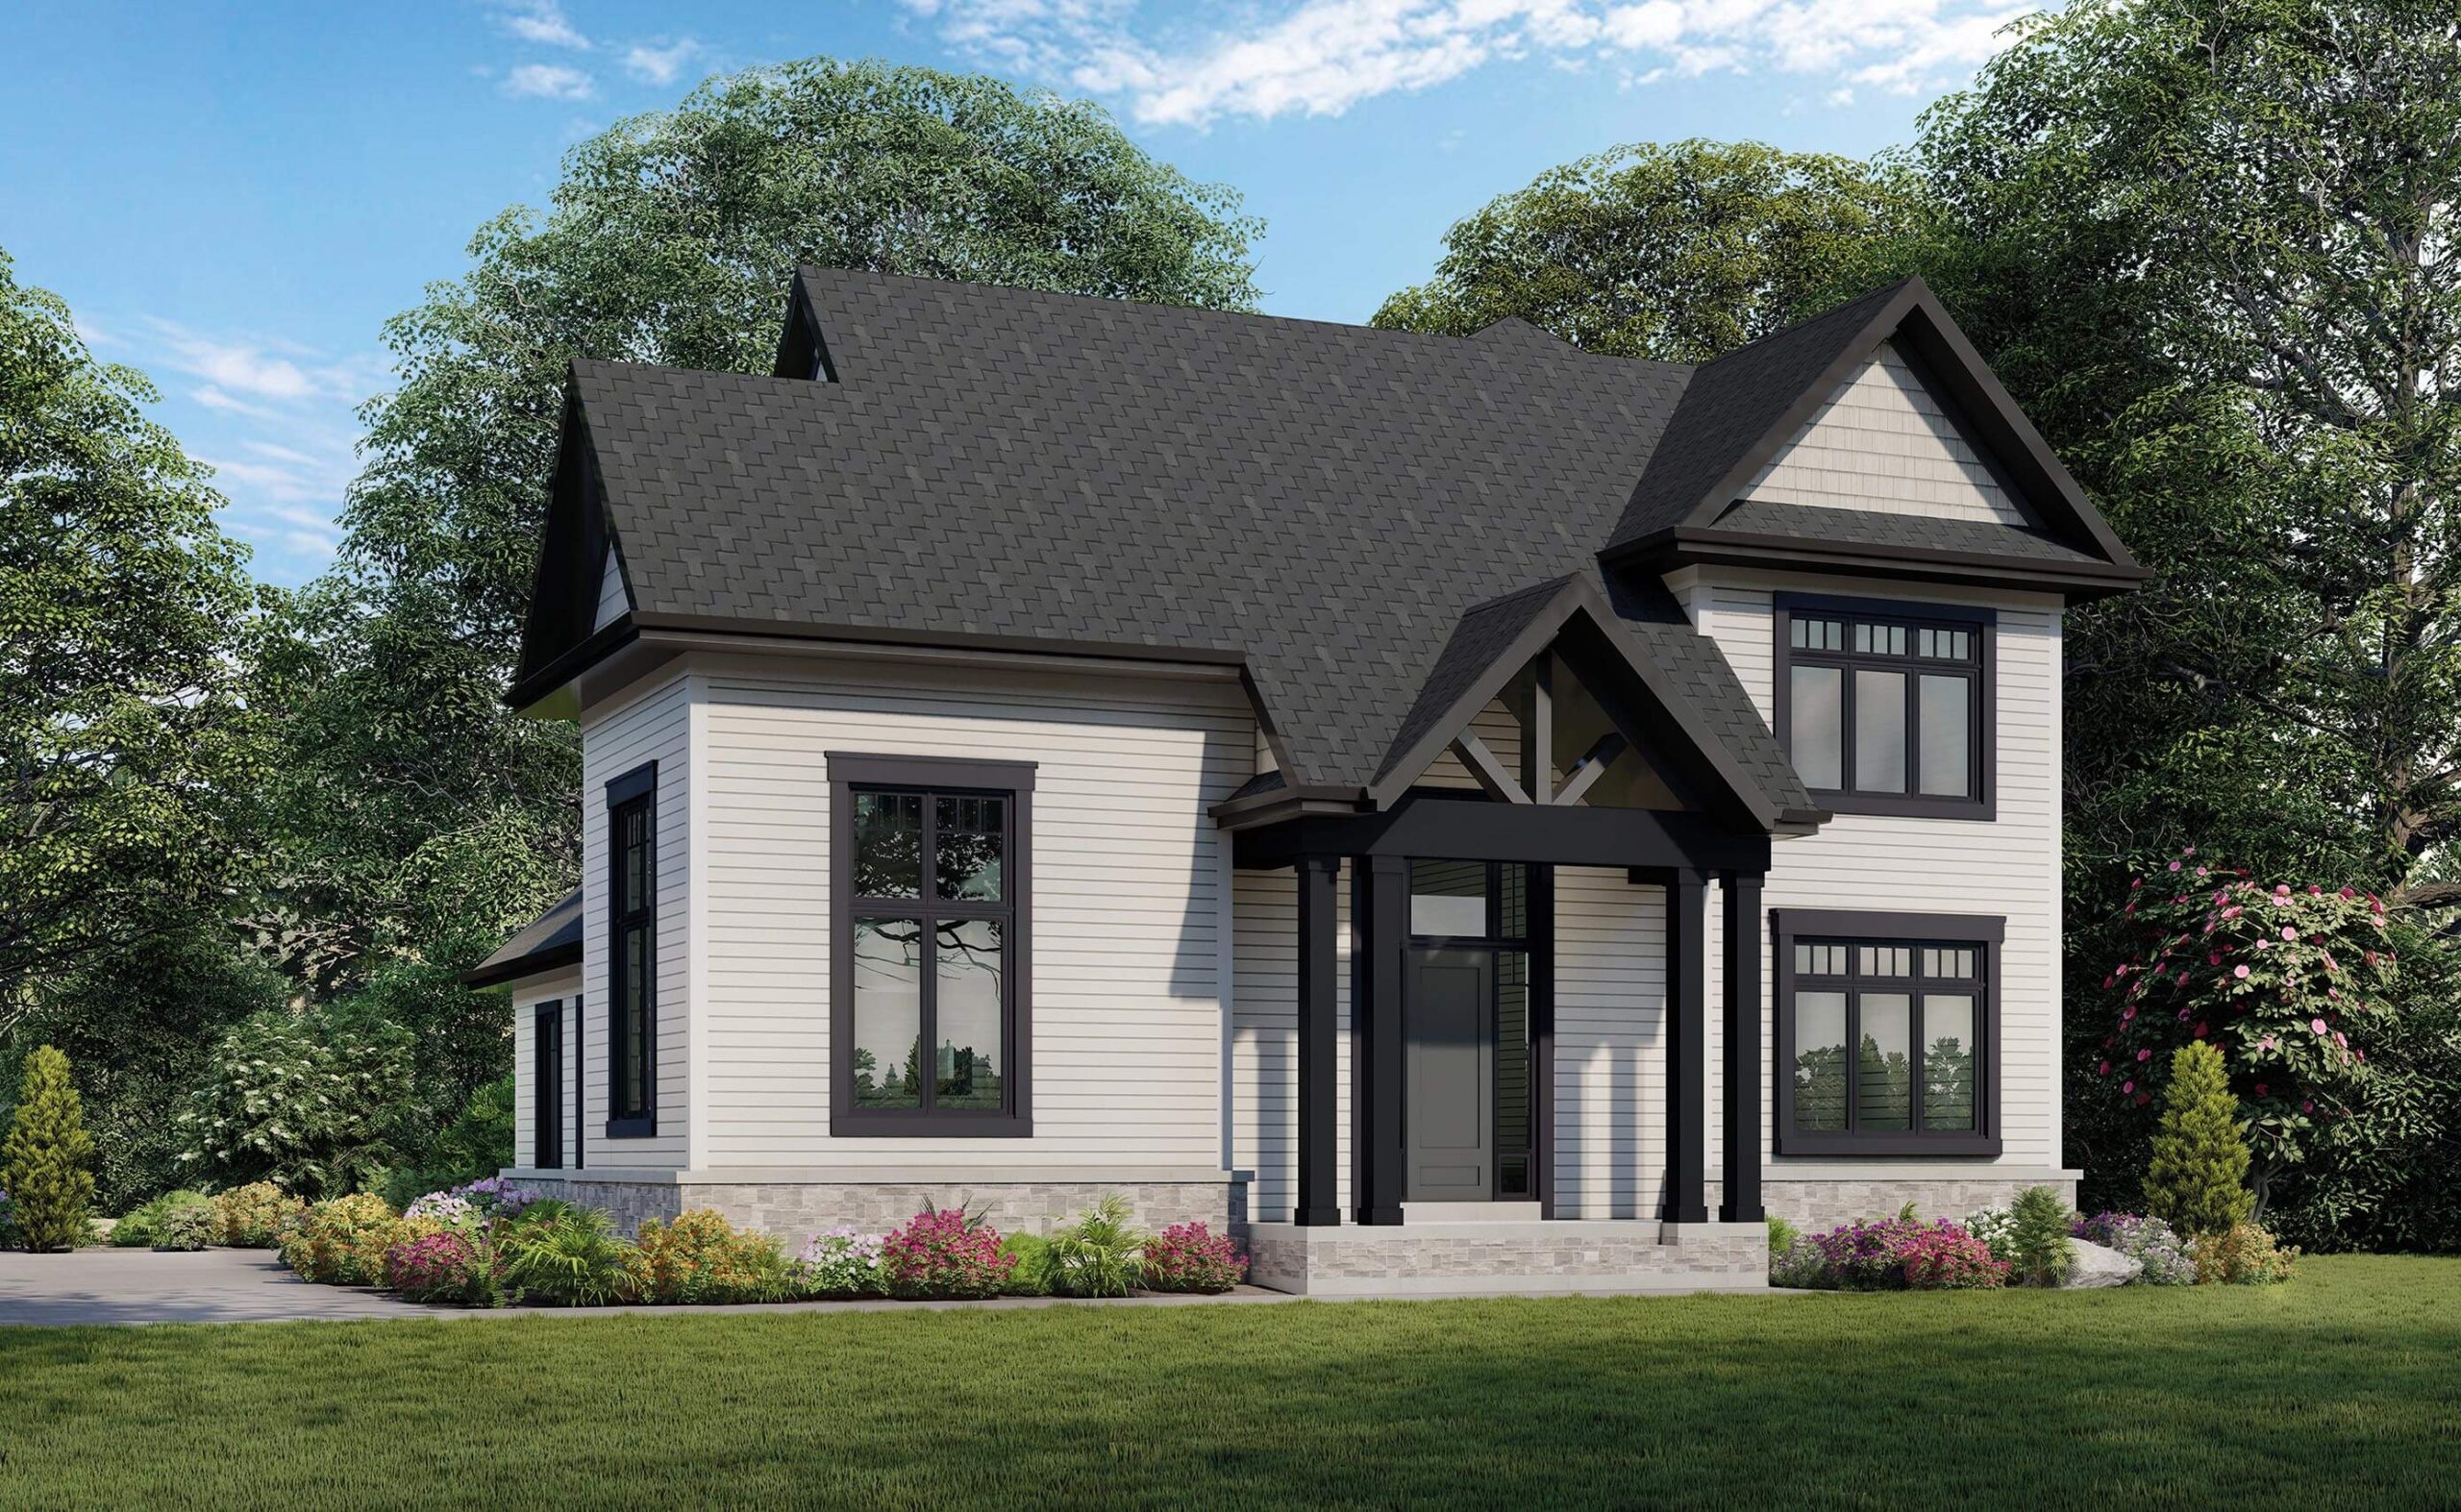
3 bd · 4 ba · 3,558 ft²
$1,999,900
3 bd · 4 ba · 3,558 ft²
$1,999,900
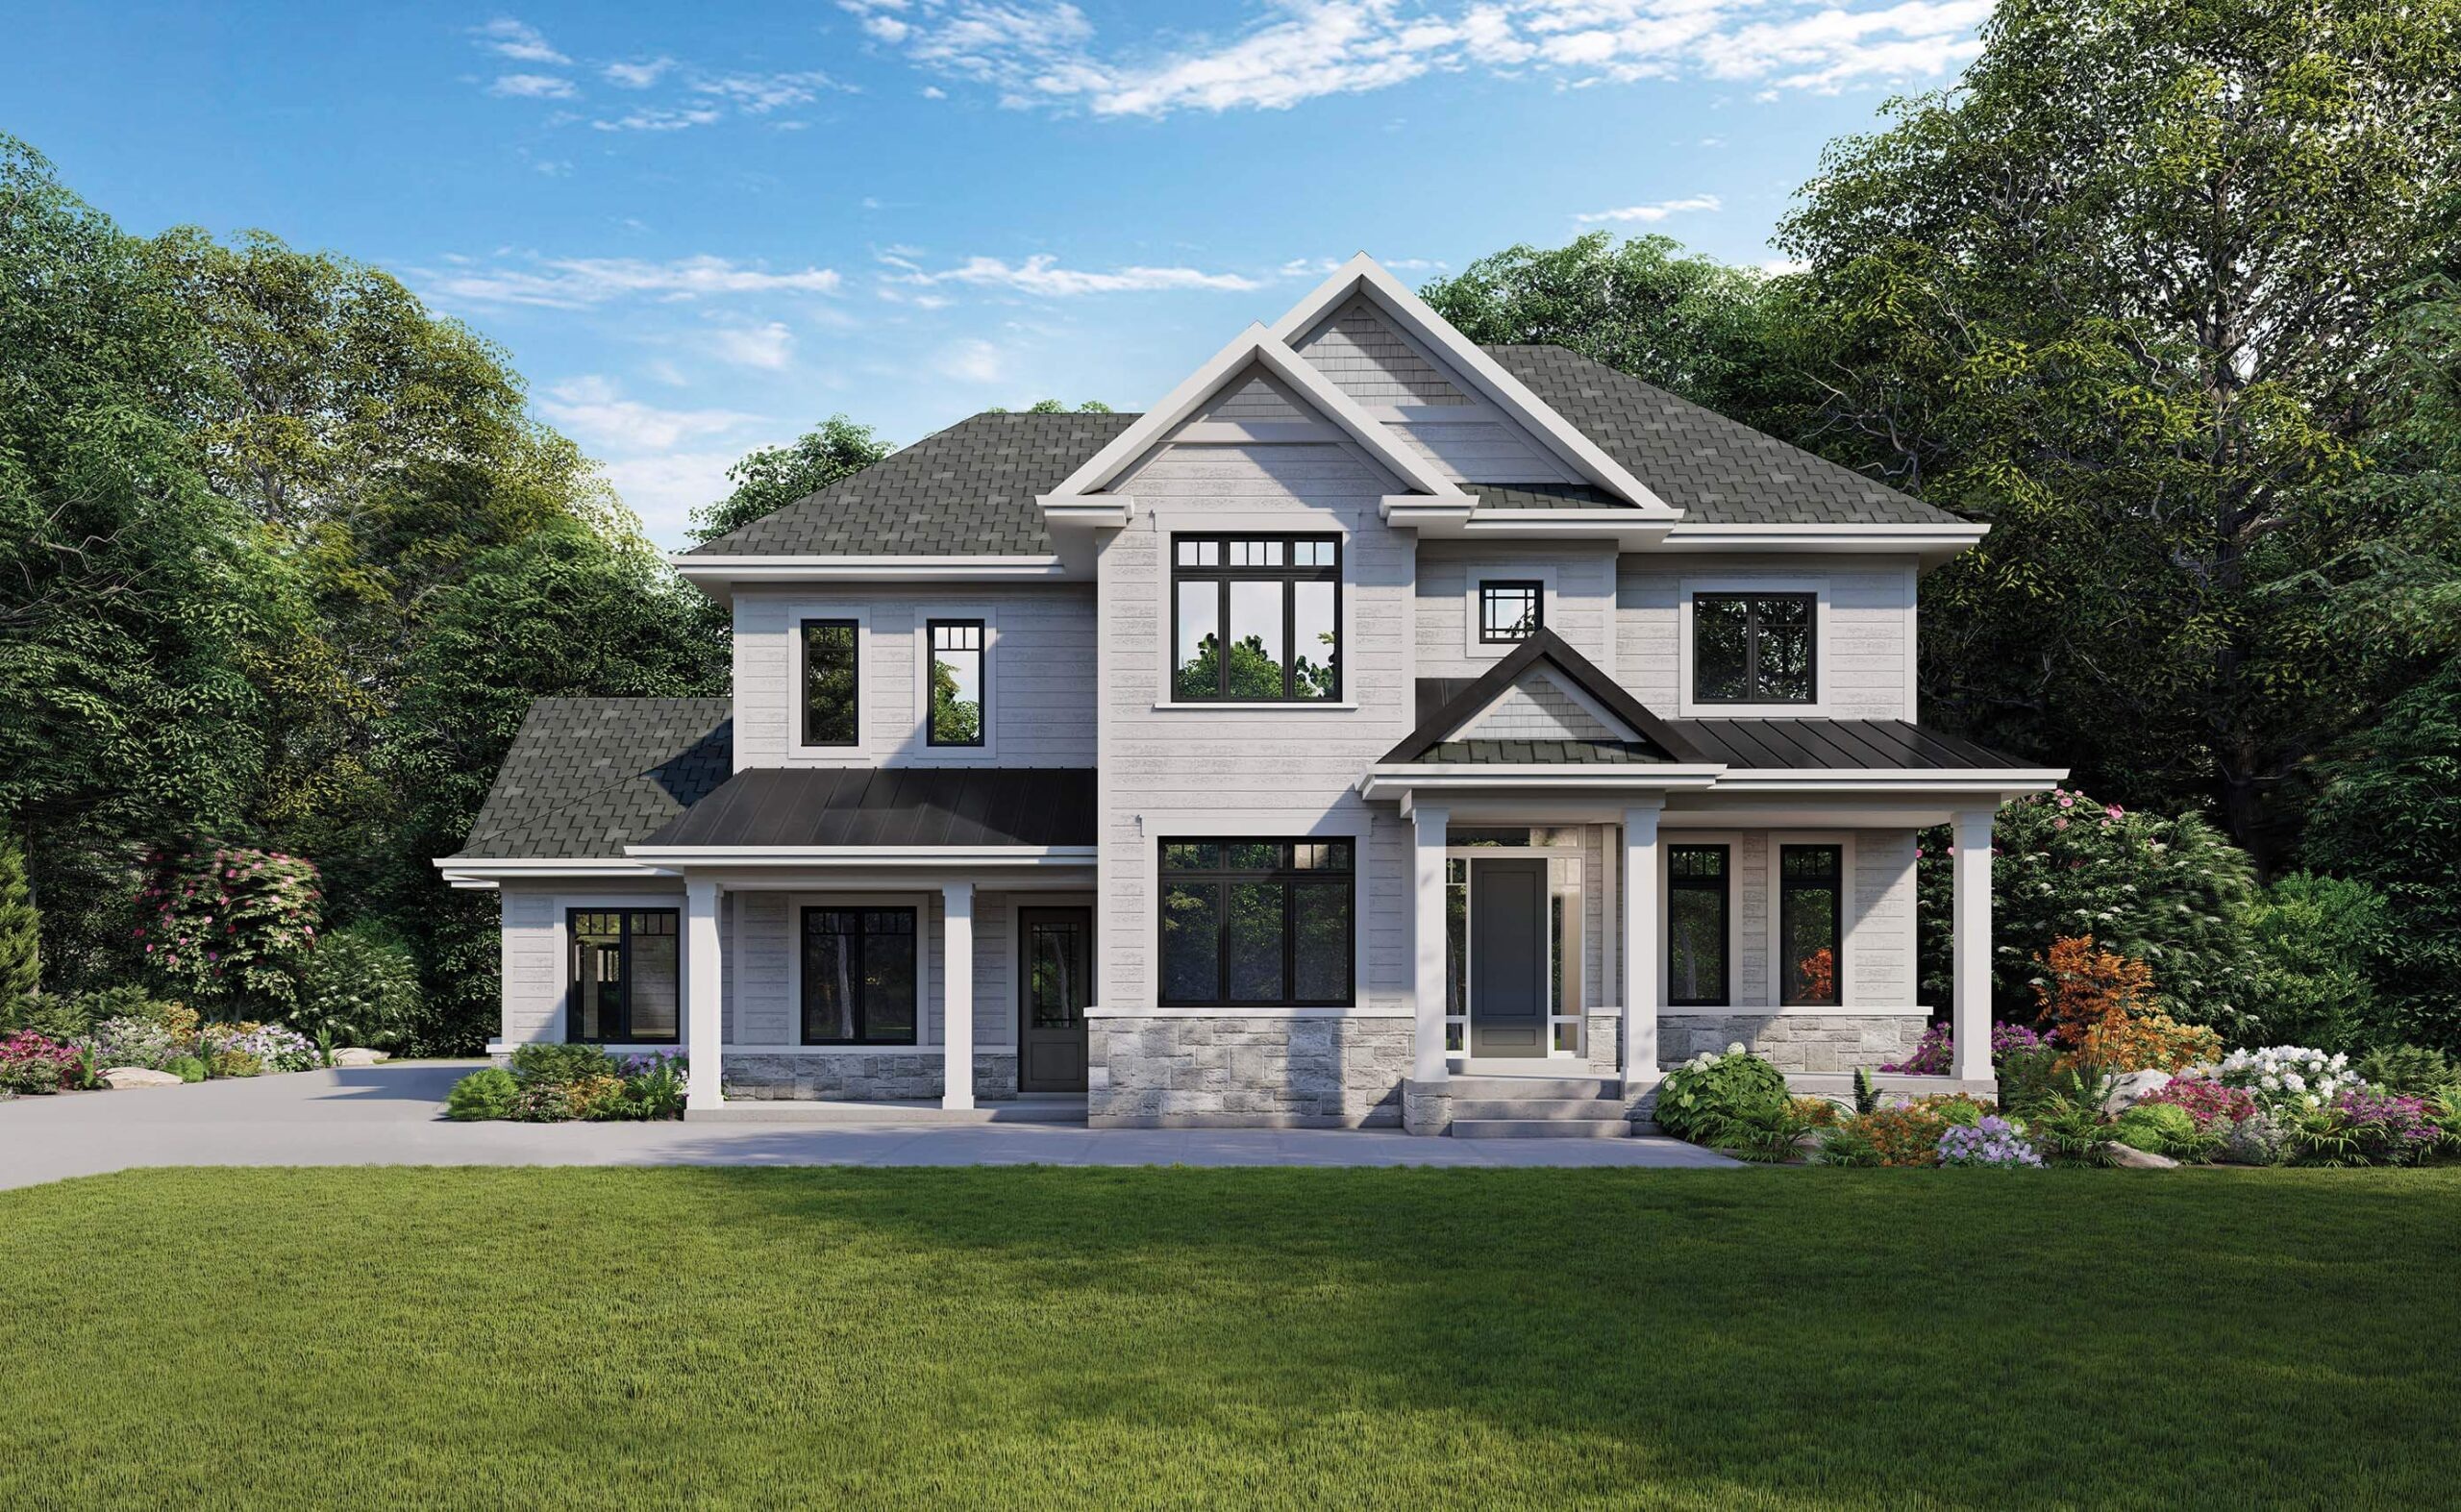
4 bd · 4 ba · 3,229 ft²
$2,009,900
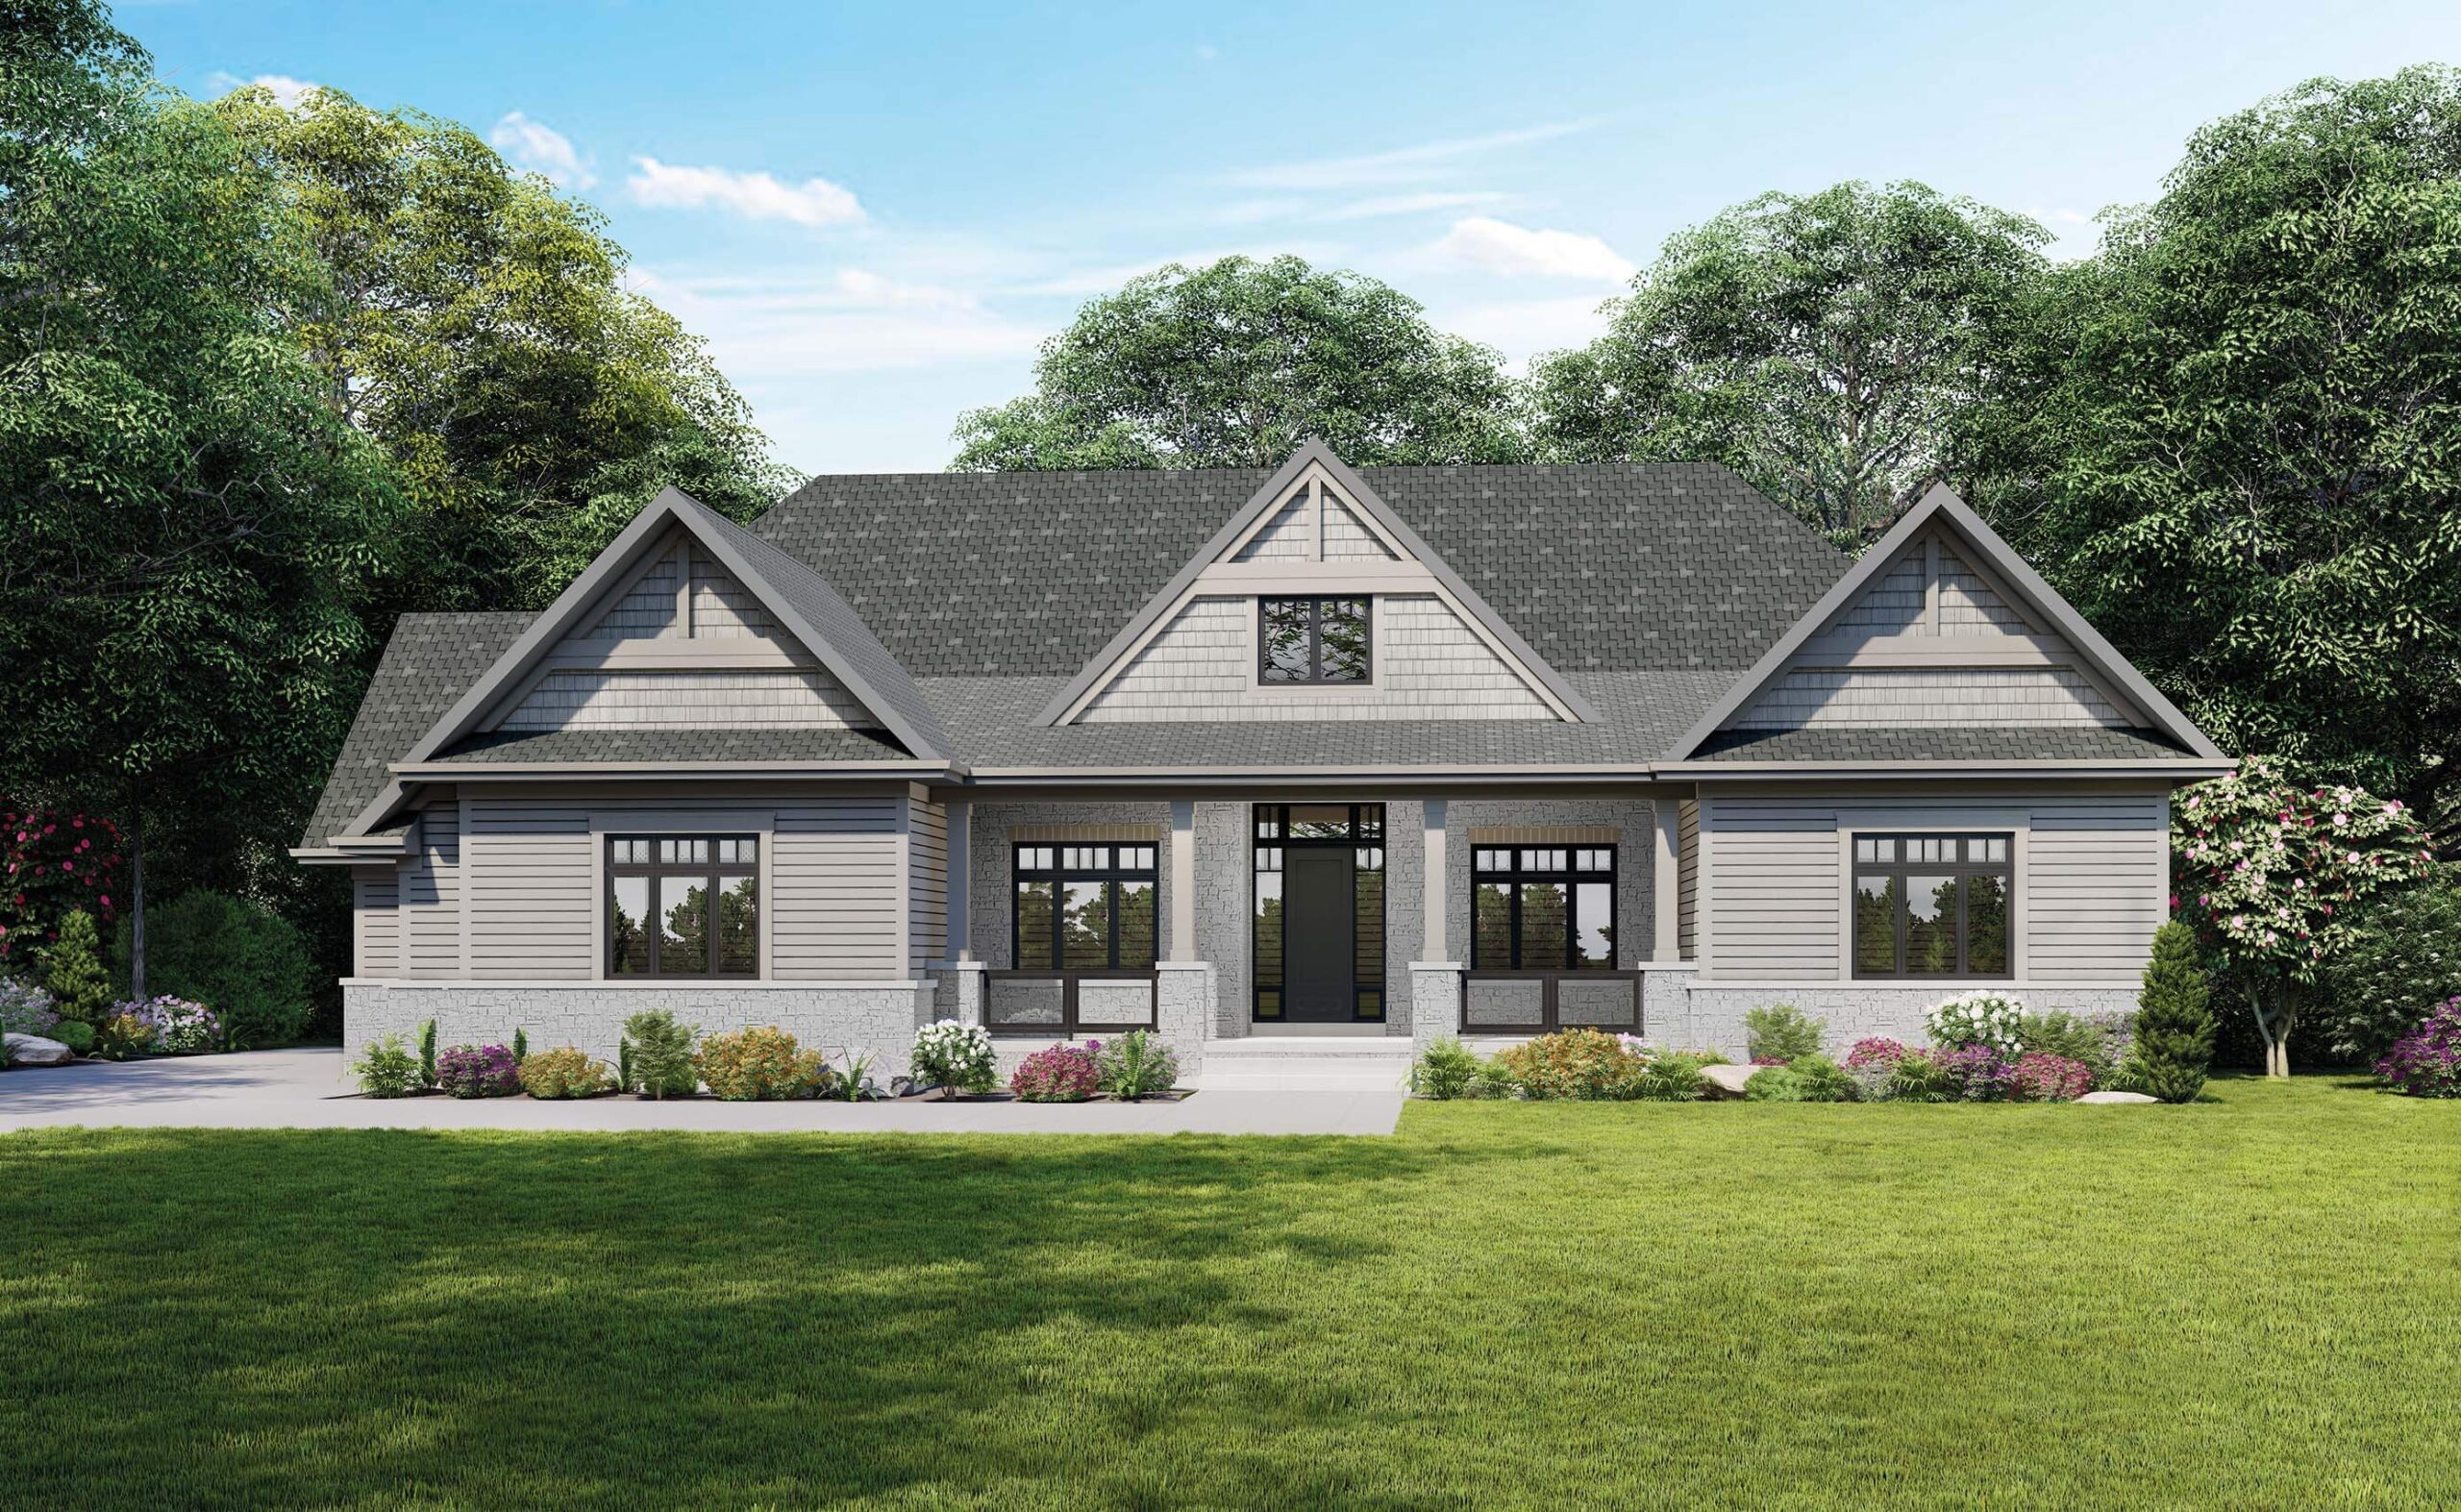
4 bd · 4 ba · 3,141 ft²
$2,077,900
4 bd · 4 ba · 3,252 ft²
$2,095,900
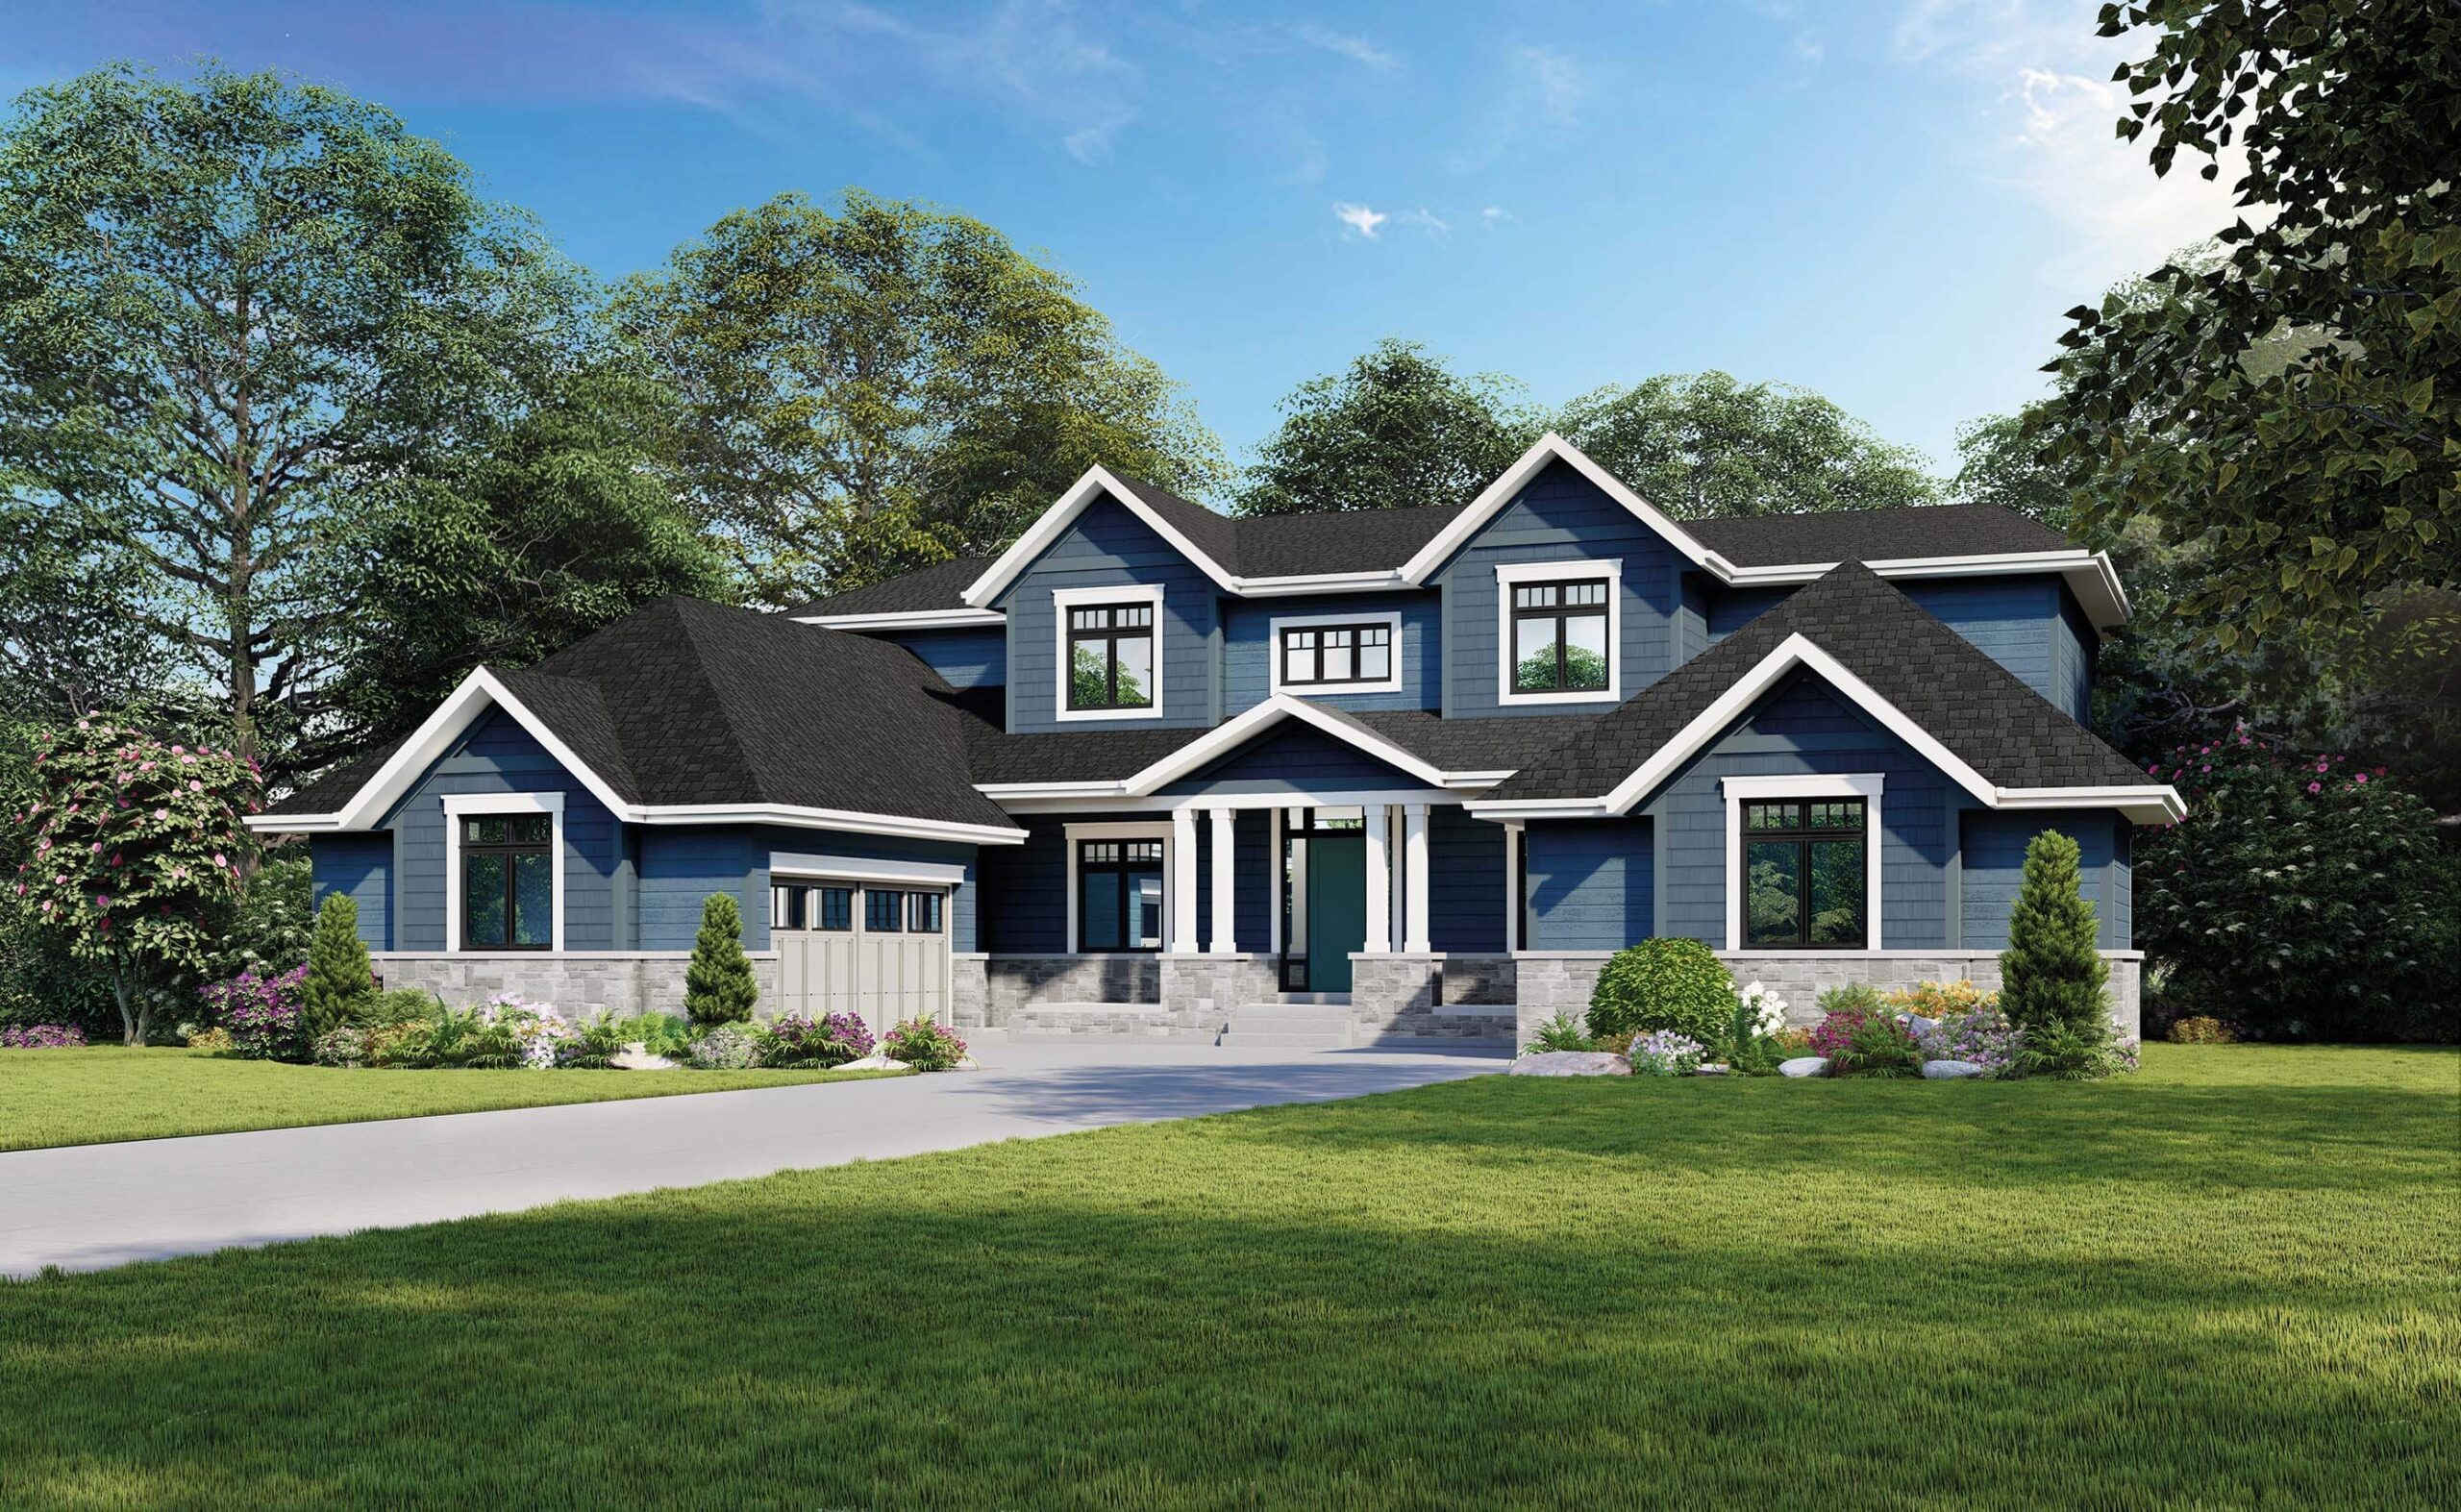
4 bd · 4 ba · 3,700 ft²
$2,099,900
4 bd · 4 ba · 3,700 ft²
$2,099,900
4 bd · 4 ba · 3,700 ft²
$2,149,900
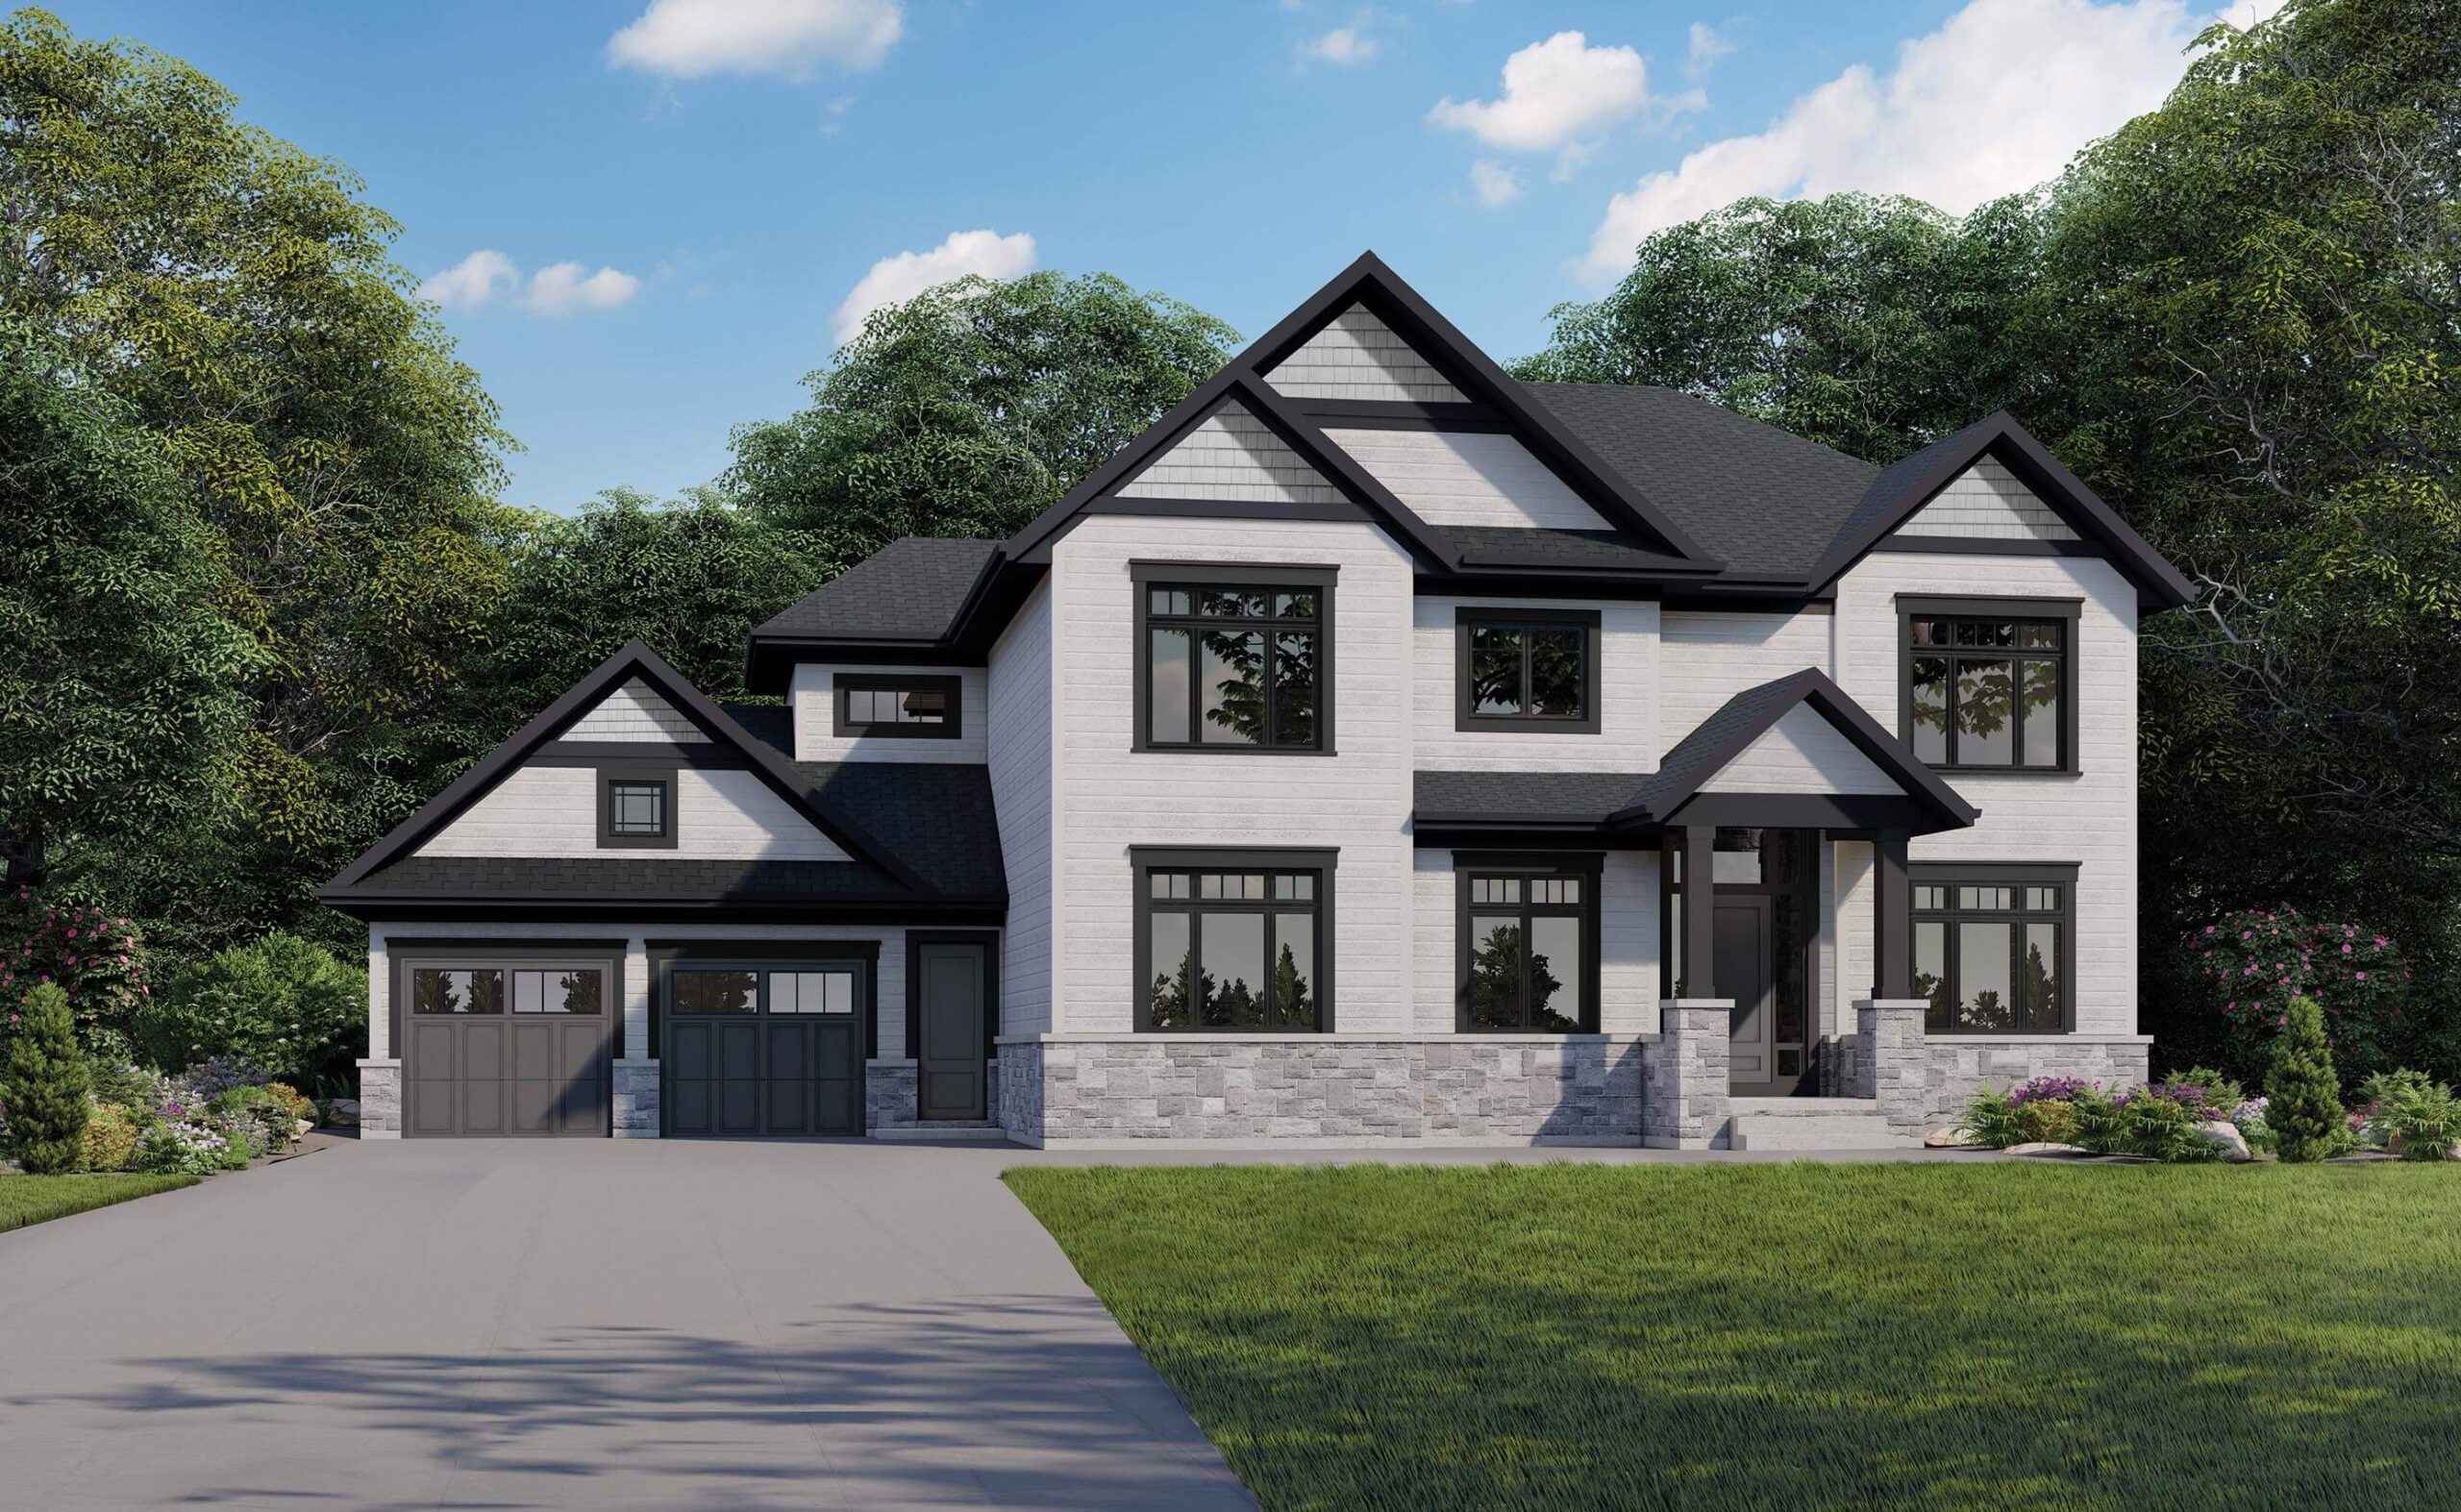
4 bd · 5 ba · 3,963 ft²
$2,199,900
4 bd · 5 ba · 3,963 ft²
$2,199,900
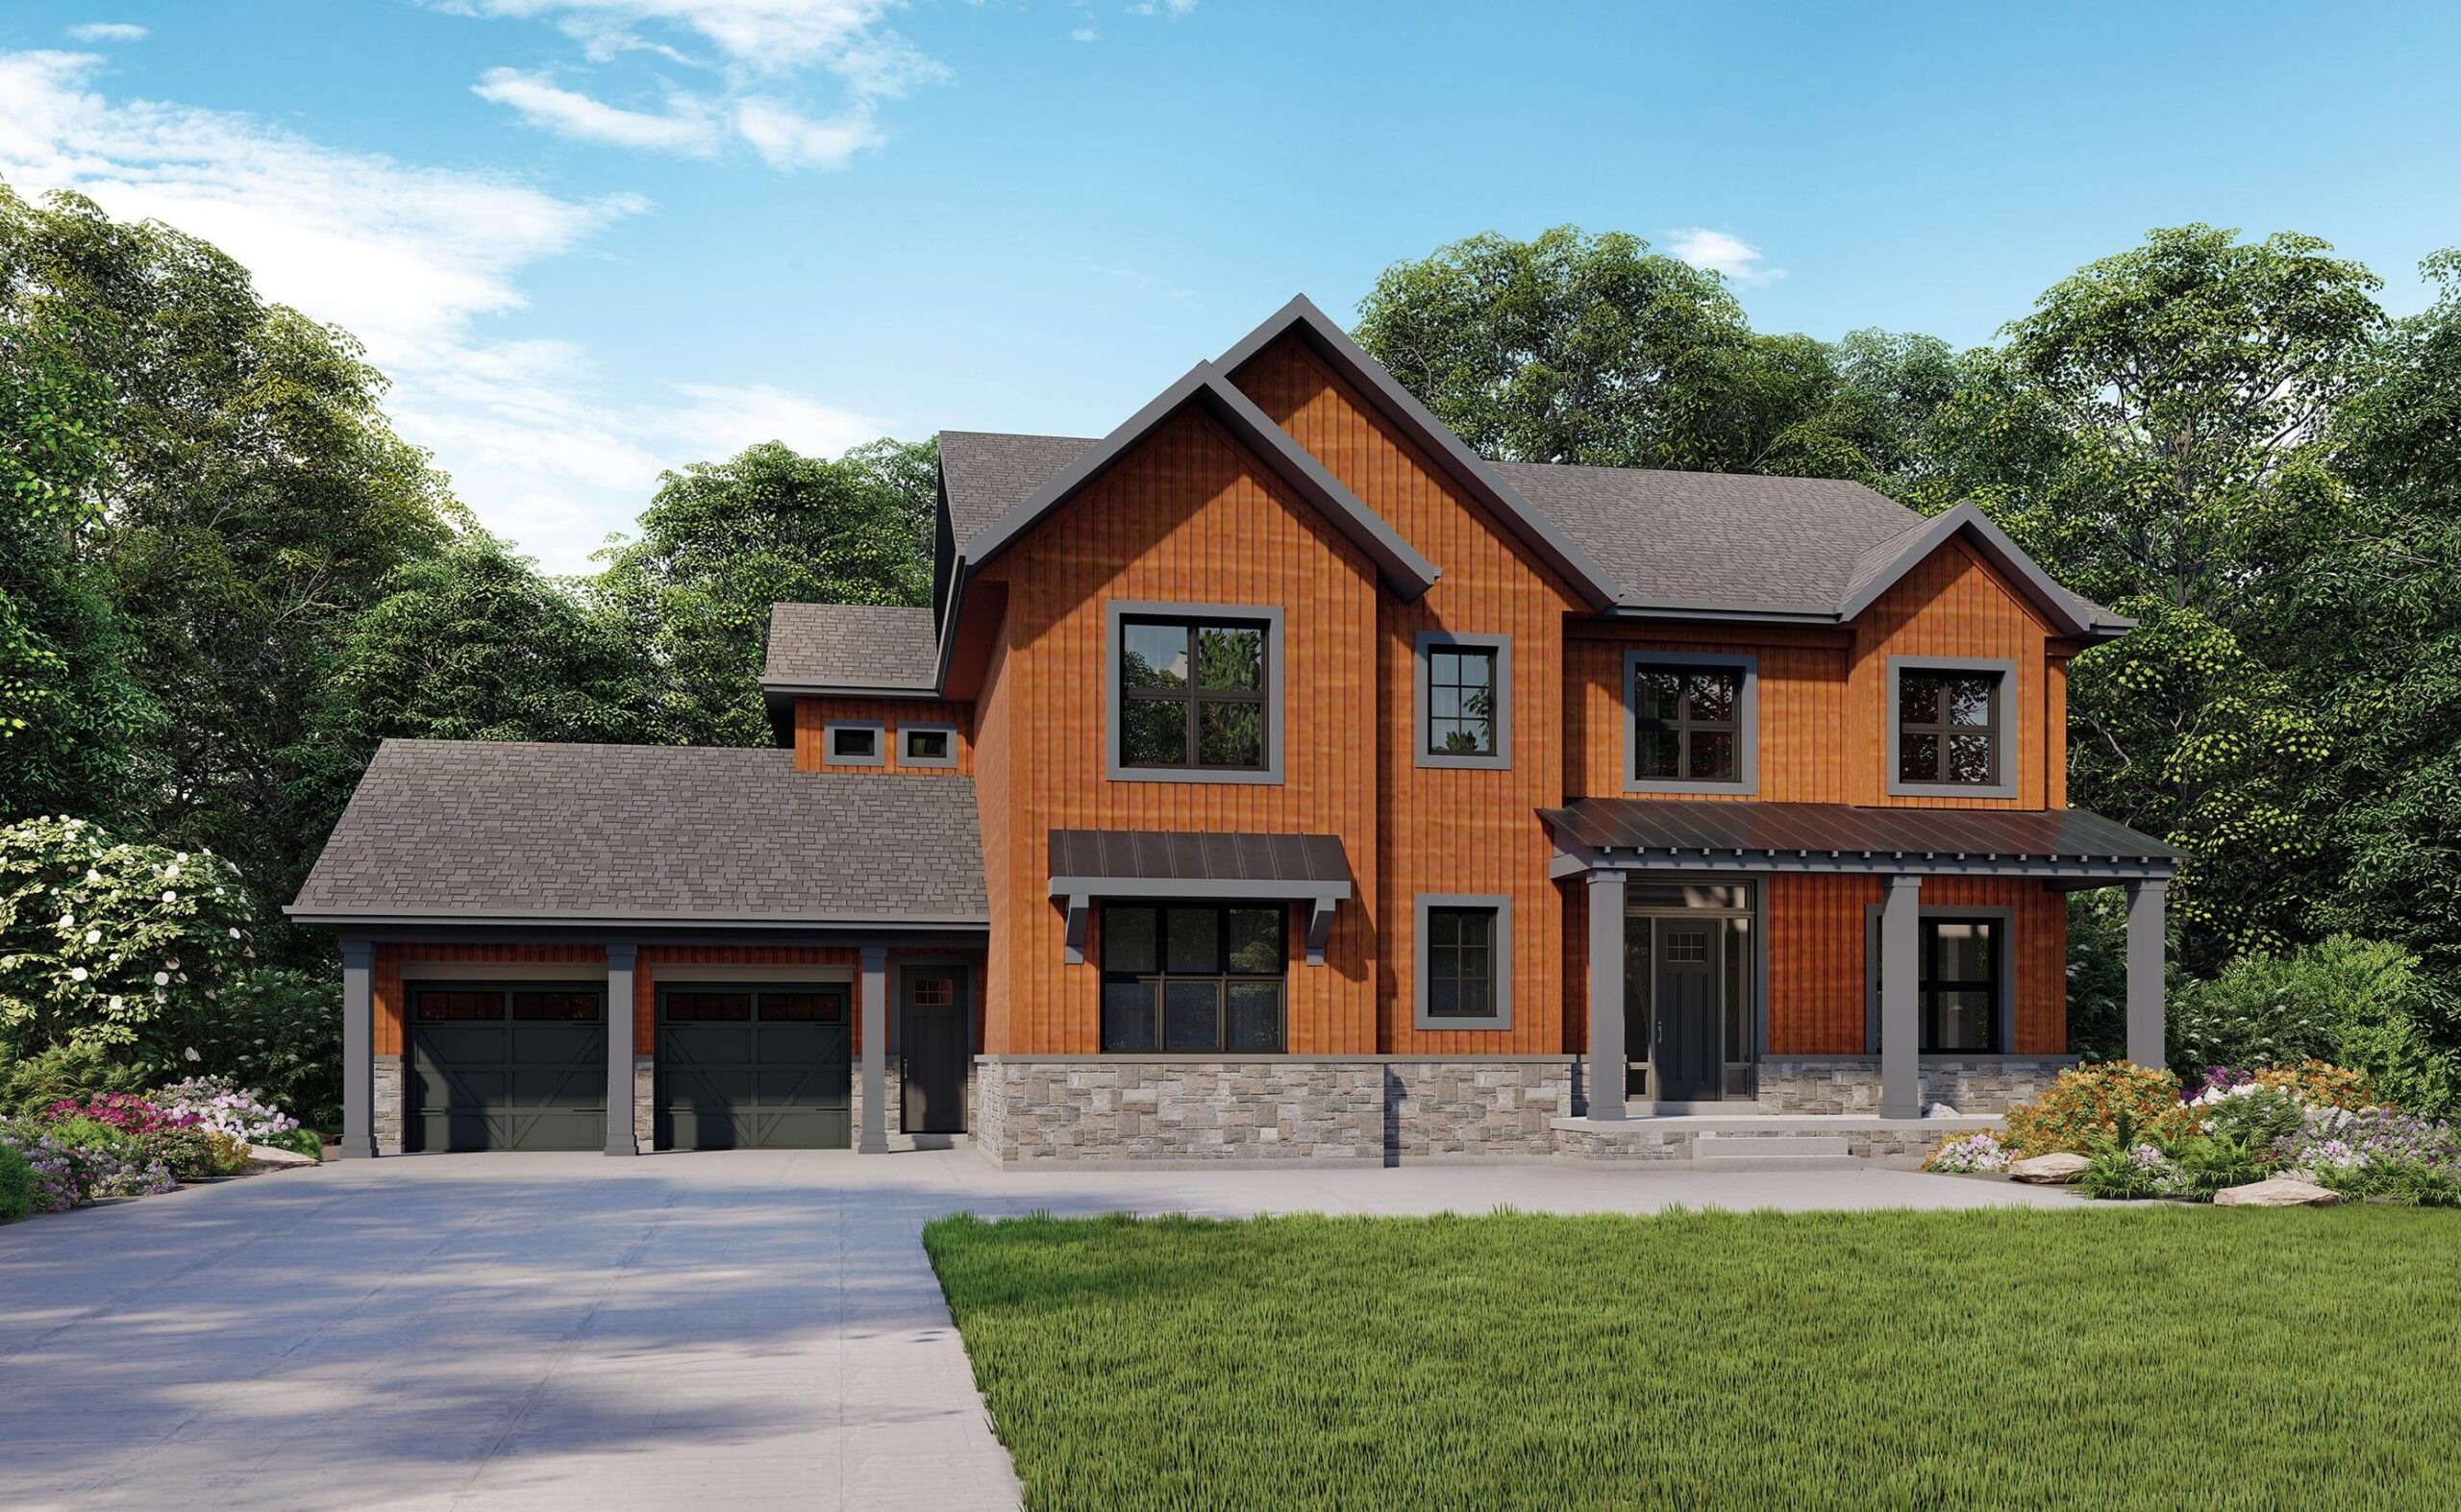
4 bd · 5 ba · 3,975 ft²
$2,199,900
4 bd · 5 ba · 3,963 ft²
$2,199,900
4 bd · 5 ba · 3,963 ft²
$2,199,900
4 bd · 5 ba · 3,963 ft²
$2,199,900
4 bd · 5 ba · 3,975 ft²
$2,215,900
4 bd · 5 ba · 3,963 ft²
$2,225,900
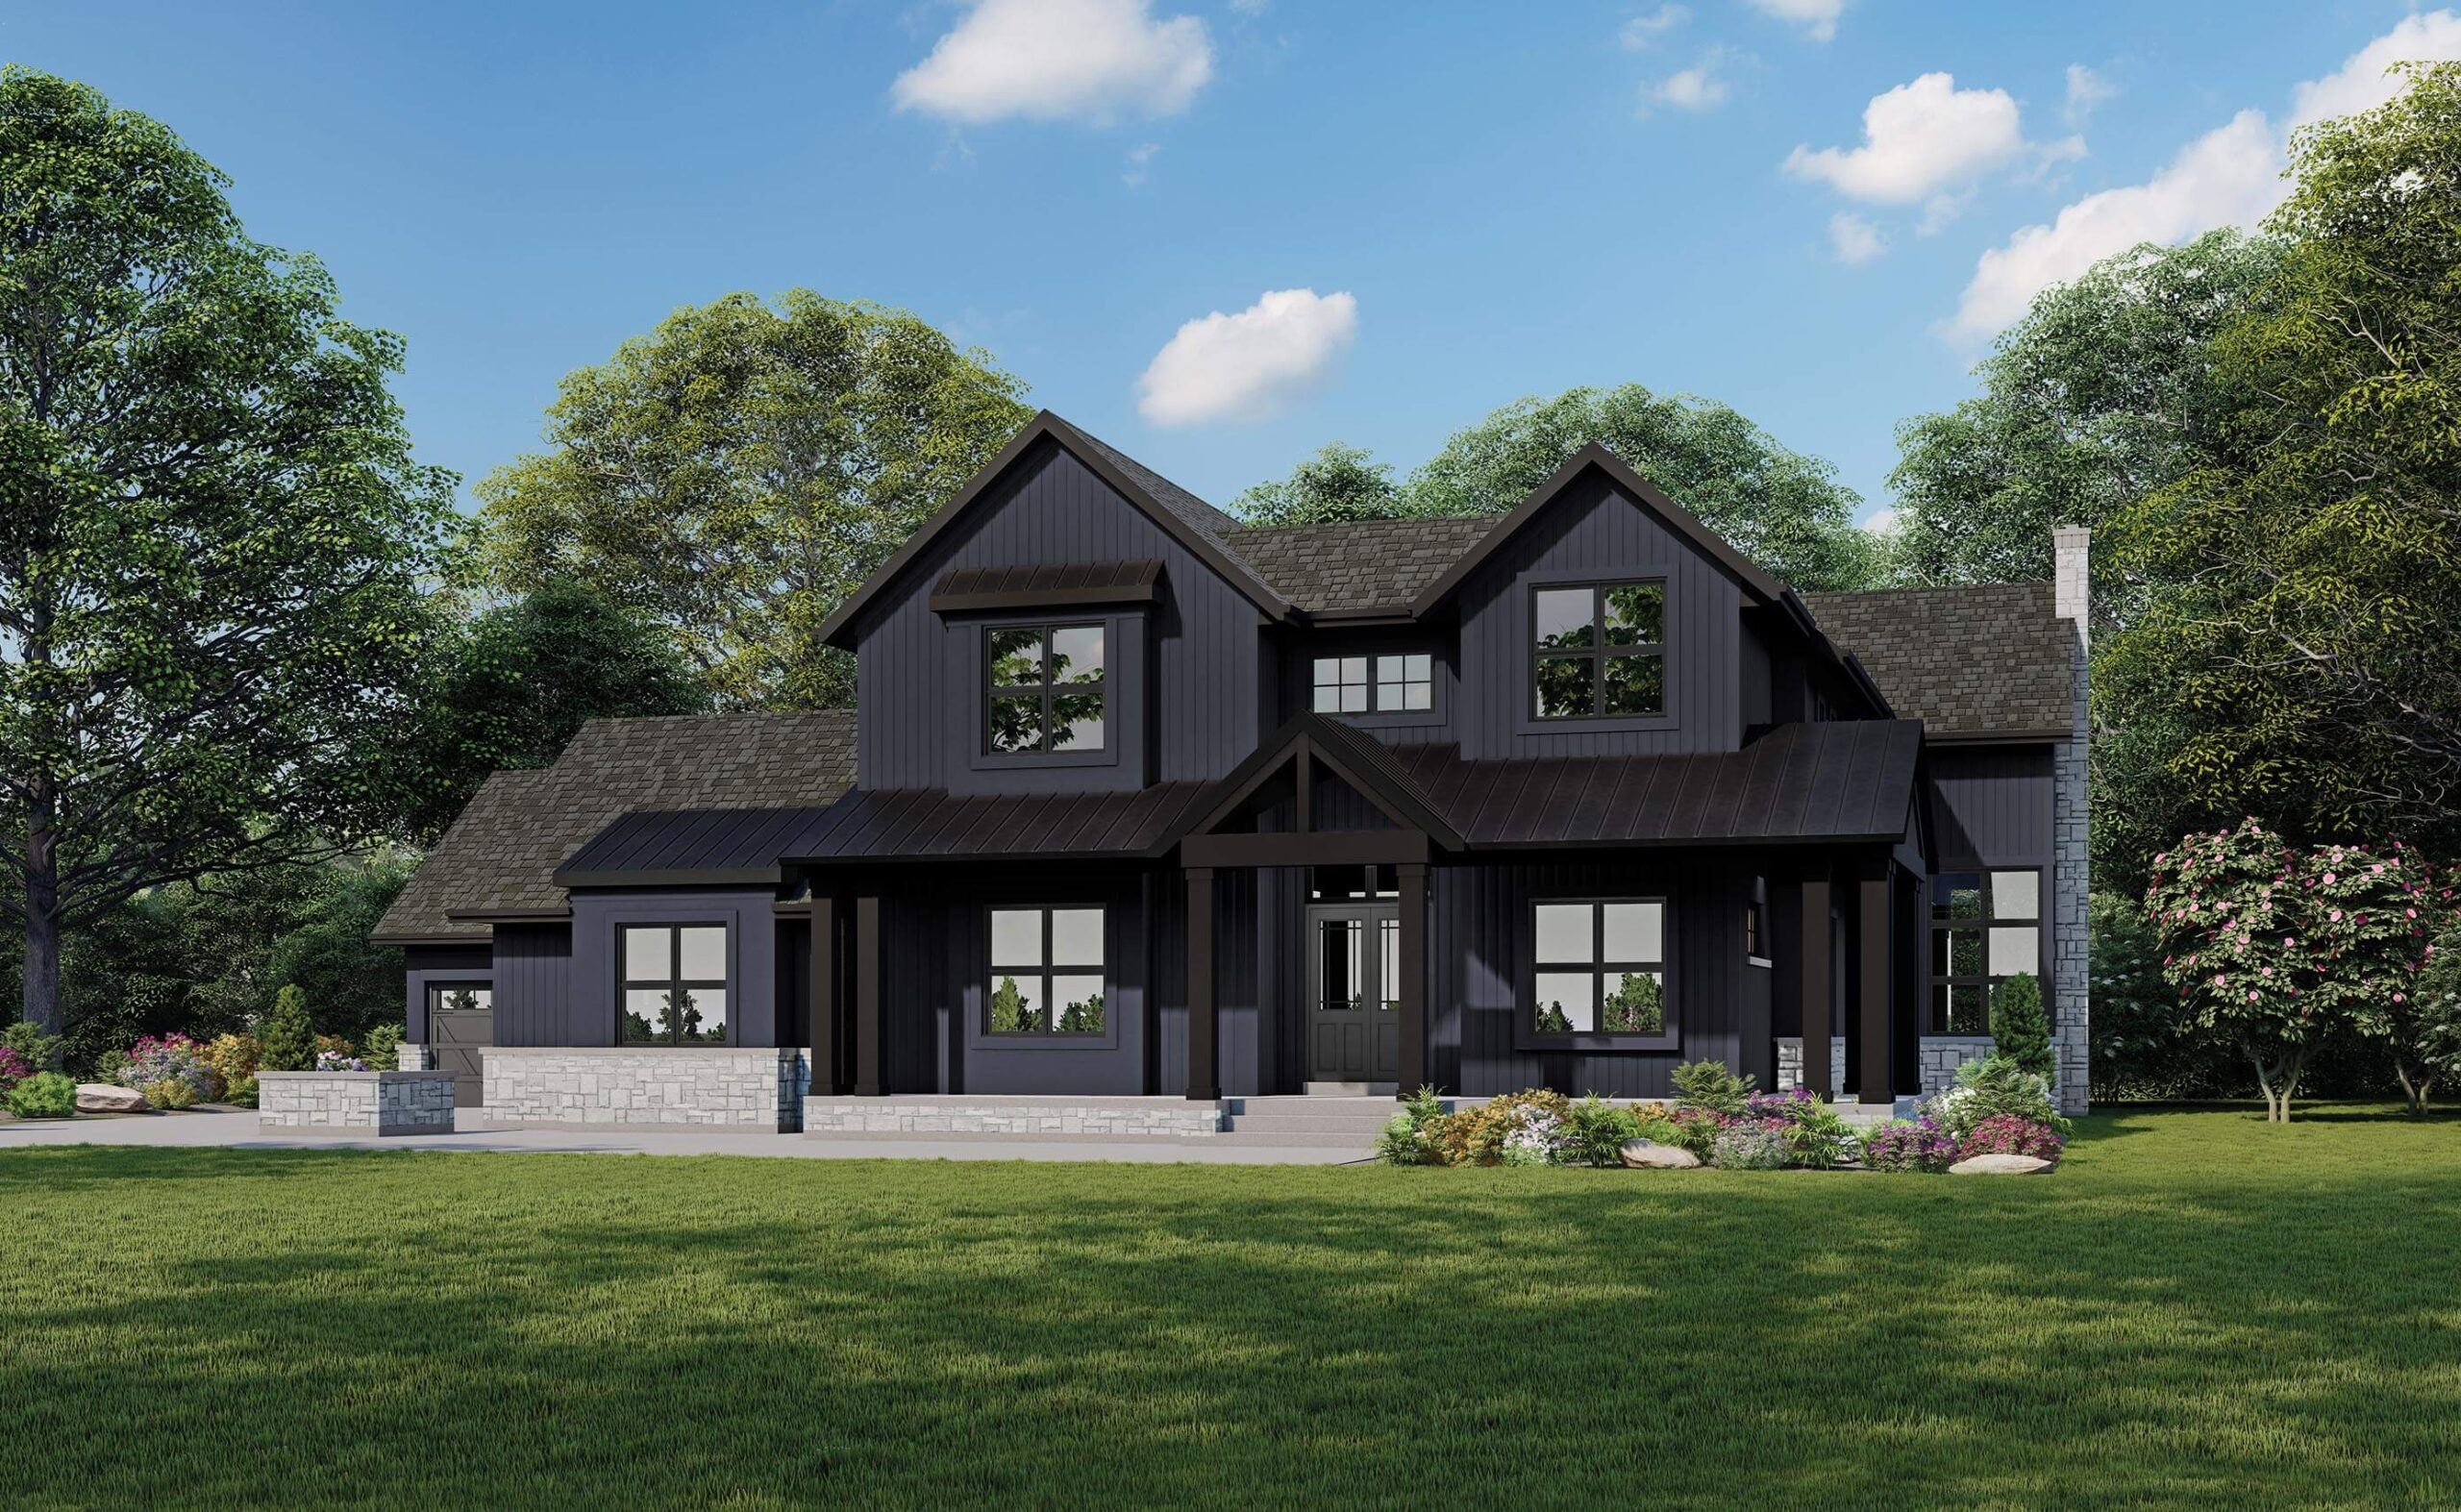
5 bd · 5 ba · 4,331 ft²
$2,299,900
5 bd · 5 ba · 4,331 ft²
$2,299,900
There is a deposit of $200,000 with purchase and the remaining amount is to be paid upon closing. $50,000 Certified with Offer $50,000 in 30 Days $50,000 in 60 Days $50,000 in 90 Days
EXTERIOR & CONSTRUCTION • Modern farmhouse inspired exterior architecture. • Pre-finished low maintenance, real wood siding exteriors and stone accents as per elevation. • Pre-finished low maintenance, aluminum soffits, fascia and down spouts as per elevation and model selected. • Metal insulated entry doors with glass inserts and weather-stripping as per plan. • Metal insulated door from garage to mud room where indicated on floor plans where grade permits. • Low maintenance, thermopane, black vinyl casement windows with double-glazed, Low-E glass. All operating windows are screened. Internal grills on all above grade windows. Basement to feature vinyl frame slider windows (colour determined by Builder). • Sectional roll up garage doors with decorative modern farmhouse trim as per elevation. Garage walls to be drywalled and primed only (unfinished space). • Decorative architectural columns and maintenance free railings and pickets where required due to grade. • Low maintenance roofing materials. Designer asphalt shingles with manufacturer’s warranty and metal roofs as per plan. • Fully sodded front yards, side yards to a maximum of 10 feet from each side of house and rear yards partially sodded to approximately 30 feet from rear of house with remainder of property seeded and allowed to return to natural state. • Paved driveway and precast concrete slab walkway from driveway to front entry. Precast steps at front porch, rear door, side doors and garage entry where applicable. Poured concrete porch where applicable. • Poured concrete basement walls. • High performance Dryguard OSB sub floor. • Insulation as per Ontario Building Code. • Two exterior cold water hose bibs: one at rear or side of house and one in garage. • Two exterior electrical plugs: one at rear and one at front porch area. INTERIOR FINISHES • Spacious ten foot (10') ceilings on main floor where possible excluding powder room, mud room and closets. Nine foot (9') ceilings on second floor; and approximately nine foot (9') basement ceiling height. • Choice of 4 ¼" wide (108mm) prefinished oak hardwood throughout (except where tiled). • Oak railing, oak treads and oak veneer risers and stringers to all finished areas with metal pickets. Stair landings to be stained strip hardwood. • Finished basement landings/foyers. • Choice of 18" x 18" or 12" x 24" ceramic or porcelain flooring in foyer/hallway, laundry room, primary ensuite & shower walls and powder room, where applicable where hard surface flooring materials are indicated on floorplans. Choice of 12" x 12" or 13" x 13" ceramic tile for secondary bathrooms. • Contemporary 7" step bevel baseboard throughout, with shoe mould where applicable and 3 ¼" casing on windows and doors. • All archways fully trimmed. • Carrera interior passage doors and closet door(s). • All closets to have wire shelving. • Matte black interior hardware throughout. • Smooth ceilings throughout. • Purchaser’s choice of one colour of low VOC, premium quality, latex paint throughout (from Builder’s samples). • Direct vent gas fireplaces with mantle as per applicable plan. • Cold cellar with light. HEATING, ELECTRICAL & PLUMBING • 200amp electrical service with circuit breakers. All wiring in accordance Electrical Safety Authority standards. • Light fixtures provided throughout finished areas (except dining room which is a capped outlet) and exterior. • Twenty potlights on main floor only. • Energy saving LED lights throughout. • White Decora switches and receptacles throughout. • Heavy-duty receptacle for stove and dryer. Dedicated outlet for refrigerator and washer. Rough-in plumbing and electrical for future dishwasher. • Two weatherproof exterior electrical outlets: one at rear of house and one in front porch area. • One electrical outlet in the garage and one in unfinished area of basement under electrical panel. • Garage door ceiling outlet for future garage door opener. • One electrical rough in for car charger in garage. • Electrical door chimes. • Smoke detectors as required. One carbon monoxide detector. • Rough-in central vacuum system to garage. • Prewiring for rough-in security system to all main & basement windows & exterior doors, 1 keypad & motion. • Rough in CAT6 cable to great room, den and all bedrooms except where Smart Ready Home. • “Smart Ready Home” rough-in integrated system in den or great room, as per plan and primary bedroom consisting of prewiring house for future internet, network and communication connections (1 –CAT6 wire, 1-RG6 wire & 1 CAT3 telephone wire). • ROGERS High Speed Internet Availability • High-efficiency, forced air gas furnace with electrical ignition and 2-speed ECM (electronically commutated motor), humidifier and air conditioner. • Heat Recovery Ventilation system (HRV) for fresh air exchange. • Thermostat centrally located on main floor. • All ducts professionally cleaned prior to occupancy. • Gas hot water tank is leased. • Complete septic system as per engineer and town approval. GOURMET KITCHEN • Choice of custom deluxe quality kitchen cabinets from Builder’s samples. Kitchen features tall upper cabinets, deep upper over fridge, one bank of drawers, one pots and pans drawers, recycling center and dummy doors, as per applicable plan. • Low-maintenance white or grey quartz countertop with modern square edge (no backsplash). • Ceramic backsplash from builder’s standard selections. • Double compartment stainless steel undermount sink with single lever faucet with sprayer. • Exterior vented stainless steel exhaust fan over stove area. • Split electrical outlets at counter level for small appliances and electrical outlet in island. • Walk in pantry to have wire shelving. SPA BATHROOMS • Comfort height, deluxe vanity cabinets with lowmaintenance white or grey quartz countertops from builder’s samples. • Vanity width mirrors in all bathrooms (except powder room) complete with lighting. • White bathroom fixtures throughout with comfort height, water-saving toilets. • Single lever taps at all vanity sinks with pop up drain. • Spa inspired primary ensuite includes luxurious freestanding tub and separate shower as per plans. • Separate showers where shown, include frameless glass door and waterproof potlight. • Choice of ceramic tile up to ceiling in standard bathtub enclosures and shower stalls. Tiled ceilings only included where ceiling is dropped over tub or shower. • Privacy locks on all bathroom doors. • Exhaust fans in all bathrooms. • Electrical outlets for small appliances beside vanity in all bathrooms. • Rough-in three piece basement washroom (drains only-no water lines) according to plan. MUD ROOM & LAUNDRY • Laundry cabinet with undermount sink and lowmaintenance white or grey quartz countertop frombuilder’s samples. • Pull out laundry faucet. TARION NEW HOME WARRANTY PROGRAM COVERAGE • 7 Years: Major Structural Defects • 2 Years: Plumbing, heating and electrical systems and building envelope. • 1 Year: All other items.
Register to receive the latest updates on pricing, availability and incentives at Osprey Mills — before they reach the public.
Personalized help
Dedicated pre-construction experts to guide you, answer questions and help you choose the right plan.
VIP pricing & incentives
First access to launch pricing, deposit structures and developer incentives.
Floor plans & brochures
Get the full plan set, pricing sheets and project brochure delivered to your inbox.
Plans available at Osprey Mills. Register for the full plan set with current pricing.
3 bd · 4 ba · 3,493 ft²
Last listed from $2,144,900
3 bd · 4 ba · 3,558 ft²
Last listed from $2,168,900
4 bd · 5 ba · 3,975 ft²
Last listed from $2,282,900
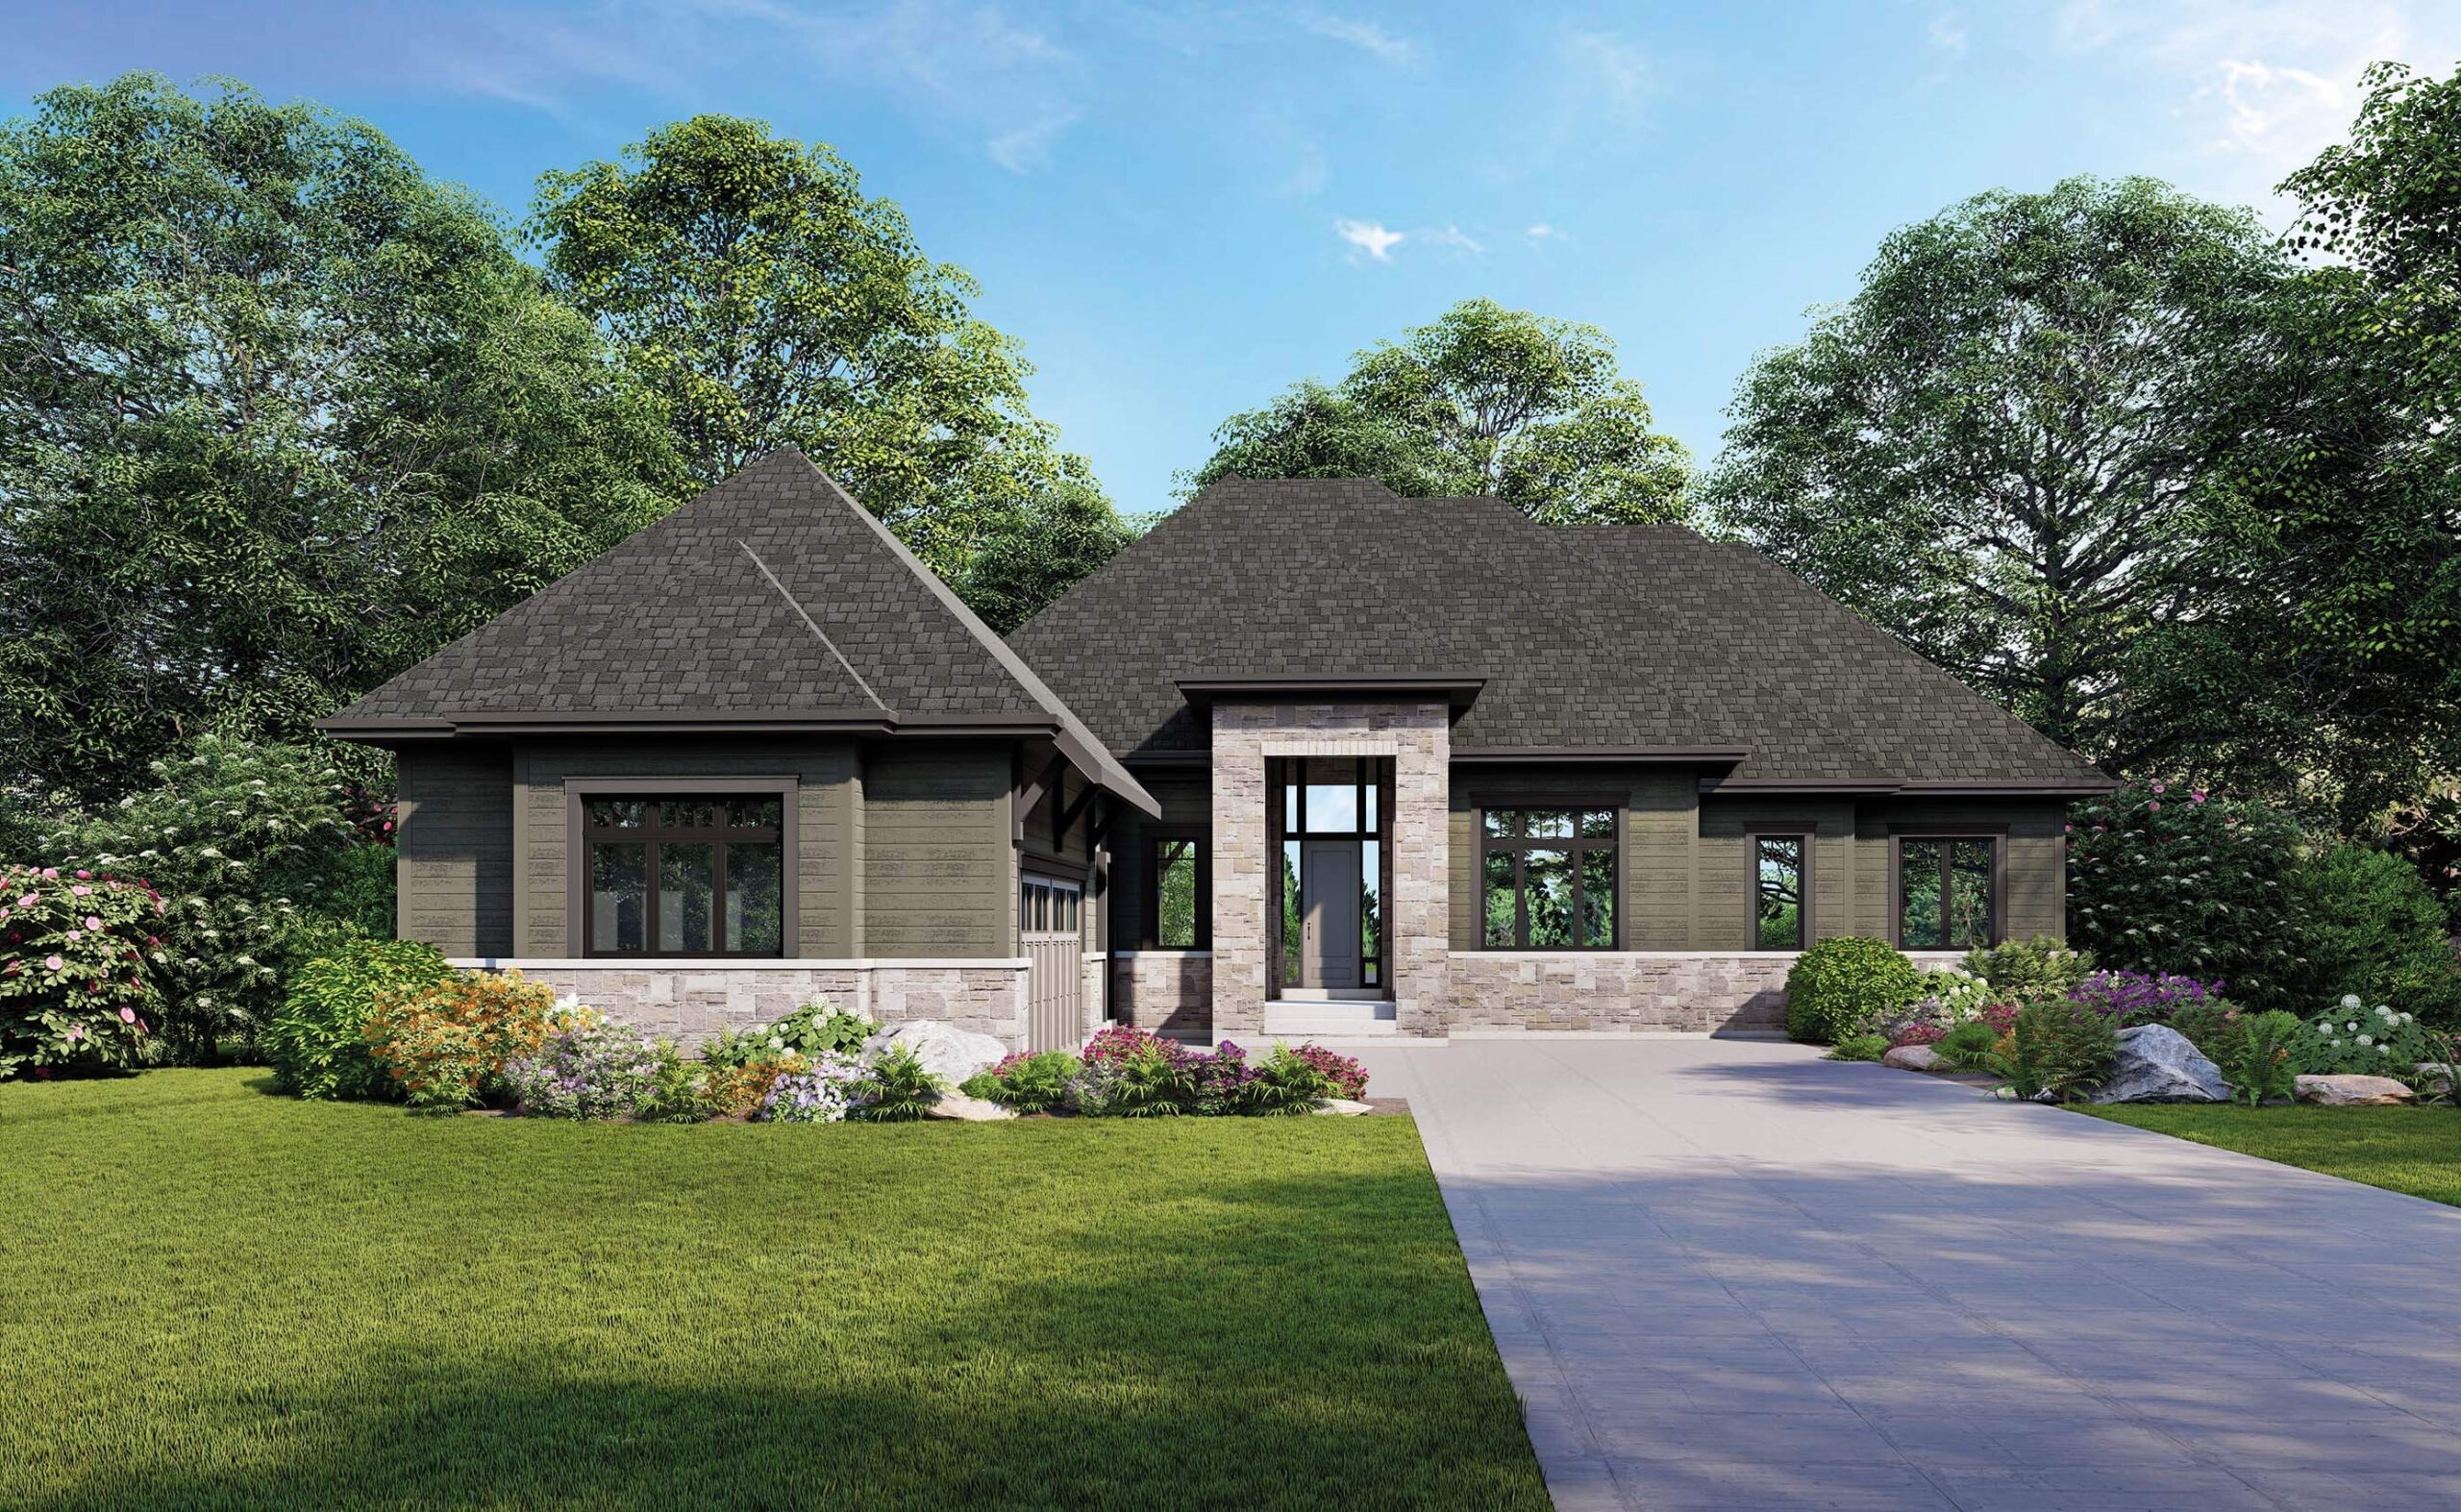
3 bd · 3 ba · 2,390 ft²
Last listed from $2,308,900
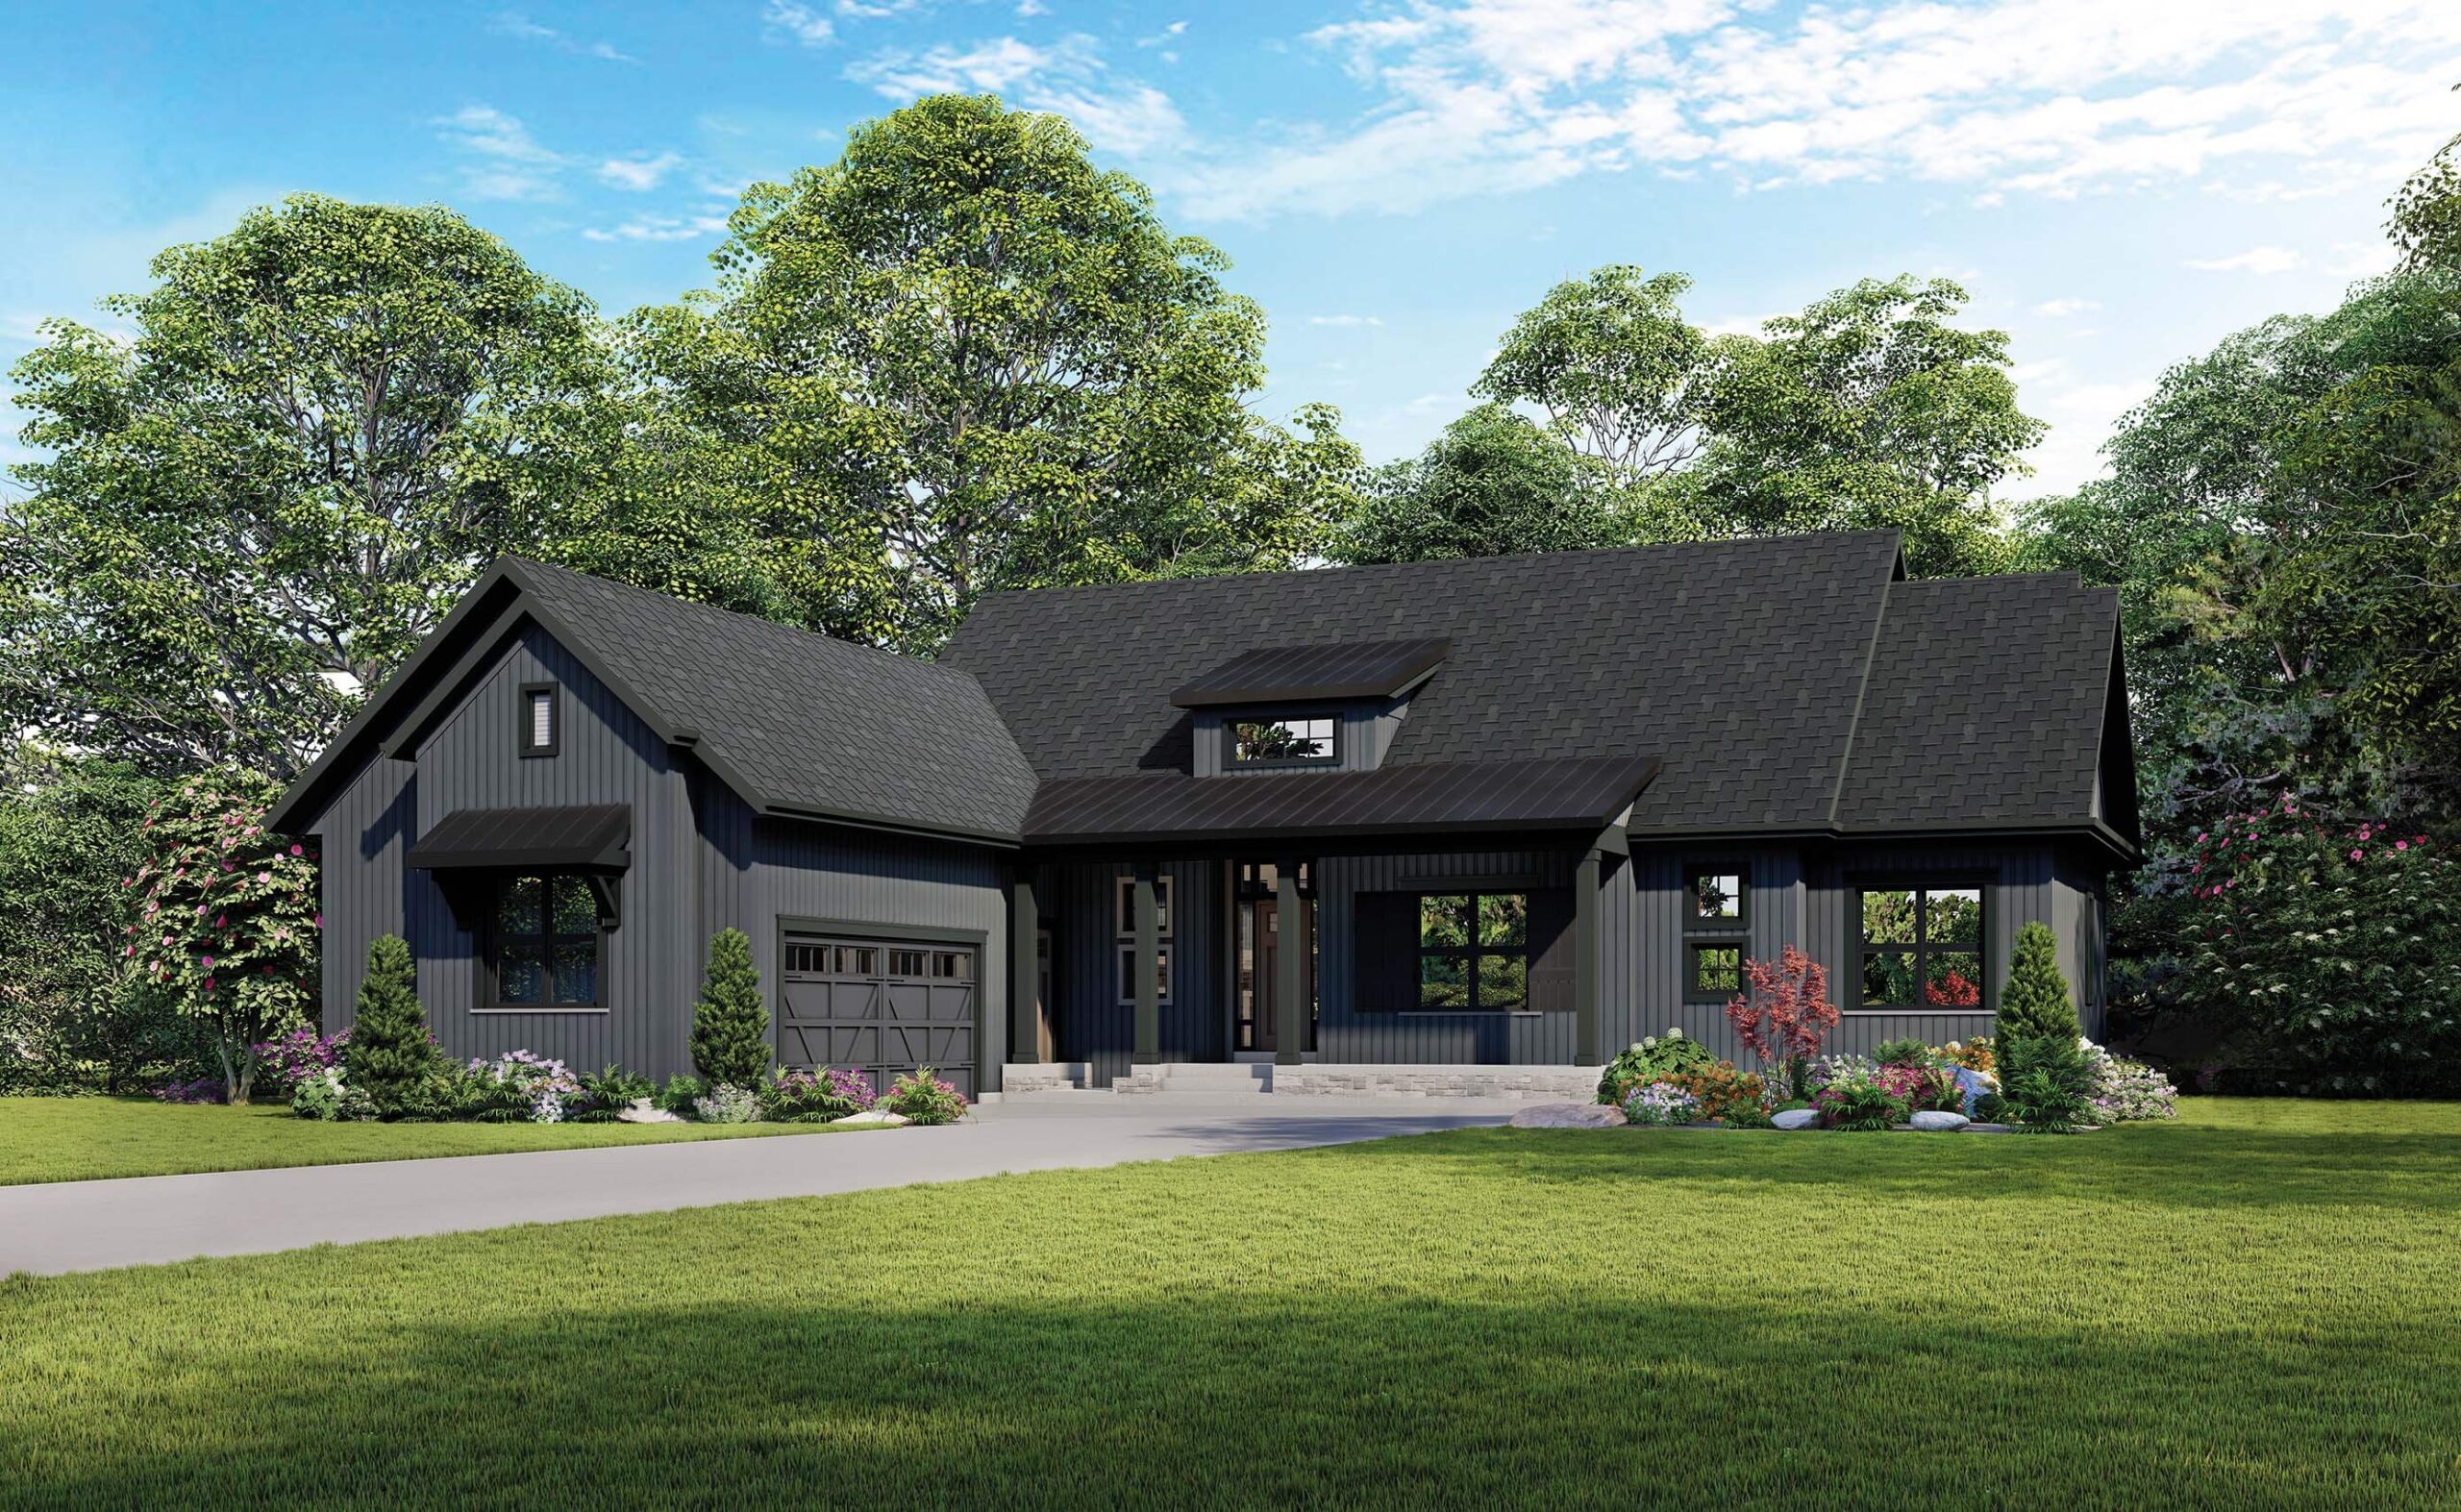
3 bd · 3 ba · 2,393 ft²
Last listed from $2,309,900
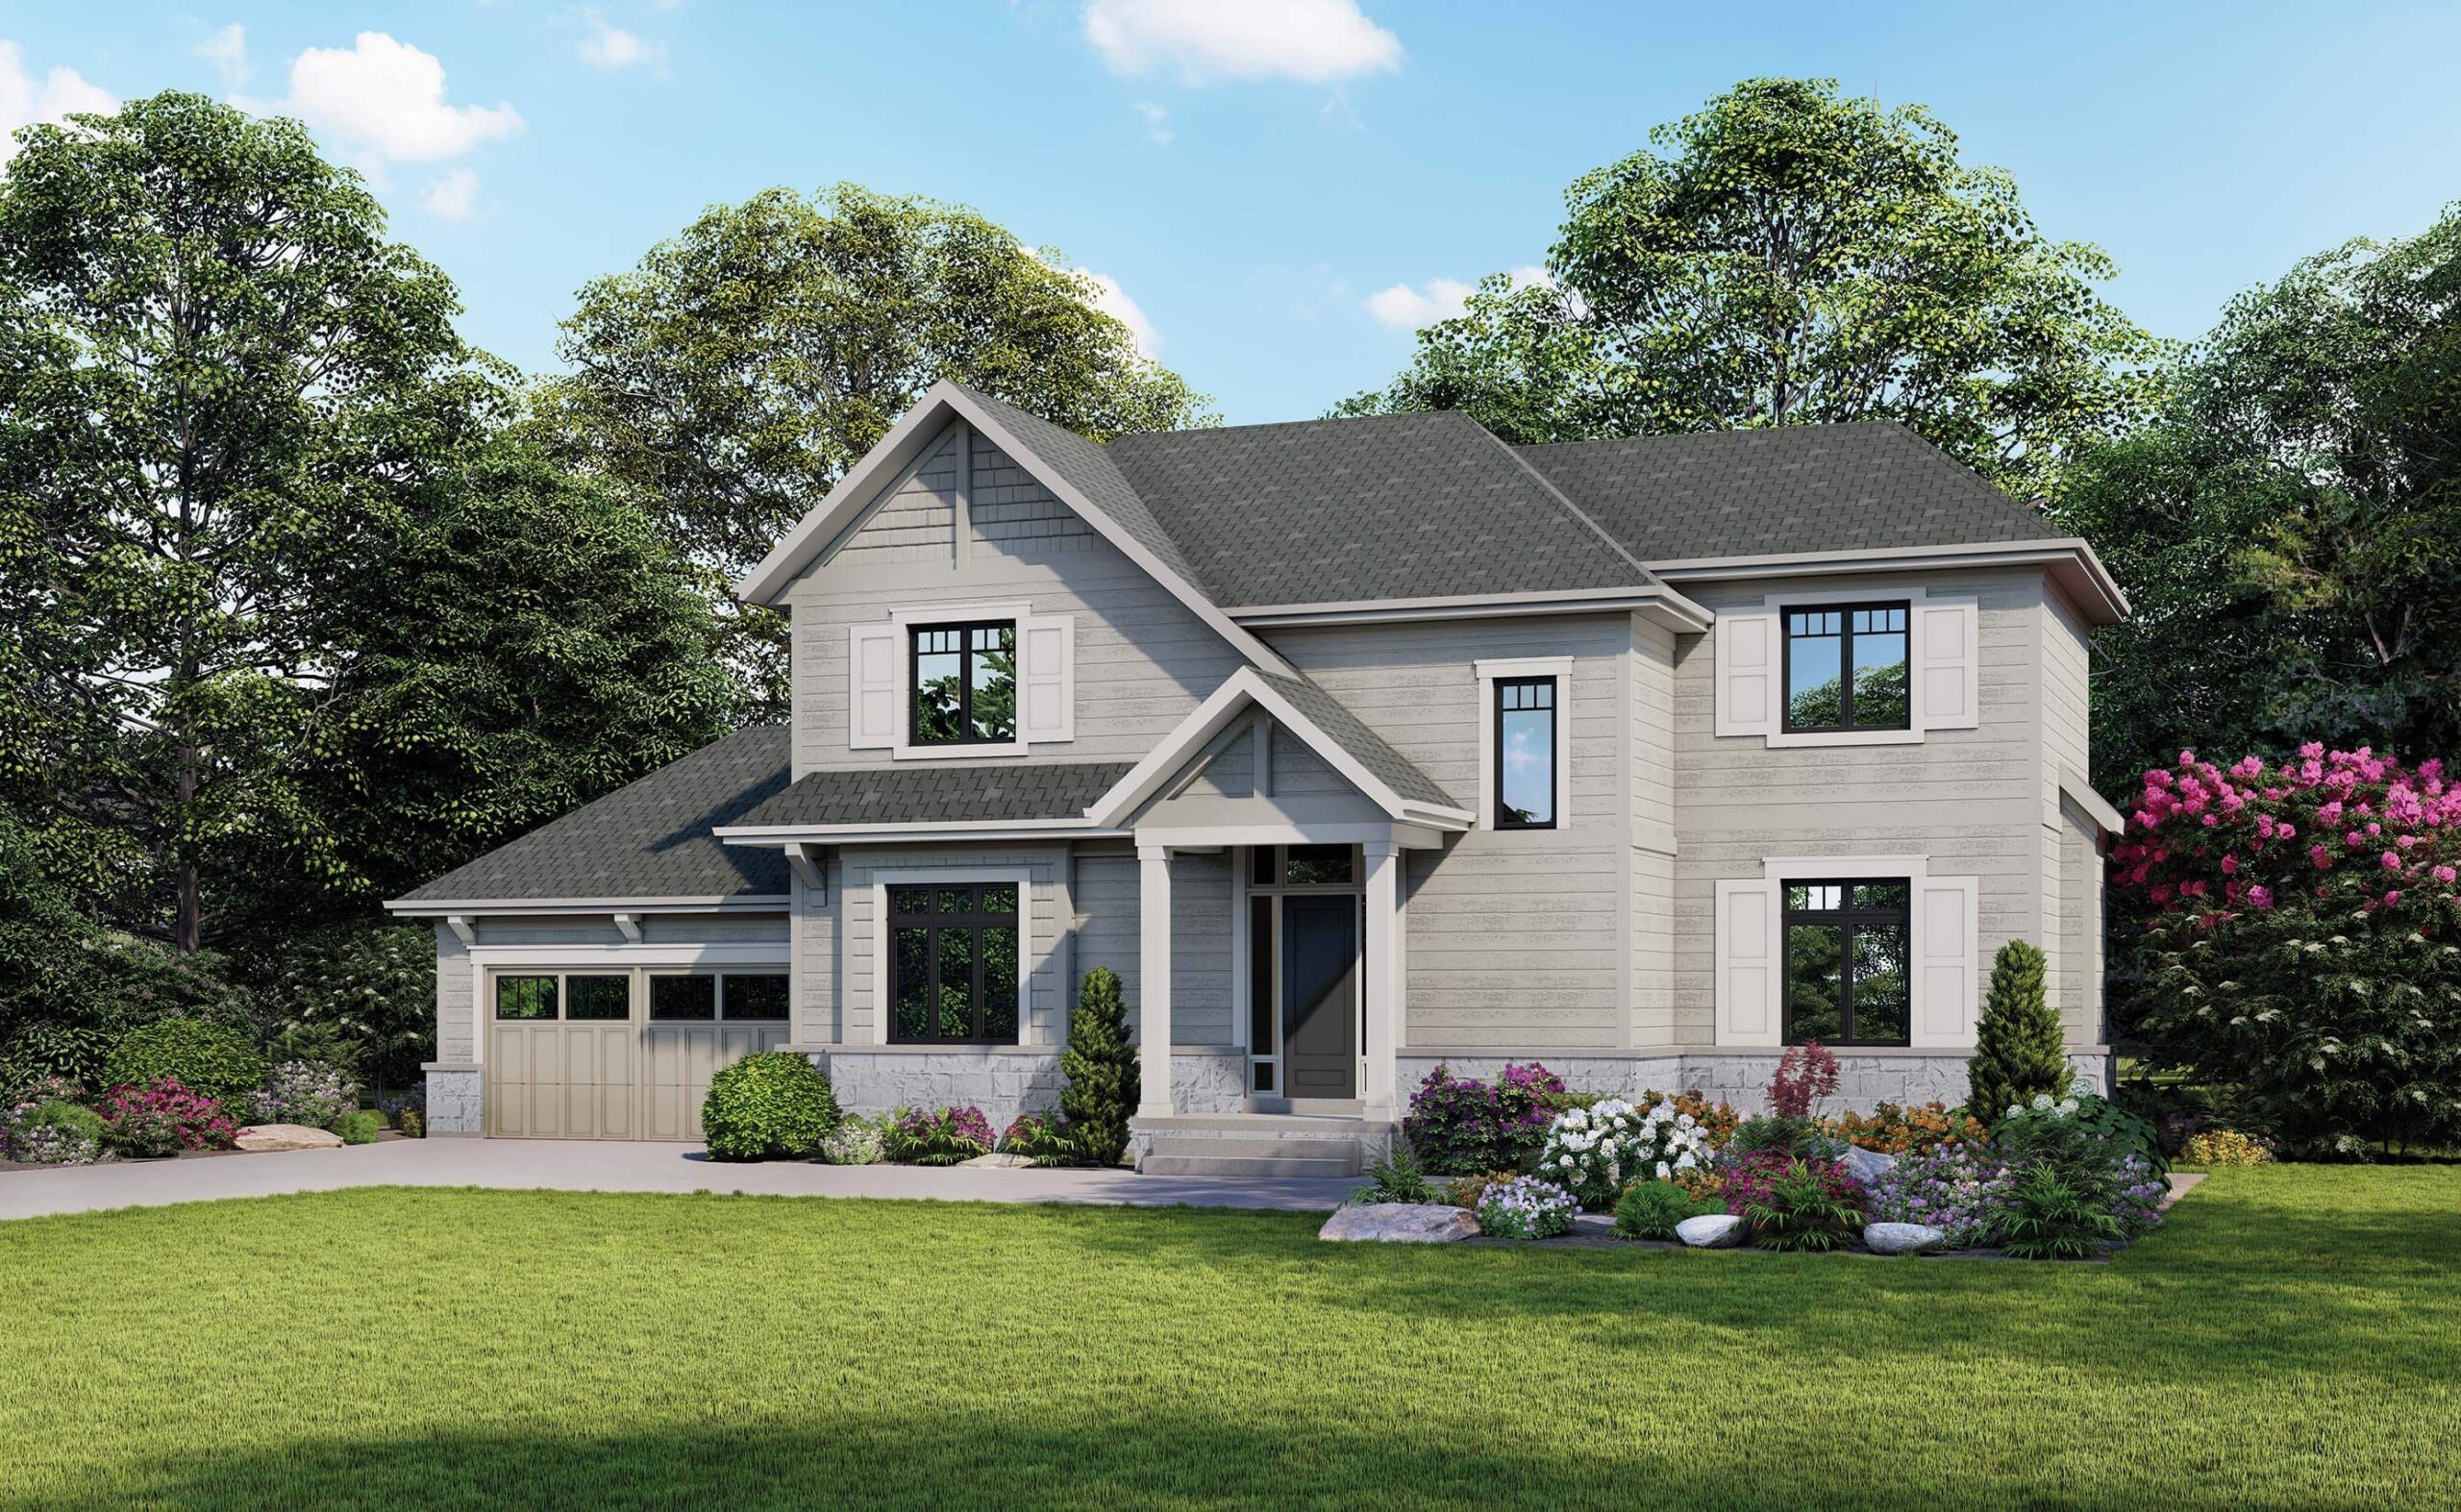
4 bd · 3 ba · 2,551 ft²
Last listed from $2,393,900
Floor plans and pricing are set by the developer and subject to change without notice.
Caledon|Mississauga Rd & Queen St W, Caledon, ON L7K 1N4, Canada
Loading the neighbourhood guide…
Developed by
Based in Mississauga, Ontario
Our pre-construction team works directly with the developer to give registered buyers first access to floor plans, pricing and incentives at Osprey Mills.
Get VIP access
Caledon, ON
Pricing to be announced
By Solmar Development Corp.

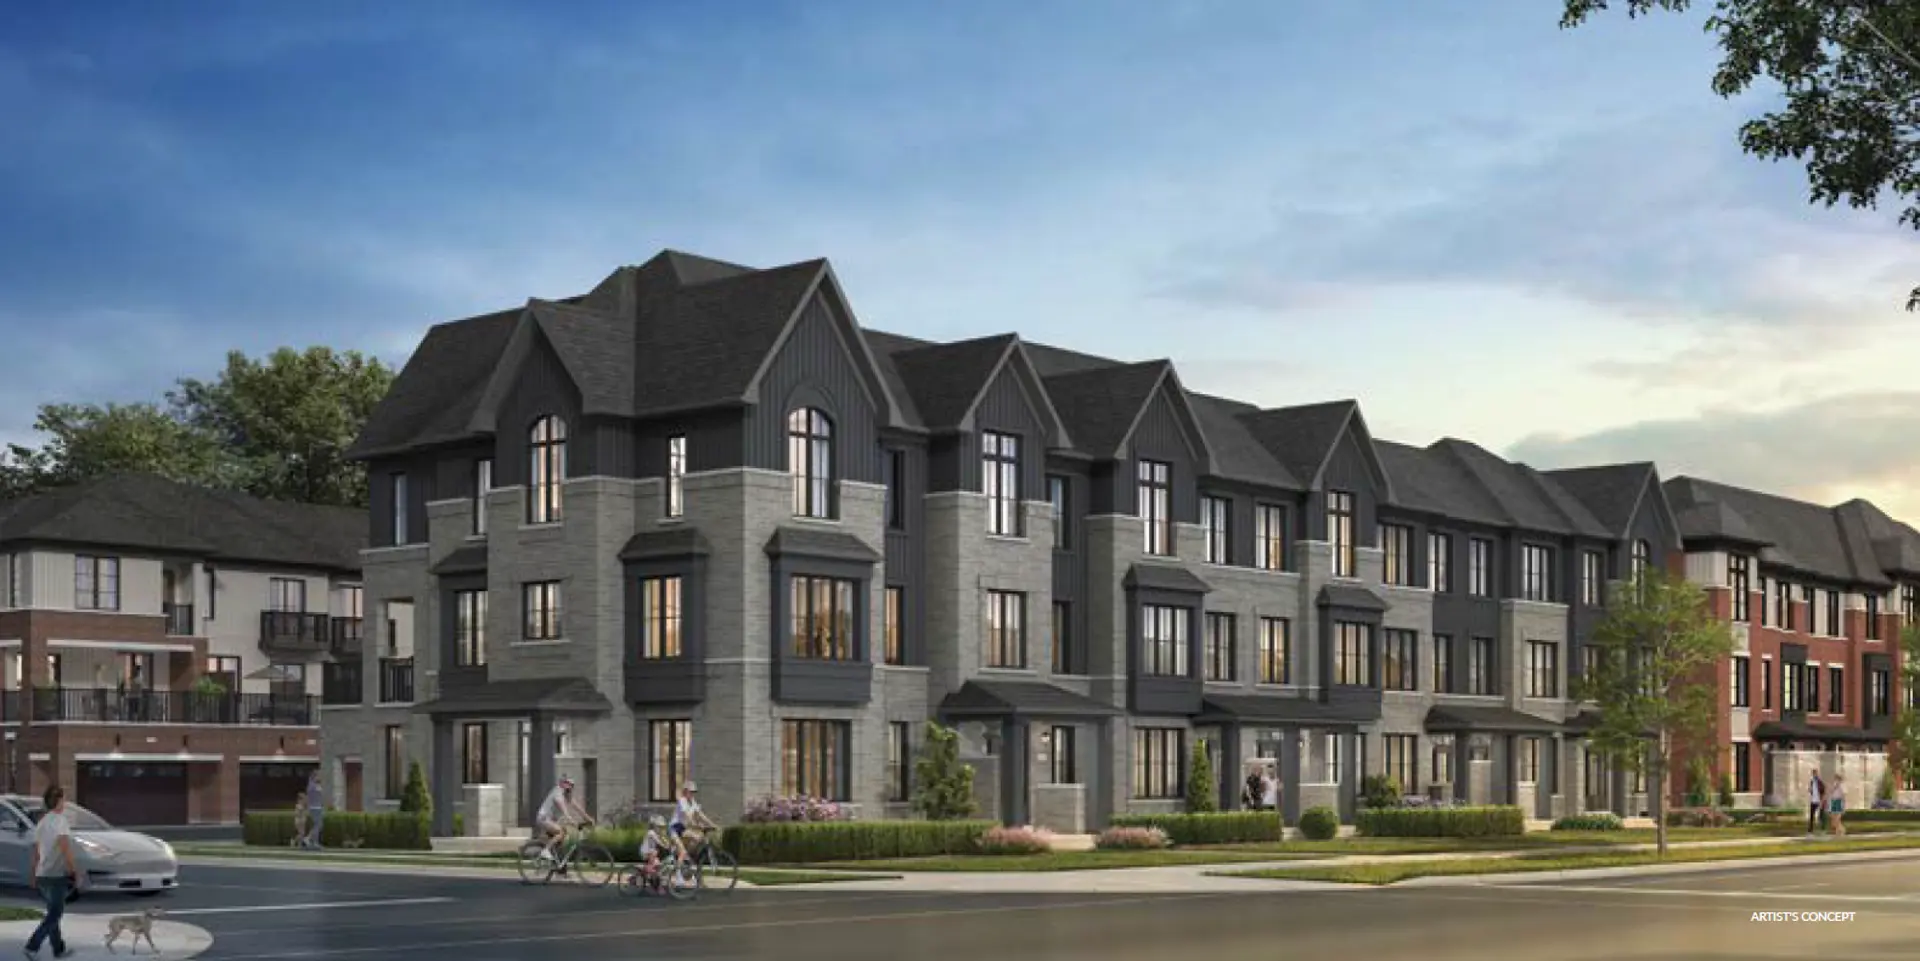
THE NEIGHBOURHOOD · Caledon
Explore the setting, everyday essentials and surrounding community before choosing your next home.
Provider geography: Caledon (town) · L7K (postal code) · Peel Region (regional municipality) · Greater Toronto Area (metropolitan area)
WHAT MATTERS TO YOU
Local Logic scores describe access and local character on a scale of 0 to 5. Consider each measure against your own priorities.
Closest high school further than a 30-minute walk
At least one elementary school within a 20-minute walk
Some groceries within a short drive
Few or no amenities promoting health and activity nearby
Some restaurants within a short drive
Very few or no pedestrian-oriented shops within walking distance. Meeting daily needs on foot is almost never practical or pleasant
Not very suitable for bicycle commuting and/or recreational cycling
Exceptional access to freeways and/or major arteries, with almost no chance of parking problems
Calm atmosphere at all hours
Few or no shops within a short drive
Closest daycare is a long drive away
Few or no bars within a short drive
Few or no cafés within a short drive
Very few sources of noise nearby
Limited amount of park space nearby
Infrequent or no transit options nearby
EXPLORE NEARBY
Distances are straight-line measurements from the project reference, rather than walking or driving routes.
19681 Main St
JK-6 · regular · Peel District School Board
THE SURROUNDING COMMUNITY
These statistics describe existing residents in the provider’s 400-metre study area, rather than future residents of Osprey Mills.
Scores, neighbourhood descriptions, places and demographics are supplied by Local Logic. Requests are cached for up to 24 hours; underlying source periods may be older. Coverage varies. Missing data is unavailable, rather than zero.
Maps use recorded project coordinates, which may differ from the final entrance, individual lots or sales centre. Amenity searches use a 2.5 km radius. School results retain the provider’s school-search coverage. Lists are limited to returned results and are not exhaustive. Confirm hours and routes. Nearby schools do not establish attendance boundaries, eligibility or available spaces; check with the local board. Provider neighbourhood labels may differ from builder descriptions. Census reference years are not supplied in this view; demographic figures are historical context.