
Ospringe Highlands · Erin, ON
Ironwood floor plan.
Explore the recorded layout, price and features, then confirm the configuration with the builder.
For sale
3 bd · 3 ba · 2,351 ft² · Single family - Bungalow
Ironwood at Ospringe Highlands, Wellington Road 124 & Wellington 125, Erin, ON N1H 6H7, Canada
Call us at 416-910-8923Source floor plan. Confirm dimensions and available configurations.
Ironwood is a 3-bedroom, 3-bathroom, single family - bungalow floor plan (2,351 sq ft) at Ospringe Highlands in Erin, ON. Register for details to receive the full floor plan package, current pricing and availability.
Prices, dimensions and features may vary and are subject to change. Floor plans are for illustrative purposes only.
- Plan
- Ironwood
- Type
- Single family - Bungalow
- Status
- For sale
- Bedrooms
- 3
- Bathrooms
- 3
- Size
- 2,351 ft²
- Project
- Ospringe Highlands
- Developer
- Thomasfield Homes Limited
Location
Erin|Ospringe Highlands|Wellington Road 124 & Wellington 125, Erin, ON N1H 6H7, Canada
Interested in Ironwood at Ospringe Highlands?
Ironwood at
Ospringe Highlands
Wellington Road 124 & Wellington 125, Erin, ON N1H 6H7, Canada
Beautiful custom-built luxury estate homes on half-acre lots in the country. Build the home of your dreams! 9 Minutes to the Acton GO Station.
Explore this project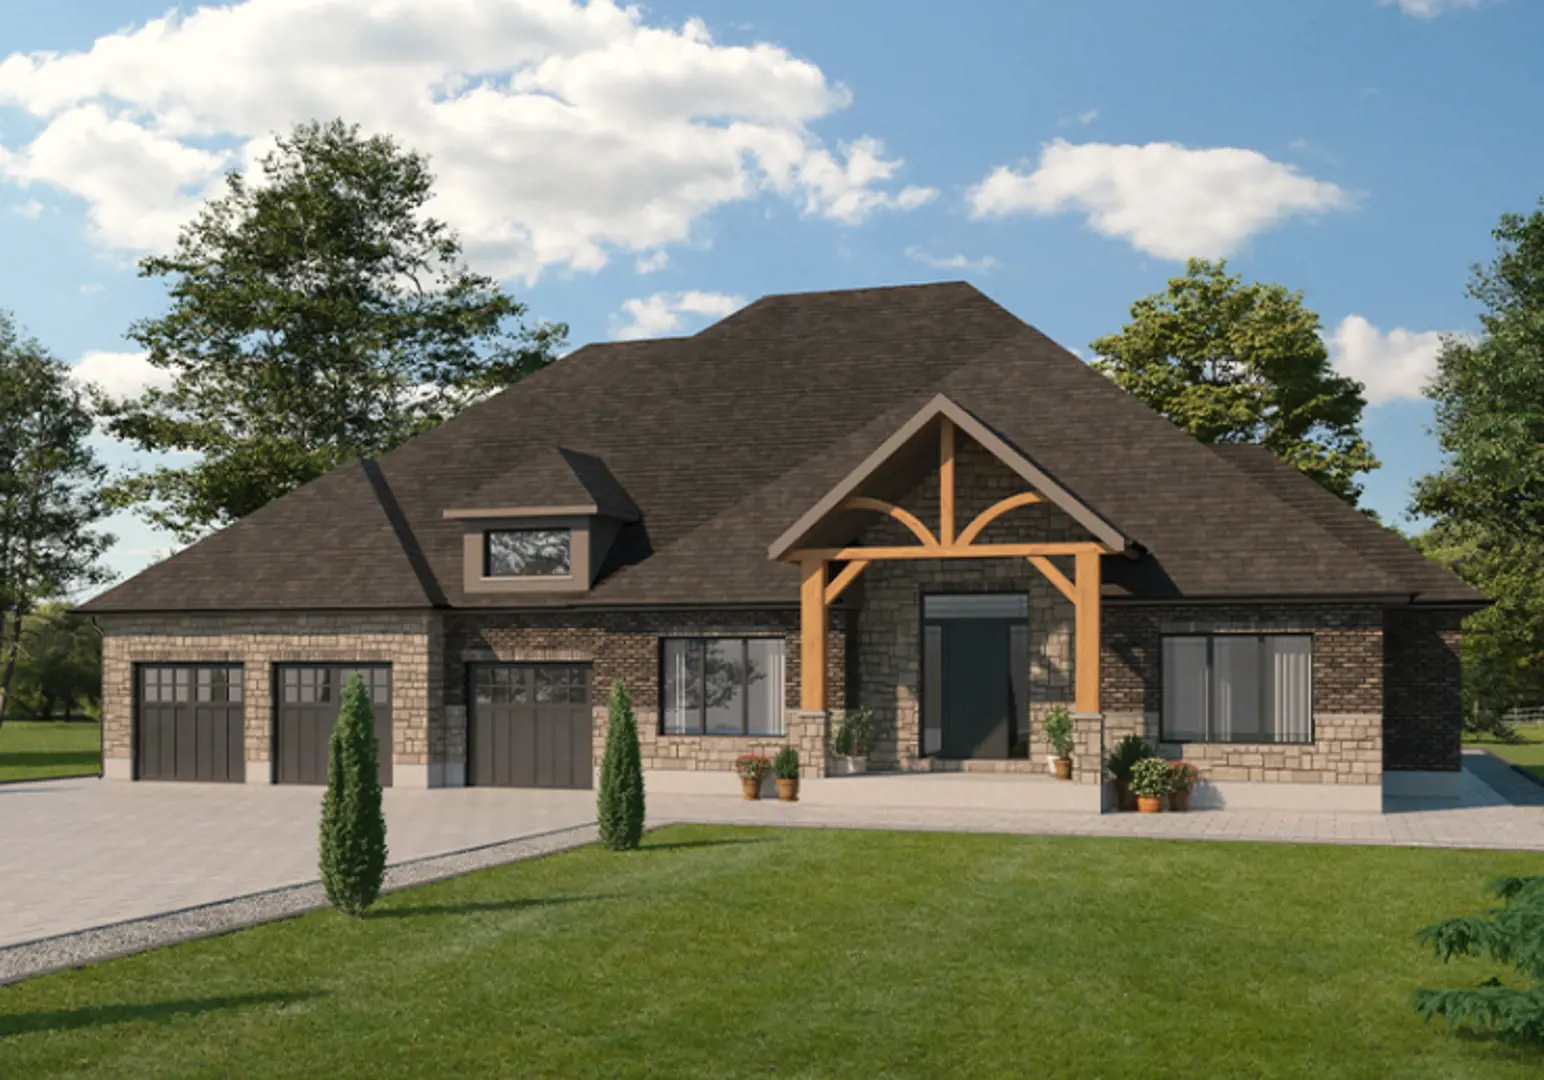
Other floor plans at Ospringe Highlands
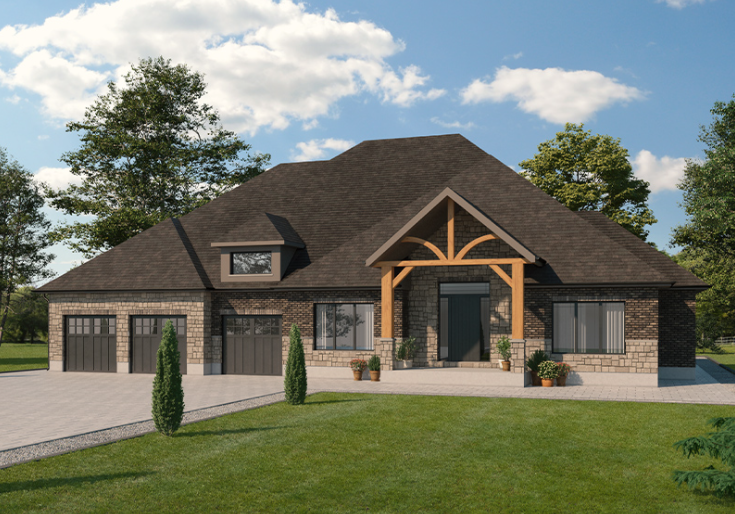
Rosewood
For sale- 3 beds
- 4 baths
- 3,275 ft²
Pricing coming soon
View floor plan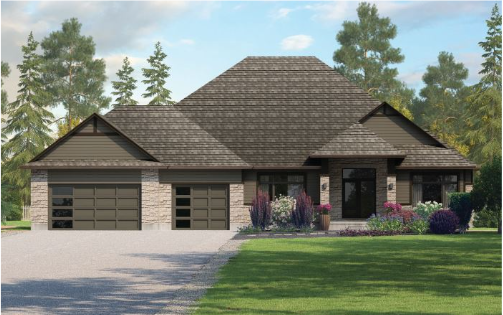
Silverwood
For sale- 3 beds
- 3 baths
- 2,733 ft²
Pricing coming soon
View floor plan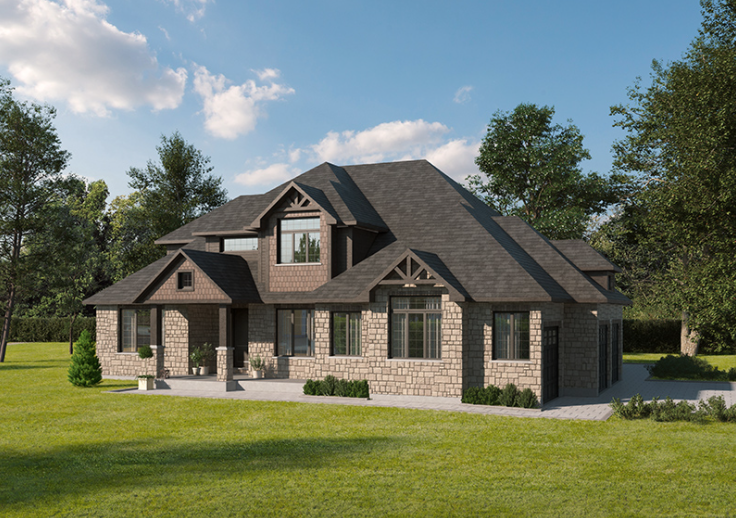
Acadia
For sale- 4 beds
- 3 baths
- 3,499 ft²
Pricing coming soon
View floor plan
Stonehaven
For sale- 3 beds
- 3 baths
- 2,615 ft²
Pricing coming soon
View floor plan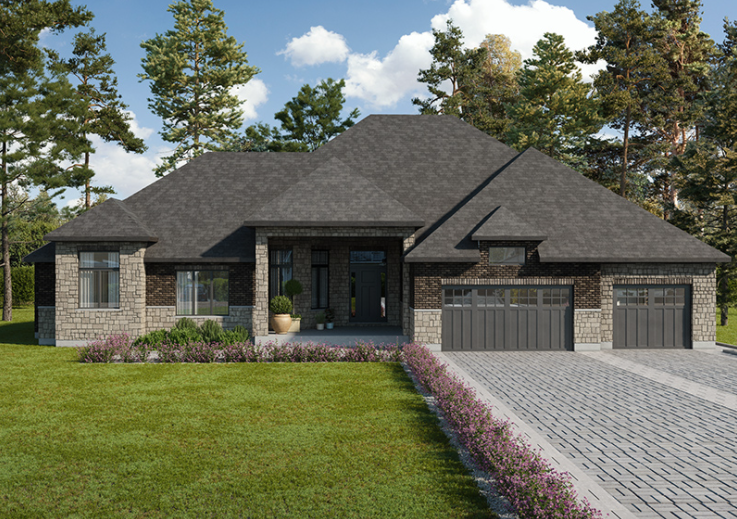
Edgemont
For sale- 3 beds
- 3 baths
- 3,175 ft²
Pricing coming soon
View floor plan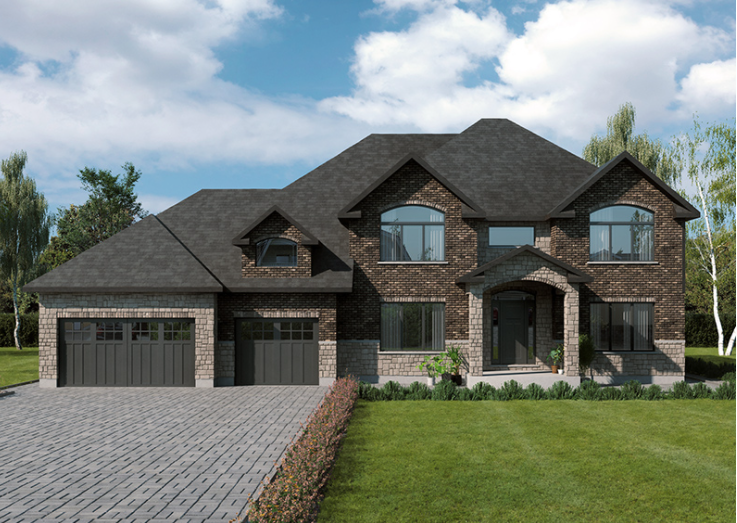
Waverley
For sale- 4 beds
- 4 baths
- 3,683 ft²
Pricing coming soon
View floor plan