Kitchener, ON · Townhouse
Otterbein Woods Towns
Project information updated: Confirm current pricing and availability with the builder.
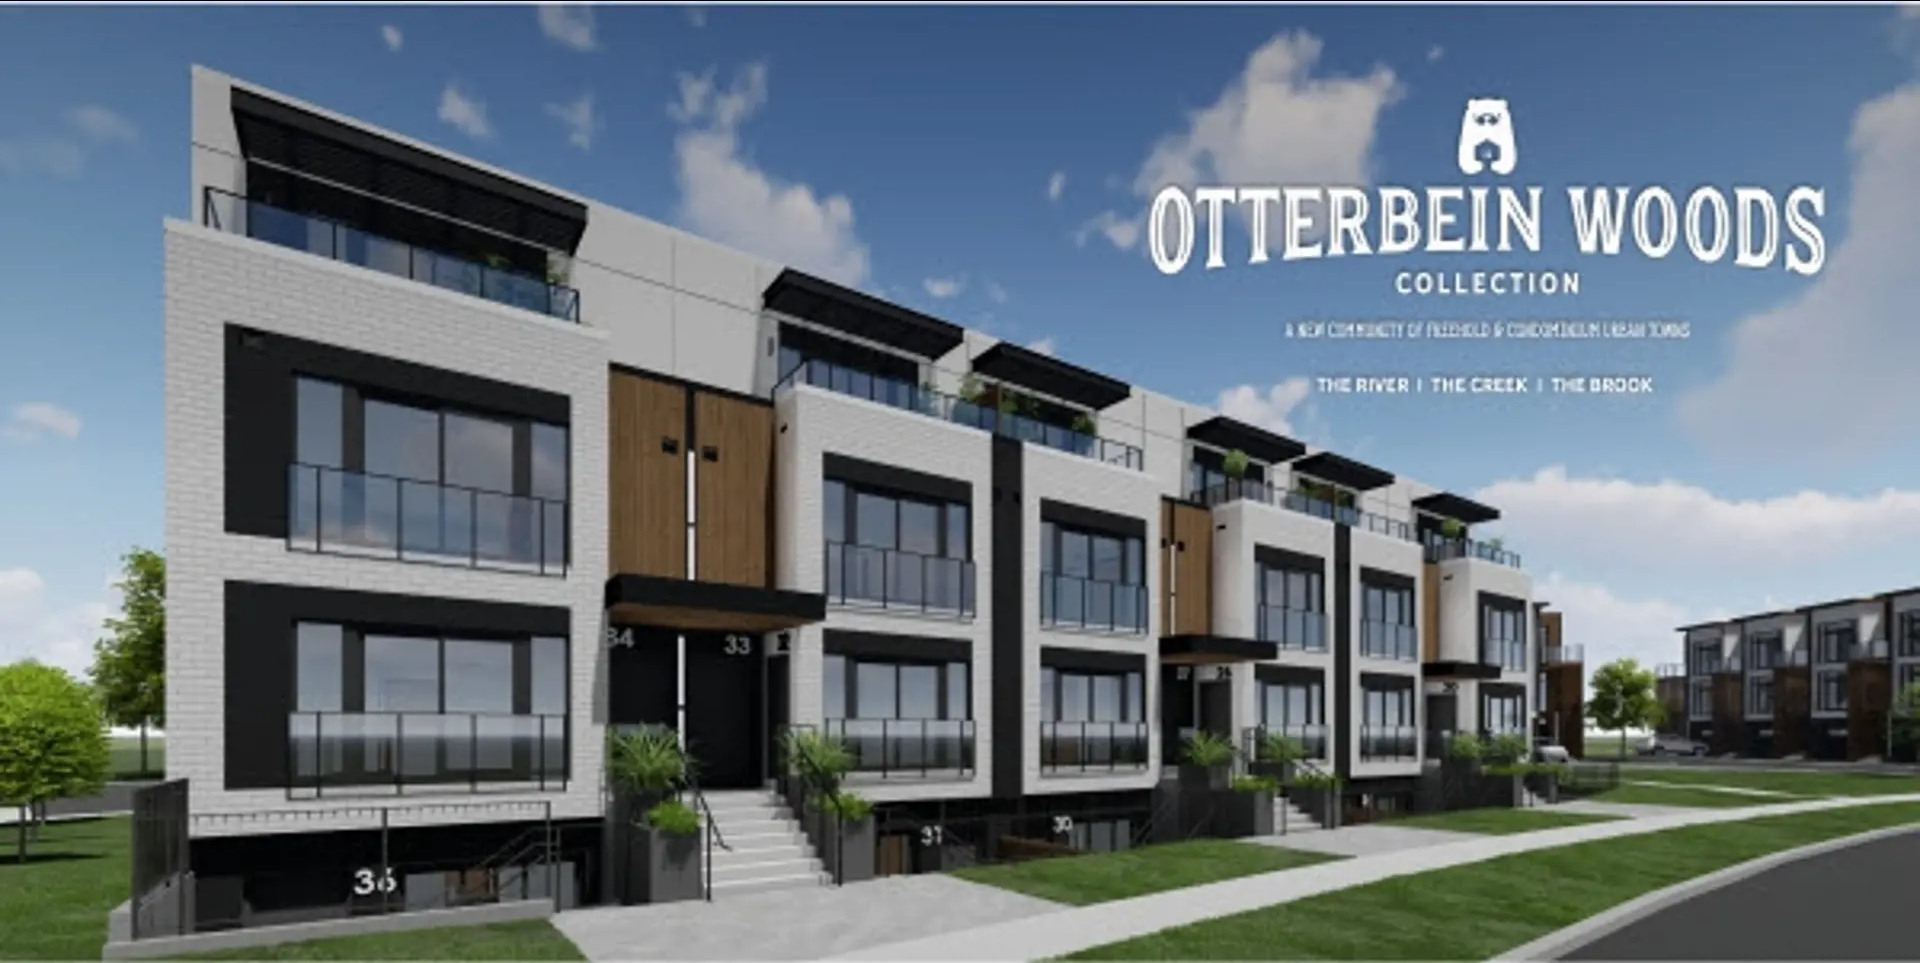
Renderings and features may vary and are subject to change. Renderings are for illustrative purposes only.
A closer look at Otterbein Woods Towns.
- Home type
- Townhouse
- Estimated occupancy
- 2025
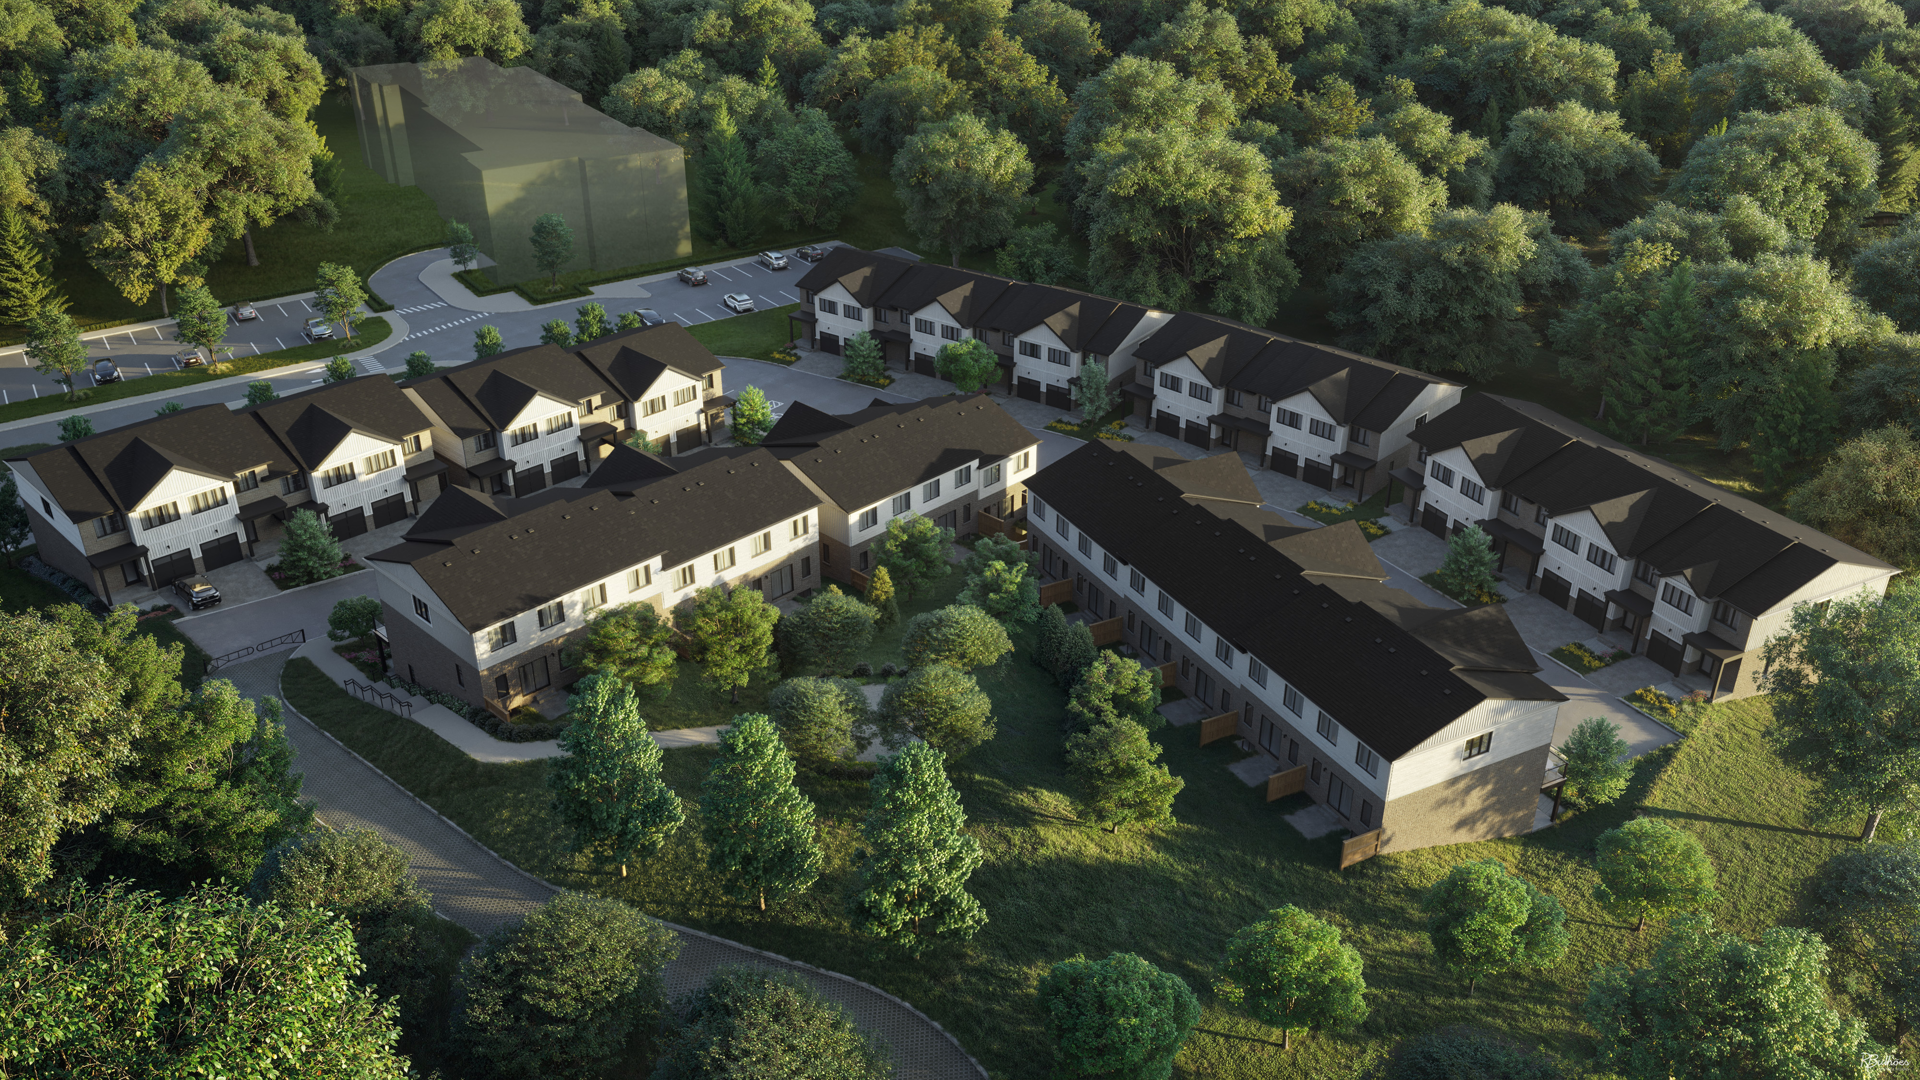
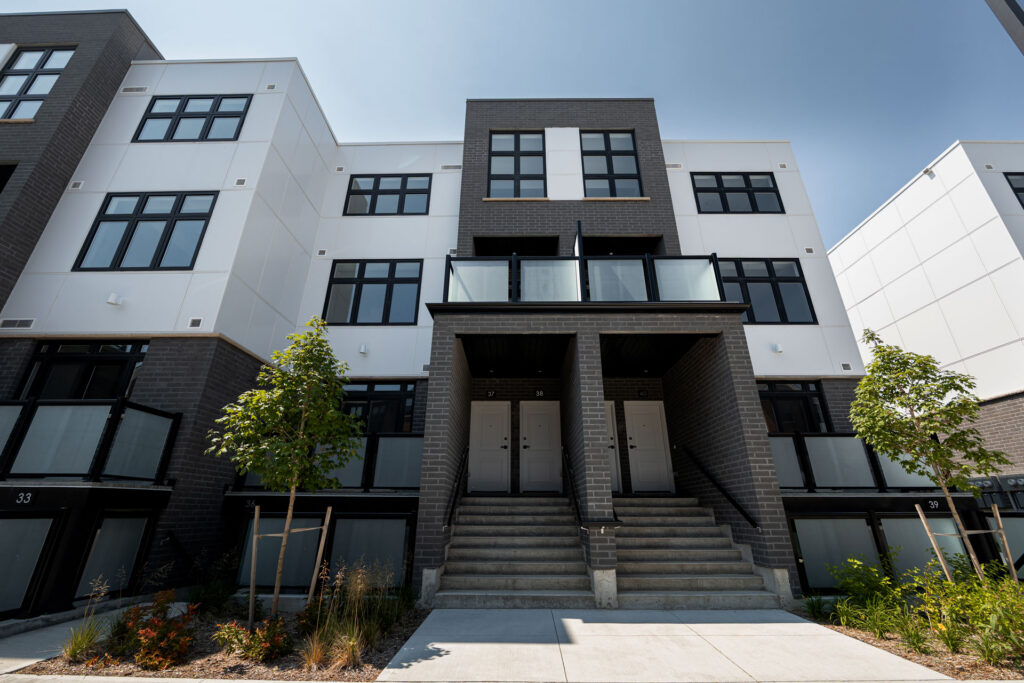
Otterbein Woods Towns is a home community under construction by Crescent Homes at 130 Otterbein Road in Kitchener. The project is 3 storeys tall and contains 36 homes. The location has a Walk Score of 40 and a Transit Score of 37.
Project information
130 Otterbein Road
2025
By Crescent Homes
Pricing, deposit & incentives
Pricing and fees
- Maintenance / ft²
- $0.20 / sq.ft.
- Parking Maintenance:$30 per month
Features & finishes
Explore the details by category. Features and inclusions vary by model; confirm the specifications for your selected home with the builder.
Exterior features
13 items
- Architecturally designed and controlled exteriors and streetscapes
- 2x6 wall panels, R27 insulation
- Quality clay brick installed on elevations as per applicable plan, pre-selected by Builder
- Premium siding installed on elevations as per applicable plan with colour matched decorative trim pre-selected by Builder Pre-finished, maintenance-free aluminum soffits, fascia, eavestroughs and down spouts, as per plan
- All windows are high efficiency Low E Argon gas filled maintenance free vinyl clad windows
- Insulated patio door, as per applicable plan
- 45 min. Fire Rated Metal insulated front entry door with weather stripping and adjustable sweeps, as per applicable plan Quality caulking to exterior of all windows and doors
- Poured concrete foundation walls and basement floors
- Foundation exterior wall wrapped with dimple wrap to guard against leaks (or equivalent)
- Concrete front porch as per applicable plan
- EPDM rubber roof membrane installed over sloped roof towards drains
- Entire property graded to municipal standards, sodded, landscaped with paved parking lots
- One parking space included with unit
Kitchen and bath
11 items
- Quality kitchen and bathroom cabinets from Builder’s selections
- Stone countertops in kitchen with under mount double basin stainless steel sink
- Opening in cabinetry for future dishwasher, rough-in provided. Connection costs not included
- Heavy duty receptacle for electric stove
- Dedicated electrical outlet for refrigerator.
- Electrical outlets at counter level for small appliances
- Large mirrors above vanities
- Quality white plumbing fixtures with chrome single lever faucets (low water consumption toilet supplied with insulated tank).
Separate acrylic one piece corner shower stall as per applicable plan
- White acrylic tub 1 piece tub with surrounded tiles/shower installed for easy maintenance
- Bathrooms (and powder rooms where applicable) come with laminate counters and white drop in sinks with vanity
- Extra quiet exhaust fan vented to the exterior in all bathrooms and powder rooms
Interior features
9 items
- Impressive 8 ft. ceilings on all levels above grade except in areas where architectural details, mechanical or duct work require ceiling height to be lowered
- Drywalled half-walls are capped in wood and painted white, as per applicable plan
- Brushed Nickel interior door hardware. 2-Panel interior doors with color matching bi-fold closet doors, as per applicable plan, complete with casings and baseboard painted semi-gloss white.
- Deadbolts on all entry doors
- ‘California’ textured ceilings throughout except in kitchens, bathrooms and laundry rooms (NOTE: Smooth finish not always possible in ‘open concept’ designs)
- Interior walls to be painted with one coat tinted primer and one finish coat of quality flat latex paint. Paint colour from Builder’s samples.
One paint colour throughout.
- Luxury vinyl plank and tile from builders selections throughout excluding bedrooms. Bedrooms and stairs feature premium carpet and underpad.
- 5/8” OSB subfloors screwed to minimize squeaks
- Energy saving insulation as per Ontario Building Code requirements.
Electrical and mechanical features
11 items
- 100 AMP service with circuit breaker panel and copper wire throughout
- Electrical layout will include one light fixture in the centre of each room and receptacles and switches as required by the Ontario Building Code. Four potlights included in living room.
- Interior door chime as selected by the Builder
- Interior smoke and CO2 detectors supplied by Builder as required by the Ontario Building Code
- A total of 2 outlets to be used in any combination of telephone or cable outlets
- Utility provider to make all connections at predetermined location in each unit
- 1 exterior weather proof receptacle on private amenity connected to a Ground Fault Interrupt safety switch, as per applicable plan
- Heavy duty stove and dryer connections
- Quality engineered high efficiency Energy StarTM rated hot water forced air gas furnace
- Central air conditioning included
- Natural Gas hot water heater and water softener provided, supplied by Builder. Rental contract to be set up by purchaser.
Location & neighbourhood
Explore the full location guide ↗Kitchener|130 Otterbein Road
Loading the neighbourhood guide…
LOCAL MARKET INSIGHTS · SEP 2026
The market around Kitchener.
Understand the existing-home market alongside your new-home search. These completed-month observations cover the provider’s Kitchener geography across all property types. Builder prices and availability need a separate, current quote.
- Median sold price
- $645,000 -5.8% year over year
- Recorded sales
- 230 -13.9% year over year
- Active listings
- 1,168 677 new sale listings that month
- Listing days
- 33 days Provider’s listing-days measure
Compare the home and ownership type
Use the matching resale category as context for size, location and ownership costs. Townhome ownership is unconfirmed, so both resale categories are shown.
| Property type | Median sold | Annual change | Sales | Active listings | Monthly rent |
|---|---|---|---|---|---|
| Freehold townhomes | $620,000 | -8.8% | 16 | 67 | $2,69919 recorded rentals |
| Condo townhomes | $361,000 | -21.2% | 31 | 168 | $2,22541 recorded rentals |
What this means for your search. Compare a similar home type first, then account for floor area, age, parking, maintenance fees and the future closing date. Changes in a monthly median also reflect which homes sold; they do not measure same-home appreciation. Recorded rents are historical resale observations, not projected rent for this development.
Explore price and rental history, sales activity, property-type filters and community comparisons in the full market report.
HouseSigma supplied aggregate export, captured 2026-10-24. Latest completed month: Sep 2026. Sale medians and annual price comparisons require at least 5 sales in each relevant month; rents require 5 rentals. Missing observations stay unavailable. These are resale figures, not project sales, appraisals or forecasts. Sources & methodology
Project details
Building & property details
- Selling status
- Selling
- Construction status
- Construction
- Homes
- 36
- Storeys
- 3
- Floor plans
- 0
- Ceiling height
- 8 ft.
Launch & timeline information
- Estimated completion
- 2025
Additional information & categories
- Google Maps
- View on Map ↗
Developed by
Crescent Homes
Based in Waterloo, Ontario
Explore the developers behind Otterbein Woods Towns. Team Arora provides independent guidance to help you compare home designs and confirm current pricing, availability and purchase details.
Request pricing & availability
Our team is here to help
Ask Team Arora about pricing, availability and incentives at Otterbein Woods Towns. We’ll help you compare the options and confirm the details with the builder.
Personalized help
Dedicated pre-construction experts to guide you, answer questions and help you choose the right plan.
Pricing & incentives
Understand recorded pricing, deposit schedules and the incentives to confirm with the builder.
Floor plans & brochures
Request available layouts and project materials to help you choose your next home.