

Lake Country, BC · Single Family Home
Owl's Nest
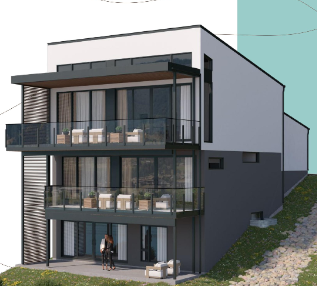
Renderings and features may vary and are subject to change. Renderings are for illustrative purposes only.
A closer look at Owl's Nest.
Selling|From $2,425,000 to $3,950,000|Incentives available
- Home type
- Single Family Home
- Price
- From $2,425,000 to $3,950,000
- Bedrooms
- 3 – 5
- Bathrooms
- 4 – 5
- Size
- 2,671 – 4,236 ft²
- Homes
- 28
- Storeys
- 0
- Avg. price / ft²
- $1,092
Welcome to Owl’s Nest – Now Selling Owl’s Nest is an exclusive collection of 28 turn-key, Net Zero luxury homes situated on the shores of Kalamalka Lake – one of the most beautiful and exclusive lakes in the Okanagan Valley. The community features panoramic lake views with direct access to the Okanagan Rail Trail and beach. A 20-slip private dock is exclusive to this community. Residents can also indulge in multi-purpose sport courts and community fire pits to provide endless opportunities to relax and enjoy paradise. Source: Cantiro Homes
Project information
4111 Evans Rd, Lake Country, BC V4V 2E9, Canada
By Cantiro Homes
Request informationFind the home that's right for you
12 homes available at Owl's Nest
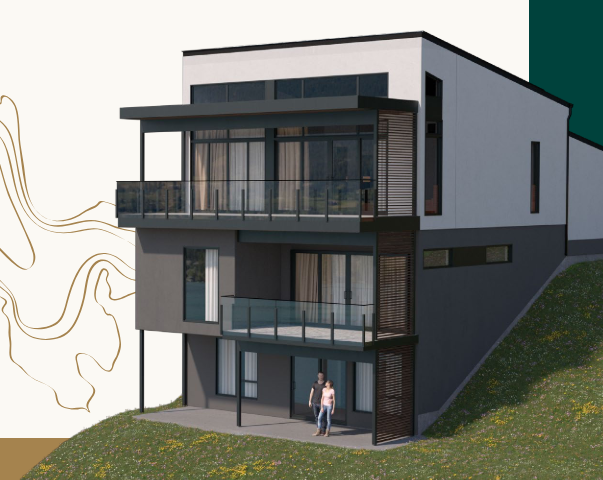
#26, 4111 Evans Road
For sale3 bd · 4 ba · 2,671 ft²
$2,425,000
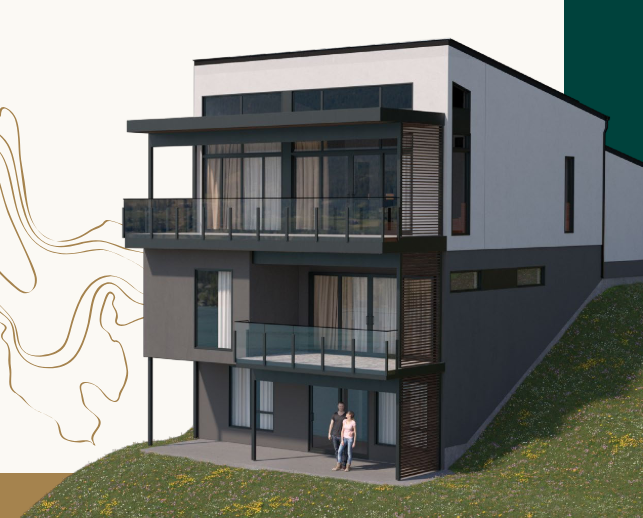
#28, 4111 Evans Road
For sale3 bd · 4 ba · 2,716 ft²
$2,500,000
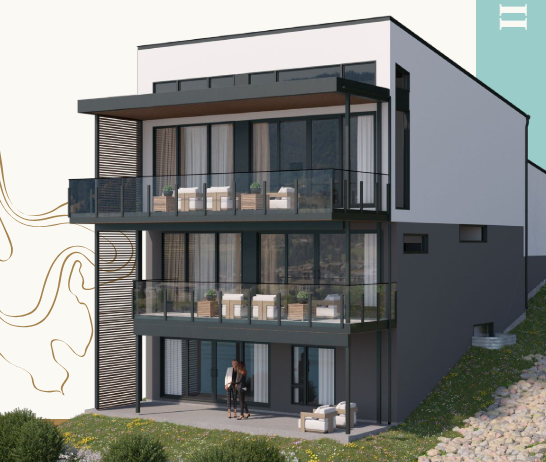
#9, 4111 Evans Road
For sale3 bd · 4 ba · 2,861 ft²
$3,100,000
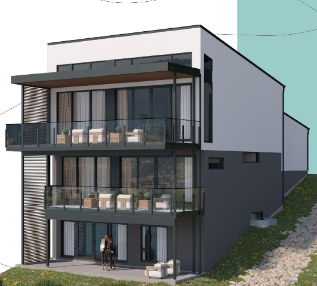
#2, 4111 Evans Road
For sale3 bd · 4 ba · 2,861 ft²
$3,150,000
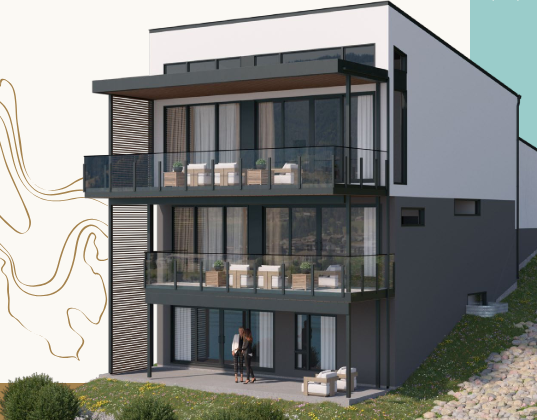
#3, 4111 Evans Road
For sale3 bd · 4 ba · 2,861 ft²
$3,150,000
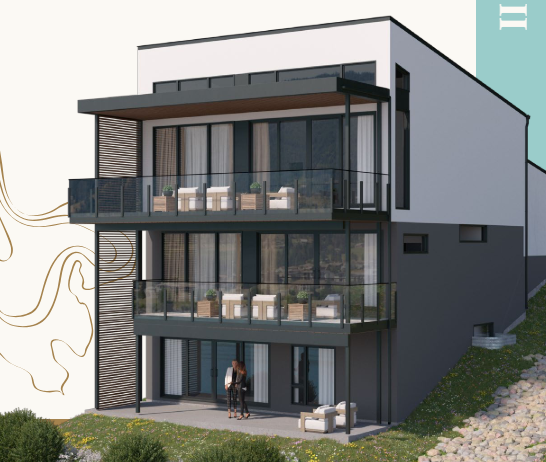
#6, 4111 Evans Road
For sale3 bd · 4 ba · 2,861 ft²
$3,165,000
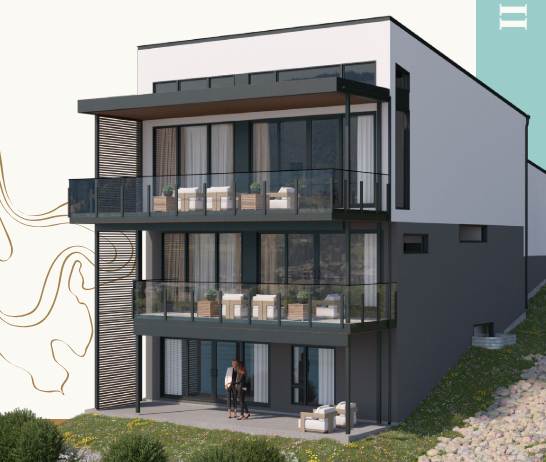
#8, 4111 Evans Road
For sale3 bd · 4 ba · 2,861 ft²
$3,165,000
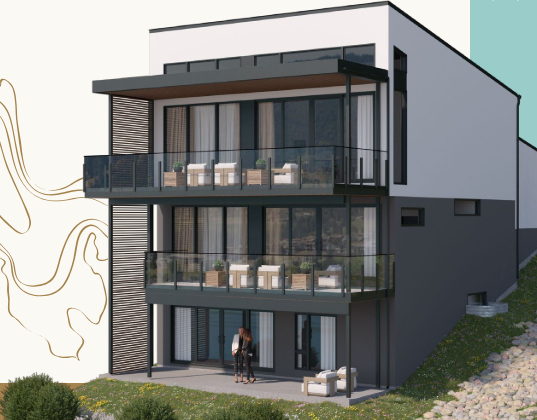
#5, 4111 Evans Road
For sale3 bd · 4 ba · 2,861 ft²
$3,180,000
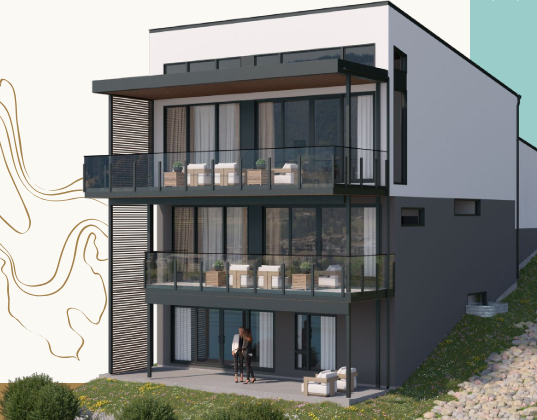
#4, 4111 Evans Road
For sale3 bd · 4 ba · 2,861 ft²
$3,180,000
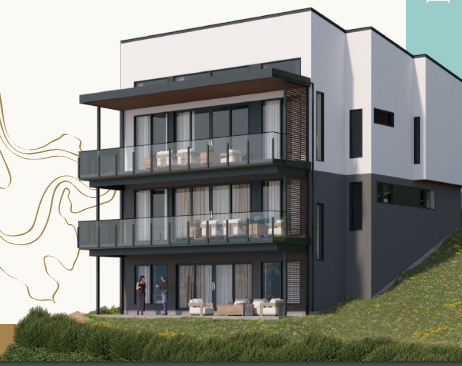
#10, 4111 Evans Road
For sale4 bd · 5 ba · 3,209 ft²
$3,275,000
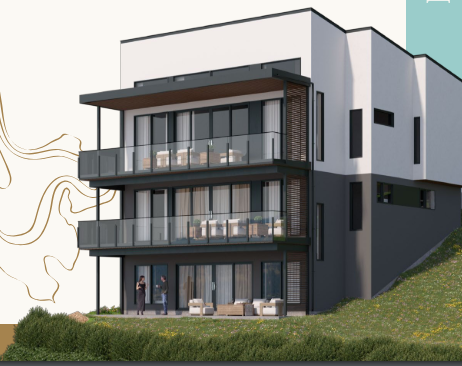
#11, 4111 Evans Road
For sale4 bd · 5 ba · 3,209 ft²
$3,300,000
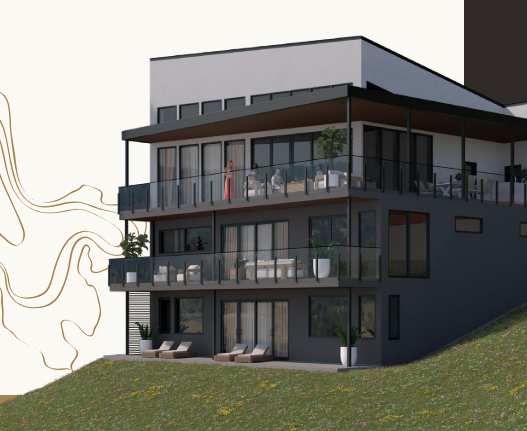
#1, 4111 Evans Road
For sale3 bd · 5 ba · 4,236 ft²
$3,950,000
For sale
Pricing, deposit & incentives
Pricing and fees
- Available unit price
- From $2,425,000 to $3,950,000
- Average price / ft²
- $1,092
Current incentives
12 MONTHS OF NO MORTGAGE
Move in with more ease. For a limited time, Cantiro will cover your mortgage payments for the first year on the next 10 homes sold in Arbour Lake West. It’s a thoughtful head start designed to help you settle in and enjoy what comes next. *Current incentive as of October 7, 2026.
DOWNPAYMENT SAVINGS PROGRAM
The Cantiro Down Payment Savings Program (DPSP) is designed to make homeownership more accessible for first-time buyers and move-up purchasers. This innovative program allows you to build your down payment gradually over your home’s construction period — helping you secure your new home without the financial strain of a full upfront payment. *Current incentive as of October 7, 2026.
FIRST RESPONDER SAVINGS
Unlock Exclusive Savings on New Homes! Eligible First Responders: Police Officers, Firefighters, Paramedics, EMTs, Search & Rescue Personnel, Border Services Officers Correctional Officers, Emergency Dispatchers, and Canadian Armed Forces members Exclusive Offer for First Responders: • $5000 in Upgrades on purchases of Life Collection Personalized Quick Possessions and Personalized Builds, OR • $5000 in Savings on purchases of Metro Collection Quick Possessions *Current incentive as of October 7, 2026.
REFER A FELLOW FIRST RESPONDER
• Help a fellow first responder find their perfect home, and you both benefit! • The referred first responder receives $3,500 in upgrades on Life Collection Personalized Quick Possessions and Personalized Builds OR $3,500 in savings on Metro Collection Quick Possessions • The referring first responder receives a $2,000 referral bonus after the purchase is completed. *Current incentive as of October 7, 2026.
REFERRAL PROGRAM
We love when our homeowners share their Cantiro experience. Refer someone to Cantiro Homes and receive a cash reward when they purchase. For a limited time, your referral will also receive the same value in upgrades—making it a win for both of you. • $1,000 cash reward when you refer someone who purchases a townhome, duplex or rear lane home. • $1,500 cash reward when you refer someone who purchases a front attached garage or 3-storey single family home. *Current incentive as of October 7, 2026.
Amenities
- Basketball Court
- Trails
- Private Beach
- Multi-Purpose Courts
- Community Fire Pit
- Pickleball Courts
Features & finishes
DESIGN PACKAGES CURATED INTERIOR DESIGNS Discover elevated interior finishes that are professionally curated to reflect your Okanagan lifestyle. Every detail meets the highest standard, creating a luxurious home environment. All home features: • Gourmet kitchen with chef-inspired appliances • Sleek flat panel kitchen cabinetry and shelving selections for each Interior Style package • Lighting packages expertly coordinated with Interior Style packages • 3cm eased edge quartz countertops throughout the home • Wide plank character hardwood to add warmth, balanced with clean large format porcelain tile flooring throughout • Primary ensuite retreats with freestanding tubs, oversized showers, and make up seating areas Explore all three interiors: Westcoast, Beachside, and Moonglade. NET ZERO HOMES All homes will be built to achieve a Net Zero label. This means that your new home will be one of the most efficient and sustainable homes on the market. Owl’s Nest homes achieve Net Zero using these features and materials: • Canadian Homebuilder Association Net Zero Homes Certification • BC Step Code 5 • Electric air source heat pump heating and cooling system • R60 blown attic insulation where trusses allowed. Spray foamed joist ends and steel penetrations • 3" of EPS EIFS insulation on top of R22 Walls • Triple pane windows with low E coatings and argon filled units • 2" of underslab insulation in occupied spaces • Two heating zone with high efficient HRV system • Hot water recirculation system & drain water heat recovery system • Low flow Kohler plumbing fixtures • LED lighting • Energy efficient appliances • Individually modeled & designed solar panels for each home RESIDENCE FEATURES • Unobstructed lake views from every floor • Primary suite on the main living floor (upper level) • 14+ ft vaulted ceiling in open concept kitchen/living area • Floor-to-ceiling windows and sliding folding doors opening out onto a covered balcony with optional outdoor kitchen for indoor/outdoor entertaining • Gourmet kitchen with chef-inspired appliances • Choice of electric fireplace style including a sleek, linear, 2-sided firebox nestled in oversized stone veneer, and a soft transitional design featuring molded stone for a clean yet classic, layered look • Impressive wine wall featuring cabinet-coordinated wood surround, simple horizontal bottle display, and led lighting to highlight your collection • Oversized 2-car garage with additional storage for aquatic gear and summer toys • Three storey walk-out with private landscaped terrace • Net Zero labeled homes that meet BC Step Code 5 • Approximately under a 2 minute walk to the beach
Our team is here to help
Register to receive the latest updates on pricing, availability and incentives at Owl's Nest — before they reach the public.
Personalized help
Dedicated pre-construction experts to guide you, answer questions and help you choose the right plan.
VIP pricing & incentives
First access to launch pricing, deposit structures and developer incentives.
Floor plans & brochures
Get the full plan set, pricing sheets and project brochure delivered to your inbox.
Floor plans (8)
Plans available at Owl's Nest. Register for the full plan set with current pricing.
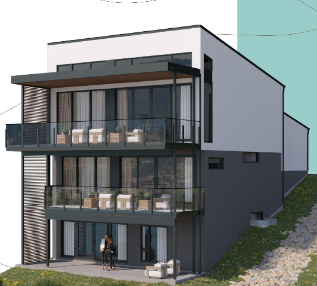
Horizon
For sale3 bd · 5 ba · 4,236 ft²
Pricing coming soon
Water's Edge I
For sale4 bd · 4 ba · 2,861 ft²
Pricing coming soon
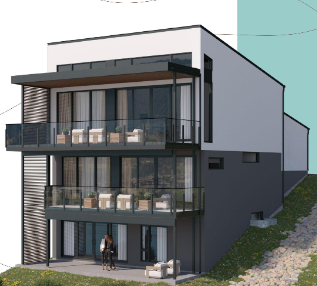
Vista I
For sale4 bd · 5 ba · 2,671 ft²
Pricing coming soon
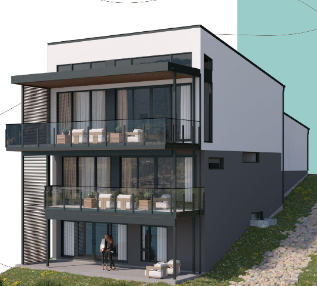
Water's Edge II
For sale4 bd · 4 ba · 2,861 ft²
Pricing coming soon
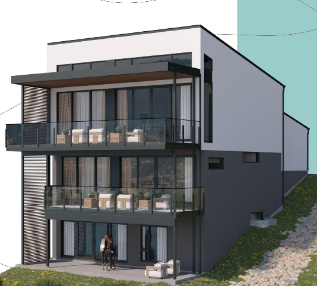
Water's Edge III
For sale5 bd · 5 ba · 3,209 ft²
Pricing coming soon
The Nest
For sale4 bd · 4 ba · 3,602 ft²
Pricing coming soon
Floor plans and pricing are set by the developer and subject to change without notice.
Location & neighbourhood
Explore the full location guide ↗Lake Country|4111 Evans Rd, Lake Country, BC V4V 2E9, Canada
Loading the neighbourhood guide…
Project details
- Selling status
- Selling
- Construction status
- Construction
- Construction started
- Fall 2024
- Ownership
- Freehold
- Homes
- 28
- Storeys
- 0
- Floor plans
- 8
- Ceiling height
- Up to 14'0"
- Avg. price / ft²
- $1,092
Developed by
Cantiro Homes
Based in Edmonton, Alberta
Our pre-construction team works directly with the developer to give registered buyers first access to floor plans, pricing and incentives at Owl's Nest.
Get VIP access
Other projects in Lake Country