
Owl's Nest · Lake Country, BC
Vista I floor plan.
Explore the recorded layout, price and features, then confirm the configuration with the builder.
For sale
4 bd · 5 ba · 2,671 ft² · Single family - Detached Two+ Story
Vista I at Owl's Nest, 4111 Evans Rd, Lake Country, BC V4V 2E9, Canada
Call us at 416-910-8923Source floor plan. Confirm dimensions and available configurations.
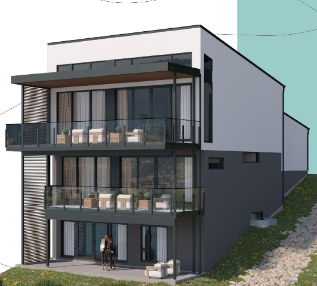
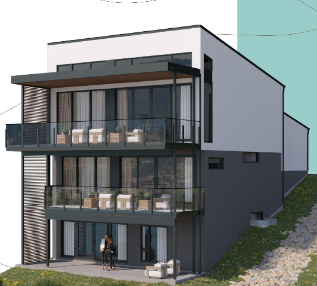
RESIDENCE FEATURES Unonstructed lake views from every floor 14+ft vaulted ceiling in open concept kitchen/lving area Floor-to-coiling windows and siding folding doors apening out onto a covered balcony with optional outdoor kitchen for indoor outdoor entertaining Gourmet kochen with chef-inspired appliances Primary retreat with private covered belcony overlooking the lake Grand ensuite with spa-like finishes and spacious walk-in closet Choice of electric tireplace style including a sleek, linear, 2-sided firebox nestred in oversized stone veneer, and a soft transitional design featuring molded stons for a clean yet classic, layered look Impressive wina display featuring cabinet-coominatorn wood surround, simple horizontal bottle displey, and led lighting to Highlight your collection Oversized 2-car garage with additional storage for aquatic gear and summer toys + Three storey walk out with landscaped terrace Net Zero labeled homes that meet BC Step Code 5 Approximately under a 2 minute walk to the beach Source: Cantiro Homes
Prices, dimensions and features may vary and are subject to change. Floor plans are for illustrative purposes only.
- Plan
- Vista I
- Type
- Single family - Detached Two+ Story
- Status
- For sale
- Size
- 2,671 ft²
- Project
- Owl's Nest
- Developer
- Cantiro Homes
Location
Lake Country|Owl's Nest|4111 Evans Rd, Lake Country, BC V4V 2E9, Canada
Interested in Vista I at Owl's Nest?
Vista I at
Owl's Nest
4111 Evans Rd, Lake Country, BC V4V 2E9, Canada
Welcome to Owl’s Nest – Now Selling Owl’s Nest is an exclusive collection of 28 turn-key, Net Zero luxury homes situated on the shores of Kalamalka Lake – one of the most beautiful and exclusive lakes in the Okanagan Valley. The community…
Explore this project
Other floor plans at Owl's Nest
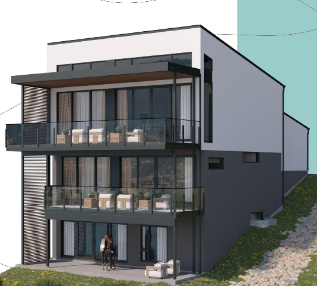
Water's Edge III
For sale5 bd · 5 ba · 3,209 ft²
Pricing coming soon
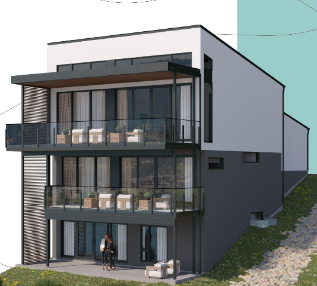
The View
For sale5 bd · 4 ba · 3,041 ft²
Pricing coming soon
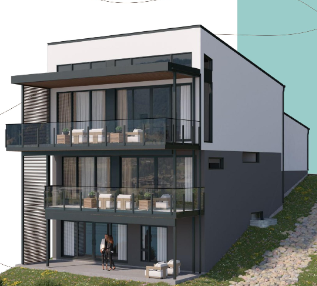
Vista II
For sale4 bd · 4 ba · 2,716 ft²
Pricing coming soon
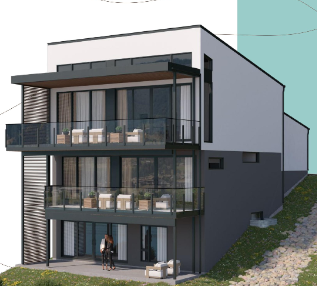
The Nest
For sale4 bd · 4 ba · 3,602 ft²
Pricing coming soon
Water's Edge I
For sale4 bd · 4 ba · 2,861 ft²
Pricing coming soon
Horizon
For sale3 bd · 5 ba · 4,236 ft²
Pricing coming soon