
Owl's Nest · Lake Country, BC
Water's Edge III floor plan.
Explore the recorded layout, price and features, then confirm the configuration with the builder.
For sale
5 bd · 5 ba · 3,209 ft² · Single family - Detached Two+ Story
Water's Edge III at Owl's Nest, 4111 Evans Rd, Lake Country, BC V4V 2E9, Canada
Call us at 416-910-8923Source floor plan. Confirm dimensions and available configurations.
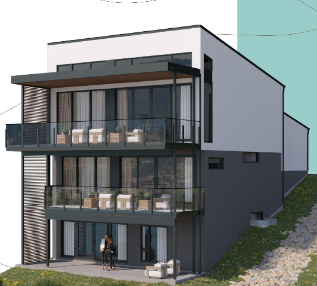
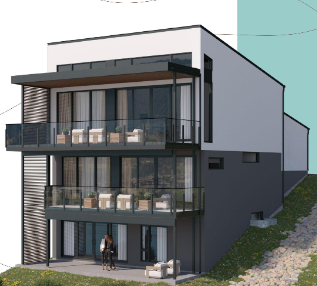
RESIDENCE FEATURES Unonstructed lake views from every floor 14+ft vaulted ceiling in open concept kitchen/lving area Floor-to-coiling windows and siding folding doors apening out onto a covered balcony with optional outdoor kitchen for indoor outdoor entertaining Gourmet kochen with chef-inspired appliances Primary retreat with private covered belcony overlooking the lake Grand ensuite with spa-like finishes and spacious walk-in closet Choice of electric tireplace style including a sleek, linear, 2-sided firebox nestred in oversized stone veneer, and a soft transitional design featuring molded stons for a clean yet classic, layered look Impressive wina display featuring cabinet-coominatorn wood surround, simple horizontal bottle displey, and led lighting to Highlight your collection Oversized 2-car garage with additional storage for aquatic gear and summer toys + Three storey walk out with landscaped terrace Net Zero labeled homes that meet BC Step Code 5 Approximately under a 2 minute walk to the beach Source: Cantiro Homes
Prices, dimensions and features may vary and are subject to change. Floor plans are for illustrative purposes only.
- Plan
- Water's Edge III
- Type
- Single family - Detached Two+ Story
- Status
- For sale
- Size
- 3,209 ft²
- Project
- Owl's Nest
- Developer
- Cantiro Homes
Location
Lake Country|Owl's Nest|4111 Evans Rd, Lake Country, BC V4V 2E9, Canada
Interested in Water's Edge III at Owl's Nest?
Water's Edge III at
Owl's Nest
4111 Evans Rd, Lake Country, BC V4V 2E9, Canada
Welcome to Owl’s Nest – Now Selling Owl’s Nest is an exclusive collection of 28 turn-key, Net Zero luxury homes situated on the shores of Kalamalka Lake – one of the most beautiful and exclusive lakes in the Okanagan Valley. The community…
Explore this project
Other floor plans at Owl's Nest
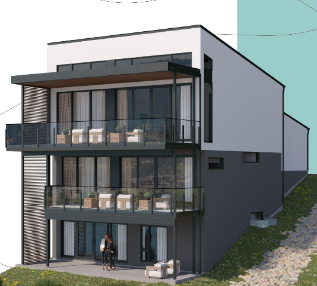
The View
For sale5 bd · 4 ba · 3,041 ft²
Pricing coming soon
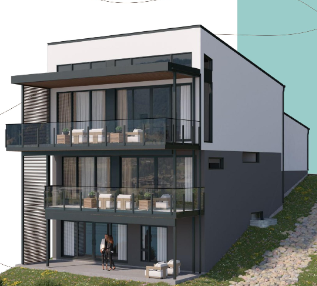
Vista II
For sale4 bd · 4 ba · 2,716 ft²
Pricing coming soon
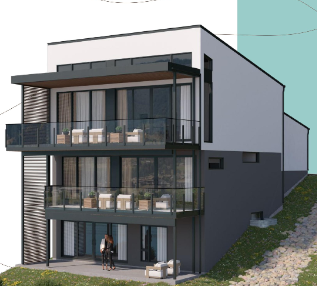
The Nest
For sale4 bd · 4 ba · 3,602 ft²
Pricing coming soon
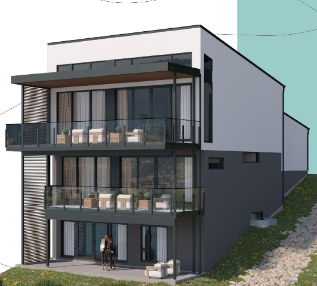
Water's Edge I
For sale4 bd · 4 ba · 2,861 ft²
Pricing coming soon
Horizon
For sale3 bd · 5 ba · 4,236 ft²
Pricing coming soon
Vista I
For sale4 bd · 5 ba · 2,671 ft²
Pricing coming soon