Kitchener, ON · Condo
Pace, Stride & Horizon at Weber Yards
Source snapshot compiled: Saved source data; confirm current pricing and availability with the builder.
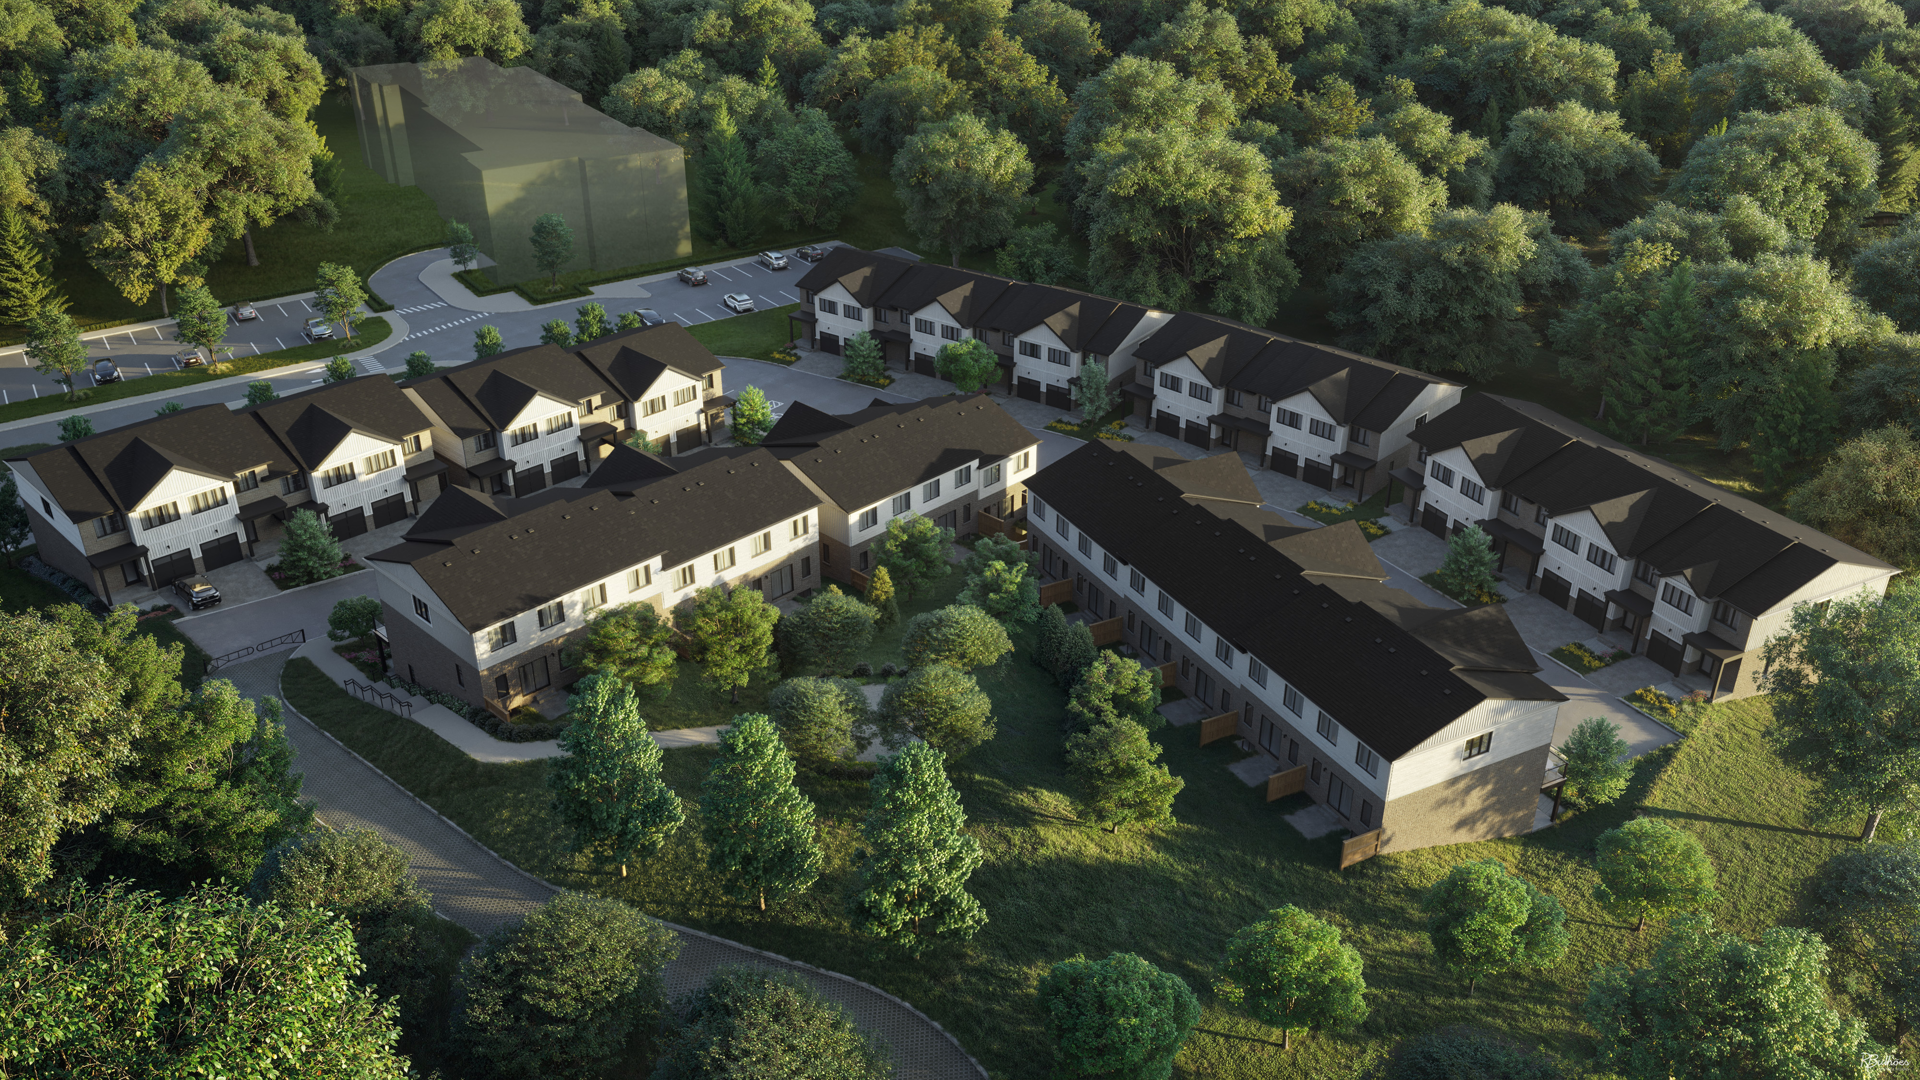
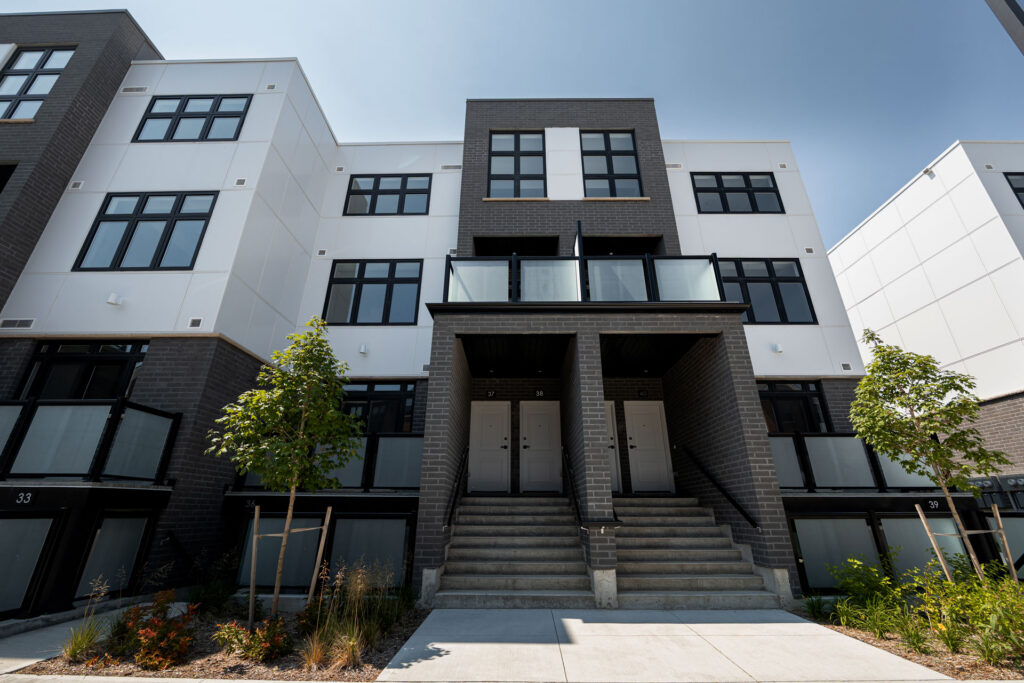
Renderings and features may vary and are subject to change. Renderings are for illustrative purposes only.
A closer look at Pace, Stride & Horizon at Weber Yards.
- Home type
- Condo
- Price range
- From $469,800 to $689,800
- Bedrooms
- 1 – 2
- Bathrooms
- 1 – 2
- Interior size
- 461 – 901 ft²
LIVING REDEFINED Introducing an elevated lifestyle experience Elevate is a new condo community on Weber Street bringing cutting-edge amenities to the residents of Kitchener. It’s conveniently located alongside retail, office, eateries and more.
Elevate offers everything you need to compliment your active lifestyle, from recreational facilities to inviting social spaces. It’s also minutes from the 401 and steps from a transit station, giving you easy access to nearby London and Toronto.
Project information
1333 Weber St E, Kitchener, ON N2A 1C2, Canada
By Elm Developments
Find the home that's right for you
12 homes available at Pace, Stride & Horizon at Weber Yards

207
For sale- 0 beds
- 1 baths
- 461 ft²
$469,800

309
For sale- 0 beds
- 1 baths
- 461 ft²
$470,800

409
For sale- 0 beds
- 1 baths
- 461 ft²
$471,800

202
For sale- 0 beds
- 1 baths
- 491 ft²
$496,800

302
For sale- 0 beds
- 1 baths
- 491 ft²
$497,800

213
For sale- 0 beds
- 1 baths
- 536 ft²
$512,800

315
For sale- 0 beds
- 1 baths
- 536 ft²
$513,800

103
For sale- 0 beds
- 1 baths
- 596 ft²
$532,800

417
For sale- 0 beds
- 1 baths
- 596 ft²
$535,800
Plan image coming soon
1002
For sale- 1 beds
- 1 baths
- 576 ft²
$554,800

509
For sale- 1 beds
- 1 baths
- 672 ft²
$628,800

303
For sale- 2 beds
- 2 baths
- 901 ft²
$689,800
For sale
Pricing, deposit & incentives
Pricing and fees
- Available unit price
- From $469,800 to $689,800
- Average price / ft²
- $961
Deposit structure
| When | Amount |
|---|---|
| On Signing | $5,000 |
| In 30 Days | Balance to 5% |
| In 90 Days | 5% |
| In 240 Days | 2.5% |
| In 365 Days | 2.5% |
| On Occupancy | 5% |
| Total deposit | 20% |
Floor plans (6)
Compare home designs at Pace, Stride & Horizon at Weber Yards. Open a plan to explore its layout, dimensions and recorded pricing.
Plan image coming soon
PC-SG
For sale- 0 beds
- 1 baths
- 596 ft²
Pricing coming soon
View floor planPlan image coming soon
TC-1E
For sale- 1 beds
- 1 baths
- 672 ft²
Pricing coming soon
View floor planPlan image coming soon
PC-SC
For sale- 0 beds
- 1 baths
- 461 ft²
Pricing coming soon
View floor planPlan image coming soon
PC-SD
For sale- 0 beds
- 1 baths
- 536 ft²
Pricing coming soon
View floor planPlan image coming soon
PC-SA
For sale- 0 beds
- 1 baths
- 491 ft²
Pricing coming soon
View floor plan
PC-SE
For sale- 0 beds
- 1 baths
- 596 ft²
Pricing coming soon
View floor planFloor plans and pricing are set by the developer and subject to change without notice.
Features & finishes
Explore the details by category. Features and inclusions vary by model; confirm the specifications for your selected home with the builder.
Full specifications
Suite Features - Wood-look luxury vinyl plank flooring throughout (excluding bathrooms and laundry) - 9' Ceilings in living areas other than where bulkheads are installed - Custom Kitchen and bathroom cabinetry - Contemporary 5 1/2" baseboards with 2 3/4" casing (excluding laundry) - Stainless steel appliances - White paint throughout suite (walls and ceilings) - Black Roller Shade windows coverings as per Vendor's selection - Wire shelving in closets - Energy efficient aluminum windows per plan and floor to ceiling glass window walls on some plans - Smooth finish painted ceilings - Modern light fixtures as per Vendor's selection - Glass doors to large balconies and terraces per plan - Balcony and terraces, as per plan
Security
9 items
- 24-hour secure entry door with in-suite keyed locks
- Controlled access to the 5th Floor Podium
- Concierge service in Tower A
- Touchscreen in Lobby
- Garage door operated by RF controller
- Well-lit parking garage and exit stairwells
- Sprinkler system and full ventilation throughout the underground parking garage, building, and all suites
- Each suite equipped with smoke, heat and carbon monoxide detectors
- Access control system with security monitoring (including cameras) throughout lobby & common areas
Suite Kitchen
12 items
- Kitchen package with 4 stainless steel appliances tintegrated fridge/freezer, integrated stove range, integrated dishwasher and integrated microwave targe hood)
- Samsung Stainless Steel Fridge. large capacity twin cooling plus, true no-frost technology with recessed do handle. Energy Star certified
- Samsung Stainless Steel Edge design Electric Range with self-clean with large cooking space and great flexibility
- Samsung Stainless Steel Dishwasher with Digital Leak Sensor & Adjustable Rack Energy Star certified
- Samsung Stainless Steel Microwave with large cooking power and simple clean filter
- Wood look luxury Vinyl plank flooring throughout
- Custom Cabinetry
- Quartz Countertops
- Ceramic Tile Backsplash
- Island with seating
- Undermount Stainless Steel sink with single lever pulldown faucet
- Pot lights in kitchen area and above island
Suite Bathrooms
11 items
- Porcelain tile flooring selection from 3 base suite package options
- Custom cabinetry upgraded options available selection from 3 base suite package options
- Quartz countertops (selection from 3 base suiter package options)
- Ceramic porcelain tile shower surround selection from 5 base suite package options
- Undermount Sink with single-handle chrome lavatory faucet.
- Chrome accessories (toilet paper holder, towel bars, rope hook) as per Vendor's selection
- Three-light wall-mounted vanity fixture and framed mirror
- Exhaust fan vented to exterior
- Ensuite shower with frames a ass enclosure (for applicable suite) and single-handle tub/shower
- Privacy locks on bathroom doors
- White acrylic bathtub with shower for alle sue
Suite bedrooms
3 items
- Wood look luxury Vinyl plank flooring (selection from 3 base suite package option:
- LED flush-mount ceiling fixture
- Closet with wire shelving
Communication
3 items
- Suites pre-wired for cable and telephone
- 1Gig High Speed Internet available and roughed in (initial modem provided) through Rogers
- Intercom system with lobby entrance
Laundry closet
5 items
- Samsung Front-Load Washer with 48 cu ft capacity, smart care, self-clean, Energy. Star certified
- Samsung Front-Load Electric Dryer with 25 cu ft capacity, smart care, Energy Star
- Faucet and separate drain for the washer
- Heavy-duty wiring and vent for dryer
- Vinyl flooring
Warranty
All Units are warranted by Tarion with Tarion's standard one (1) year, two (2) year, and seven (7) year warranties. Tarion's warranty coverage also includes common element areas of the condominium building. As necessary and at the discretion of the Seller, all plant and specifications are subject to reasonable modification
Location & neighbourhood
Explore the full location guide ↗Kitchener|1333 Weber St E, Kitchener, ON N2A 1C2, Canada
Loading the neighbourhood guide…
LOCAL MARKET INSIGHTS · SEP 2026
The market around Kitchener.
Understand the existing-home market alongside your new-home search. These completed-month observations cover the provider’s Kitchener geography across all property types. Builder prices and availability need a separate, current quote.
- Median sold price
- $645,000 -5.8% year over year
- Recorded sales
- 230 -13.9% year over year
- Active listings
- 1,168 677 new sale listings that month
- Listing days
- 33 days Provider’s listing-days measure
Compare the home and ownership type
Use the matching resale category as context for size, location and ownership costs.
| Property type | Median sold | Annual change | Sales | Active listings | Monthly rent |
|---|---|---|---|---|---|
| Condo apartments | $301,250 | -14.5% | 24 | 253 | $1,895112 recorded rentals |
What this means for your search. Compare a similar home type first, then account for floor area, age, parking, maintenance fees and the future closing date. Changes in a monthly median also reflect which homes sold; they do not measure same-home appreciation. Recorded rents are historical resale observations, not projected rent for this development.
Explore price and rental history, sales activity, property-type filters and community comparisons in the full market report.
HouseSigma supplied aggregate export, captured 2026-10-24. Latest completed month: Sep 2026. Sale medians and annual price comparisons require at least 5 sales in each relevant month; rents require 5 rentals. Missing observations stay unavailable. These are resale figures, not project sales, appraisals or forecasts. Sources & methodology
Project details
Building & property details
- Selling status
- Pending
- Construction status
- Preconstruction
- Units
- 445
- Storeys
- 15
- Floor plans
- 6
- Ceiling height
- 9 ft.
Launch & timeline information
- Avg. price / ft²
- $961/sq ft
Additional information & categories
- Ownership types
- Condominium
- Google Maps
- View on Map ↗
Developed by
Elm Developments
Based in Vaughan, Ontario
Explore the developers behind Pace, Stride & Horizon at Weber Yards. Team Arora provides independent guidance to help you compare home designs and confirm current pricing, availability and purchase details.
Request pricing & availability
Our team is here to help
Ask Team Arora about pricing, availability and incentives at Pace, Stride & Horizon at Weber Yards. We’ll help you compare the options and confirm the details with the builder.
Personalized help
Dedicated pre-construction experts to guide you, answer questions and help you choose the right plan.
Pricing & incentives
Understand recorded pricing, deposit schedules and the incentives to confirm with the builder.
Floor plans & brochures
Request available layouts and project materials to help you choose your next home.