

Markham, ON · Townhouse
Park & Main
Renderings and features may vary and are subject to change. Renderings are for illustrative purposes only.
A closer look at Park & Main.
Selling|From $1,163,900 to $1,438,900
- Home type
- Townhouse
- Price
- From $1,163,900 to $1,438,900
- Bedrooms
- 3 – 6
- Bathrooms
- 2 – 6
- Size
- 1,941 – 2,524 ft²
- Units
- 119
- Storeys
- 3
- Avg. price / ft²
- $555
MODERN MAIN STREET LIVING Park & Main by Minto brings understated elegance to the heart of Unionville’s Main Street neighbourhood. Catering to a spectrum of modern lifestyles, these townhomes deliver on Minto's commitment to sustainability, innovative technology and mindful design. Source: Minto
Find the home that's right for you
8 homes available at Park & Main
Quick move-in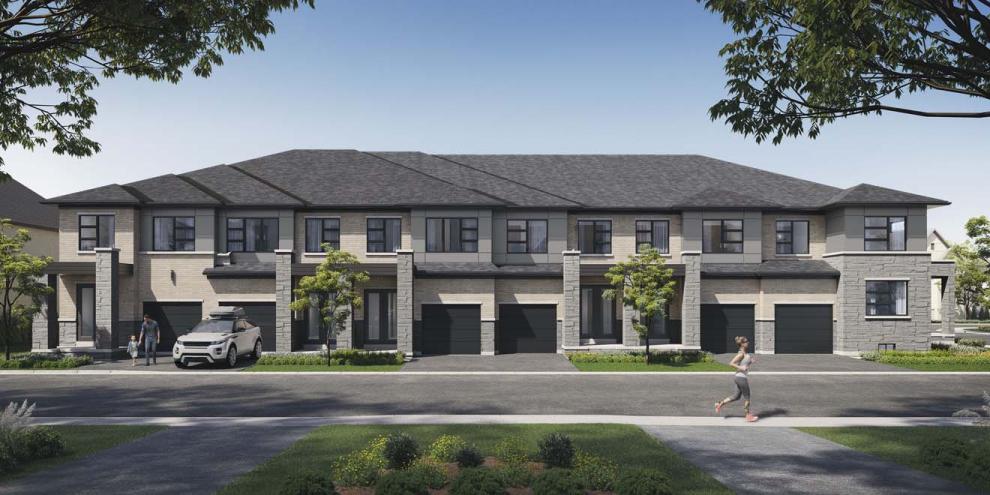
4 Anna Russell Way
For sale3 bd · 3 ba · 1,941 ft²
$1,163,900
Quick move-in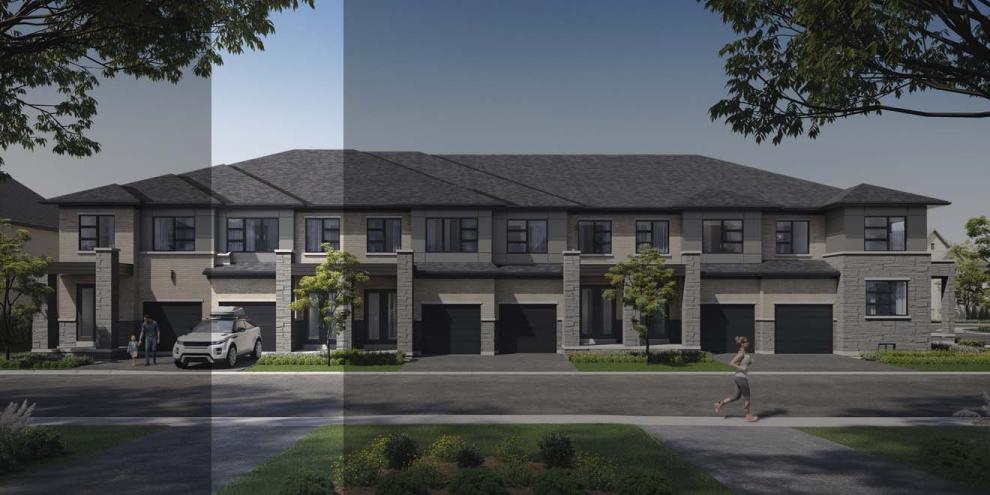
14 John Canning Way
For sale3 bd · 3 ba · 2,147 ft²
$1,193,900
Quick move-in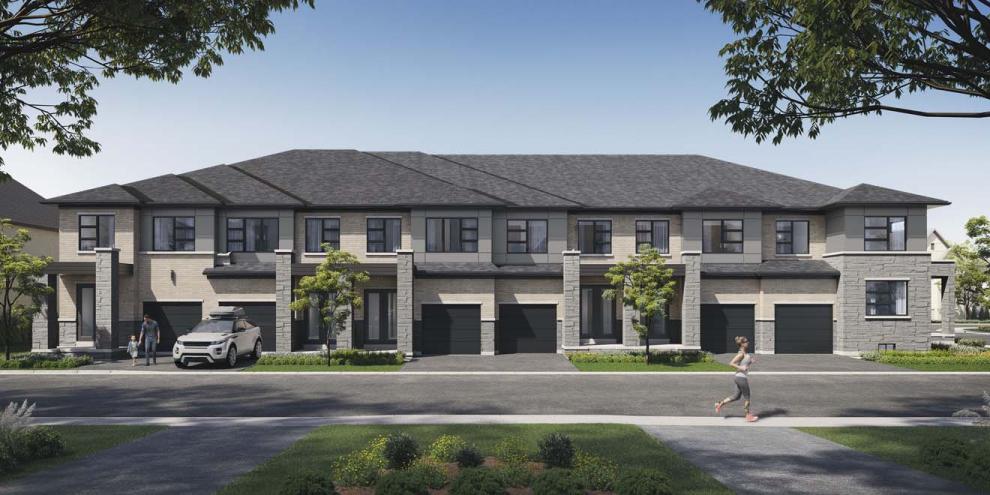
25 Anna Russell Way
For sale3 bd · 4 ba · 2,395 ft²
$1,298,900
Quick move-in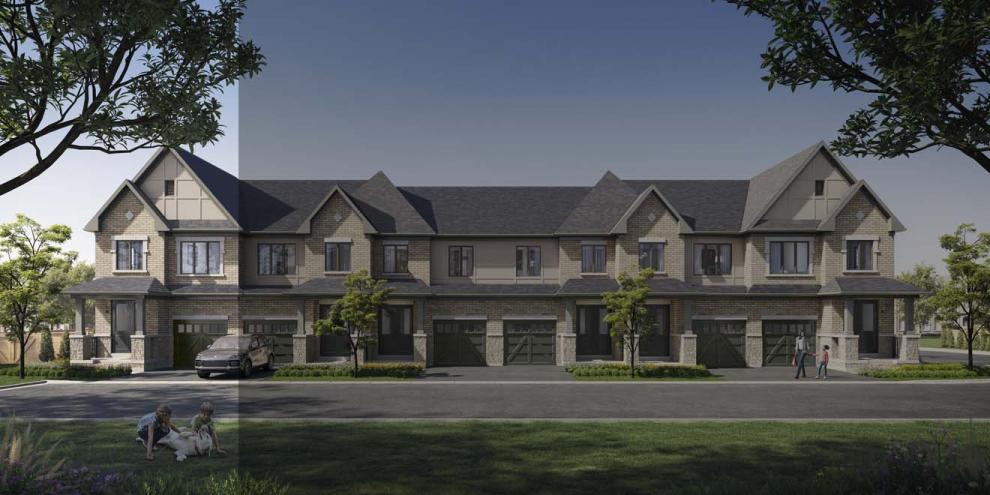
28 John Canning Way
For sale4 bd · 4 ba · 2,395 ft²
$1,303,900
Quick move-in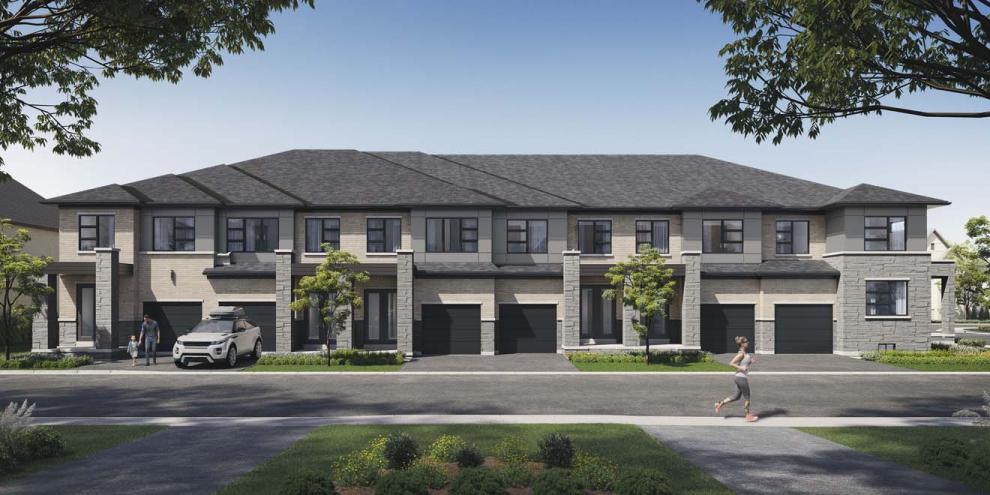
16 John Canning Way
For sale4 bd · 4 ba · 2,392 ft²
$1,313,900
Quick move-in
144 Anna Russell Way
For sale3 bd · 4 ba · 2,392 ft²
$1,323,900
Quick move-in
32 Anna Russell Way
For sale4 bd · 4 ba · 2,392 ft²
$1,338,900
Quick move-in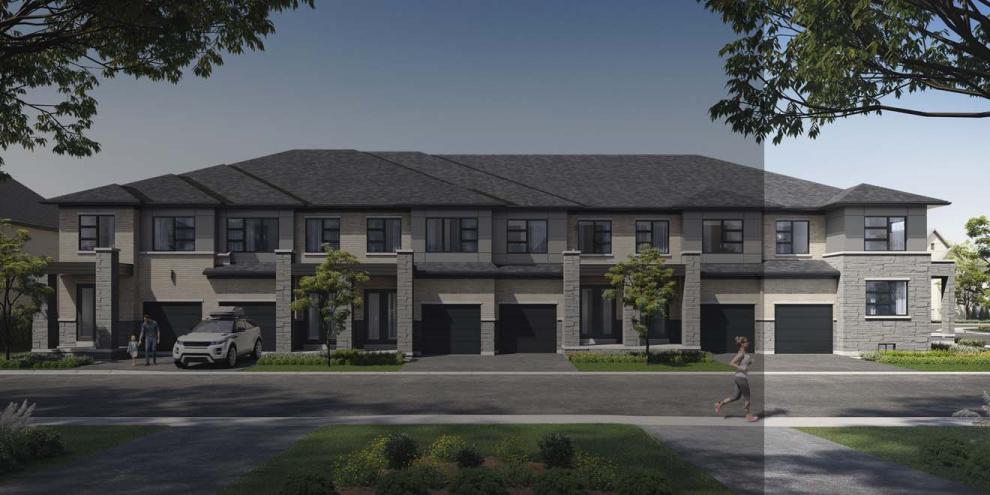
157 Anna Russell Way
For sale4 bd · 4 ba · 2,524 ft²
$1,438,900
For sale
Pricing, deposit & incentives
Pricing and fees
- Available unit price
- From $1,163,900 to $1,438,900
- Average price / ft²
- $555
Amenities
- Community Park
Features & finishes
Explore the Homes at Park & Main Park & Main offers Traditional Townhomes with 3–6-bedroom floorplans, exquisitely crafted to cater to a spectrum of modern lifestyles. Available in both West Coast and Tudor style, these striking townhomes offer elevated features and finishes, sustainable components and innovative technologies. Come experience the epitome of timeless design with Park & Main. The Sage Collection Traditional Townhomes Nestled in the heart of a charming neighbourhood, these 2-story Traditional Townhomes boast a timeless allure with their architecture and welcoming facade. Featuring thoughtfully designed layouts with 3 to 4 bedrooms, that allow for the option to add up to 6 bedrooms total. These homes are a perfect blend of functionality and elegance. This collection of Traditional Townhomes accommodates a spectrum of modern lifestyles - flex plans are available for all homes, allowing you to customize your preferred model to fit your lifestyle. Interior Overview A modern expression of artistry and achievement, every home at Park & Main reveals a higher standard of understated living. These masterfully designed residences brim with innovative features and elevated sensibilities, showcasing curated layouts and materials that are versatile, richly textured and elegantly illuminated.
Our team is here to help
Register to receive the latest updates on pricing, availability and incentives at Park & Main — before they reach the public.
Personalized help
Dedicated pre-construction experts to guide you, answer questions and help you choose the right plan.
VIP pricing & incentives
First access to launch pricing, deposit structures and developer incentives.
Floor plans & brochures
Get the full plan set, pricing sheets and project brochure delivered to your inbox.
Location & neighbourhood
Explore the full location guide ↗Markham|1 Anna Russell Way, Markham, ON L3R 3X3, Canada
Loading the neighbourhood guide…
Project details
- Selling status
- Selling
- Construction status
- Construction
- Sales started
- Spring 2024
- Construction started
- Sept 2024
- Ownership
- Condominium
- Units
- 119
- Storeys
- 3
- Floor plans
- 0
- Avg. price / ft²
- $555
Developed by
Minto Group
Based in Toronto, Ontario
Our pre-construction team works directly with the developer to give registered buyers first access to floor plans, pricing and incentives at Park & Main.
Get VIP access


