

Toronto, ON · Condo
Park Road
Renderings and features may vary and are subject to change. Renderings are for illustrative purposes only.
A closer look at Park Road.
Selling|From $680,900 to $2,199,900|Incentives available
- Home type
- Condo
- Price
- From $680,900 to $2,199,900
- Bedrooms
- 1 – 3
- Bathrooms
- 1 – 3
- Size
- 329 – 1,652 ft²
- Units
- 305
- Storeys
- 29
- Avg. price / ft²
- $1,664
Park Road, The Yorkville Flatiron, is set to make a bold architectural statement in the city’s iconic skyline. With its innovative design, sleek aesthetic, and prestigious location at the heart of Yorkville, this condominium promises to offer forever views at one premium address.
Project information
28 Park Rd, Toronto, ON M4W 2N2, Canada
Move in 2027
By Capital Developments
Request informationFind the home that's right for you
12 homes available at Park Road

S11
For sale0 bd · 1 ba · 360 ft²
$680,900

1J
For sale1 bd · 1 ba · 329 ft²
$701,900
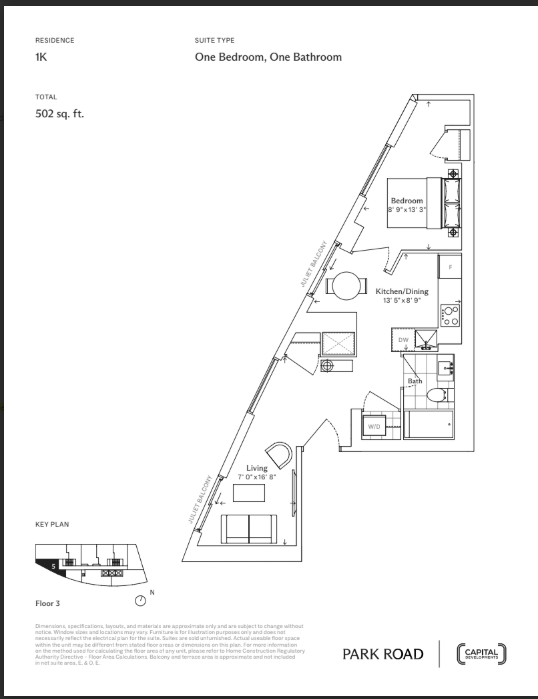
1K
For sale1 bd · 1 ba · 502 ft²
$820,900

1A
For sale1 bd · 1 ba · 438 ft²
$862,900

1I
For sale1 bd · 1 ba · 500 ft²
$902,900

1A+D
For sale1 bd · 1 ba · 503 ft²
$912,900

1C+D
For sale1 bd · 2 ba · 589 ft²
$983,900

2A
For sale2 bd · 2 ba · 686 ft²
$1,261,900

2B
For sale2 bd · 2 ba · 731 ft²
$1,279,900
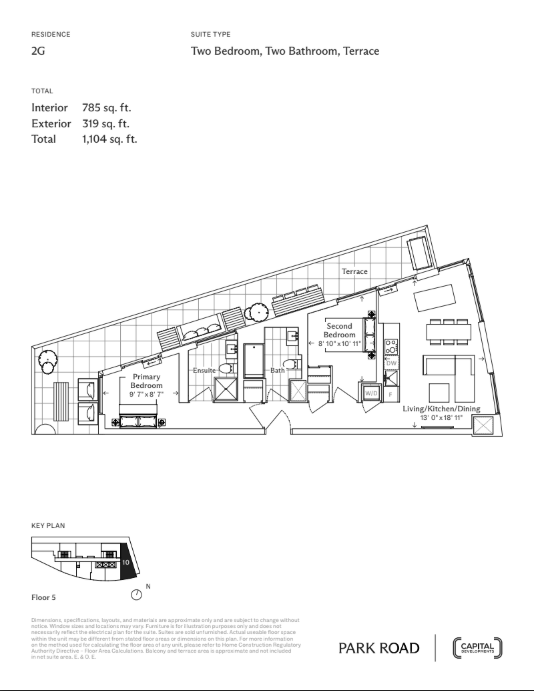
2G
For sale2 bd · 2 ba · 1,104 ft²
$1,387,900

PH1
For sale3 bd · 2 ba · 1,450 ft²
$1,999,900

PH2
For sale3 bd · 2 ba · 1,652 ft²
$2,199,900
For sale
Pricing, deposit & incentives
Pricing and fees
- Available unit price
- From $680,900 to $2,199,900
- Average price / ft²
- $1,664
- Maintenance / ft²
- $0.79
- Co-op agent commission
- 5%
Deposit structure
EXTENDED DEPOSIT PROGRAM $10,000 Bank Draft with offer Balance of 5% in 30 days 5% in 180 days 2.5% in 410 days 2.5% in 600 days 3 BEDROOM SPECIAL DEPOSIT PROGRAM $10,000 Bank Draft with offer Balance of 5% in 30 days 5% in 180 days 10% on Occupancy 5% on Occupancy
Current incentives
Incentive 1
No assignment fee
Incentive 2
No development charges
Incentive 3
Extended deposit structure (Q2-2026)
Features & finishes
Flatiron-inspired architecture building situated at the northern edge of the Yorkville neighbourhood. Two minute walk to Bloor-Yonge TTC subway station, and less than 10 minute walk to shops and services along the Bloor Street "Mink Mile". Development to feature adjacent parkette and amenities that include a collaboration with Bang & Olufen for technology and virtual fitness through Technogym. Total parking comprised of three car-share spaces. Lockers available on a waitlist basis. Maintenance fees exclude hydro and water. Additional monthly fees of $25 for bulk internet and $30 for SmartOne home automation., Kitchen Floor: Laminate, Kitchen Counter: Quartz, Entry Floor: Laminate, Living Area Floor: Laminate, Bedroom Floor: Laminate, Main Bathroom Floor: Porcelain, Main Bathroom Counter: Quartz, Ensuite Bathroom Floor: Porcelain, Ensuite Bathroom Counter: Quartz, Cabinets: Laminate, Appliance Finish: Integrated, Fridge: Bottom Freezer, Stove: Elec Ceran Top, Brands: Miele, Heating Source: Heat Pump, AC: Individual
Our team is here to help
Register to receive the latest updates on pricing, availability and incentives at Park Road — before they reach the public.
Personalized help
Dedicated pre-construction experts to guide you, answer questions and help you choose the right plan.
VIP pricing & incentives
First access to launch pricing, deposit structures and developer incentives.
Floor plans & brochures
Get the full plan set, pricing sheets and project brochure delivered to your inbox.
Location & neighbourhood
Explore the full location guide ↗Toronto|28 Park Rd, Toronto, ON M4W 2N2, Canada
Loading the neighbourhood guide…
Project details
- Selling status
- Selling
- Construction status
- Construction
- Sales started
- Sept 16 2023
- Construction started
- Apr 2024
- Estimated completion
- Jan 2027
- Ownership
- Condominium
- Units
- 305
- Storeys
- 29
- Floor plans
- 0
- Ceiling height
- From 9'0"
- Avg. price / ft²
- $1,664
Developed by
Capital Developments
Based in Toronto, Ontario
Our pre-construction team works directly with the developer to give registered buyers first access to floor plans, pricing and incentives at Park Road.
Get VIP access
Other projects in Toronto


Toronto, ON
The Winston
From $1,543,900
3 bedsTownhouse / Single Family HomeMove in 2028
By Insoho Developments
