
Pasture Edge · Centre Wellington, ON
The Andorra floor plan.
Explore the recorded layout, price and features, then confirm the configuration with the builder.
For sale
3 bd · 3 ba · 2,449 ft² · Single family - Bungalow
The Andorra at Pasture Edge, Side Rd 4 & 4 Line E, Centre Wellington, ON N0B 1B0, Canada
Call us at 416-910-8923Source floor plan. Confirm dimensions and available configurations.
3 Bedrooms 2.5 Baths 3 Car Garage Walk-In Pantry Vaulted Ceiling in Foyer Extended Roof Overhang Extra Large Primary Bedroom + Ensuite Extra Large Mudroom + Laundry Source: Wright Haven Homes
Prices, dimensions and features may vary and are subject to change. Floor plans are for illustrative purposes only.
- Plan
- The Andorra
- Type
- Single family - Bungalow
- Status
- For sale
- Bedrooms
- 3
- Bathrooms
- 3
- Size
- 2,449 ft²
- Project
- Pasture Edge
- Developer
- WrightHaven Homes Limited
Location
Centre Wellington|Pasture Edge|Side Rd 4 & 4 Line E, Centre Wellington, ON N0B 1B0, Canada
Interested in The Andorra at Pasture Edge?
The Andorra at
Pasture Edge
Side Rd 4 & 4 Line E, Centre Wellington, ON N0B 1B0, Canada
Pasture Edge is a 40-home estate enclave on the western edge of Inverhaugh, Ontario, just seven minutes from downtown Elora. Crafted by award-winning custom builder Wrighthaven Homes, every residence is set on an oversized lot bordering Swa…
Explore this project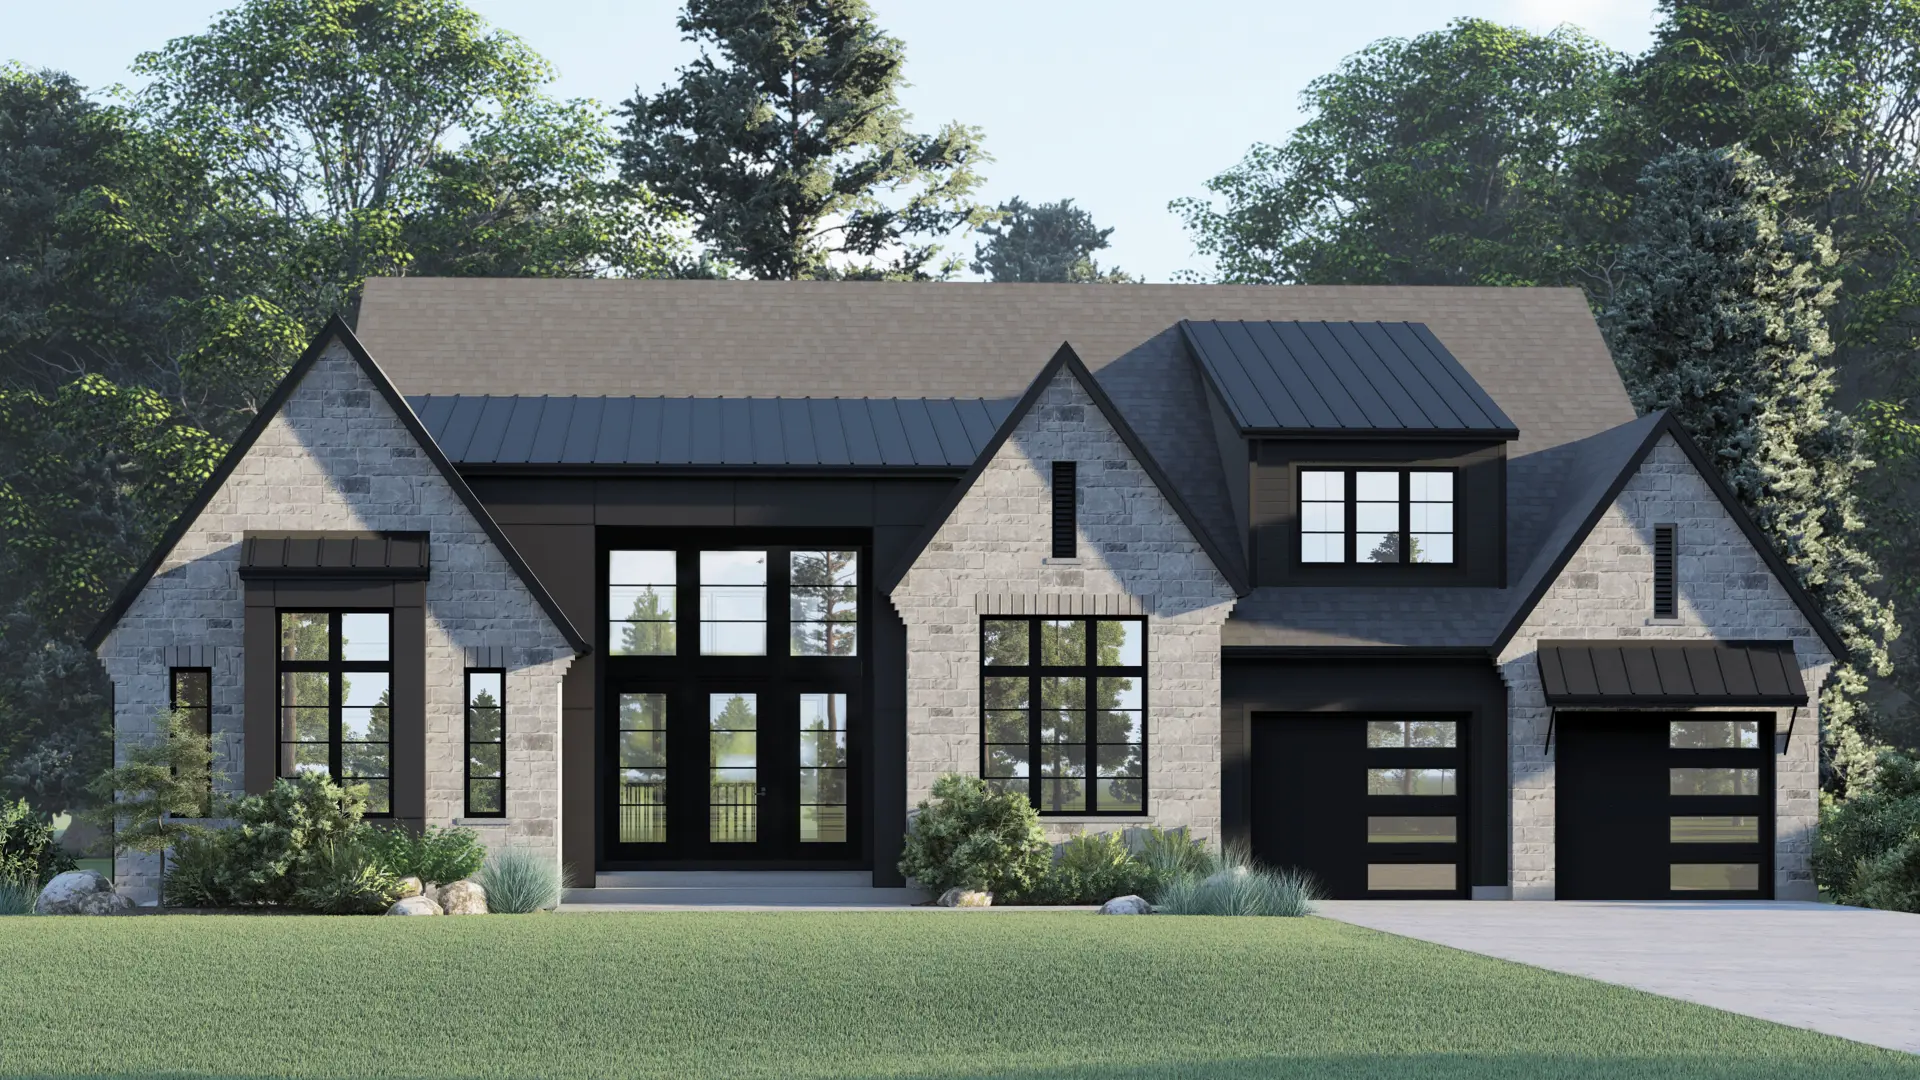
Other floor plans at Pasture Edge
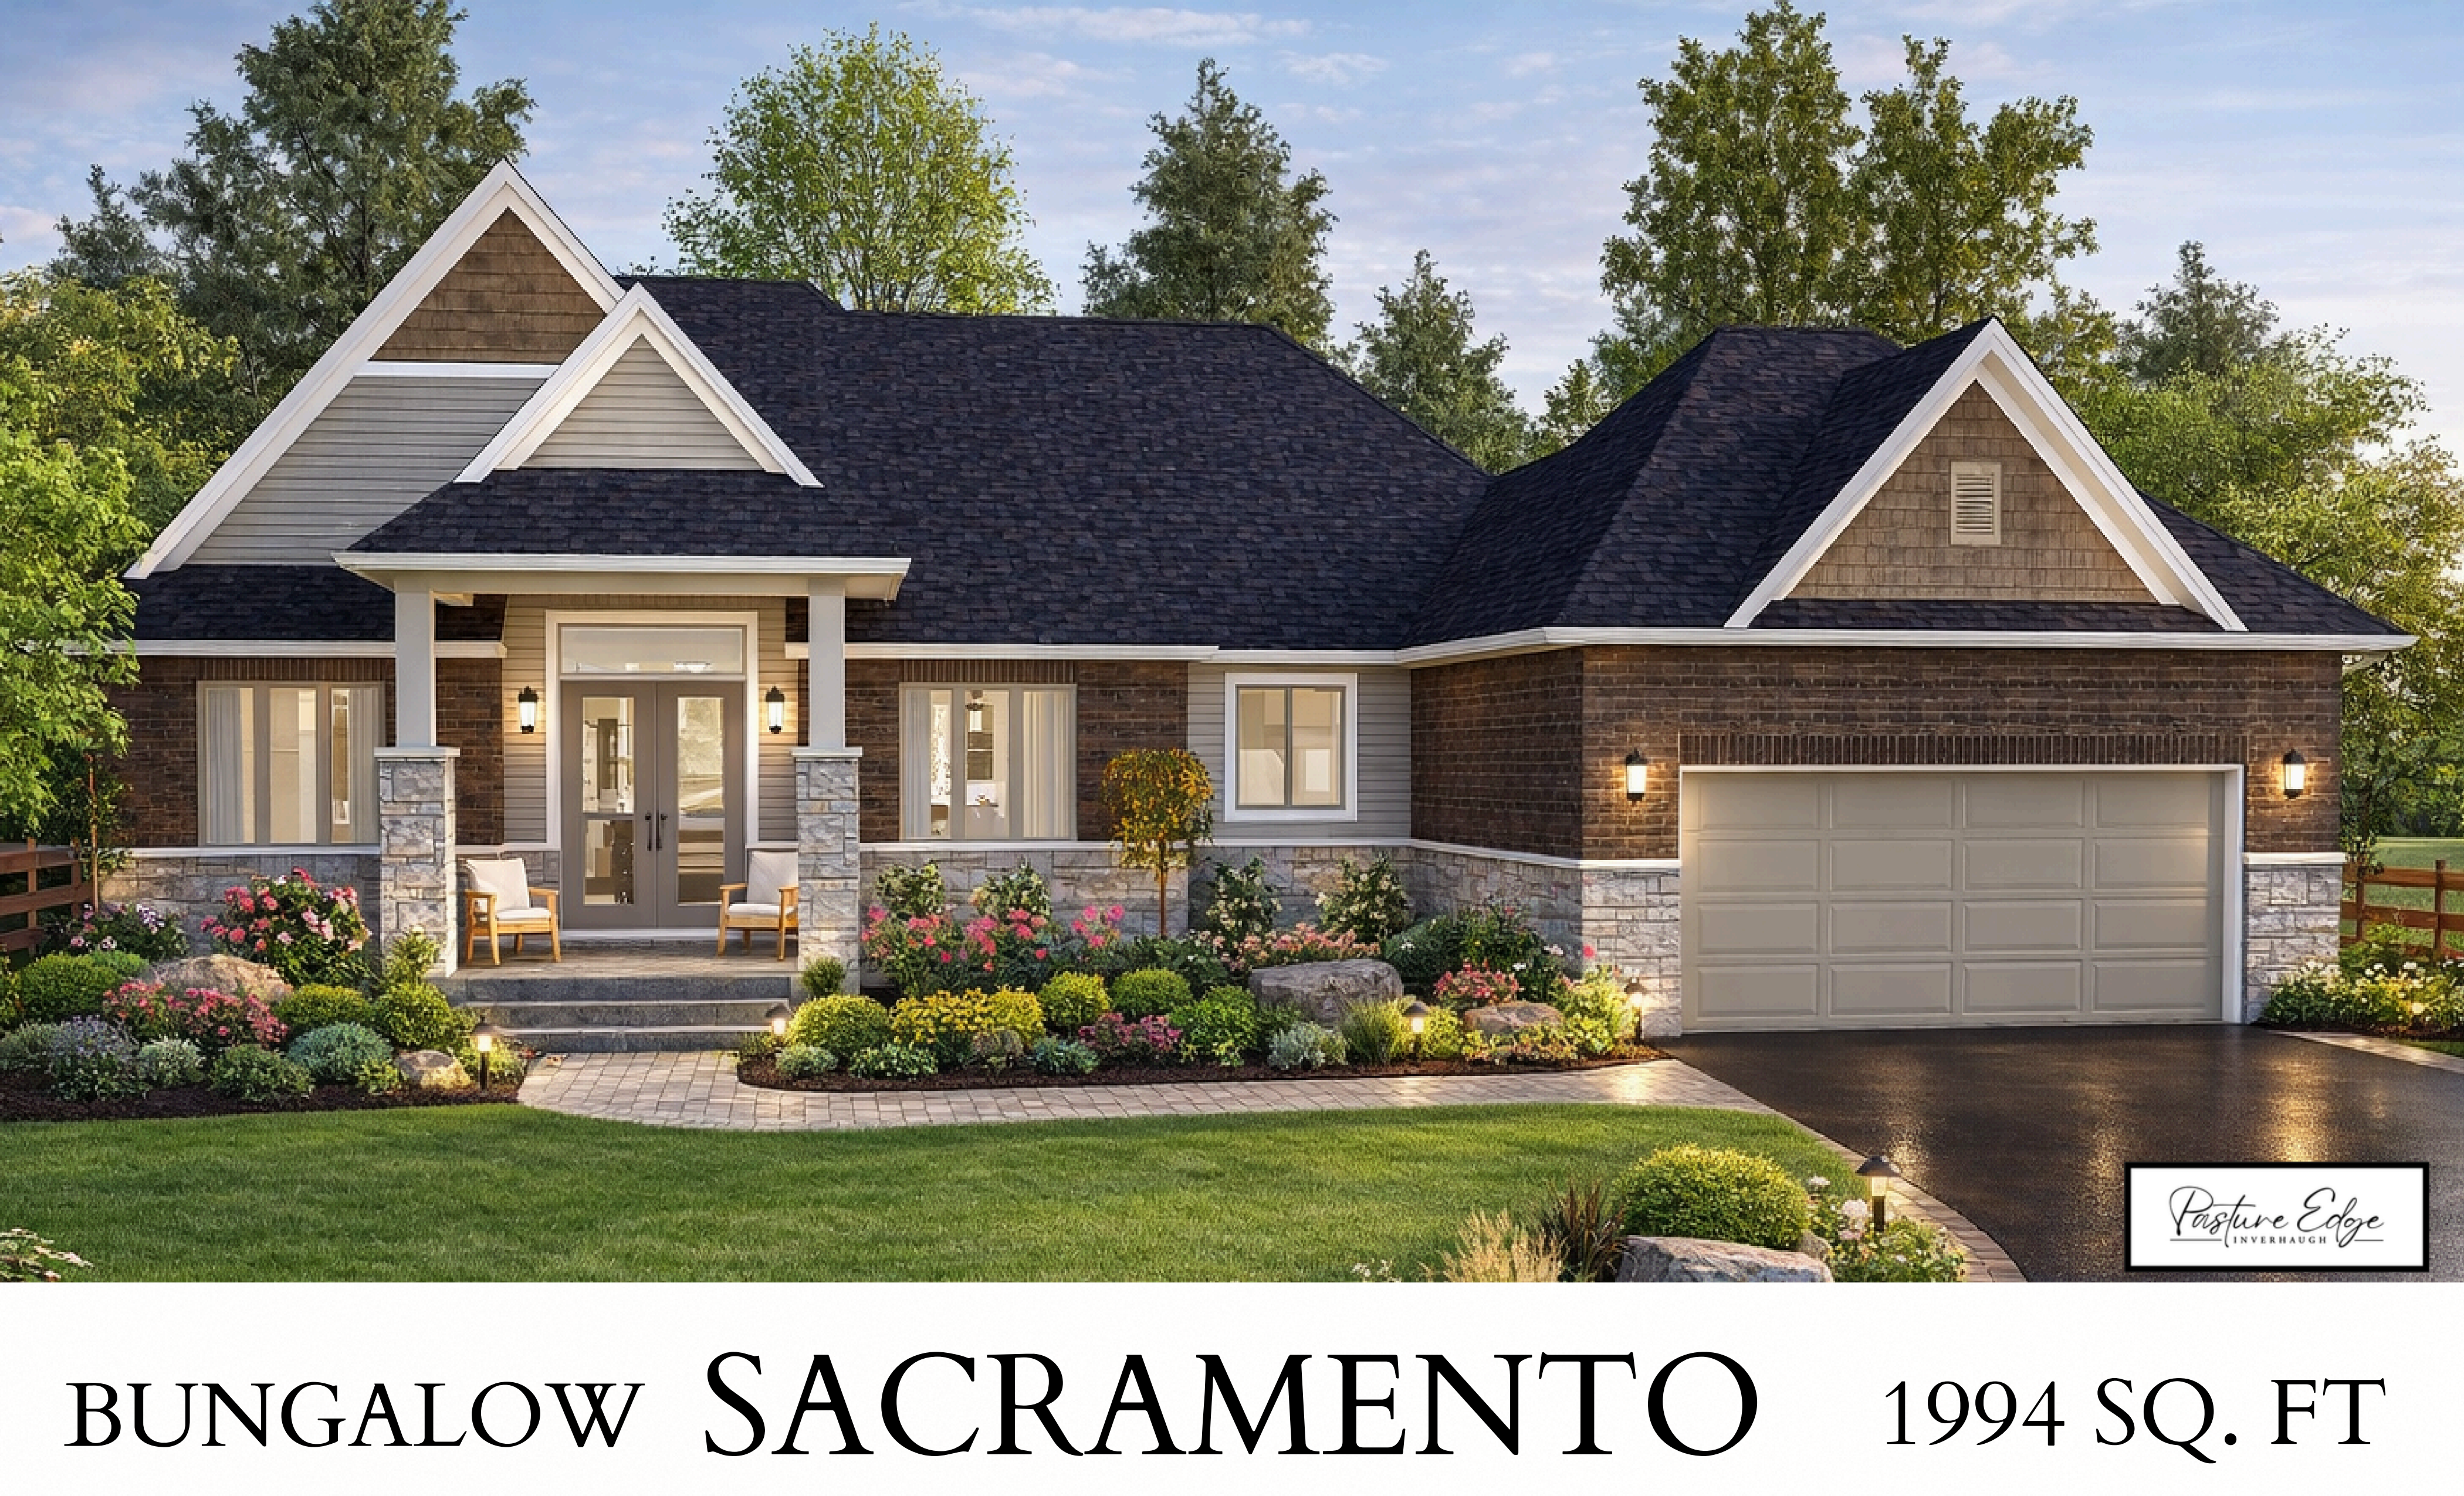
The Sacramento
For sale- 3 beds
- 2 baths
- 1,994 ft²
From $1,717,650
View floor plan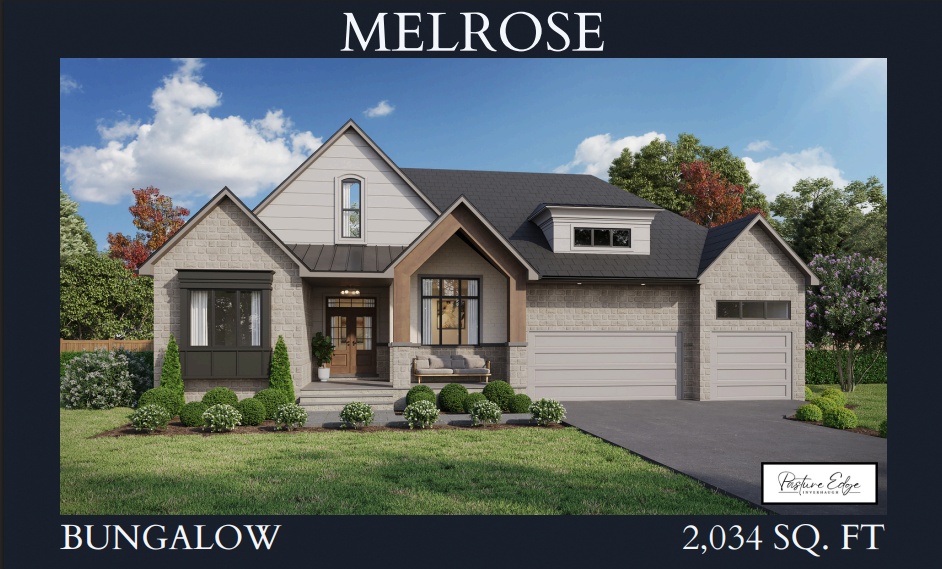
The Melrose
For sale- 3 beds
- 3 baths
- 2,034 ft²
From $1,739,225
View floor plan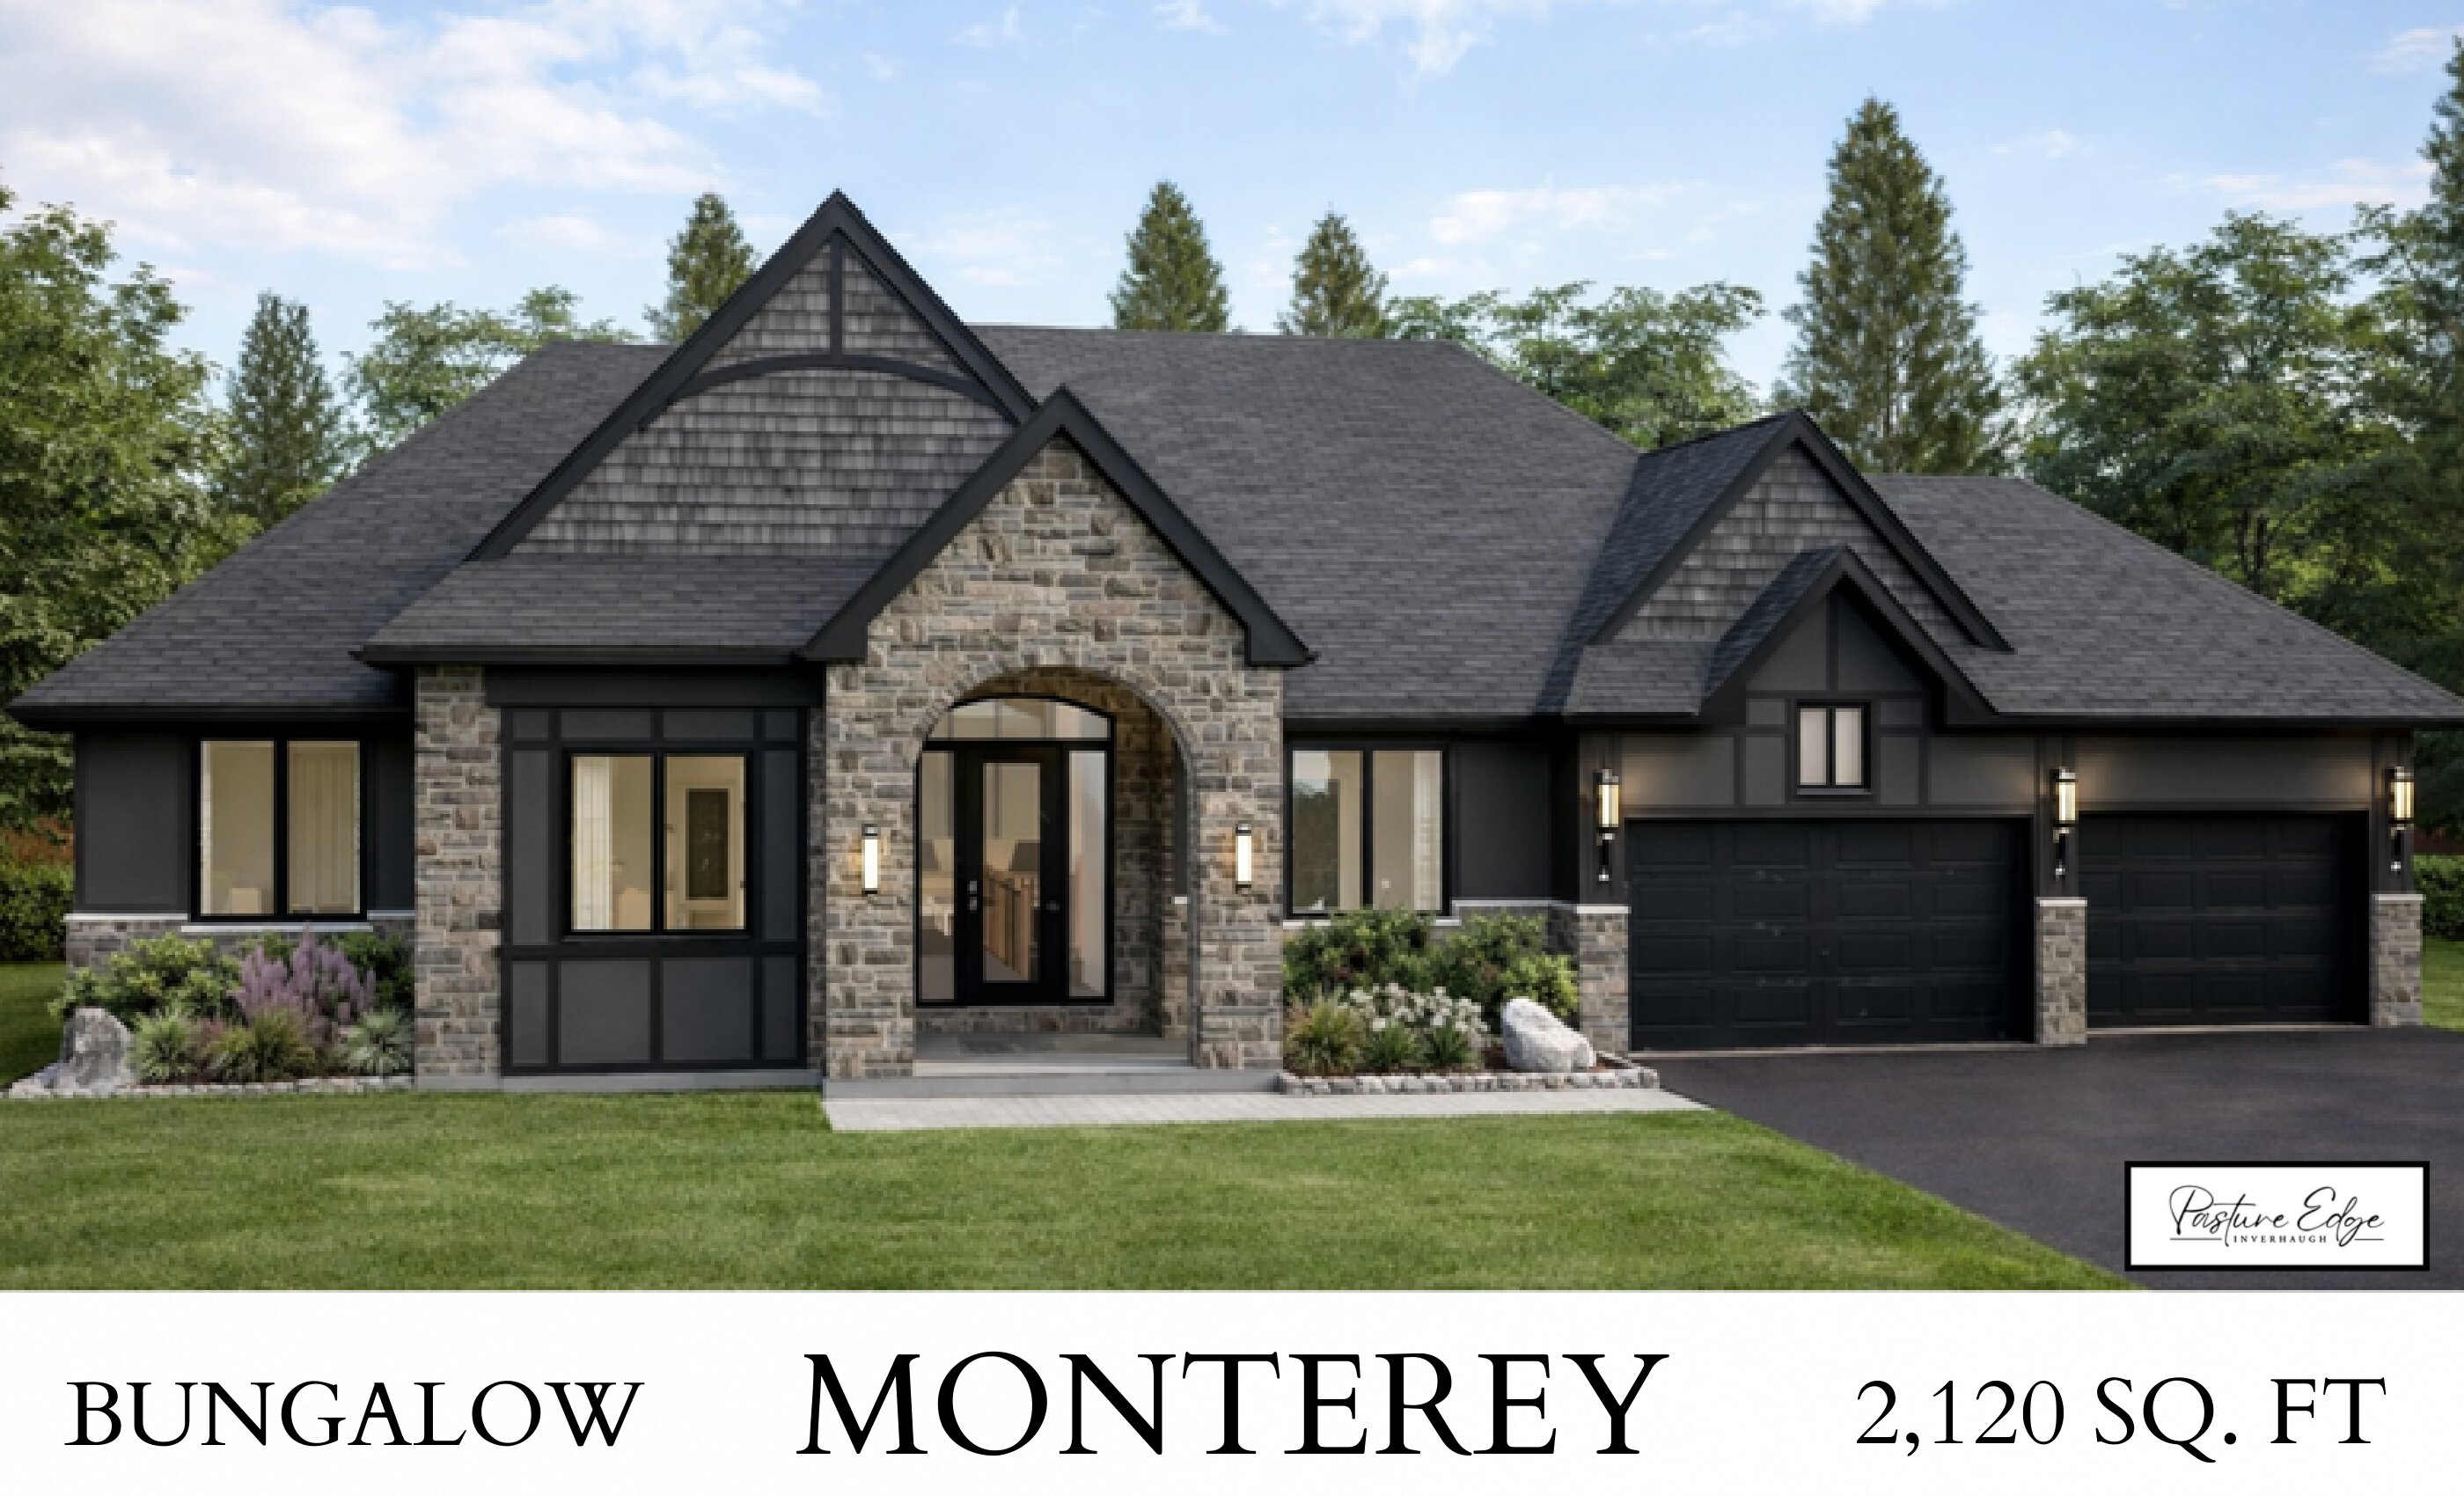
The Monterey
For sale- 3 beds
- 3 baths
- 2,120 ft²
From $1,791,850
View floor plan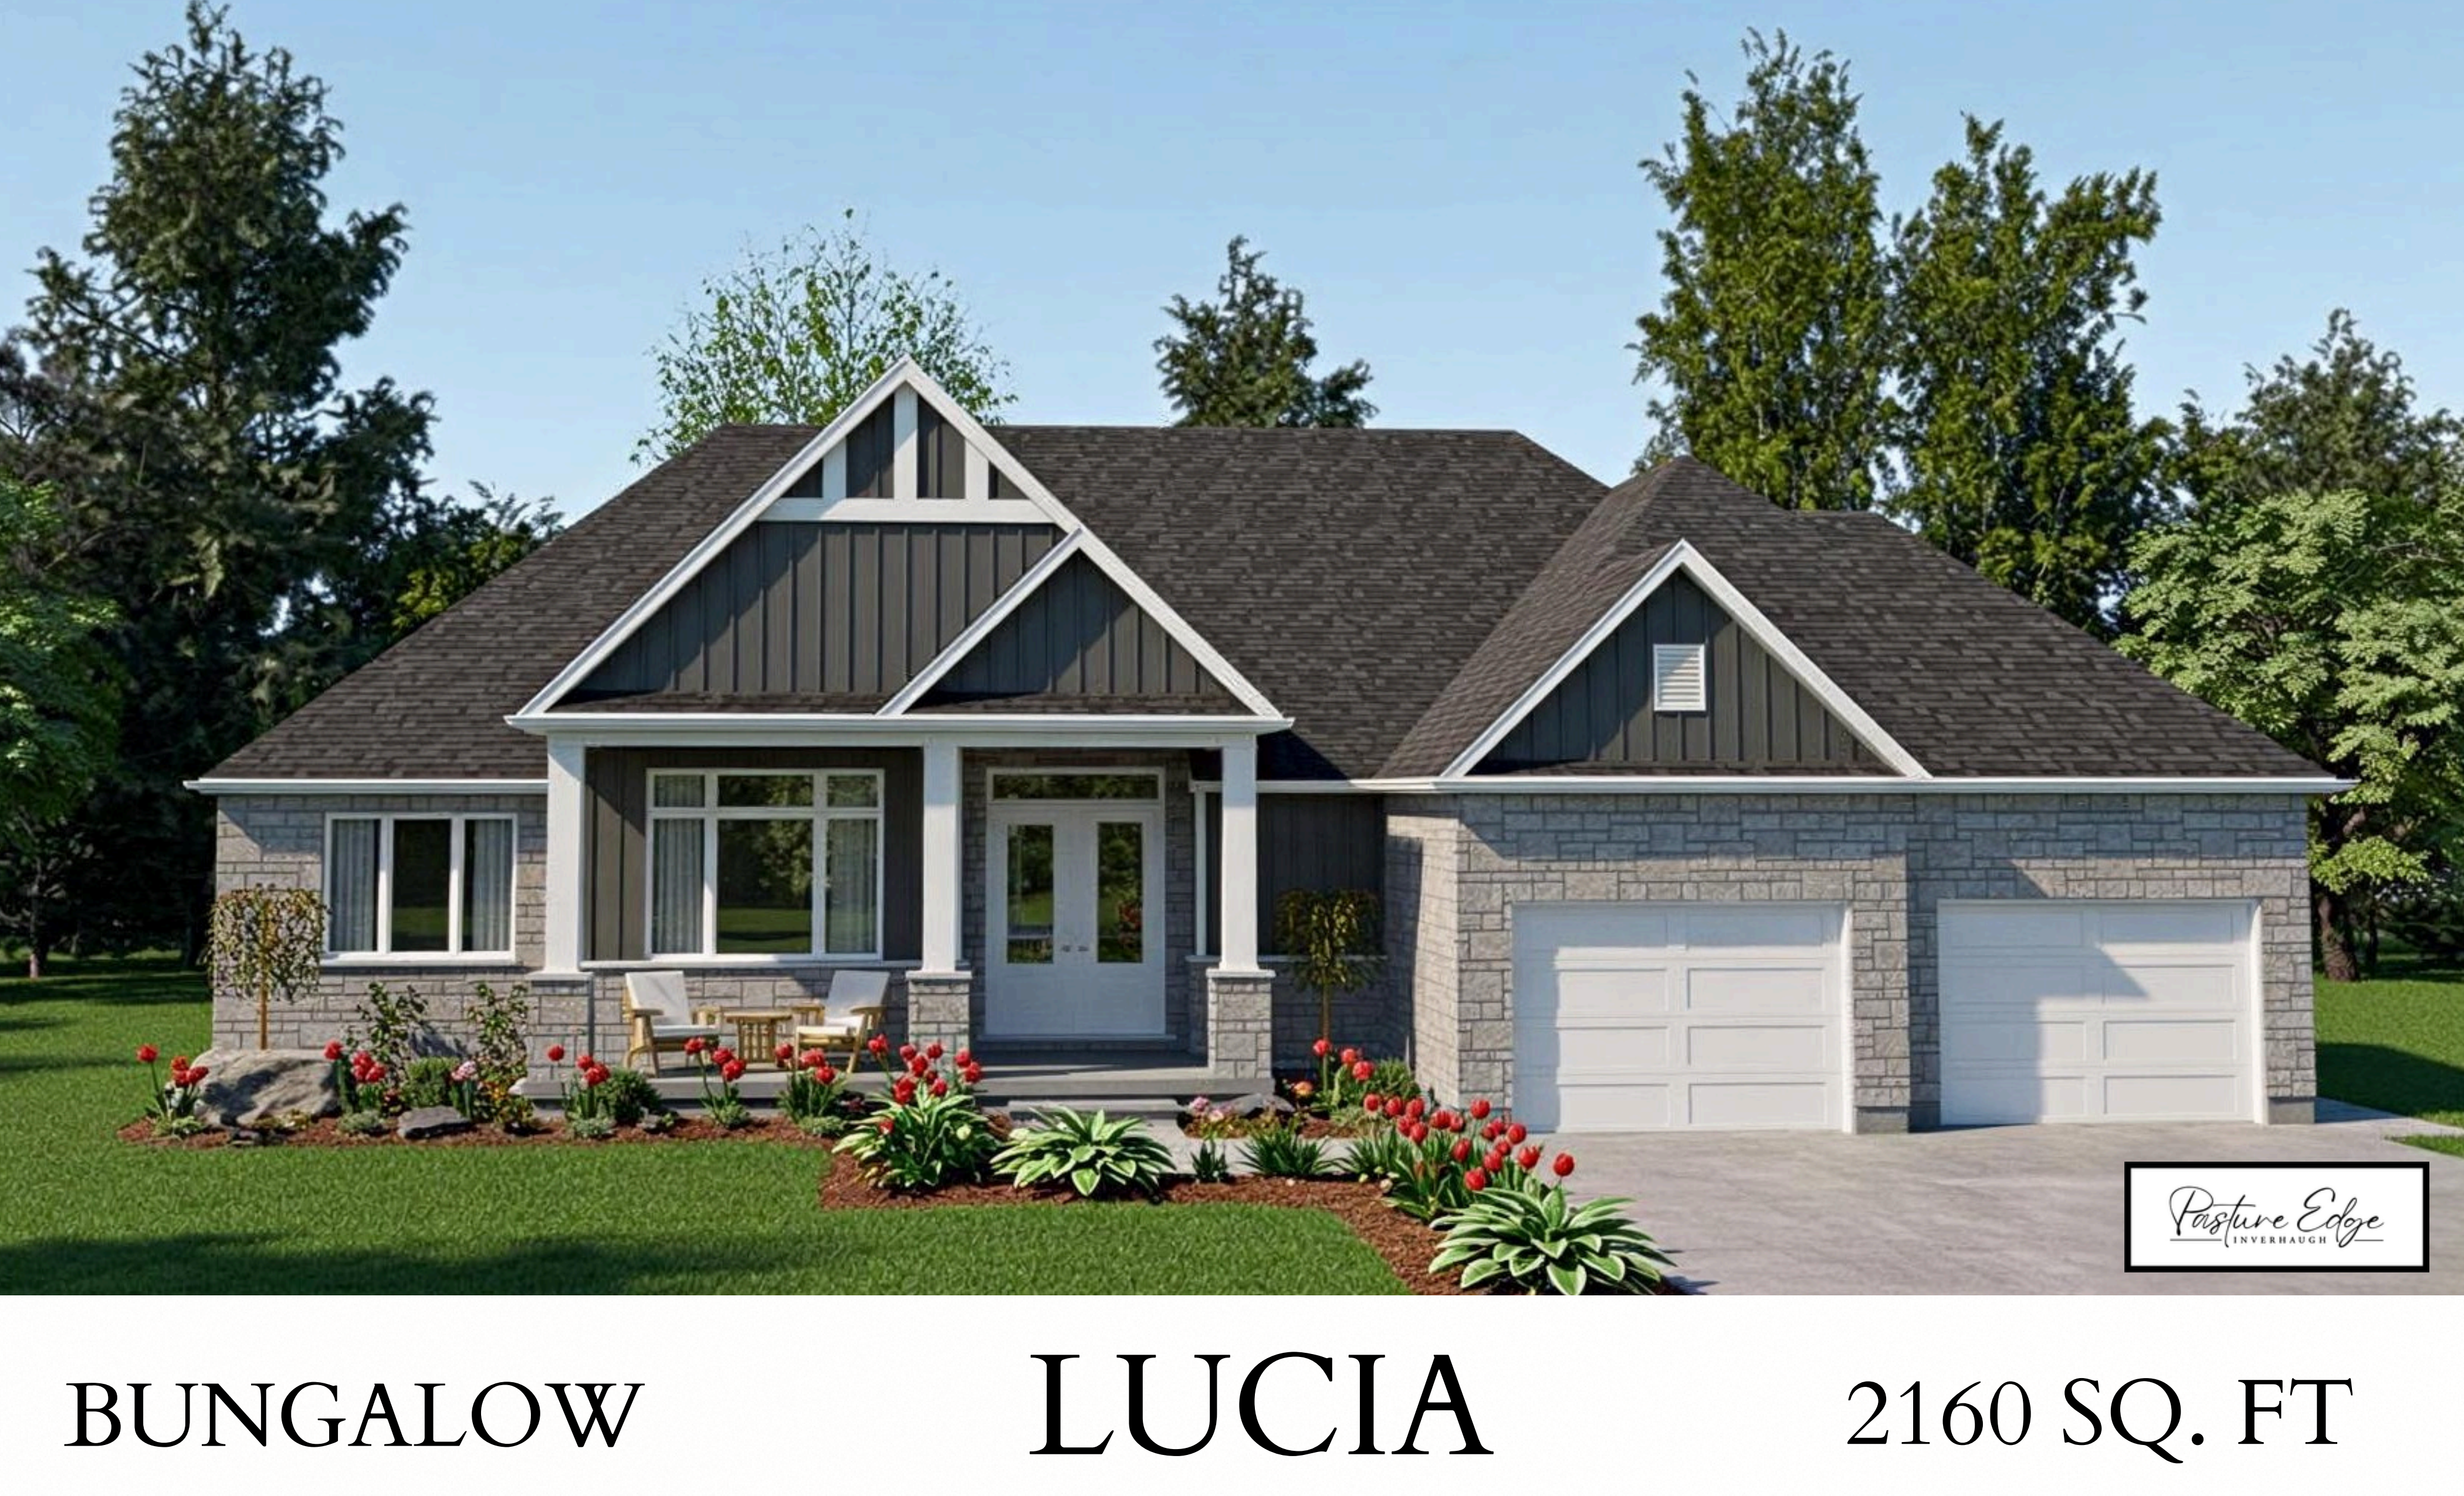
The Lucia
For sale- 3 beds
- 3 baths
- 2,160 ft²
From $1,830,650
View floor plan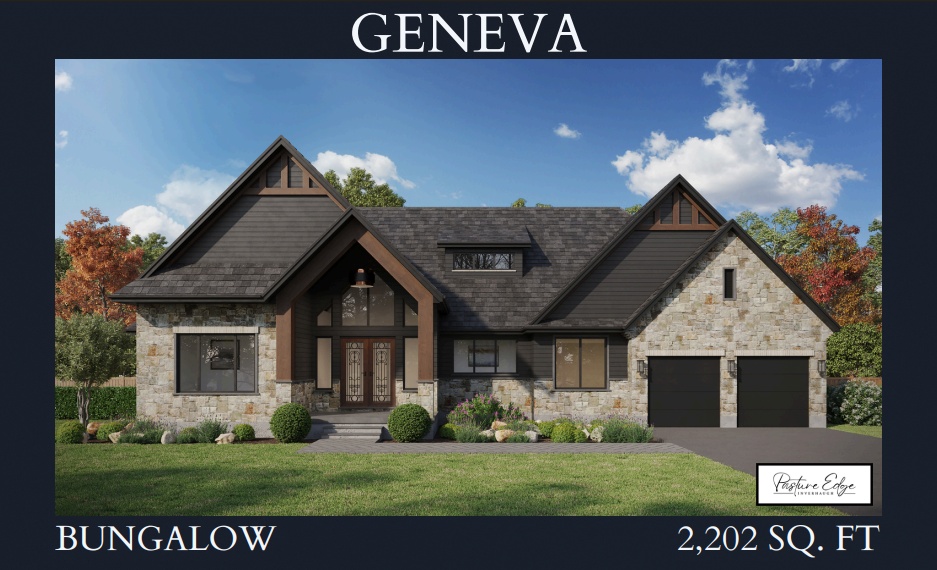
The Geneva
For sale- 3 beds
- 3 baths
- 2,202 ft²
From $1,864,900
View floor plan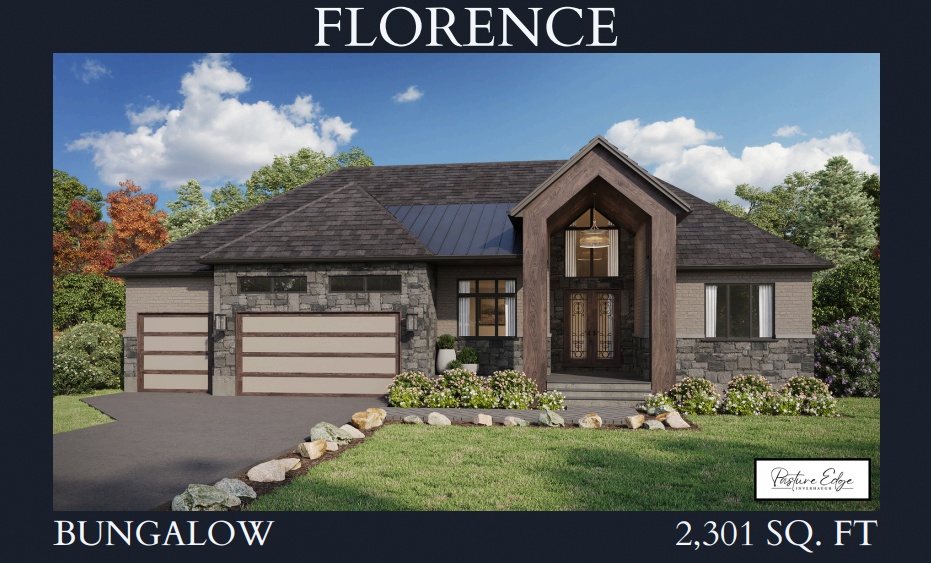
The Florence
For sale- 3 beds
- 3 baths
- 2,301 ft²
From $1,876,325
View floor plan