

Fort Erie, ON · Condo
The Discoverie
Project information updated: Confirm current pricing and availability with the builder.
Renderings and features may vary and are subject to change. Renderings are for illustrative purposes only.
A closer look at The Discoverie.
- Home type
- Condo
- Price range
- From $499,990 to $1,029,990
- Bedrooms
- 1 – 3.5
- Interior size
- 545 – 1,210 ft²
- Estimated occupancy
- Apr 2027
Out of the Lake Erie blue, comes an exciting waterfront icon in a unique gateway community. Bask in waterside tranquility from thoughtfully designed suites without losing access to urban conveniences. Venture with ease to the charming hamlets of Fort Erie, the scenic regions of Niagara on the Lake and St.
Catharines, and to the vibrant frontier of Niagara Falls. Whether you seek endless horizons or adventure, look no further than here.
Project information
7 Central Ave, Fort Erie, ON L2A 3S2, Canada
Move in 2027
By Signature Communities
Pricing, deposit & incentives
Pricing and fees
- Available unit price
- From $499,990 to $1,029,990
- Average price / ft²
- $922
- Parking
- $19,000
Floor plans (30)
Compare home designs at The Discoverie. Open a plan to explore its layout, dimensions and recorded pricing.
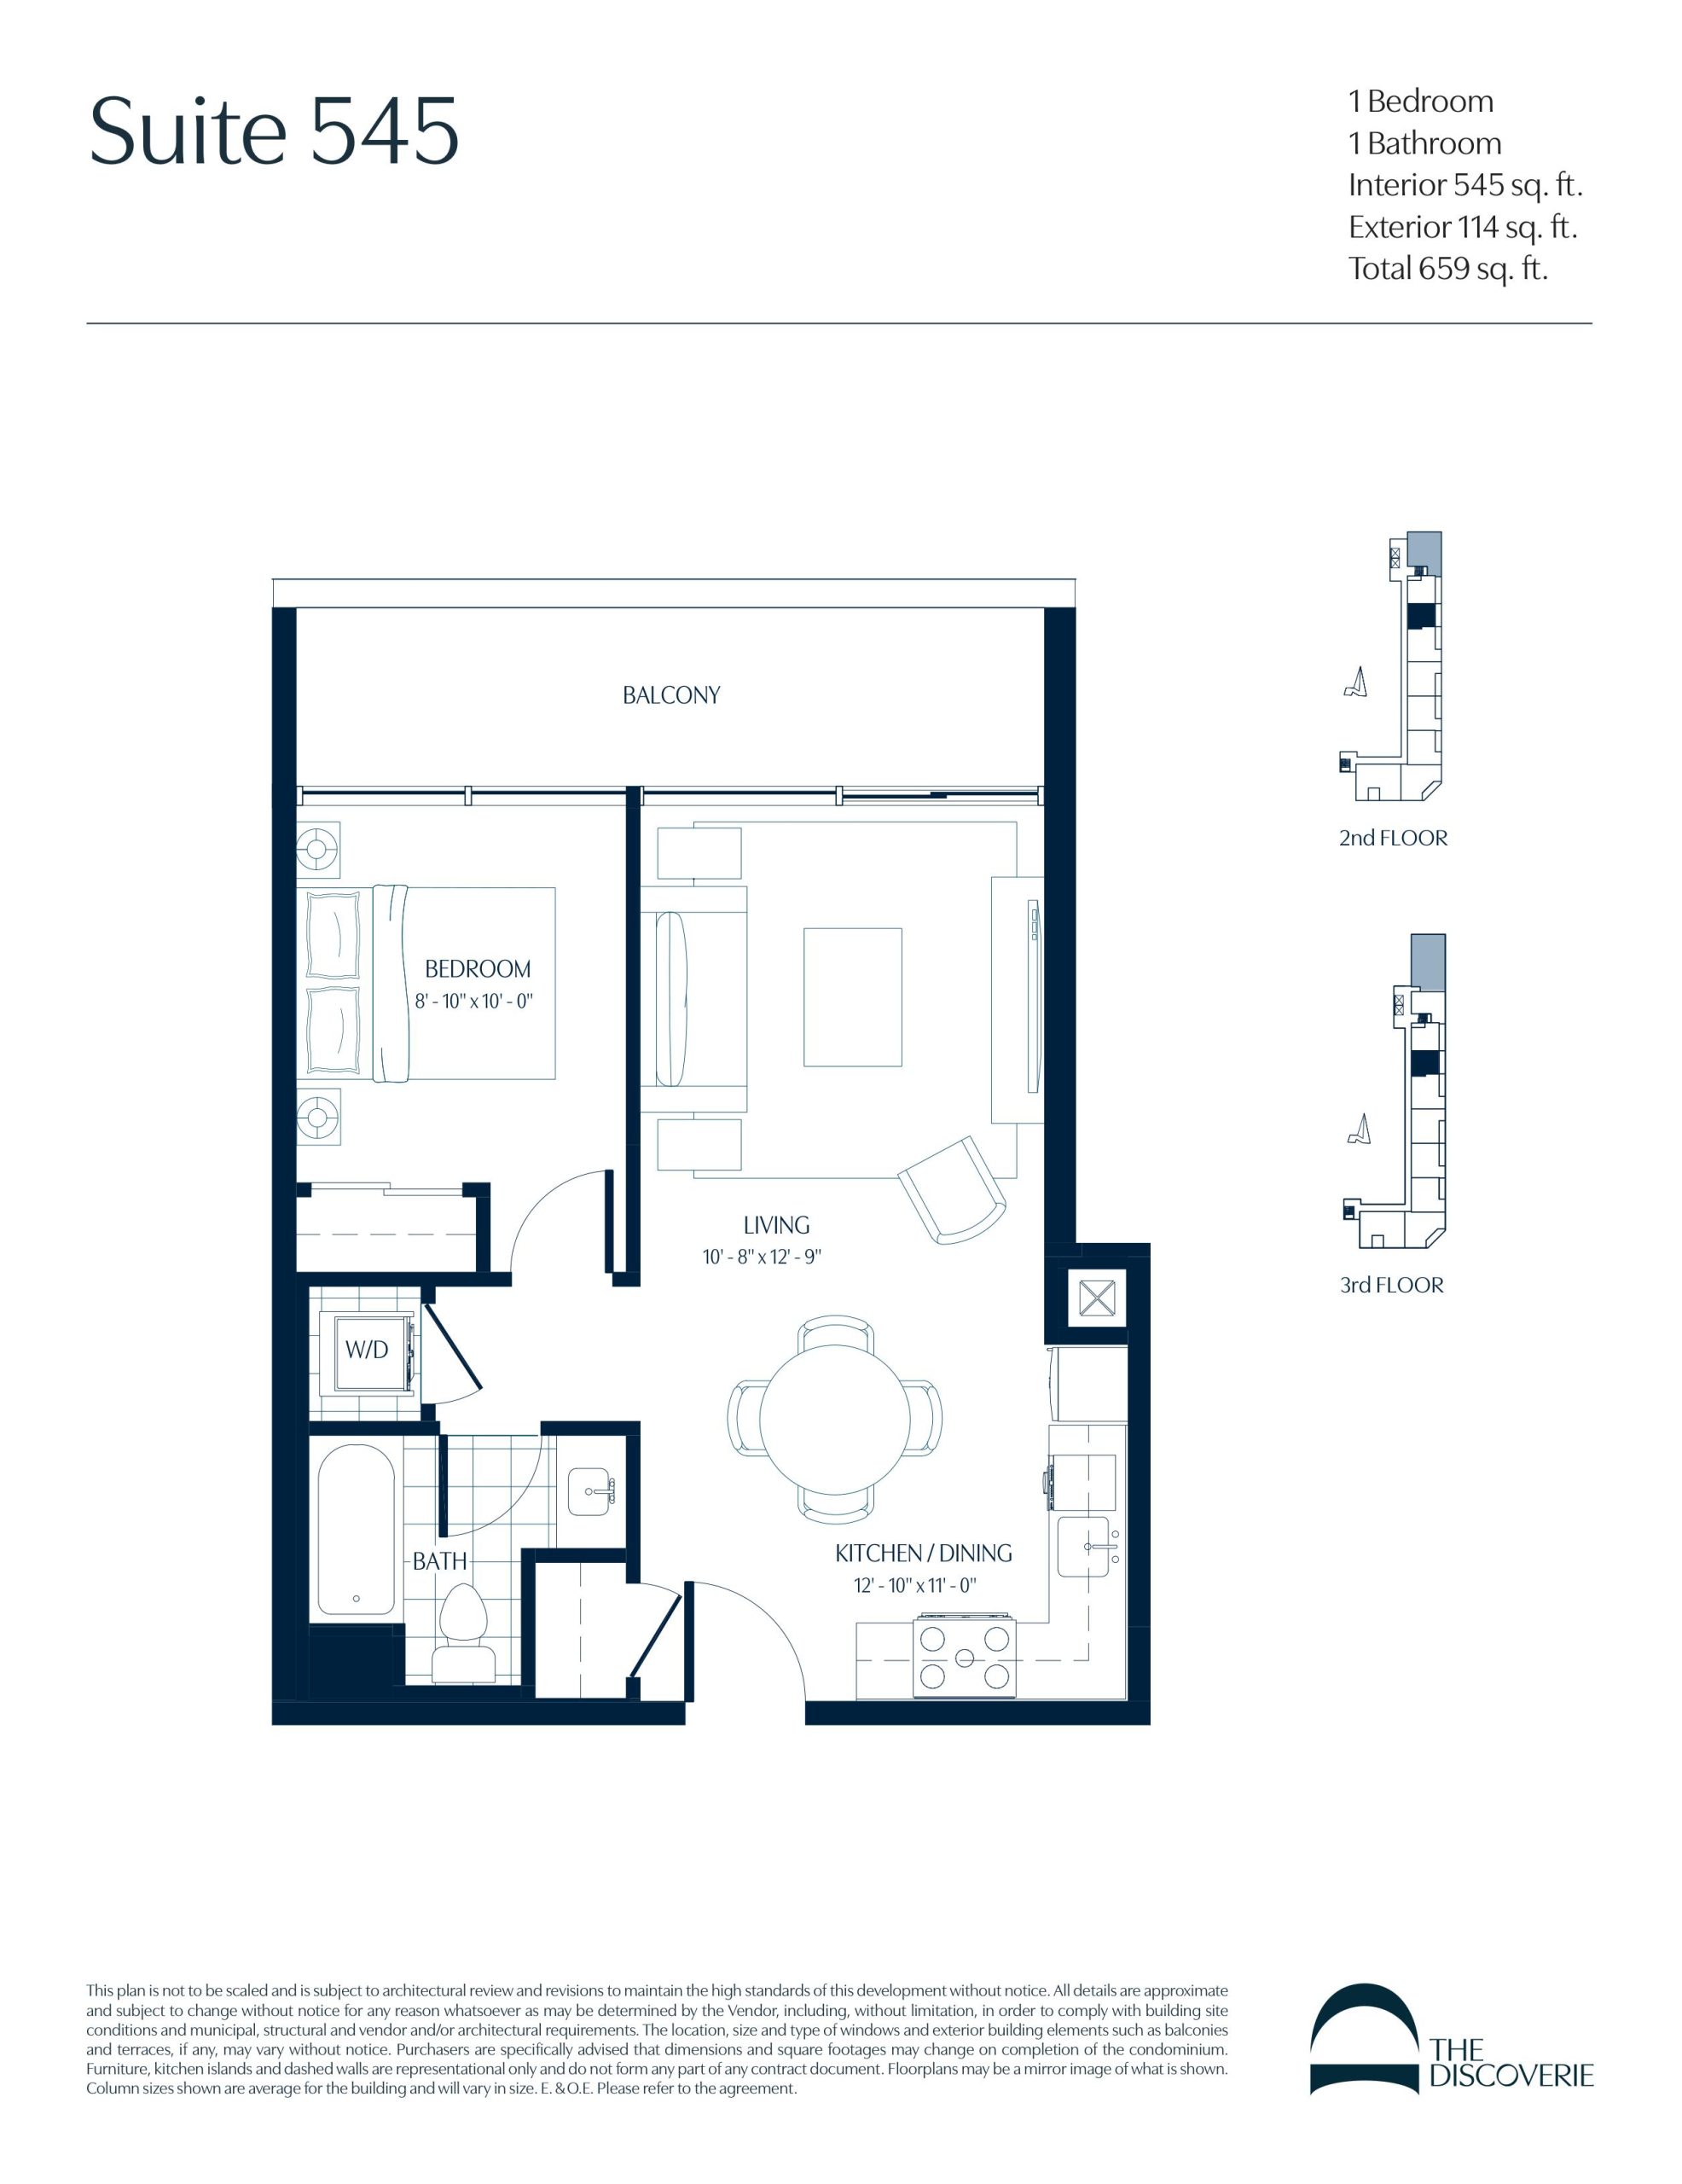
Suite 545
For sale- 1 beds
- 1 baths
- 545 ft²
$499,990
View floor plan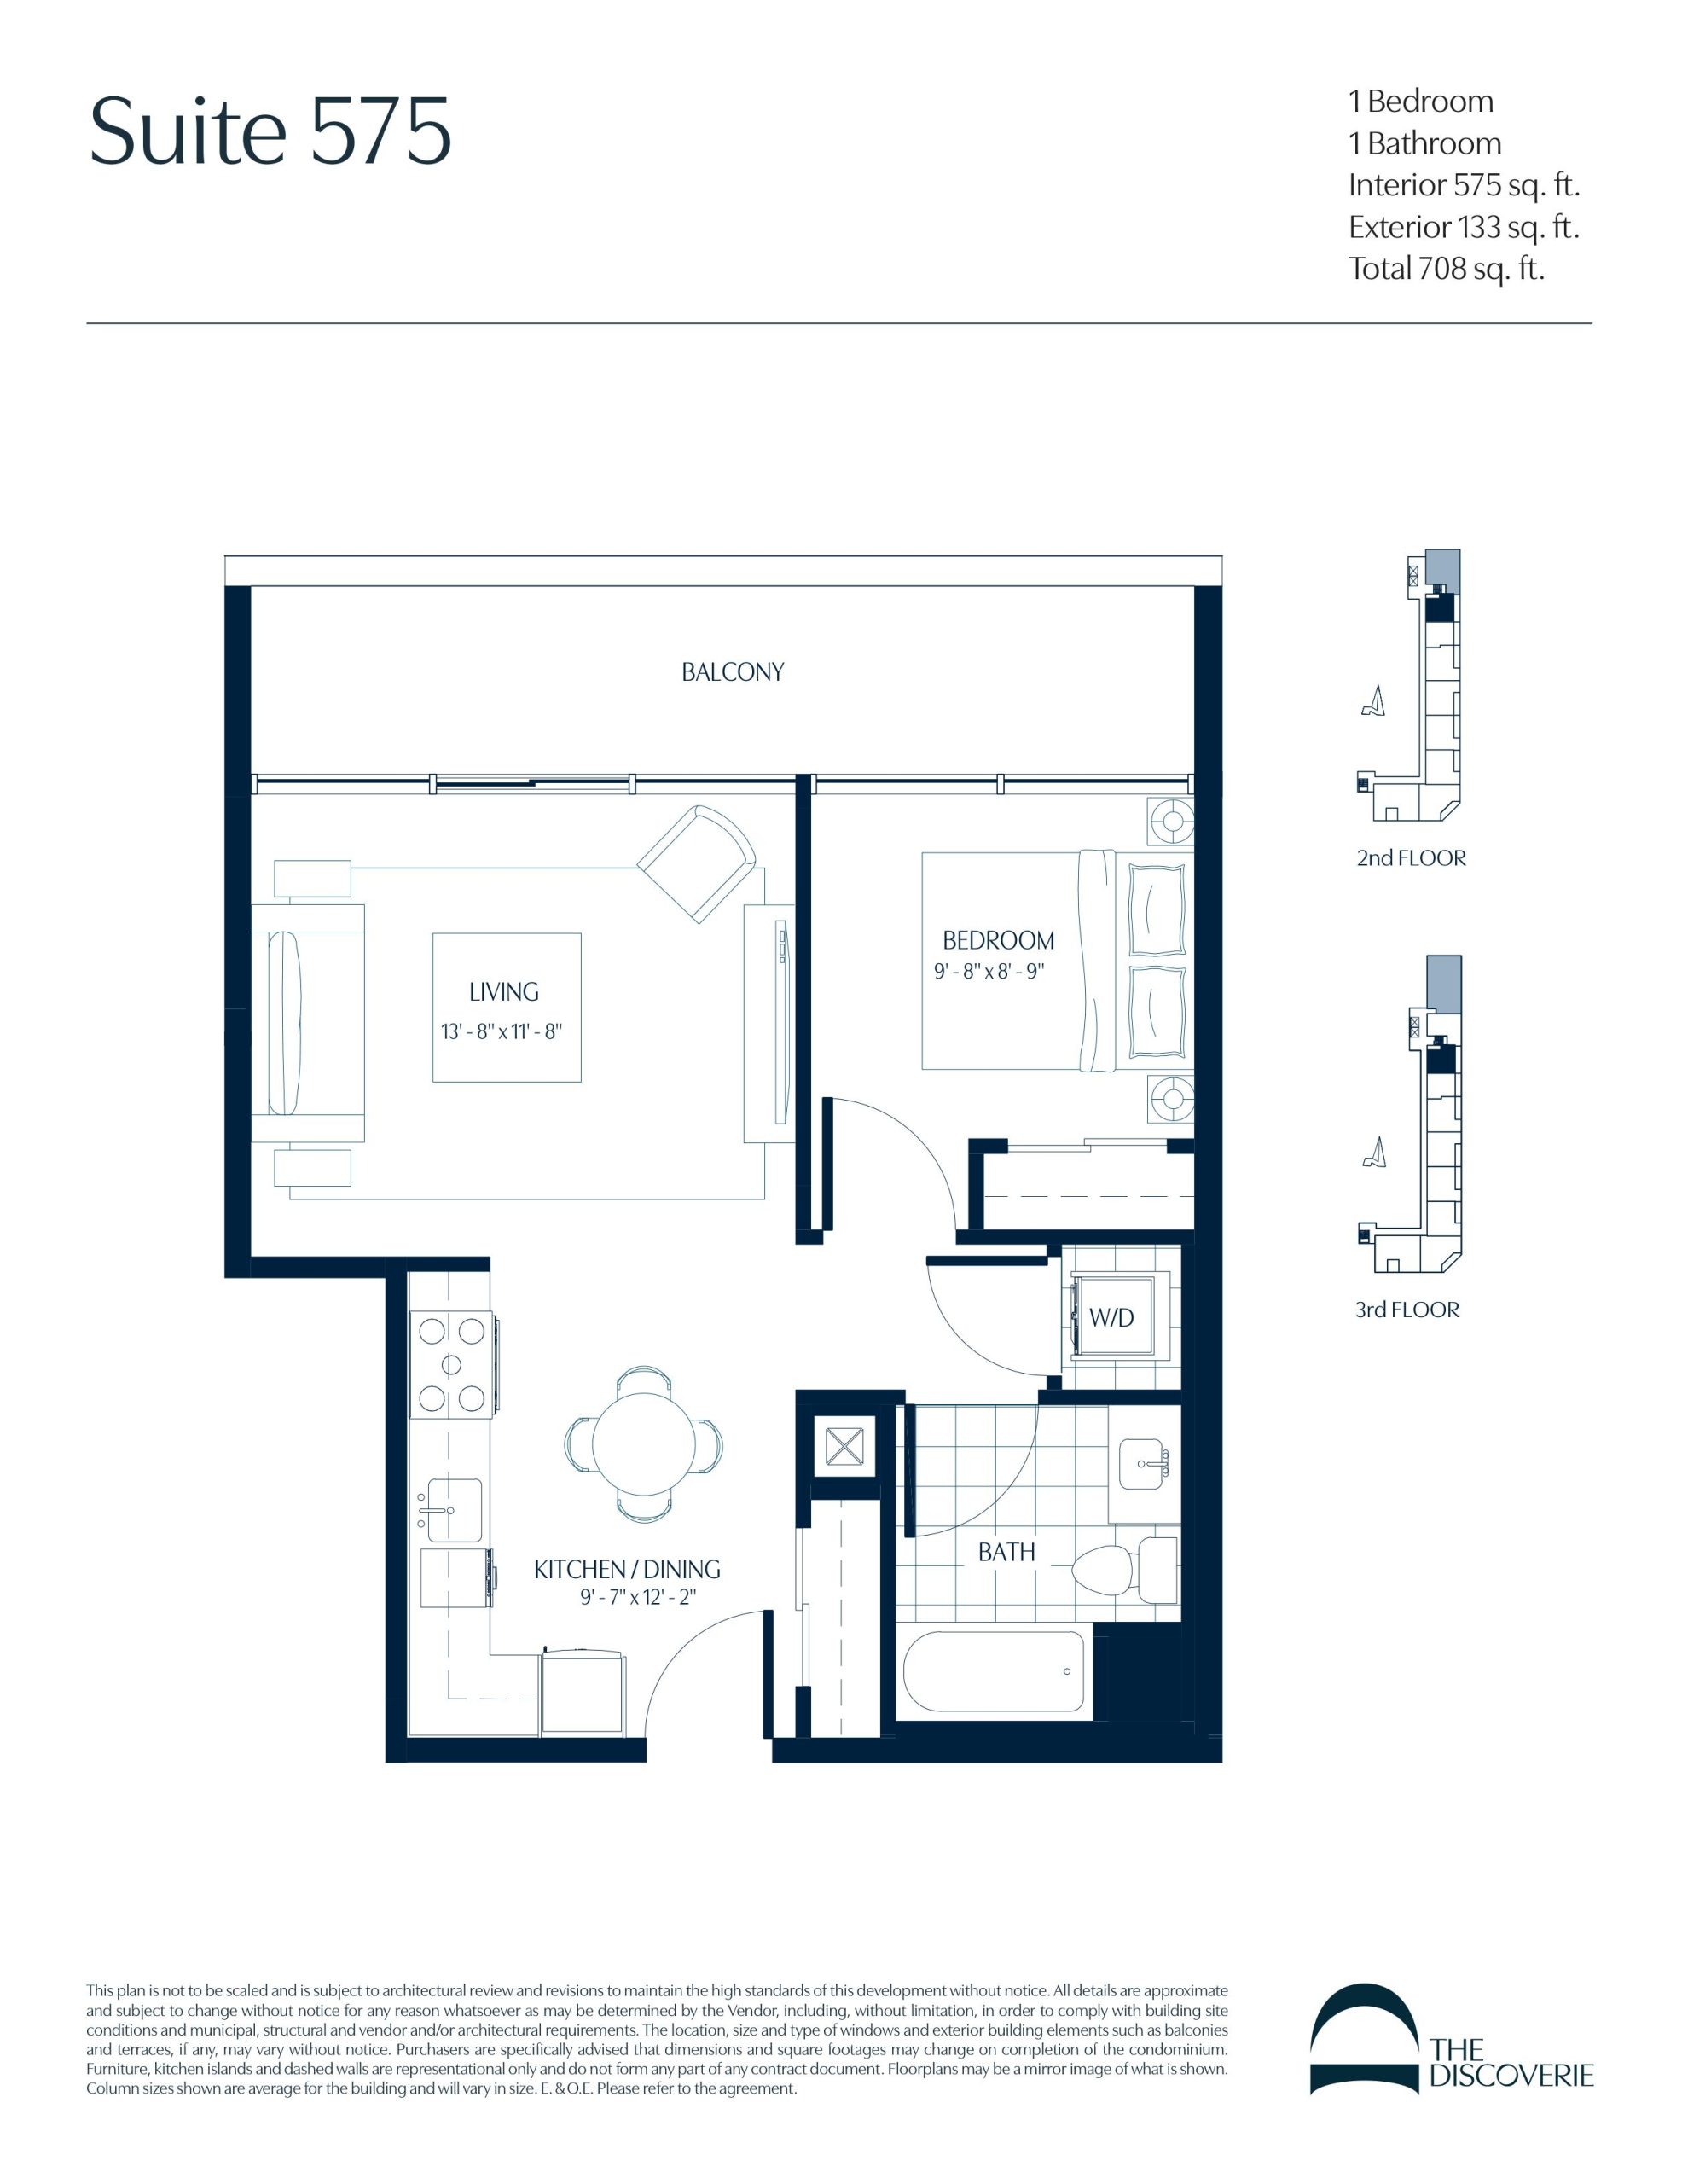
Suite 575
For sale- 1 beds
- 1 baths
- 575 ft²
$527,990
View floor plan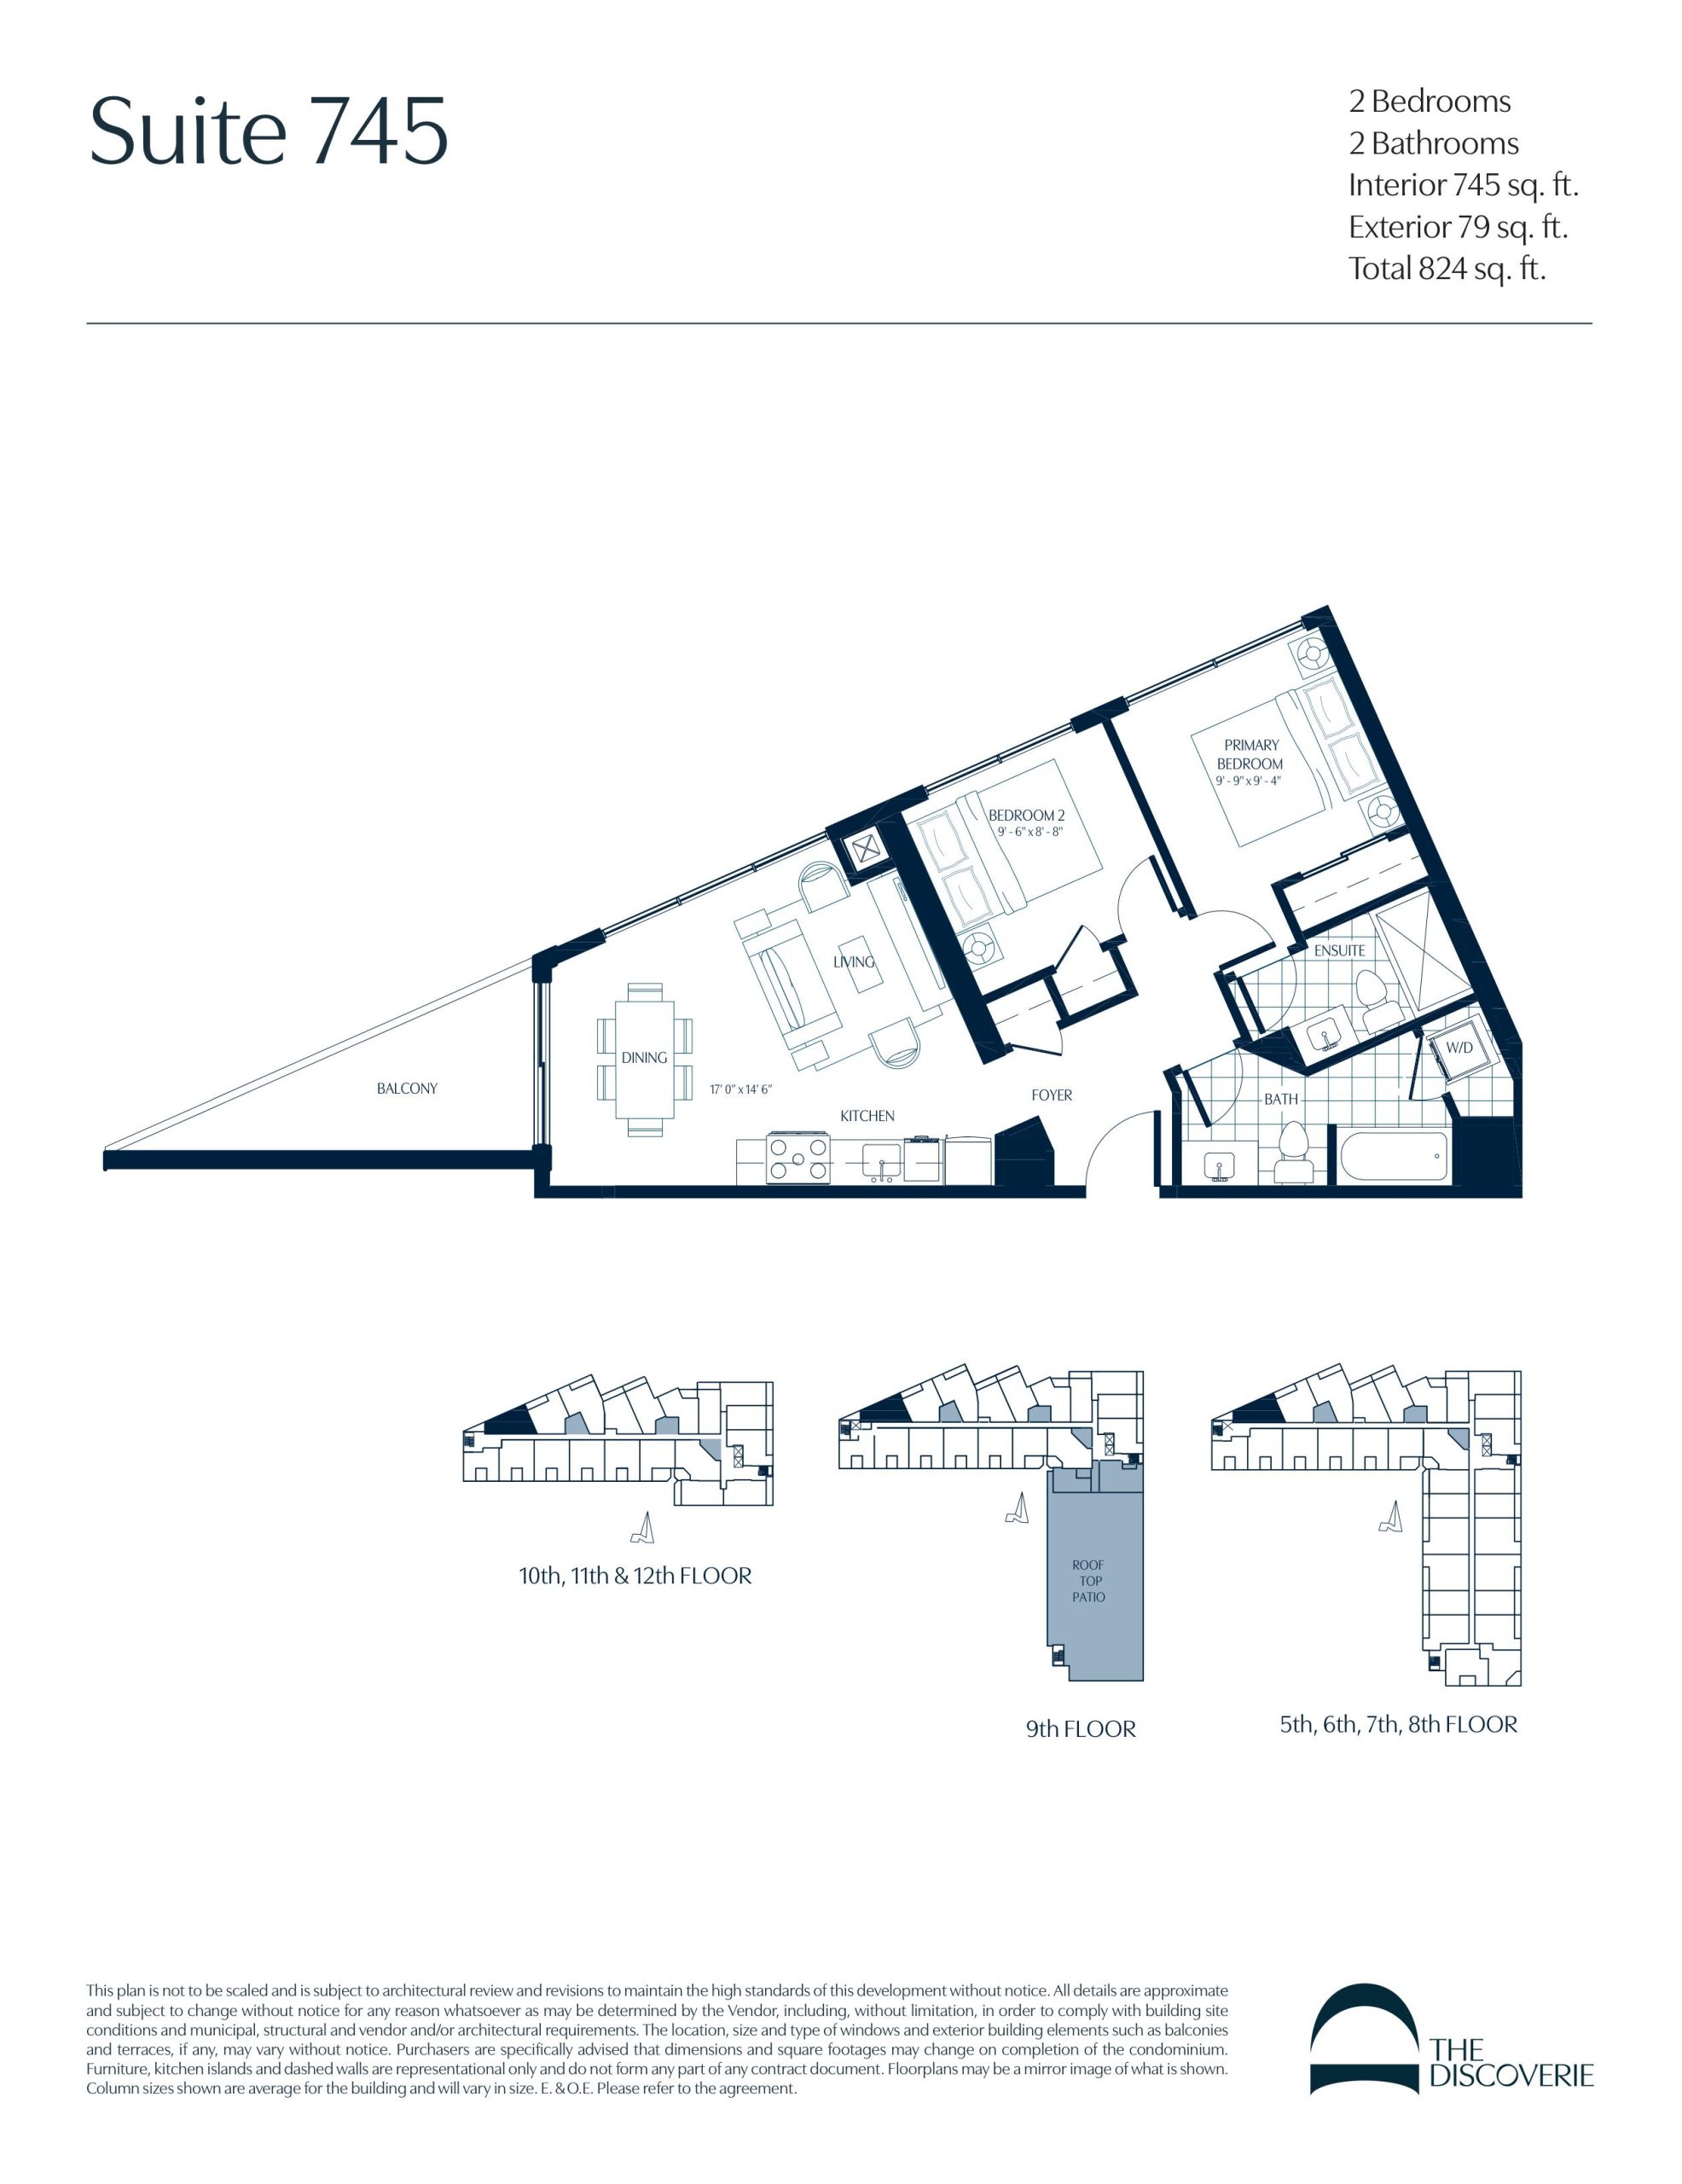
Suite 745
For sale- 2 beds
- 2 baths
- 745 ft²
$633,990
View floor plan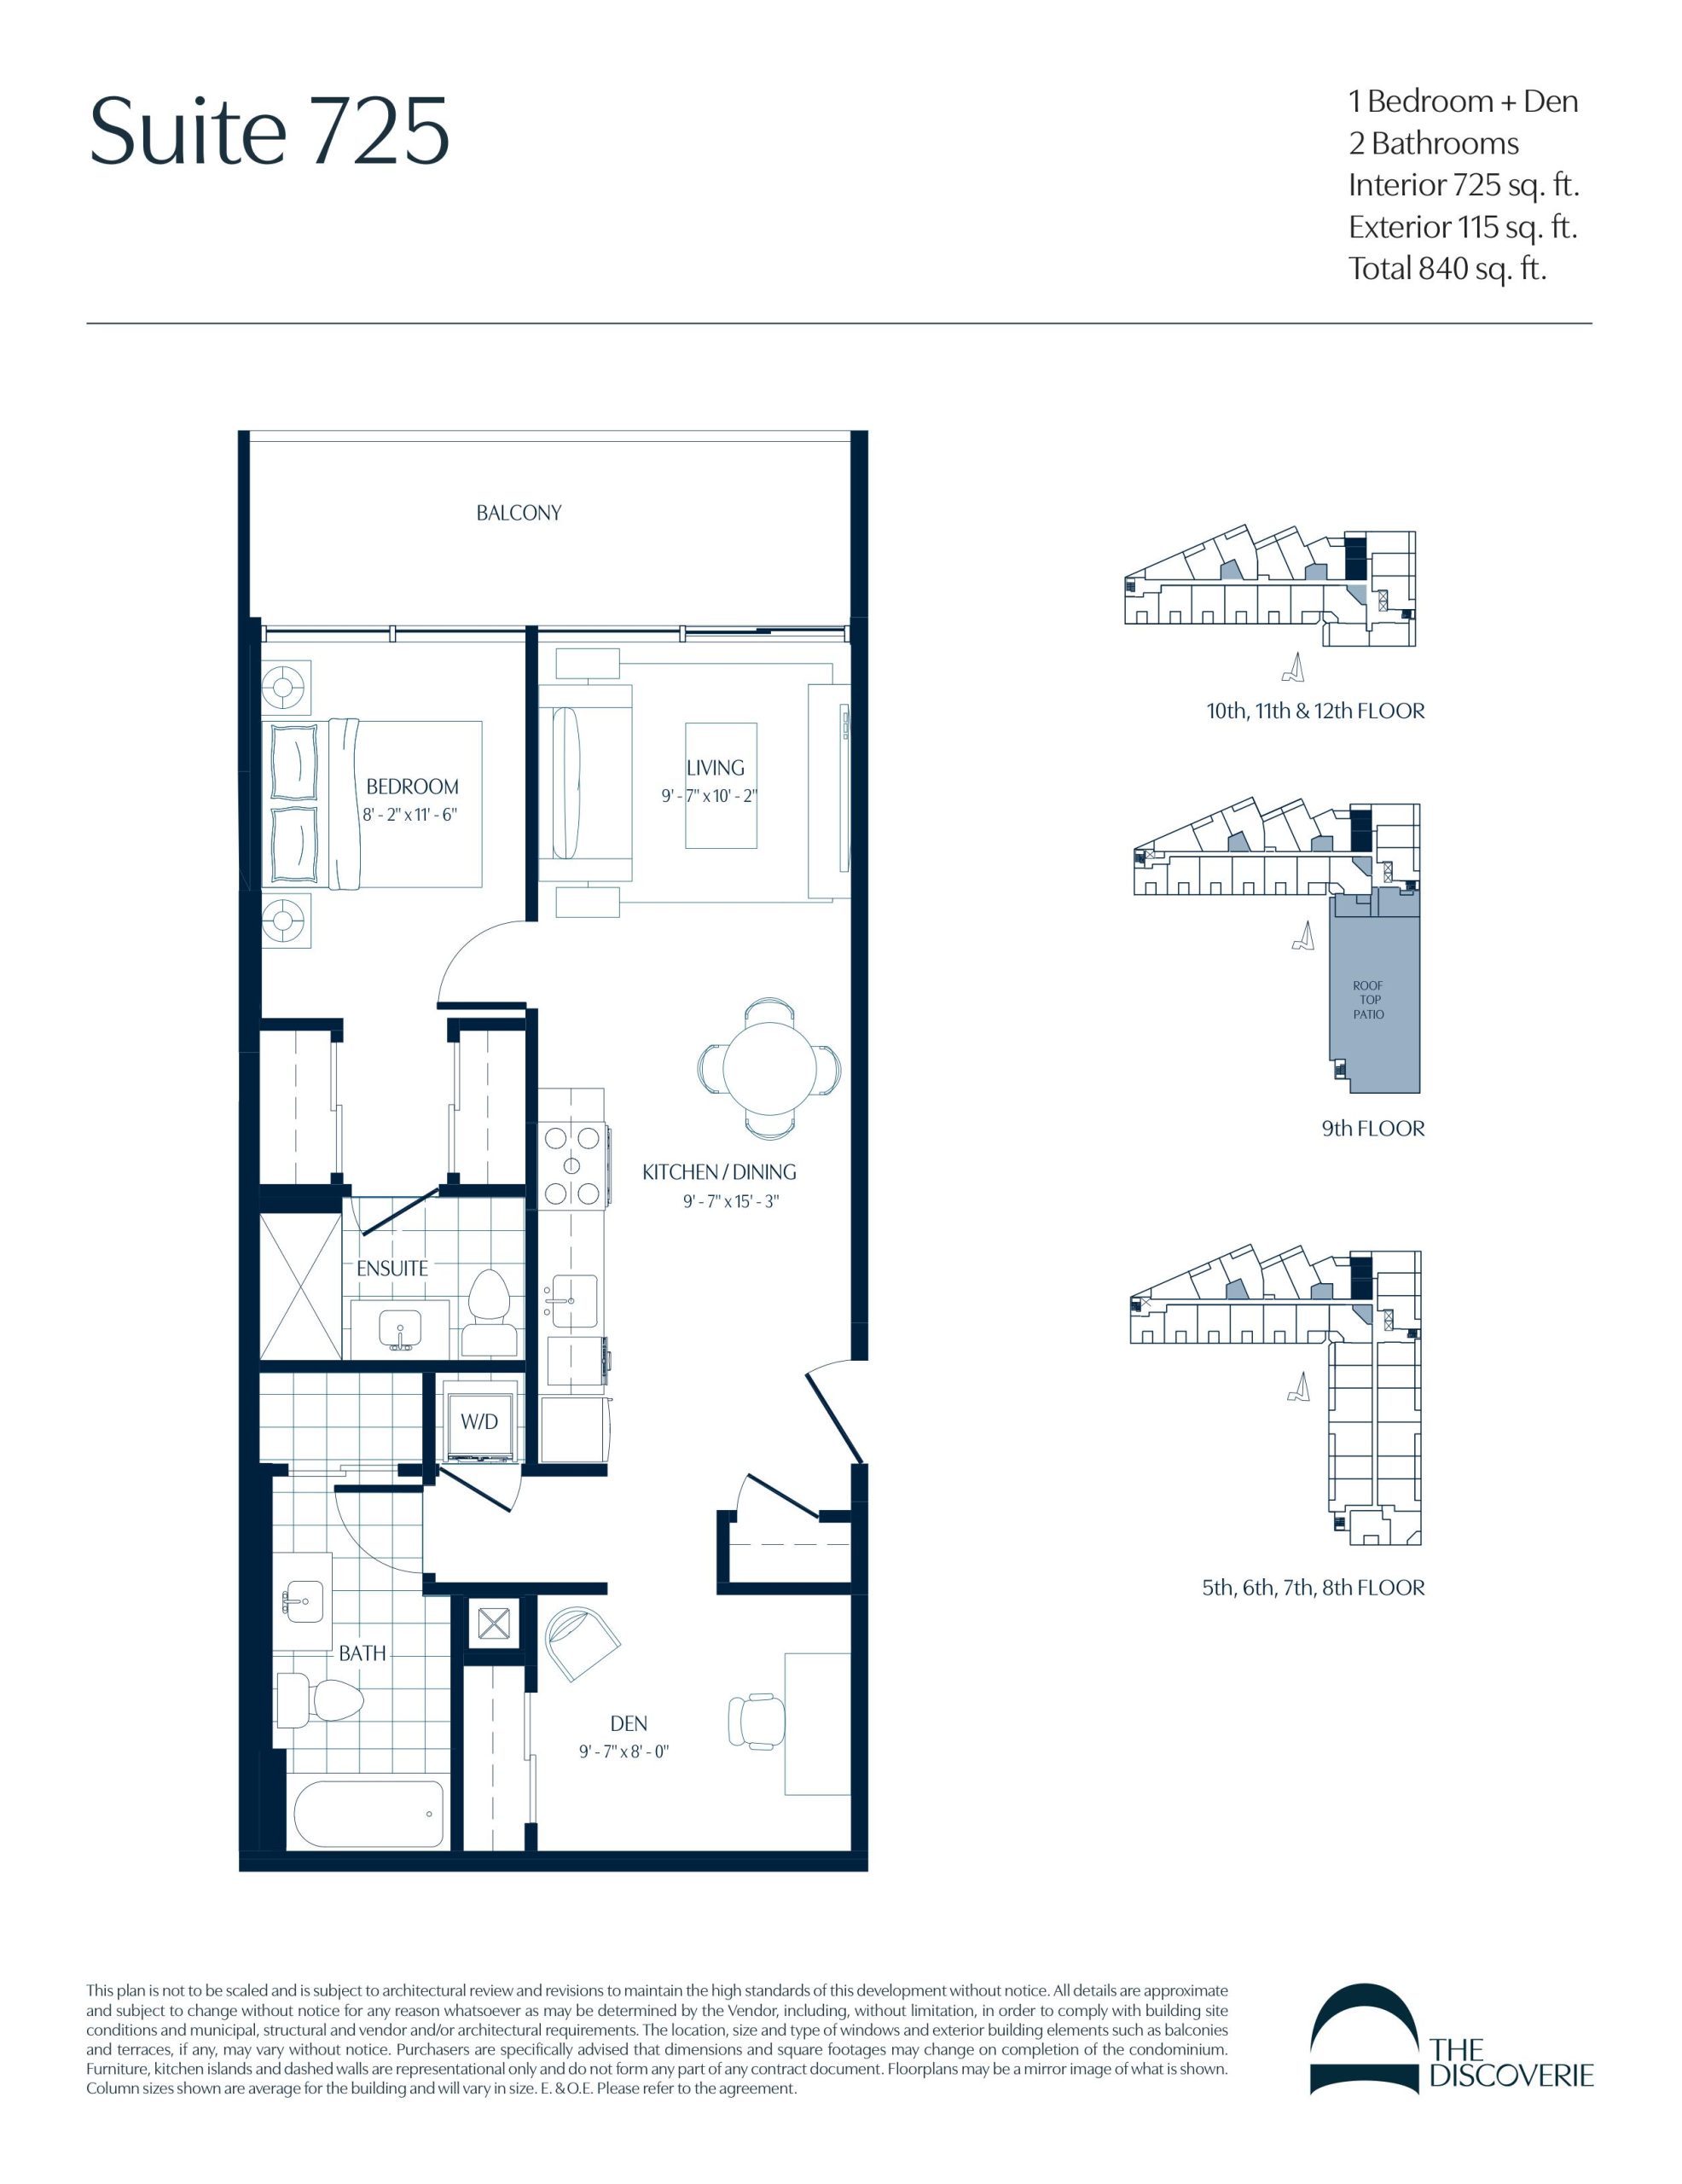
Suite 725
For sale- 1.5 beds
- 2 baths
- 725 ft²
$637,990
View floor plan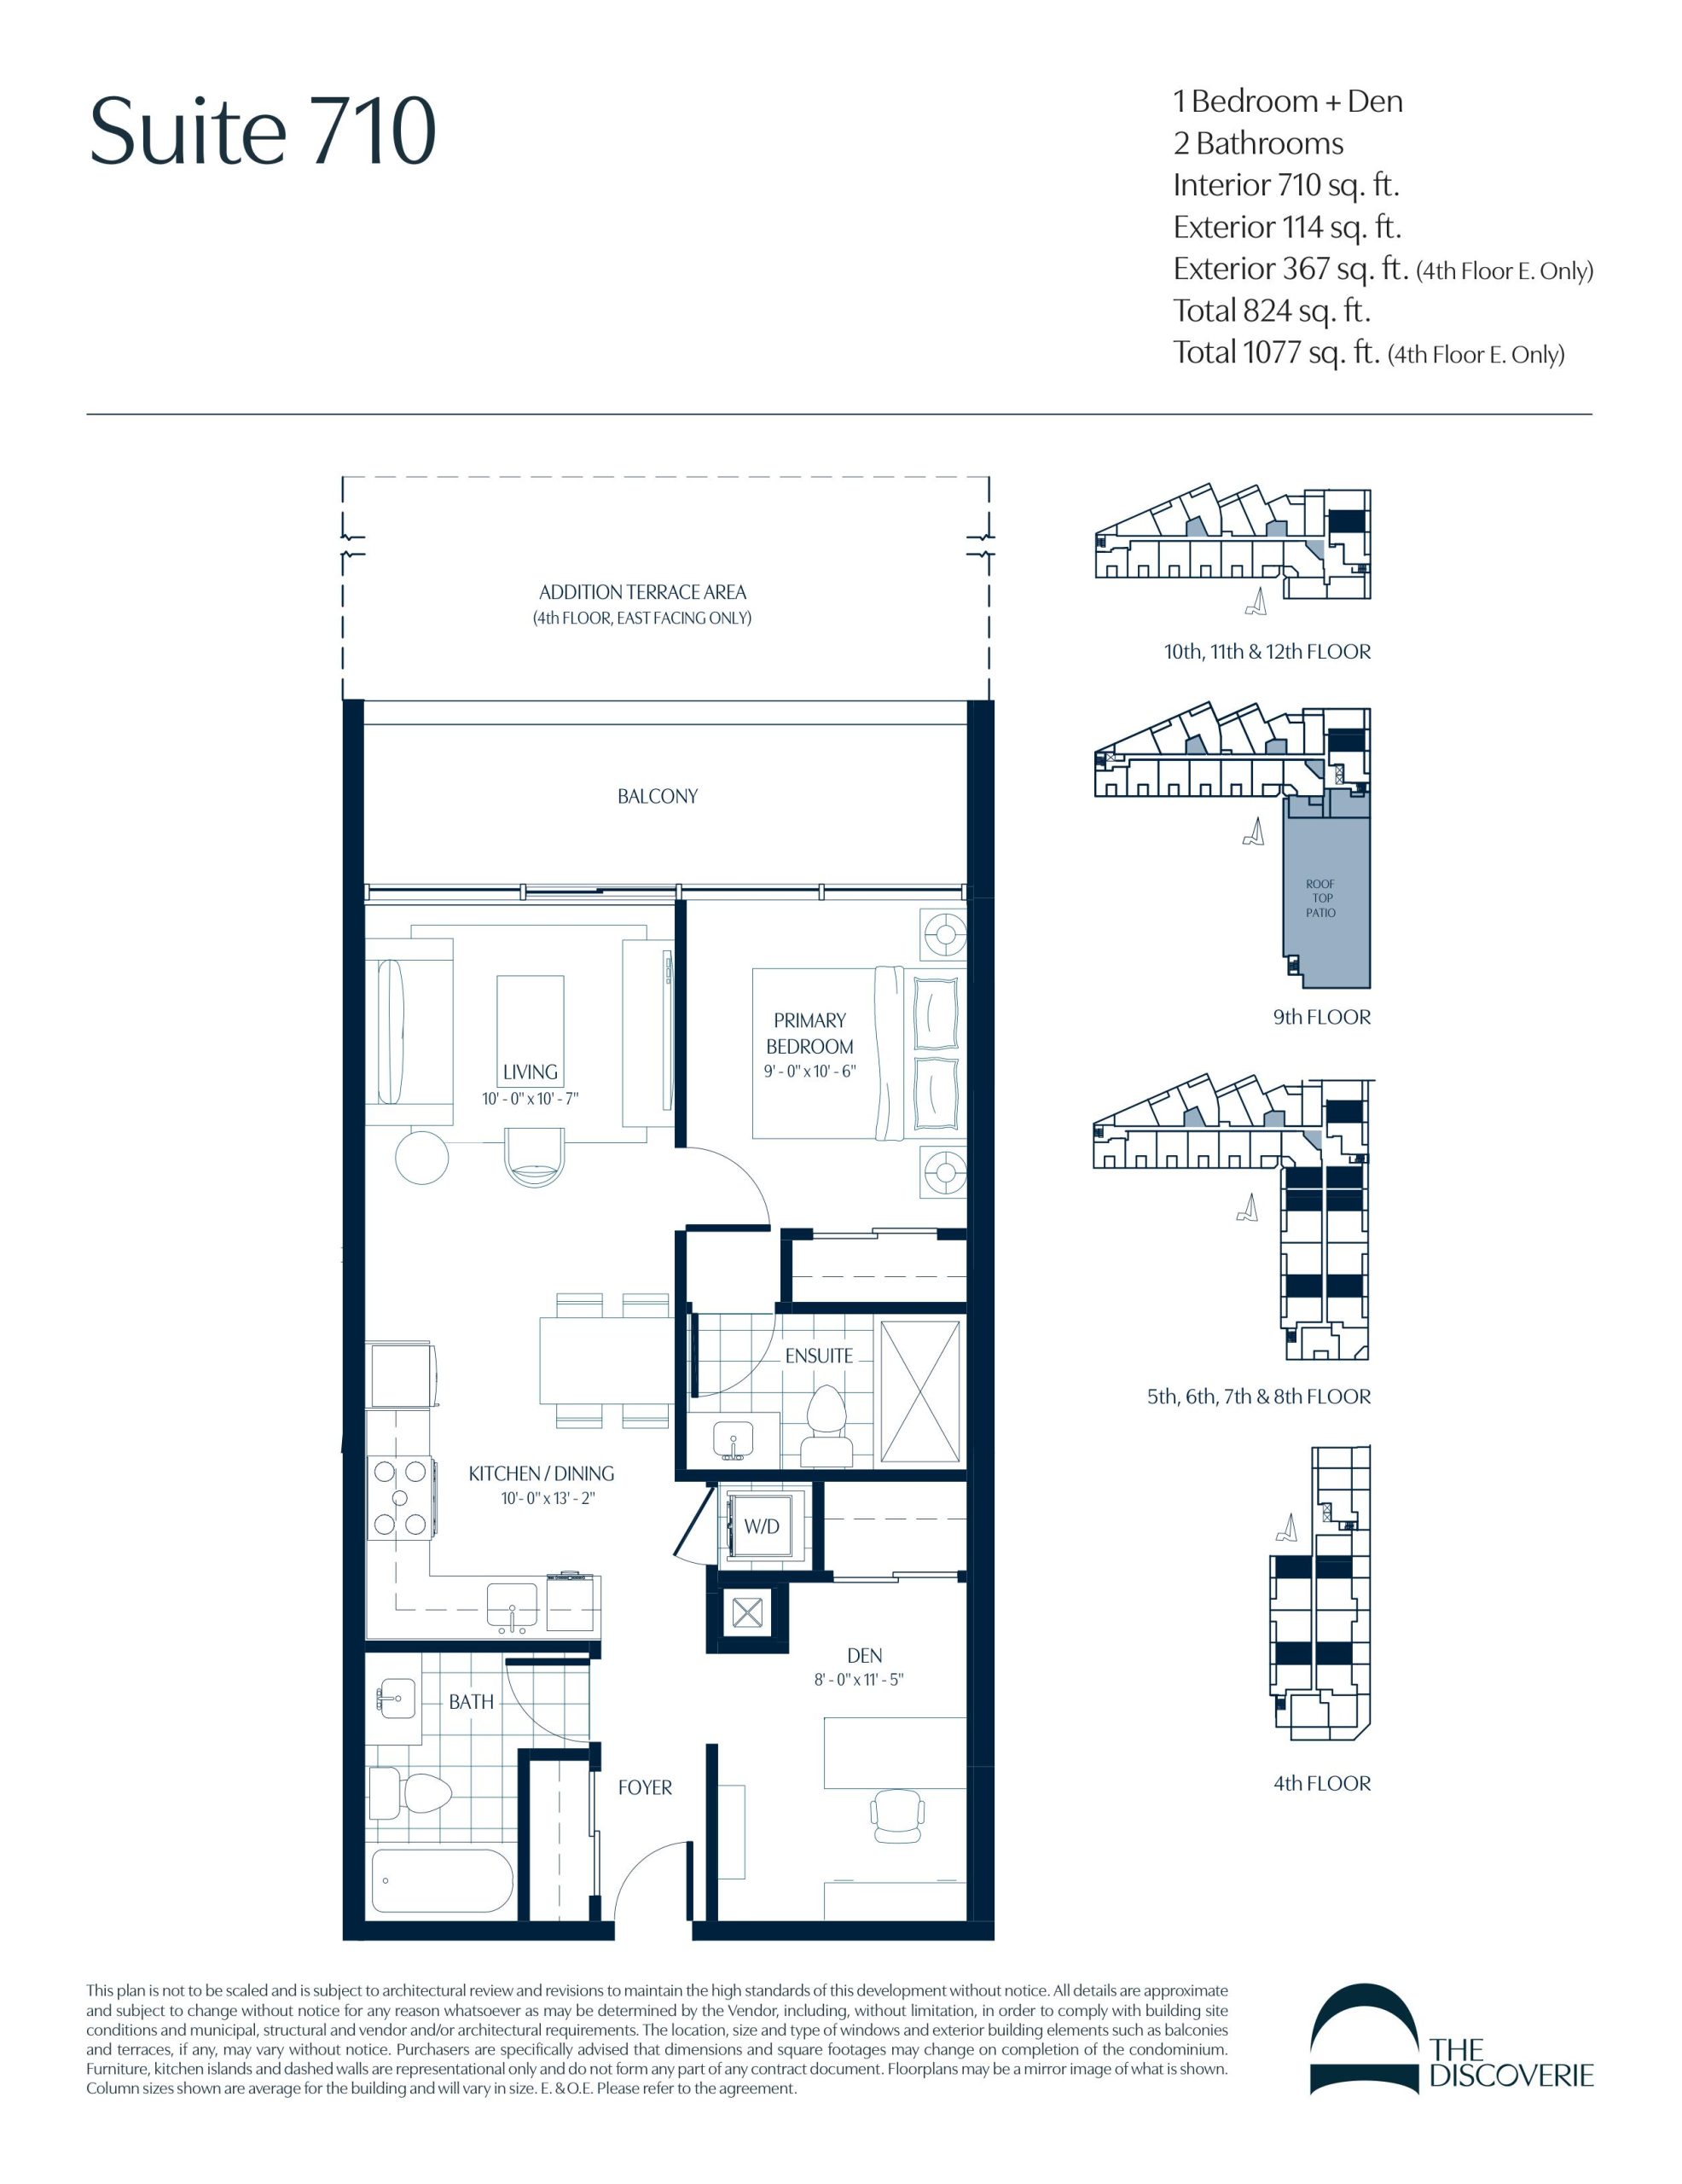
Suite 710
For sale- 1.5 beds
- 2 baths
- 710 ft²
$664,990
View floor plan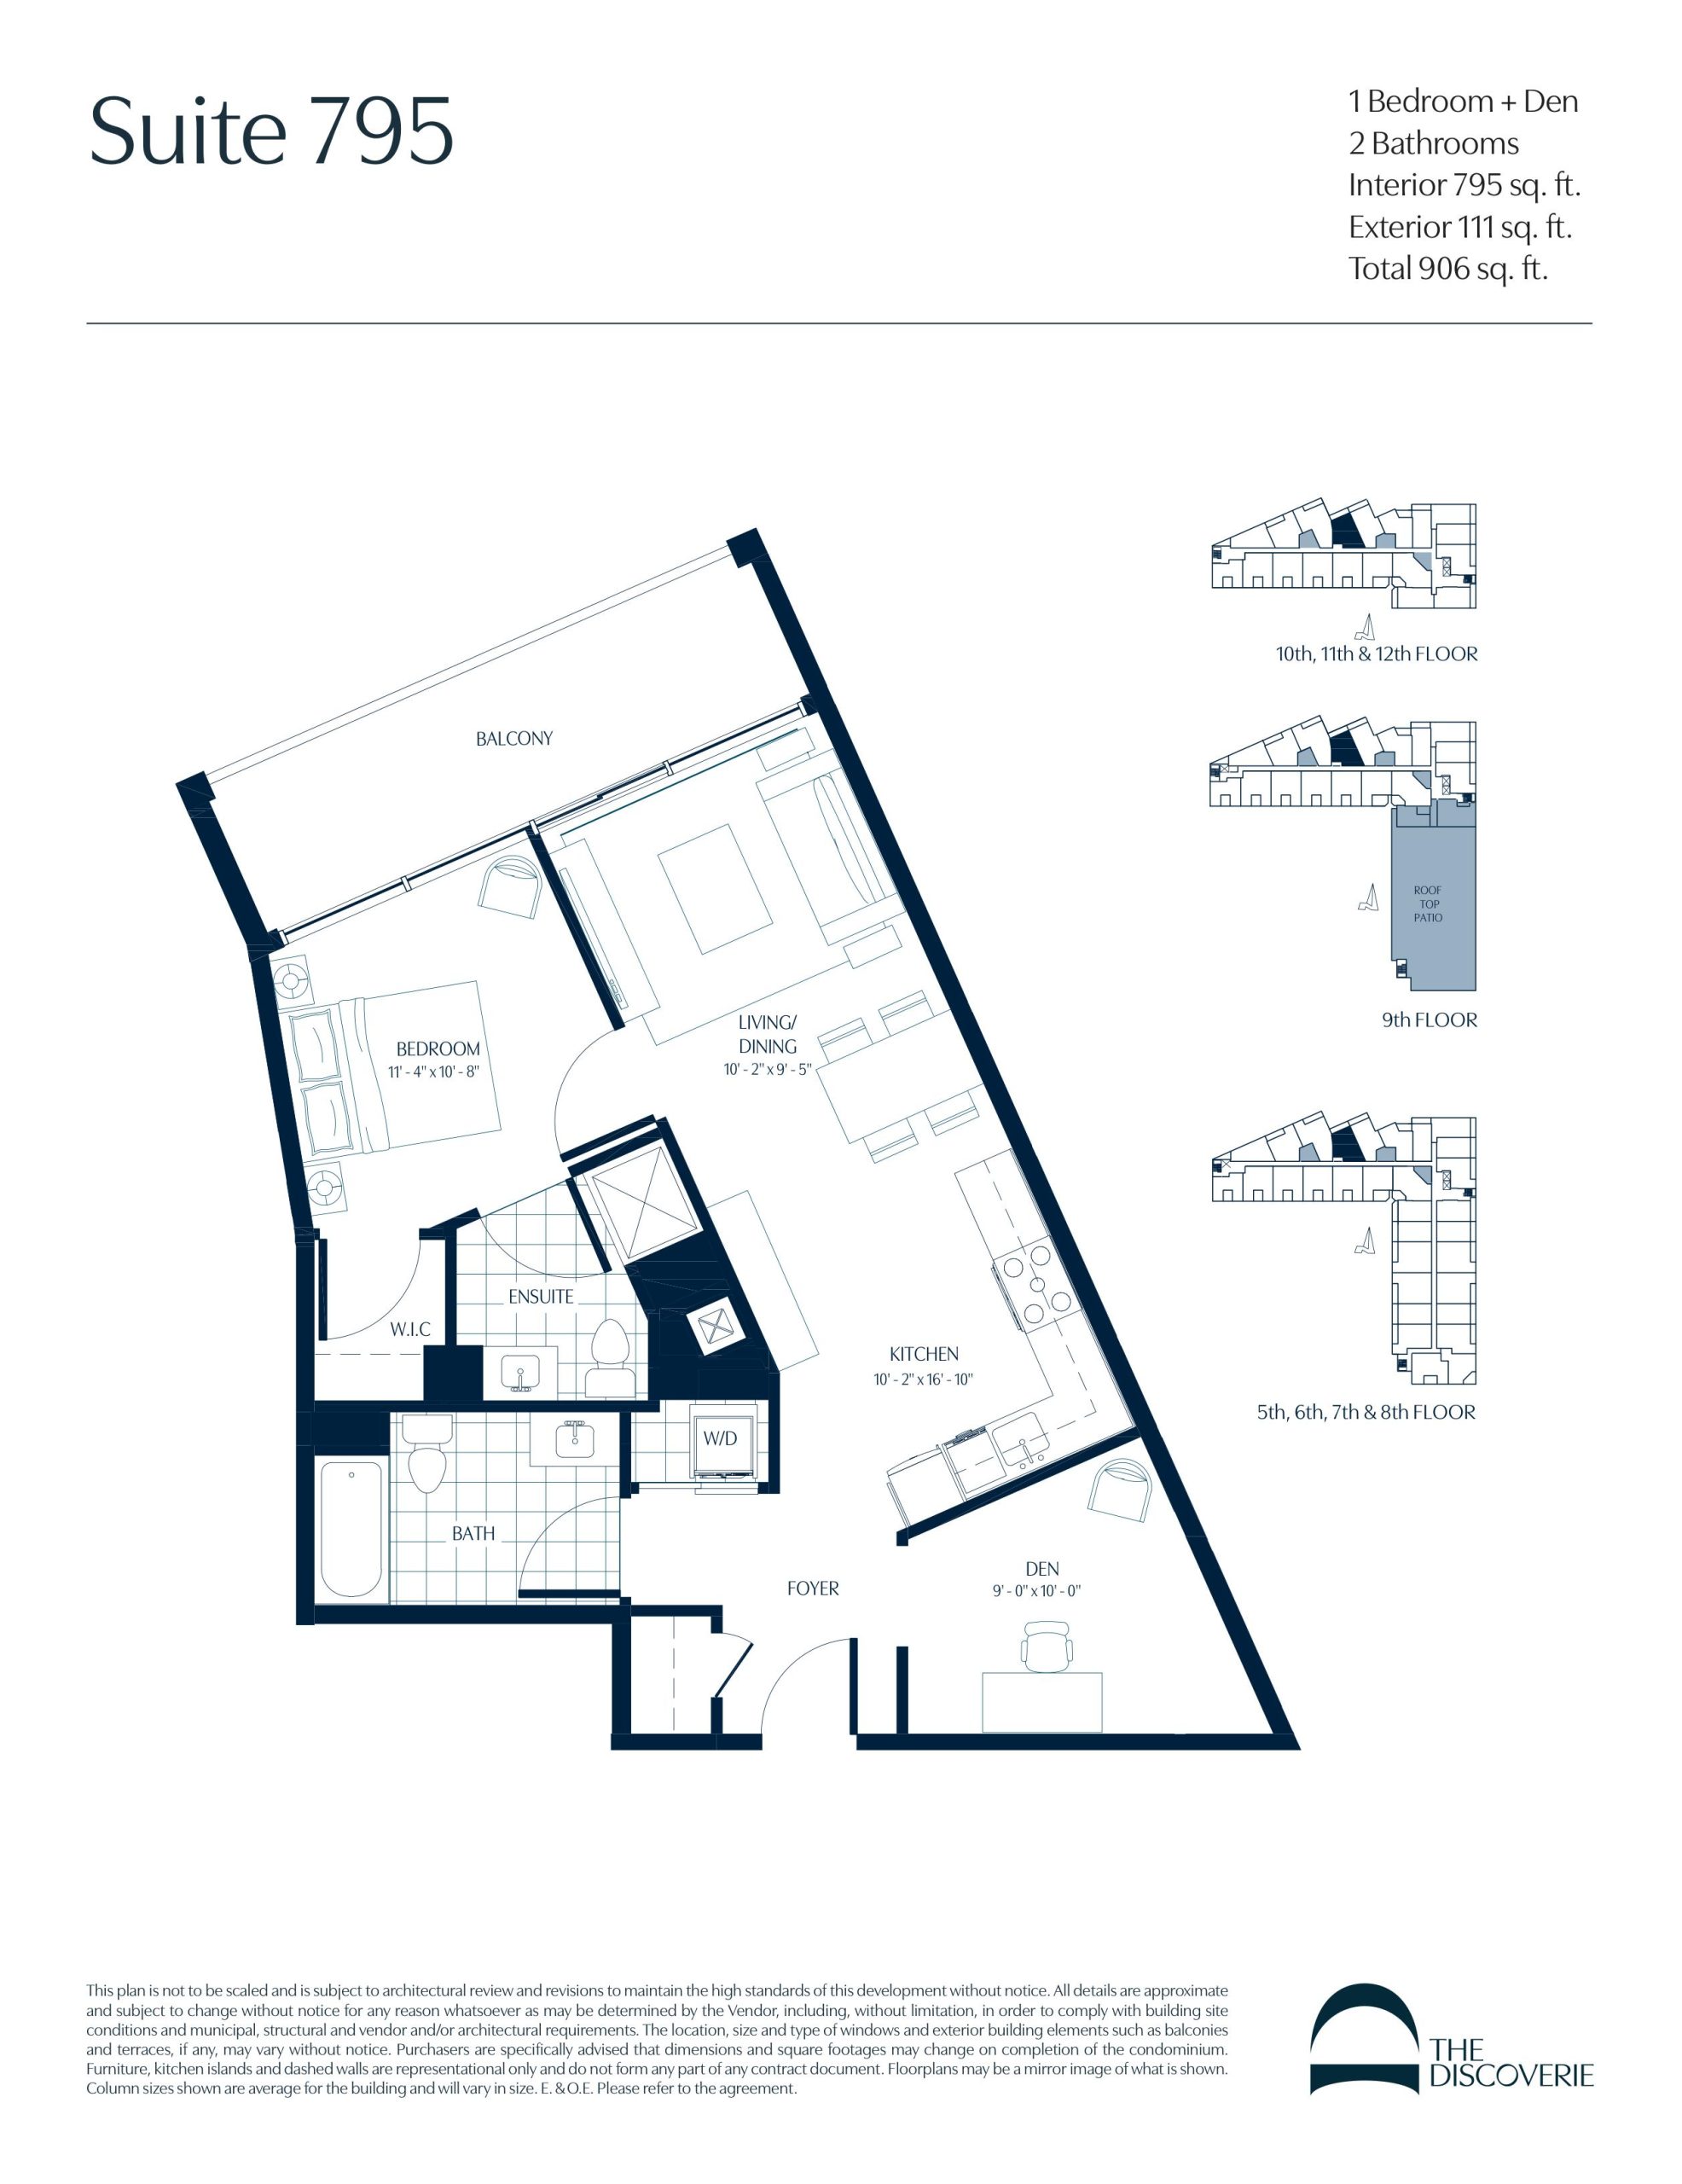
Suite 795
For sale- 1.5 beds
- 2 baths
- 795 ft²
$674,990
View floor planFloor plans and pricing are set by the developer and subject to change without notice.
Features & finishes
Explore the details by category. Features and inclusions vary by model; confirm the specifications for your selected home with the builder.
Overview
Project features walking access to the Niagara River waterfront. Recreational amenities within walking distance include County Fair Mall, Canadian Tire, restaurants, grocery stores, walking trails, and parks. The site is serviced by Fort Erie local bus services operated by Fort Erie Transit. Drivers can access Buffalo International Airport (25 minutes), Niagara Falls (20 minutes), and the Peace Bridge (3 minutes).
Maintenance fees cover heat and A/C. Hydro, and water metered separately. Additional monthly fees at $45.83 for parking and $18.46 for locker
Kitchens & appliances
5 items
- Kitchen Floor: Laminate
- Kitchen Counter: Granite
- Cabinets: Laminate
- Appliance Finish: Stainless
- Fridge: Bottom Freezer
Bathrooms
4 items
- Main Bathroom Floor: Ceramic
- Main Bathroom Counter: Granite
- Ensuite Bathroom Floor: Ceramic
- Ensuite Bathroom Counter: Granite
Flooring & interior finishes
3 items
- Entry Floor: Laminate
- Living Area Floor: Laminate
- Bedroom Floor: Laminate
Location & neighbourhood
Explore the full location guide ↗Fort Erie|7 Central Ave, Fort Erie, ON L2A 3S2, Canada
Loading the neighbourhood guide…
LOCAL MARKET INSIGHTS · SEP 2026
The market around Fort Erie.
Understand the existing-home market alongside your new-home search. These completed-month observations cover the provider’s Fort Erie geography across all property types. Builder prices and availability need a separate, current quote.
- Median sold price
- $535,000 -19.5% year over year
- Recorded sales
- 58 -7.9% year over year
- Active listings
- 486 142 new sale listings that month
- Listing days
- 76 days Provider’s listing-days measure
Compare the home and ownership type
Use the matching resale category as context for size, location and ownership costs.
| Property type | Median sold | Annual change | Sales | Active listings | Monthly rent |
|---|---|---|---|---|---|
| Condo apartments | UnavailableFewer than five sales | Unavailable | 0 | 2 | Unavailable1 recorded rentals |
What this means for your search. Compare a similar home type first, then account for floor area, age, parking, maintenance fees and the future closing date. Changes in a monthly median also reflect which homes sold; they do not measure same-home appreciation. Recorded rents are historical resale observations, not projected rent for this development.
Explore price and rental history, sales activity, property-type filters and community comparisons in the full market report.
HouseSigma supplied aggregate export, captured 2026-10-24. Latest completed month: Sep 2026. Sale medians and annual price comparisons require at least 5 sales in each relevant month; rents require 5 rentals. Missing observations stay unavailable. These are resale figures, not project sales, appraisals or forecasts. Sources & methodology
Project details
Building & property details
- Selling status
- Pending
- Construction status
- Preconstruction
- Units
- 230
- Storeys
- 12
- Floor plans
- 30
Launch & timeline information
- Launch / sales date
- Aug 31 2023
- Avg. price / ft²
- $922/sq ft
- Estimated completion
- Apr 2027
Additional information & categories
- Ownership types
- Condominium
- Google Maps
- View on Map ↗
Developed by
Signature Communities
Based in Vaughan, Ontario
Explore the developers behind The Discoverie. Team Arora provides independent guidance to help you compare home designs and confirm current pricing, availability and purchase details.
Request pricing & availability
Our team is here to help
Ask Team Arora about pricing, availability and incentives at The Discoverie. We’ll help you compare the options and confirm the details with the builder.
Personalized help
Dedicated pre-construction experts to guide you, answer questions and help you choose the right plan.
Pricing & incentives
Understand recorded pricing, deposit schedules and the incentives to confirm with the builder.
Floor plans & brochures
Request available layouts and project materials to help you choose your next home.
Other projects in Fort Erie

Fort Erie, ON
Peace Towns- 315 Garrison Road, Fort Erie ON (Niagara Region)
From $499,000
3–4 bedsTownhouseMove in 2027
By Chamberlain Architect Services Limited


Fort Erie, ON
Peace Bridge Village - Single Family Homes
From $569,900
2–4 bedsSingle Family Home
By Ashton Homes
