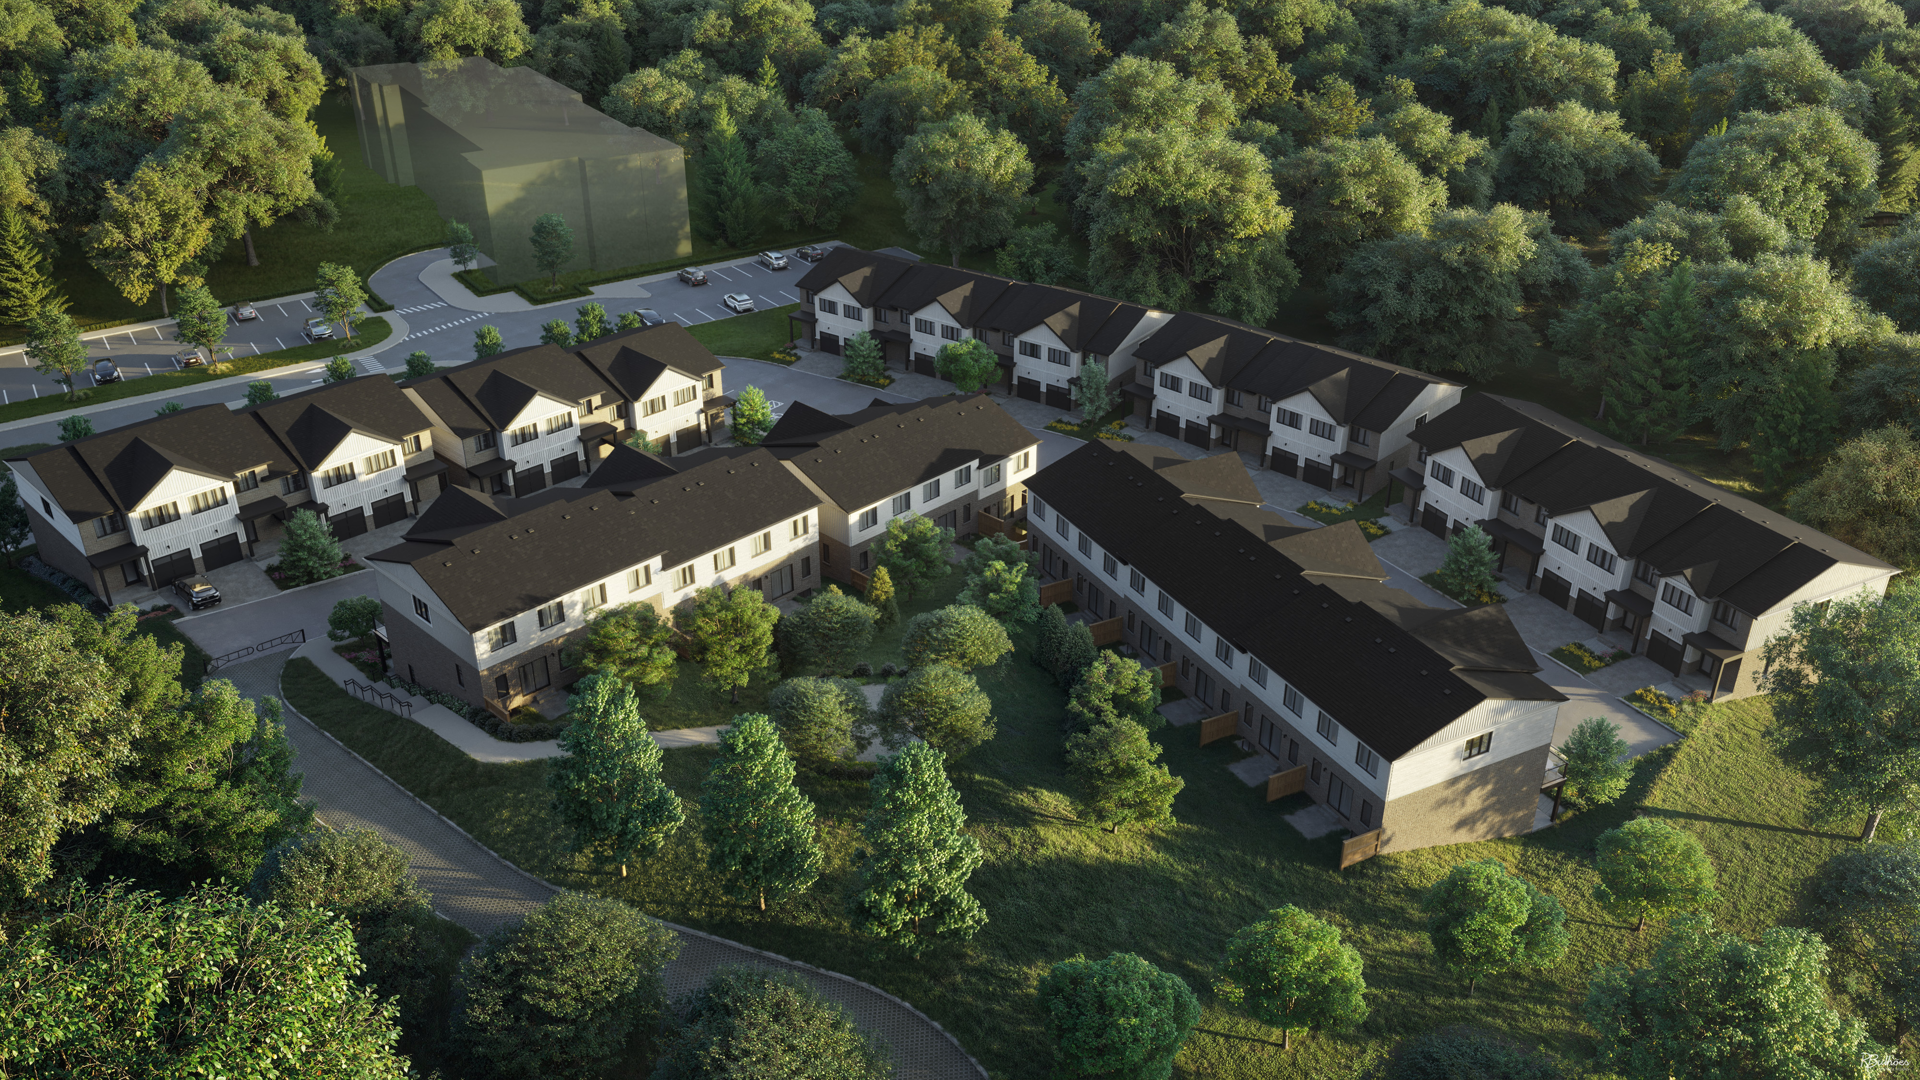
Kitchener, ON · Townhouse
Pioneer Park Towns
Renderings and features may vary and are subject to change. Renderings are for illustrative purposes only.
A closer look at Pioneer Park Towns.
Selling|From $419,900 to $599,900|Incentives available
- Home type
- Townhouse
- Price
- From $419,900 to $599,900
- Bedrooms
- 1 – 3
- Bathrooms
- 1 – 3
- Size
- 689 – 1,220 ft²
- Units
- 24
- Storeys
- 3
- Avg. price / ft²
- $643
MODERN STACKED TOWNHOMES Move In August 2026. If you're looking for a modern, new townhome in Kitchener, look no further than Pioneer Park Towns in Doon Village. This development is comprised of 24 modern stacked townhomes ranging from 2 - 3 bedroom units, sizes 689 - 1,220 sq.ft. Source: Pioneer Park Towns
Project information
854 Doon Village Rd, Kitchener, ON N2P 1A3, Canada
Move in 2026
By Tofino Builders
Request informationFind the home that's right for you
3 homes available at Pioneer Park Towns
Plan image coming soon
15
For sale3 bd · 2 ba · 1,075 ft²
$549,900
19
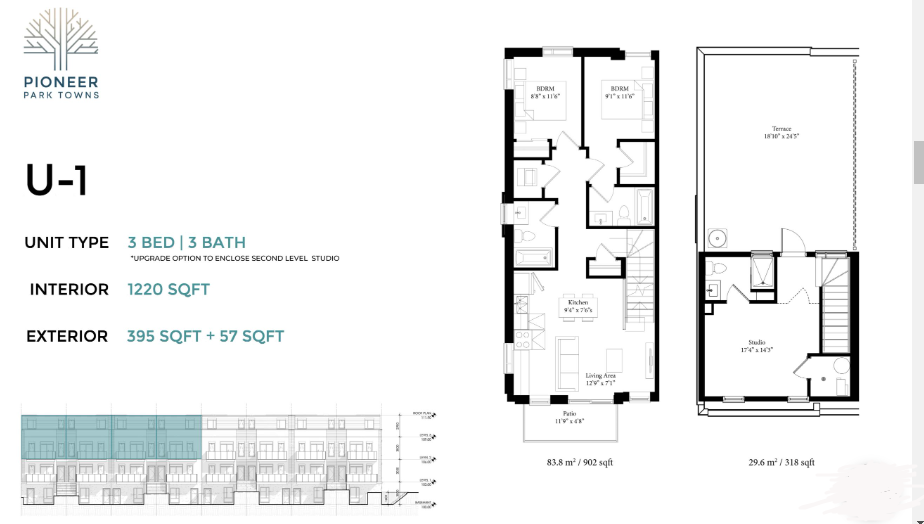
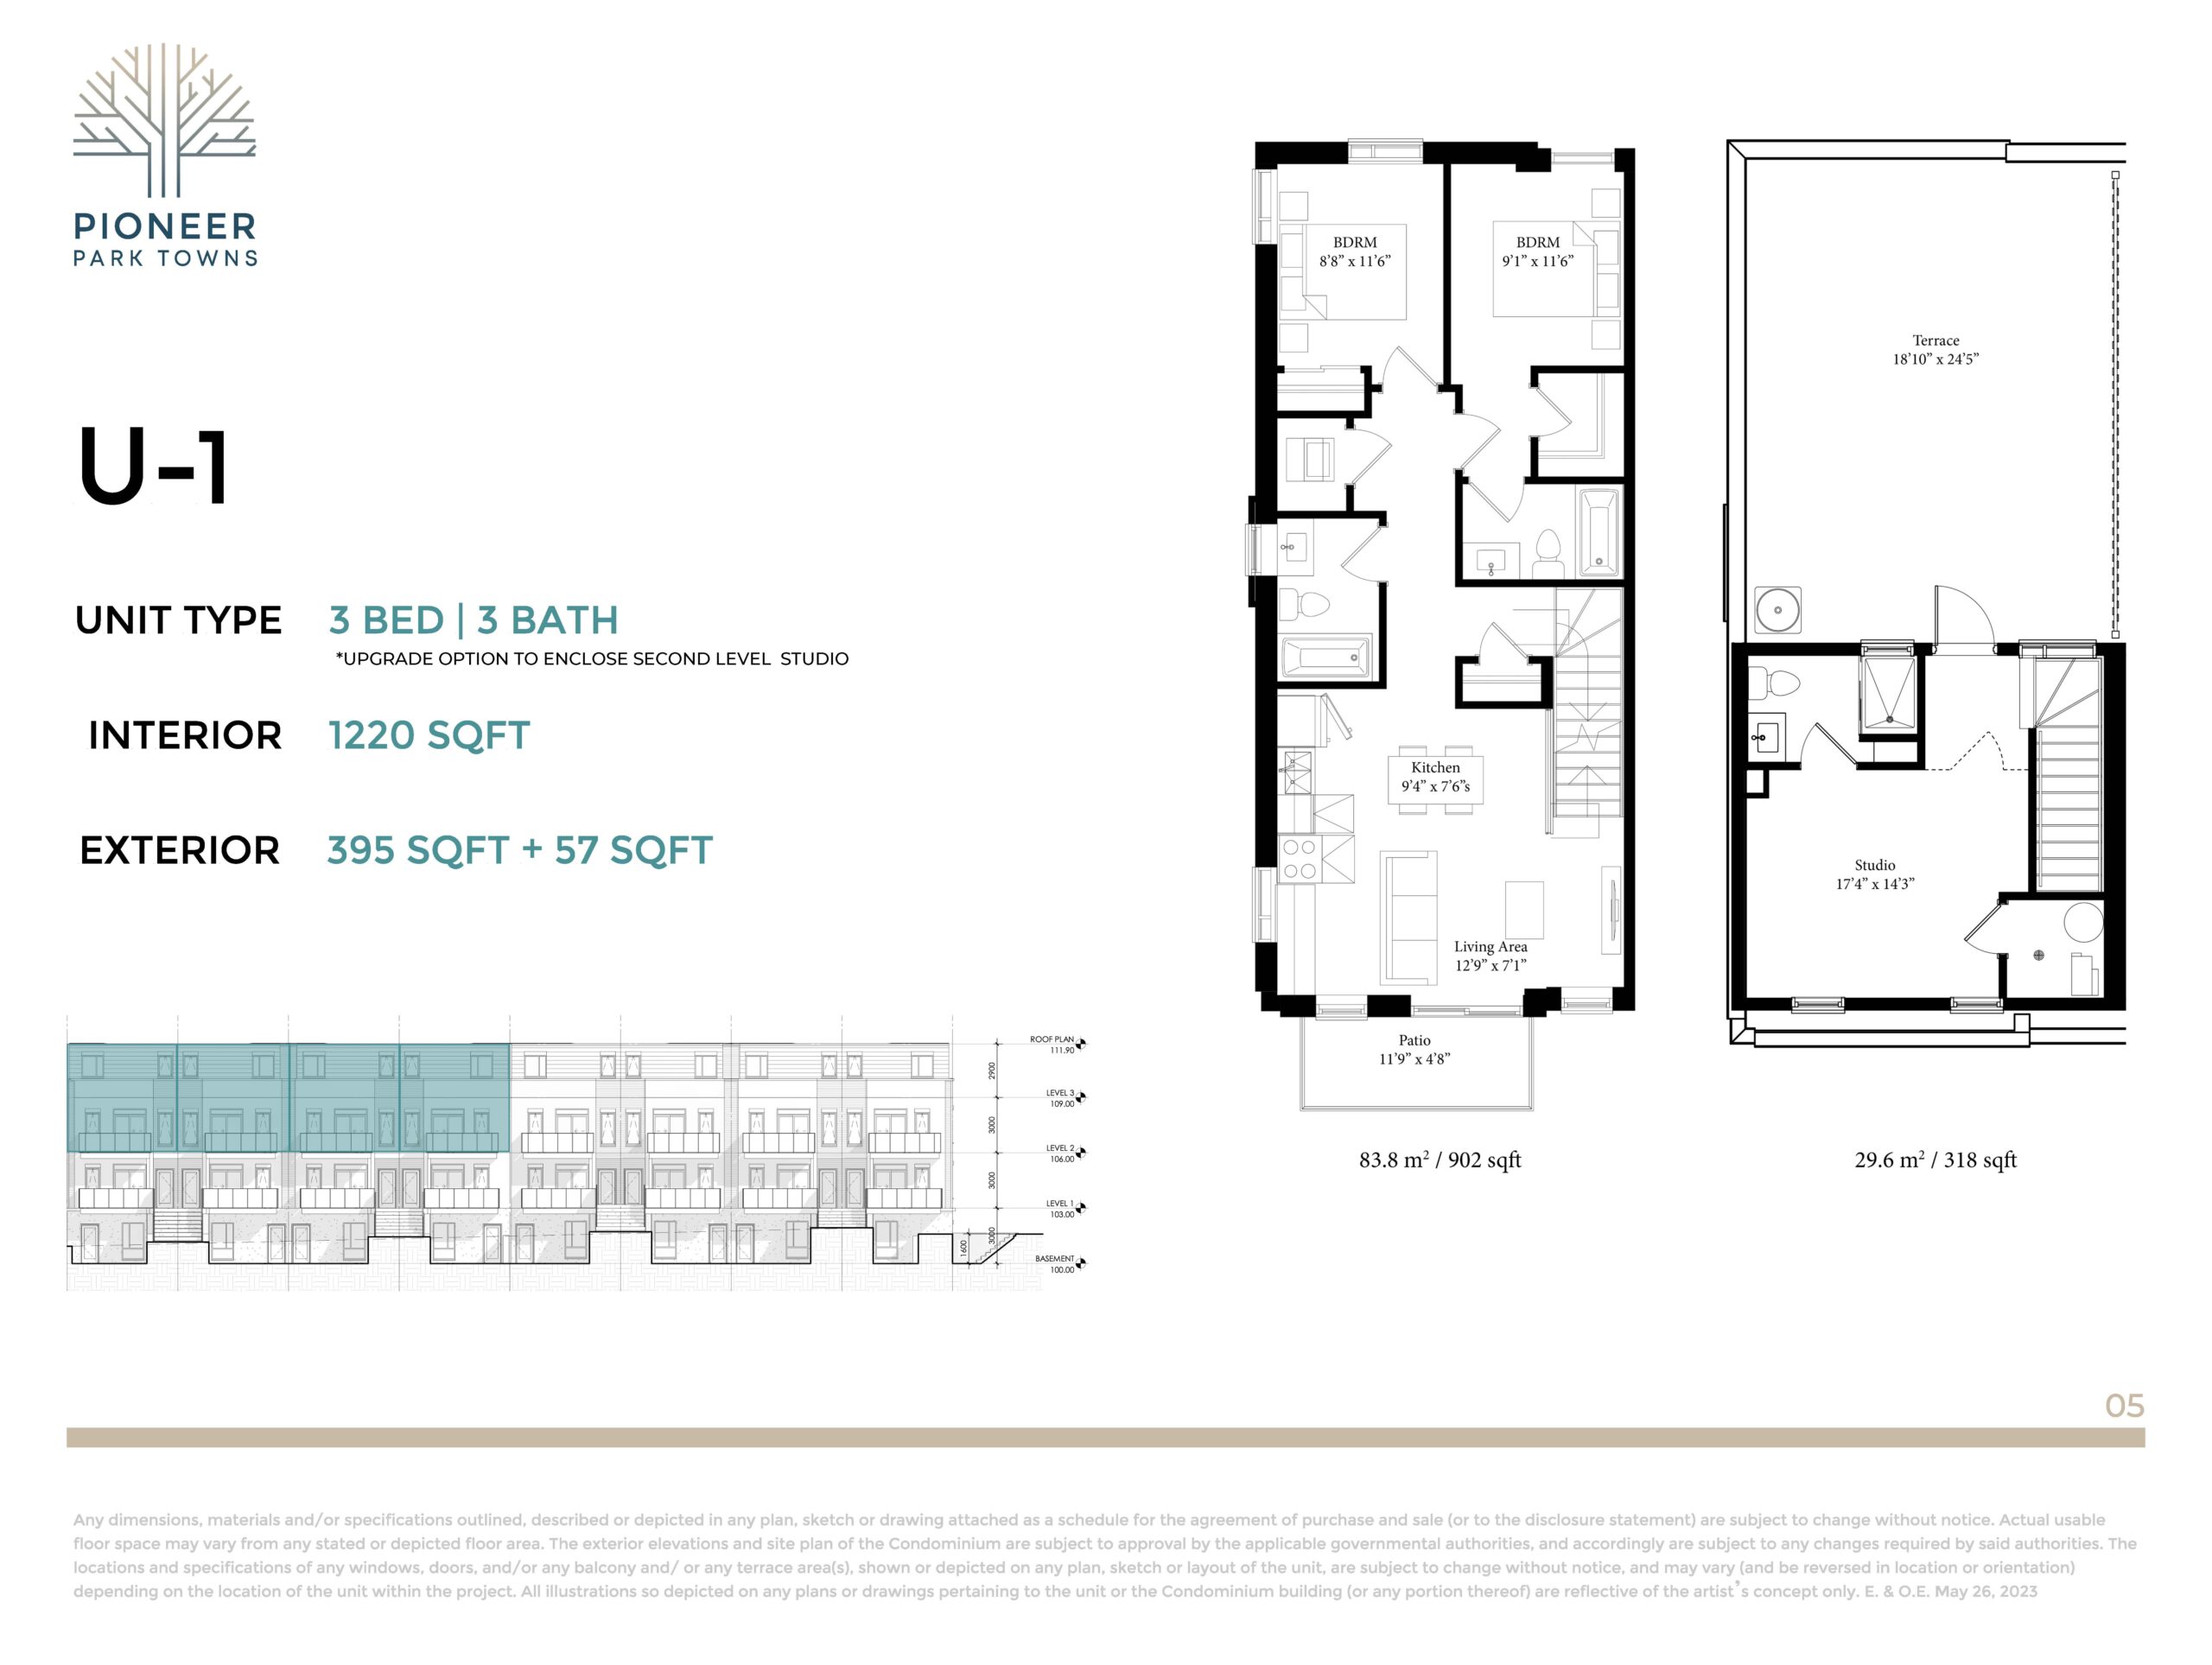
For sale3 bd · 3 ba · 1,220 ft²
$599,900
22
For sale3 bd · 3 ba · 1,220 ft²
$599,900
For sale
Pricing, deposit & incentives
Pricing and fees
- Available unit price
- From $419,900 to $599,900
- Average price / ft²
- $643
- Maintenance / ft²
- $0.28
- Parking
- $15,000
- Co-op agent commission
- 2.5%
Deposit structure
Limited Deposit Structure – 10% until Occupancy $5,000 on Signing, Balance of 5% in 30 days + 5% on occupancy (August 2026)
Current incentives
Incentive 1
$$20,000 credit on closing
Incentive 2
5% deposit structure
Incentive 3
Parking included
Incentive 4
A/C included
Incentive 5
Appliance Package
Incentive 6
No assignment fees (Q3-2026)
Amenities
- Parking Available
Features & finishes
The development is located at 854 Doon Village and is close to everything you need! You'll have access to schools, shopping centres, restaurants and grocery stores just minutes away by foot or car! Our goal was to create a community that was welcoming and friendly — one where you can come home from work feeling relaxed and rested. We've made sure that every detail has been carefully considered so that you feel at home from the moment you walk through the door until the time comes when you want to move on! Exterior - Asphalt Paved Driveway - Paved Municipal Roads. Curbs, sidewalks, and streetlights - Municipal water, storms, and sanitary sewers - All services are underground: natural gas, hydro, and phone - Front elevation: Details as per plan - All exterior colour schemes are architecturally controlled by vendor to create attractive streetscape Structural - Foundation to Ontario Building Code specifications - Floor: to achieve a quieter floor, we use kiln dried joists on 16” centres with 5/8” tongue and groove subfloor, glued and pneumatically fastened. Also 1.5” concrete top up - Townhomes: demising walls between adjacent homes have sound attenuation which meets or exceeds code Interior - High quality vinyl floor in all other areas, with carpet in bedrooms. If 2 storey or if open stairs to finished basement, stairs & hall will be carpeted. Upgrade for stairs available - Interior walls painted (1 colour, no darks/bolds) with 2 coats of self priming paint - Trim and Doors painted with two coats semi-gloss latex, white - Ceilings painted white flat latex - Smooth ceiling throughout (no stipple) - Single level shelving in each clothes closet Kitchen - Quartz kitchen countertops from Builder samples (Standard and Executive Townhomes) - Double bowl stainless steel kitchen sink with single-lever chrome faucet - Quality decor kitchen cabinets with soft-close as per plan and Builder samples - Dishwasher given - Appliances provided high quality stainless steel Bath - Laminate countertops from Builder samples - Raised & elongated water-saver toilets are standard - Quality plumbing fixtures in all bathrooms - Mirrors at all vanities, one vanity light over each vanity - Single lever chrome faucets in all vanities, showers, and tubs - Scald-guard temperature control valve for all showers - Bathroom accessories: chrome towel bar, paper holder Laundry - One 4” dryer vent ducted to exterior - Heavy duty receptacle for dryer Lighting - LED Ceiling lights: 1 in each bedroom, hall and walk-in closet Doors, Windows, & Trim - Windows: Solid vinyl maintenance free low E glass, Argon gas filled (warmer in winter, cooler in summer) - Insulated entry doors, fully weather-stripped, with tarnish resistant grip-set on front door - Patio doors (where included on plan): vinyl, sliding, with screen Heating and Cooling - Central Air Conditioning - High-efficiency forced-air gas furnace - High efficiency gas-fired water heater (rental) - Fully ducted Heat Recovery Ventilators (HRV) ducted to bathrooms and kitchen - Programmable digital thermostat Electrical - 100 amp Service with circuit breakers and copper electrical wiring throughout - Carbon monoxide and smoke detectors wherever required by code - Door chime at front entrance way - Heavy duty receptacle for laundry and kitchen stove - White “Decora” or equivalent light switches and receptacles throughout General - Square footage is calculated from the outside dimension of the building on the first floor. All dimensions are approximate - Homes are covered by the Tarion Warranty Corporation. Homes will be registered by the Vendor with the enrolment fee to be paid by the purchaser as an adjustment on closing - Plans, specifications, and materials are subject to availability, substitution, and modification, without notice - Builder reserves the right to sub substitute materials of equal or better quality - Final clean-up of construction site and house professionally cleaned prior to move in - All homes will be built to the Ontario Building Code Standards as of the date of construction - Room by room pre-delivery inspection (PDI) will be completed with the Builder - HST will be included in the purchase price, based on eligibility. If eligible, rebate will be assigned to the Builder
Our team is here to help
Register to receive the latest updates on pricing, availability and incentives at Pioneer Park Towns — before they reach the public.
Personalized help
Dedicated pre-construction experts to guide you, answer questions and help you choose the right plan.
VIP pricing & incentives
First access to launch pricing, deposit structures and developer incentives.
Floor plans & brochures
Get the full plan set, pricing sheets and project brochure delivered to your inbox.
Floor plans (4)
Plans available at Pioneer Park Towns. Register for the full plan set with current pricing.
Plan image coming soon
M-2
For sale2 bd · 1 ba · 689 ft²
From $419,900
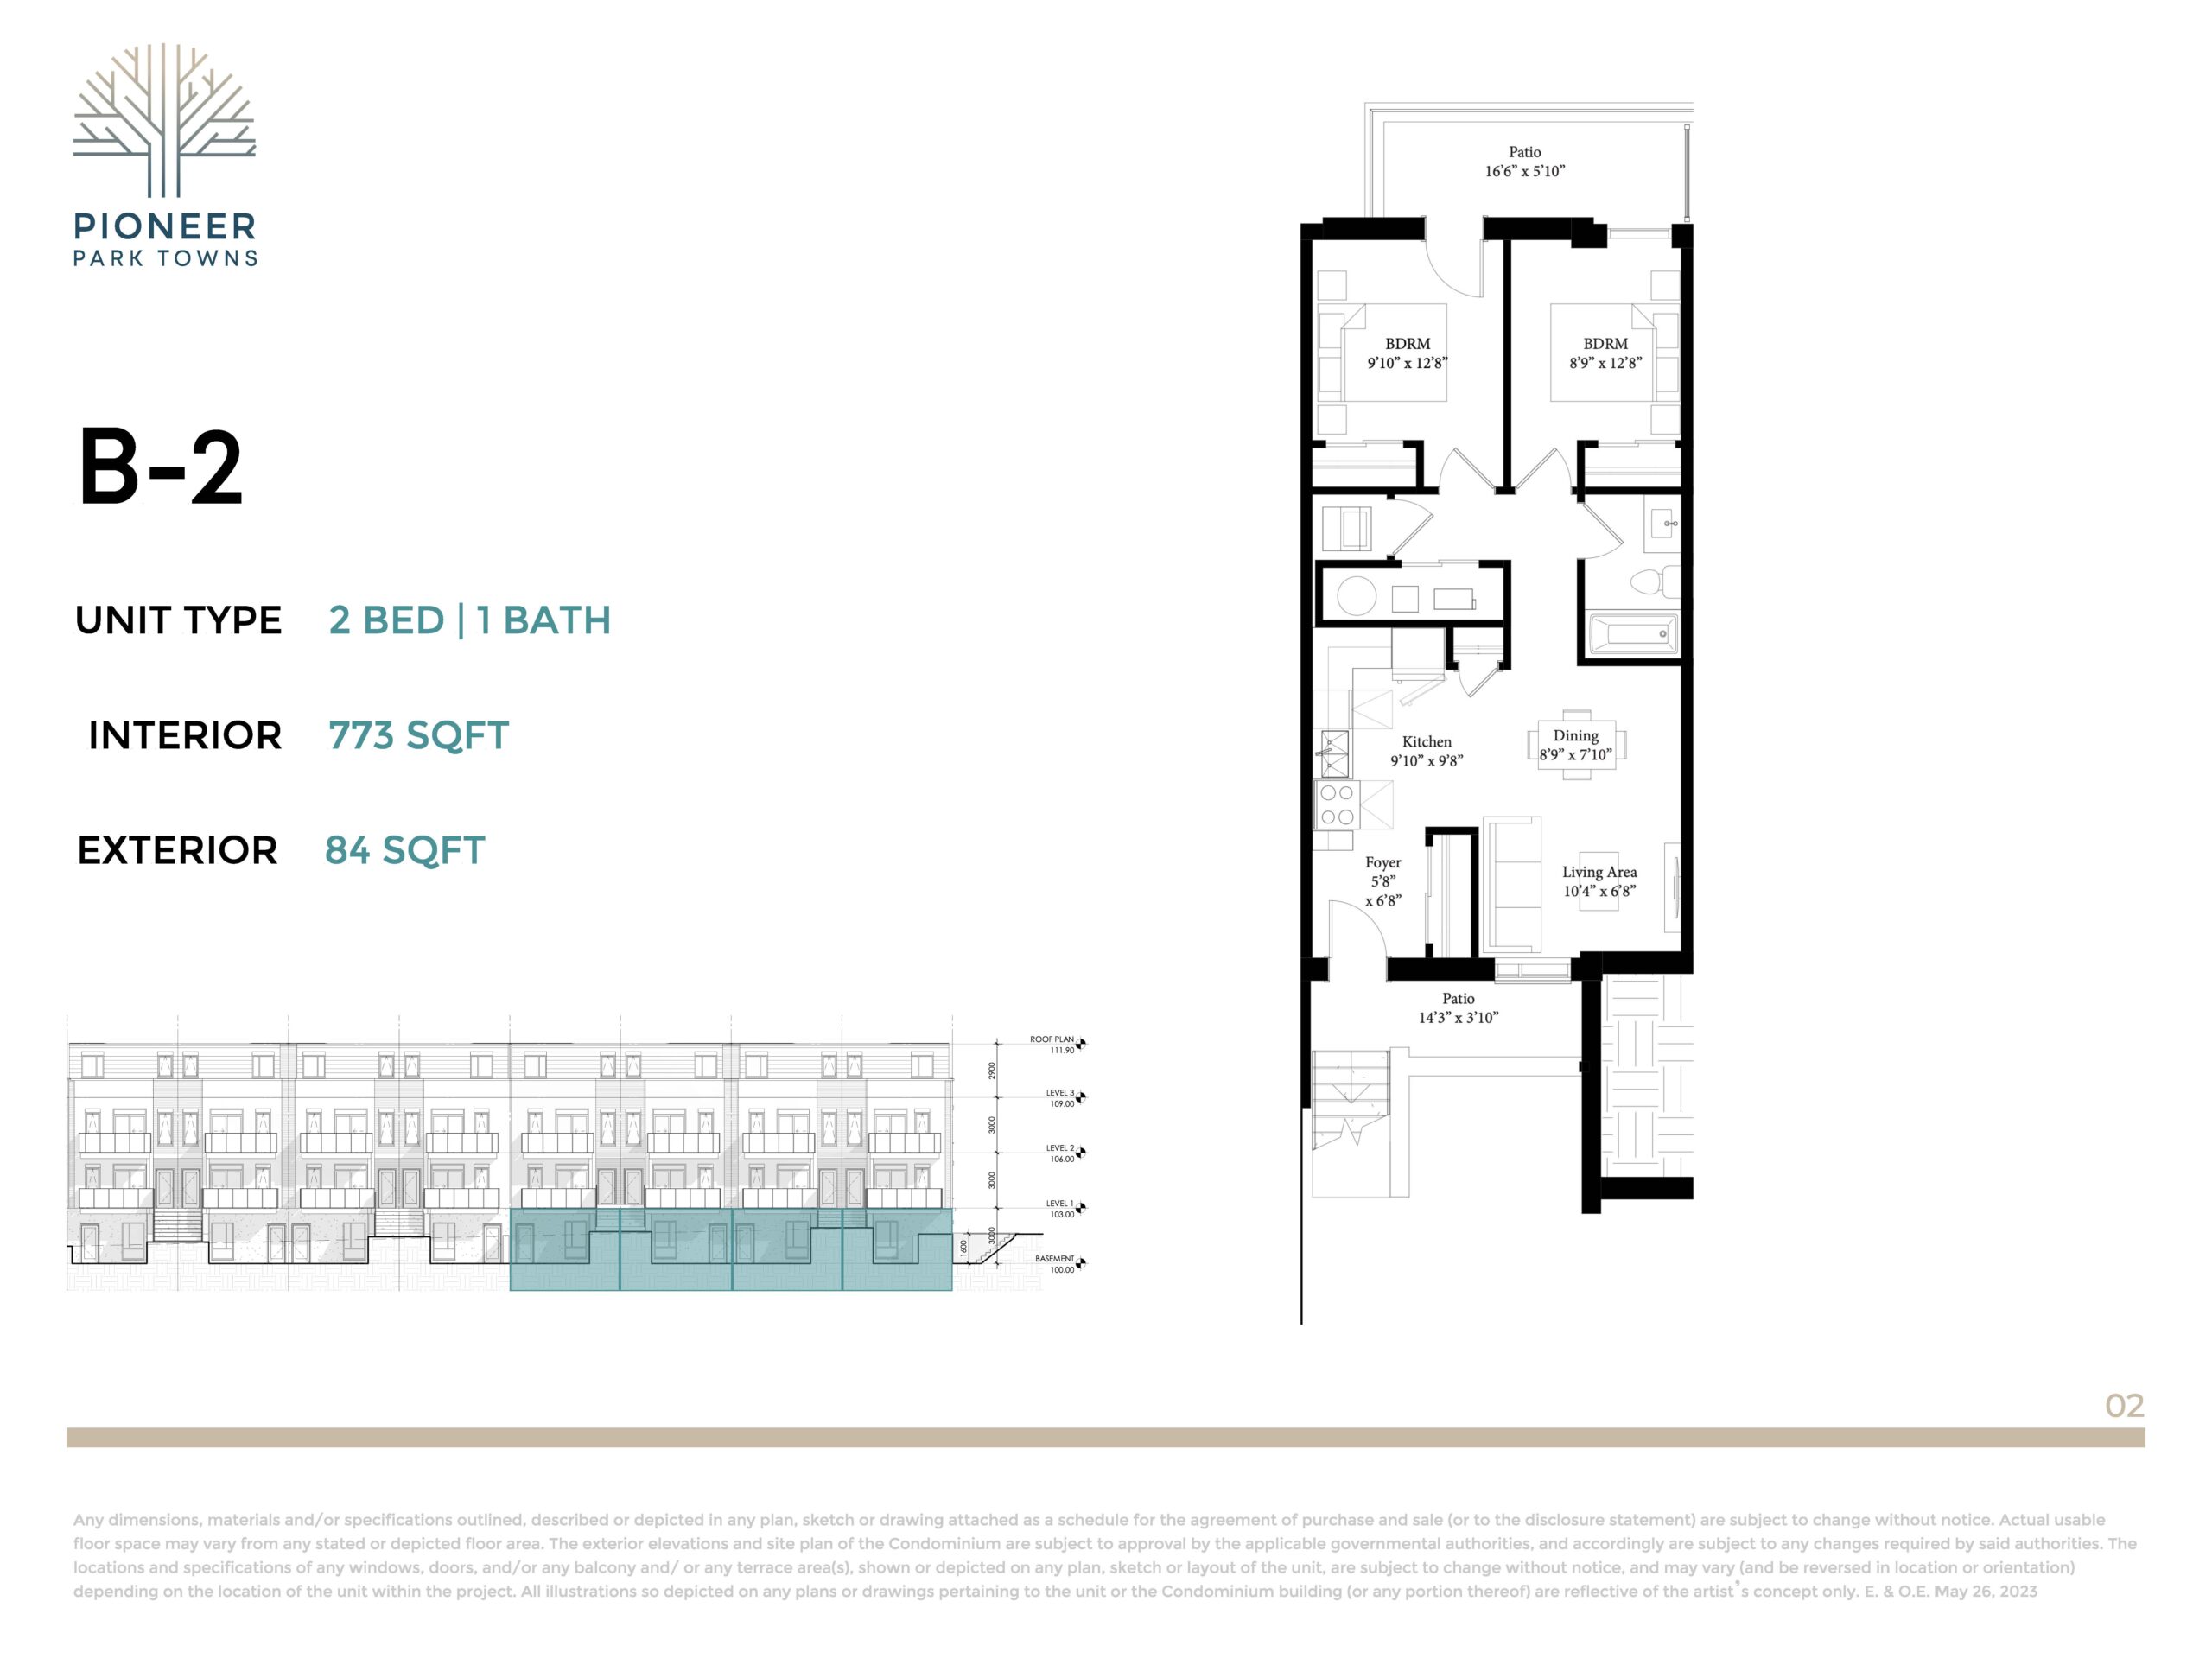
B-2
For sale2 bd · 1 ba · 773 ft²
From $449,900
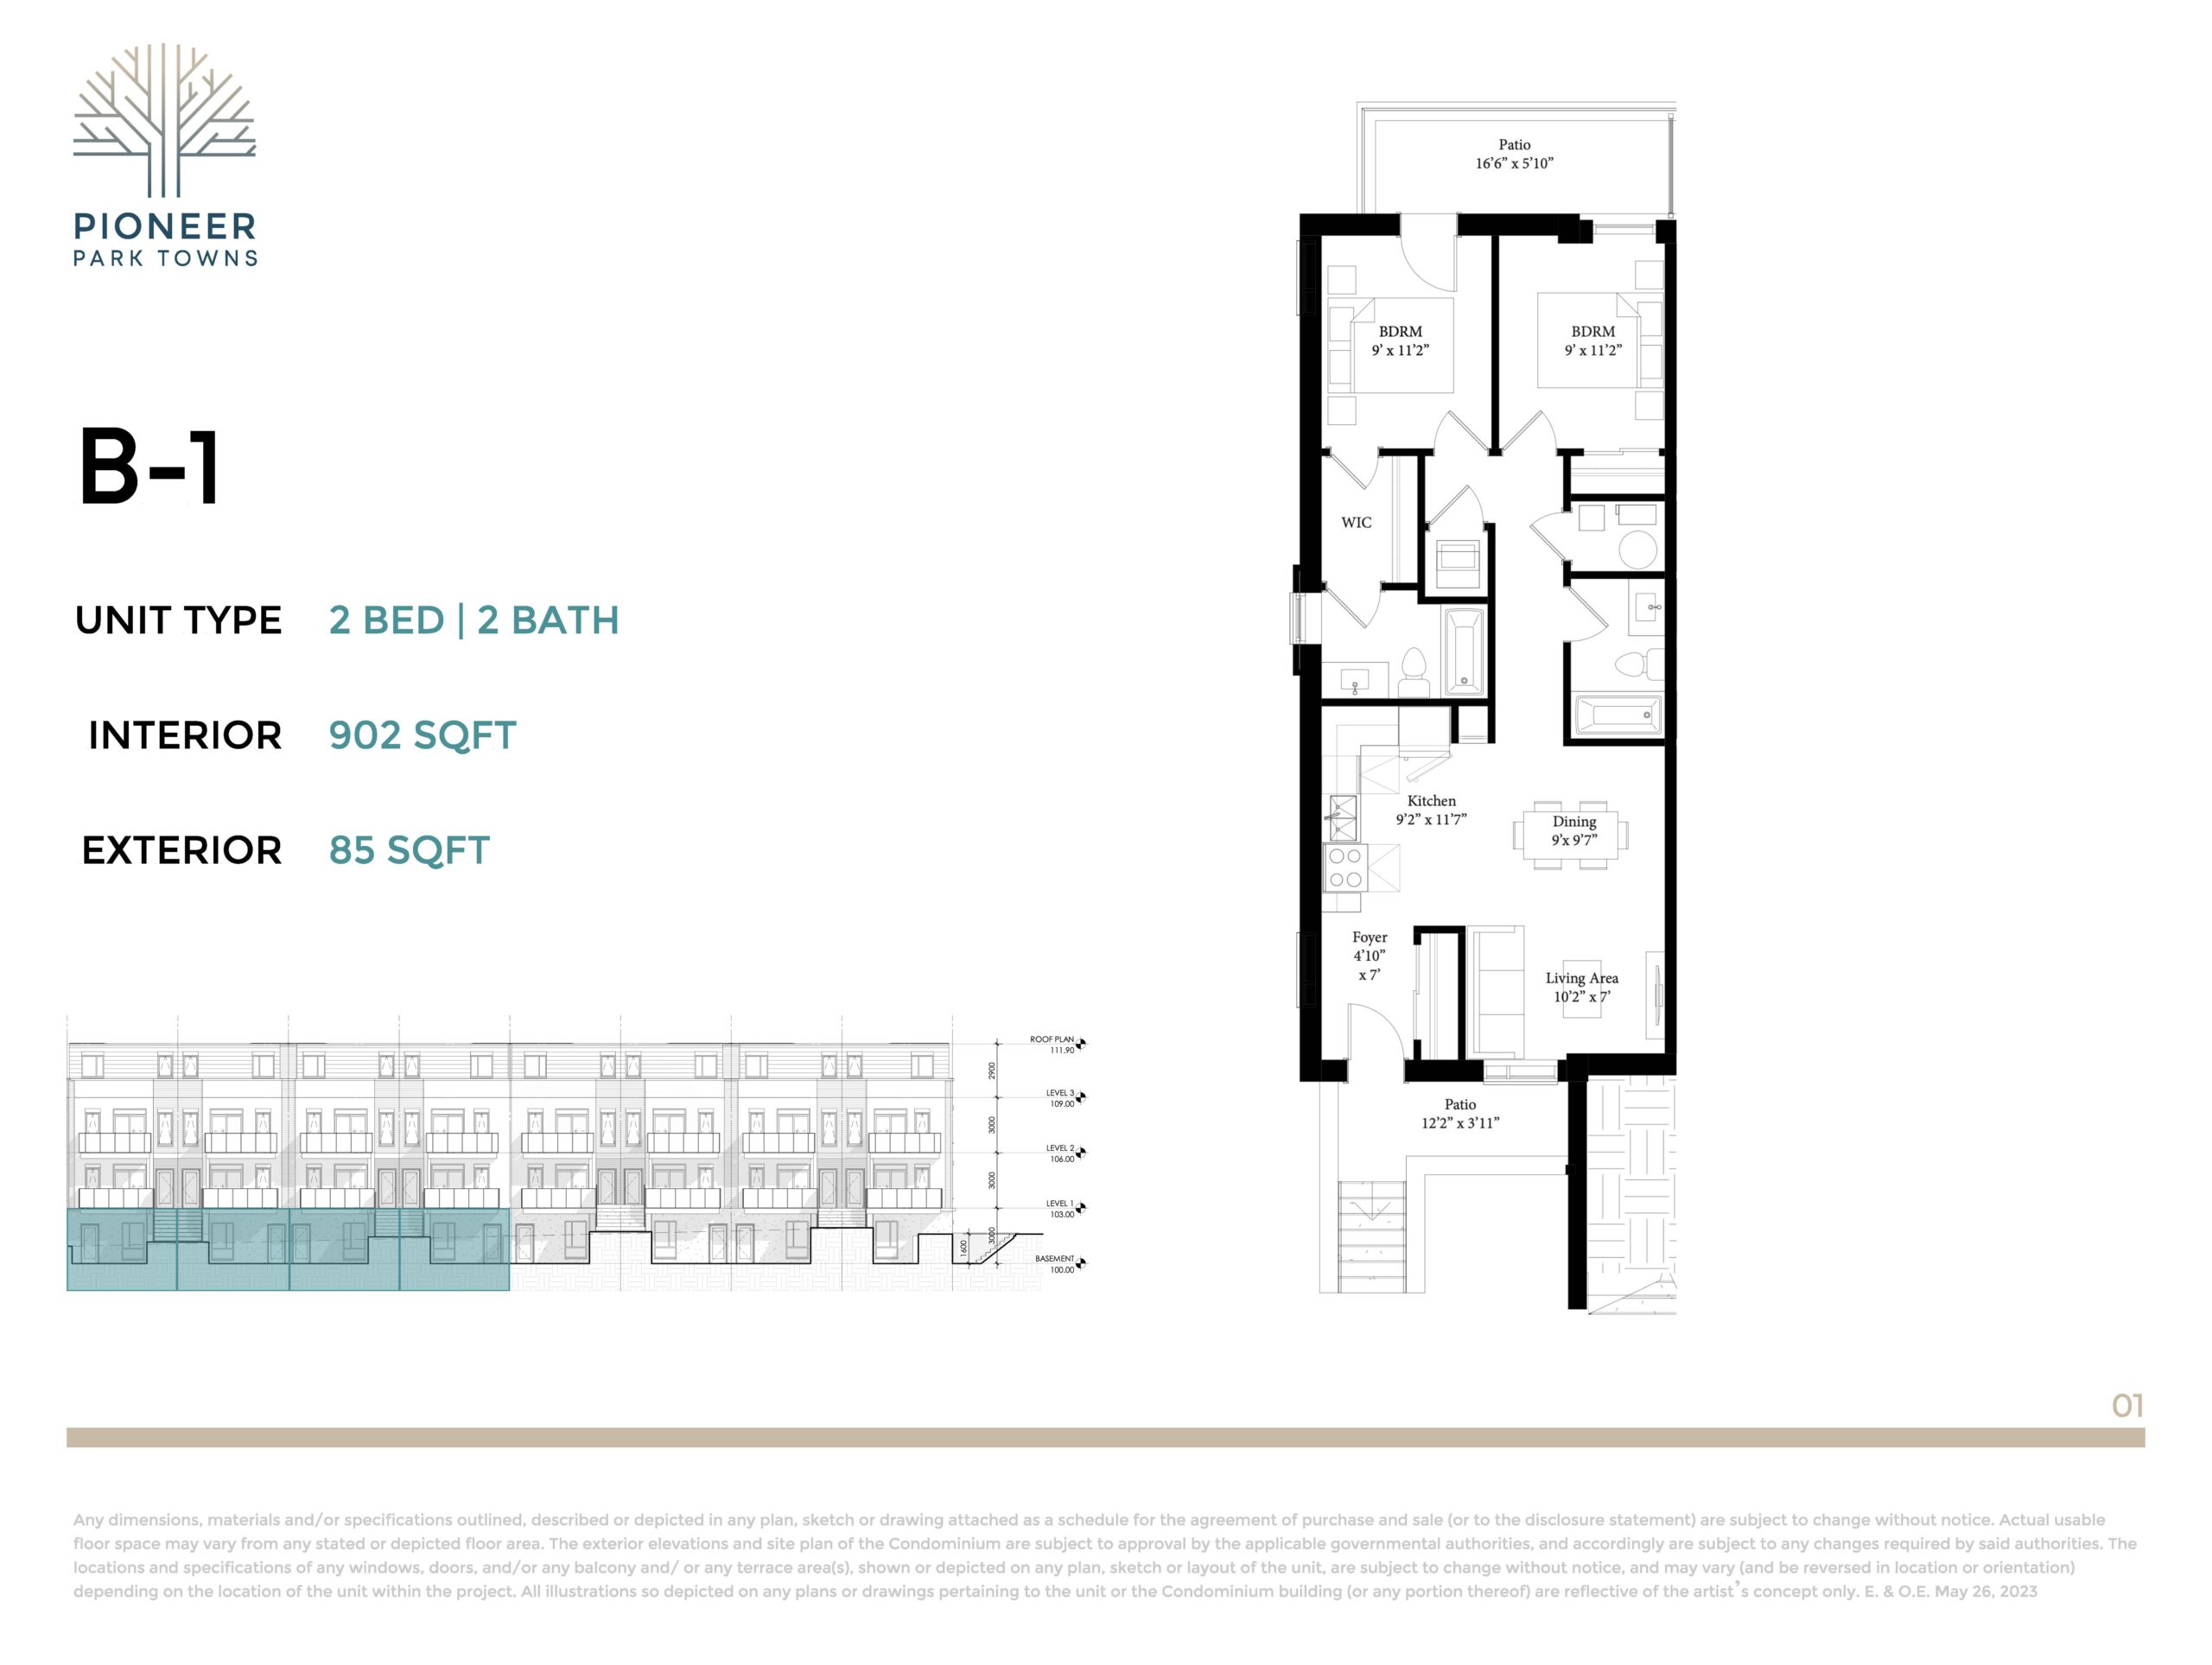
B-1
For sale2 bd · 2 ba · 902 ft²
From $474,900
23
For sale3 bd · 3 ba · 1,220 ft²
From $599,900
Floor plans and pricing are set by the developer and subject to change without notice.
Location & neighbourhood
Explore the full location guide ↗Kitchener|854 Doon Village Rd, Kitchener, ON N2P 1A3, Canada
Loading the neighbourhood guide…
Project details
- Selling status
- Selling
- Construction status
- Construction
- Sales started
- Dec 31 2023
- Estimated completion
- Aug 2026
- Ownership
- Condominium
- Units
- 24
- Storeys
- 3
- Floor plans
- 4
- Ceiling height
- From 9'0"
- Avg. price / ft²
- $643
Developed by
Tofino Builders
Based in Toronto, Ontario
Our pre-construction team works directly with the developer to give registered buyers first access to floor plans, pricing and incentives at Pioneer Park Towns.
Get VIP access