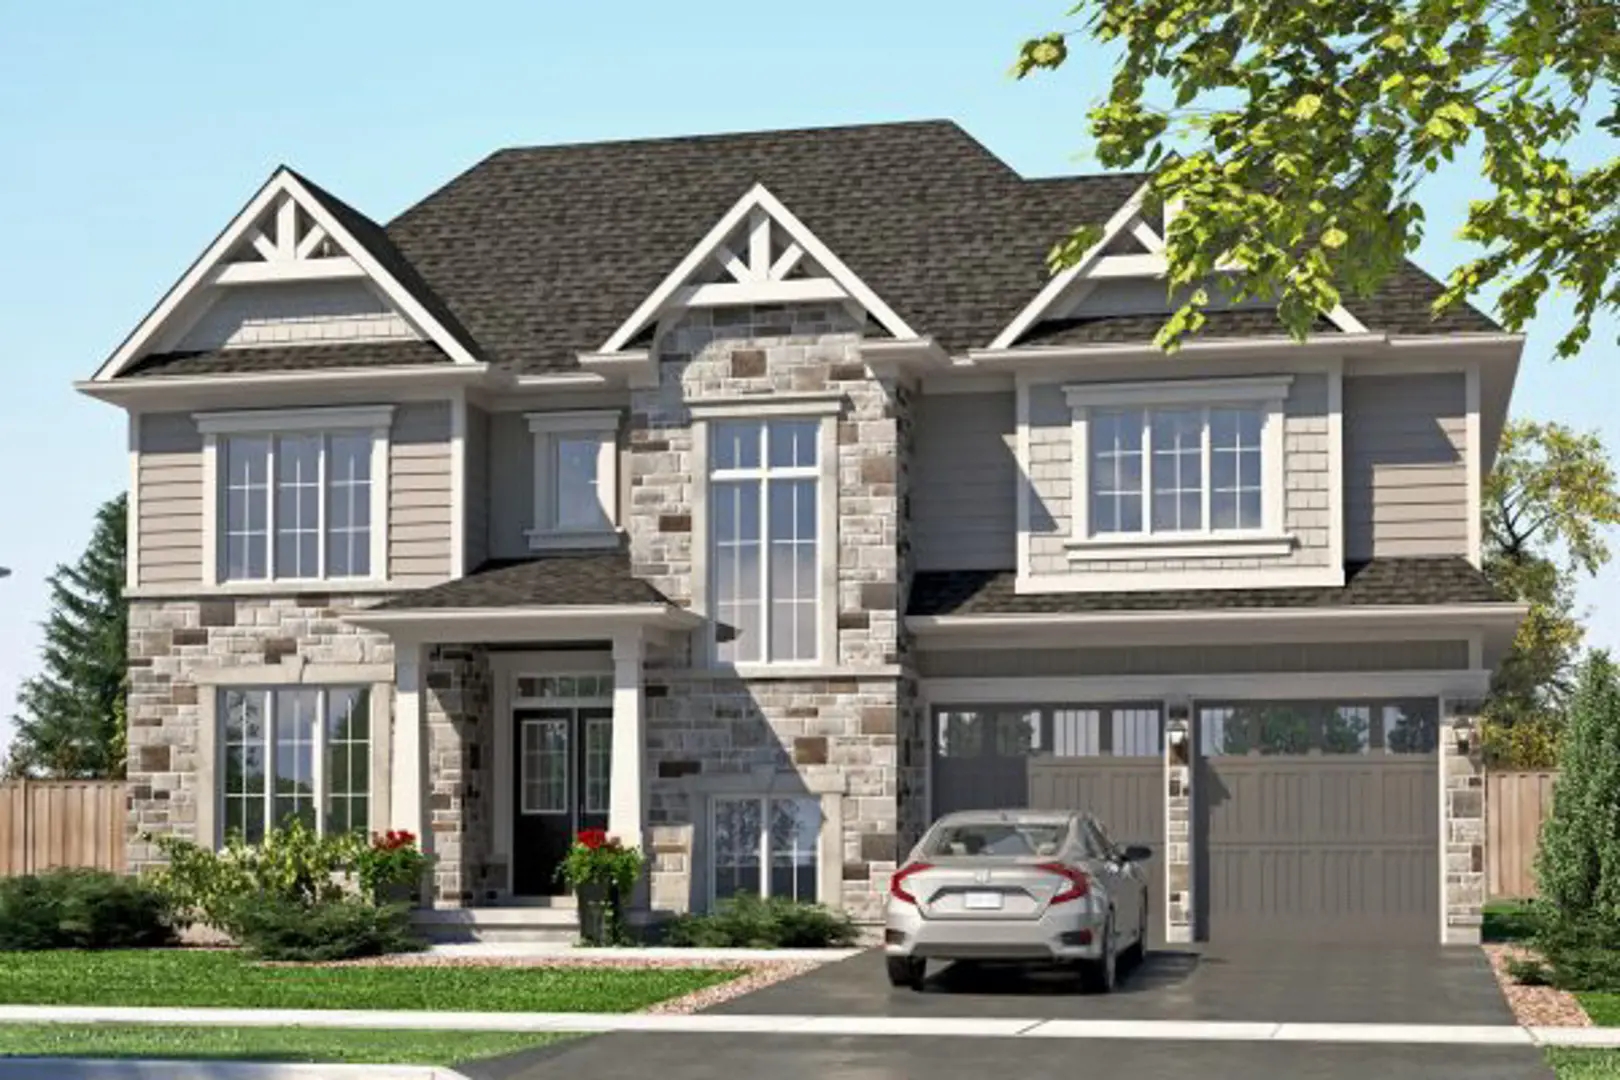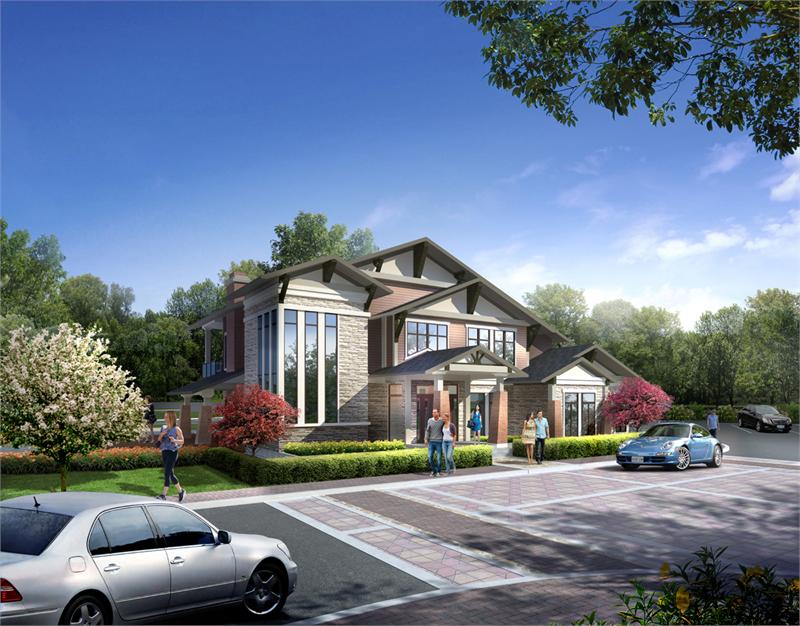
Burlington, ON · Single Family Home
Prestige Shoreacres Homes
Project information updated: Confirm current pricing and availability with the builder.
Renderings and features may vary and are subject to change. Renderings are for illustrative purposes only.
A closer look at Prestige Shoreacres Homes.
- Home type
- Single Family Home
Prestige Shoreacres Homes is a home community under construction by Modeno Homes at 4417 Spruce Avenue in the Shoreacres-Roseland-Elizabeth Gardens neighbourhood of Burlington. The project contains 3 homes. Architecture is by Keeren Design Residential Architecture. The location has a Walk Score of 42 and a Transit Score of 38.
Project information
4417 Spruce Avenue
By Modeno Homes
Features & finishes
Explore the details by category. Features and inclusions vary by model; confirm the specifications for your selected home with the builder.
Architectural features
13 items
- Architecturally designed and controlled streetscape with City approved exterior elevations
- Upgraded windows that are fully caulked and installed with vapour barriers and screens on all operating windows
- Built-in concrete steps
- High quality eavestroughs, down pipes, and vinyl soffits
- Upgraded double front entrance as per plan
- Upgraded exterior lights on front and back of the house
- Metal railing on front porch
- Limited Life Shingles (colours as per colour chart) with manufacturers warranty
- 2 car or 3 car garage (with openers) and inside entry as per plan
- Large basement windows: as per plans
- Interior of the garage to be dry walled and one coat of taping
- Cold cellar
- Lots graded and sodded as per City requirements
Interior
18 items
- 11-foot ceilings on the main floor
- 10-foot ceilings on the second floor and in the basement
- Smooth ceilings in all rooms
- Coffered ceiling in living/family rooms and master bedroom
- Upgraded 7? baseboard and 3? casing with backbend to all doorways, arches with returns, windows and doors.
- Poured concrete basement walls
- Exterior walls, ceiling, and basement will be insulated to Ontario Building Code standards
- Oak staircase from main to second floor with metal pickets, and the handrail can be stained to Buyers choice.
- Upgraded chrome hardware/locks on all doors.
- All walls to be painted in a neutral colour palette
- All interior trims and doors to be painted white.
- White light switches and receptacles throughout the house
- Modern fireplace in living room and master bedroom
- Double bowl laundry sink
- Washer and dryer included
- Pot lights in Living room, Kitchen and Dining room along with Tear Drop light fixture over the kitchen island
- Pot lights on 2nd floor Hallway
- Light fixtures in all bedrooms and vanity lights in all washrooms
Flooring
3 items
- Upgraded 24X24 tiles from the builders collection for kitchen/breakfast and foyer
- 12X24 in bathrooms and laundry room
- 51/4” Engineered hardwood for living room, family room and all bedrooms bedrooms.
Kitchen
6 items
- Quality customer cabinetry in the kitchen, with wide selection of quartz counter tops
- Kitchen island with overhang for stools
- Crown moulding and wainscoting on the main floor
- All cabinetry with soft close and upper cabinets to ceiling
- Double stainless steel sink with single lever faucet and soap dispenser
- Jenn-Air appliance package
Bathroom
8 items
- Quality designed vanity from the builder’s standard collection with quartz countertops
- Frameless glass shower as per plan
- Upgraded 12×24 wall tiles for tub and standing shower
- Upgraded mirrors over vanities in all washrooms
- Floating vanity in powder room
- Exhaust fan in each washroom
- Oval tub in master ensuite
- Chrome accessories in all bathrooms
Mechanical systems
7 items
- 200 AMP electrical service
- High efficiency gas furnace, AC and Thermostat.
- Rough-in for security system
- Pre-wired for phone and cable where applicable
- High efficiency hot water heater (Rental)
- Upgraded air vents throughout the house
- Smoke Detectors on all floors and bedrooms as per code
Warranty
3 items
- The vendor will enroll the house in the Tarion New Home Warranty Program and the purchaser agrees to pay Tarion enrollment fee
- Seven years’ major structural defect
- Two years plumbing, heating, electrical system and building envelope
Location & neighbourhood
Explore the full location guide ↗Burlington|4417 Spruce Avenue
Loading the neighbourhood guide…
LOCAL MARKET INSIGHTS · SEP 2026
The market around Burlington.
Understand the existing-home market alongside your new-home search. These completed-month observations cover the provider’s Burlington geography across all property types. Builder prices and availability need a separate, current quote.
- Median sold price
- $875,000 -9.3% year over year
- Recorded sales
- 205 -10.5% year over year
- Active listings
- 933 582 new sale listings that month
- Listing days
- 35 days Provider’s listing-days measure
Compare the home and ownership type
Single-family is a broad catalogue category. Detached and semi-detached figures are shown separately as references; confirm the project’s exact home type.
| Property type | Median sold | Annual change | Sales | Active listings | Monthly rent |
|---|---|---|---|---|---|
| Detached homes | $1,215,000 | +3.0% | 97 | 368 | $3,49928 recorded rentals |
| Semi-detached homes | $905,000 | -2.7% | 7 | 23 | $3,4256 recorded rentals |
What this means for your search. Compare a similar home type first, then account for floor area, age, parking, maintenance fees and the future closing date. Changes in a monthly median also reflect which homes sold; they do not measure same-home appreciation. Recorded rents are historical resale observations, not projected rent for this development.
Explore price and rental history, sales activity, property-type filters and community comparisons in the full market report.
HouseSigma supplied aggregate export, captured 2026-10-24. Latest completed month: Sep 2026. Sale medians and annual price comparisons require at least 5 sales in each relevant month; rents require 5 rentals. Missing observations stay unavailable. These are resale figures, not project sales, appraisals or forecasts. Sources & methodology
Project details
Building & property details
- Selling status
- Selling
- Construction status
- Construction
- Homes
- 3
- Floor plans
- 0
- Ceiling height
- 11 ft.
Additional information & categories
- Google Maps
- View on Map ↗
Developed by
Modeno Homes
Based in Mississauga, Ontario
Explore the developers behind Prestige Shoreacres Homes. Team Arora provides independent guidance to help you compare home designs and confirm current pricing, availability and purchase details.
Request pricing & availability
Our team is here to help
Ask Team Arora about pricing, availability and incentives at Prestige Shoreacres Homes. We’ll help you compare the options and confirm the details with the builder.
Personalized help
Dedicated pre-construction experts to guide you, answer questions and help you choose the right plan.
Pricing & incentives
Understand recorded pricing, deposit schedules and the incentives to confirm with the builder.
Floor plans & brochures
Request available layouts and project materials to help you choose your next home.