
Toronto, ON · Condo
Q Tower
Renderings and features may vary and are subject to change. Renderings are for illustrative purposes only.
A closer look at Q Tower.
Selling|From $589,900 to $1,574,900|Incentives available
- Home type
- Condo
- Price
- From $589,900 to $1,574,900
- Bedrooms
- 1 – 3
- Bathrooms
- 1 – 2
- Size
- 361 – 917 ft²
- Units
- 915
- Storeys
- 59
- Avg. price / ft²
- $1,501
NOW SELLING PRIVATES RESIDENCES COMING TO TORONTO'S COVETED WATERFRONT THE BUILDING Announcing the epitome of modern elegance at Q Tower, a 60-storey skyscraper that combines rebellious flair and classic sophistication. A majestic expression in contemporary architecture, the refined tower rises catching sunlight from the south and reflecting a prism of city lights from the north. With a dark-coloured exterior palette and zigzag balconies, the design exudes drama and dynamic movement. Source: Q Tower
Project information
200 Queens Quay W, Toronto, ON M5J 2Y5, Canada
Move in 2029
By Lifetime Developments, DiamondCorp
Request informationPricing, deposit & incentives
Pricing and fees
- Available unit price
- From $589,900 to $1,574,900
- Average price / ft²
- $1,501
- Maintenance / ft²
- $0.69
- Parking
- $129,000
- Co-op agent commission
- 5%
Deposit structure
FURTHER EXTENDED DEPOSIT SCHEDULE $10K on signing Balance to 2.5% in 30 days 2.5% in 90 days 2.5% in 200 days 2.5% in 400 days 2.5% in 800 days 2.5% in 1200 days 5% on Occupancy
Current incentives
Incentive 1
$$100K, $150K, $200K discount off purchase price (varies by model)
Incentive 2
Discounted $129,000 parking fee
Incentive 3
Capped development levies at $15,500 (0B/1B), $17,500 (2B+) & metering @ $3,000
Incentive 4
No assignment fee (Q2-2026)
Features & finishes
ELEVATED SUITES • 9' to 10' ceiling heights • Floor-to-ceiling windows provide downtown views • Choice of designer-selected flooring throughout the suite and all bedrooms • Smooth finished ceilings • Solid entry doors with security view-hole • Insulated double-glazed windows • Outdoor living with every suite NOUVEAU KITCHENS • Refined and modern kitchen cabinetry, customdesigned by U31 • Sleek chrome finish plumbing fixtures, with with the option to upgrade • Choice of stone countertops and contemporary tile backsplash, with the option to upgrade • State-of-the-art integrated refrigerator and dishwasher • Stainless steel sink, microwave, oven hood fan and range • Kitchen island upgrade option available SIMPLE AND SLEEK BATHROOMS • Modern bathroom cabinetry, designed by U31 • Designer-selected countertop and sink • Wall-mounted vanity mirror • Designer-selected tub and plumbing fixtures, with the option to upgrade • Glass shower stall and designer-selected fixtures • Tile flooring in all bathrooms CONVENIENT LAUNDRY • In-suite laundry closet with stacked washer and dryer • Tile flooring in laundry closet TECH FEATURES • 1Valet smart home features for all suites • Individual thermostat for suite temperature control • Emergency voice communications system, smoke and carbon monoxide detector • Pre-wiring for cable TV, high-speed Internet access and telephones, as per plan • Card and key access throughout all common areas • Enterphone in lobby entrance vestibule • Remote control/access card for private garage entry • FOB access throughout common areas BUILDING FEATURES • Poised and bold 60 storey tower designed by Wallman Architects • Elegant and welcoming lobby with co-working lounge, property management office, mail room and parcel area • Hotel inspired port cochère • Convenient locker access • Secure bicycle storage rooms • Electric vehicle charging stations available • WIFI enabled co-working spaces, private meeting rooms, workstations for the urban professional. • Q Fit is equipped with Freemotion Fitness state of the art cardio equipment powered by iFit, free weights, weight training area with a fitness studio for yoga, meditation and stretching • Get outside with our outdoor fitness area and social lounge fitted with outdoor fitness equipment, ping pong table and some friendly foosball. • Kids Zone designed to be a serene space for children of every age to play, be creative and have some outdoor fun! • Q Lounge featuring private dining area, catering kitchen, wet bar station with both hard and soft seating. Enjoy with friends and family outdoors as well, as the lounge connects to outdoor dining and lounge with BBQ stations and pizza ovens. For the enjoyment of any occasion. • James Bond inspired Games Room, enjoy the plentiful card and billiards tables and a full catering wet bar. • Theatre Room with large television screens to enjoy movies, TV shows, sporting events or even some gaming at leisure. • Outdoor pickleball court with views of the city, the CN Tower while getting a fun workout in.
Our team is here to help
Register to receive the latest updates on pricing, availability and incentives at Q Tower — before they reach the public.
Personalized help
Dedicated pre-construction experts to guide you, answer questions and help you choose the right plan.
VIP pricing & incentives
First access to launch pricing, deposit structures and developer incentives.
Floor plans & brochures
Get the full plan set, pricing sheets and project brochure delivered to your inbox.
Floor plans (17)
Plans available at Q Tower. Register for the full plan set with current pricing.

Q450
For sale1 bd · 1 ba · 450 ft²
From $589,900

Q458
For sale1 bd · 1 ba · 458 ft²
From $595,900

Q488
For sale1 bd · 1 ba · 488 ft²
From $637,900

Q361
For sale0 bd · 1 ba · 361 ft²
From $645,900

Q478
For sale1 bd · 1 ba · 478 ft²
From $648,900
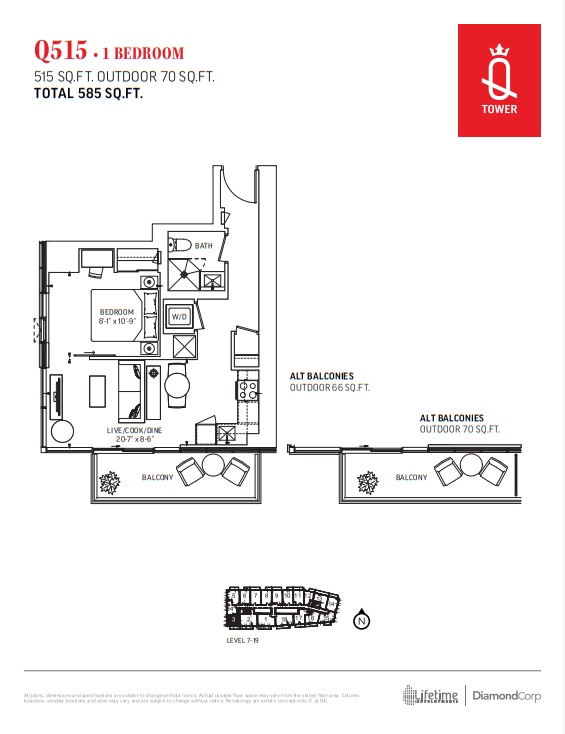
Q515
For sale1 bd · 1 ba · 515 ft²
From $649,900
Floor plans and pricing are set by the developer and subject to change without notice.
Location
Toronto|200 Queens Quay W, Toronto, ON M5J 2Y5, Canada
Project details
- Selling status
- Selling
- Construction status
- Construction
- Sales started
- Oct 13 2023
- Construction started
- Jan 2026
- Estimated completion
- Mar 2029
- Ownership
- Condominium
- Units
- 915
- Storeys
- 59
- Floor plans
- 17
- Ceiling height
- From 9'0"
- Avg. price / ft²
- $1,501
Developed by
Lifetime Developments · DiamondCorp
Based in Toronto, Ontario
Our pre-construction team works directly with the developer to give registered buyers first access to floor plans, pricing and incentives at Q Tower.
Get VIP access
Other projects in Toronto


Toronto, ON
The Winston
From $1,543,900
3 bedsTownhouse / Single Family HomeMove in 2028
By Insoho Developments
