

Vancouver, BC · Townhouse
QUINTET
Source snapshot compiled: Saved source data; confirm current pricing and availability with the builder.
Renderings and features may vary and are subject to change. Renderings are for illustrative purposes only.
A closer look at QUINTET.
Incentives available- Home type
- Townhouse
- Price range
- From $1,099,900 to $1,329,900
- Bedrooms
- 3 – 4
- Bathrooms
- 3 – 4
- Interior size
- 1,127 – 1,518 ft²
- Estimated occupancy
- Nov 2026
A BOUTIQUE COLLECTION OF FIVE MODERN TOWNHOMES IN EAST VANCOUVER
Composed for Harmonious Multi-Generational Living
Thoughtfully designed for multi-generational living tailored for modern families who value space, flexibility, and connection. Quintet delivers the “missing middle” solution Vancouver has been waiting for — elevating community living without compromise. Discover a smarter, more connected way to live life in harmony.
Project information
2240 E 40th Ave, Vancouver, BC V5P 1J5, Canada
Move in 2026
By Costar Construction Inc., THT Properties Ltd.
Pricing, deposit & incentives
Pricing and fees
- Available unit price
- From $1,099,900 to $1,329,900
- Average price / ft²
- $901
Deposit structure
The first deposit is 5 percent of the purchase price, due within seven days of the developer accepting your offer. It is paid by bank draft to Collingwood Law Office in Trust, which holds the money until completion.
Recorded incentives
Limited-Time Promotion:
- No Strata Fees for 2 Years!
Incentive current as of September 25, 2026
Floor plans (5)
Compare home designs at QUINTET. Open a plan to explore its layout, dimensions and recorded pricing.
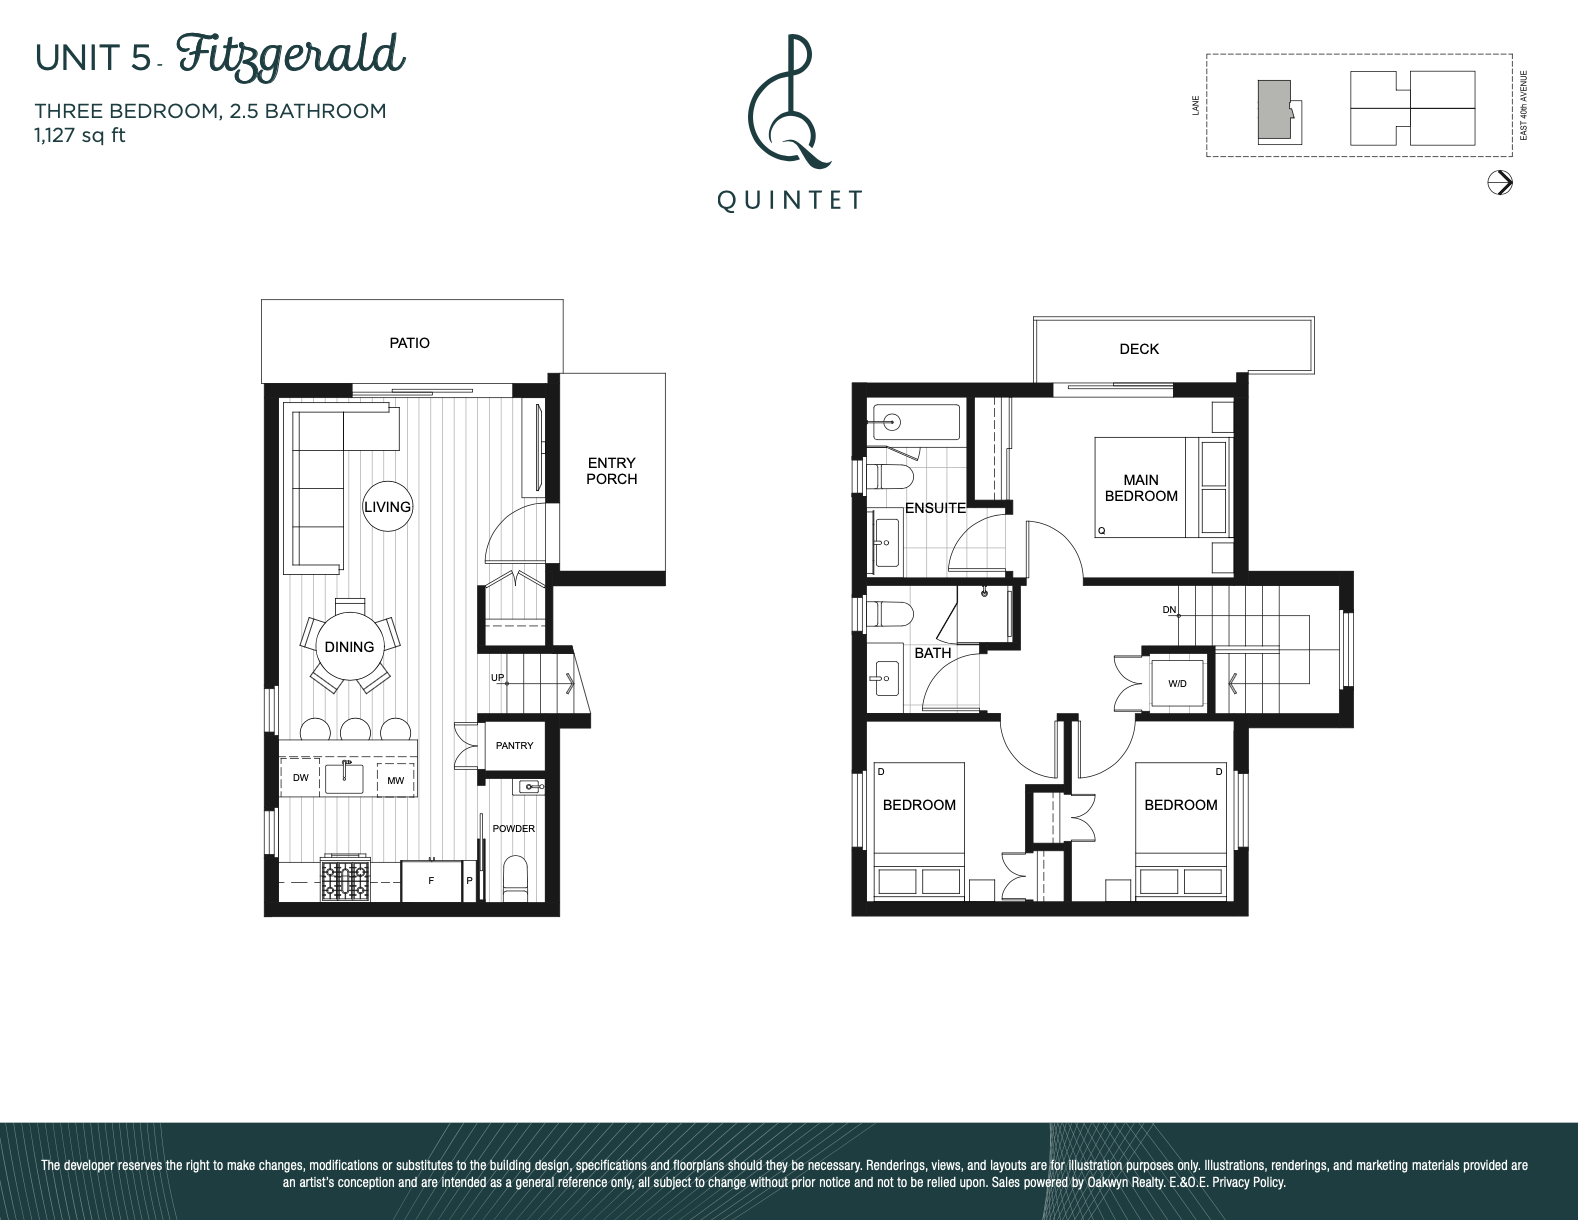
Fitzgerald
For sale- 3 beds
- 3 baths
- 1,127 ft²
From $1,099,900
View floor plan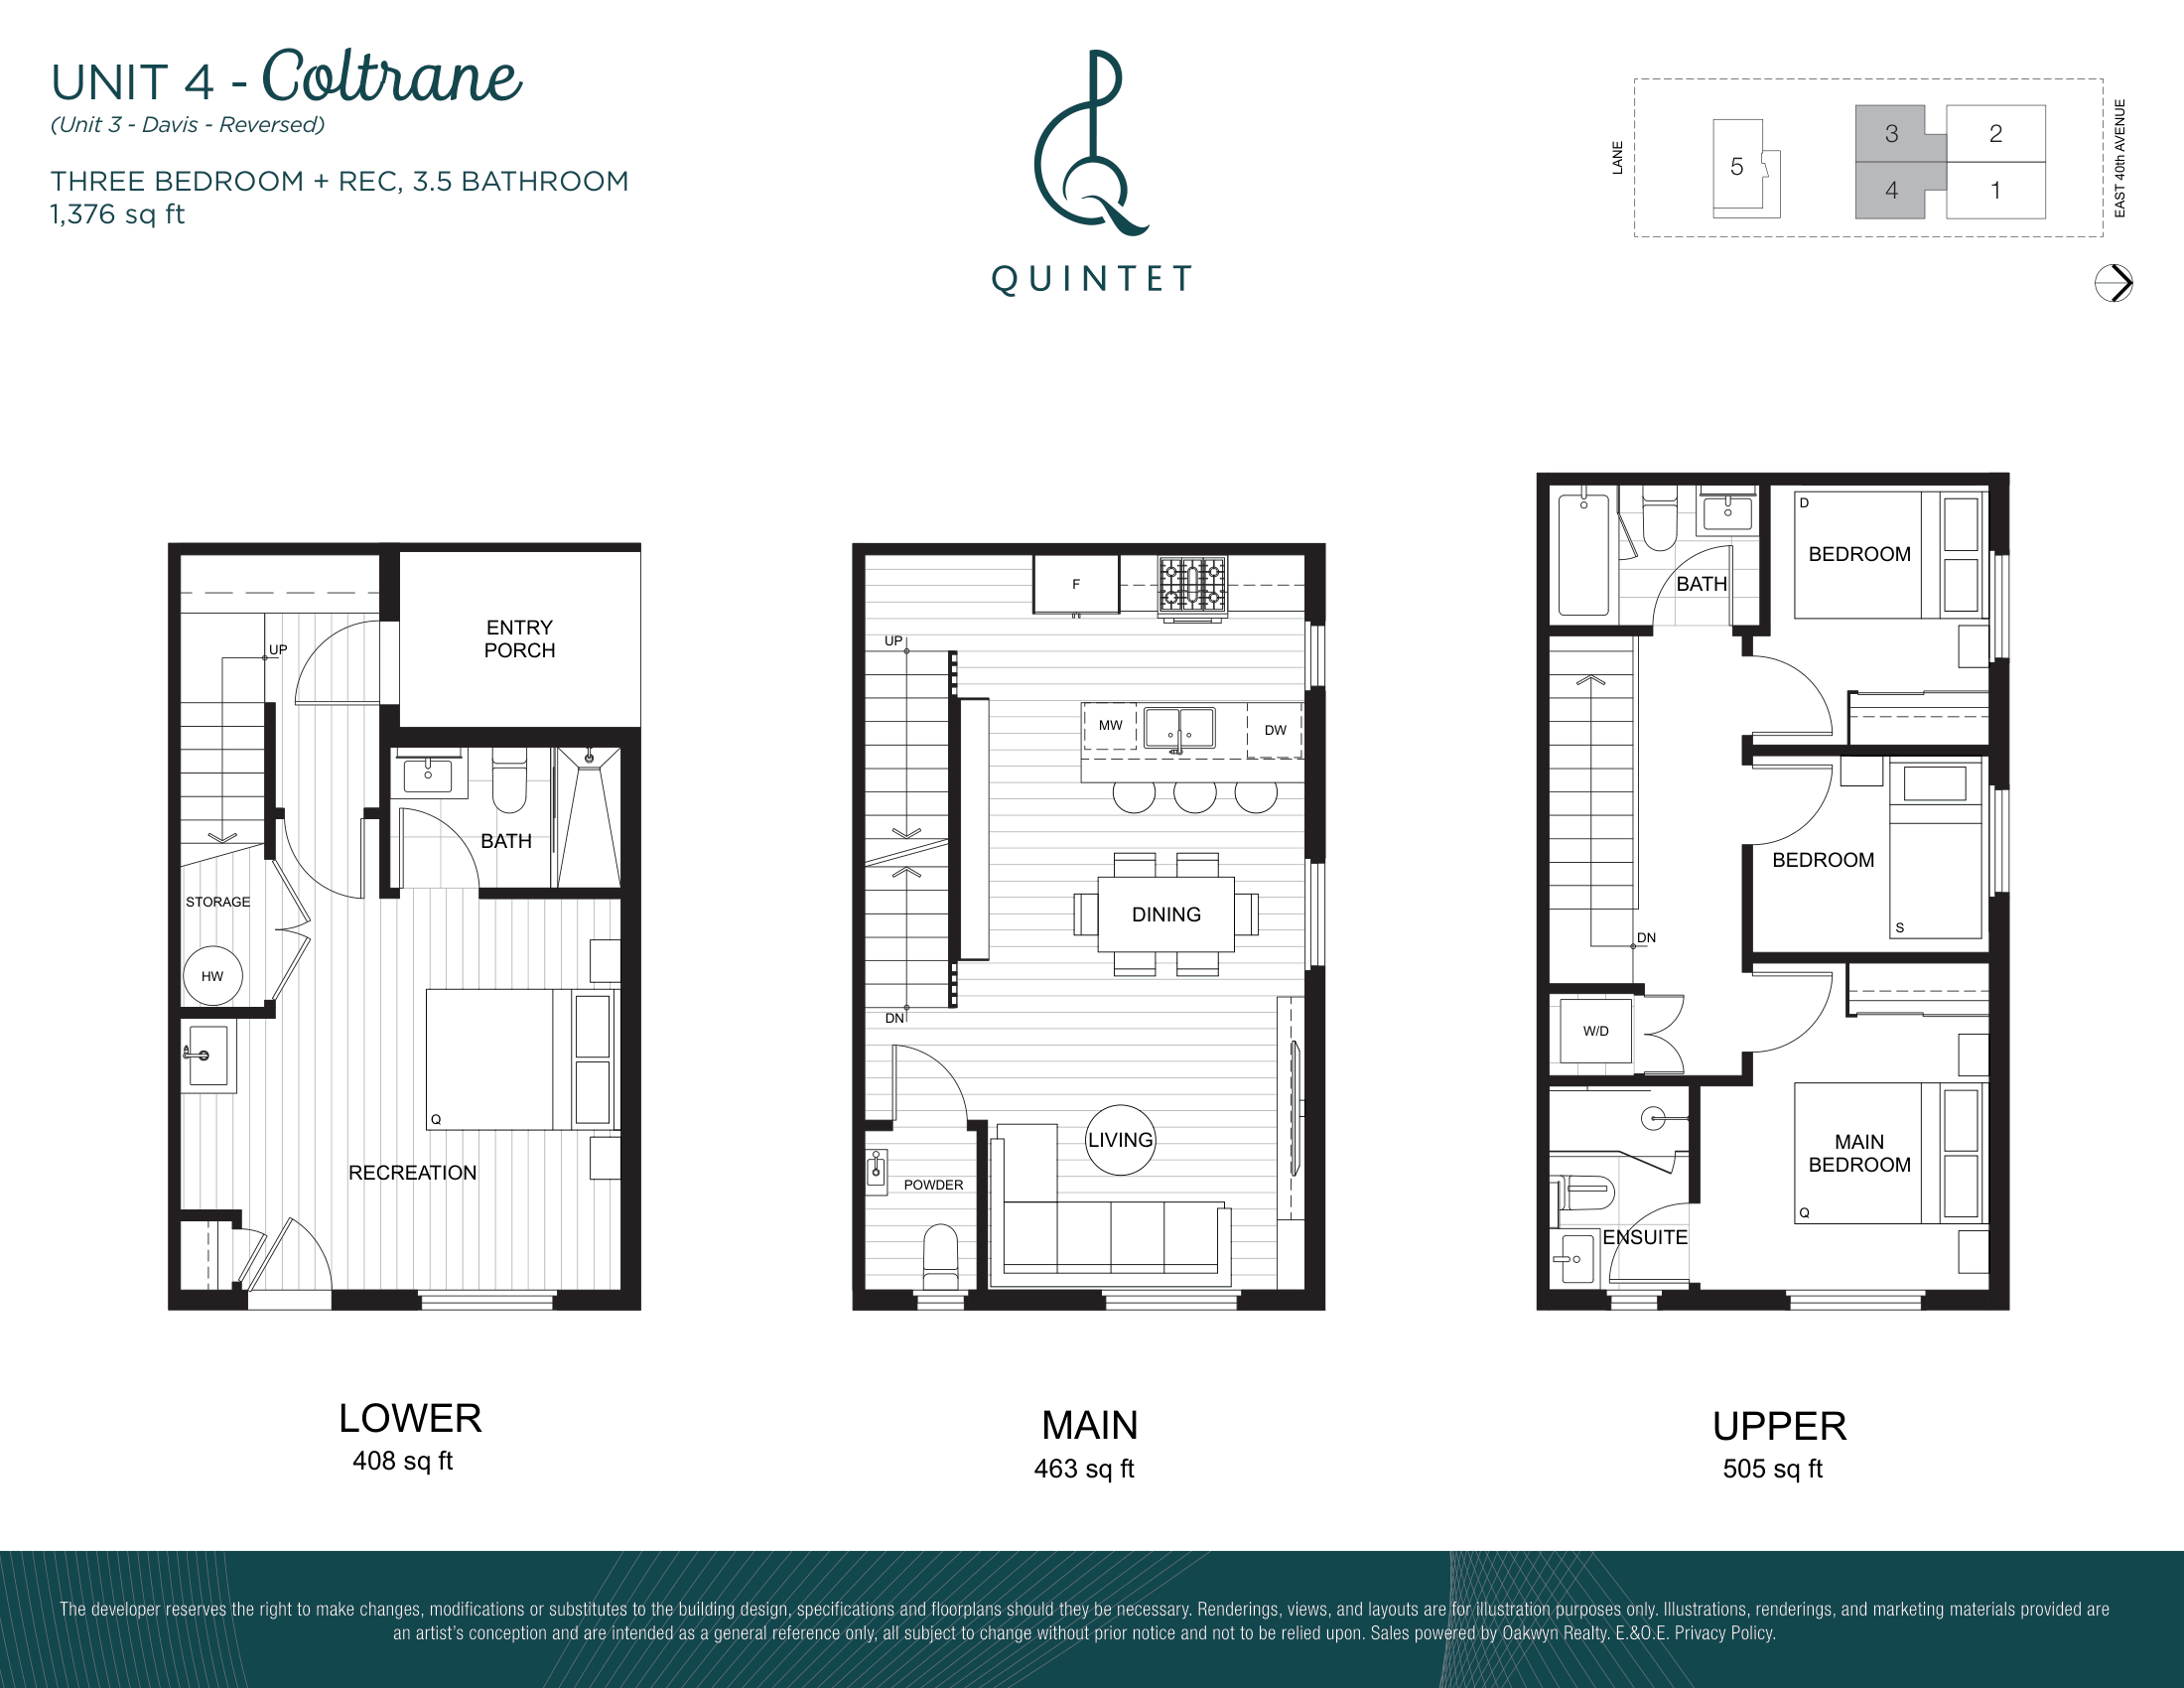
Davis
For sale- 3 beds
- 4 baths
- 1,376 ft²
From $1,239,900
View floor plan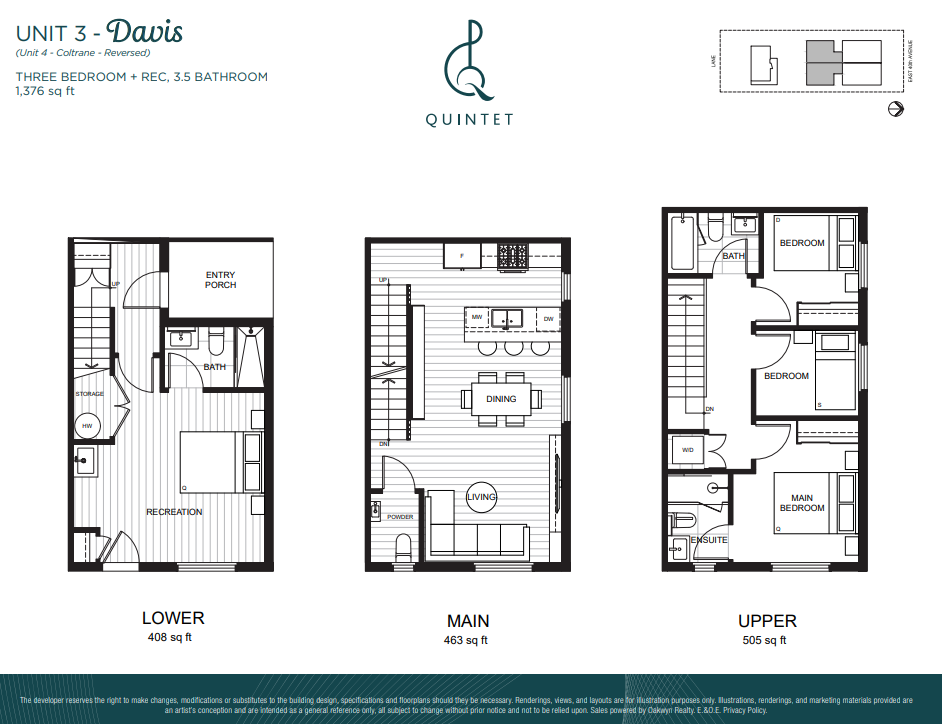
Coltrane
For sale- 3 beds
- 4 baths
- 1,376 ft²
From $1,239,900
View floor plan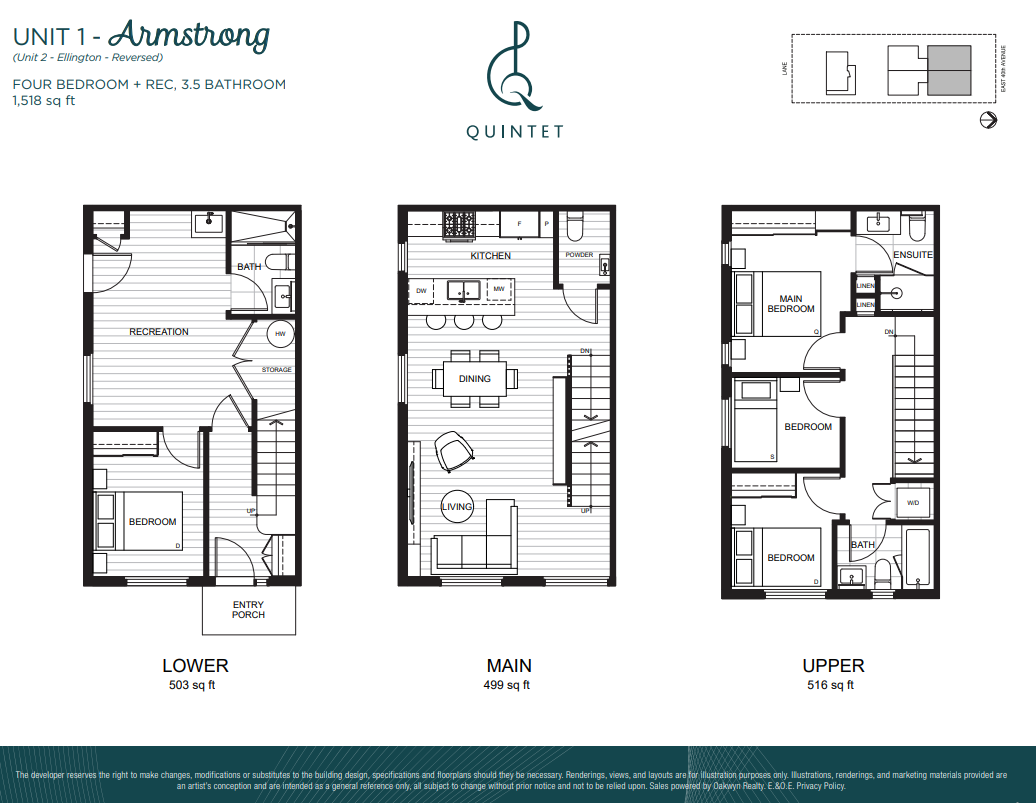
Ellington
For sale- 4 beds
- 4 baths
- 1,518 ft²
From $1,329,900
View floor plan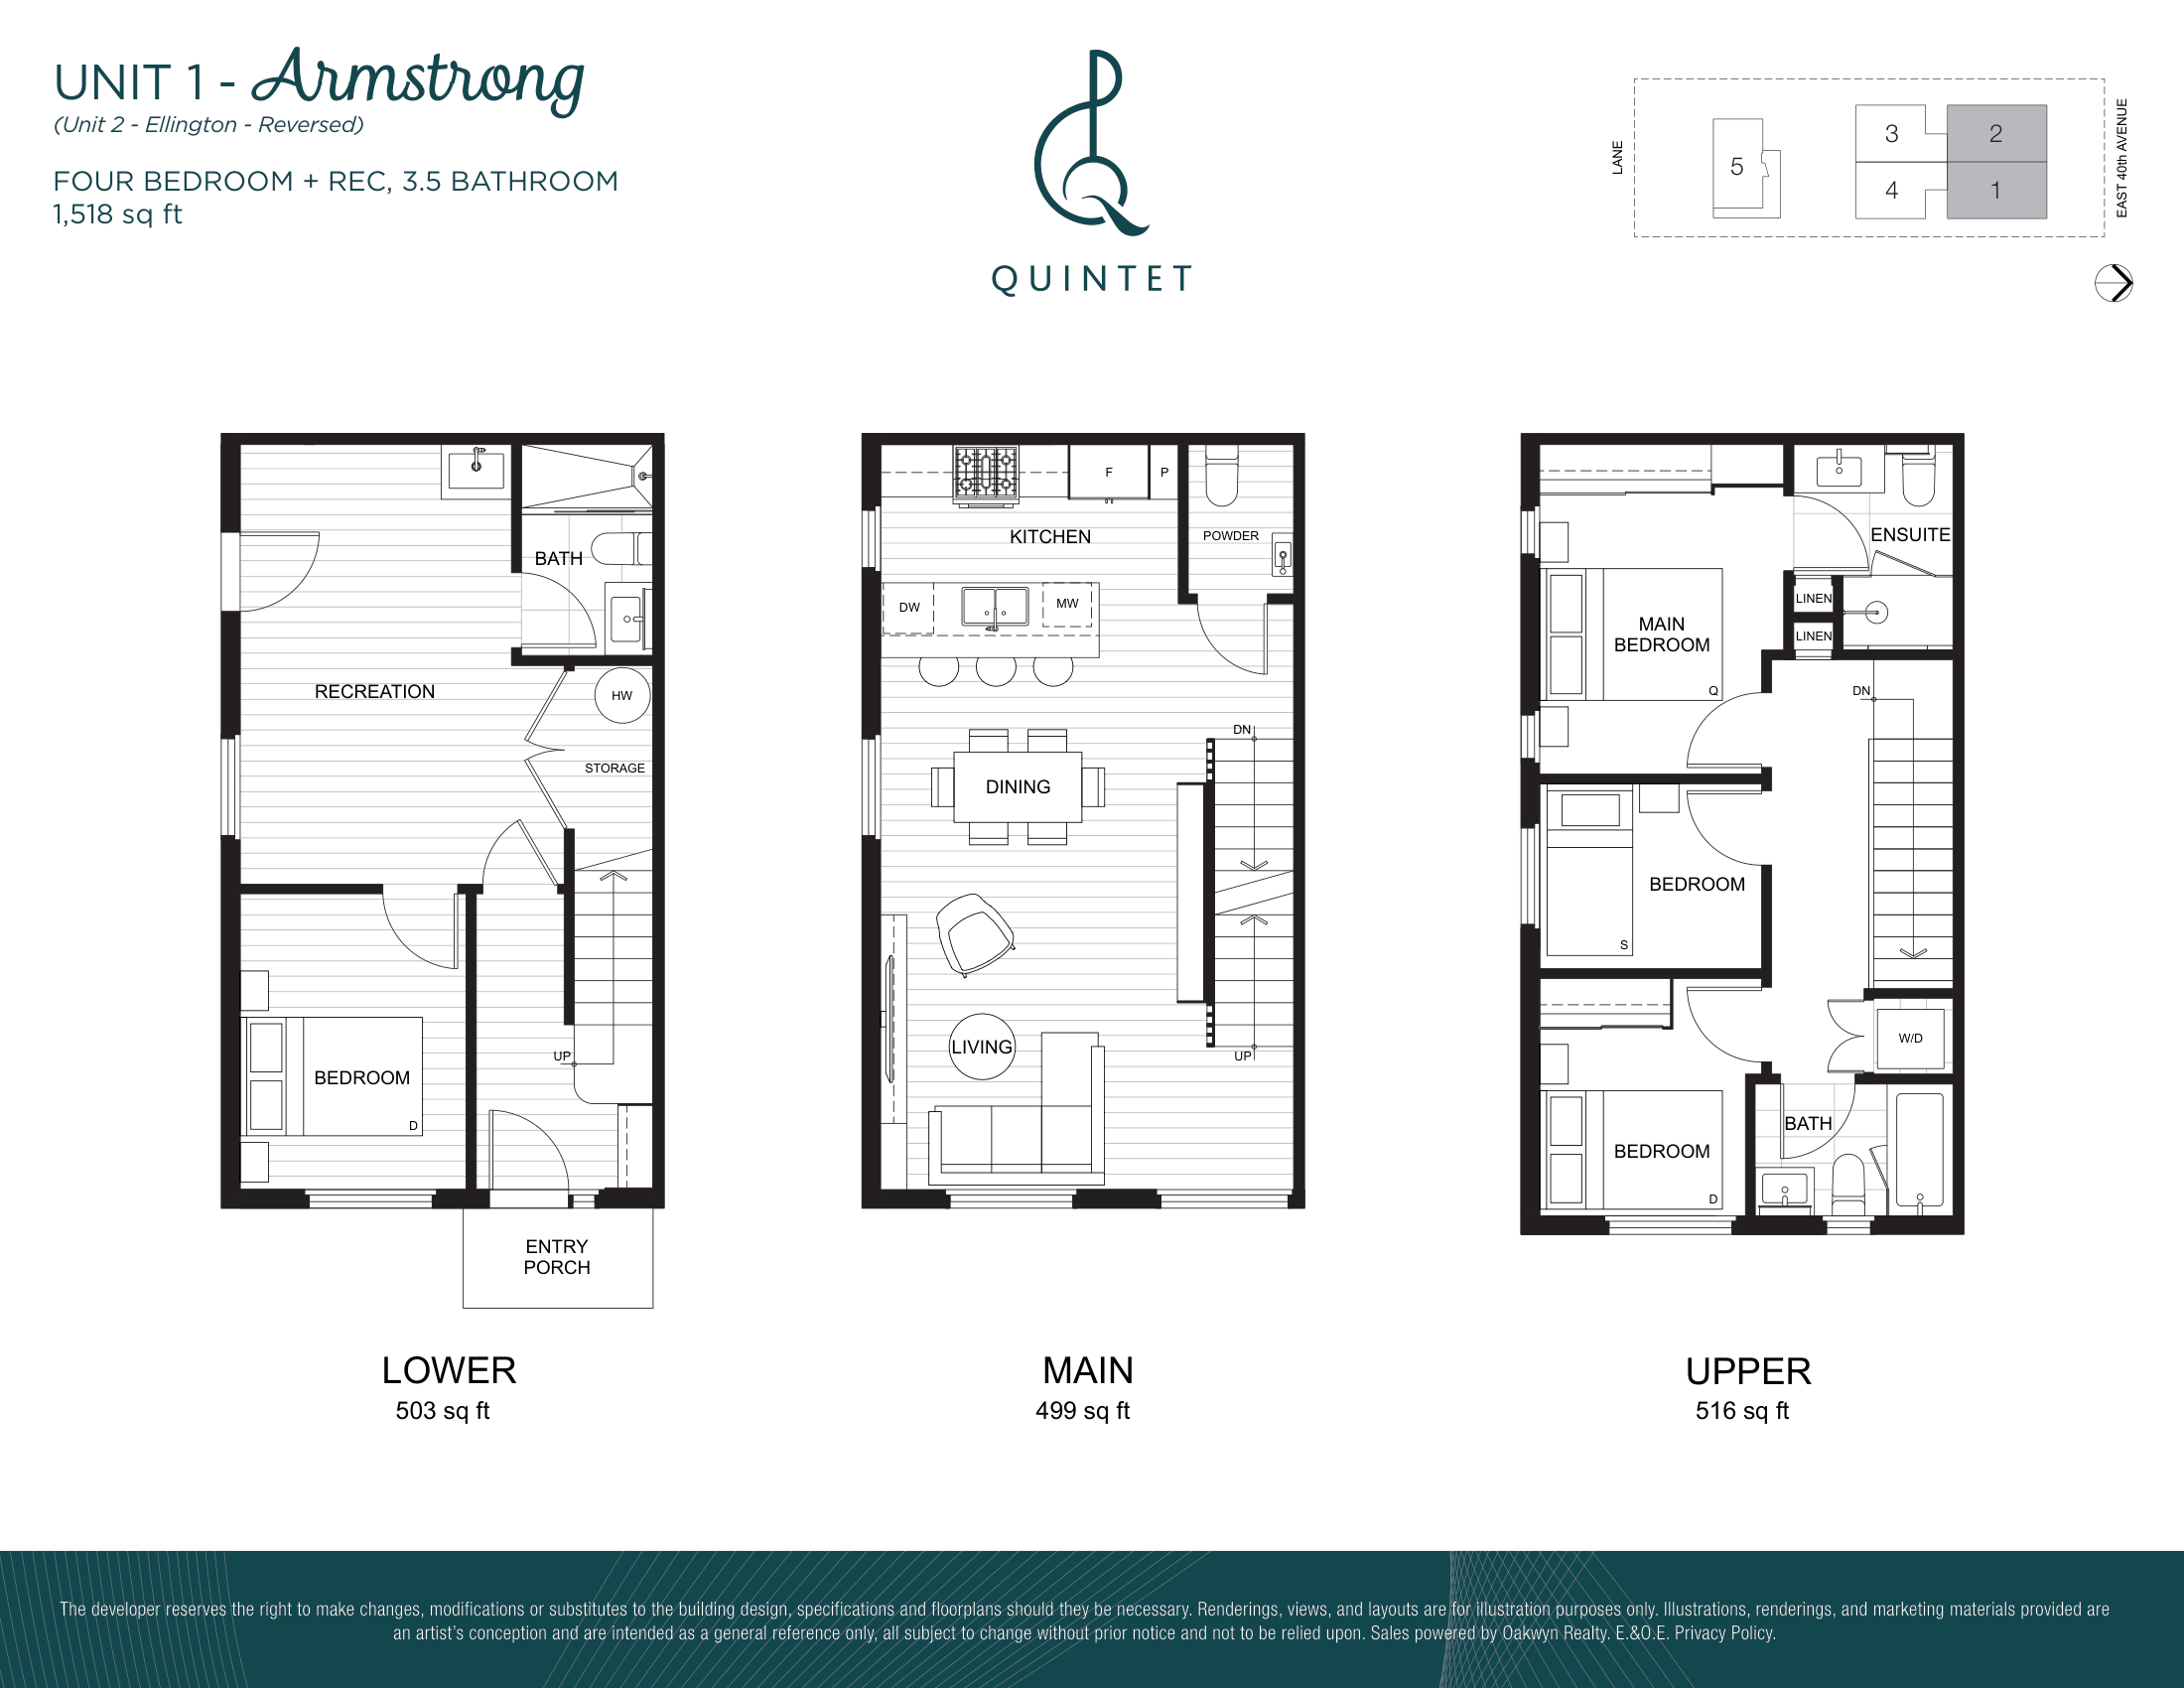
Armstrong
For sale- 4 beds
- 4 baths
- 1,518 ft²
From $1,329,900
View floor planFloor plans and pricing are set by the developer and subject to change without notice.
Amenities
3 recorded amenities
- Pathways
- Parking
- Bike Room
Features & finishes
Explore the details by category. Features and inclusions vary by model; confirm the specifications for your selected home with the builder.
Full specifications
Modern West Coast-inspired Design That is as timeless as it is durable
Crafted by an award-winning builder of multi-family residences, this collection of five exceptional homes is a true statement of form and function. With clean, modern exteriors and beautifully landscaped surroundings, they command attention on a peaceful residential street. Each home is a meticulously delivered creative vision, built to inspire residents with a sense of pride. The interiors are finished with carefully curated, stress-tested materials and fixtures, ensuring they withstand the test of time. More than just structures, these homes are dynamic living solutions built with real families in mind, providing the comfort and balance needed to adapt to the evolving needs and growth of family life.
Unwinding in simple luxury
Experience the perfect blend of Japanese minimalism and Scandinavian comfort with these Japandi-inspired interiors, curated by West One Design. The open-concept living spaces featuring 9-foot ceilings are ideal for seamless entertaining, centered around a stunning, built-in entertainment unit with a gorgeous stone wall. Custom millwork adds a touch of elegance, from unique staircase displays to thoughtful closet organizers. Oversized, triple-glazed windows with roller blinds provide effortless control over natural light and privacy, ensuring the perfect ambiance and rhythm for everyday living.
Nourish and entertain
The heart of the home lies in this stunning kitchen. It is the perfect gathering spot, offering a generously sized peninsula and comfortable seating. Elegant cabinetry, in either white and oak-toned or white and walnut-toned with sleek slatted accents, is beautifully complemented by premium Cosentino Silestone countertops. A striking KOHLER matte black sink and faucet add a touch of modern sophistication, while a premium appliance package—including a fully integrated BOSCH 5-burner gas range, fridge, and dishwasher—transforms this space into a home chef’s dream.
A peaceful enclave
Step into a bathroom where every detail is designed for pure indulgence and restoration of balance. You’ll find a curated collection of materials at every turn, from Cosentino Dekton countertops to matching Dekton floor tiles and shower bases. These seamless surfaces are beautifully complemented by timeless terrazzo-style porcelain wall tiles. Premium RIOBEL matte black fixtures and KOHLER sinks complete the elegant vision. Floating vanity cabinets with soft-closing drawers offer both sleek style and smart storage, with convenient under-cabinet outlets for added versatility. The relaxing soaker-style bathtub in the main bathroom and a spacious walk-in shower in the ensuite will make every moment feel like a perfect escape.
Ranging from the 1,100s to over 1,500 square feet, these homes provide the perfect balance of space and value. You will find more bedrooms and bathrooms than most traditional townhomes, with the addition of a ground-level recreational space- a feature typically found only in single homes and duplexes, allowing flexible usage as a home gym, office, or bonus room- all at a competitive price point.
Designed for Harmonious Living
A boutique collection of five modern townhomes in the heart of East Vancouver
Thoughtfully designed three-to-four-bedroom homes offering functionality and style
Separated flexible rec room and 3-piece bathroom on ground level (available in most homes), ideal for multi-generational families and adaptable to various needs
Private covered porches, patios, and green spaces create a tranquil, nature-inspired home retreat, accessible by beautifully landscaped walkways
Architectural vision by Lineform Architecture Inc.
Prime location near the bustling Victoria Drive, steps away from lush parks, sought-after restaurants, shops, schools, and transit routes
All parking stalls are equipped with ready-to-activate EV charging stations for maximum convenience and reliability
Sustainable living with eco-friendly and energy-efficient VRF systems and heat pumps for comfortable living year-round in every home
Flood detection auto shut-off water valves for every home
Fenced homes for added security and privacy
Inviting Interiors
9 items
- Drawing on the fusion of Japanese and Scandinavian design, all homes feature Japandi-inspired interiors curated by West One Design
- Choose from two designer colour schemes: TEMPO (light) and BASS (dark)
- Open-concept spaces fostering a connected atmosphere, ideal for entertaining and everyday living
- Built-in entertainment units with gorgeous stone wall backing
- Custom millwork for entertainment units, staircase display units, and closet organizers
- Luxury vinyl flooring made with 7” wide planks in warm oak wood grain finish in the main living areas and powder room
- 100% wool carpeting in primary bedrooms, enhancing quiet and comfort
- Oversized triple-glazed windows with roller blinds in varying shades, offering privacy and maximum natural light control for each environment
- Front-loading LG washer and dryer tower with heavy-duty capacity
Gourmet Kitchens
10 items
- Functional and beautiful kitchen with a peninsula and seating area
- Blended white and oak-toned OR white and walnut-toned cabinetry, complemented by recessed lighting and kid-friendly hardware
- Premium Cosentino-trademarked Silestone quartz countertop and backsplash
- KOHLER double-bowl sink in modern matte black with matching KOHLER high-arc kitchen faucet and pull-down spray
- Premium kitchen appliance package including:
- BOSCH 36” integrated French-door refrigerator with custom panel and bottom-mount freezer
- BOSCH 30” stainless steel 5-burner gas range with convection technology
- BOSCH integrated 3-rack dishwasher with custom panel door
- GE 30” stainless steel Smart Designer Custom Insert Hood Fan
- Panasonic Genius 1.6 cu. ft. Microwave Oven with trim kit
Spa-Inspired Bathrooms
23 items
- All bathrooms feature sleek, modern designs and premium finishes, including:
- Premium Cosentino-trademarked Dekton sintered stone countertops
- Premium Cosentino-trademarked Dekton shower base and floor tiles
- Timeless terrazzo-styled porcelain wall tiles
- Premium plumbing fixtures from Canadian brand RIOBEL in matte black finish
- RIOBEL signature Coriolis Collection toilet
- KOHLER bathroom sinks
- Floating style vanity cabinets with soft-closing double-drawers and kid-friendly hardware
- Under-cabinet outlets for versatile use of features such as electric toilet sets and/or under-cabinet lighting to enhance both aesthetics and functionality
- Built-in shower shelves
- Ensuite bathroom with walk-in shower
- Main bathroom with relaxing soaker-style bathtub and slide-bar handheld wand
- Mirrored medicine cabinets (available in most bathrooms) for added storage
- Integrated recessed lighting throughout to enhance the relaxing ambiance
- Peace of Mind
- Developed by THT Properties Ltd., with over 17 years of experience in BC and a proven track record in multi-residential projects
- Constructed with superior craftsmanship by the award-winning Costar Construction team (Winner of the 2024 Georgie Award for Best Multiplex Home Project)
- Stratified and managed by reputable Fort Park Property Management, known for its high standard of customer service and satisfaction
- Complimentary 5-Year Extended Warranty on all kitchen, washer, and dryer appliances
- Comprehensive 2-5-10 Year Home Warranty*
- 2 years on labour and materials (some limits apply)
- 5 years on the building envelope, including water penetration
- 10 years on structure
*Plans may vary. Full warranty coverage to be provided to prospective purchasers
Location & neighbourhood
Explore the full location guide ↗Vancouver|2240 E 40th Ave, Vancouver, BC V5P 1J5, Canada
Loading the neighbourhood guide…
LOCAL MARKET INSIGHTS · SEP 2026
The market around Vancouver.
Understand the existing-home market alongside your new-home search. These completed-month observations cover the provider’s Vancouver geography across all property types. Builder prices and availability need a separate, current quote.
- Median sold price
- $1,075,000 +7.5% year over year
- Recorded sales
- 491 -6.3% year over year
- Active listings
- 4,545 1,956 new sale listings that month
- Listing days
- 42 days Provider’s listing-days measure
Compare the home and ownership type
Use the matching resale category as context for size, location and ownership costs.
| Property type | Median sold | Annual change | Sales | Active listings | Monthly rent |
|---|---|---|---|---|---|
| Condo townhomes | Unavailable | Unavailable | Unavailable | Unavailable | UnavailableUnavailable recorded rentals |
What this means for your search. Compare a similar home type first, then account for floor area, age, parking, maintenance fees and the future closing date. Changes in a monthly median also reflect which homes sold; they do not measure same-home appreciation. Recorded rents are historical resale observations, not projected rent for this development.
Explore price and rental history, sales activity, property-type filters and community comparisons in the full market report.
HouseSigma supplied aggregate export, captured 2026-10-24. Latest completed month: Sep 2026. Sale medians and annual price comparisons require at least 5 sales in each relevant month; rents require 5 rentals. Missing observations stay unavailable. These are resale figures, not project sales, appraisals or forecasts. Sources & methodology
Project details
Building & property details
- Selling status
- Selling
- Construction status
- Construction
- Units
- 5
- Storeys
- 3
- Floor plans
- 5
- Ceiling height
- Up to 9'0"
Launch & timeline information
- Launch / sales date
- Sept 27 2025
- Avg. price / ft²
- $901/sq ft
- Construction started
- Jan 2025
- Estimated completion
- Nov 2026
Additional information & categories
- Ownership types
- Condominium
- Google Maps
- View on Map ↗
Developed by
Costar Construction Inc. · THT Properties Ltd.
Explore the developers behind QUINTET. Team Arora provides independent guidance to help you compare home designs and confirm current pricing, availability and purchase details.
Request pricing & availabilityOur team is here to help
Ask Team Arora about pricing, availability and incentives at QUINTET. We’ll help you compare the options and confirm the details with the builder.
Personalized help
Dedicated pre-construction experts to guide you, answer questions and help you choose the right plan.
Pricing & incentives
Understand recorded pricing, deposit schedules and the incentives to confirm with the builder.
Floor plans & brochures
Request available layouts and project materials to help you choose your next home.



