

Toronto, ON · Condo
Raglan House
Renderings and features may vary and are subject to change. Renderings are for illustrative purposes only.
A closer look at Raglan House.
Selling|From $944,900 to $1,849,900|Incentives available
- Home type
- Condo
- Price
- From $944,900 to $1,849,900
- Bedrooms
- 1 – 2
- Bathrooms
- 1 – 3
- Size
- 549 – 985 ft²
- Units
- 320
- Storeys
- 26
- Avg. price / ft²
- $1,723
THIS HOUSE IS HOME Home to a master-planned neighbourhood with an array of conveniences. Home to a charming urban community that’s surrounded by parks, trails, and greenspace. Home to transit, any direction you want to go. And home to the coveted intersection of Bathurst & St. Clair West, the conduit to Cedarvale, Wychwood, Humewood, and Forest Hill. Raglan House condominiums is your home base to the best of it all. Source: Raglan House
Project information
77 Raglan Ave, York, ON M6C 2K7, Canada
Move in 2028
By Camrost Felcorp, Trolleybus Urban Development
Request informationPricing, deposit & incentives
Pricing and fees
- Available unit price
- From $944,900 to $1,849,900
- Average price / ft²
- $1,723
- Maintenance / ft²
- $0.69
- Parking
- $100,000
- Locker
- $7,500
- Co-op agent commission
- 4%
Deposit structure
$$10,000 on signing Balance to 5% in 30 Days 5% on January 15, 2025 5% on January 15, 2026 5% on First Tentative Occupancy
Current incentives
Incentive 1
Reduced parking at $100,000 and locker at $7,500
Incentive 2
No assignment fee
Incentive 3
Capped $16,500 (1B/1BD) & $19,500 (2B+) (Q3-2026)
Features & finishes
Building Features • Contemporary metal and glass tower with Limestone and Brick Podium designed by IBI Group • Double-height lobby with 24-hour concierge station and elegantly furnished lounge • Three (3) high-speed elevators with custom designed cabs • Designer selected flooring and appointed entry doors in corridors • Dual garbage chute system with garbage, organic, and recycling capability Suite Features & Finishes COMMON FEATURES • Up to 8’-6” high smooth painted ceilings in principal rooms (up to and including 13th floor) and Up to 9’-0” high smooth painted ceilings in principal rooms (14th floor and above)** • Laminate plank flooring* in foyer, living/dining room, adjoining den (if applicable, as per plan), kitchen, and bedroom(s) • Painted flat-slab profiled swing interior doors and brushed chrome finished hardware • Modern step-profiled baseboards throughout (unless otherwise specified) KITCHEN SPECIFICATIONS • White Trevisana B22 cabinetry with soft-close system • Elegant Quartz slab* countertops • Convenient Kohler pull-out kitchen faucet • Stainless-steel square undermount sink • Stylish backsplash in porcelain subway tile* • Appliances comprised of: - Miele 24” four-burner electric cooktop - Miele 24” convection oven - Miele 24” panelled refrigerator with bottom-mount freezer - Miele 24” panelled dishwasher - Built-in hoodfan BATHROOM SPECIFICATIONS • Twelve inch by twenty-four inch (12” x 24”) porcelain tile* floors, shower enclosure walls, and tub surrounds • White Trevisana R20 European style vanity cabinet with soft-close system • Quartz slab* countertops • Porcelain undermount sink(s) with single lever Kohler faucet(s) • Pressure balanced Kohler chrome finished valve and shower head (and bathtub spout if applicable, as per plan) • Frameless glass shower enclosure for separate shower (only if applicable, as per plan) • Vanity width mirror above sink with integrated lighting in all bathrooms Safety And Security • 24-hour building security • Smart suite entry & building access system at main building entry points • Smoke and heat detector(s) as per Ontario Building Code • In-suite sprinkler fire protection system as per Ontario Building Code • EVC (Emergency Voice Communications) in suite as per Ontario Building Code LAUNDRY SPECIFICATIONS • Stackable full-size washer and dryer (where applicable, as per plan) ELECTRICAL & MECHANICAL SPECIFICATIONS • Provision for one (1) data outlet in living room and/or bedroom(s) in Vendor pre-determined locations • Switched capped ceiling outlet in dining room, walk-in closet(s), and bedroom(s) • Switched wall outlet and/or switched capped outlet in living room and/or den • Individually controlled heating and air conditioning • Vapour-proof ceiling light in shower stalls and over bathtubs
Our team is here to help
Register to receive the latest updates on pricing, availability and incentives at Raglan House — before they reach the public.
Personalized help
Dedicated pre-construction experts to guide you, answer questions and help you choose the right plan.
VIP pricing & incentives
First access to launch pricing, deposit structures and developer incentives.
Floor plans & brochures
Get the full plan set, pricing sheets and project brochure delivered to your inbox.
Floor plans (4)
Plans available at Raglan House. Register for the full plan set with current pricing.
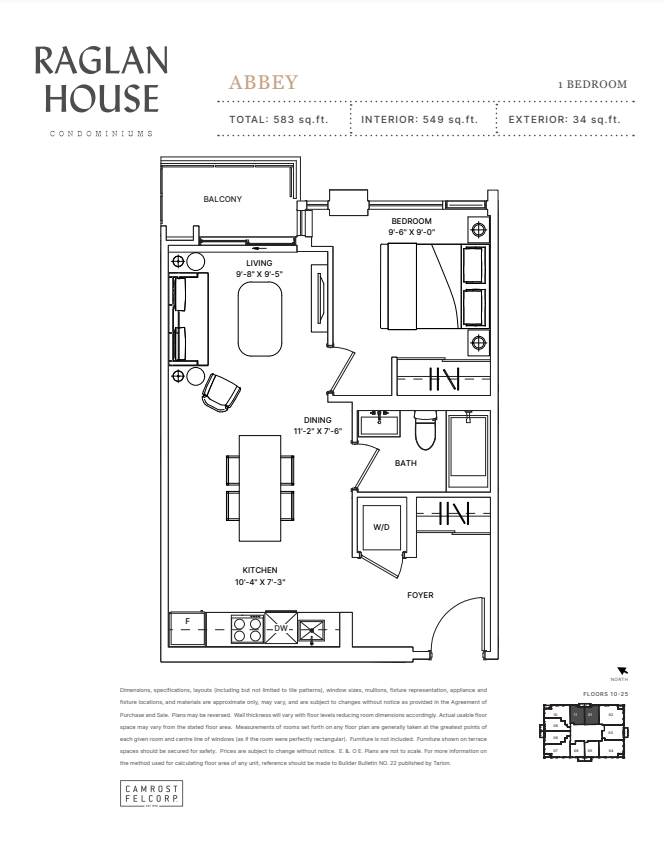
ABBEY
For sale1 bd · 1 ba · 549 ft²
From $944,900
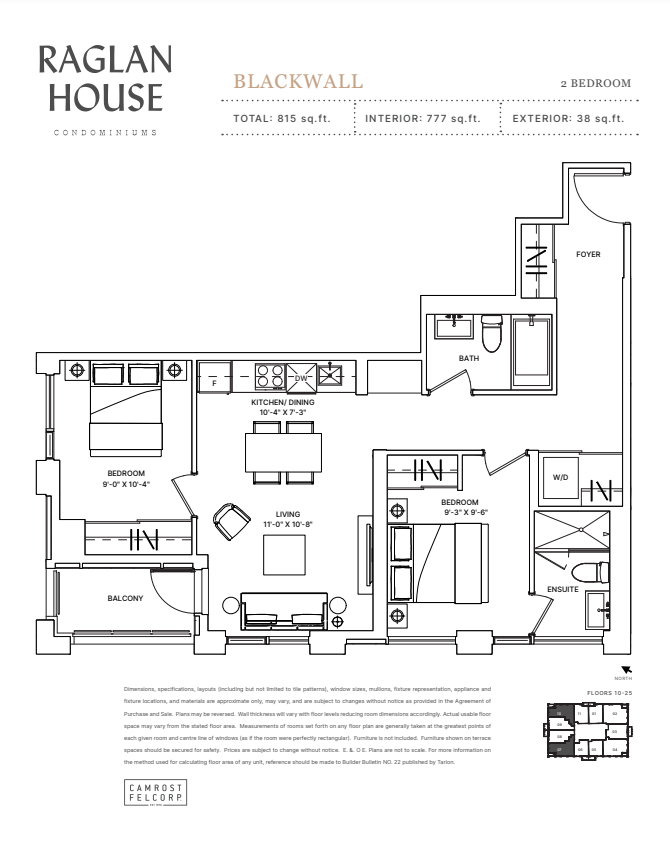
BLACKWALL
For sale2 bd · 2 ba · 777 ft²
From $1,294,900
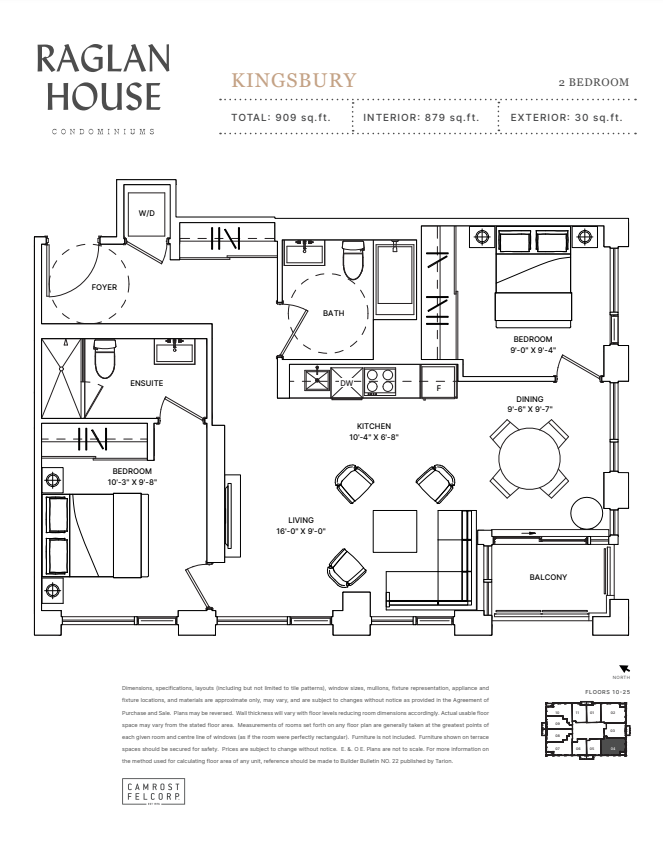
KINGSBURY
For sale2 bd · 2 ba · 879 ft²
From $1,649,900
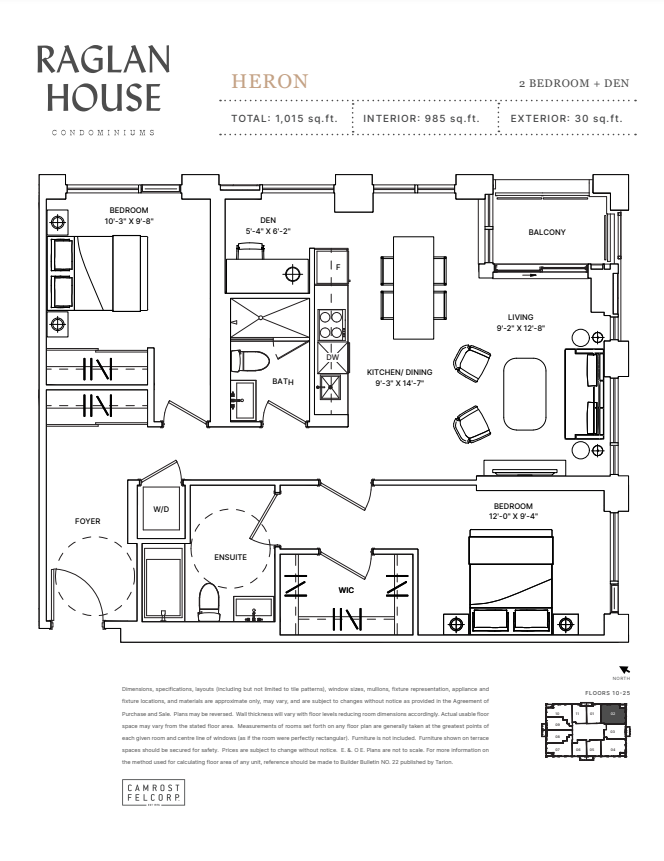
HERON
For sale2 bd · 2 ba · 985 ft²
From $1,849,900
Floor plans and pricing are set by the developer and subject to change without notice.
Location & neighbourhood
Explore the full location guide ↗Toronto|77 Raglan Ave, York, ON M6C 2K7, Canada
Loading the neighbourhood guide…
Project details
- Selling status
- Selling
- Construction status
- Construction
- Sales started
- Mar 25 2023
- Construction started
- Feb 2024
- Estimated completion
- Jan 2028
- Ownership
- Condominium
- Units
- 320
- Storeys
- 26
- Floor plans
- 4
- Ceiling height
- From 8'6"
- Avg. price / ft²
- $1,723
Developed by
Camrost Felcorp · Trolleybus Urban Development
Based in Toronto, Ontario
Our pre-construction team works directly with the developer to give registered buyers first access to floor plans, pricing and incentives at Raglan House.
Get VIP access
Other projects in Toronto


Toronto, ON
The Winston
From $1,543,900
3 bedsTownhouse / Single Family HomeMove in 2028
By Insoho Developments
