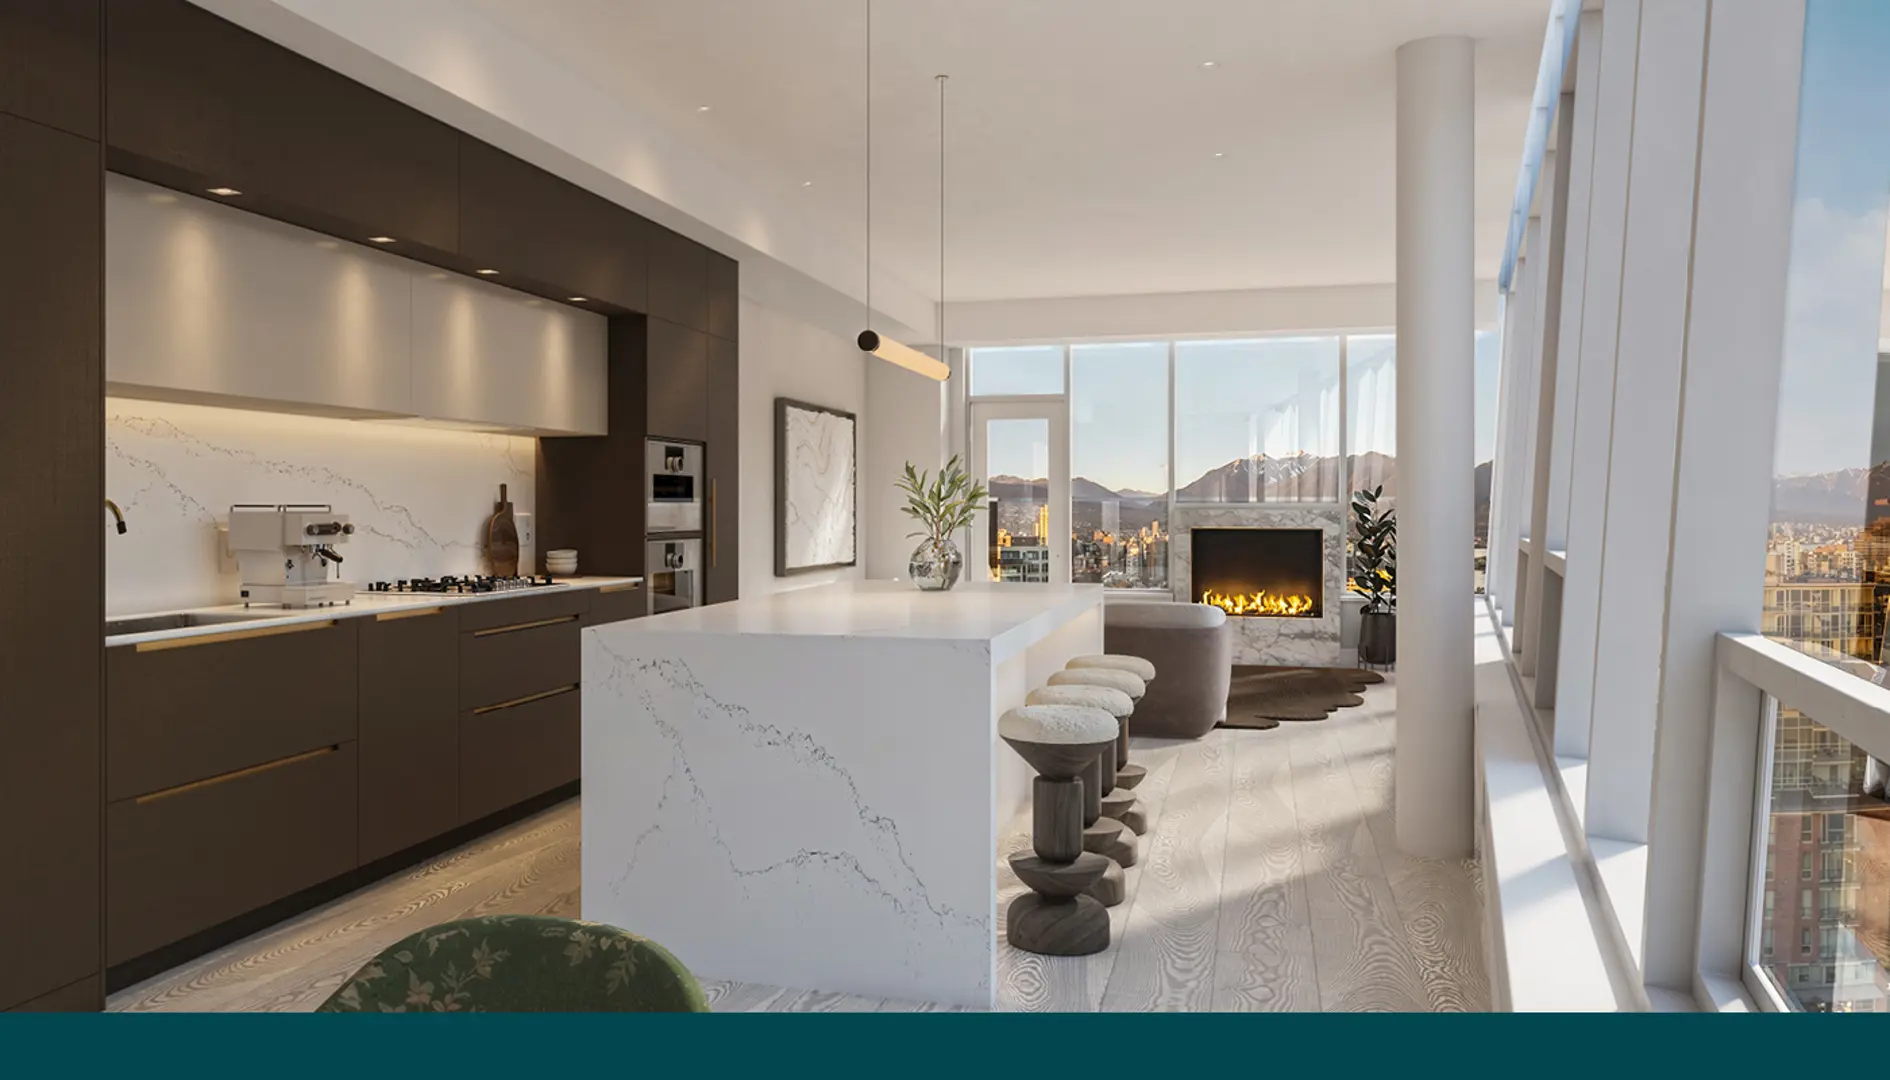
Vancouver, BC · Condo
Raphael Condos
Renderings and features may vary and are subject to change. Renderings are for illustrative purposes only.
A closer look at Raphael Condos.
- Home type
- Condo
- Estimated occupancy
- 2024
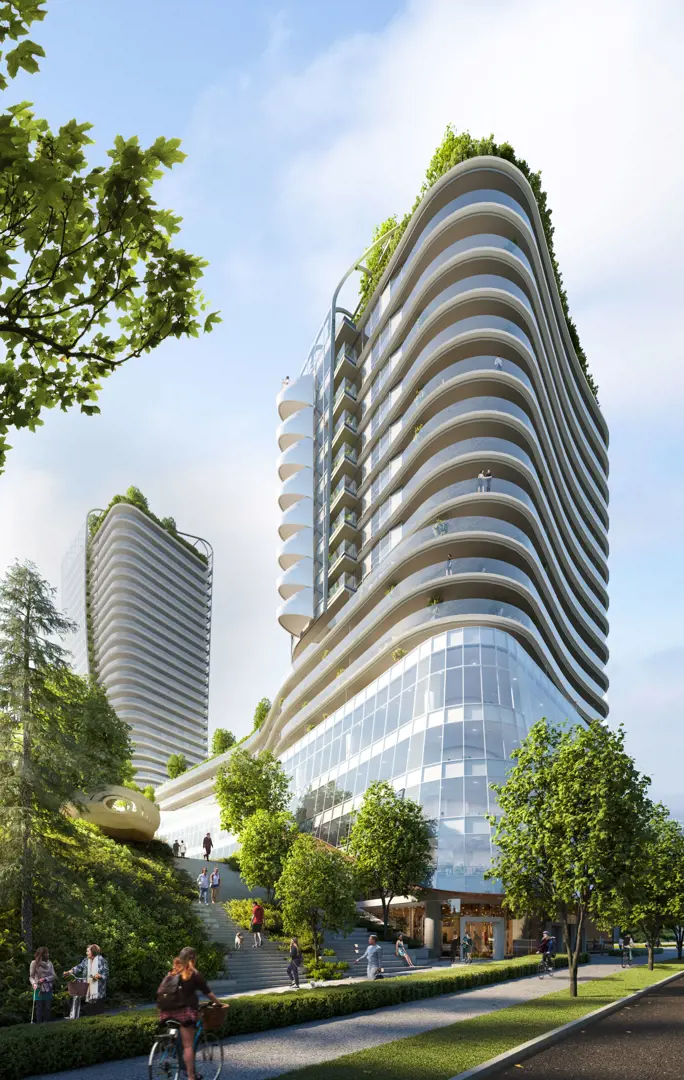
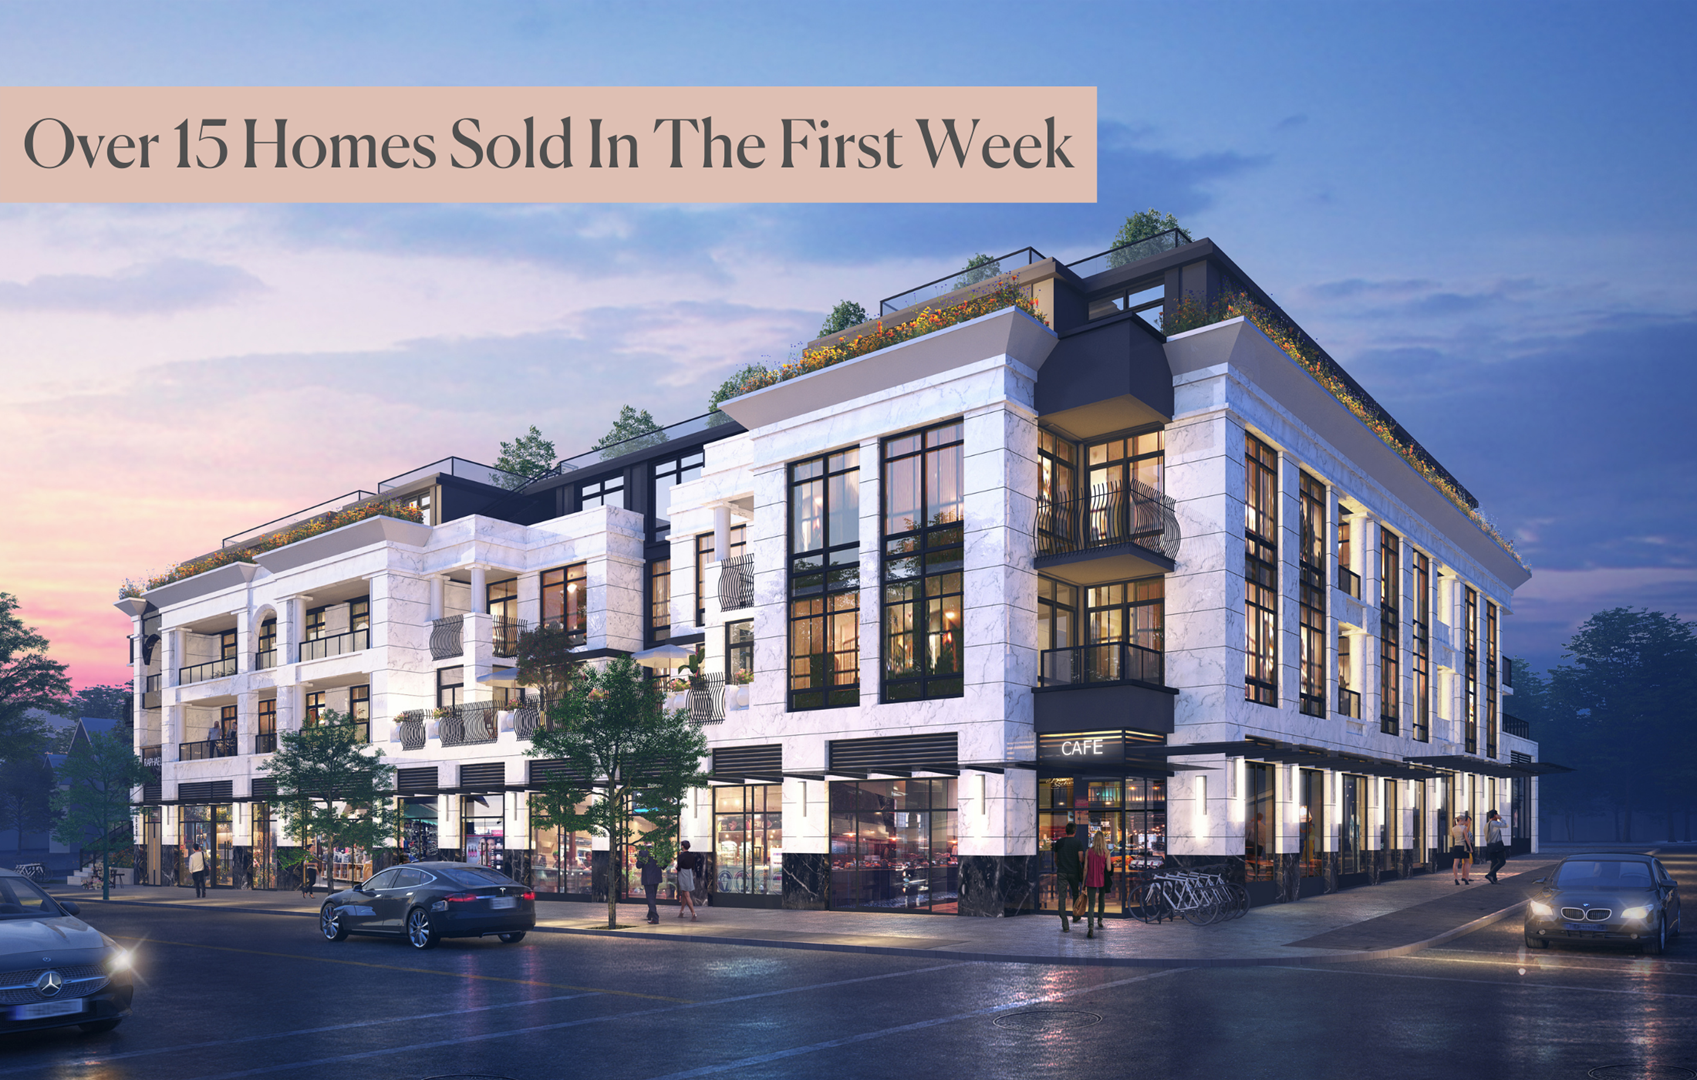
Raphael Condos is a condominium development under construction by Landa Global Properties at 3668 West 10th Avenue in Vancouver. The project is 4 storeys tall and contains 35 suites. Architecture is by Rafii Architects, with interiors by Ste. Marie. The location has a Walk Score of 86 and a Transit Score of 73.
Project information
3668 West 10th AvenueMetro Vancouver
2024
By Landa Global Properties, Rafii Architects, Ste. Marie
Pricing, deposit & incentives
Pricing and fees
- Maintenance / ft²
- $0.56 / sq.ft.
Amenities
9 recorded amenities
Fitness & wellness
- Fitness Center
Social & entertaining
- Social Lounge
Outdoor spaces & recreation
- Outdoor Lounge
Resident services
- Lobby
- Storage Lockers Available
- Parcel Room
- Bike Lockers
- Underground Parking
More amenities
- Electric Car Chargers
Features & finishes
Explore the details by category. Features and inclusions vary by model; confirm the specifications for your selected home with the builder.
Interiors
6 items
- Customize your home with 2 distinct designer colour schemes, carefully curated by Ste. Marie Design
- Beautiful wide-plank engineered hardwood flooring throughout much of the home
- Fully air-conditioned suites for all-season comfort
- Thoughtfully designed closet systems with ample space in the main entry and bedrooms
- Sleek Samsung washer and dryer
- Expansive 9' ceilings with drop detailing create an airy and dynamic sense of space
Kitchen
16 items
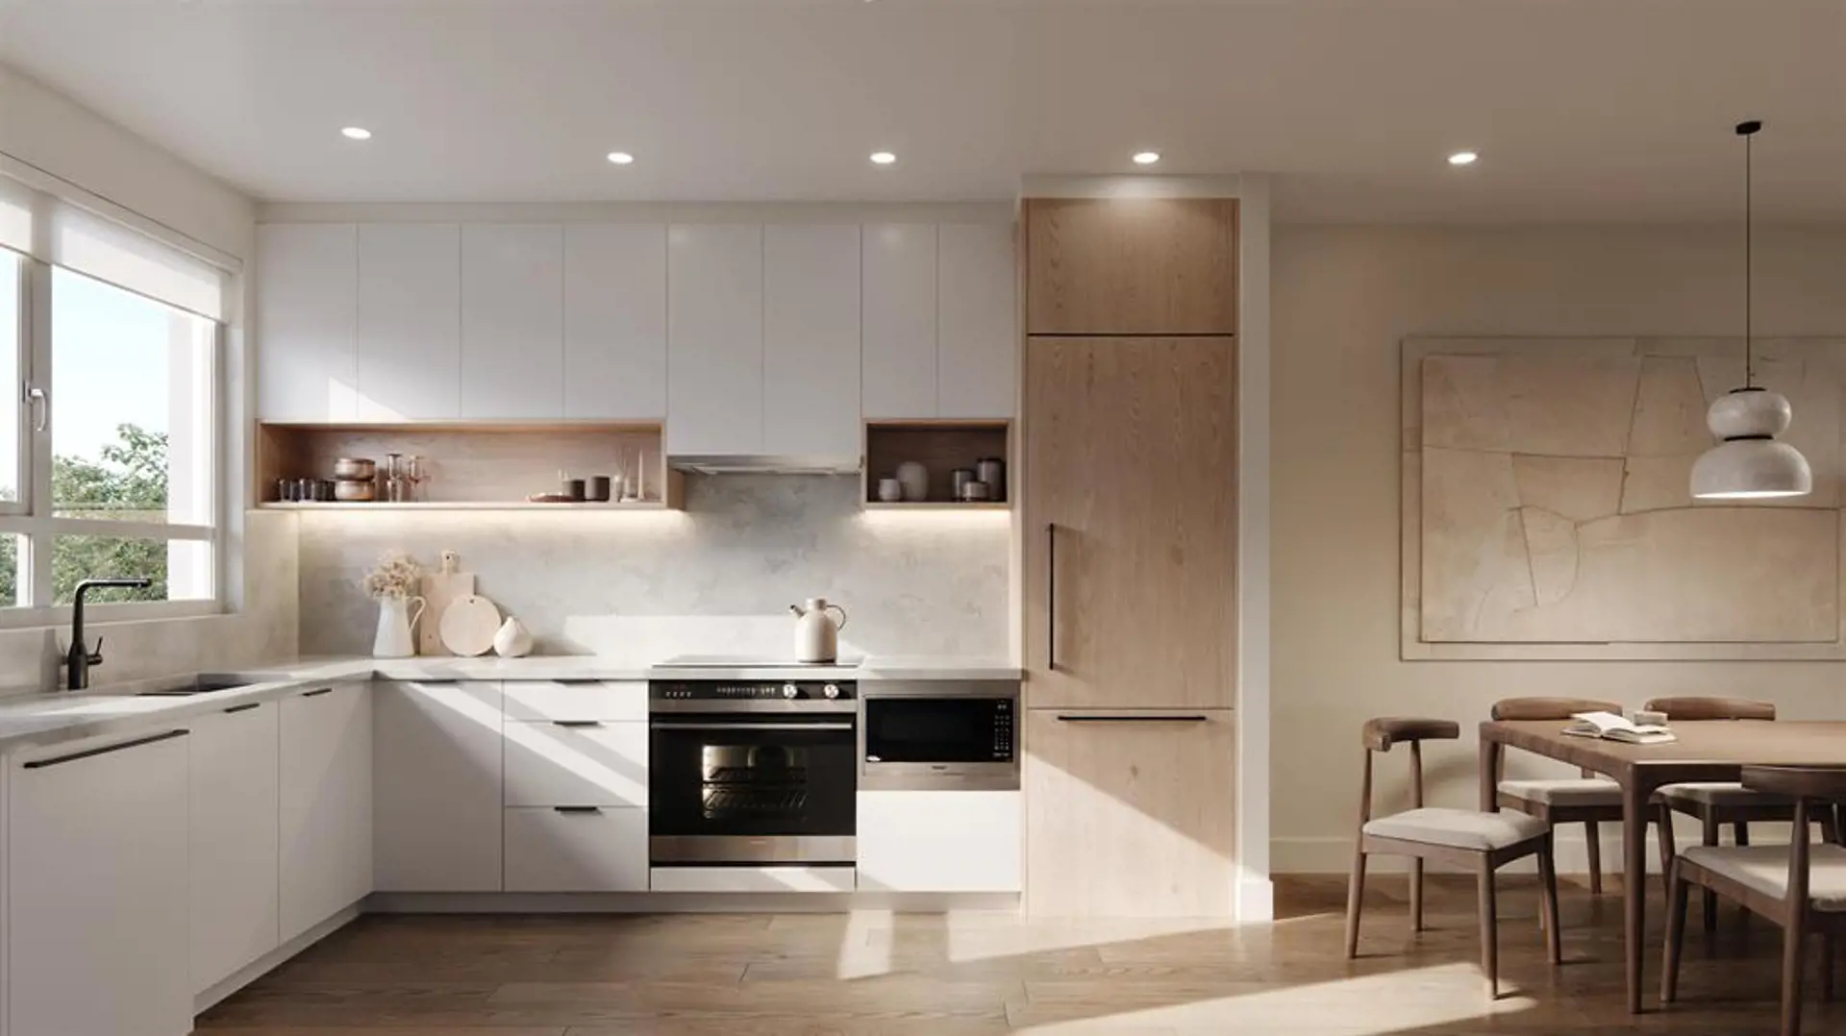
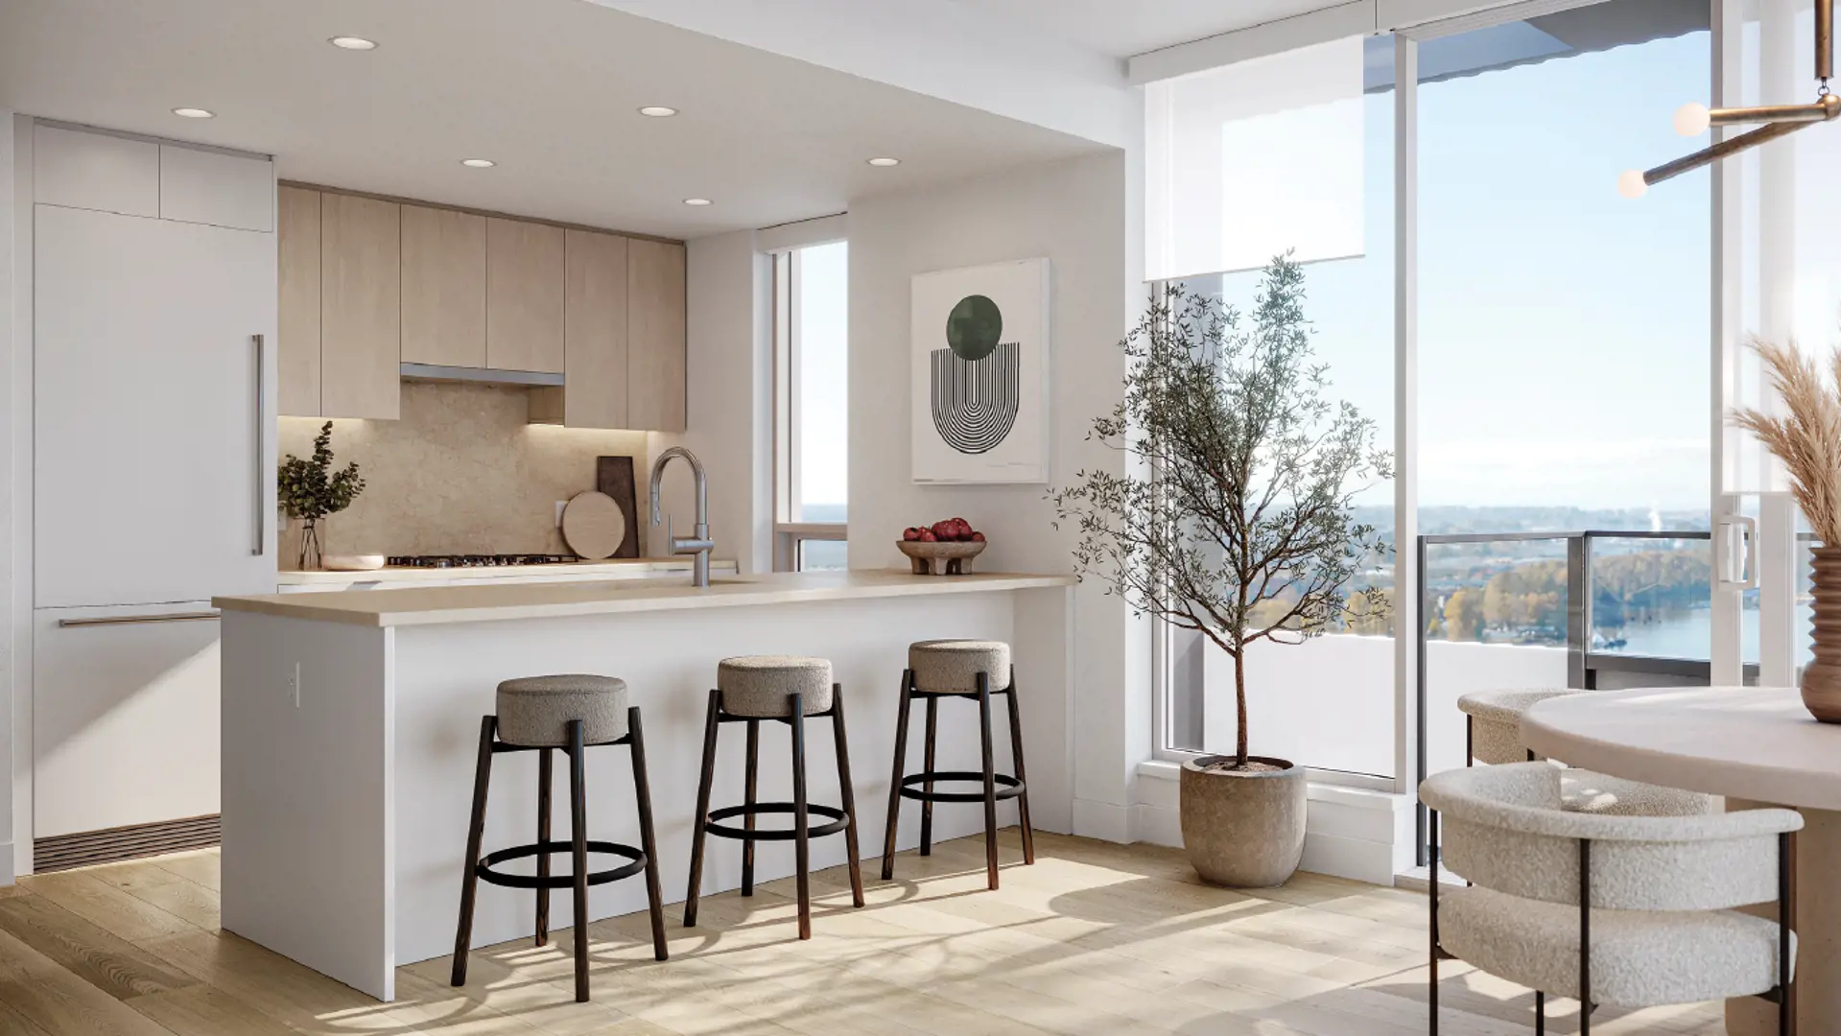
- Italian kitchen cabinets, with polished chrome pulls and soft-closing hardware, provide ample storage
- Light: Off-white lacquer upper and lower cabinets
- Dark: White lacquer upper cabinets and wood-veneer lower cabinets
- Integrated under-cabinet LED lighting
- Marble stone countertop, backsplash and island countertop
- Sleek Blanco chrome kitchen faucet and stainless steel sink
- Additional drinking faucet with water filtration system
- Top-of-the-line appliance package, featuring :
- Wolf 30" 4-burner transitional gas cooktop
- Wolf 24" microwave with built-in trim kit
- Sub-Zero 30" fully integrated refrigerator
- Asko 24" fully integrated dishwasher
- Wolf 30" oven
- Marvel 24" under-counter wine fridge with 45-bottle capacity (available in homes on Levels 1-3)
- Liebherr 24" dual-zone wine cooler with 80-bottle capacity (available for penthouses)
- Faber 30" hood fan
Master ensuite
10 items
- Italian wood-veneer floating vanity
- Italian mirrored medicine cabinet with glass shelves
- Granite vanity countertop
- Wall-mounted Hansgrohe chrome lavatory faucets with Victoria & Albert undermount basin
- Chrome shower set by Hansgrohe
- Marble-inspired porcelain tile for flooring
- Marble-inspired porcelain slab shower wall
- Sleek Duravit toilet
- In-floor heating for premium comfort
- Contemporary Blu Bathworks freestanding bathtub with Hansgrohe fixtures and marble-inspired porcelain tub walls (in select homes)
Additional bathrooms
6 items
- Italian lacquer vanity with mirrored medicine cabinet
- Granite vanity countertop
- Chrome lavatory faucets with undermount basin
- Sleek floor-mount toilet by Duravit
- Marble-inspired porcelain tile floor and select walls
- Bathtub in second bathroom and shower set in third bathroom (with exceptions; refer to floorplans for details)
Powder room (select homes)
4 items
- Italian wood-veneer vanity with backlit mirror
- Granite vanity countertop
- Sleek floor-mount toilet by Duravit
- Contemporary Hansgrohe lavatory faucet with Victoria & Albert undermount basin
Peace of mind
2 items
- Comprehensive 2, 5 & 10-year warranty
- Landa white-glove customer service included with every home
Location & neighbourhood
Explore the full location guide ↗Vancouver|3668 West 10th Avenue
Loading the neighbourhood guide…
LOCAL MARKET INSIGHTS · SEP 2026
The market around Vancouver.
Understand the existing-home market alongside your new-home search. These completed-month observations cover the provider’s Vancouver geography across all property types. Builder prices and availability need a separate, current quote.
- Median sold price
- $1,075,000 +7.5% year over year
- Recorded sales
- 491 -6.3% year over year
- Active listings
- 4,545 1,956 new sale listings that month
- Listing days
- 42 days Provider’s listing-days measure
Compare the home and ownership type
Use the matching resale category as context for size, location and ownership costs.
| Property type | Median sold | Annual change | Sales | Active listings | Monthly rent |
|---|---|---|---|---|---|
| Condo apartments | $737,500 | -0.9% | 275 | 2,183 | $2,950136 recorded rentals |
What this means for your search. Compare a similar home type first, then account for floor area, age, parking, maintenance fees and the future closing date. Changes in a monthly median also reflect which homes sold; they do not measure same-home appreciation. Recorded rents are historical resale observations, not projected rent for this development.
Explore price and rental history, sales activity, property-type filters and community comparisons in the full market report.
HouseSigma supplied aggregate export, captured 2026-10-24. Latest completed month: Sep 2026. Sale medians and annual price comparisons require at least 5 sales in each relevant month; rents require 5 rentals. Missing observations stay unavailable. These are resale figures, not project sales, appraisals or forecasts. Sources & methodology
Project details
Building & property details
- Selling status
- Selling
- Construction status
- Construction
- Units
- 35
- Storeys
- 4
- Ceiling height
- 9 ft.
Launch & timeline information
- Estimated completion
- 2024
Additional information & categories
- Ownership types
- Condominium
- Region / district
- Metro Vancouver
- Mobility scores
- Walk Score 86 · Transit Score 73
- Google Maps
- View on Map ↗
Developed by
Landa Global Properties · Rafii Architects · Ste. Marie
Based in Vancouver, British Columbia
Explore the developers behind Raphael Condos. Team Arora provides independent guidance to help you compare home designs and confirm current pricing, availability and purchase details.
Request pricing & availability
Our team is here to help
Ask Team Arora about pricing, availability and incentives at Raphael Condos. We’ll help you compare the options and confirm the details with the builder.
Personalized help
Dedicated pre-construction experts to guide you, answer questions and help you choose the right plan.
Pricing & incentives
Understand recorded pricing, deposit schedules and the incentives to confirm with the builder.
Floor plans & brochures
Request available layouts and project materials to help you choose your next home.