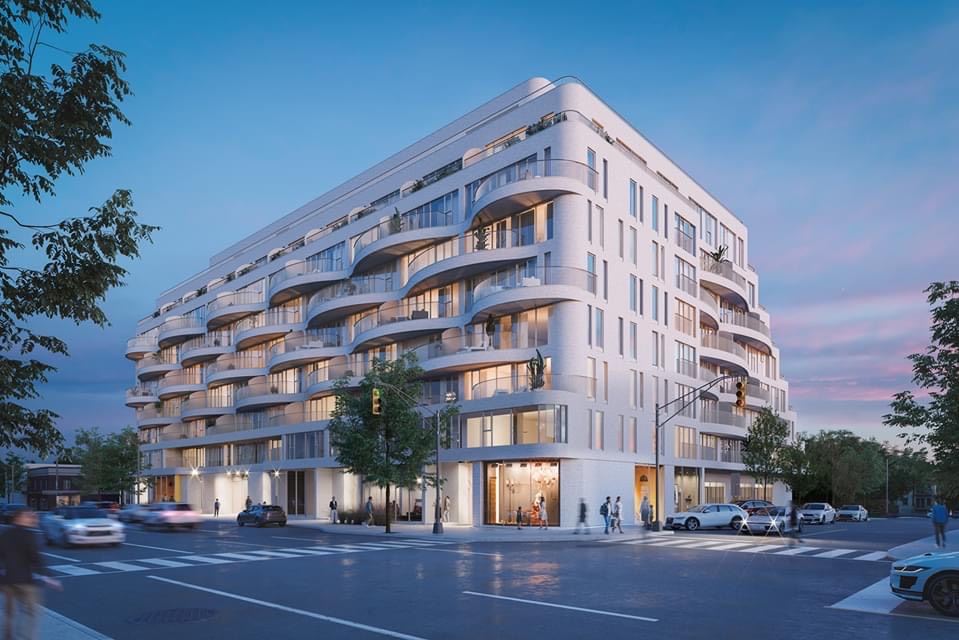
Toronto, ON · Condo
Reina Condos
Renderings and features may vary and are subject to change. Renderings are for illustrative purposes only.
A closer look at Reina Condos.
Incentives available- Home type
- Condo
- Price range
- From $425,000 to $1,469,000
- Bedrooms
- 1 – 3.5
- Interior size
- 520 – 1,485 ft²
- Estimated occupancy
- 2025
Reina Condos is a condominium development under construction by Spotlight Development and Urban Capital Property Group at 689 The Queensway in the Queensway neighbourhood of Toronto. The 9-storey project rises 31.0 metres and contains 200 suites.
Architecture is by BDP Quadrangle. Current inventory includes 18 available floor plans ranging from 520 to 1,450 sq. ft. Current prices range from $425,000 to $1,469,000. The location has a Walk Score of 85 and a Transit Score of 63. At 31.0 metres, Reina Condos ranks #15 by height among 19 tracked projects in The Queensway.
In summary, Reina Condos stands out for its unique all-female led development approach, modern design, and community-oriented amenities, located in the evolving and family-friendly Queensway Village in Toronto. The project is a collaboration between Urban Capital and Spotlight Development, both recognized for their quality and innovative approach in real estate development.
Key Selling Points:
Innovative Design: Reina Condos is noted as the first all-female development in Canada, with a design inspired, designed, and executed by women. It focuses on community collaboration and multigenerational living.
Architecture: The condos feature a contemporary minimalist style with a softer, more feminine feel. It has nine storeys and 197 units, contributing to the modern transformation of one of Etobicoke’s family-friendly urban neighborhoods.
Amenities: The development includes a variety of amenities to foster community and relaxation, like a hobby room, yoga studio, community room, and BBQ courtyard.
Location:
The Queensway, Etobicoke: Reina Condos is located in Queensway Village, a family-friendly urban living area with great schools, parks, trails, grocery stores, shops, and restaurants. The Queensway is undergoing a transformation with new developments and aesthetic improvements.
Developer:
Urban Capital: With over 9,300 condominiums developed since 1996, Urban Capital is known for its innovative architectural and interior designs, environmental sustainability, and commitment to urban living. Reina is one of their latest developments in Toronto, following the success of their Queensway Park project.
Spotlight Development: Established over 10 years ago, Spotlight Development specializes in multi-residential development projects and custom-built homes. They are known for their attention to detail and craftsmanship, with projects across the GTA and beyond.
Project information
689 The QueenswayToronto
2025
By Spotlight Development, BDP Quadrangle, Urban Capital Property Group
Pricing, deposit & incentives
Pricing and fees
- Available unit price
- From $425,000 to $1,469,000
- Average price / ft²
- $926
- Maintenance / ft²
- $0.59 / sq.ft.
- Includes High Speed Internet & Water
- Excludes Hydro
- Parking and Locker $40/$10
- Parking
- $60,000
- (2 Bedroom Suites and Larger)
- Locker
- $6,000
- (3 Bedroom Suites and Larger)
Deposit structure
| When | Amount |
|---|---|
| On Signing | $5,000 |
| In 30 days | Balance to 5% |
| Total deposit | 5% |
(5%)
Recorded incentives
Special Incentives & Bonuses
- Credits at Closing
- Reduced Deposit Program
Historical pricing trajectory
Recorded $/sq ft history
Launch PSF
$906/ft²
Sep 28, 2020
Latest PSF
$809/ft²
As of Aug 17, 2026
Net change
$-97/ft²
-10.7% overall
| Recorded date | Avg. $/ft² | Change |
|---|---|---|
| Aug 17, 2026 | $809/ft² | $-197 (-19.6%) |
| Feb 6, 2025 | $1,006/ft² | $-6 (-0.6%) |
| Sep 19, 2024 | $1,012/ft² | +$5 (+0.5%) |
| Aug 29, 2024 | $1,007/ft² | $-51 (-4.8%) |
| Jun 17, 2024 | $1,058/ft² | $-24 (-2.2%) |
| Apr 16, 2024 | $1,082/ft² | $-41 (-3.7%) |
| Feb 14, 2024 | $1,123/ft² | $-17 (-1.5%) |
| Oct 24, 2023 | $1,140/ft² | — |
| Oct 6, 2023 | $1,140/ft² | — |
| Aug 25, 2023 | $1,140/ft² | — |
| May 24, 2023 | $1,140/ft² | +$23 (+2.1%) |
| Jan 24, 2023 | $1,117/ft² | — |
| Oct 11, 2022 | $1,117/ft² | +$11 (+1%) |
| Aug 30, 2022 | $1,106/ft² | — |
| Jul 13, 2022 | $1,106/ft² | +$30 (+2.8%) |
| Jan 30, 2022 | $1,076/ft² | +$16 (+1.5%) |
| Jan 11, 2022 | $1,060/ft² | +$46 (+4.5%) |
| Sep 4, 2021 | $1,014/ft² | — |
| Aug 10, 2021 | $1,014/ft² | +$25 (+2.5%) |
| May 19, 2021 | $989/ft² | $-12 (-1.2%) |
| May 7, 2021 | $1,001/ft² | +$14 (+1.4%) |
| Apr 1, 2021 | $987/ft² | +$16 (+1.6%) |
| Mar 20, 2021 | $971/ft² | +$4 (+0.4%) |
| Mar 2, 2021 | $967/ft² | +$49 (+5.3%) |
| Jan 26, 2021 | $918/ft² | +$6 (+0.7%) |
| Jan 16, 2021 | $912/ft² | $-69 (-7%) |
| Oct 28, 2020 | $981/ft² | +$85 (+9.5%) |
| Oct 25, 2020 | $896/ft² | — |
| Oct 8, 2020 | $896/ft² | +$16 (+1.8%) |
| Oct 3, 2020 | $880/ft² | $-26 (-2.9%) |
| Sep 28, 2020 | $906/ft² | — |
Recorded unit mix
Pricing & size by bedroom
| Suite type | Plans | Size (ft²) | Price range | Avg. $/ft² |
|---|---|---|---|---|
| 1 Bed(22%) | 4 | 520–560 | $425K–$549K | $831 |
| 1 Bed + Den(17%) | 3 | 545–680 | $525K–$539K | $853 |
| 2 Bed(28%) | 5 | 660–905 | $599K–$799K | $777 |
| 3 Bed(17%) | 3 | 1,055–1,355 | $989K–$1,244K | $730 |
| 3 Bed + Den(17%) | 3 | 1,320–1,450 | $1,260K–$1,469K | $730 |
Amenities
24 recorded amenities
Fitness & wellness
- Yoga Studio
- Gym
Social & entertaining
- Outdoor Seating and Dining Area
- Kitchen
- Games Room
Work & study
- Libraries
Outdoor spaces & recreation
- Outdoor BBQ
- Outdoor Working Space
- Courtyard
- Outdoor Lounge Area
Family & pets
- Kids Play Room
- Pet Wash
- Outdoor Kids' Play Area
Resident services
- Parking
- Lobby
- Parcel Room
- Visitor Parking
- Mail Room
- Concierge
More amenities
- Sound(less) room
- Hobby Room
- Electric Car Chargers
- Community Room
- Snack Shack
Features & finishes
Explore the details by category. Features and inclusions vary by model; confirm the specifications for your selected home with the builder.
Building features
197-unit mid-rise brick and glass building located in the heart of the budding Queensway Village
A sun lit lobby with double height windows on the north and south end creating a visual pathway through the space. A built-in concierge desk, two elevators, banquette seating and a floating mail room
Approximately 150 underground resident parking spaces and 29 commercial and visitor parking spaces
Approximately 5,400 square feet of retail space along The Queensway, which will be lined with street trees
Approximately 6,500 square feet of exterior courtyard, with BBQs, seating areas, dining tables, a kids play zone and extensive planting
Well thought out security features including enterphones in the residential and parking vestibules, an electric fob-based access system at all entry points and to the amenity areas, and strategically located security cameras
Executive concierge service (x)
Details
5 items
- Suites with 9' high ceilings on floors 2 to 8, 10' high ceilings on floor 9†
- Exposed concrete or smooth*** ceilings and columns,* and floor-to-ceiling rolling doors*
- Wide-plank laminate flooring** throughout
- Suite entry doors with security viewers
- Brushed aluminum contemporary hardware
Balconies and terraces
Electrical outlets on balconies and terraces
Water lines on all terraces
Kitchens
5 items
- Open-concept kitchens with spacious built-in pantry and integrated bookshelf*
- Engineered stone countertops and backsplash**
- Under-mount stainless steel sink, with single-lever black faucet
- Energy Star®* appliances including fully integrated fridge and dishwasher, stainless steel convection oven,
- induction cooktop and hood fan
Laundry
Stacked washer and condensing dryer in every suite
Bathrooms
7 items
- Vanities with undermount sinks, engineered stone countertops** and contemporary single-lever black faucets
- Medicine cabinet with storage and mirror
- Contemporary bathroom fixtures throughout
- Square-designed tub(s) and/or custom shower(s)* with full-height tile surrounds**
- Frameless glass shower enclosures for separate showers*
- Porcelain tile flooring and porcelain tile for full height along vanity wall**
- Temperature control valves in all showers
Electrical and communications
1 item
- As per plan / where applicable ** From builder’s samples.
High speed internet service included in the condominium fees and available for use within all suites and the amenities****
Service panel with breakers
Switch-controlled receptacles in living areas and bedrooms, light fixture(s) in foyer, track lighting in kitchen and rough-in for overhead fixture in dining room
Individual electric sub-metering
Notes
*** Smooth ceilings are available as an option at extra cost for units with exposed concrete. Smooth ceilings may be standard in certain units throughout the building or portions of units (e.g. under terraces, mechanical PH or other transfer or acoustic conditions)
**** Bulk Internet has been committed to for the building. See budget for details.
† Unless otherwise noted. Ceiling heights are subject to bulkheads, exposed ducts, dropped ceilings and structural beams.
x See Budget in Condominium Documents for extent of concierge service.
Location & neighbourhood
Explore the full location guide ↗Toronto|689 The Queensway
Loading the neighbourhood guide…
LOCAL MARKET INSIGHTS · SEP 2026
The market around Toronto.
Understand the existing-home market alongside your new-home search. These completed-month observations cover the provider’s Toronto geography across all property types. Builder prices and availability need a separate, current quote.
- Median sold price
- $865,000 -1.1% year over year
- Recorded sales
- 1,013 -1.7% year over year
- Active listings
- 4,977 3,473 new sale listings that month
- Listing days
- 32 days Provider’s listing-days measure
Compare the home and ownership type
Use the matching resale category as context for size, location and ownership costs.
| Property type | Median sold | Annual change | Sales | Active listings | Monthly rent |
|---|---|---|---|---|---|
| Condo apartments | $600,000 | -4.0% | 490 | 3,066 | $2,6002,607 recorded rentals |
What this means for your search. Compare a similar home type first, then account for floor area, age, parking, maintenance fees and the future closing date. Changes in a monthly median also reflect which homes sold; they do not measure same-home appreciation. Recorded rents are historical resale observations, not projected rent for this development.
Explore price and rental history, sales activity, property-type filters and community comparisons in the full market report.
HouseSigma supplied aggregate export, captured 2026-10-24. Latest completed month: Sep 2026. Sale medians and annual price comparisons require at least 5 sales in each relevant month; rents require 5 rentals. Missing observations stay unavailable. These are resale figures, not project sales, appraisals or forecasts. Sources & methodology
Brochures, price lists & files
Project documents & portals
Access recorded brochures, floor plan packages, price lists, site maps and historical releases for Reina Condos.
Brochure — Reina Condos
PDFUpdated Aug 6, 2025
FAQ — Reina Condos
PDFUpdated Aug 6, 2025
Features & Finishes — Reina Condos
PDFUpdated Aug 6, 2025
Floor Plans (Hot List) — Reina Condos
PDFUpdated Aug 6, 2025
Key Plate — Reina Condos
PDFUpdated Aug 6, 2025
Renderings — Reina Condos
PDFUpdated Aug 6, 2025
Worksheet — Reina Condos
PDFUpdated Aug 6, 2025
Hot List — Reina Condos — August 2026
PDFUpdated Aug 17, 2026
Historical documents & past releases (56)Show archive +
Hot List — Reina Condos — February 2025
Archived Aug 17, 2026
Floor Plans — Reina Condos — May 2021
Archived Aug 4, 2025
Floor Plans (Hot List) — Reina Condos — October 26, 2020
Archived Aug 4, 2025
Floor Plans (Hot List) — Reina Condos — April 2021
Archived Aug 4, 2025
Floor Plans (Hot List) — Reina Condos — April 2024
Archived Aug 4, 2025
Floor Plans (Hot List) — Reina Condos — August 2021
Archived Aug 4, 2025
Floor Plans (Hot List) — Reina Condos — August 2023
Archived Aug 4, 2025
Floor Plans (Hot List) — Reina Condos — February 2024
Archived Aug 4, 2025
Floor Plans (Hot List) — Reina Condos — January 25, 2023
Archived Aug 4, 2025
Floor Plans (Hot List) — Reina Condos — January 2021
Archived Aug 4, 2025
Floor Plans (Hot List) — Reina Condos — January 2022
Archived Jun 20, 2026
Floor Plans (Hot List) — Reina Condos — July 2022
Archived Aug 4, 2025
Floor Plans (Hot List) — Reina Condos — March 2021
Archived Aug 4, 2025
Floor Plans (Hot List) — Reina Condos — May 21, 2021
Archived Aug 4, 2025
Floor Plans (Hot List) — Reina Condos — May 2021
Archived Aug 4, 2025
Floor Plans (Hot List) — Reina Condos — November
Archived Aug 4, 2025
Floor Plans (Hot List) — Reina Condos — October 2022
Archived Aug 4, 2025
Floor Plans (Hot List) — Reina Condos — October 2023
Archived Aug 4, 2025
Floor Plans (Hot List) — Reina Condos — October 2024
Archived Aug 4, 2025
Floor Plans (Hot List) — Reina Condos — September 2021
Archived Aug 4, 2025
Floor Plans (Hot List) — Reina Condos — August 30, 2022
Archived Aug 4, 2025
Floor Plans (Hot List) — Reina Condos — January 31, 2022
Archived Aug 4, 2025
Floor Plans (Penthouse) — Reina Condos — July 2022
Archived Aug 4, 2025
Hot List — Reina Condos — April 2021
Archived Aug 4, 2025
Hot List — Reina Condos — April 2024
Archived Aug 4, 2025
Hot List — Reina Condos — August 2021
Archived Aug 4, 2025
Hot List — Reina Condos — August 2023
Archived Aug 4, 2025
Hot List — Reina Condos — February 2022
Archived Aug 4, 2025
Hot List — Reina Condos — February 2024
Archived Aug 4, 2025
Hot List — Reina Condos — January 25, 2023
Archived Aug 4, 2025
Hot List — Reina Condos — January 2021
Archived Aug 4, 2025
Hot List — Reina Condos — January 2022
Archived Aug 4, 2025
Hot List — Reina Condos — January 2023
Archived Aug 4, 2025
Hot List — Reina Condos — July 2022
Archived Aug 4, 2025
Hot List — Reina Condos — July 2024
Archived Aug 4, 2025
Hot List — Reina Condos — March 27, 2021
Archived Aug 4, 2025
Hot List — Reina Condos — March 2021
Archived Aug 4, 2025
Hot List — Reina Condos — May 21, 2021
Archived Aug 4, 2025
Hot List — Reina Condos — May 2021
Archived Aug 4, 2025
Hot List — Reina Condos — November 2021
Archived Aug 4, 2025
Hot List — Reina Condos — October 10, 2020
Archived Aug 4, 2025
Hot List — Reina Condos — October 26, 2020
Archived Aug 4, 2025
Hot List — Reina Condos — October 3, 2020
Archived Aug 4, 2025
Hot List — Reina Condos — October 25, 2023
Archived Aug 4, 2025
Hot List — Reina Condos — October 2020
Archived Aug 4, 2025
Hot List — Reina Condos — October 2023
Archived Aug 4, 2025
Hot List — Reina Condos — October 2024
Archived Aug 4, 2025
Hot List — Reina Condos — September 23, 2024
Archived Aug 4, 2025
Hot List — Reina Condos — September 2021
Archived Aug 4, 2025
Hot List — Reina Condos — September 2022
Archived Aug 4, 2025
Hot List — Reina Condos — September 2024
Archived Aug 4, 2025
Price List — Reina Condos — January 2021
Archived Aug 4, 2025
Price List — Reina Condos — October 2020
Archived Aug 4, 2025
Price List — Reina Condos — September 2020
Archived Aug 4, 2025
Price List (Penthouse) — Reina Condos — October 2020
Archived Aug 4, 2025
Floor Plans (Hot List) — Reina Condos — January 2022
Archived Jun 21, 2026
Project details
Building & property details
- Selling status
- Selling
- Construction status
- Construction
- Units
- 200
- Storeys
- 9
- Building height
- 30.95 m
- Underground levels
- 2
- Ceiling height
- 9 ft.
- Total parking
- 180
- Parking ratio
- 90%
Launch & timeline information
- Launch / sales date
- 2020-09-28
- Launch price range
- $1,500,000
- Launch PSF average
- $962/sq ft
- Avg. price / ft²
- $926/sq ft
- Estimated completion
- 2025
Additional information & categories
- Highlights
- In summary, Reina Condos stands out for its unique all-female led development approach, modern design, and community-oriented amenities, located in the evolving and family-friendly Queensway Village in Toronto. The project is a collaboration between Urban Capital and Spotlight Development, both recognized for their quality and innovative approach in real estate development. Key Selling Points: Innovative Design: Reina Condos is noted as the first all-female development in Canada, with a design inspired, designed, and executed by women. It focuses on community collaboration and multigenerational living. Architecture: The condos feature a contemporary minimalist style with a softer, more feminine feel. It has nine storeys and 197 units, contributing to the modern transformation of one of Etobicoke’s family-friendly urban neighborhoods. Amenities: The development includes a variety of amenities to foster community and relaxation, like a hobby room, yoga studio, community room, and BBQ courtyard. Location: The Queensway, Etobicoke: Reina Condos is located in Queensway Village, a family-friendly urban living area with great schools, parks, trails, grocery stores, shops, and restaurants. The Queensway is undergoing a transformation with new developments and aesthetic improvements. Developer: Urban Capital: With over 9,300 condominiums developed since 1996, Urban Capital is known for its innovative architectural and interior designs, environmental sustainability, and commitment to urban living. Reina is one of their latest developments in Toronto, following the success of their Queensway Park project. Spotlight Development: Established over 10 years ago, Spotlight Development specializes in multi-residential development projects and custom-built homes. They are known for their attention to detail and craftsmanship, with projects across the GTA and beyond.
- Ownership types
- Condominium
- Master-planned community
- The Queensway
- Region / district
- Toronto
- Mobility scores
- Walk Score 85 · Transit Score 63
- Google Maps
- View on Map ↗
Developed by
Spotlight Development · BDP Quadrangle · Urban Capital Property Group
Based in Toronto, Ontario
Explore the developers behind Reina Condos. Team Arora provides independent guidance to help you compare home designs and confirm current pricing, availability and purchase details.
Request pricing & availability
Our team is here to help
Ask Team Arora about pricing, availability and incentives at Reina Condos. We’ll help you compare the options and confirm the details with the builder.
Personalized help
Dedicated pre-construction experts to guide you, answer questions and help you choose the right plan.
Pricing & incentives
Understand recorded pricing, deposit schedules and the incentives to confirm with the builder.
Floor plans & brochures
Request available layouts and project materials to help you choose your next home.
Other projects in Toronto


Toronto, ON
The Winston
From $1,543,900
3 bedsTownhouse / Single Family HomeMove in 2028
By Insoho Developments