Toronto, ON · Condo
Reside on Richmond Condos
Renderings and features may vary and are subject to change. Renderings are for illustrative purposes only.
A closer look at Reside on Richmond Condos.
Incentives available- Home type
- Condo
- Price range
- From $551,990 to $1,433,990
- Bedrooms
- 1 – 3
- Bathrooms
- 1 – 2
- Interior size
- 349 – 886 ft²
- Estimated occupancy
- 2028
Reside on Richmond Condos is a pre-construction condominium development by Harlo Capital and Originate Developments Inc. at 627 Richmond Street West in the Trinity Bellwoods neighbourhood of Toronto. The 17-storey project rises 59.9 metres and contains 210 suites.
Architecture is by Kirkor Architect + Planners, with interiors by Truong Ly Design Inc. Occupancy is scheduled for 2028. Current inventory includes 15 available floor plans ranging from 349 to 886 sq. ft. Current prices range from $551,990 to $1,433,990.
The location has a Walk Score of 98 and a Transit Score of 100. At 59.9 metres, Reside on Richmond Condos ranks #1 by height among 7 tracked projects in Trinity Bellwoods.
Key Selling Points
Modern Design: The condos feature studio, 1, 2, and 3 bedroom units starting from 300 square feet, designed for modern urban living.
Amenities: The project includes a lobby lounge, part-time concierge, parcel room, sports simulator room, co-working space, fitness studio, party venue, games lounge, and a rooftop outdoor terrace.
Location Advantages: Reside on Richmond boasts high walkability, bikeability, and transit scores, with proximity to key Toronto streets like King and Queen, offering easy access to dining, shopping, and entertainment.
Developer: Originate Developments & Harlo Capital
Originate Developments: Known for their artisan approach, focusing on detailed architecture, interior design, suite features, and finishing touches.
Harlo Capital: A Toronto-based private equity company, investing in real estate developments across Canada, with a focus on delivering sustained returns.
Location: 627 Richmond Street West, Toronto
Accessibility: Excellent connectivity with a 98 Walk Score, 99 Bike Score, and 99 Transit Score. The location is minutes away from major streets and transit options like King, Queen, Bathurst, and the future Ontario Line.
Nearby Amenities: Close to Kensington Market, Harbourfront, CN Tower, Scotiabank Arena, and Toronto Eaton Centre. The area is rich in retail and dining options, with easy access to parks like Trinity Bellwoods.
Highlights
Key Selling Points Modern Design: The condos feature studio, 1, 2, and 3 bedroom units starting from 300 square feet, designed for modern urban living. Amenities: The project includes a lobby lounge, part-time concierge, parcel room, sports simulator room, co-working space, fitness studio, party venue, games lounge, and a rooftop outdoor terrace. Location Advantages: Reside on Richmond boasts high walkability, bikeability, and transit scores, with proximity to key Toronto streets like King and Queen, offering easy access to dining, shopping, and entertainment. Developer: Originate Developments & Harlo Capital Originate Developments: Known for their artisan approach, focusing on detailed architecture, interior design, suite features, and finishing touches. Harlo Capital: A Toronto-based private equity company, investing in real estate developments across Canada, with a focus on delivering sustained returns. Location: 627 Richmond Street West, Toronto Accessibility: Excellent connectivity with a 98 Walk Score, 99 Bike Score, and 99 Transit Score. The location is minutes away from major streets and transit options like King, Queen, Bathurst, and the future Ontario Line. Nearby Amenities: Close to Kensington Market, Harbourfront, CN Tower, Scotiabank Arena, and Toronto Eaton Centre. The area is rich in retail and dining options, with easy access to parks like Trinity Bellwoods.
Project information
627 Richmond Street WestToronto
2028
By Harlo Capital, Originate Developments Inc., Kirkor Architect + Planners, Truong Ly Design Inc.
Pricing, deposit & incentives
Pricing and fees
- Available unit price
- From $551,990 to $1,433,990
- Average price / ft²
- $1,546
- Maintenance / ft²
- $0.69 / sq.ft.
- Parking
- $125,000
- Locker
- $18,000
Deposit structure
| When | Amount |
|---|---|
| On Signing | $10,000 |
| In 15 days | Balance to 5% |
| Jan 31, 2025 | 2.5% |
| Jul 2, 2025 | 2.5% |
| Jan 31, 2026 | 2.5% |
| Jul 2, 2026 | 2.5% |
| On Occupancy | 5% |
| Total deposit | 20% |
Recorded incentives
Special Incentives & Bonuses
- Discounted Locker
- Discounted Parking
- Rental Guarantee
Historical pricing trajectory
Recorded $/sq ft history
Launch PSF
$1,597/ft²
Sep 5, 2023
Latest PSF
$1,546/ft²
As of Jul 2, 2024
Net change
$-51/ft²
-3.2% overall
| Recorded date | Avg. $/ft² | Change |
|---|---|---|
| Jul 2, 2024 | $1,546/ft² | +$26 (+1.7%) |
| Feb 23, 2024 | $1,520/ft² | $-3 (-0.2%) |
| Feb 14, 2024 | $1,523/ft² | — |
| Feb 1, 2024 | $1,523/ft² | $-126 (-7.6%) |
| Jan 8, 2024 | $1,649/ft² | — |
| Sep 27, 2023 | $1,649/ft² | +$45 (+2.8%) |
| Sep 10, 2023 | $1,604/ft² | +$7 (+0.4%) |
| Sep 5, 2023 | $1,597/ft² | — |
Recorded unit mix
Pricing & size by bedroom
| Suite type | Plans | Size (ft²) | Price range | Avg. $/ft² |
|---|---|---|---|---|
| Studio(13%) | 2 | 349–355 | $552K–$572K | $1,597 |
| 1 Bed(27%) | 4 | 411–493 | $688K–$753K | $1,533 |
| 1 Bed + Den(13%) | 2 | 496–586 | $794K–$940K | $1,603 |
| 2 Bed(40%) | 6 | 621–775 | $956K–$1,125K | $1,508 |
| 3 Bed(7%) | 1 | 886 | $1,434K | $1,618 |
Floor plans (15)
Compare home designs at Reside on Richmond Condos. Open a plan to explore its layout, dimensions and recorded pricing.
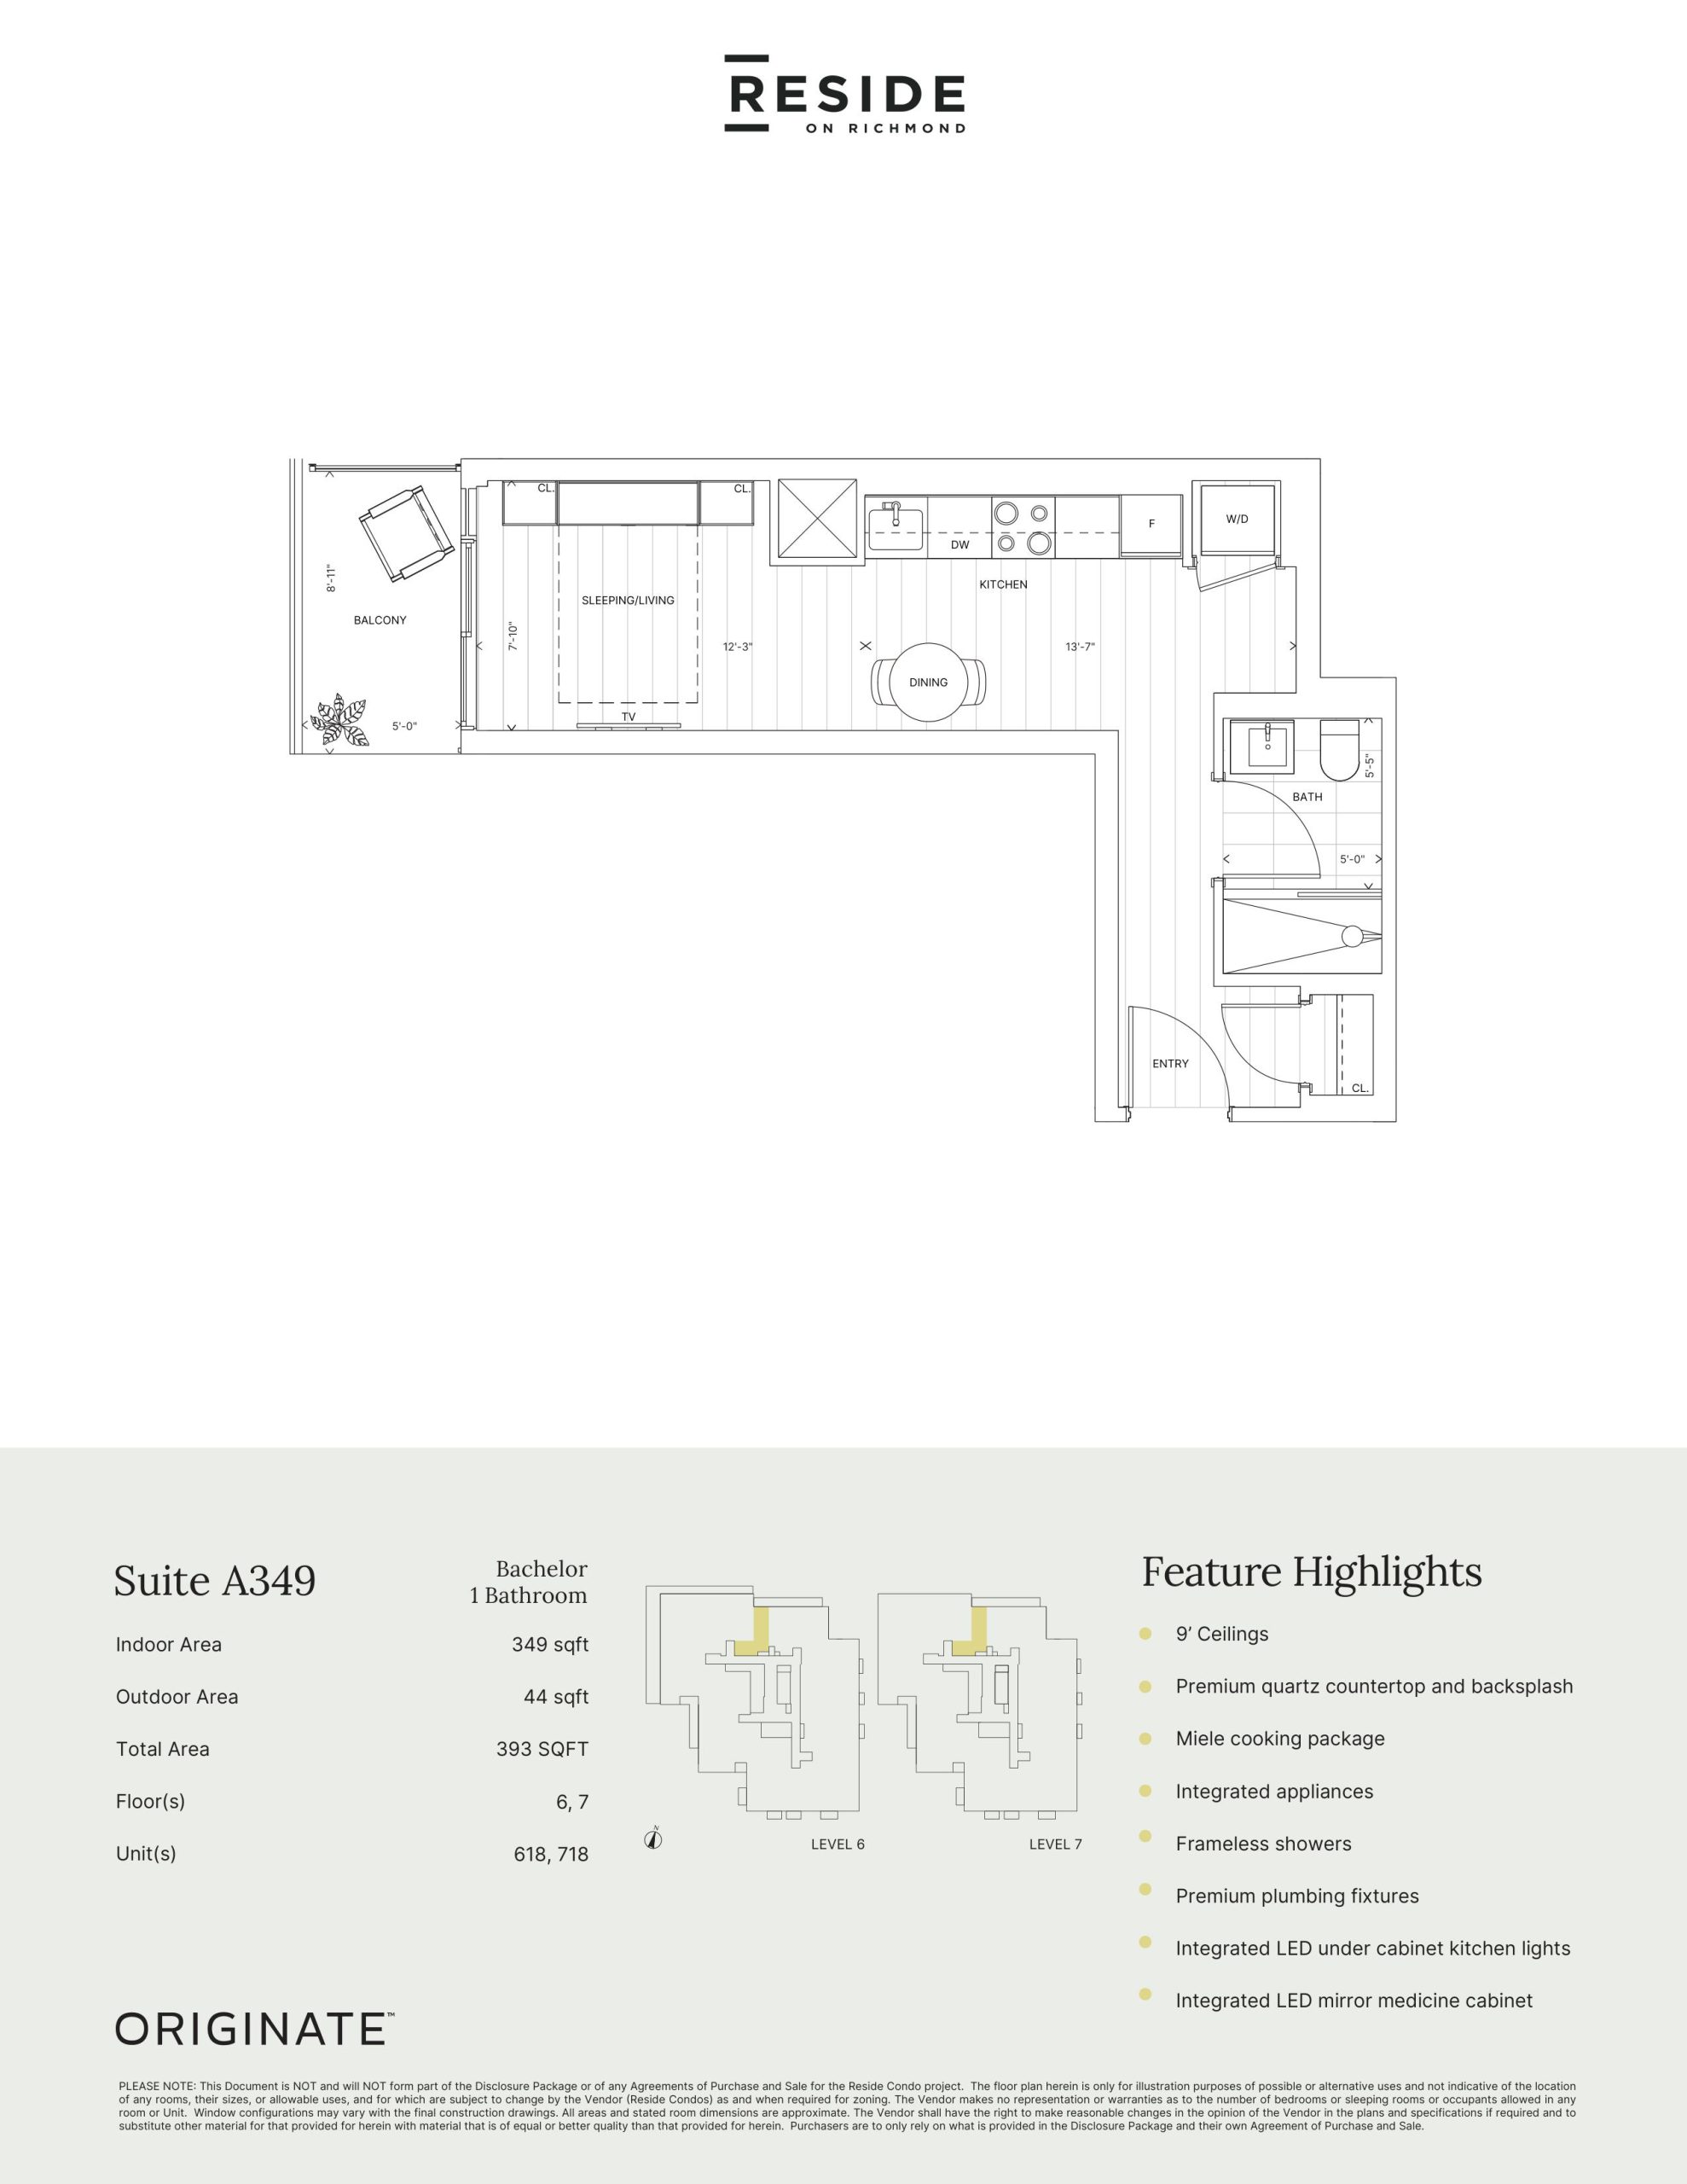
Suite A349
For sale- 0 beds
- 1 baths
- 349 ft²
$551,990
View floor plan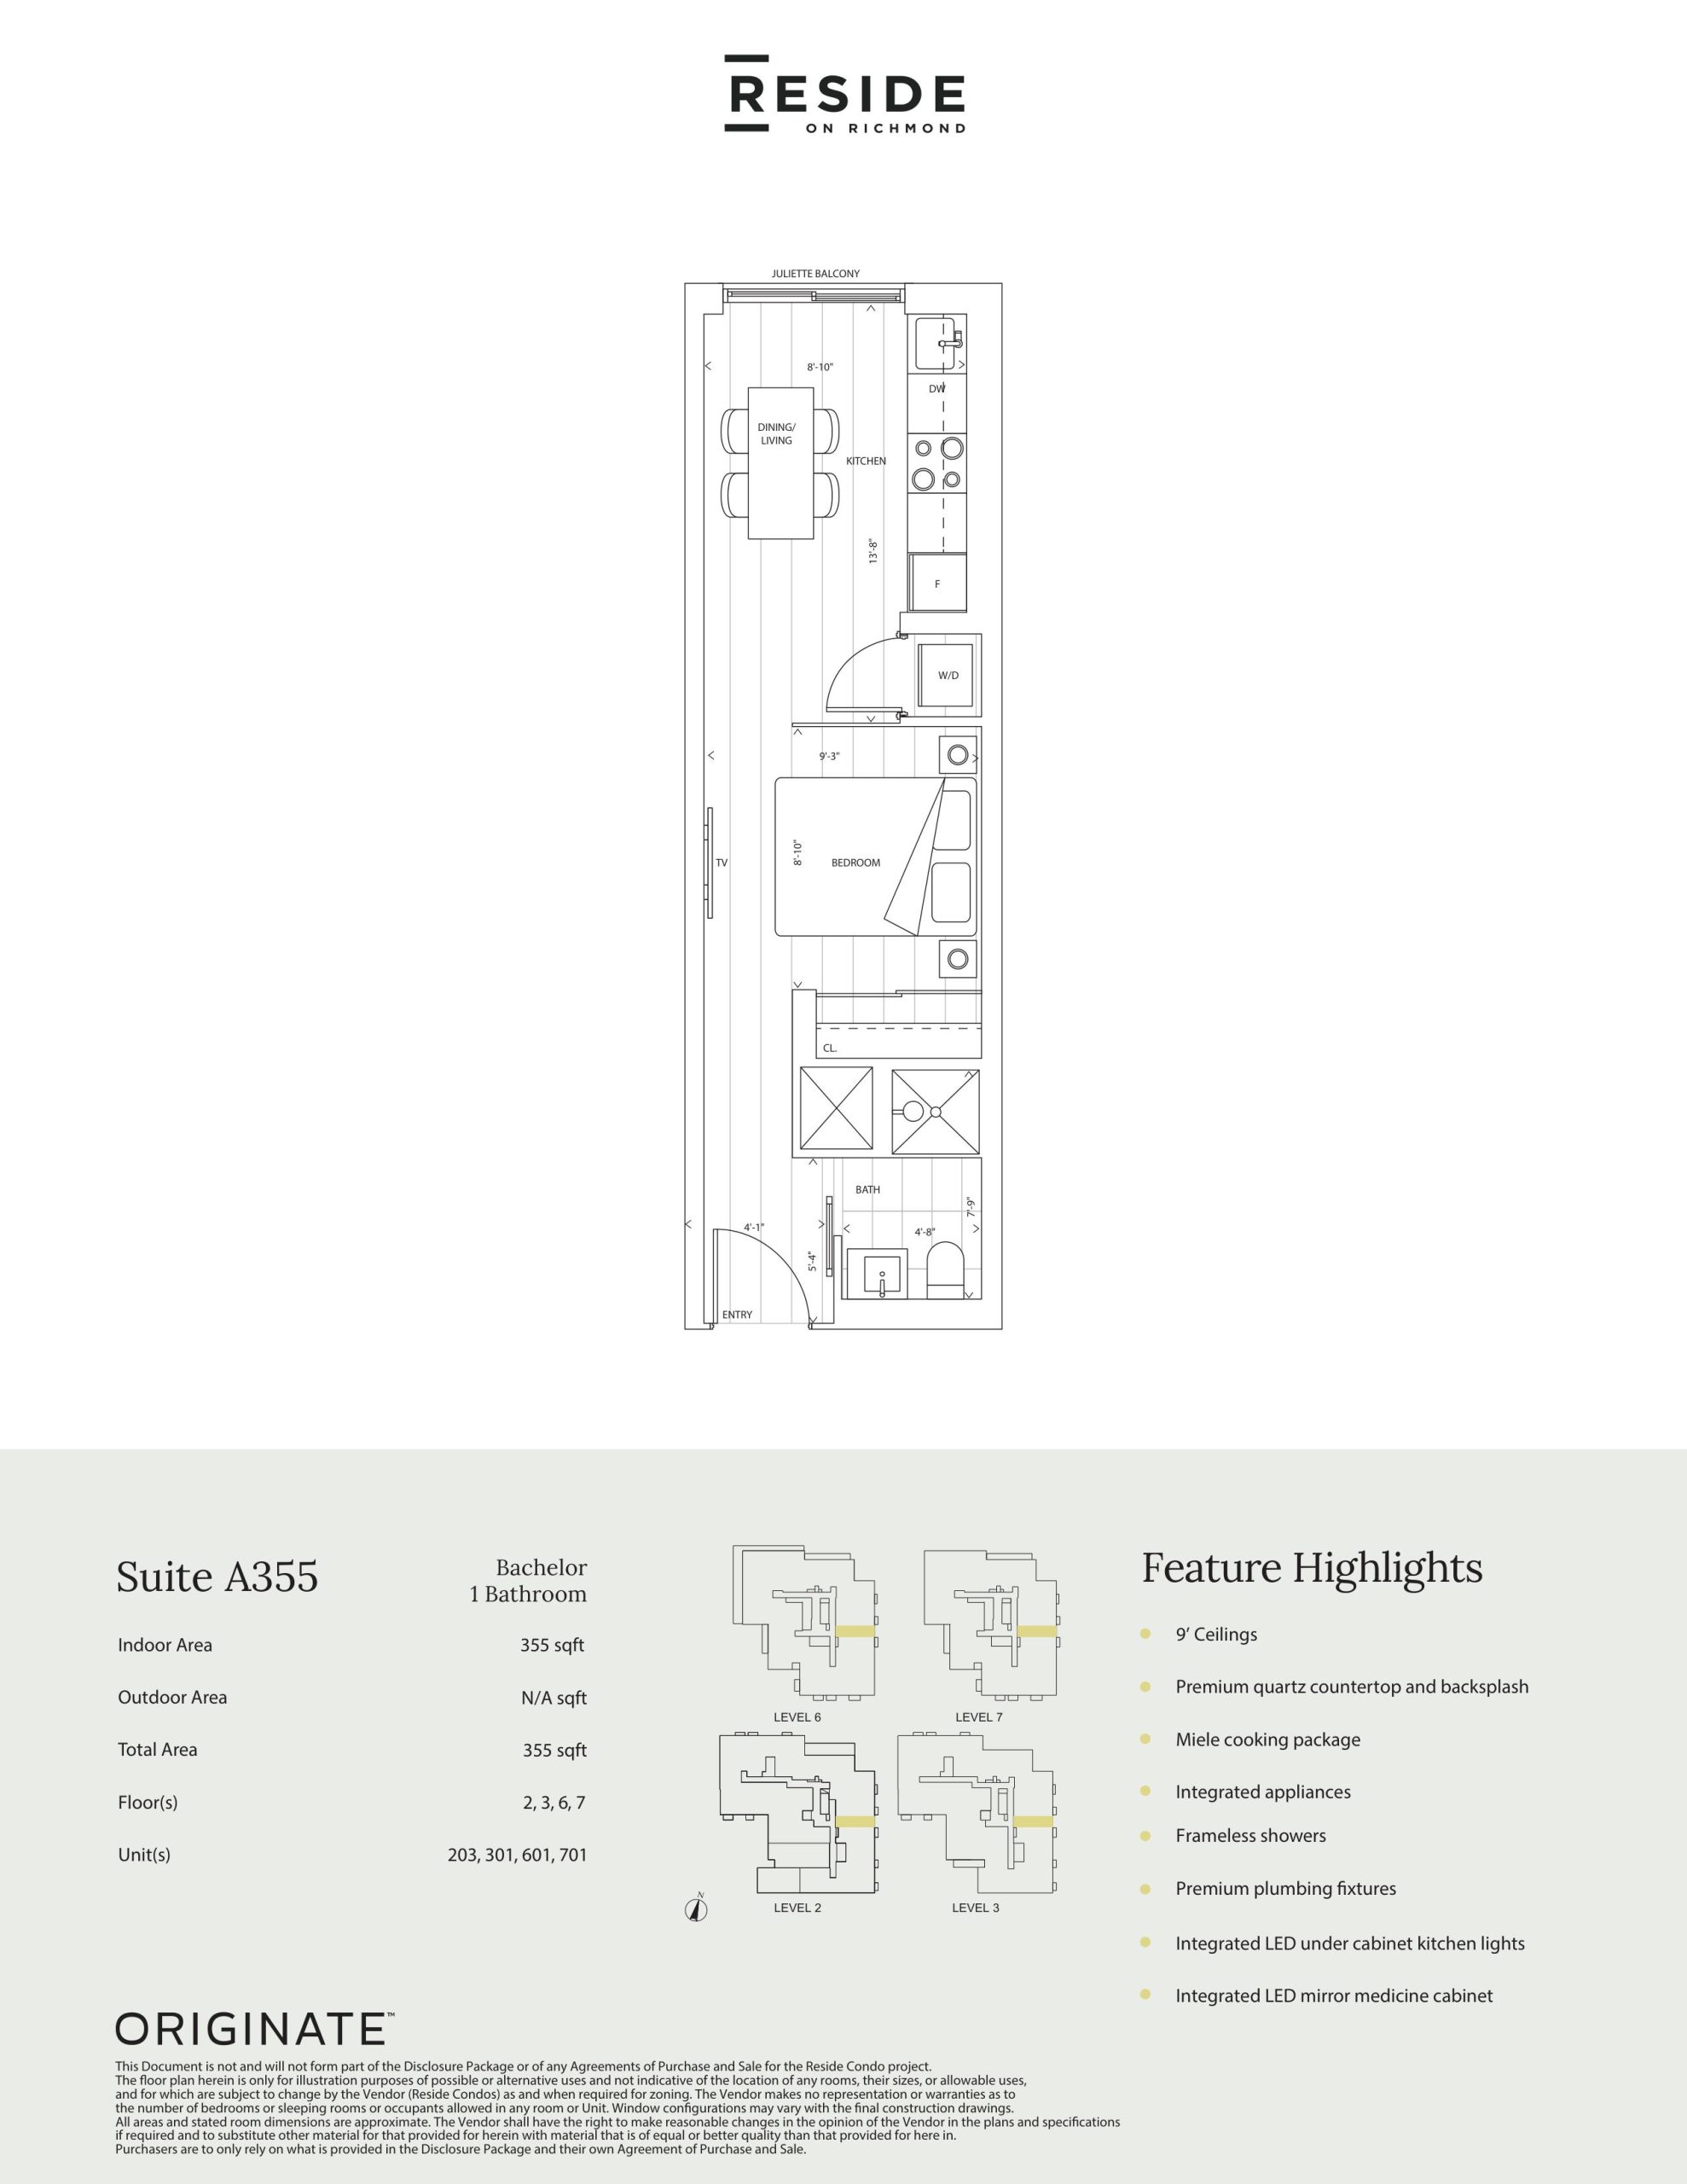
Suite A355
For sale- 0 beds
- 1 baths
- 355 ft²
$571,990
View floor plan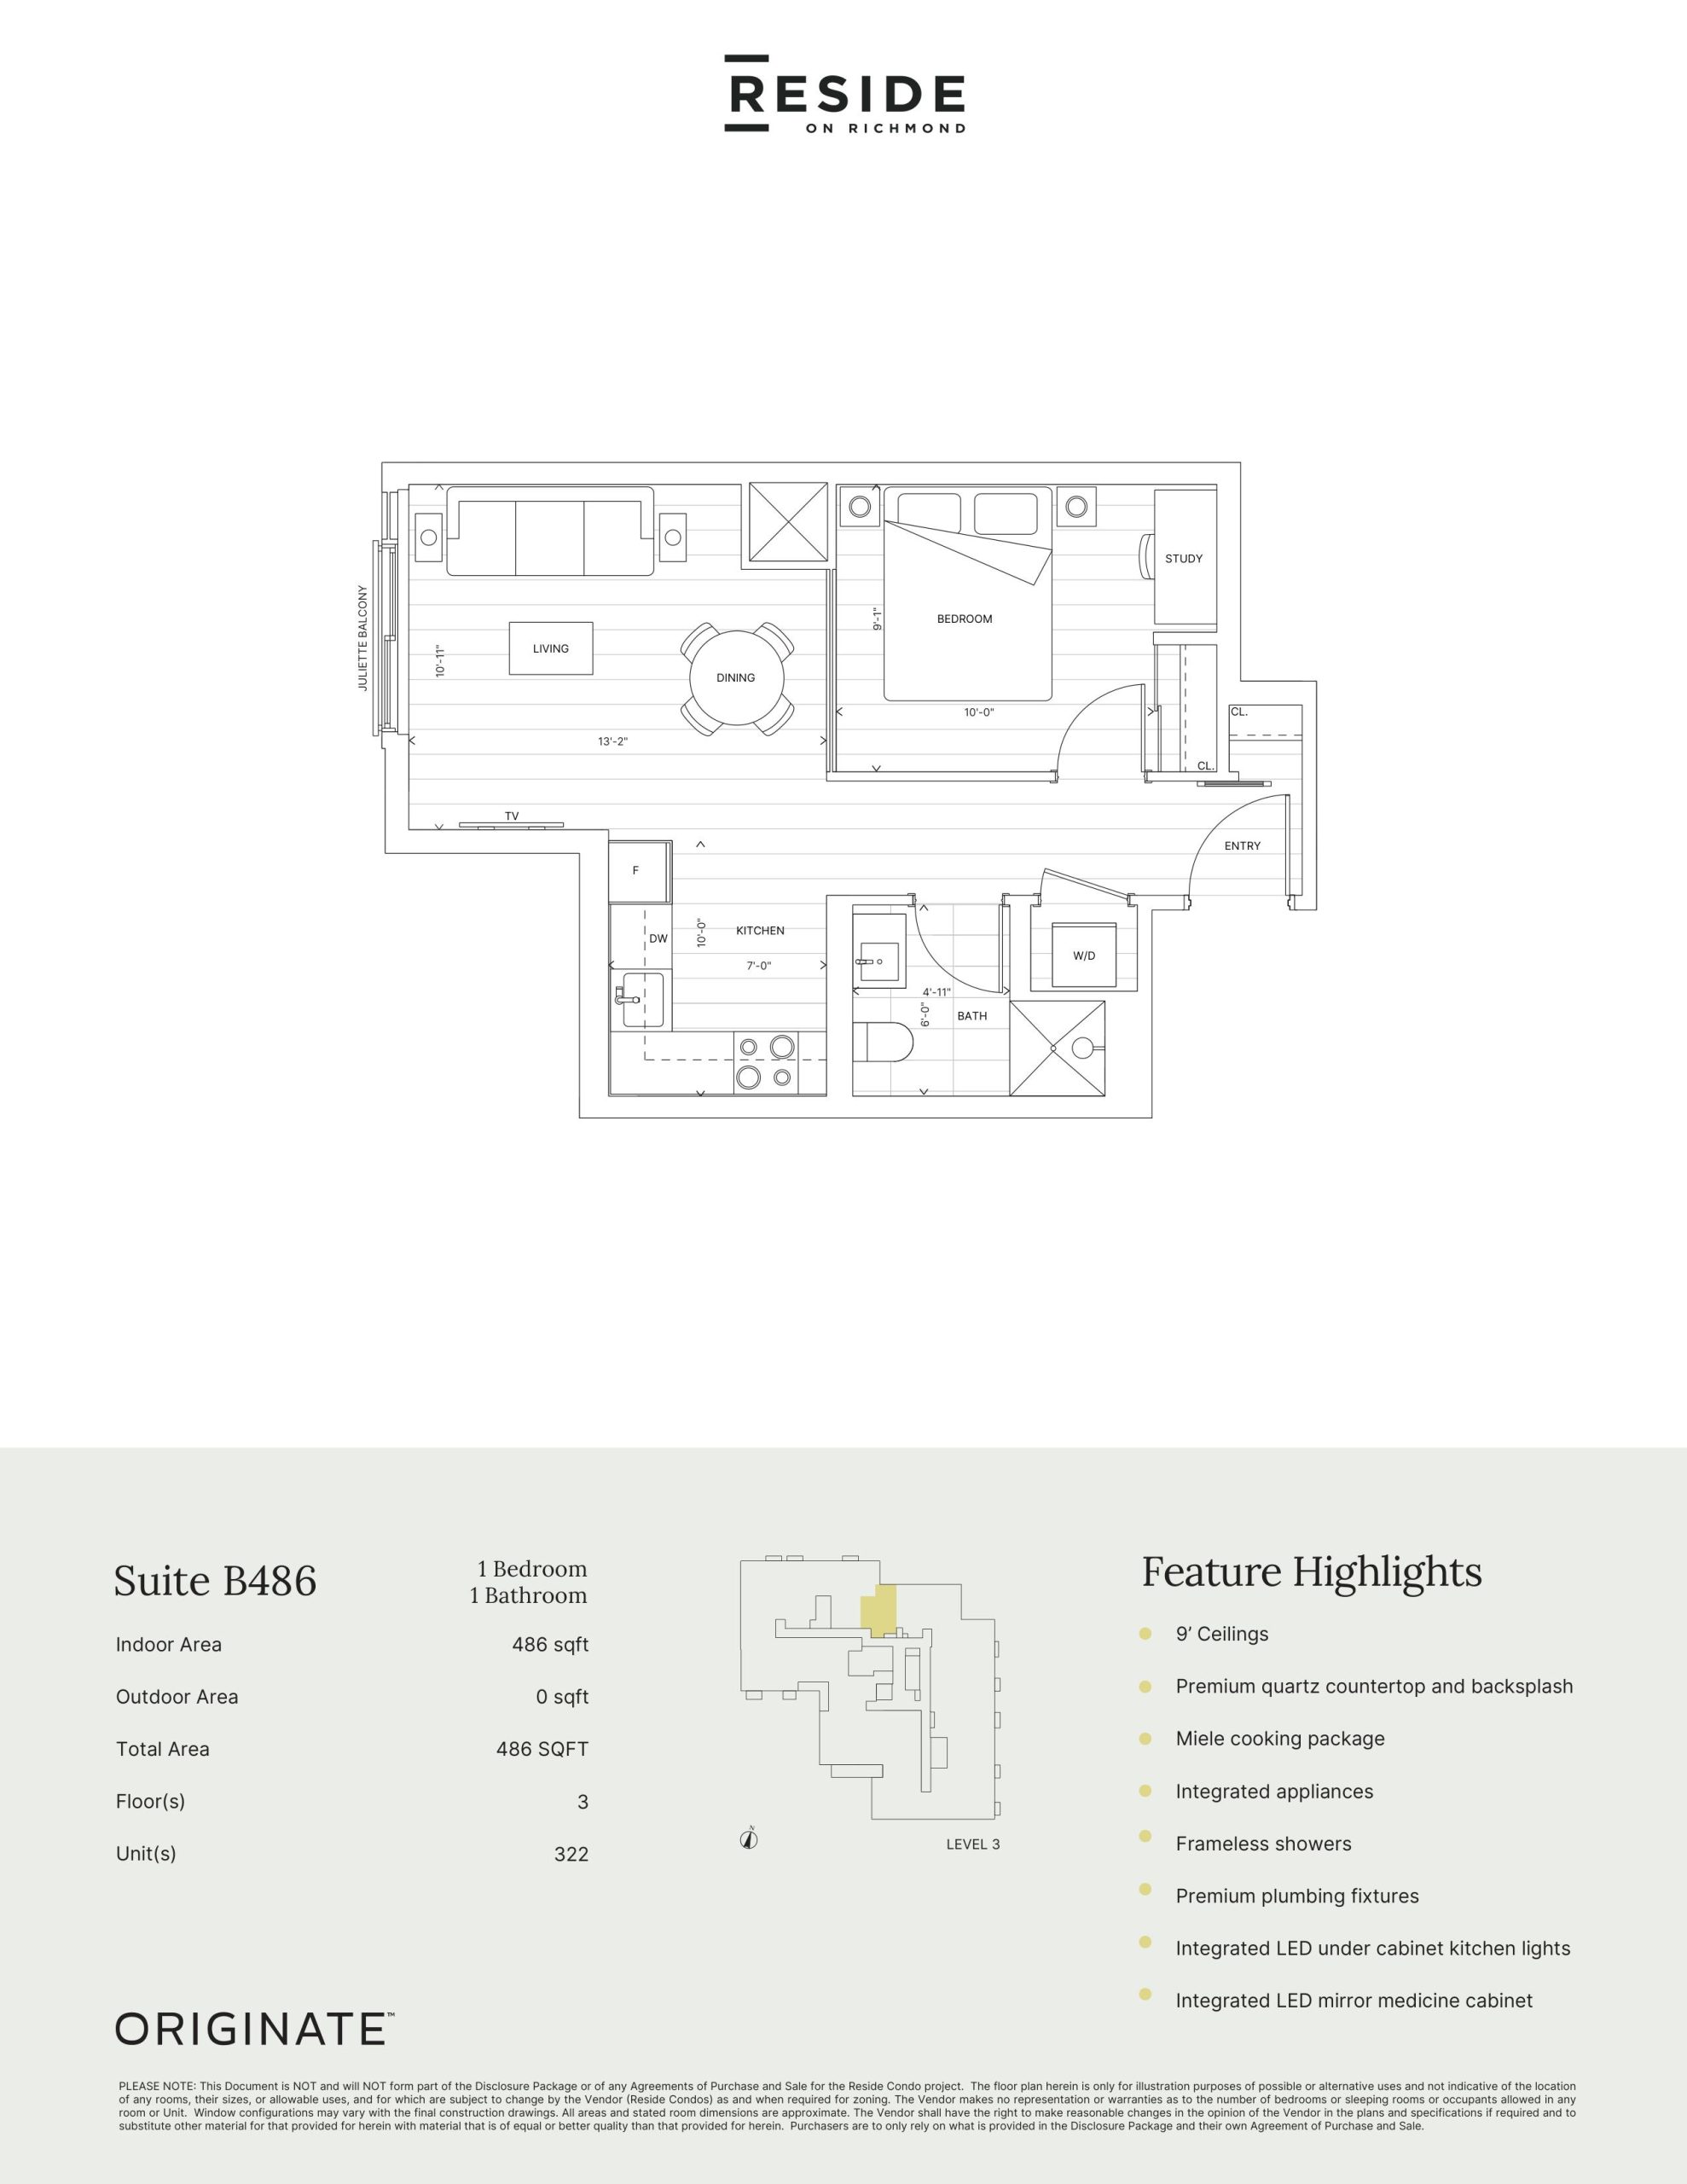
Suite B486
For sale- 1 beds
- 1 baths
- 486 ft²
$687,990
View floor plan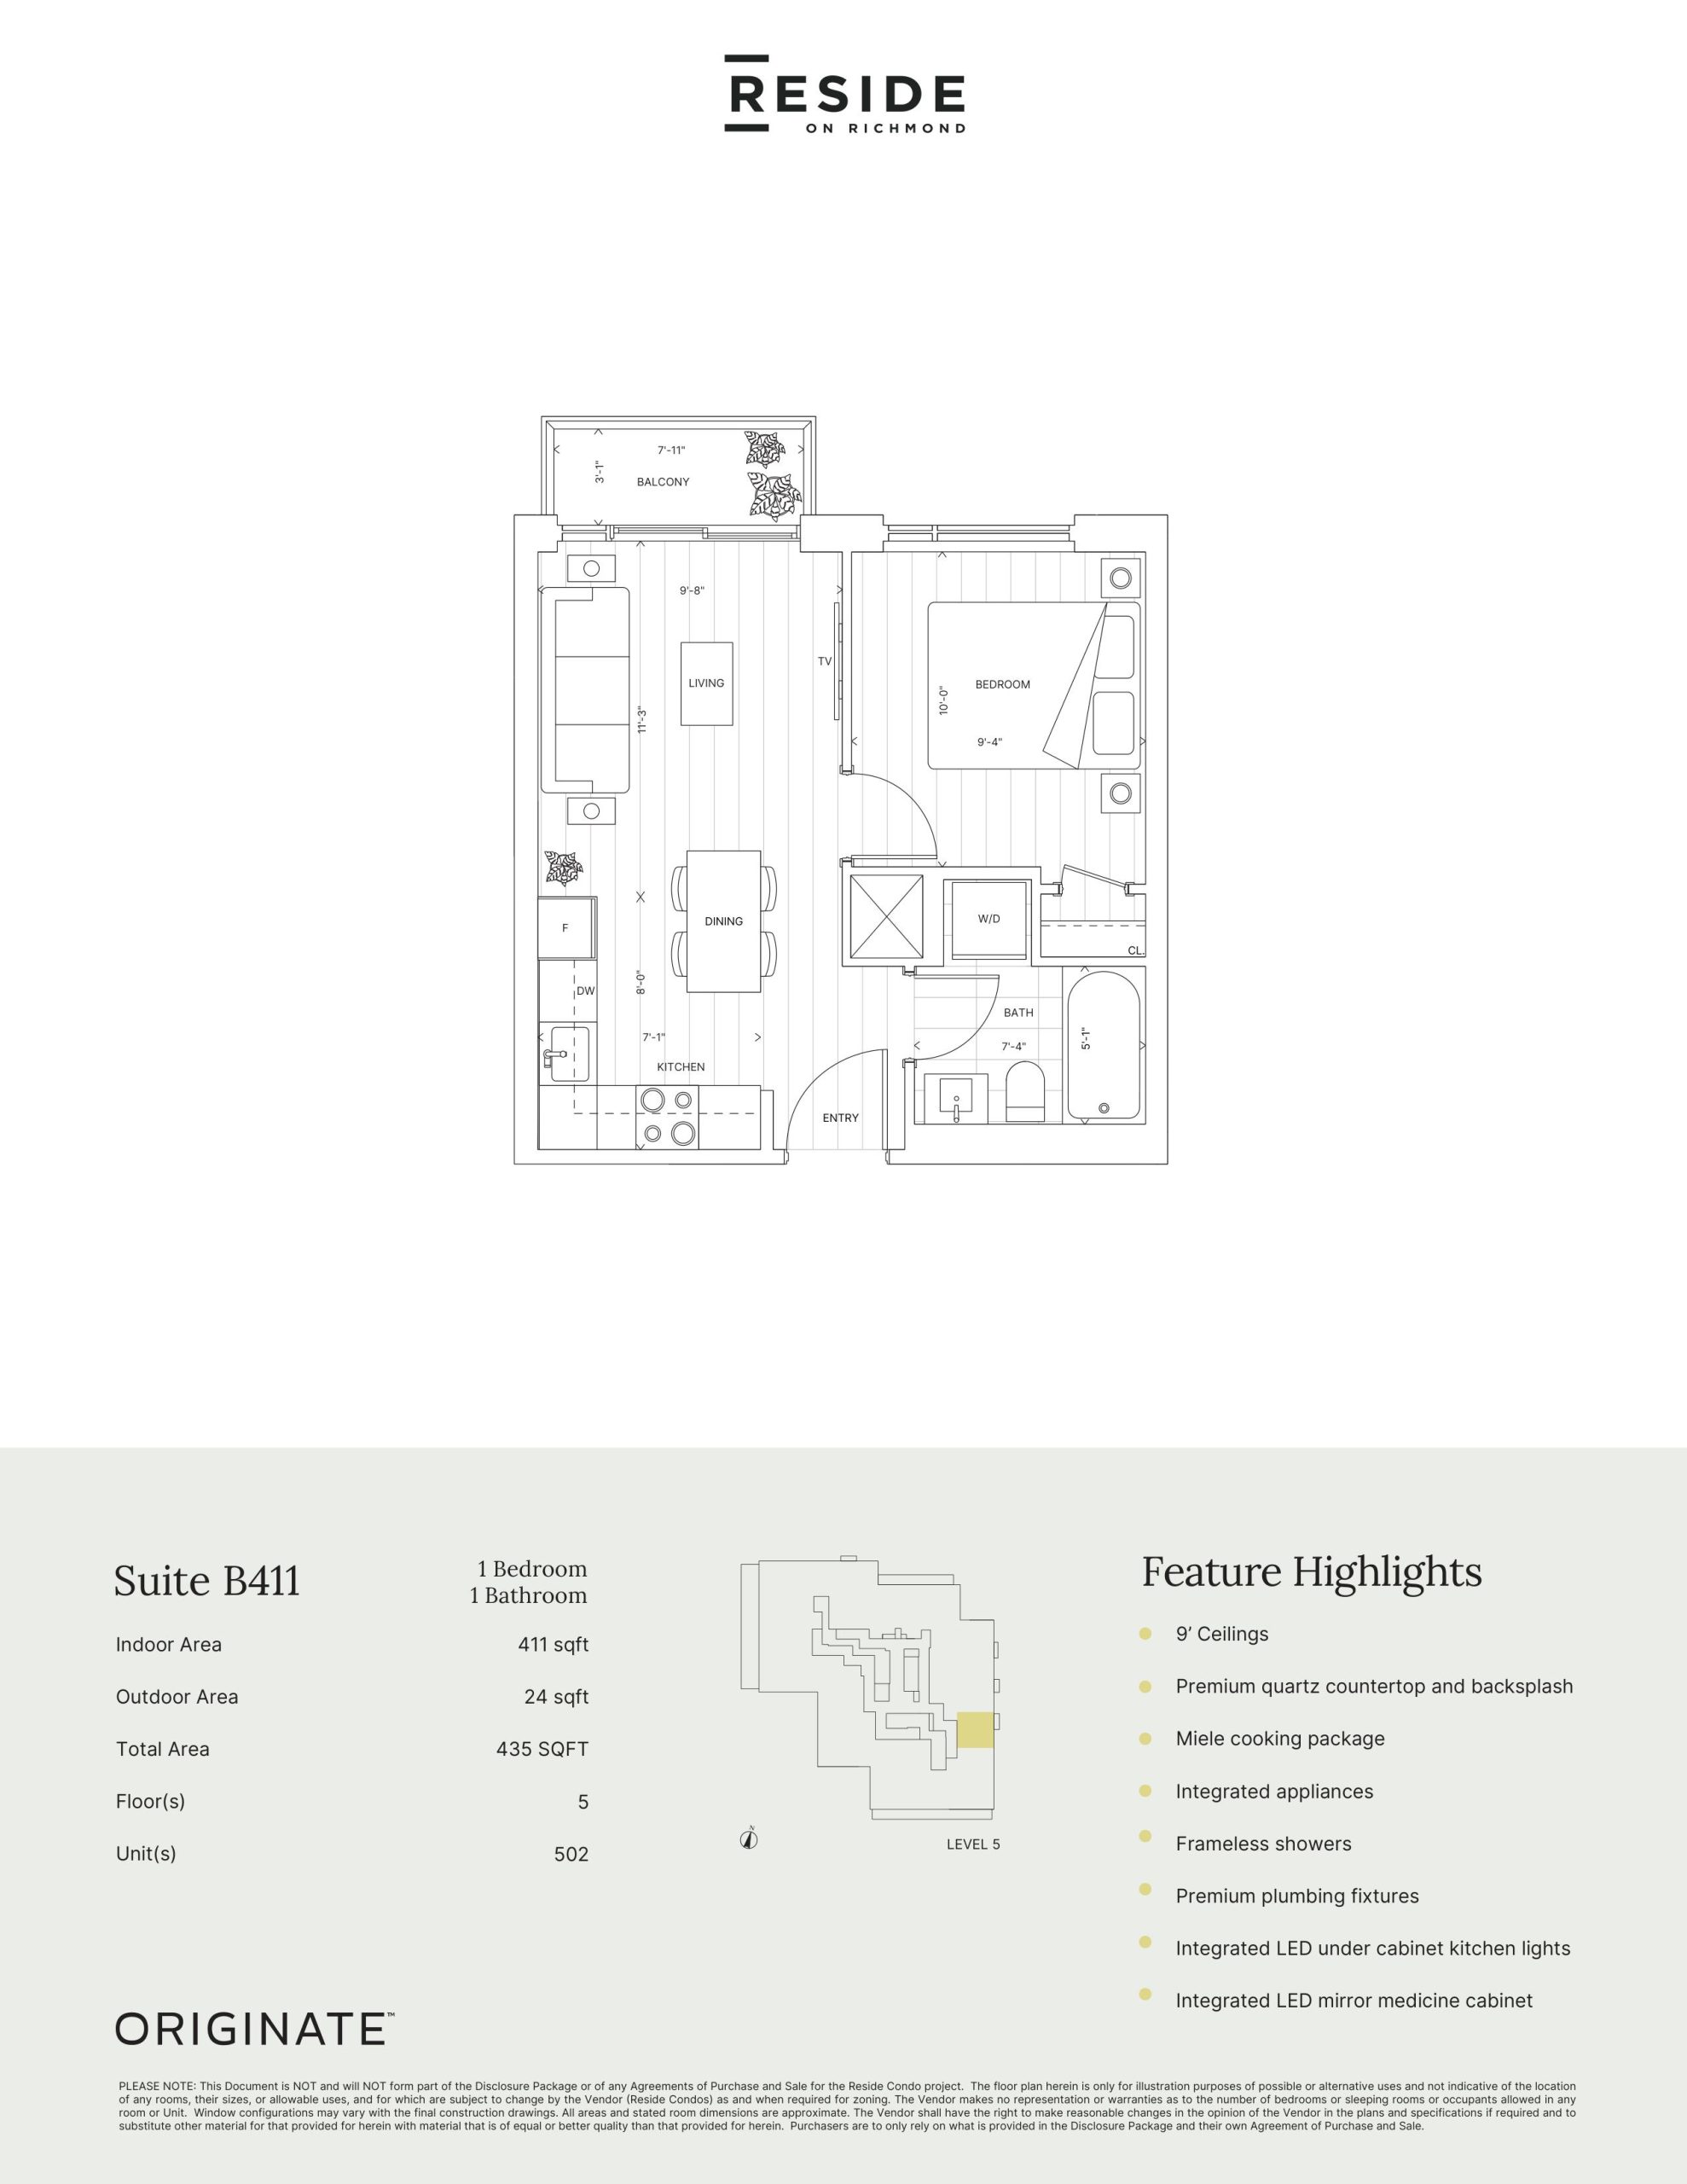
Suite B411
For sale- 1 beds
- 1 baths
- 411 ft²
$702,990
View floor plan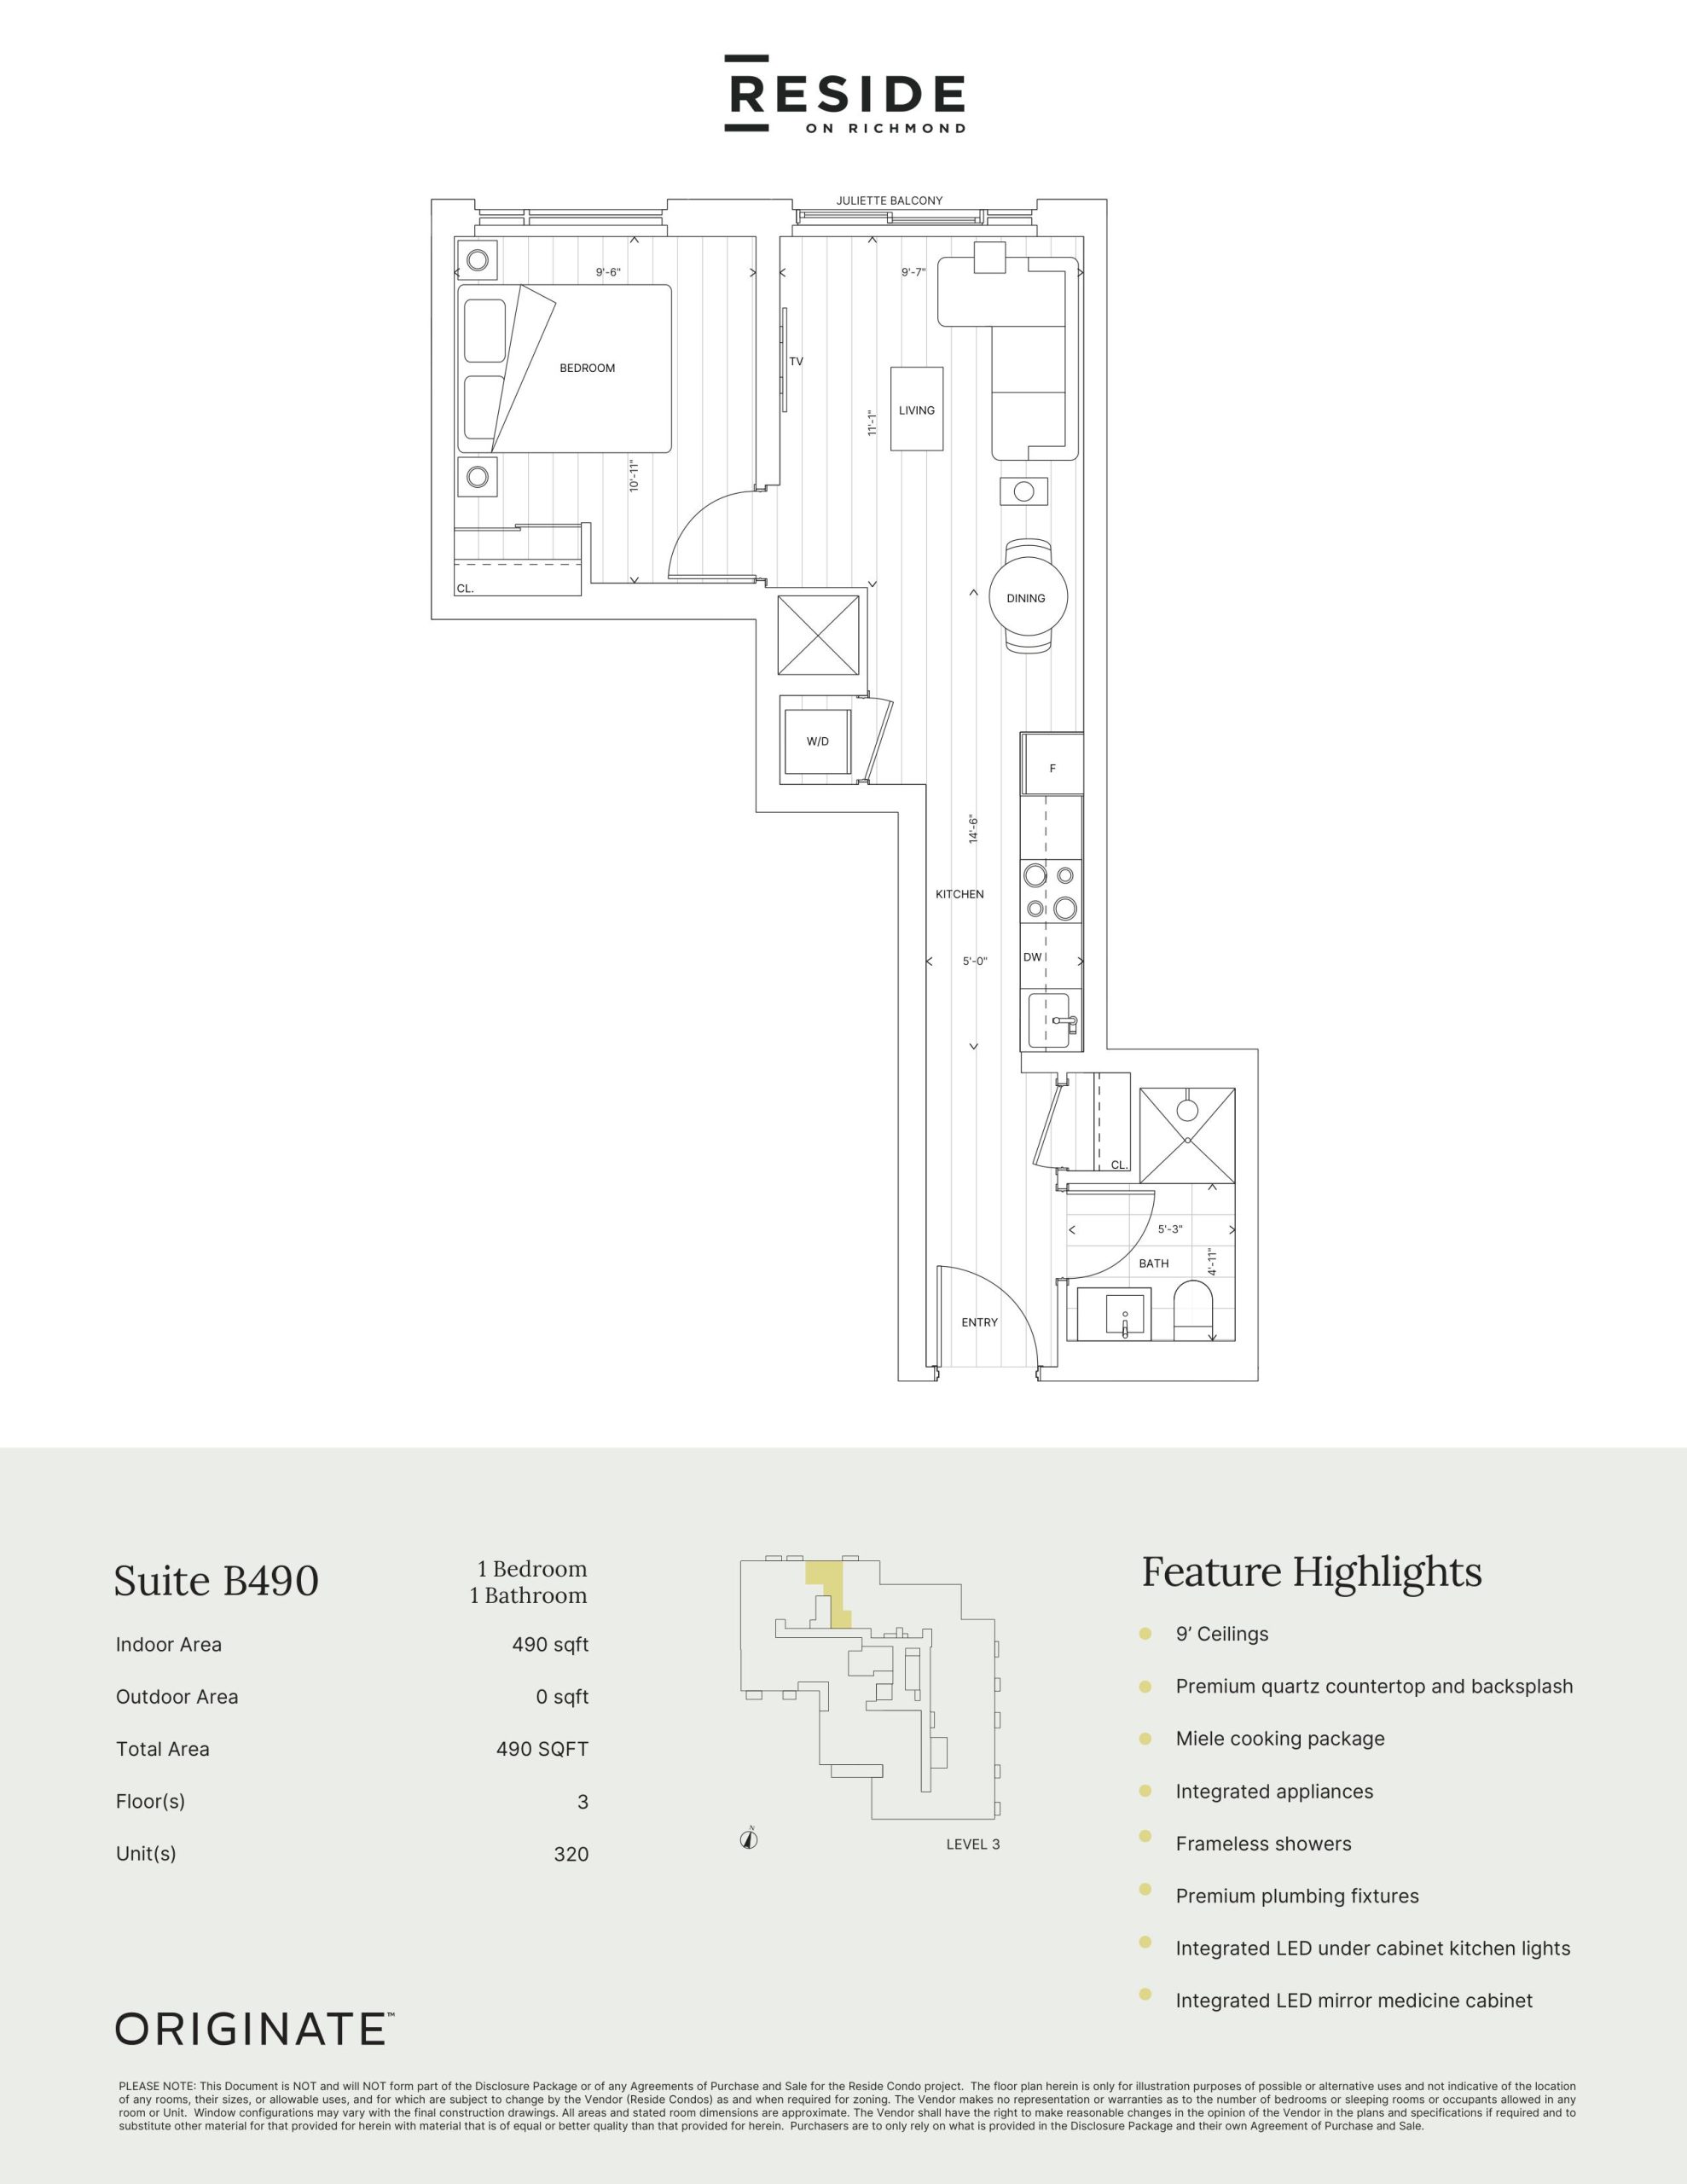
Suite B490
For sale- 1 beds
- 1 baths
- 490 ft²
$723,990
View floor plan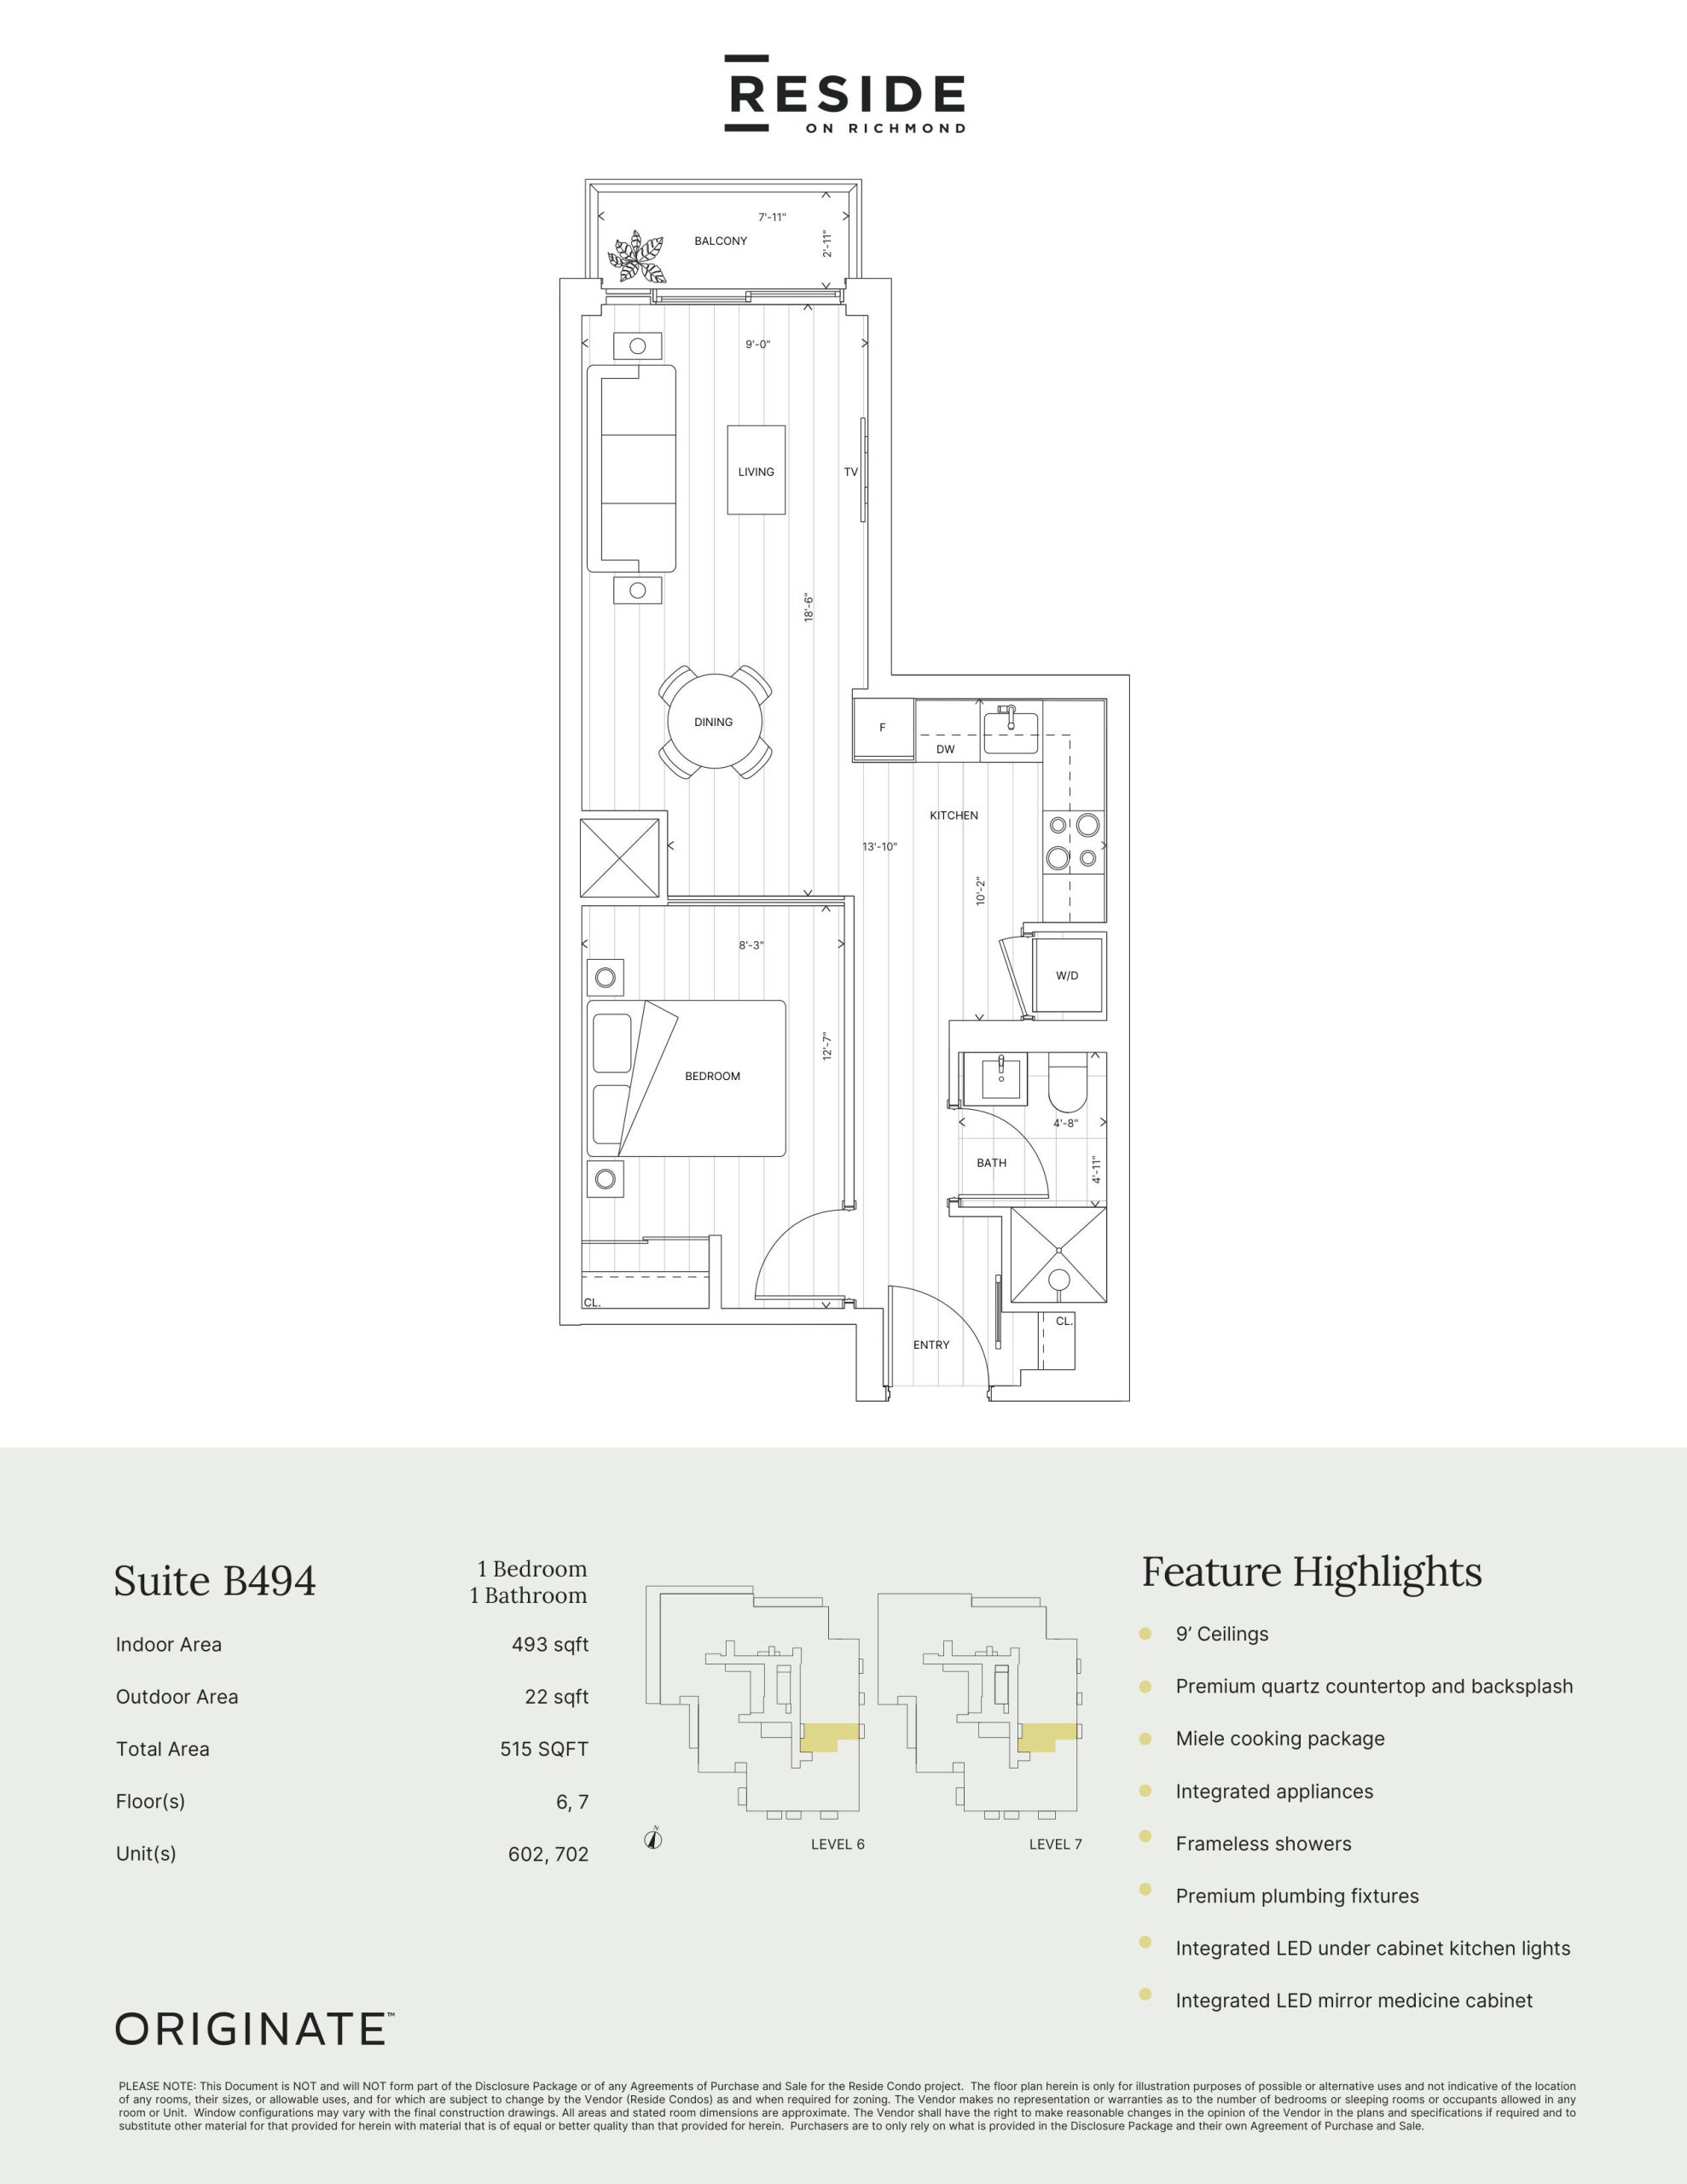
Suite B494
For sale- 1 beds
- 1 baths
- 493 ft²
$752,990
View floor planFloor plans and pricing are set by the developer and subject to change without notice.
Amenities
7 recorded amenities
Fitness & wellness
- Fitness Studio
Social & entertaining
- Games Lounge
- Party Room
Work & study
- Coworking Space
Outdoor spaces & recreation
- Sports Simulator Room
- Rooftop Terrace
Resident services
- Lobby Lounge
Features & finishes
Explore the details by category. Features and inclusions vary by model; confirm the specifications for your selected home with the builder.
Full specifications
Design-Driven Sanctuaries
Step Into Your Oasis
After enjoying the hustle of the surrounding neighbourhood, rest and recharge in your own serene suite, crafted to keep you comfortable.
A home to make your own
More than a space, it’s a statement. A blend of elegance and functionality, the kitchen is the beating heart of the home — an inviting space for both culinary creation and vibrant entertaining.
A Detail-Oriented Approach
Not a single space is overlooked, each an essential element to helping you thrive at home.
Location & neighbourhood
Explore the full location guide ↗Toronto|627 Richmond Street West
Loading the neighbourhood guide…
LOCAL MARKET INSIGHTS · SEP 2026
The market around Toronto.
Understand the existing-home market alongside your new-home search. These completed-month observations cover the provider’s Toronto geography across all property types. Builder prices and availability need a separate, current quote.
- Median sold price
- $865,000 -1.1% year over year
- Recorded sales
- 1,013 -1.7% year over year
- Active listings
- 4,977 3,473 new sale listings that month
- Listing days
- 32 days Provider’s listing-days measure
Compare the home and ownership type
Use the matching resale category as context for size, location and ownership costs.
| Property type | Median sold | Annual change | Sales | Active listings | Monthly rent |
|---|---|---|---|---|---|
| Condo apartments | $600,000 | -4.0% | 490 | 3,066 | $2,6002,607 recorded rentals |
What this means for your search. Compare a similar home type first, then account for floor area, age, parking, maintenance fees and the future closing date. Changes in a monthly median also reflect which homes sold; they do not measure same-home appreciation. Recorded rents are historical resale observations, not projected rent for this development.
Explore price and rental history, sales activity, property-type filters and community comparisons in the full market report.
HouseSigma supplied aggregate export, captured 2026-10-24. Latest completed month: Sep 2026. Sale medians and annual price comparisons require at least 5 sales in each relevant month; rents require 5 rentals. Missing observations stay unavailable. These are resale figures, not project sales, appraisals or forecasts. Sources & methodology
Brochures, price lists & files
Project documents & portals
Access recorded brochures, floor plan packages, price lists, site maps and historical releases for Reside on Richmond Condos.
Fact Sheet — Reside on Richmond Condos
PDFUpdated Aug 6, 2025
Floor Plans — Reside on Richmond Condos
PDFUpdated Aug 6, 2025
Renderings
Drive FolderUpdated Aug 6, 2025
Worksheet — Reside on Richmond Condos
PDFUpdated Aug 6, 2025
Hot List — Reside on Richmond Condos — July 2024
PDFUpdated Apr 23, 2026
Historical documents & past releases (17)Show archive +
Hot List — Reside on Richmond Condos — February 2024
Archived Apr 23, 2026
Incentives — Reside on Richmond Condos — March 2024
Archived Apr 23, 2026
Price List — Reside on Richmond Condos — March 2024
Archived Apr 23, 2026
Floor Plans — Reside on Richmond Condos — February 2024
Archived Aug 4, 2025
Floor Plans — Reside on Richmond Condos — January 2024
Archived Aug 4, 2025
Floor Plans — Reside on Richmond Condos — September 10, 2023
Archived Aug 4, 2025
Floor Plans — Reside on Richmond Condos — September 29, 2023
Archived Aug 4, 2025
Incentives — Reside on Richmond Condos — February 2024
Archived Aug 4, 2025
Incentives — Reside on Richmond Condos — January 2024
Archived Aug 4, 2025
Incentives — Reside on Richmond Condos — October 2023
Archived Aug 4, 2025
Incentives — Reside on Richmond Condos — September 10, 2023
Archived Aug 4, 2025
Incentives — Reside on Richmond Condos — September 29, 2023
Archived Aug 4, 2025
Price List — Reside on Richmond Condos — February 2024
Archived Aug 4, 2025
Price List — Reside on Richmond Condos — January 2024
Archived Aug 4, 2025
Price List — Reside on Richmond Condos — October 2023
Archived Aug 4, 2025
Price List — Reside on Richmond Condos — September 10, 2023
Archived Aug 4, 2025
Price List — Reside on Richmond Condos — September 29, 2023
Archived Aug 4, 2025
Project details
Building & property details
- Selling status
- Selling
- Construction status
- Preconstruction
- Units
- 210
- Storeys
- 17
- Building height
- 59.9 m
- Underground levels
- 2
- Floor plans
- 15
- Total parking
- 71
- Visitor parking
- 17
- Bike parking
- 216
- Parking ratio
- 33.8%
Launch & timeline information
- Launch / sales date
- 2023-09-05
- Launch price range
- $529,990 - $1,999,990
- Launch PSF average
- $1,556/sq ft
- Avg. price / ft²
- $1,546/sq ft
- Estimated completion
- 2028
Additional information & categories
- Highlights
- Key Selling Points Modern Design: The condos feature studio, 1, 2, and 3 bedroom units starting from 300 square feet, designed for modern urban living. Amenities: The project includes a lobby lounge, part-time concierge, parcel room, sports simulator room, co-working space, fitness studio, party venue, games lounge, and a rooftop outdoor terrace. Location Advantages: Reside on Richmond boasts high walkability, bikeability, and transit scores, with proximity to key Toronto streets like King and Queen, offering easy access to dining, shopping, and entertainment. Developer: Originate Developments & Harlo Capital Originate Developments: Known for their artisan approach, focusing on detailed architecture, interior design, suite features, and finishing touches. Harlo Capital: A Toronto-based private equity company, investing in real estate developments across Canada, with a focus on delivering sustained returns. Location: 627 Richmond Street West, Toronto Accessibility: Excellent connectivity with a 98 Walk Score, 99 Bike Score, and 99 Transit Score. The location is minutes away from major streets and transit options like King, Queen, Bathurst, and the future Ontario Line. Nearby Amenities: Close to Kensington Market, Harbourfront, CN Tower, Scotiabank Arena, and Toronto Eaton Centre. The area is rich in retail and dining options, with easy access to parks like Trinity Bellwoods.
- Ownership types
- Condominium
- Master-planned community
- Trinity Bellwoods
- Region / district
- Toronto
- Mobility scores
- Walk Score 98 · Transit Score 100
- Google Maps
- View on Map ↗
Developed by
Harlo Capital · Originate Developments Inc. · Kirkor Architect + Planners · Truong Ly Design Inc.
Based in Toronto, Ontario
Explore the developers behind Reside on Richmond Condos. Team Arora provides independent guidance to help you compare home designs and confirm current pricing, availability and purchase details.
Request pricing & availability
Our team is here to help
Ask Team Arora about pricing, availability and incentives at Reside on Richmond Condos. We’ll help you compare the options and confirm the details with the builder.
Personalized help
Dedicated pre-construction experts to guide you, answer questions and help you choose the right plan.
Pricing & incentives
Understand recorded pricing, deposit schedules and the incentives to confirm with the builder.
Floor plans & brochures
Request available layouts and project materials to help you choose your next home.
Other projects in Toronto


Toronto, ON
The Winston
From $1,543,900
3 bedsTownhouse / Single Family HomeMove in 2028
By Insoho Developments