
Richmond Hill, ON
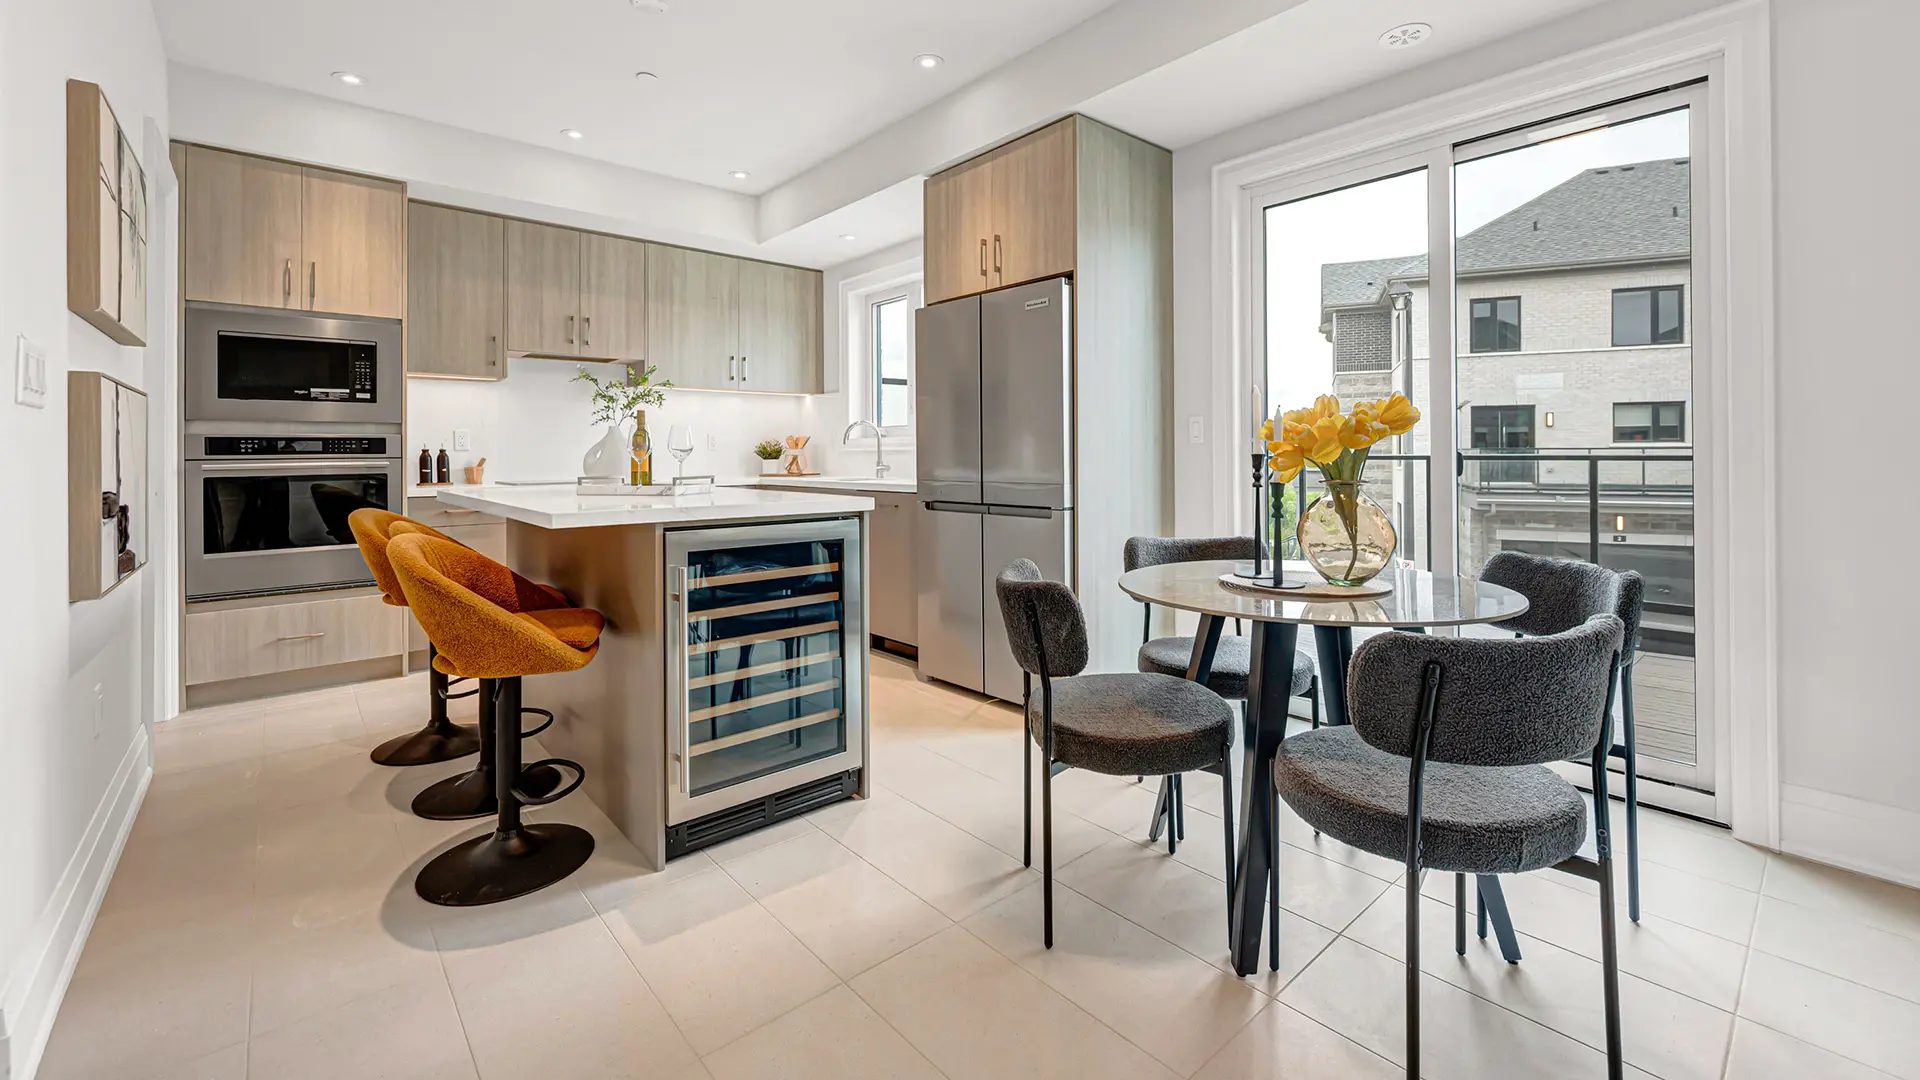
Skylands - Phase 1
From $850,000
3–4 bedsTownhouseMove in 2026
By Times Group Corporation
Richmond Hill, ON · Single Family Home
Renderings and features may vary and are subject to change. Renderings are for illustrative purposes only.
Registration — launching soon|Pricing coming soon
36’, 43’ and 45’ Singles Coming Soon to Richmond Hill. Source: Aspen Ridge Homes
Bayview Ave & Elgin Mills Rd E, Richmond Hill, ON L4S 1M1, Canada
By Aspen Ridge Homes
Request informationRegister to receive the latest updates on pricing, availability and incentives at Richview Heights on Bayview — before they reach the public.
Personalized help
Dedicated pre-construction experts to guide you, answer questions and help you choose the right plan.
VIP pricing & incentives
First access to launch pricing, deposit structures and developer incentives.
Floor plans & brochures
Get the full plan set, pricing sheets and project brochure delivered to your inbox.
Richmond Hill|Bayview Ave & Elgin Mills Rd E, Richmond Hill, ON L4S 1M1, Canada
Loading the neighbourhood guide…
Developed by
Based in Vaughan, Ontario
Our pre-construction team works directly with the developer to give registered buyers first access to floor plans, pricing and incentives at Richview Heights on Bayview.
Get VIP access
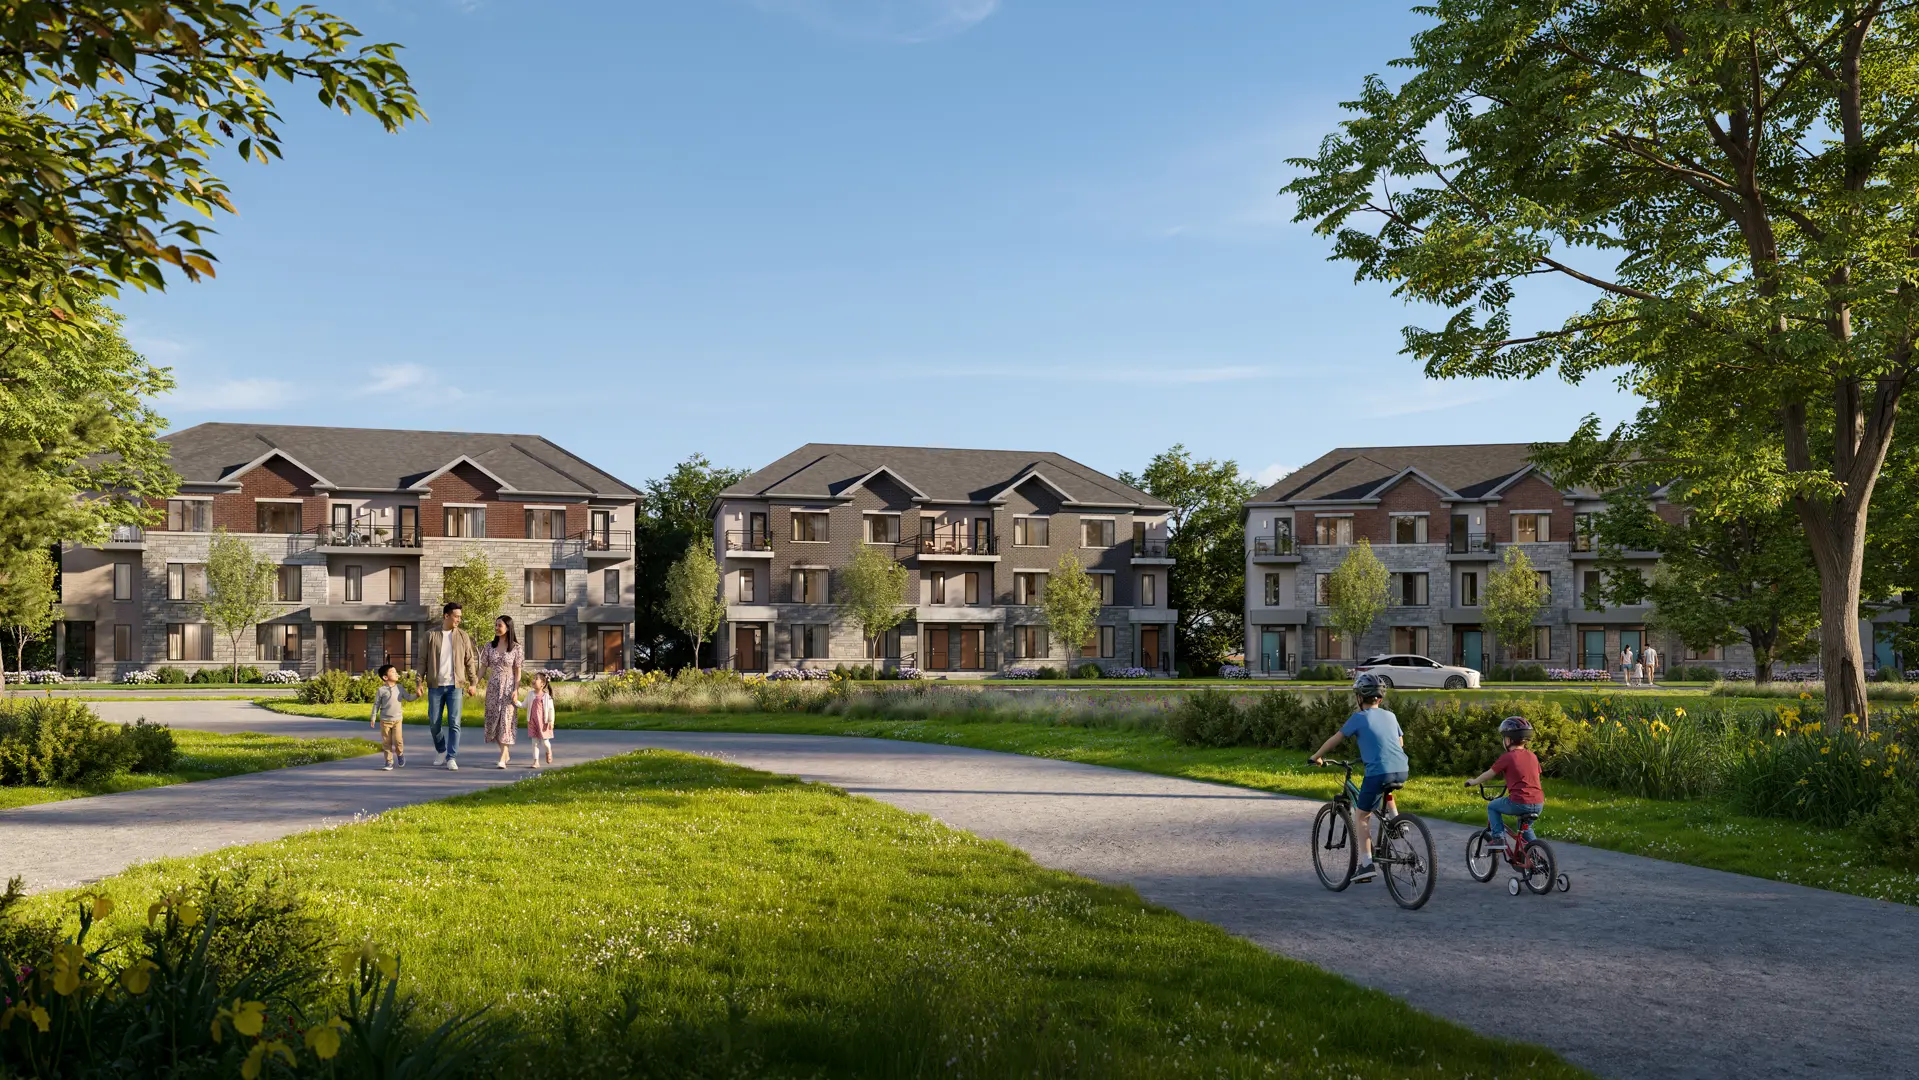
Richmond Hill, ON
From $850,000
By Times Group Corporation

Richmond Hill, ON
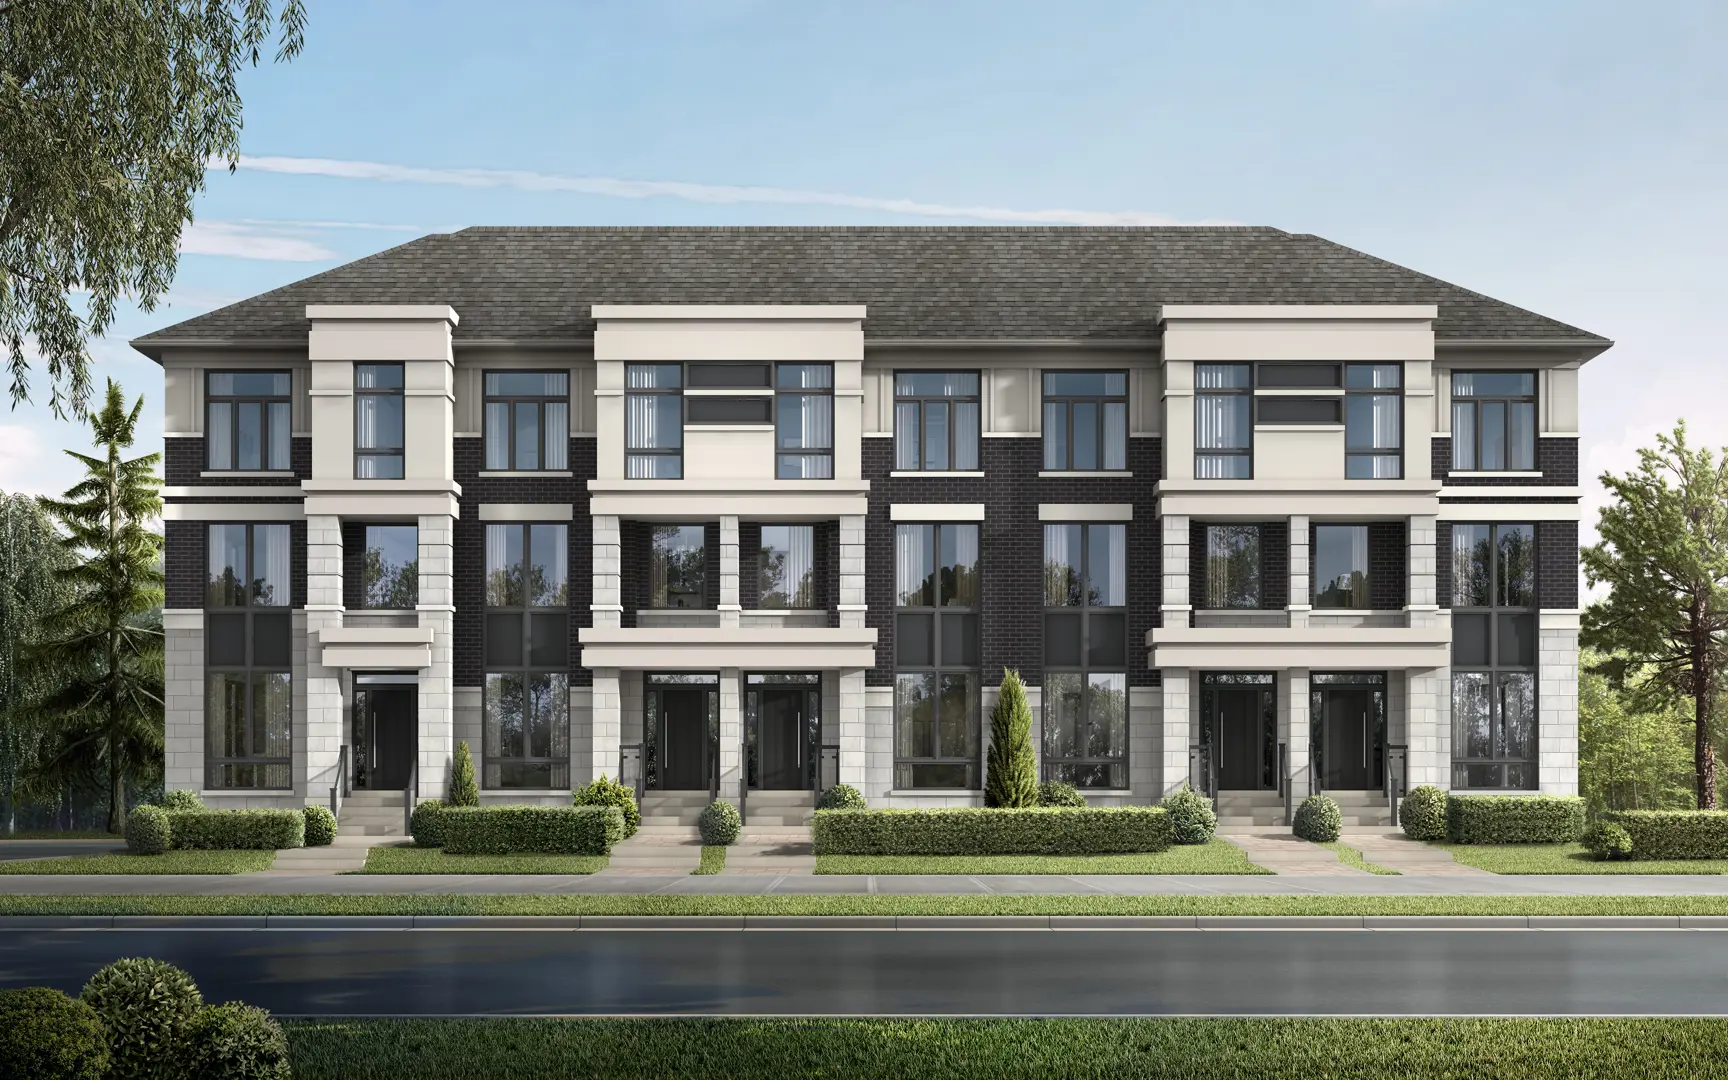
From $1,199,000
By Centralpark Homes

A NEIGHBOURHOOD IN CONTEXT
Richview Heights on Bayview is recorded at Bayview Ave & Elgin Mills Rd E, Richmond Hill, ON L4S 1M1, Canada.
Located within the Greater Toronto Area metropolitan area, Rural Richmond Hill is a neighbourhood within Richmond Hill, Ontario.
Schools · Nearby places · Scores · Demographics
Local Logic data, where available. Sources and notes in the full guide.