Riverside South - Single-Family Homes · Ottawa, ON
The Arlington floor plan.
Explore the recorded layout, price and features, then confirm the configuration with the builder.
For sale
4 bd · 3 ba · 3,023 ft² · Single family - Detached Two+ Story
The Arlington at Riverside South - Single-Family Homes, 622 Summerhill St, Ottawa, ON K4M 0C2, Canada
Call us at 416-910-8923Source floor plan. Confirm dimensions and available configurations.
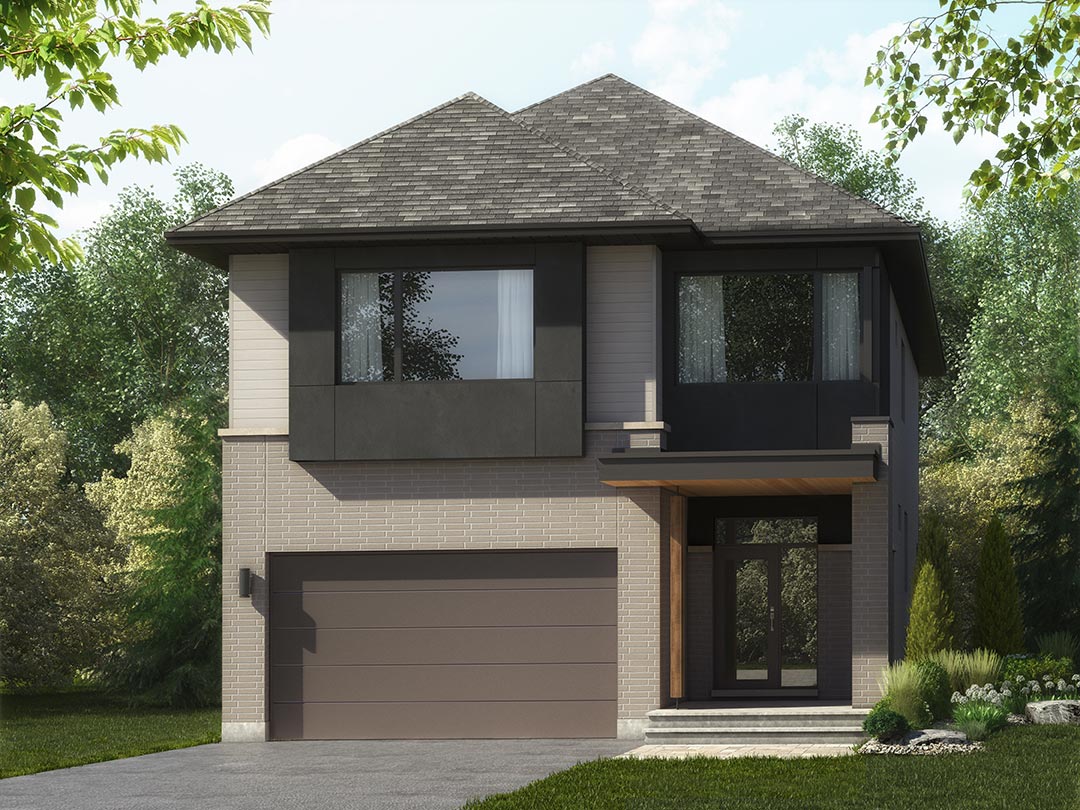
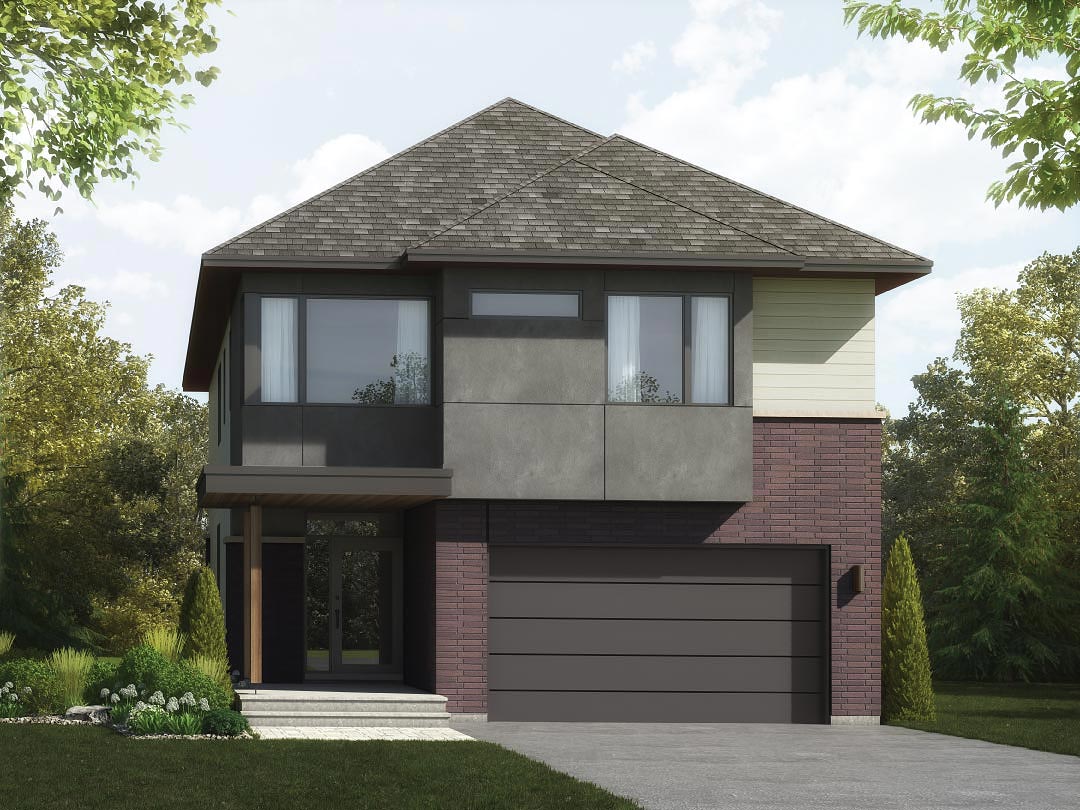
The Arlington by HN Homes is the largest 44′ single-family home in our collection, featuring a versatile layout with the option to include an in-law suite on the main floor. Two classic wood timber columns anchor the front porch, while linear cedar soffits add warmth and texture to the front entrance. A unique picture frame window adds visual interest to the second floor exterior. The front hallway offers abundant storage with a floor-to-ceiling millwork pantry, positioned opposite two full-height closets. The versatile main-floor media room can be converted into an additional bedroom to suit your family’s needs. A dramatic volume space engulfs the central area of the home while light spills in from a well-positioned corner window highlighting the vertical accent fireplace. Rising to the second floor, the modern staircase connects to a second-floor hallway that floats balcony-style above the expansive, double-height space. The upstairs living area features three ensuite bathrooms, a linen closet, study nook, and conveniently located laundry room. The primary suite boasts two separate walk-in closets, a coffered-ceiling detail, and an airy ambiance filled with natural light. Includes the following features: Versatile sitting room that can be used as a home office, playroom, or formal living room Living room with a vaulted ceiling, creating a bright and airy atmosphere Oversized mudroom with convenient side yard access Thoughtfully designed second floor featuring three full bathrooms Finished basement space Optional upgrades: Basement Add a full bathroom Add a bedroom Ground Floor Add an in-law suite Add a full bathroom Move laundry room to mudroom Enclose sitting room Second Floor Combine primary bedroom closets Relocate laundry to the ground floor and expand study/loft space Add Jack & Jill main bathroom Source: HN Homes
Prices, dimensions and features may vary and are subject to change. Floor plans are for illustrative purposes only.
- Plan
- The Arlington
- Type
- Single family - Detached Two+ Story
- Status
- For sale
- Size
- 3,023 ft²
- Project
- Riverside South - Single-Family Homes
- Developer
- HN Homes
Location
Ottawa|Riverside South - Single-Family Homes|622 Summerhill St, Ottawa, ON K4M 0C2, Canada
Interested in The Arlington at Riverside South - Single-Family Homes?
The Arlington at
Riverside South - Single-Family Homes
622 Summerhill St, Ottawa, ON K4M 0C2, Canada
HN Homes in Riverside South Live Where Communities Grow Discover Riverside South Looking for homes for sale in Riverside South? You’ve found one of Ottawa’s most sought-after addresses, a family-friendly community in the south end of the…
Explore this project
Other floor plans at Riverside South - Single-Family Homes
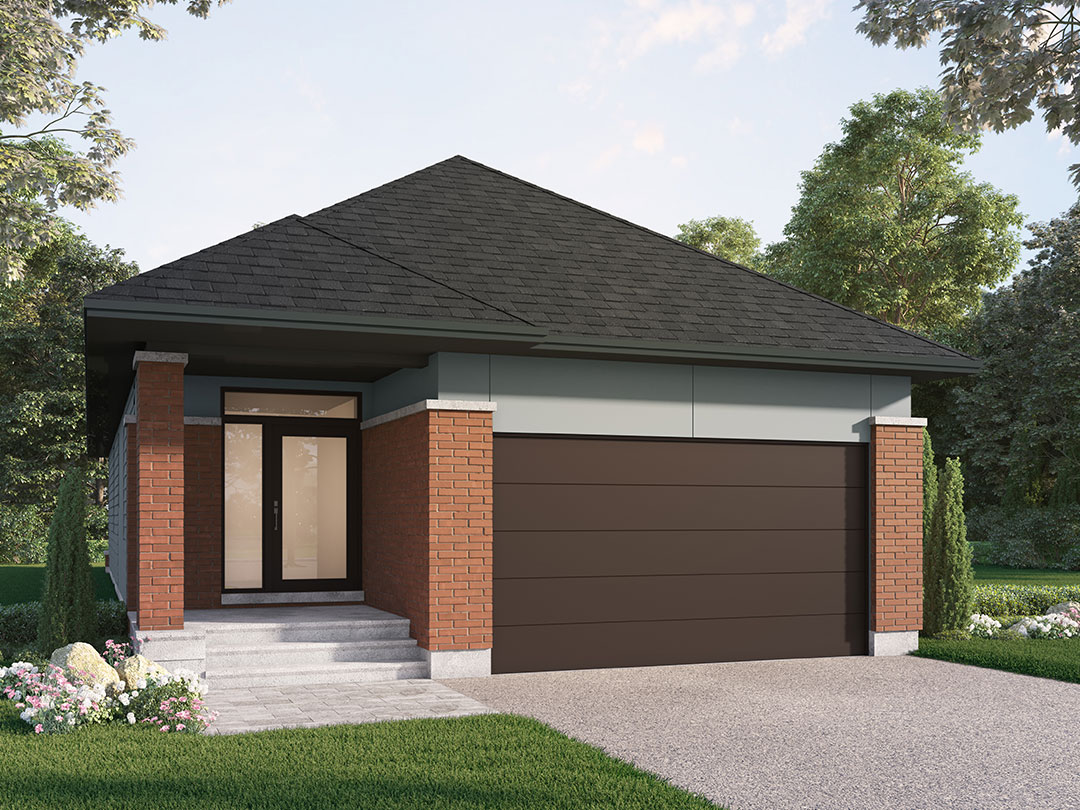
The Millstone
For sale2 bd · 2 ba · 1,545 ft²
From $855,575
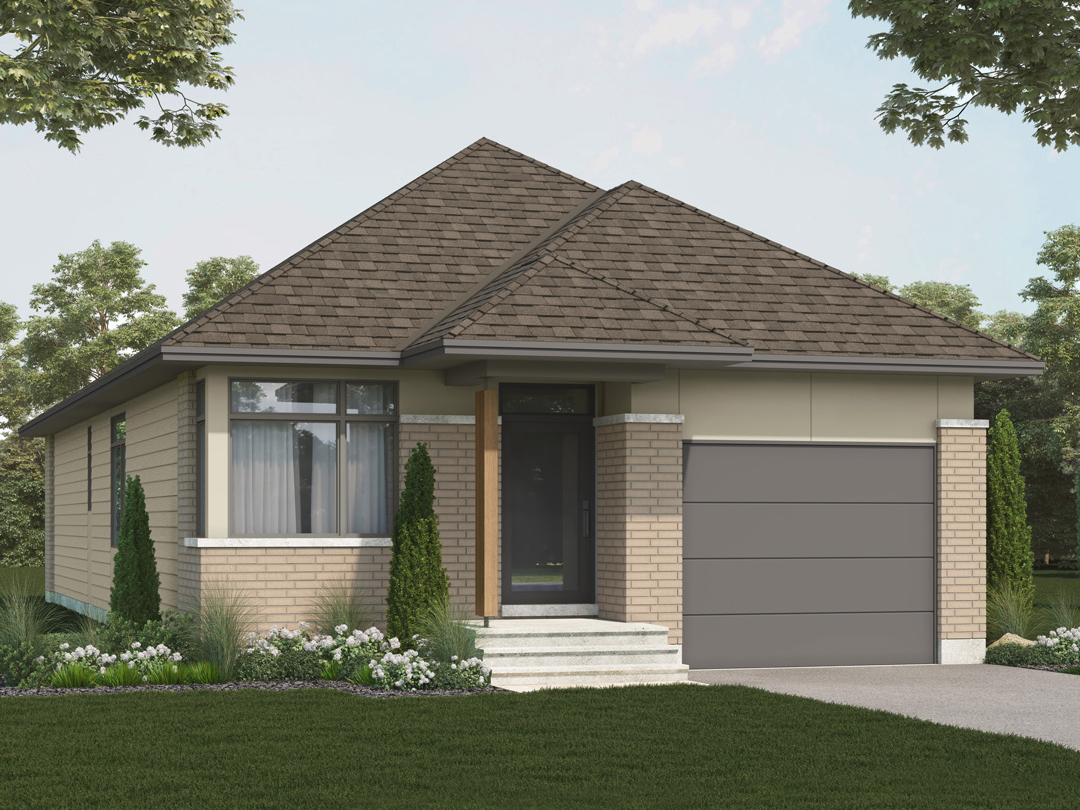
The Hawkeswood
For sale2 bd · 2 ba · 1,474 ft²
From $855,575
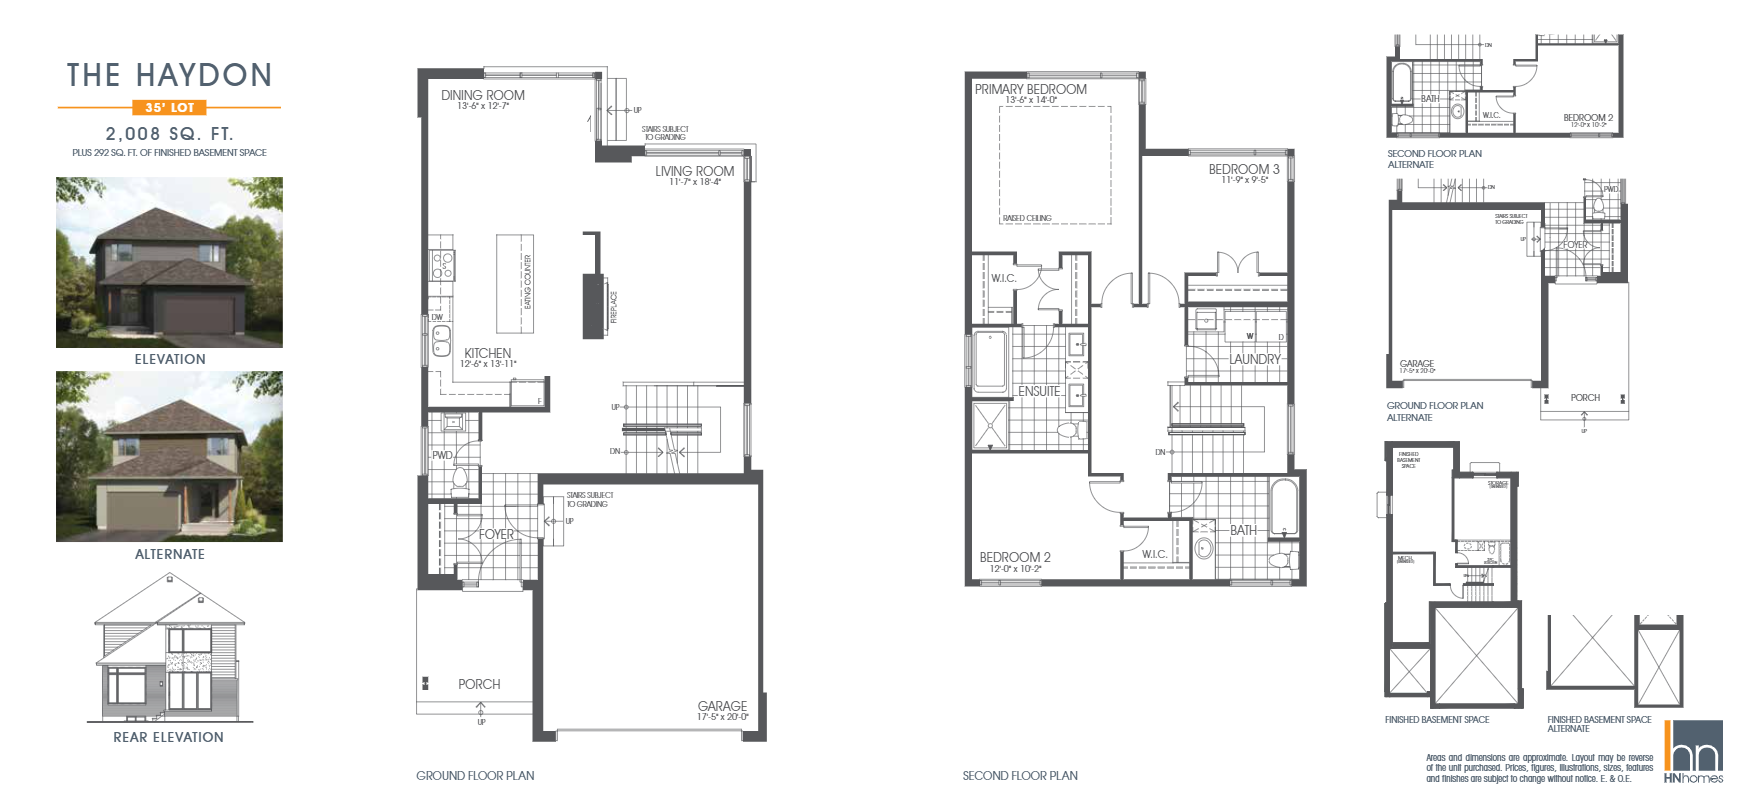
The Haydon
For sale3 bd · 3 ba · 2,008 ft²
From $886,548
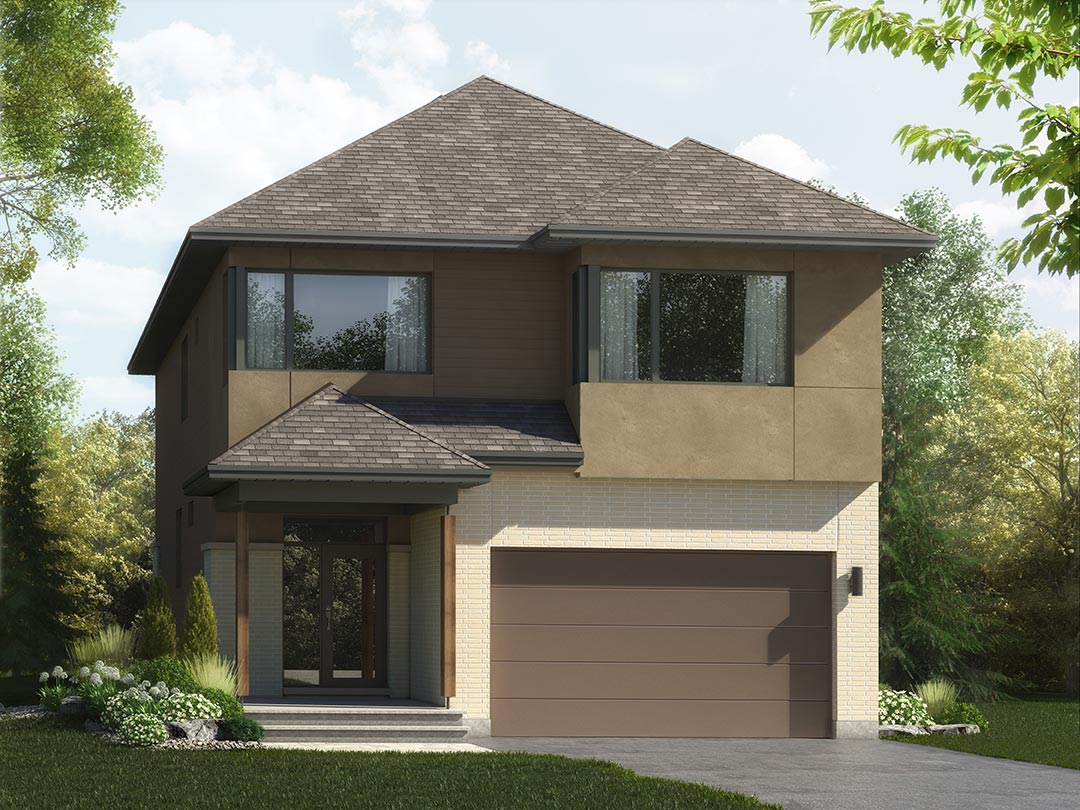
The Rockway
For sale3 bd · 3 ba · 2,173 ft²
From $921,946
The Rockway Alternate
For sale3 bd · 3 ba · 2,183 ft²
From $929,026
The Mayfair
For sale3 bd · 3 ba · 2,390 ft²
From $948,495