
Riverside South - Single-Family Homes · Ottawa, ON
The Hawkeswood floor plan.
Project information updated: Confirm current pricing and availability with the builder.
Explore the recorded layout, price and features, then confirm the configuration with the builder.
For sale
2 bd · 2 ba · 1,474 ft² · Single family - Bungalow
The Hawkeswood at Riverside South - Single-Family Homes, 622 Summerhill St, Ottawa, ON K4M 0C2, Canada
Call us at 416-910-8923Source floor plan. Confirm dimensions and available configurations.
The Hawkeswood by HN Homes is a beautifully crafted 35′ single-family home. With 1,474 sq. ft. of modern living space, this home includes a finished basement space and a versatile tandem garage, ready to be customized to your lifestyle. The open-concept main floor features 9-foot ceilings, engineered oak hardwood flooring, and a sleek gas fireplace, creating a warm, inviting atmosphere. At the heart of the home is a striking central kitchen, highlighted by a floor-to-ceiling niche with custom millwork extending into the island and integrated pantry, all complemented by quartz or granite countertops and soft-close cabinetry. The private primary bedroom offers a spa-like ensuite and walk-in closet, while energy-efficient systems, smart home technology, and premium exterior finishes complete the package. Includes the following features: Spacious tandem garage Flexible front den or optional bedroom Convenient cheater ensuite access from the second bedroom to the 3-piece bathroom Central kitchen with separate living and dining rooms Private primary ensuite featuring a 5′ walk-in shower and double-sink vanity Dedicated pantry wall off the kitchen hallway Finished basement space Optional upgrades: Basement Add a full bathroom Add a bedroom Source: HN Homes
Prices, dimensions and features may vary and are subject to change. Floor plans are for illustrative purposes only.
- Plan
- The Hawkeswood
- Type
- Single family - Bungalow
- Status
- For sale
- Bedrooms
- 2
- Bathrooms
- 2
- Size
- 1,474 ft²
- Project
- Riverside South - Single-Family Homes
- Developer
- HN Homes
Location
Ottawa|Riverside South - Single-Family Homes|622 Summerhill St, Ottawa, ON K4M 0C2, Canada
Interested in The Hawkeswood at Riverside South - Single-Family Homes?
The Hawkeswood at
Riverside South - Single-Family Homes
622 Summerhill St, Ottawa, ON K4M 0C2, Canada
HN Homes in Riverside South Live Where Communities Grow Looking for homes for sale in Riverside South? You’ve found one of Ottawa’s most sought-after addresses, a family-friendly community in the south end of the city, built along the Ridea…
Explore this project
Other floor plans at Riverside South - Single-Family Homes
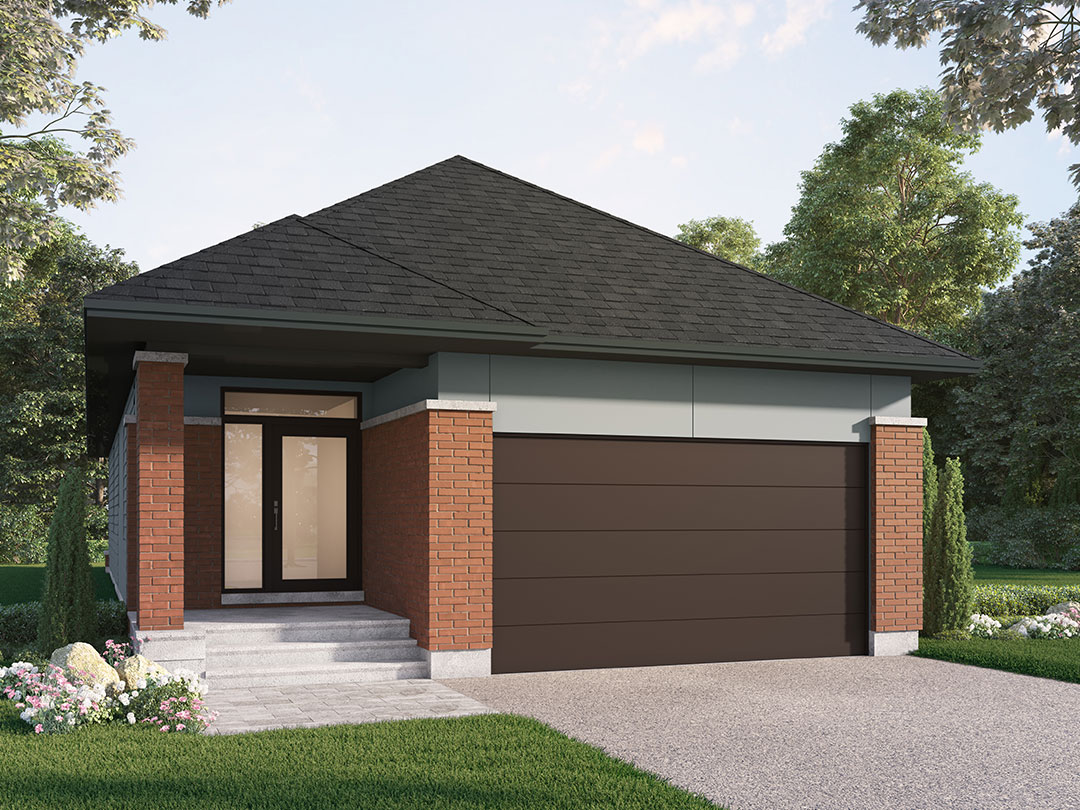
The Millstone
For sale- 2 beds
- 2 baths
- 1,545 ft²
From $855,575
View floor plan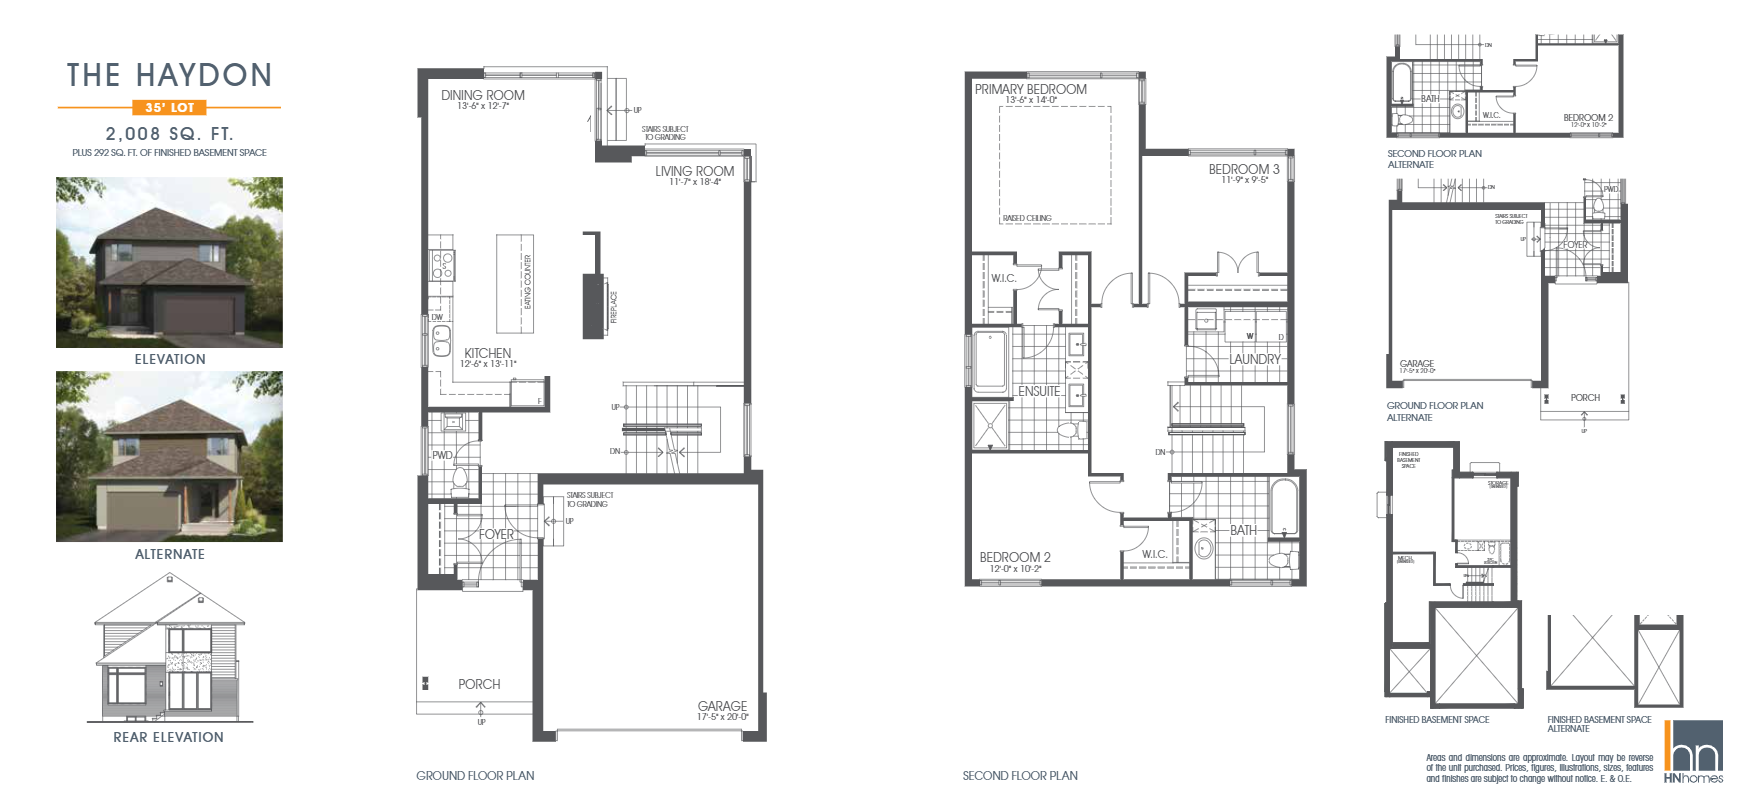
The Haydon
For sale- 3 beds
- 3 baths
- 2,008 ft²
From $886,548
View floor plan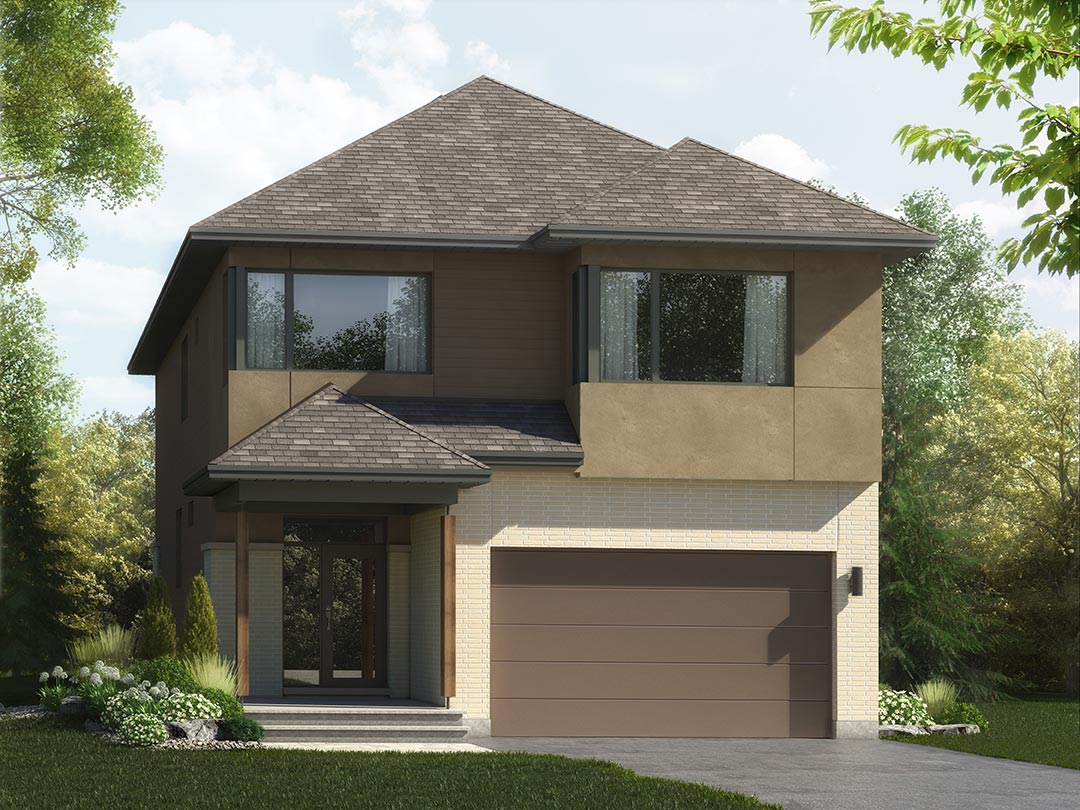
The Rockway
For sale- 3 beds
- 3 baths
- 2,173 ft²
From $921,946
View floor plan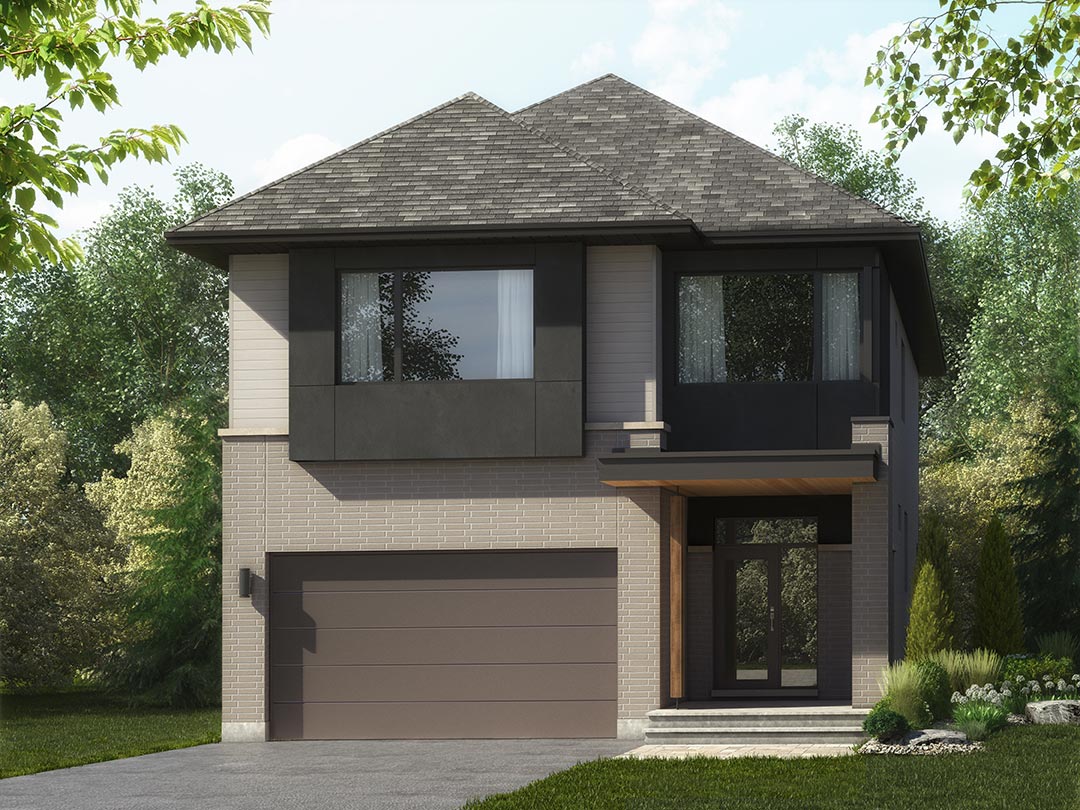
The Rockway Alternate
For sale- 3 beds
- 3 baths
- 2,183 ft²
From $929,026
View floor plan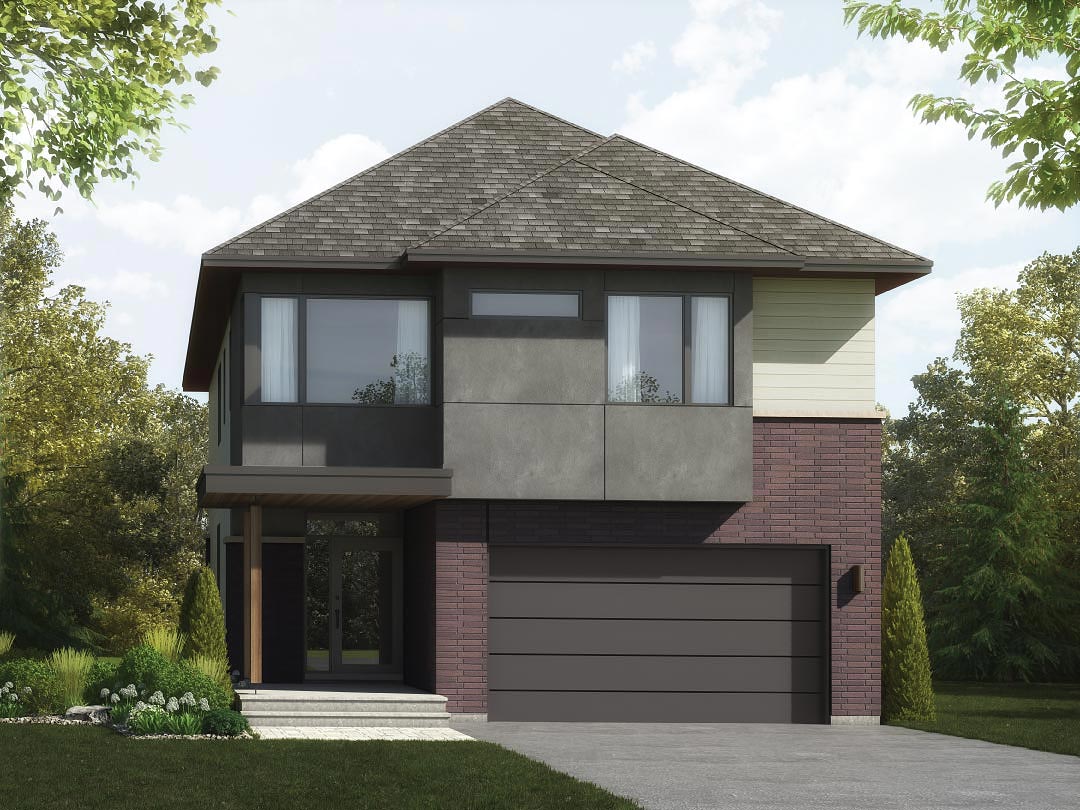
The Mayfair
For sale- 3 beds
- 3 baths
- 2,390 ft²
From $948,495
View floor plan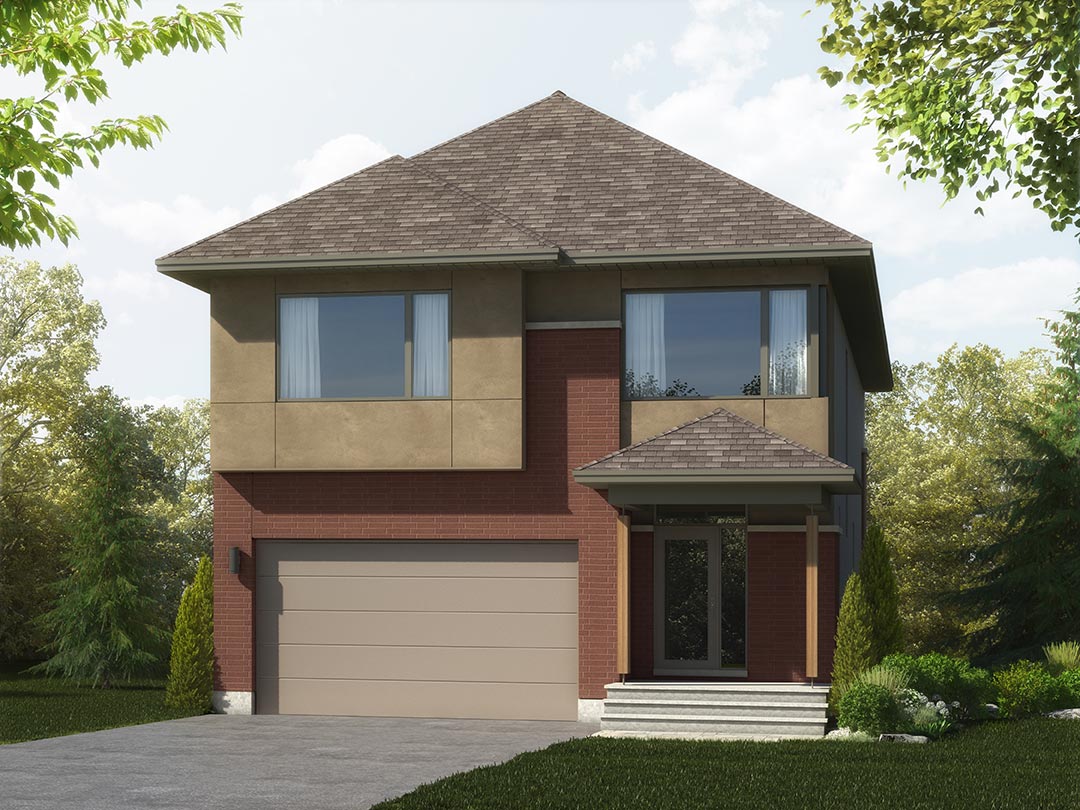
The Aston
For sale- 5 beds
- 2 baths
- 2,782 ft²
From $979,469
View floor plan