
Riverside South - Single-Family Homes · Ottawa, ON
The Rockway floor plan.
Project information updated: Confirm current pricing and availability with the builder.
Explore the recorded layout, price and features, then confirm the configuration with the builder.
For sale
3 bd · 3 ba · 2,173 ft² · Single family - Detached Two+ Story
The Rockway at Riverside South - Single-Family Homes, 622 Summerhill St, Ottawa, ON K4M 0C2, Canada
Call us at 416-910-8923Source floor plan. Confirm dimensions and available configurations.
The Rockway by HN Homes is a modern two-storey 35′ single-family home, thoughtfully designed to create visual and spatial connections throughout. Three of our signature wood timber columns frame the impressive front porch, creating an inviting place to enjoy your morning coffee. The living-dining space is illuminated by expansive windows that provide views out to the backyard. In the kitchen, a large island serves as a functional gathering place while a vertical opening beside the fridge cabinetry offers a direct sightline to the main entrance. In the living room, a central architectural fireplace becomes the focal point, drawing the eye upward to the expansive double-height volume space. This vertical space visually connects the upper landing to the main floor. A sculptural stairwell with strategically placed glass guards and openings reinforces this connection adding elegance and architectural interest. A coffered ceiling gives the primary bedroom a luxurious feel while a premium corner window invites soft morning sunlight in, filling the space with warmth. Includes the following features: Great floor plan featuring one of our best kitchen designs (also showcased in the Mayfair), with a highly functional layout, ample counter space, and a large oversized island Spacious living room with soaring volume ceilings Generously sized bedrooms Finished basement space Optional upgrades: Basement Add a full bathroom Add a bedroom Custom structural changes available through HN Homes architectural team. Source: HN Homes
Prices, dimensions and features may vary and are subject to change. Floor plans are for illustrative purposes only.
- Plan
- The Rockway
- Type
- Single family - Detached Two+ Story
- Status
- For sale
- Bedrooms
- 3
- Bathrooms
- 3
- Size
- 2,173 ft²
- Project
- Riverside South - Single-Family Homes
- Developer
- HN Homes
Location
Ottawa|Riverside South - Single-Family Homes|622 Summerhill St, Ottawa, ON K4M 0C2, Canada
Interested in The Rockway at Riverside South - Single-Family Homes?
The Rockway at
Riverside South - Single-Family Homes
622 Summerhill St, Ottawa, ON K4M 0C2, Canada
HN Homes in Riverside South Live Where Communities Grow Looking for homes for sale in Riverside South? You’ve found one of Ottawa’s most sought-after addresses, a family-friendly community in the south end of the city, built along the Ridea…
Explore this project
Other floor plans at Riverside South - Single-Family Homes
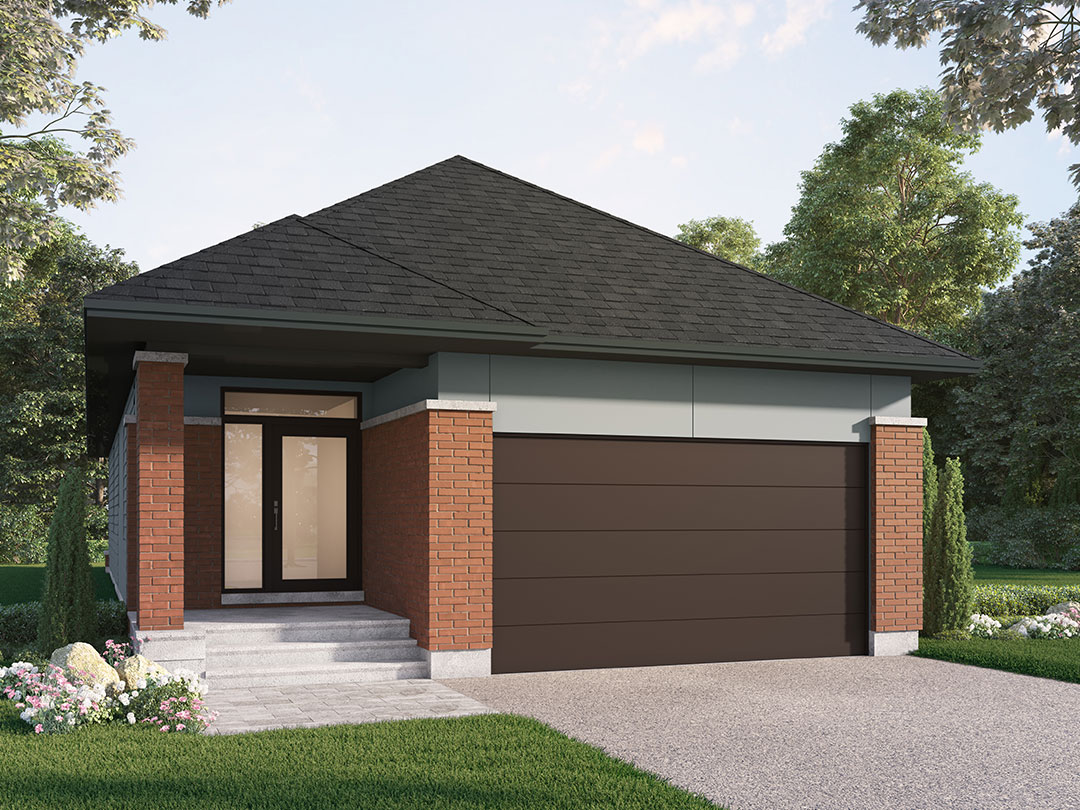
The Millstone
For sale- 2 beds
- 2 baths
- 1,545 ft²
From $855,575
View floor plan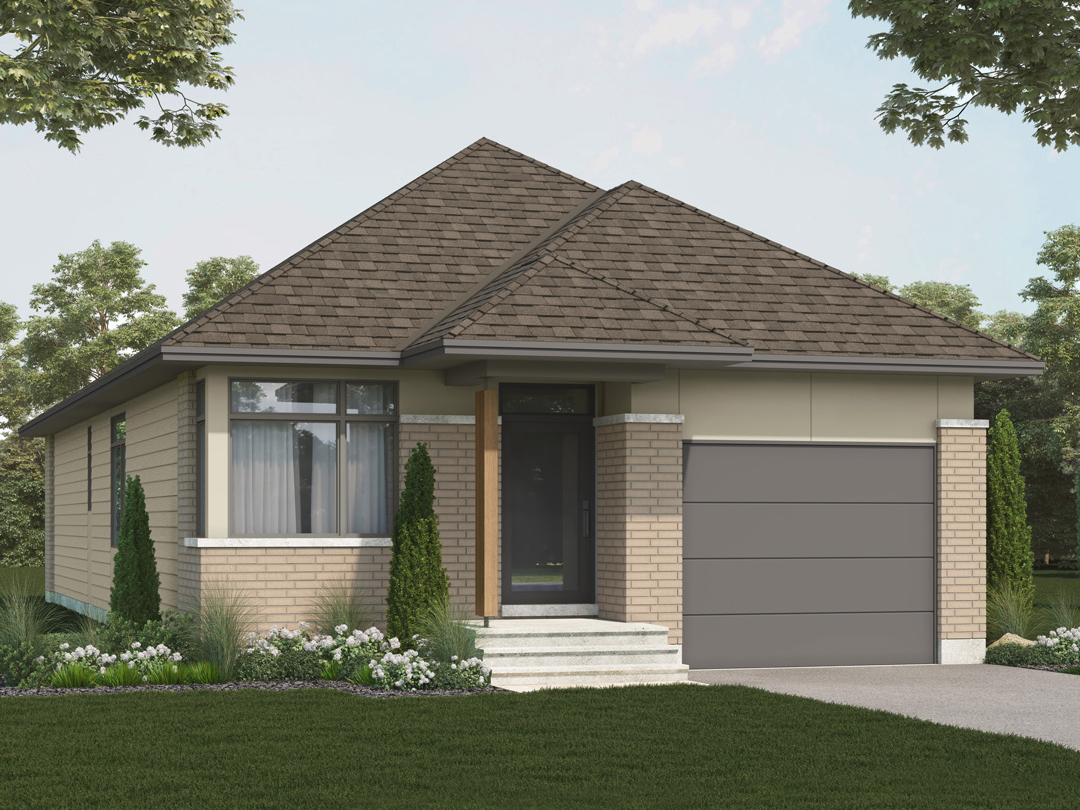
The Hawkeswood
For sale- 2 beds
- 2 baths
- 1,474 ft²
From $855,575
View floor plan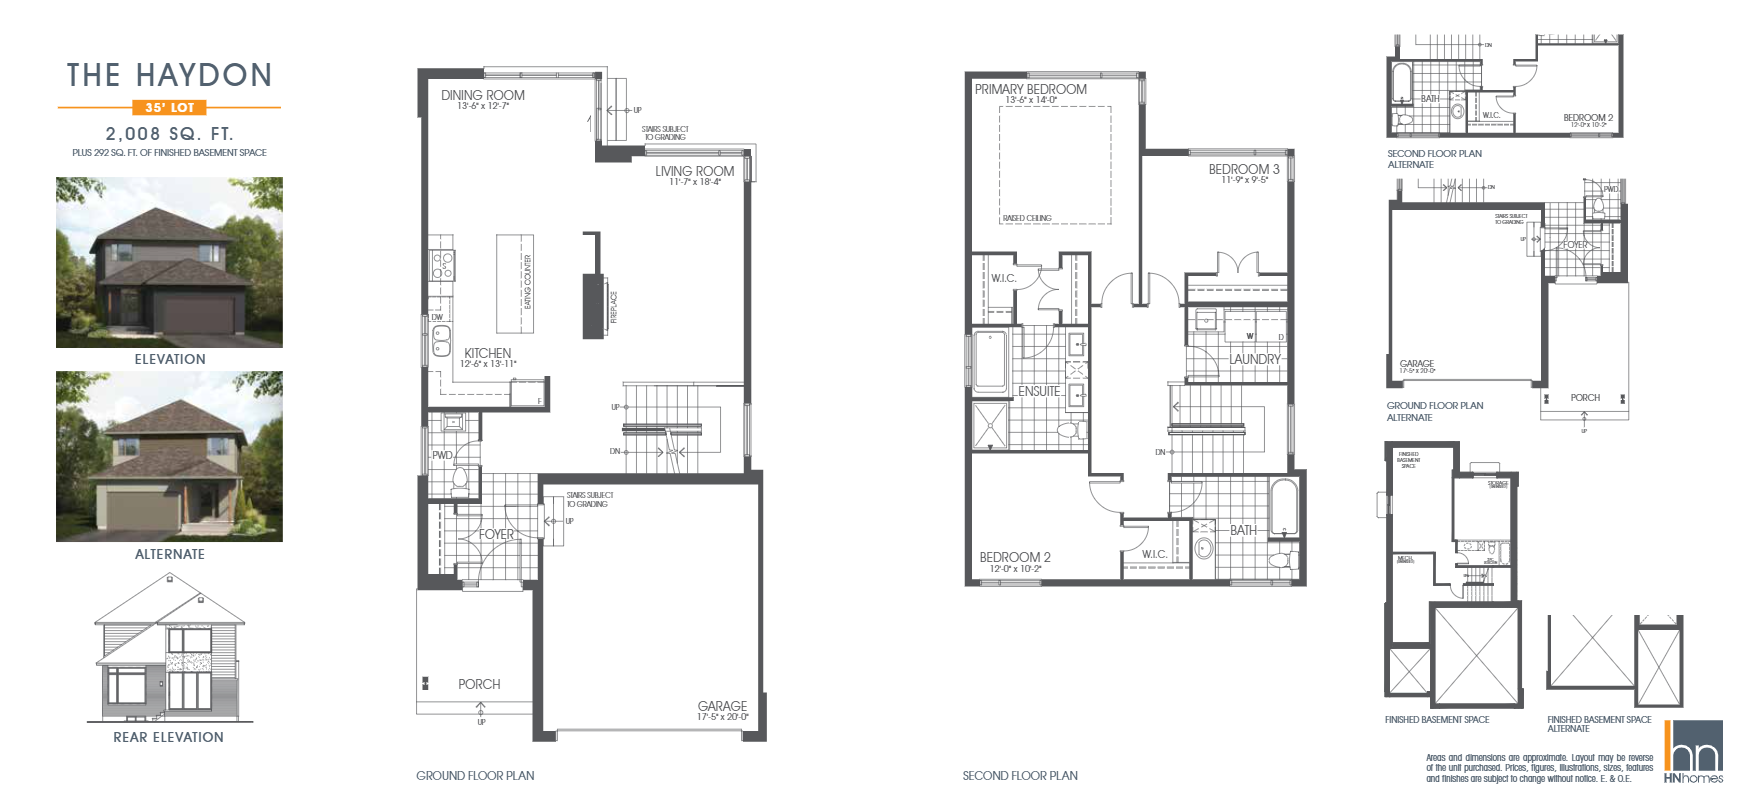
The Haydon
For sale- 3 beds
- 3 baths
- 2,008 ft²
From $886,548
View floor plan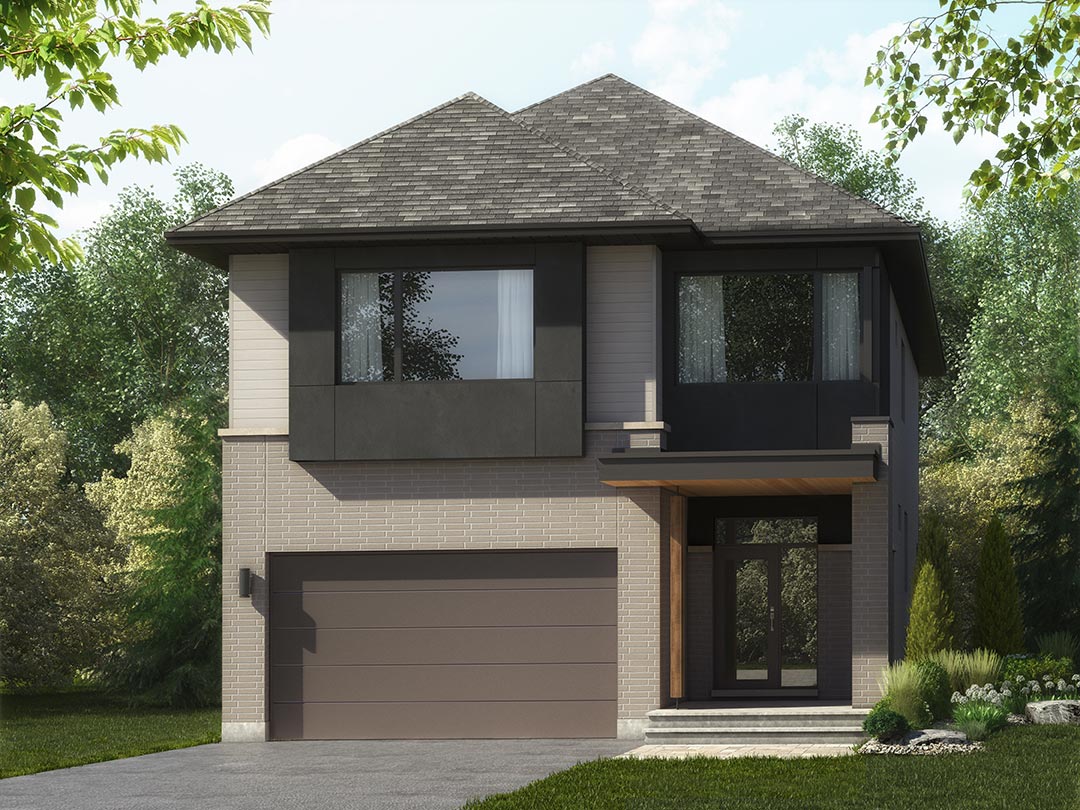
The Rockway Alternate
For sale- 3 beds
- 3 baths
- 2,183 ft²
From $929,026
View floor plan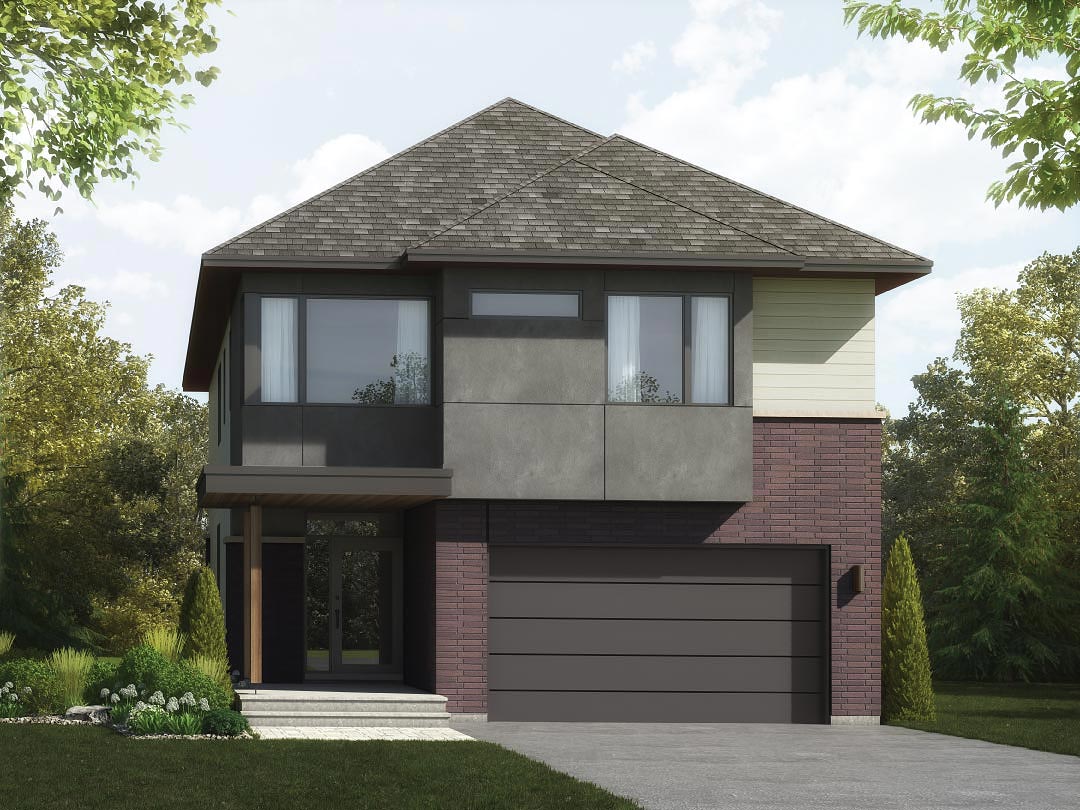
The Mayfair
For sale- 3 beds
- 3 baths
- 2,390 ft²
From $948,495
View floor plan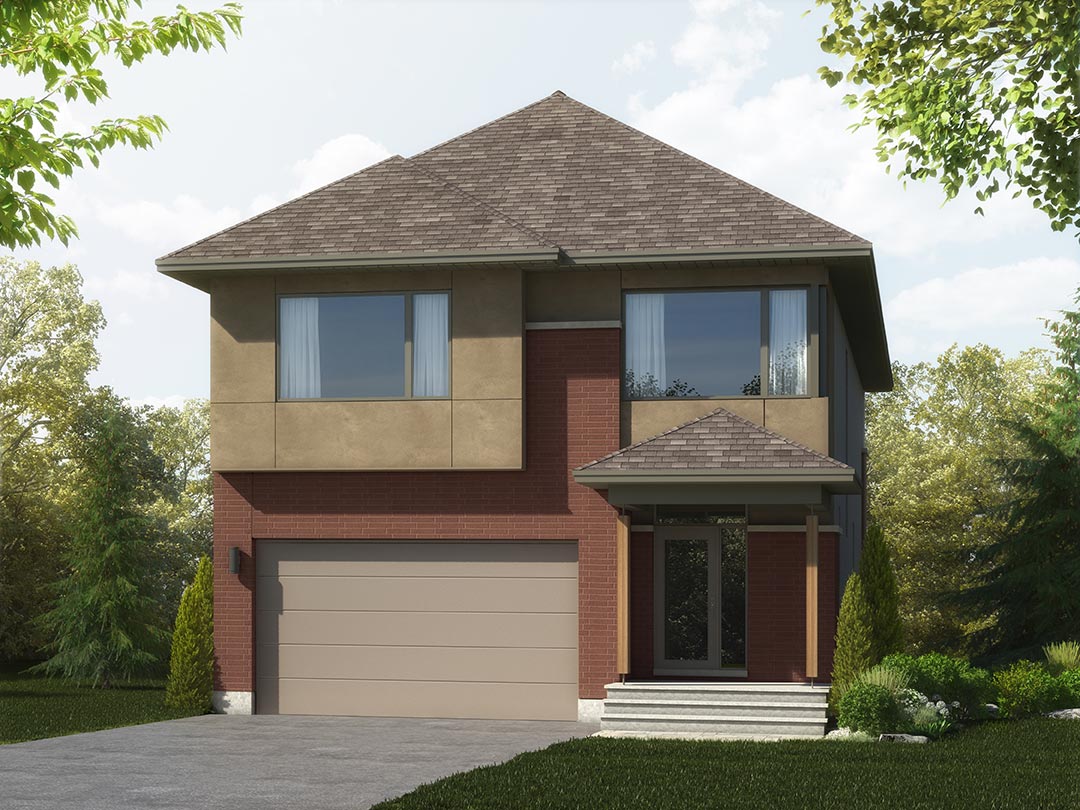
The Aston
For sale- 5 beds
- 2 baths
- 2,782 ft²
From $979,469
View floor plan