

Ottawa, ON · Single Family Home
Riverside South - Single-Family Homes
Project information updated: Confirm current pricing and availability with the builder.
Renderings and features may vary and are subject to change. Renderings are for illustrative purposes only.
A closer look at Riverside South - Single-Family Homes.
- Home type
- Single Family Home
- Price range
- From $749,381 to $1,154,800
- Bedrooms
- 1 – 7
- Bathrooms
- 2 – 6
- Interior size
- 1,474 – 3,023 ft²
HN Homes in Riverside South
Live Where Communities Grow
Discover Riverside South
Looking for homes for sale in Riverside South? You’ve found one of Ottawa’s most sought-after addresses, a family-friendly community in the south end of the city, built along the Rideau River.
Top-rated schools, parks, and a growing network of shops and services are all close by. The Limebank O-Train station connects you to downtown in minutes, Manotick is only a 5-minute drive away, and scenic trails and ravines run right through the neighbourhood.
HN Homes offers Single-Family Homes, Bungalows, Townhomes, and Urban Towns in this community — all designed with award-winning architect Christopher Simmonds.
Come explore what makes Riverside South, Ottawa one of the city’s most desirable places to call home.
Project information
622 Summerhill St, Ottawa, ON K4M 0C2, Canada
By HN Homes
Find the home that's right for you
5 homes available at Riverside South - Single-Family Homes
Quick move-in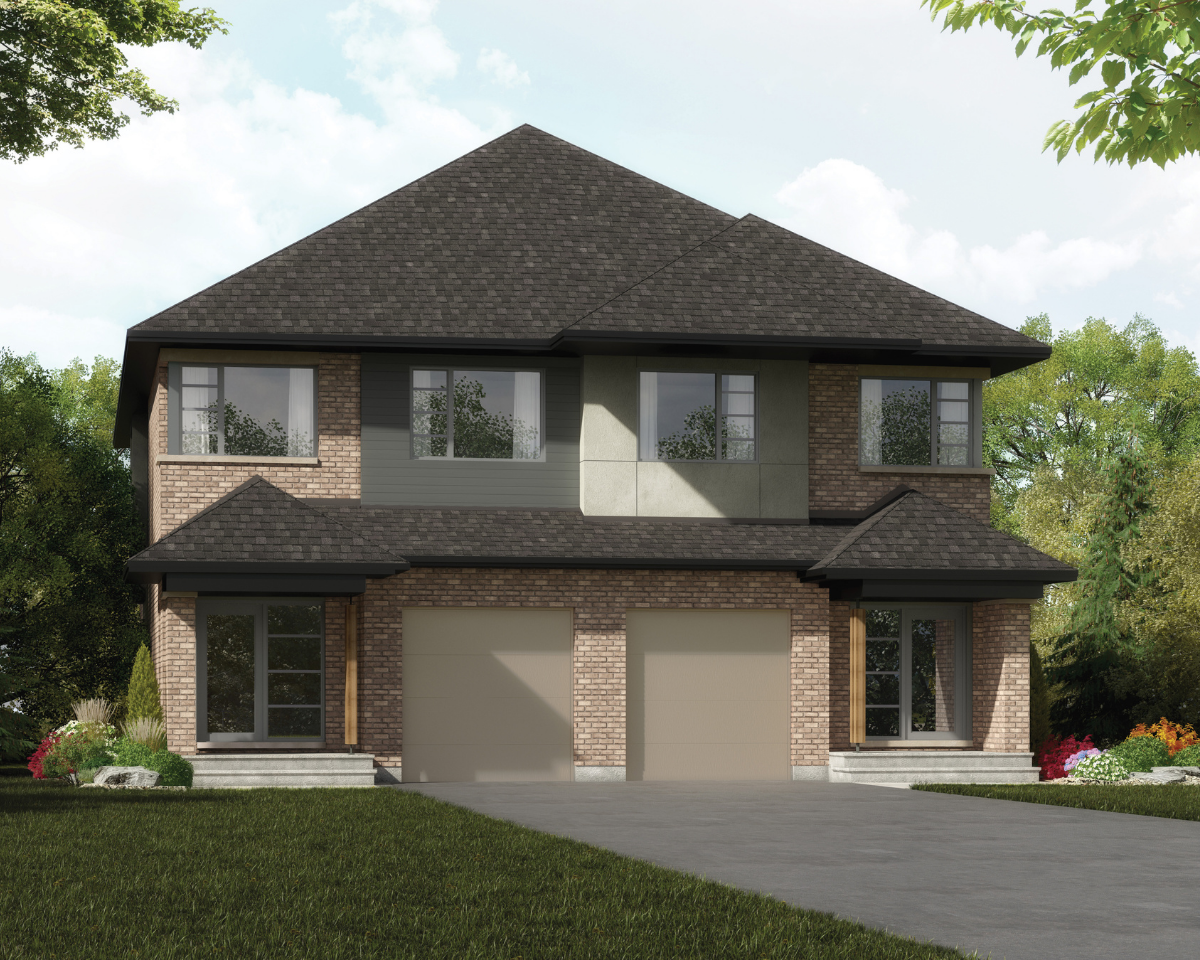
Unit 17SD006
For sale- 3 beds
- 3 baths
- 2,272 ft²
$749,381
Quick move-in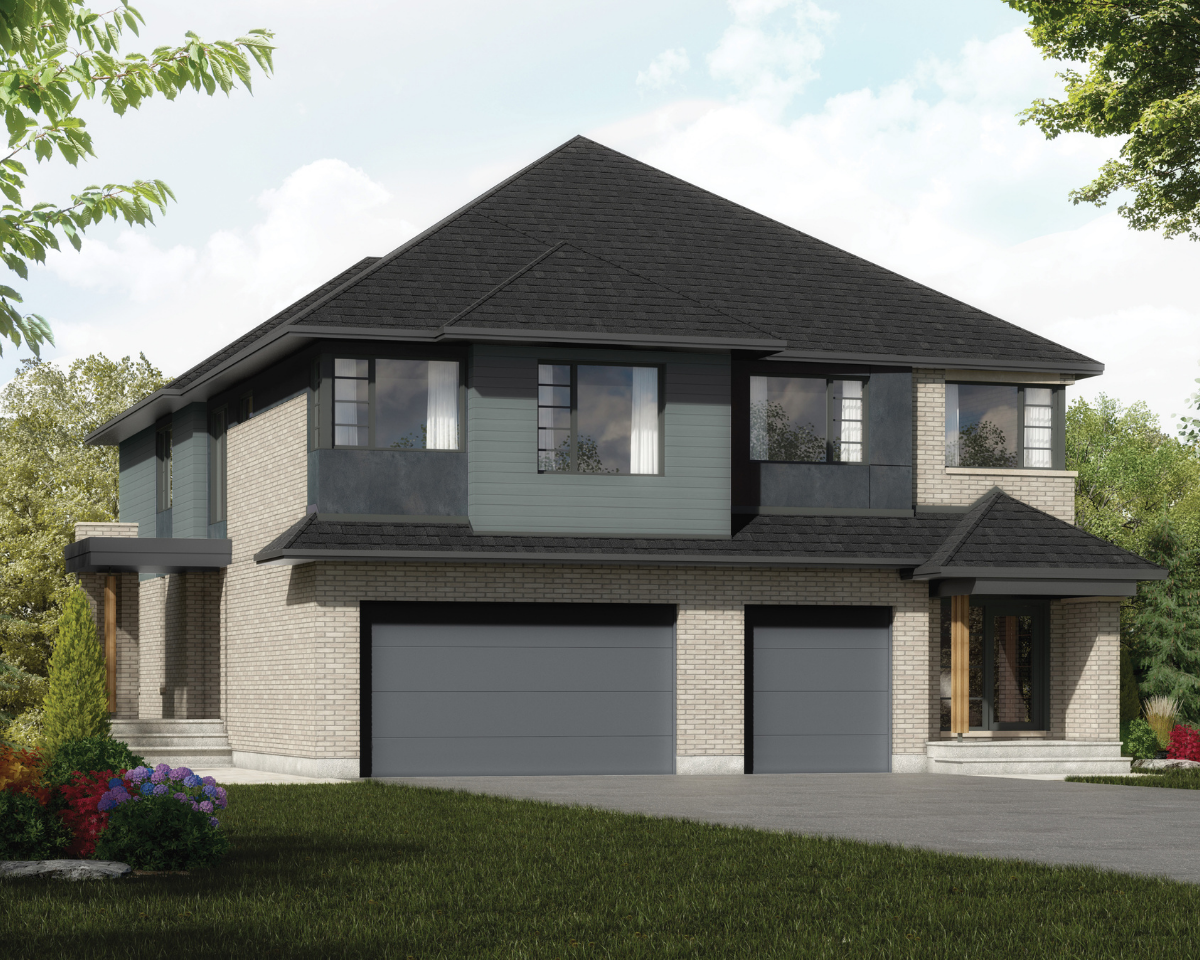
Unit 17SD016
For sale- 3 beds
- 3 baths
- 2,523 ft²
$774,159
Quick move-in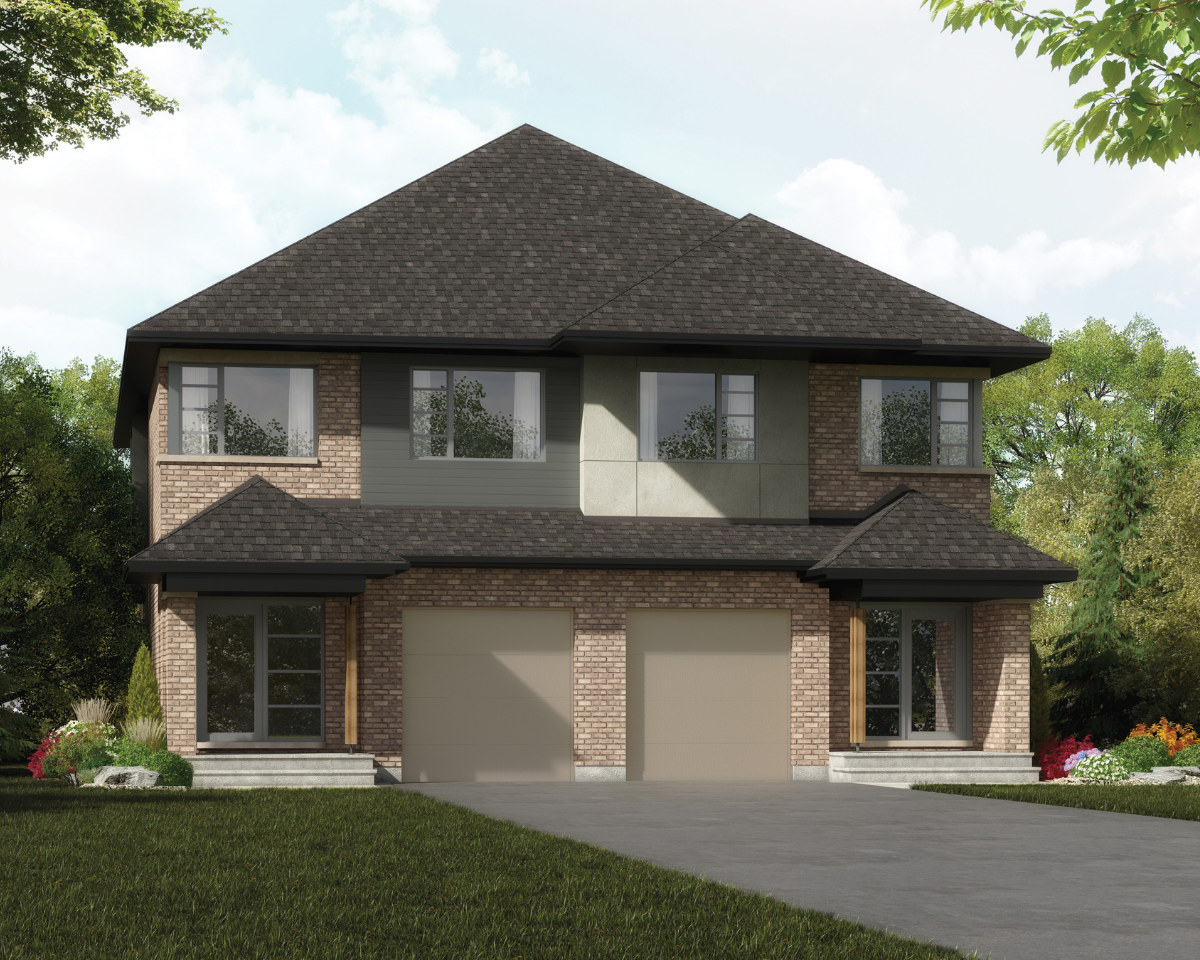
Unit 17SD005
For sale- 3 beds
- 3 baths
- 2,523 ft²
$818,407
Quick move-in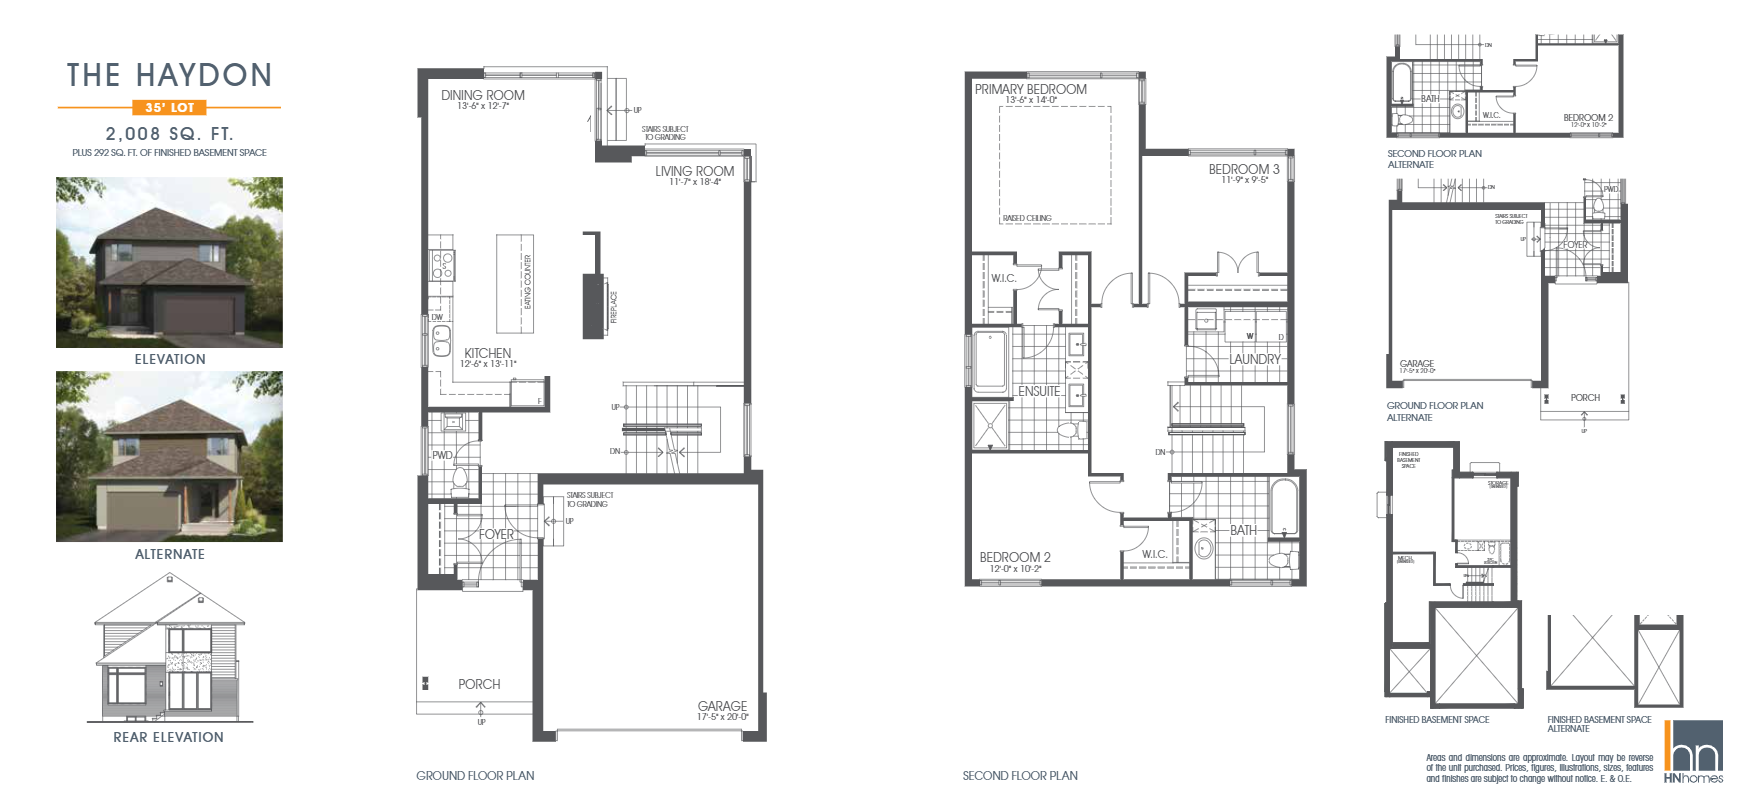
183 Rockmelon Street
For sale- 3 beds
- 3 baths
- 2,008 ft²
$873,274
Quick move-in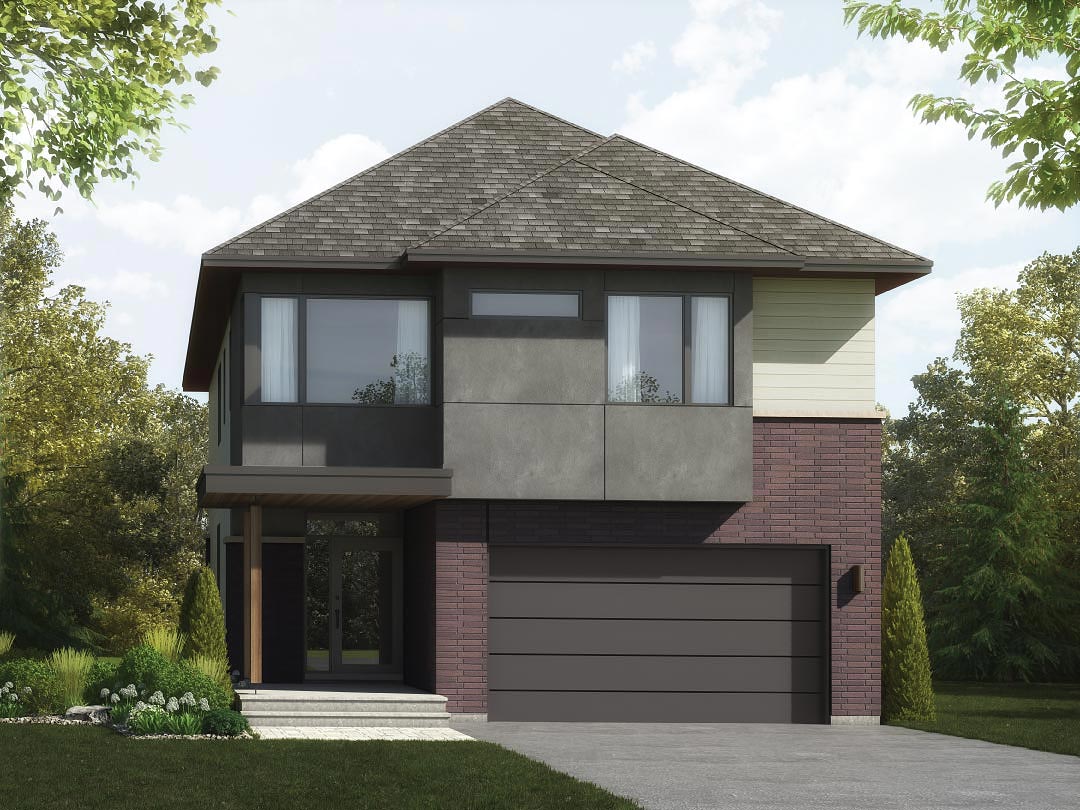
179 Rockmelon Street
For sale- 3 beds
- 3 baths
- 2,390 ft²
$935,221
For sale
Pricing, deposit & incentives
Pricing and fees
- Available unit price
- From $749,381 to $1,154,800
- Average price / ft²
- $423
Floor plans (18)
Compare home designs at Riverside South - Single-Family Homes. Open a plan to explore its layout, dimensions and recorded pricing.
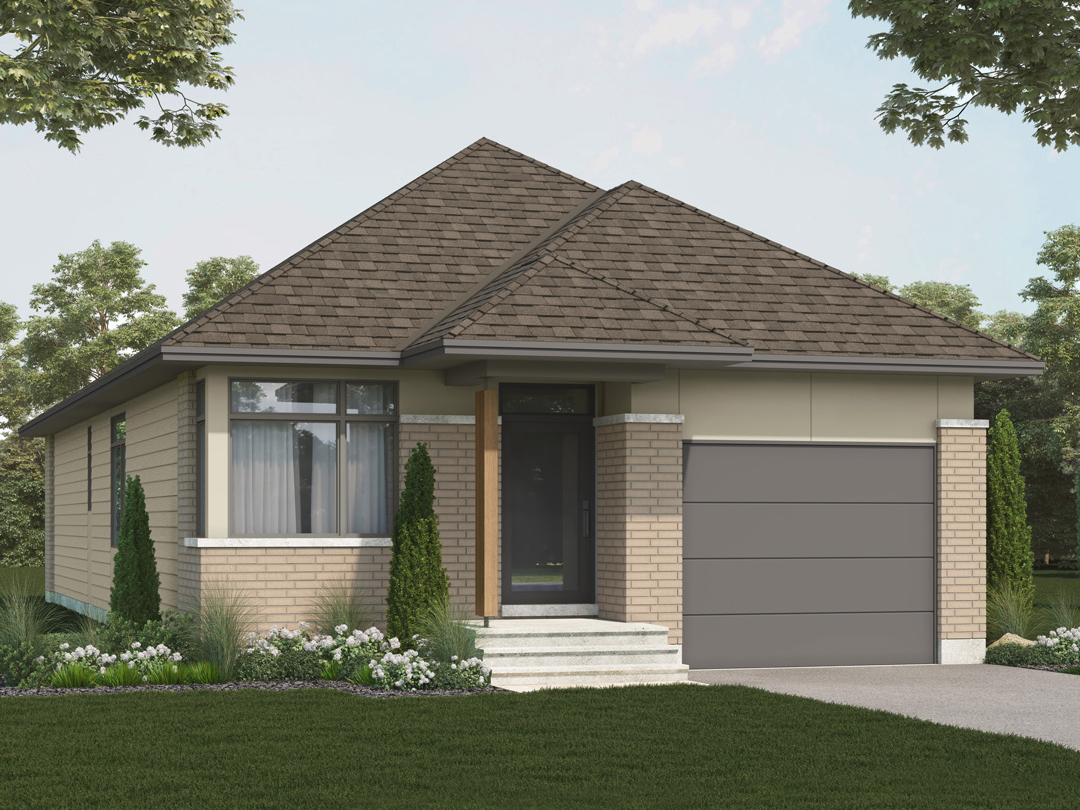
The Hawkeswood
For sale- 2 beds
- 2 baths
- 1,474 ft²
From $855,575
View floor plan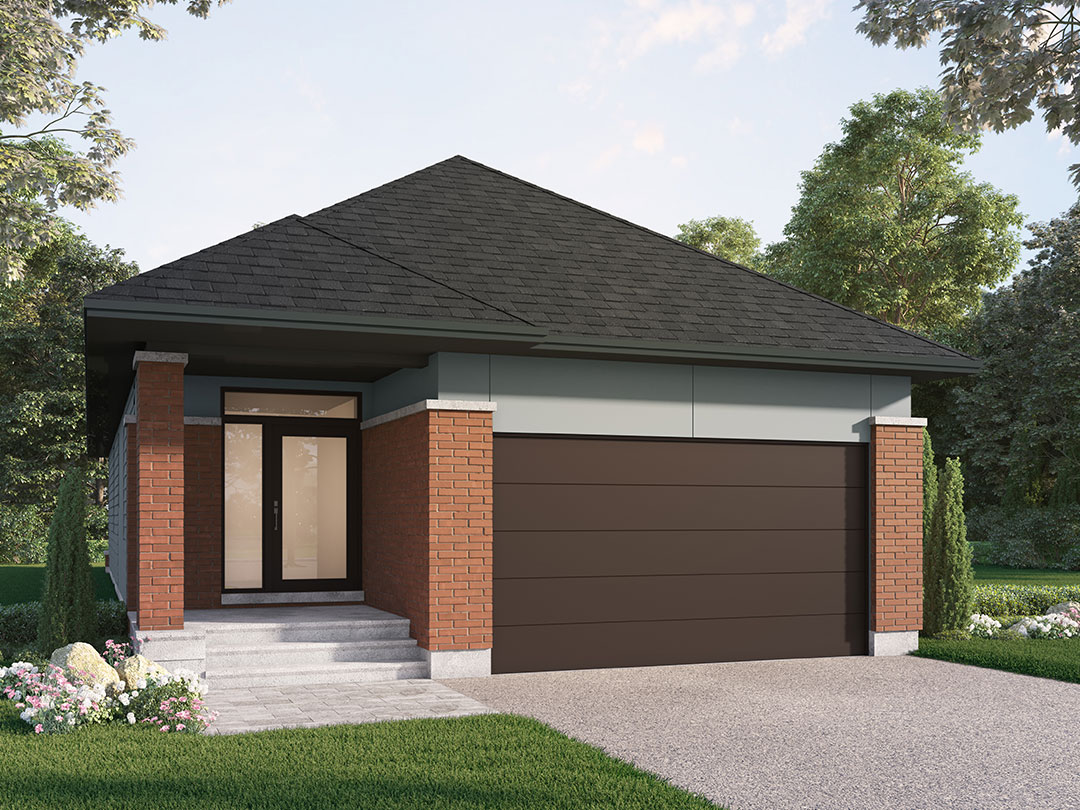
The Millstone
For sale- 2 beds
- 2 baths
- 1,545 ft²
From $855,575
View floor planThe Haydon
For sale- 3 beds
- 3 baths
- 2,008 ft²
From $886,548
View floor plan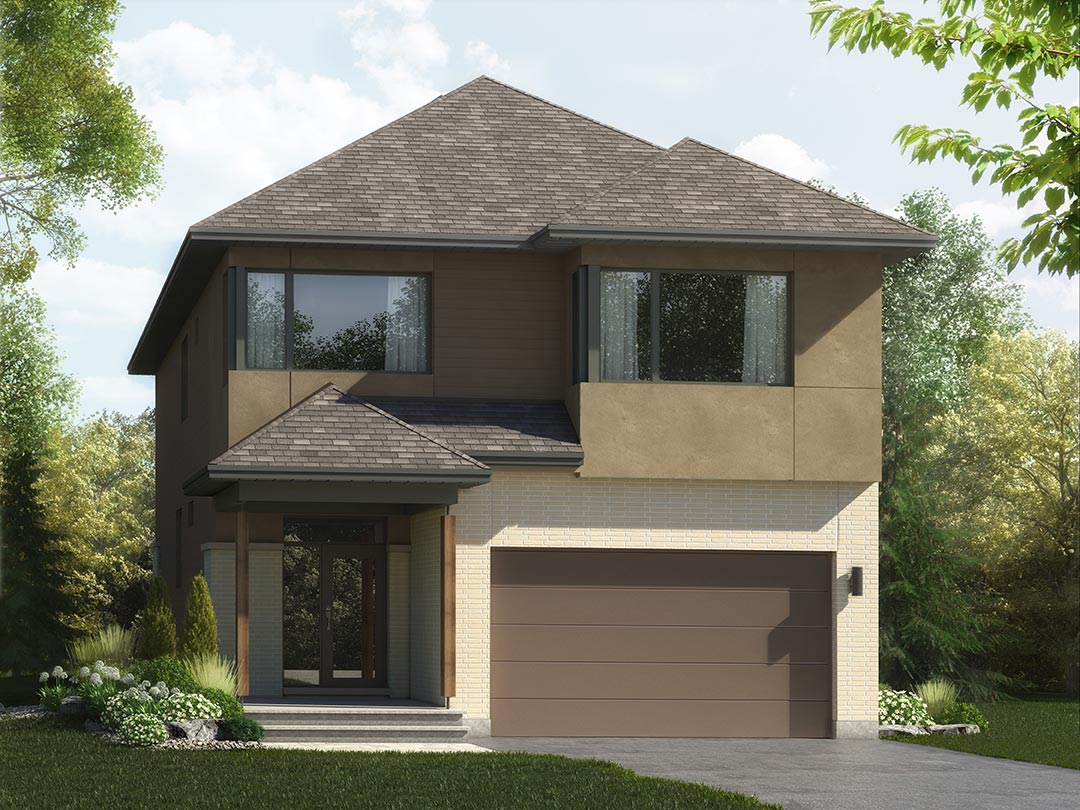
The Rockway
For sale- 3 beds
- 3 baths
- 2,173 ft²
From $921,946
View floor plan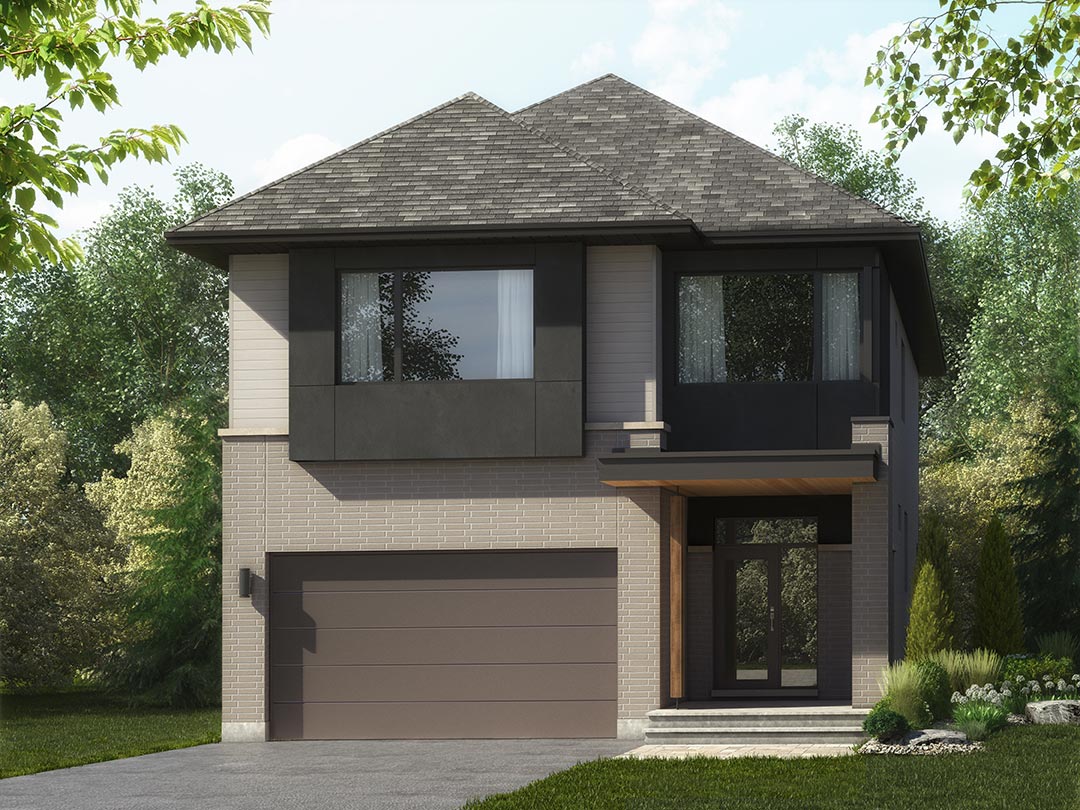
The Rockway Alternate
For sale- 3 beds
- 3 baths
- 2,183 ft²
From $929,026
View floor planThe Mayfair
For sale- 3 beds
- 3 baths
- 2,390 ft²
From $948,495
View floor planFloor plans and pricing are set by the developer and subject to change without notice.
Amenities
1 recorded amenity
- Trails
Features & finishes
Explore the details by category. Features and inclusions vary by model; confirm the specifications for your selected home with the builder.
Exterior design finishes
10 items
- Exterior colour packages, designed by award-winning architect Simmonds Architecture
- Architectural roof shingles with a limited Lifetime Warranty and synthetic shingle underlayment
- Architectural clay brick at both the front and rear of the house, with premium fiber-cement siding and panels, and precast concrete sills
- Insulated metal front door with glazed panel (sidelights and transom panels, model dependent)
- PVC windows coloured at exterior surface, with Low E. Argon filled and sealed glazing units
- PVC patio doors coloured at exterior surface, complete with glazed panels and screens where possible
- Insulated steel door from house to garage
- Pre-finished insulated garage door with Wi-Fi enabled, belt driven overhead door operator
- Linear cedar soffit finish at the underside of all front porch ceiling areas (model dependent)
- Pre-finished aluminium fascia and soffit, as per exterior colour package
Interior design features
14 items
- 3-1/4" pre-finished, select and better stained or natural oak hardwood with no VOC matte finish in all main floor areas, except for main floor bedrooms and tiled areas (as per plans)
- Tiled foyers, laundry rooms, mudrooms and bathrooms including a selection of 12" X 24" floor tiles (as per plans)
- Stained or natural oak hardwood stairs from the main floor to second floor with signature glass panels and oak handrails to match (single storey bungalows include stained or natural oak hardwood stairs to basement)
- 9’ ceilings on main floor, excluding dropped ceilings and bulkhead areas (model dependent)
- Smooth finished painted ceilings throughout (except for gypsum board finish in the garage)
- Raised ceiling detail in master bedroom (model dependent)
- Modern linear gas fireplace in architectural enclosure, complete with fan kit
- 3 ½” wood baseboards and 2 ½” wood casings with modern profile and modern flush panel interior doors
- 40 oz. carpet with high density underpad in all upper hallways, bedrooms and finished basement areas
- Laundry rooms on first or second floor include cabinetry and stainless steel sinks (as per plan)
- Lever handle door hardware at all interior doors
- Swing doors with modern profile on all closets unless shown otherwise
- Finished basement space provides additional multi-purpose living area (as per plan)
- Choice from one of 4 standard designer paint colours with Benjamin Moore Regal wall paint throughout the home
Kitchen design and finishes
8 items
- 1 ¼” thick quartz or granite countertops on lower cabinets and island from builder standard selections
- Selection of kitchen door styles and no VOC stain finishes from extensive collection of builder standards
- Custom designed kitchens with 41” upper cabinets built out over refrigerators with soft-close hardware throughout and a spacious family-sized island (Model dependent)
- Pot drawer and under-counter microwave cabinet in all models
- Bank of drawers and pantry units (model dependent)
- LED Valance lighting and tiled kitchen backsplash
- Stainless steel under-mount double bowl sink with integral single lever pull out spray faucet
- Waterline rough-in for refrigerator
Ensuite and bathroom design and features
14 items
- Single lever chrome faucets in all bathrooms, powder rooms and ensuites
- Primary ensuite vanities to include quartz or granite countertops complete with under-mount sinks and a bank of drawers (as per plan)
- Main bathrooms and secondary ensuite vanities to include quartz or granite countertops complete with under-mount sinks and a bank of drawers (model dependant)
- Primary ensuite to include 5’ soaker tub set in tiled tub deck with chrome tub filler, double sinks and molded shower base with sliding tempered glass doors and tiled shower walls (model dependent)
- Main bathrooms and secondary ensuite to include acrylic bathtubs with tiled surrounds (as per plan)
- Pedestal sinks in powder rooms
- Pressure balancing mixing valves and upgraded chrome finish shower heads in all showers
- Low water consumption, two piece toilets with elongated bowls in the powder room, all bathrooms and secondary ensuite
- Dual flush “Right Height” elongated bowl toilet in primary ensuite with slow close seat and cover
- Floating mirrors and wall mounted linear LED vanity lights in all bathrooms and ensuites
- 3 piece basement bathroom rough-in
- Shut off valves at all accessible plumbing fixtures
- 2 exterior hose bibs, one in the garage and one on the rear wall of the house
- Drain water heat recovery system
Electrical and communication features
15 items
- Category 6A structured cable wiring complete with network switch, located in communications cabinet
- Wireless Access Point (Wi-Fi hub) for increased performance speed and coverage within the home (ceiling mounted with in-home setup included)
- Rough-in conduit for future car charging station from garage to unfinished basement space
- LED lighting included throughout the entire home
- Draft protected electrical outlets at all exterior walls
- LED Recessed pot lights in foyer, stairwells, kitchen, upper hall, shower and tub enclosures (as per plans)
- Decora light switches and electrical outlets throughout, with light switches installed at designer height of 43”
- 2 exterior weatherproof electrical outlets
- 2 combined USB/electrical outlets (one at kitchen island, one at primary bedroom)
- Fiber optic cable service available to each home
- Rough-in for central vacuum system to basement, piping to underside of ground floor, connection by others
- Interconnected smoke detectors on all floors with carbon monoxide detectors on second floor hallway and in all bedrooms
- Conduit from attic to basement for future solar, electrical, sound or networking use
- Single Family Homes : 200 amp electrical service
- Townhomes & Semi-Detached Homes: 100 amp electrical service
Indoor environmental control systems and mechanical features
11 items
- 97% high efficiency, modulating, variable speed, communicating, natural gas furnace
- High efficiency, variable speed, communicating, inverter drive side discharge air conditioner
- High efficiency media air filter, 13 MERV rating
- Heat Recovery Ventilator installed in bypass configuration
- Wi-Fi enabled programmable thermostat controls temperature, humidity and air quality
- Flow-through plate humidifier
- Gas BBQ outlet rough-in at rear wall of house with quick connect fitting
- Gas outlet rough-in for gas stove including 120V outlet
- Soil Gas and Radon Gas under-slab vent system rough-in
- Single Family Homes & Semi-Detached Homes: Tankless, natural gas, rental hot water heater
- Townhomes: 50 gallon tank high efficiency, natural gas, rental hot water heater
Construction materials
3 items
- 20 MPA concrete foundation walls with steel reinforcement
- 3/4" enhanced OSB floor sheathing at all framed floors
- All basement perimeter walls fully framed at 16" on center
Superior insulation levels
R60 attic insulation, blown or batt as required, R40 in sloped ceilings
R22 wall insulation in all exterior ground and second floor framed walls with R5 laminated OSB/foam sheathing at all living areas
Spray foam insulation at ground floor header locations and around all door and window openings
R12 batt insulation and R12 rigid insulation at the interior side of all foundation walls except as required at interior stairs or other details
Fully insulated garage with R12 batt insulation in all exterior garage walls, R20 where exterior wall framing consists of 2” x 6” framing
R40 batt insulation at garage ceiling below heated plenum at underside of second floor finished areas and spray foam insulation at cantilevered floor areas
R20 batt insulation above all unheated garage ceiling areas
Air Barrier Membrane System complete with membrane protection at window and doors sill and jamb locations
R8.6 rigid insulation below the entire foundation
Lot design and materials
3 items
- Boulevard landscaping and trees as per City-approved landscape plans
- Paved asphalt driveway and unit paver walkway from driveway to the front porch
- Sodded front and rear yards, wood rear step or stairs to patio stone landing (lot dependent)
Location & neighbourhood
Explore the full location guide ↗Ottawa|622 Summerhill St, Ottawa, ON K4M 0C2, Canada
Loading the neighbourhood guide…
LOCAL MARKET INSIGHTS · SEP 2026
The market around Ottawa.
Understand the existing-home market alongside your new-home search. These completed-month observations cover the provider’s Ottawa geography across all property types. Builder prices and availability need a separate, current quote.
- Median sold price
- $642,345 +2.0% year over year
- Recorded sales
- 283 -6.0% year over year
- Active listings
- 1,613 958 new sale listings that month
- Listing days
- 37 days Provider’s listing-days measure
Compare the home and ownership type
Single-family is a broad catalogue category. Detached and semi-detached figures are shown separately as references; confirm the project’s exact home type.
| Property type | Median sold | Annual change | Sales | Active listings | Monthly rent |
|---|---|---|---|---|---|
| Detached homes | $850,000 | +9.3% | 107 | 394 | $3,50021 recorded rentals |
| Semi-detached homes | $765,000 | +4.8% | 17 | 112 | $3,20012 recorded rentals |
What this means for your search. Compare a similar home type first, then account for floor area, age, parking, maintenance fees and the future closing date. Changes in a monthly median also reflect which homes sold; they do not measure same-home appreciation. Recorded rents are historical resale observations, not projected rent for this development.
Explore price and rental history, sales activity, property-type filters and community comparisons in the full market report.
HouseSigma supplied aggregate export, captured 2026-10-24. Latest completed month: Sep 2026. Sale medians and annual price comparisons require at least 5 sales in each relevant month; rents require 5 rentals. Missing observations stay unavailable. These are resale figures, not project sales, appraisals or forecasts. Sources & methodology
Project details
Building & property details
- Selling status
- Selling
- Construction status
- Construction
- Homes
- 9
- Floor plans
- 18
- Ceiling height
- Up to 9'0"
Launch & timeline information
- Avg. price / ft²
- $423/sq ft
Additional information & categories
- Ownership types
- Freehold
- Google Maps
- View on Map ↗
Developed by
HN Homes
Based in Ottawa, Ontario
Explore the developers behind Riverside South - Single-Family Homes. Team Arora provides independent guidance to help you compare home designs and confirm current pricing, availability and purchase details.
Request pricing & availability
Our team is here to help
Ask Team Arora about pricing, availability and incentives at Riverside South - Single-Family Homes. We’ll help you compare the options and confirm the details with the builder.
Personalized help
Dedicated pre-construction experts to guide you, answer questions and help you choose the right plan.
Pricing & incentives
Understand recorded pricing, deposit schedules and the incentives to confirm with the builder.
Floor plans & brochures
Request available layouts and project materials to help you choose your next home.
Other projects in Ottawa


Ottawa, ON
Half Moon Bay
From $369,232
2–5 bedsCondo / Townhouse / Single Family Home
By Mattamy Homes Canada

Ottawa, ON
Richmond Meadows
From $503,531
2–6 bedsTownhouse / Single Family Home
By Mattamy Homes Canada
