Riverside South - Single-Family Homes · Ottawa, ON
The Aston floor plan.
Explore the recorded layout, price and features, then confirm the configuration with the builder.
For sale
5 bd · 2 ba · 2,782 ft² · Single family - Detached Two+ Story
The Aston at Riverside South - Single-Family Homes, 622 Summerhill St, Ottawa, ON K4M 0C2, Canada
Call us at 416-910-8923Source floor plan. Confirm dimensions and available configurations.
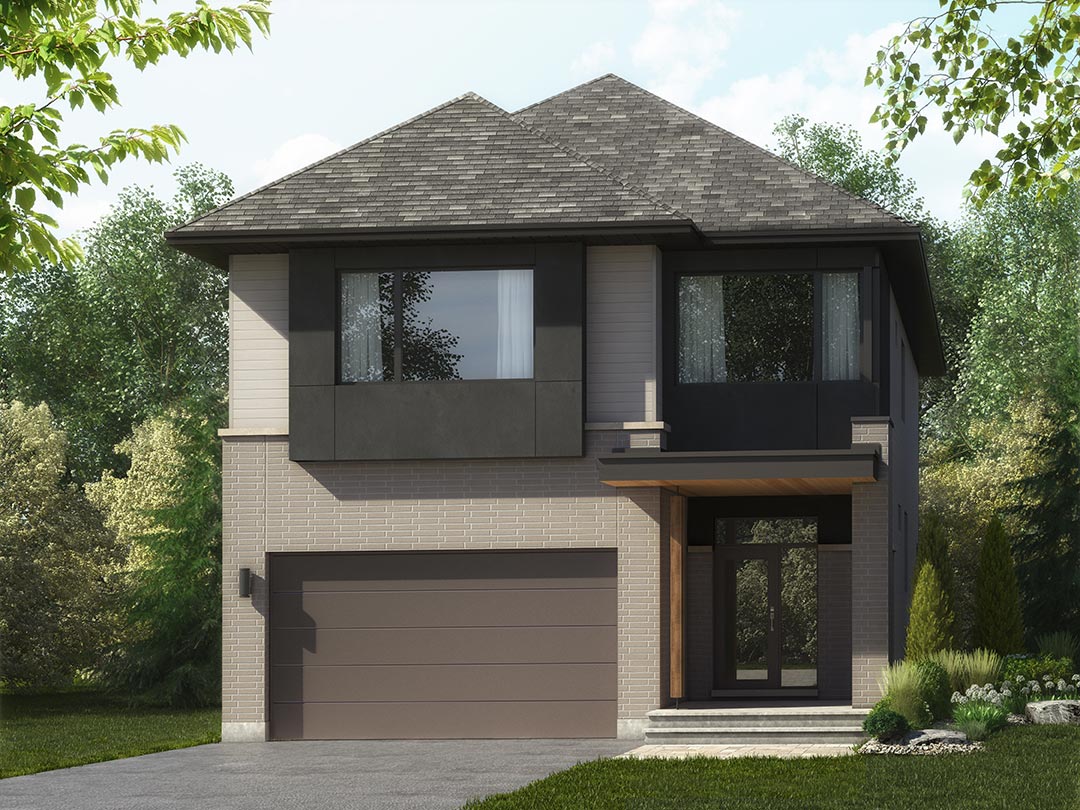
The Aston by HN Homes is the largest 35′ single-family home in our collection. Two classic wood timber columns anchor the front porch, while linear cedar soffits add warmth and texture to the front entrance. A versatile first floor den is a great place for a kids playroom, a homework/study space, or a home office setup. The kitchen design features ample storage and is bookended by a generous pantry cabinet, while the fireplace is integrated into the kitchen island creating a natural connection between the kitchen and living room. A flexible finished basement space is perfect to house a home entertainment lounge, gym/fitness studio, or rec room. A large stairwell window fills the home with natural light, brightening the staircase while casting warmth across both the first and second floors. Upstairs, a cozy reading nook is perfect for curling up with a good book, while four spacious bedrooms are sun-drenched with natural light. The primary suite is a true retreat, complete with a walk-in closet that can be customized to meet your needs. Whether you envision a boutique-style dressing room, a glam vanity corner, or sleek built-ins for effortless organization, this oversized closet can be customized to reflect your personal style and elevate your daily routine. Includes the following features: Largest model in the 35′ collection, offering exceptional space and design Main floor den, ideal for a home office or flexible living space Open kitchen and family room featuring a central fireplace Great-sized bedrooms, with a highly functional second floor that buyers consistently love Oversized walk-in closet in the primary bedroom Finished basement space Optional upgrades: Basement Add a full bathroom Add a bedroom Main Floor Add a full bathroom and bedroom Relocate the fireplace and extend the kitchen island Second Floor Add a second ensuite Source: HN Homes
Prices, dimensions and features may vary and are subject to change. Floor plans are for illustrative purposes only.
- Plan
- The Aston
- Type
- Single family - Detached Two+ Story
- Status
- For sale
- Size
- 2,782 ft²
- Project
- Riverside South - Single-Family Homes
- Developer
- HN Homes
Location
Ottawa|Riverside South - Single-Family Homes|622 Summerhill St, Ottawa, ON K4M 0C2, Canada
Interested in The Aston at Riverside South - Single-Family Homes?
The Aston at
Riverside South - Single-Family Homes
622 Summerhill St, Ottawa, ON K4M 0C2, Canada
HN Homes in Riverside South Live Where Communities Grow Discover Riverside South Looking for homes for sale in Riverside South? You’ve found one of Ottawa’s most sought-after addresses, a family-friendly community in the south end of the…
Explore this project
Other floor plans at Riverside South - Single-Family Homes
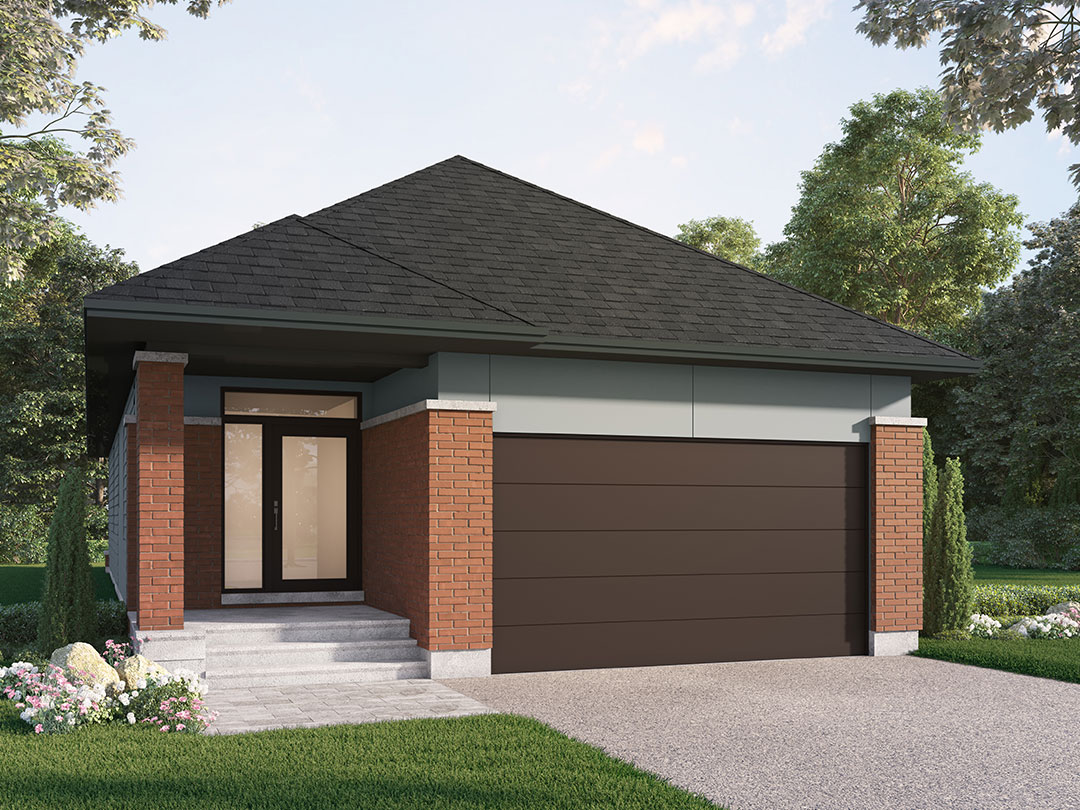
The Millstone
For sale2 bd · 2 ba · 1,545 ft²
From $855,575
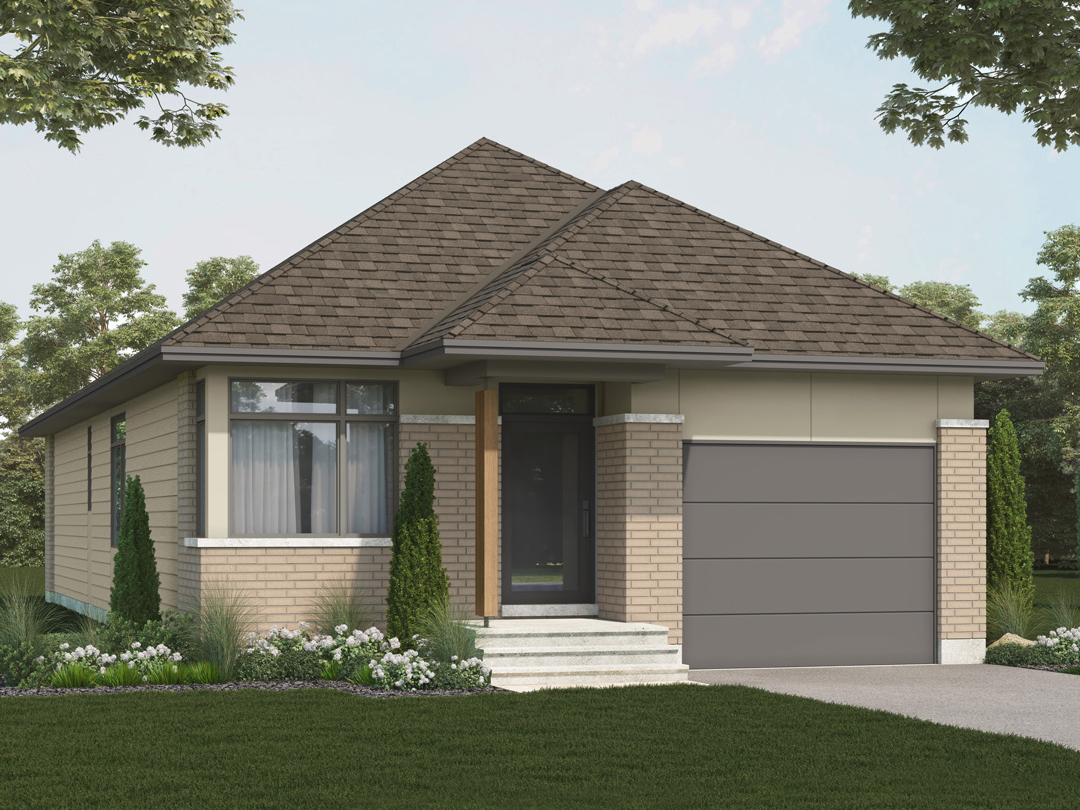
The Hawkeswood
For sale2 bd · 2 ba · 1,474 ft²
From $855,575
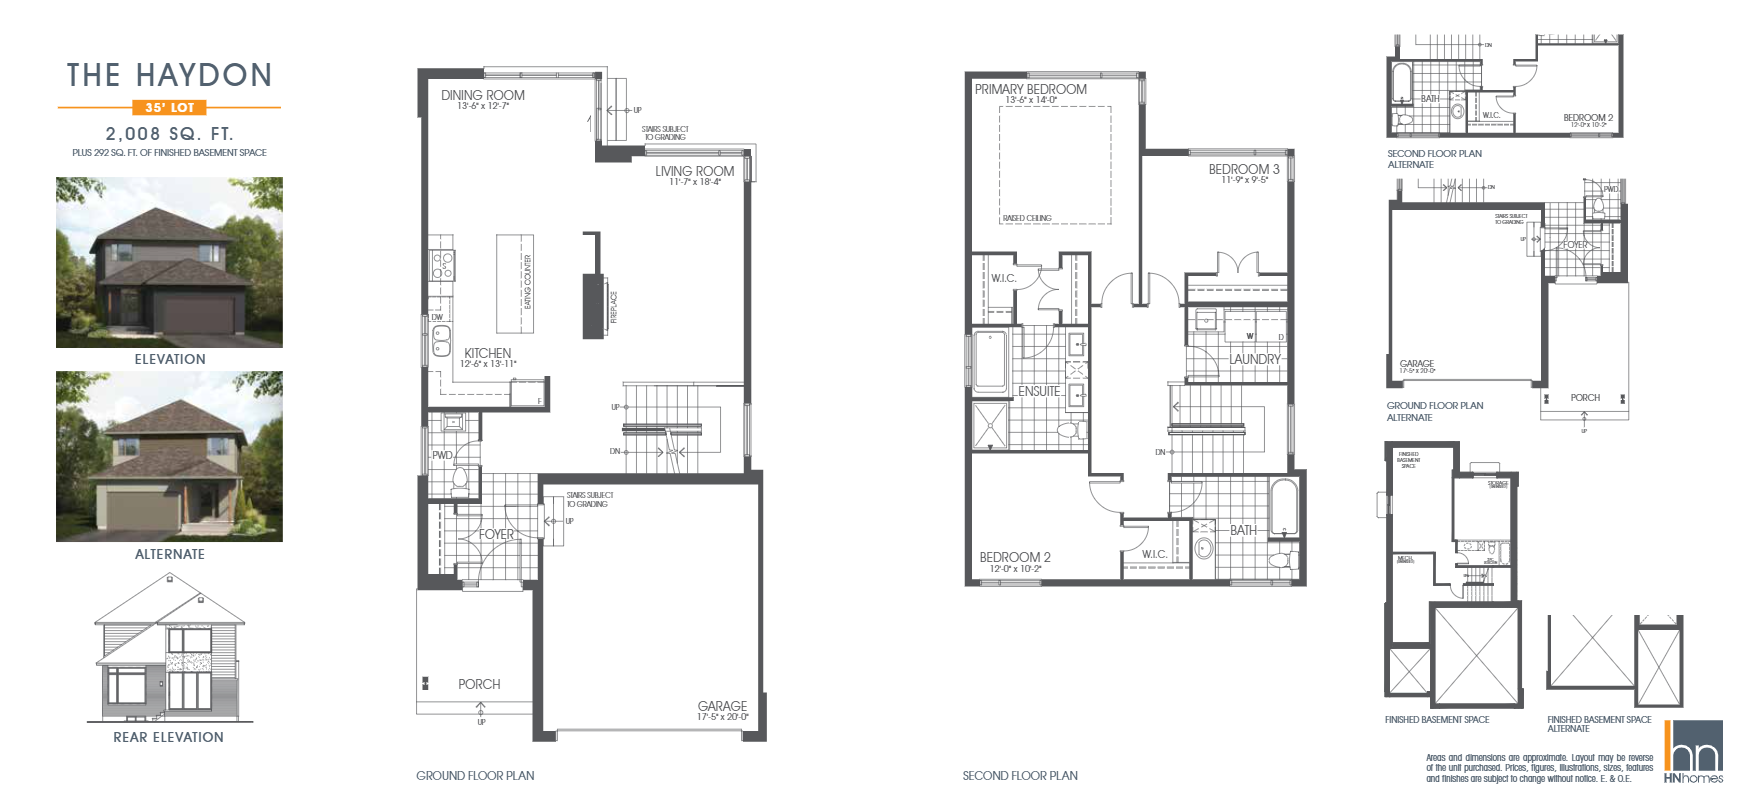
The Haydon
For sale3 bd · 3 ba · 2,008 ft²
From $886,548
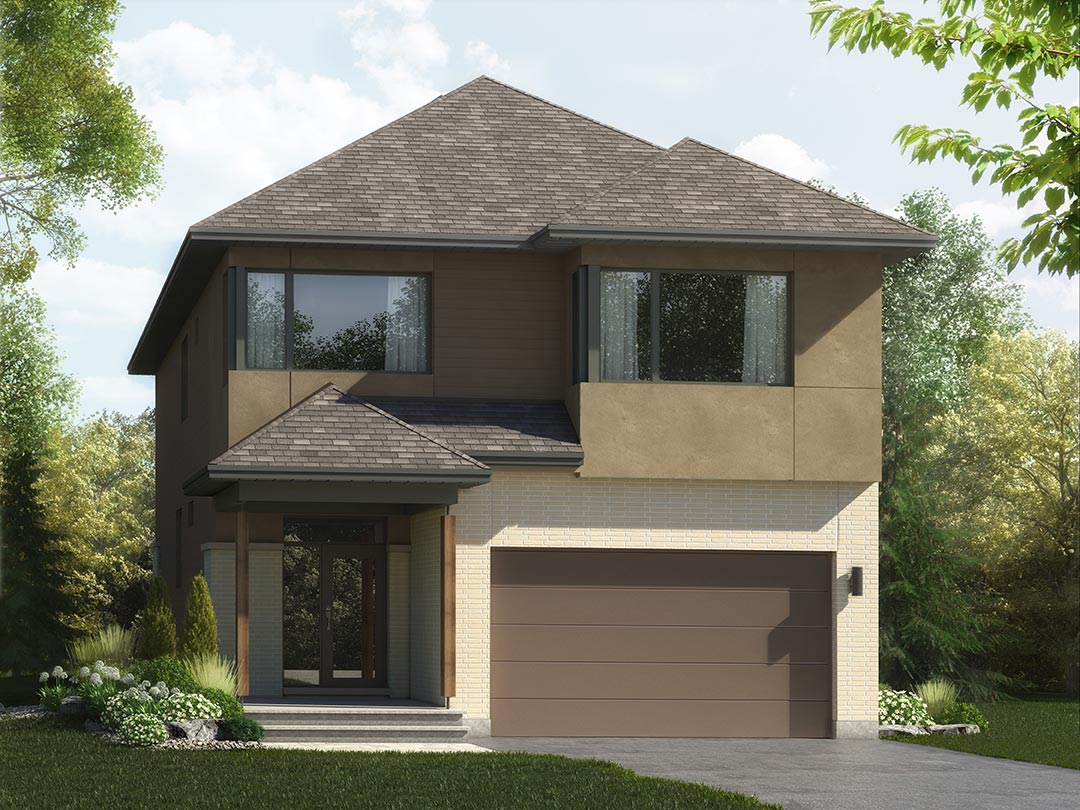
The Rockway
For sale3 bd · 3 ba · 2,173 ft²
From $921,946
The Rockway Alternate
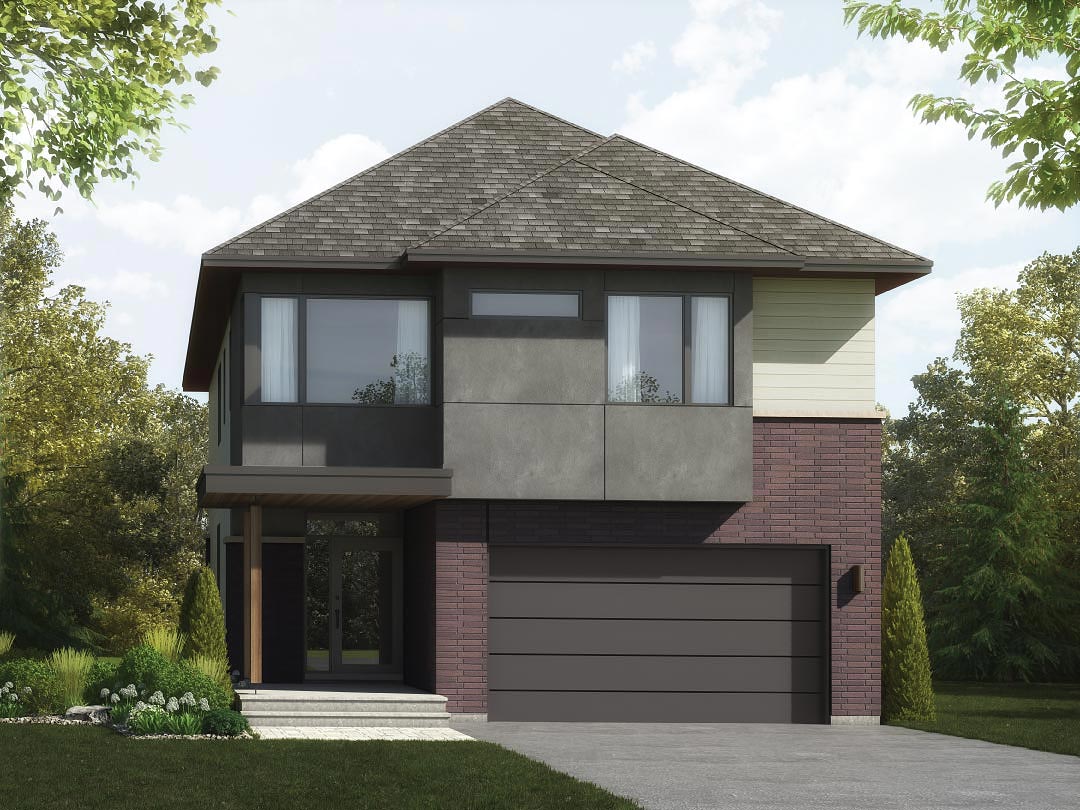
For sale3 bd · 3 ba · 2,183 ft²
From $929,026
The Mayfair
For sale3 bd · 3 ba · 2,390 ft²
From $948,495