Riverside South - Single-Family Homes · Ottawa, ON
The Byron 4 Bedroom floor plan.
Explore the recorded layout, price and features, then confirm the configuration with the builder.
For sale
4 bd · 2 ba · 2,618 ft² · Single family - Detached Two+ Story
The Byron 4 Bedroom at Riverside South - Single-Family Homes, 622 Summerhill St, Ottawa, ON K4M 0C2, Canada
Call us at 416-910-8923Source floor plan. Confirm dimensions and available configurations.
The Byron by HN Homes is a modern, 44′ two-storey single-family home with a unique sculptural ceiling design. A statement fireplace enclosure extends dramatically from floor to ceiling, reaching through to the second floor creating a powerful architectural connection between both levels of the home. With direct access from the garage through the mudroom to the kitchen pantry, everyday tasks like unloading groceries are made simple and efficient. An integrated fireplace at the kitchen island connects the kitchen to the living area and creates a natural flow that makes furniture placement intuitive. Large corner windows in both the dining and living rooms flood the home with natural light, while a den at the front of the home offers a quiet retreat. Glass panels along the stairwell maintain clean, uninterrupted sight lines, while a large feature window floods the space with natural light. Upstairs, the hotel-inspired primary suite is thoughtfully laid out with a spacious walk-in closet, a large corner window and a coffered ceiling detail. The ensuite features a double vanity, walk-in shower, and soaker tub enclosure designed with relaxation in mind. Includes the following features: Open-concept layout with a spacious great room Distinctive great room with 12′ ceilings and a two-storey feature wall surrounding the central fireplace Finished basement space Optional upgrades: Basement Add a full bathroom Add a bedroom Ground Floor Add a full bathroom Source: HN Homes
Prices, dimensions and features may vary and are subject to change. Floor plans are for illustrative purposes only.
- Plan
- The Byron 4 Bedroom
- Type
- Single family - Detached Two+ Story
- Status
- For sale
- Size
- 2,618 ft²
- Project
- Riverside South - Single-Family Homes
- Developer
- HN Homes
Location
Ottawa|Riverside South - Single-Family Homes|622 Summerhill St, Ottawa, ON K4M 0C2, Canada
Interested in The Byron 4 Bedroom at Riverside South - Single-Family Homes?
The Byron 4 Bedroom at
Riverside South - Single-Family Homes
622 Summerhill St, Ottawa, ON K4M 0C2, Canada
HN Homes in Riverside South Live Where Communities Grow Discover Riverside South Looking for homes for sale in Riverside South? You’ve found one of Ottawa’s most sought-after addresses, a family-friendly community in the south end of the…
Explore this project
Other floor plans at Riverside South - Single-Family Homes
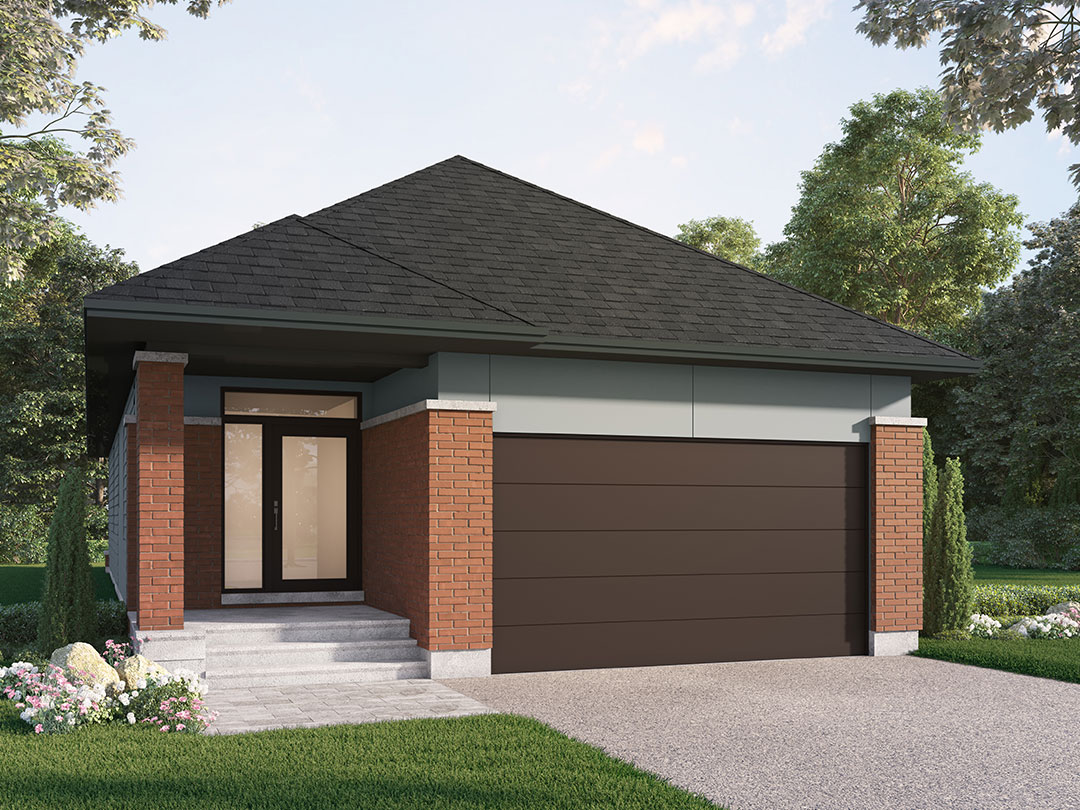
The Millstone
For sale2 bd · 2 ba · 1,545 ft²
From $855,575
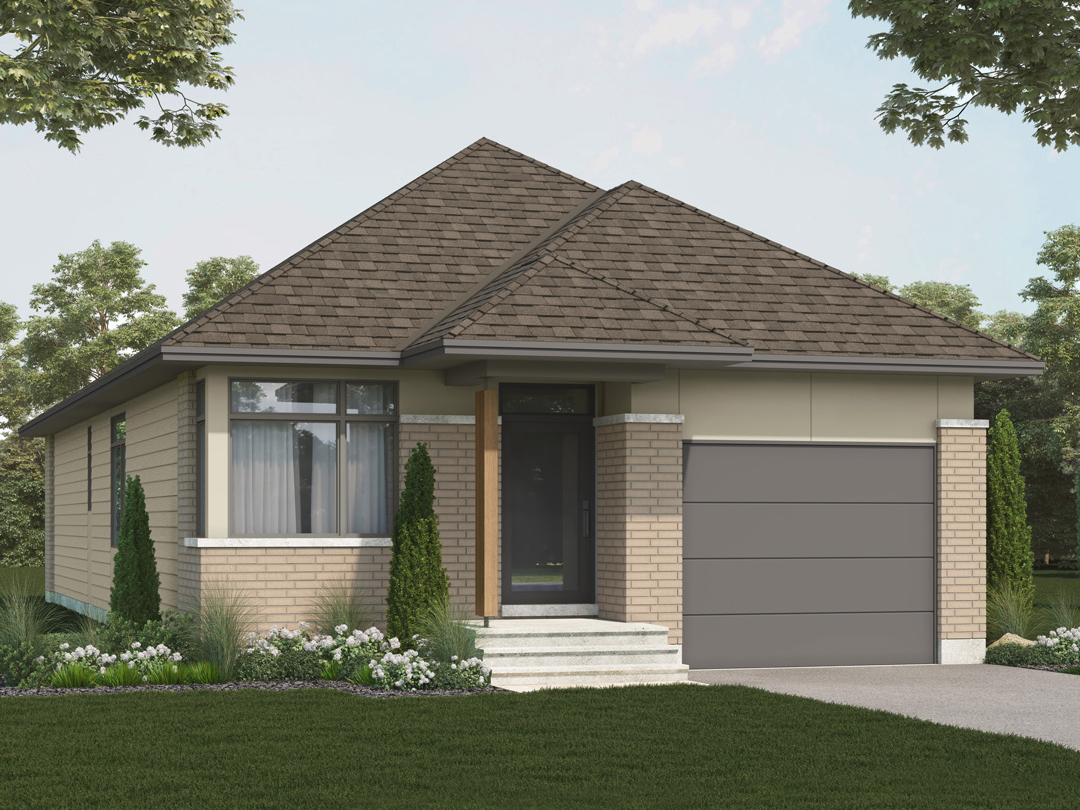
The Hawkeswood
For sale2 bd · 2 ba · 1,474 ft²
From $855,575
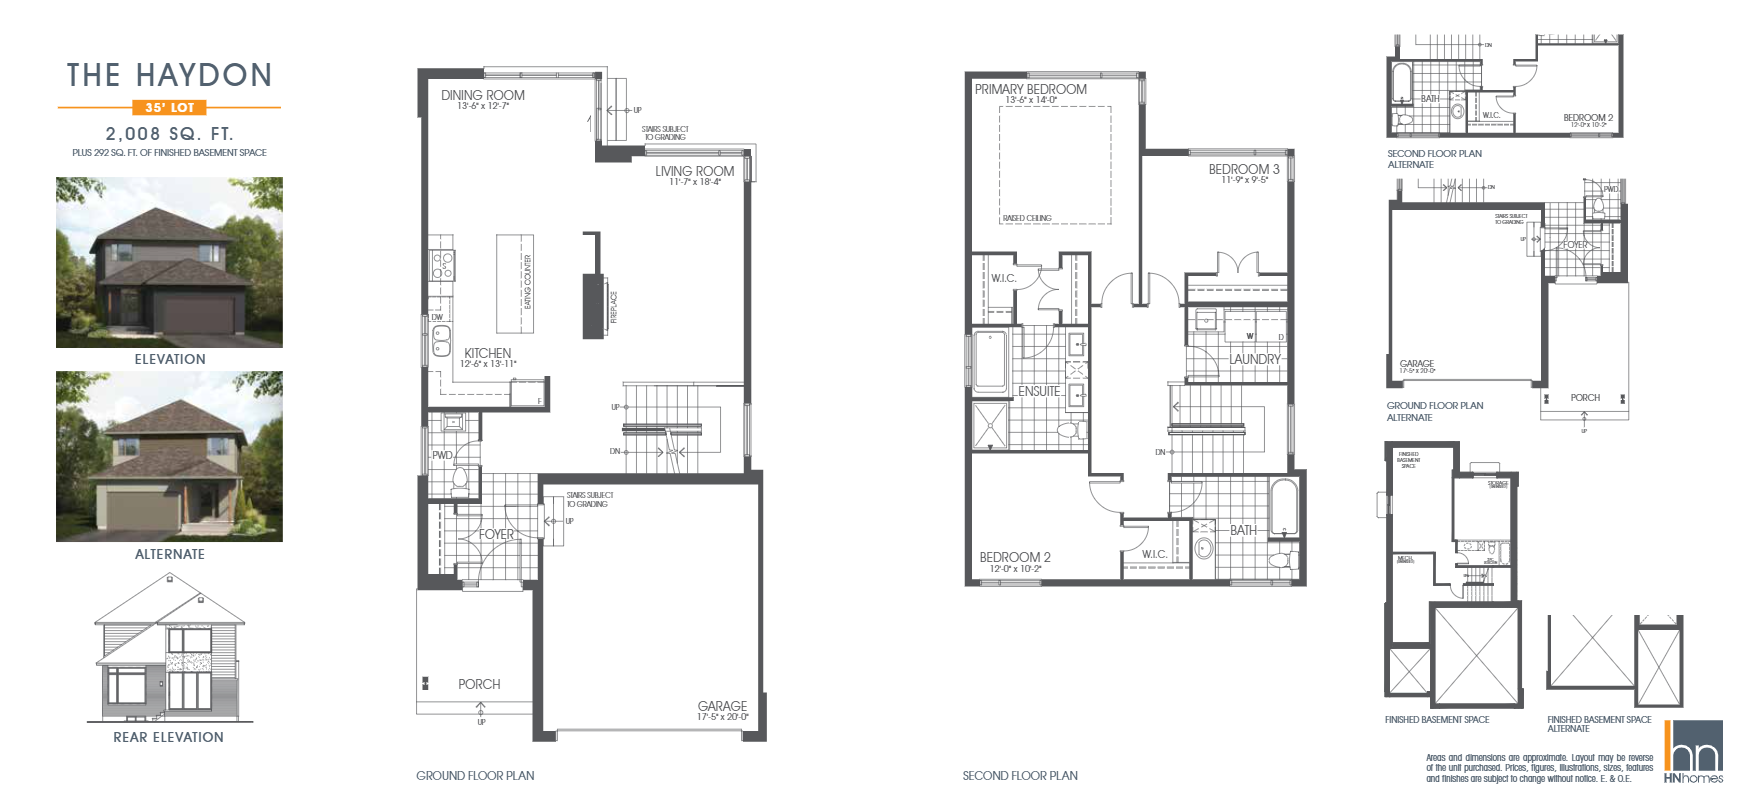
The Haydon
For sale3 bd · 3 ba · 2,008 ft²
From $886,548
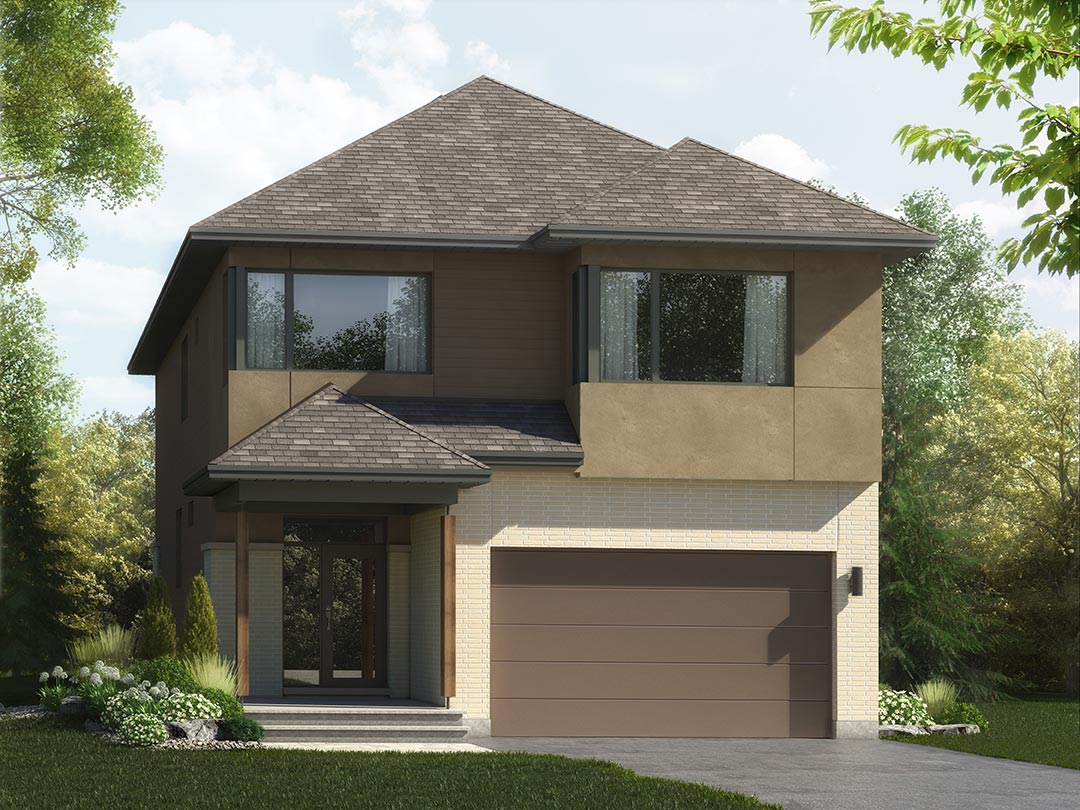
The Rockway
For sale3 bd · 3 ba · 2,173 ft²
From $921,946
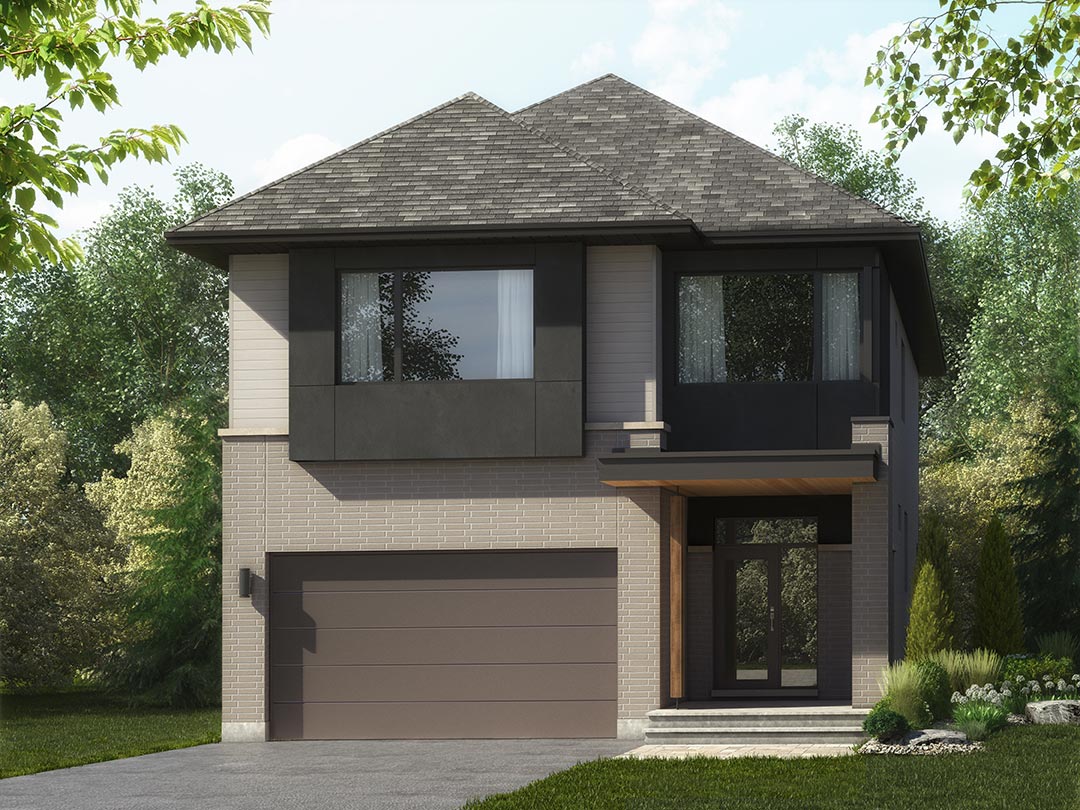
The Rockway Alternate
For sale3 bd · 3 ba · 2,183 ft²
From $929,026
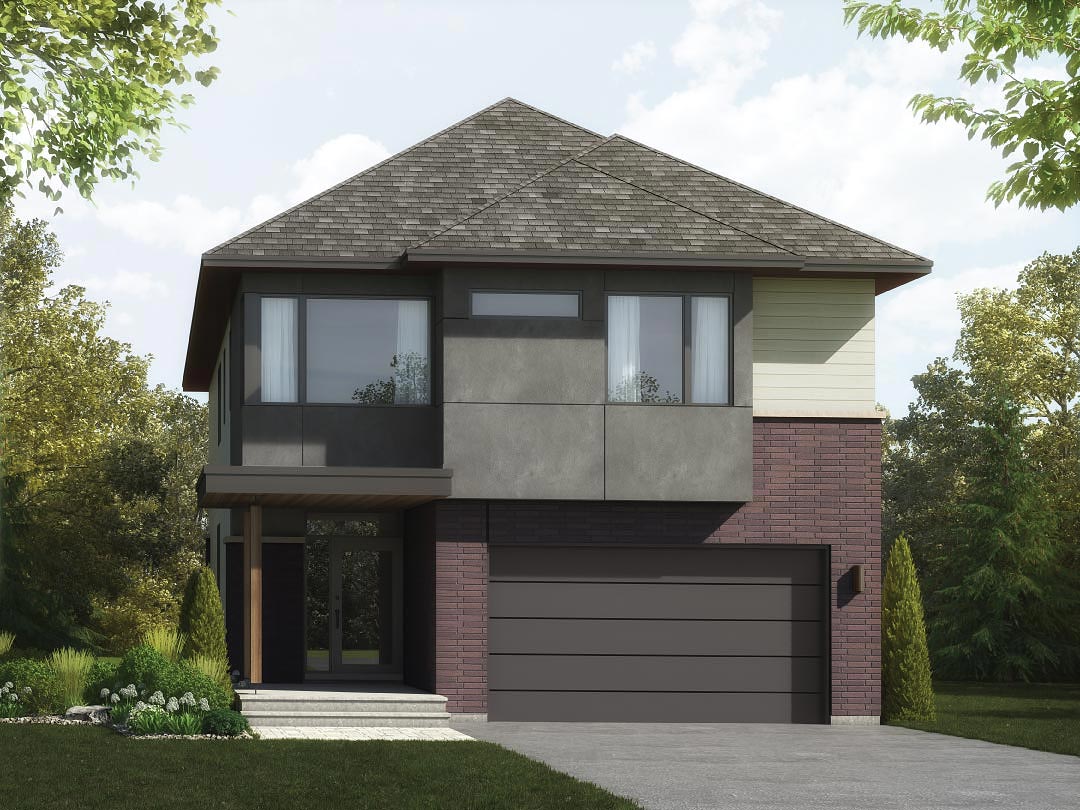
The Mayfair
For sale3 bd · 3 ba · 2,390 ft²
From $948,495