Riverside South - Single-Family Homes · Ottawa, ON
The Hutton floor plan.
Explore the recorded layout, price and features, then confirm the configuration with the builder.
For sale
2 bd · 2 ba · 1,810 ft² · Single family - Bungalow
The Hutton at Riverside South - Single-Family Homes, 622 Summerhill St, Ottawa, ON K4M 0C2, Canada
Call us at 416-910-8923Source floor plan. Confirm dimensions and available configurations.
The Hutton by HN Homes is the largest 44′ bungalow in our collection with a flexible layout for people in all stages of life. With two spacious bedrooms, a main floor den, and centrally located kitchen this home provides everything you need on one convenient level. Laundry and custom cabinetry are conveniently located in the mudroom off the garage in one functional, organized space. The kitchen features a modern layout with excellent flow, while large corner windows in both the dining and living rooms flood the home with natural light. An integrated fireplace at the kitchen island creates a warm focal point that connects the kitchen to the living area, while a coffered ceiling in the living room adds a sophisticated architectural touch. The primary suite is nestled into the back corner of the home creating its own private sanctuary. Enjoy a decorative coffered ceiling, beautiful corner window, walk-in closet, and spa-inspired ensuite. Includes the following features: Features a flexible floor plan designed to suit down-sizers, growing families, or multi-generational living Two bedrooms plus a main-floor den, offering versatile space for a home office or guest room Optional loft adds an additional bedroom, full bathroom, and sitting area, while creating a vaulted ceiling in the family room below Central fireplace Finished basement space Optional upgrades: Basement Add a full bathroom Add a bedroom Source: HN Homes
Prices, dimensions and features may vary and are subject to change. Floor plans are for illustrative purposes only.
- Plan
- The Hutton
- Type
- Single family - Bungalow
- Status
- For sale
- Size
- 1,810 ft²
- Project
- Riverside South - Single-Family Homes
- Developer
- HN Homes
Location
Ottawa|Riverside South - Single-Family Homes|622 Summerhill St, Ottawa, ON K4M 0C2, Canada
Interested in The Hutton at Riverside South - Single-Family Homes?
The Hutton at
Riverside South - Single-Family Homes
622 Summerhill St, Ottawa, ON K4M 0C2, Canada
HN Homes in Riverside South Live Where Communities Grow Discover Riverside South Looking for homes for sale in Riverside South? You’ve found one of Ottawa’s most sought-after addresses, a family-friendly community in the south end of the…
Explore this project
Other floor plans at Riverside South - Single-Family Homes
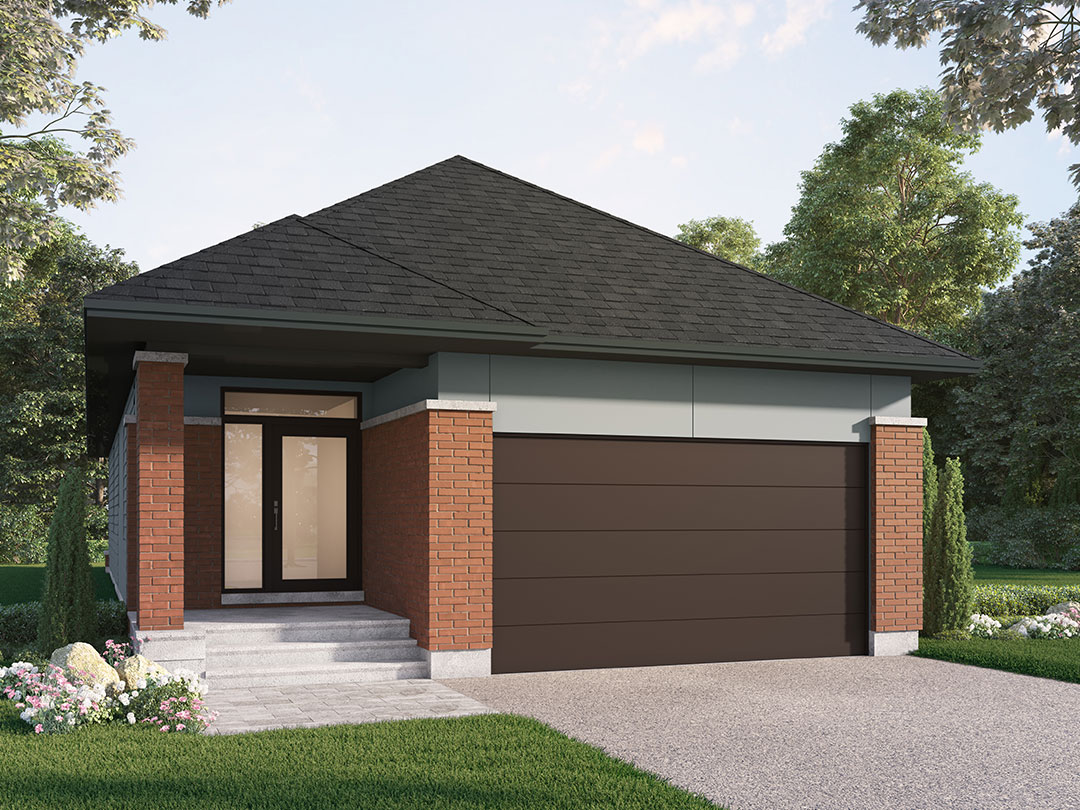
The Millstone
For sale2 bd · 2 ba · 1,545 ft²
From $855,575
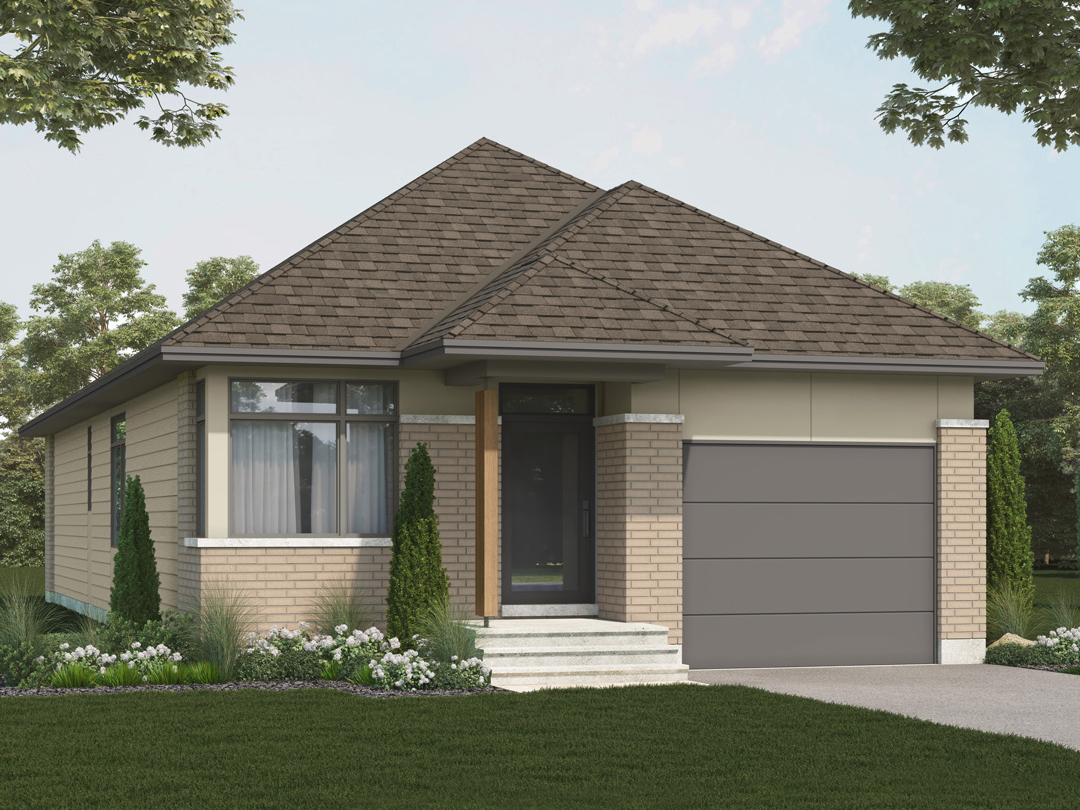
The Hawkeswood
For sale2 bd · 2 ba · 1,474 ft²
From $855,575
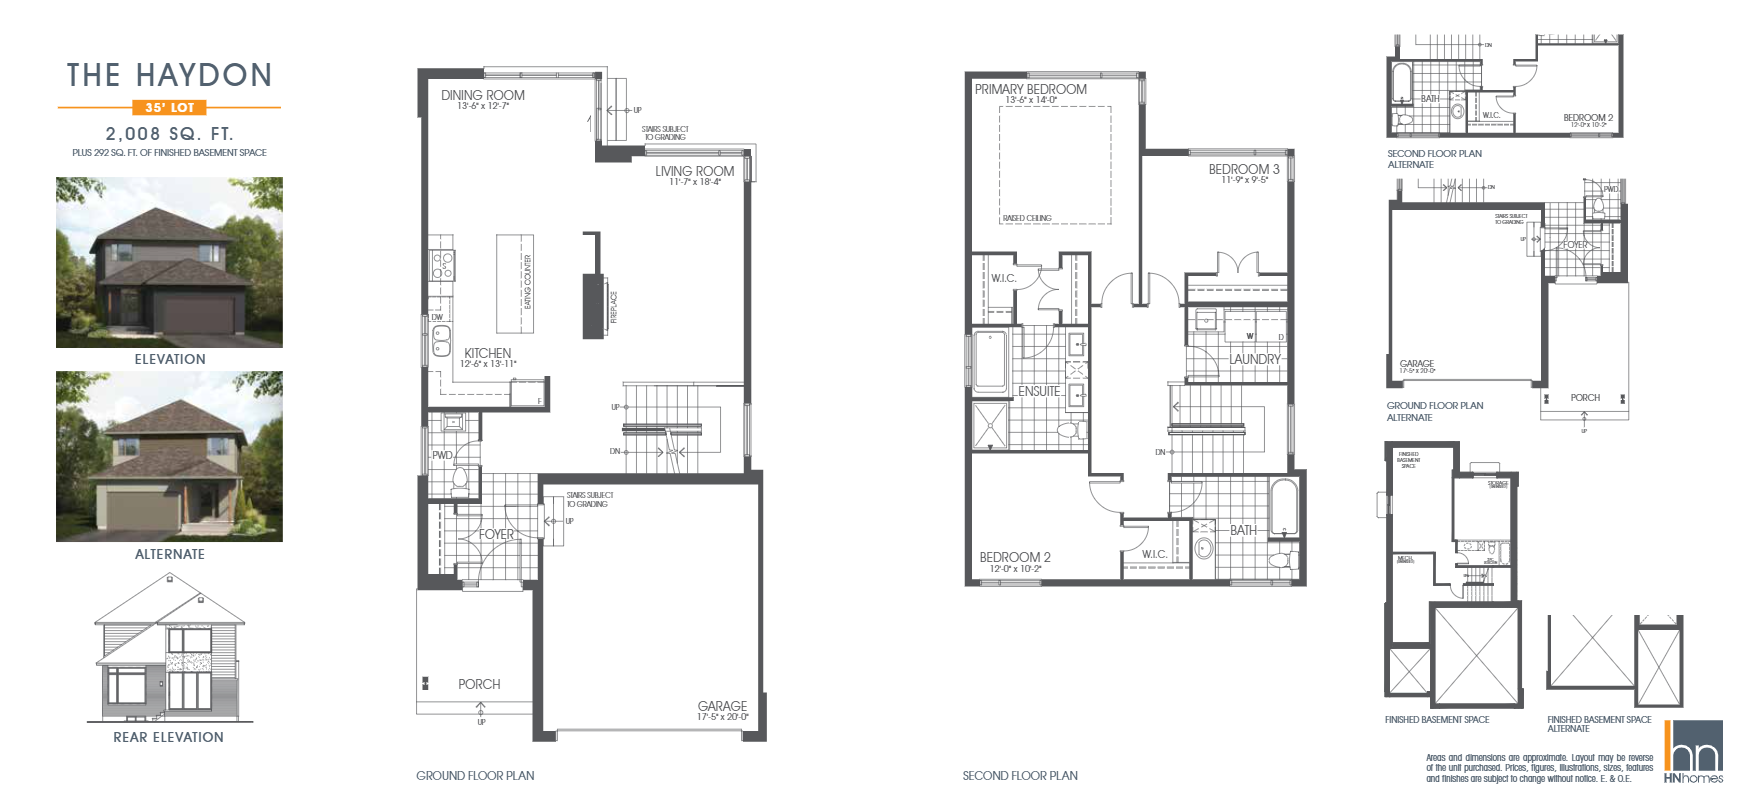
The Haydon
For sale3 bd · 3 ba · 2,008 ft²
From $886,548
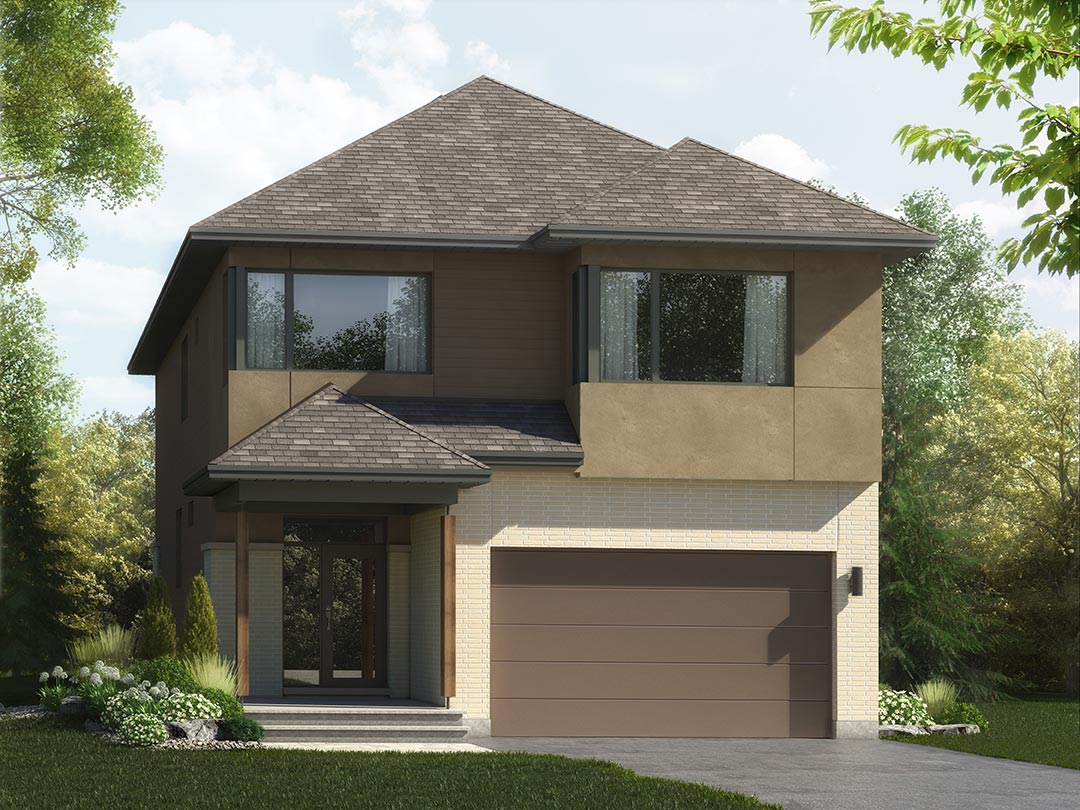
The Rockway
For sale3 bd · 3 ba · 2,173 ft²
From $921,946
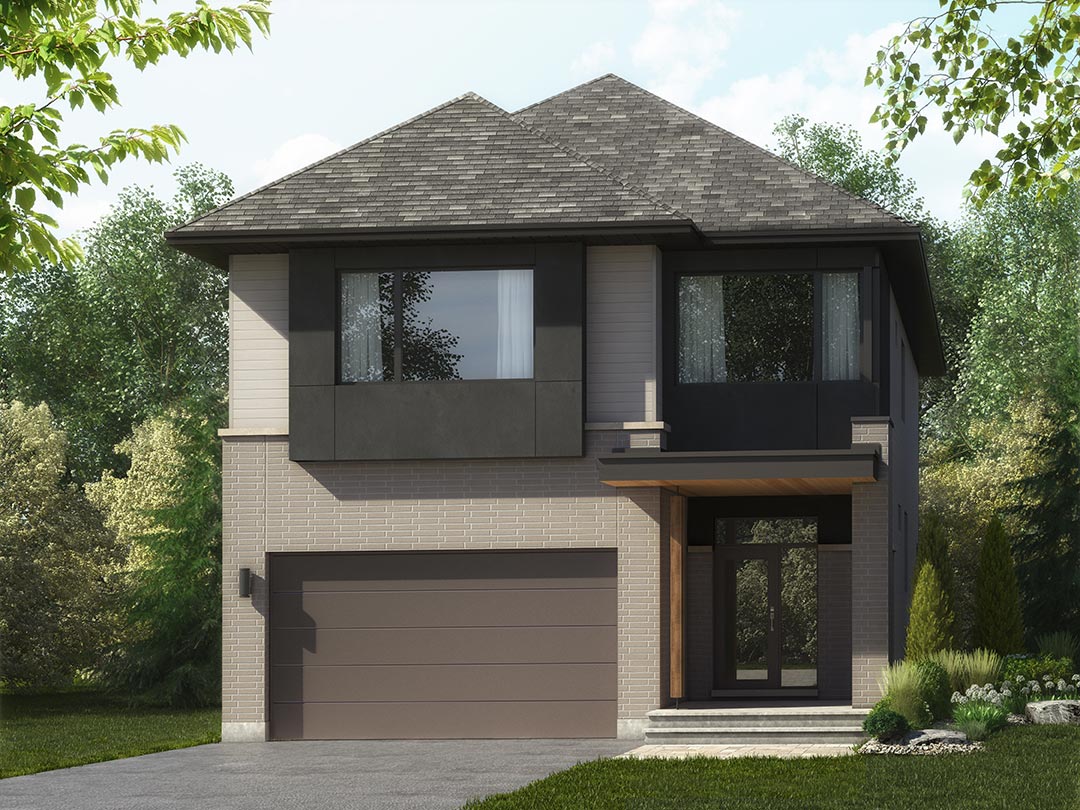
The Rockway Alternate
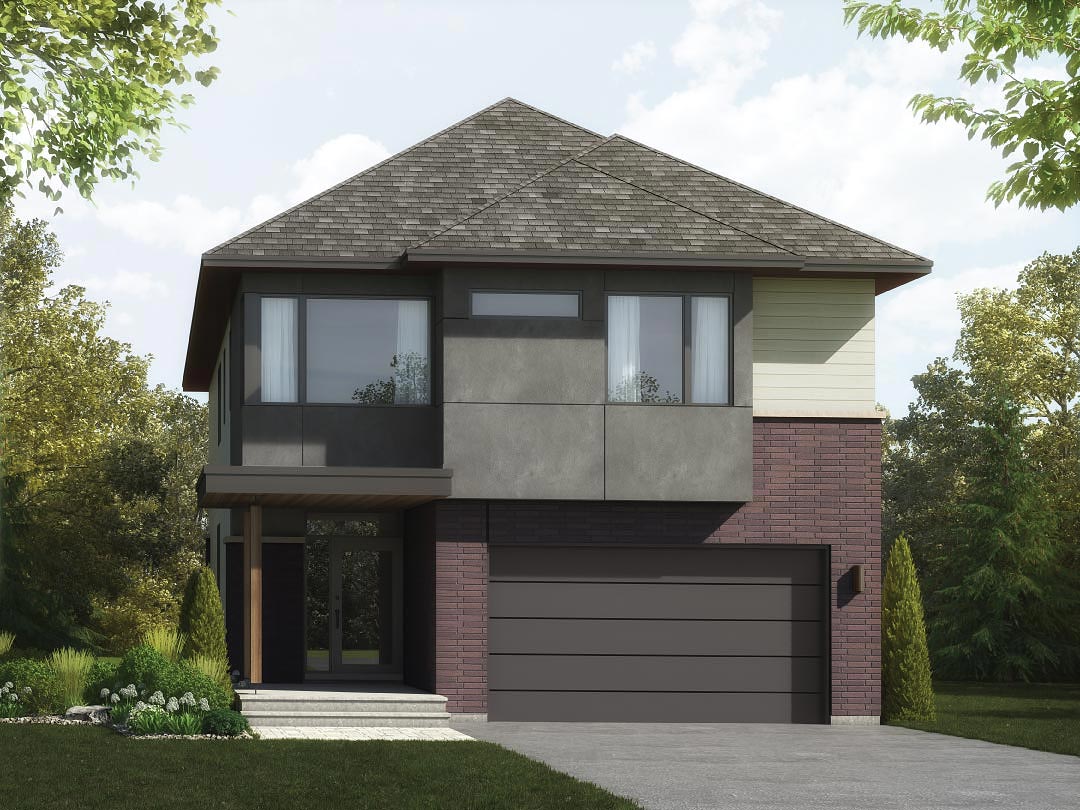
For sale3 bd · 3 ba · 2,183 ft²
From $929,026
The Mayfair
For sale3 bd · 3 ba · 2,390 ft²
From $948,495