Riverside South - Single-Family Homes · Ottawa, ON
The Kenson floor plan.
Explore the recorded layout, price and features, then confirm the configuration with the builder.
For sale
4 bd · 2 ba · 2,908 ft² · Single family - Detached Two+ Story
The Kenson at Riverside South - Single-Family Homes, 622 Summerhill St, Ottawa, ON K4M 0C2, Canada
Call us at 416-910-8923Source floor plan. Confirm dimensions and available configurations.
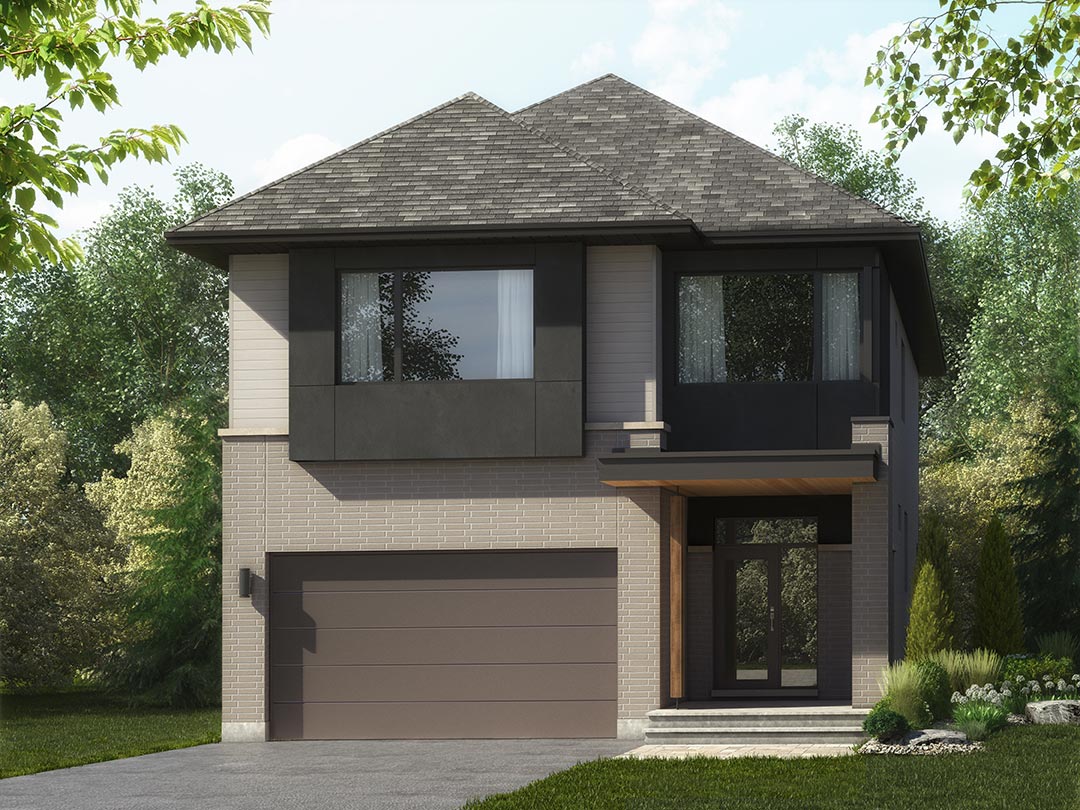
The Kenson is an immensely popular home and an award-winning bestseller in HN Homes’ current collection of single-family homes. Upon arrival, visitors are greeted by an impressive front porch with a hip roof that features two carefully detailed wood columns and a cedar soffit. Engineered hardwood flooring flows throughout the ground floor, visually transforming over the course of the day as light floods in from all sides. The living-dining space is illuminated by expansive windows that provide views out to the backyard. In the living room, a vertical accent fireplace draws they eye upward to the expansive double-height space. The vertical volume space keeps the second floor visually connected to the main floor. The sculptural stairwell contributes to this effect with strategically placed glass panels and openings. In the kitchen, a generous 10-foot island easily seats five people. The far end of the island is bookended by a tall cabinet, which faces the living room, providing additional storage space and screening of the counter area. A coffered-ceiling gives the primary suite a luxurious feel. Past a pair of walk-in-closets, a sleek ensuite offers five-star amenities with a large bathtub, glass-enclosed shower, a separate water closet room, and double vanity. Includes the following features: Award-winning floor plan thoughtfully designed for modern family living Spacious front den that can easily serve as a home office, bedroom, living room, or playroom Distinctive great room ceiling with 12′ ceilings and a two-storey feature wall surrounding the central fireplace Primary ensuite featuring a 5′ walk-in shower Dual walk-in closets in the primary bedroom Functional mudroom conveniently located behind the kitchen Finished basement space Optional upgrades: Basement Add a full bathroom Add a bedroom Ground Floor Add a full bathroom Second Floor Add a second ensuite Alternate Floor Plan Add a full width front porch Source: HN Homes
Prices, dimensions and features may vary and are subject to change. Floor plans are for illustrative purposes only.
- Plan
- The Kenson
- Type
- Single family - Detached Two+ Story
- Status
- For sale
- Size
- 2,908 ft²
- Project
- Riverside South - Single-Family Homes
- Developer
- HN Homes
Location
Ottawa|Riverside South - Single-Family Homes|622 Summerhill St, Ottawa, ON K4M 0C2, Canada
Interested in The Kenson at Riverside South - Single-Family Homes?
The Kenson at
Riverside South - Single-Family Homes
622 Summerhill St, Ottawa, ON K4M 0C2, Canada
HN Homes in Riverside South Live Where Communities Grow Discover Riverside South Looking for homes for sale in Riverside South? You’ve found one of Ottawa’s most sought-after addresses, a family-friendly community in the south end of the…
Explore this project
Other floor plans at Riverside South - Single-Family Homes
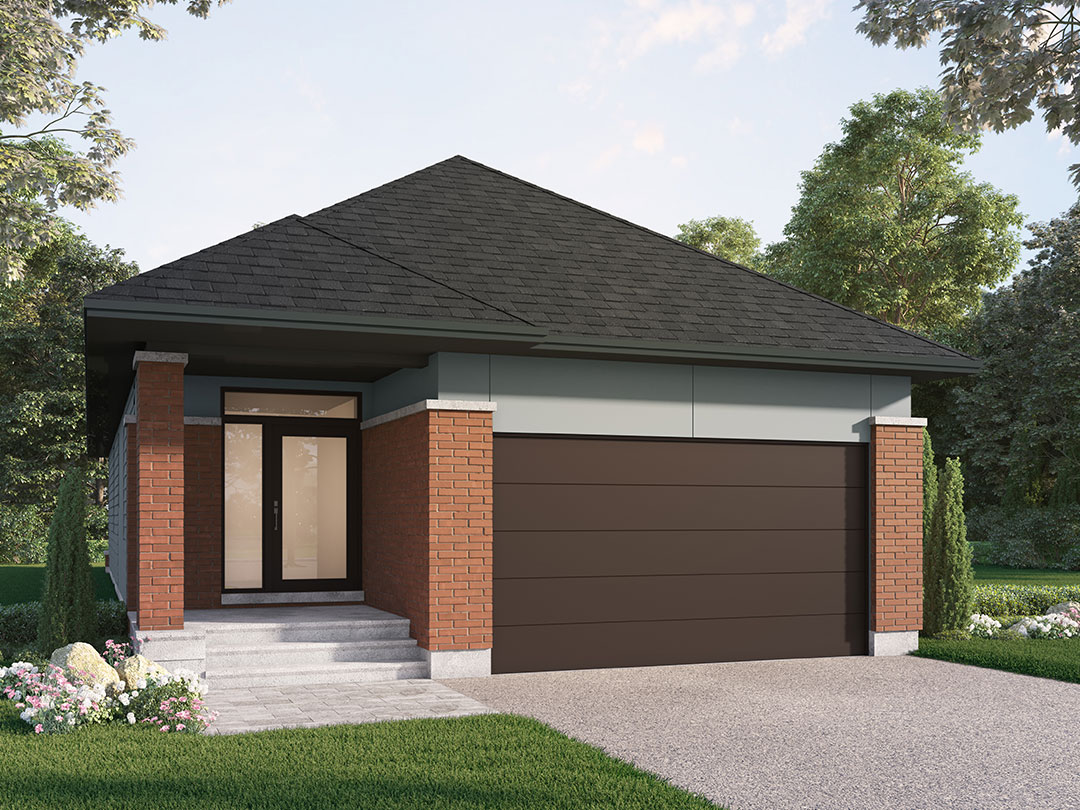
The Millstone
For sale2 bd · 2 ba · 1,545 ft²
From $855,575
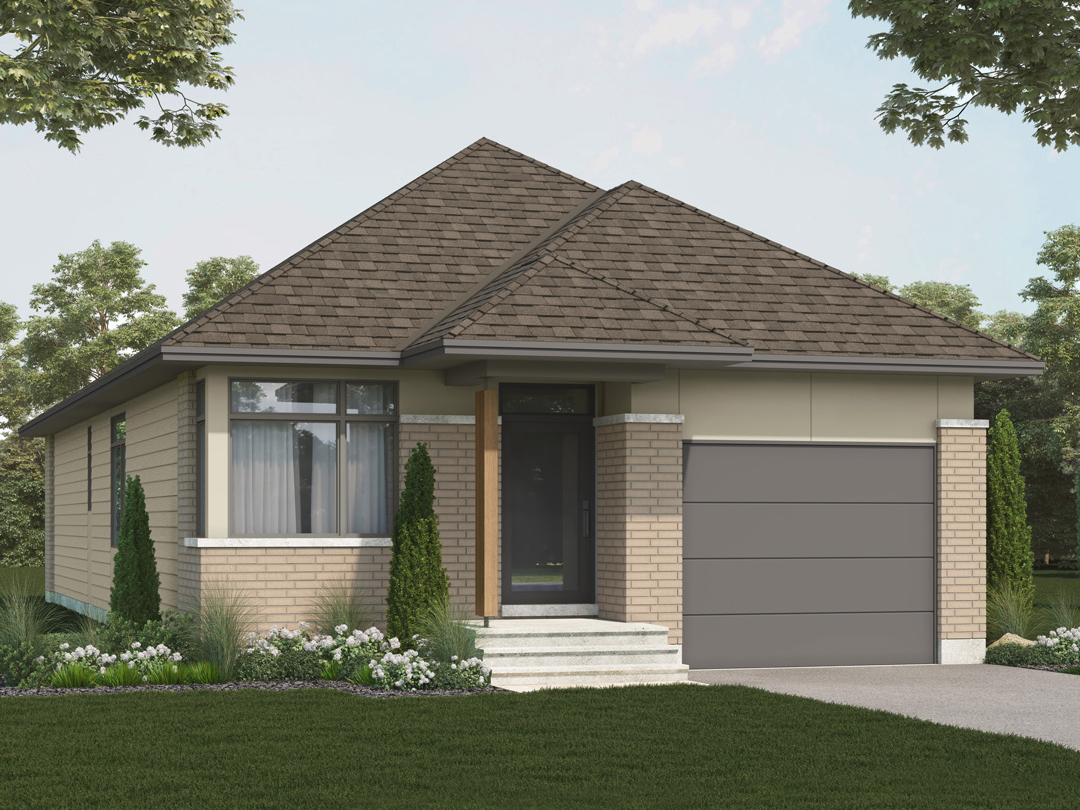
The Hawkeswood
For sale2 bd · 2 ba · 1,474 ft²
From $855,575
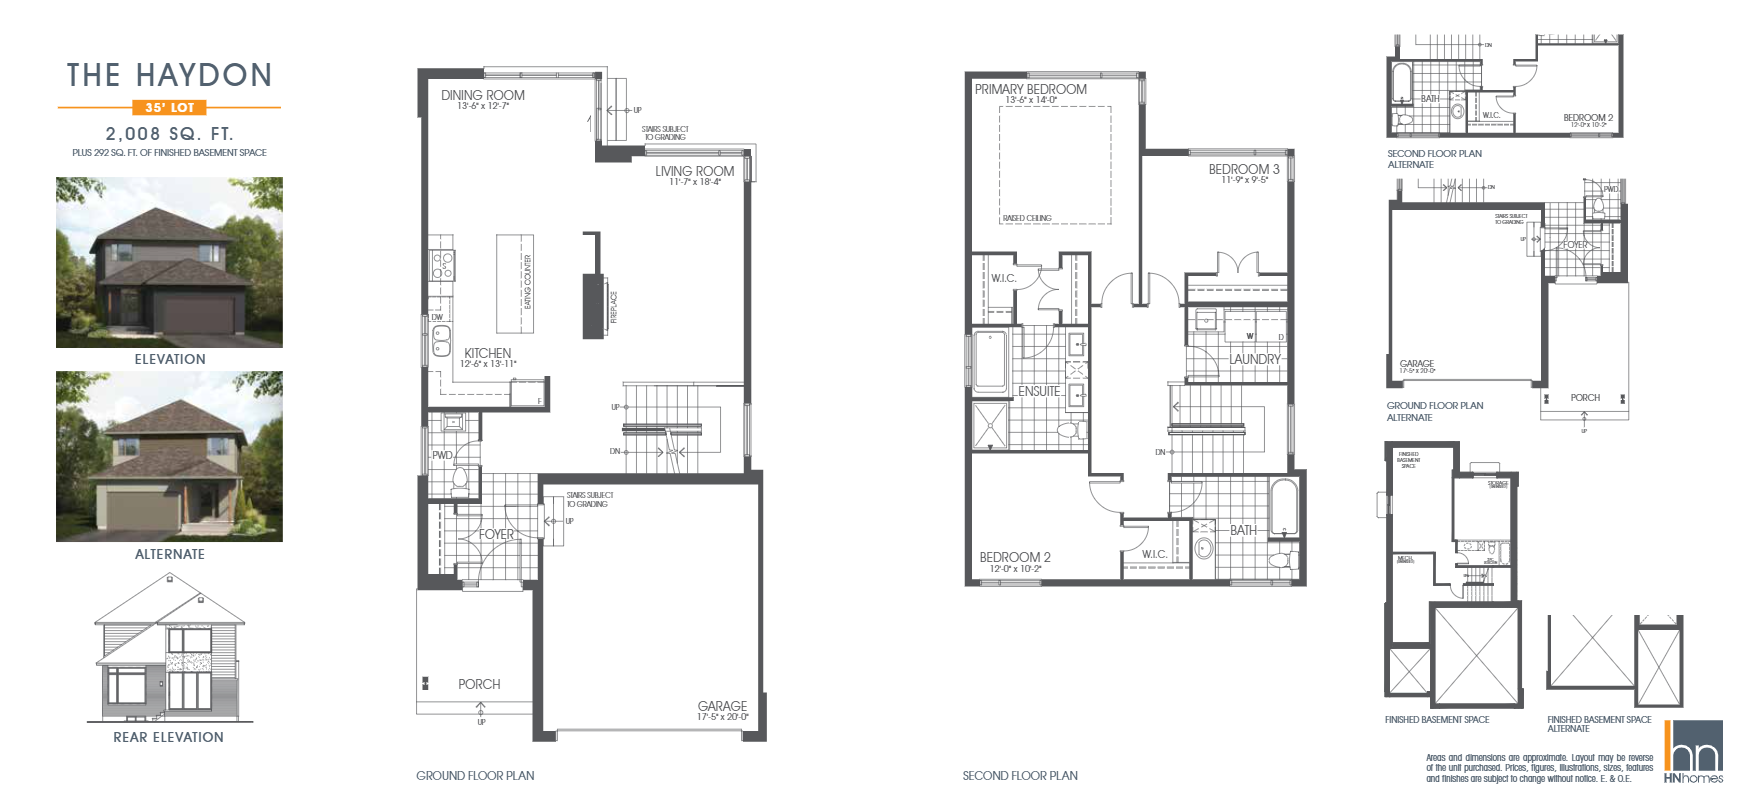
The Haydon
For sale3 bd · 3 ba · 2,008 ft²
From $886,548
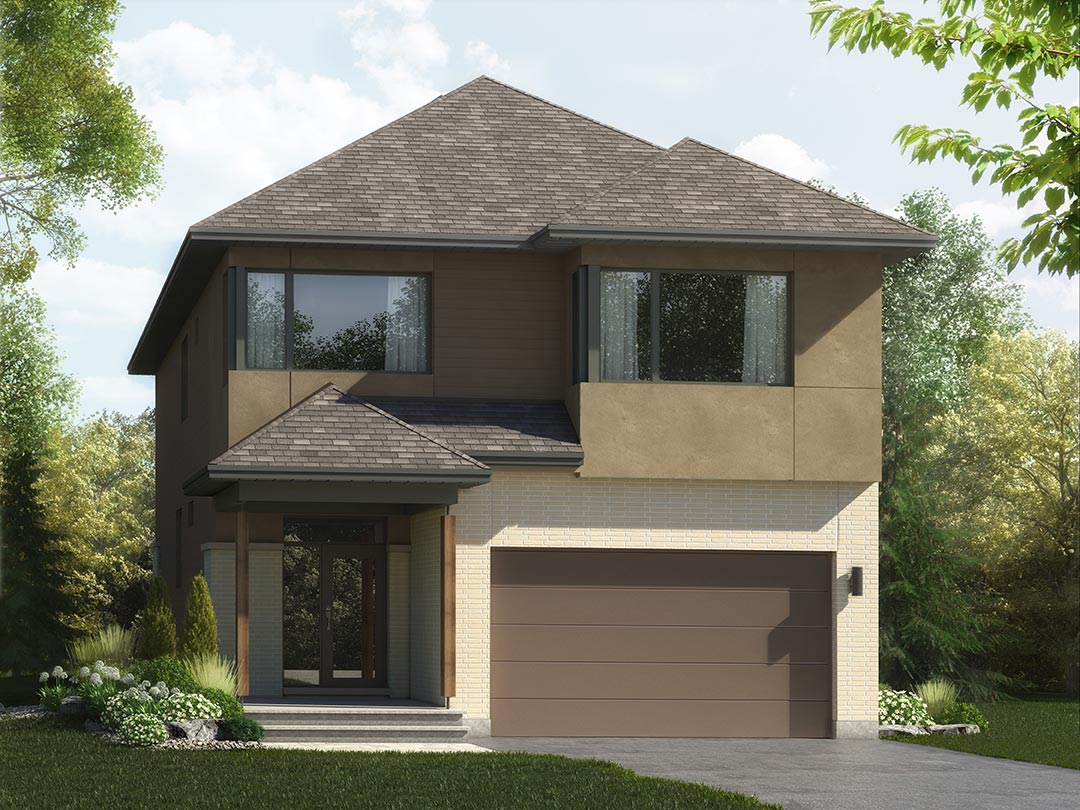
The Rockway
For sale3 bd · 3 ba · 2,173 ft²
From $921,946
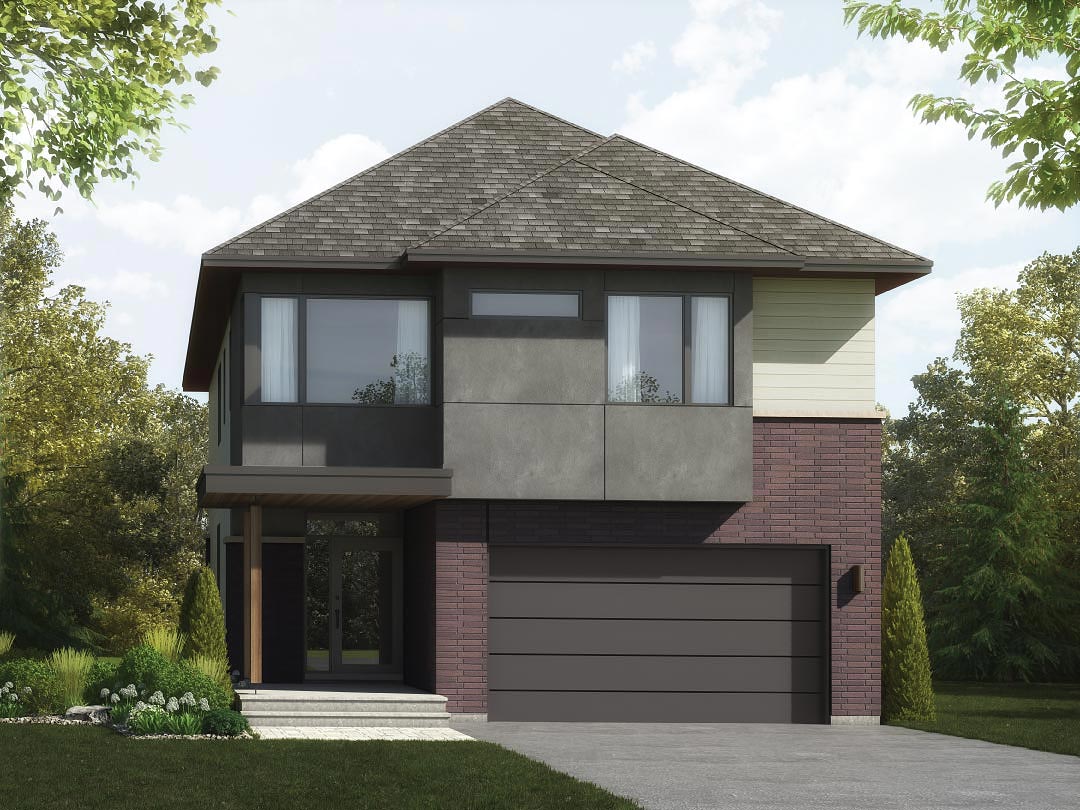
The Rockway Alternate
For sale3 bd · 3 ba · 2,183 ft²
From $929,026
The Mayfair
For sale3 bd · 3 ba · 2,390 ft²
From $948,495