Riverside South - Single-Family Homes · Ottawa, ON
The Lawson Alternate floor plan.
Explore the recorded layout, price and features, then confirm the configuration with the builder.
For sale
2 bd · 3 ba · 2,201 ft² · Single family - Detached Two+ Story
The Lawson Alternate at Riverside South - Single-Family Homes, 622 Summerhill St, Ottawa, ON K4M 0C2, Canada
Call us at 416-910-8923Source floor plan. Confirm dimensions and available configurations.
The Lawson Alternate by HN Homes is a modern 44′ bungalow with a second-storey loft showcasing engineered oak hardwood throughout the main living areas, solid oak second floor stairs, and plush carpeting in the primary suite and upper loft. This extra space enhances the home with a flexible loft area and an additional bedroom complete with ensuite. Off the main entrance, is a multipurpose den can be tailored to suite your needs whether it’s a home office, creative studio or quiet retreat. Laundry and custom cabinetry are conveniently housed in the mudroom off the garage to keep household items contained to one functional, organized space. A thoughtfully designed kitchen with smart solutions throughout includes LED under-cabinet lighting, millwork pantry and custom microwave cabinet complete with pot drawer. An integrated fireplace creates a warm focal point that connects the kitchen to the living area while offering a subtle sense of privacy for the chef during gatherings. The living room features a decorative raised ceiling detail while wrap around windows adorn the dining room. Includes the following features: Spacious kitchen with abundant counter space Flexible floor plan with a main-floor den that can easily be used as a second bedroom, conveniently located next to a full bathroom Bright dining room at the rear of the home, surrounded by windows on three sides Alternate model with loft featuring an additional bedroom, full bathroom, and sitting area Central fireplace Finished basement space Optional upgrades: Basement Add a full bathroom Add a bedroom Source: HN Homes
Prices, dimensions and features may vary and are subject to change. Floor plans are for illustrative purposes only.
- Plan
- The Lawson Alternate
- Type
- Single family - Detached Two+ Story
- Status
- For sale
- Size
- 2,201 ft²
- Project
- Riverside South - Single-Family Homes
- Developer
- HN Homes
Location
Ottawa|Riverside South - Single-Family Homes|622 Summerhill St, Ottawa, ON K4M 0C2, Canada
Interested in The Lawson Alternate at Riverside South - Single-Family Homes?
The Lawson Alternate at
Riverside South - Single-Family Homes
622 Summerhill St, Ottawa, ON K4M 0C2, Canada
HN Homes in Riverside South Live Where Communities Grow Discover Riverside South Looking for homes for sale in Riverside South? You’ve found one of Ottawa’s most sought-after addresses, a family-friendly community in the south end of the…
Explore this project
Other floor plans at Riverside South - Single-Family Homes
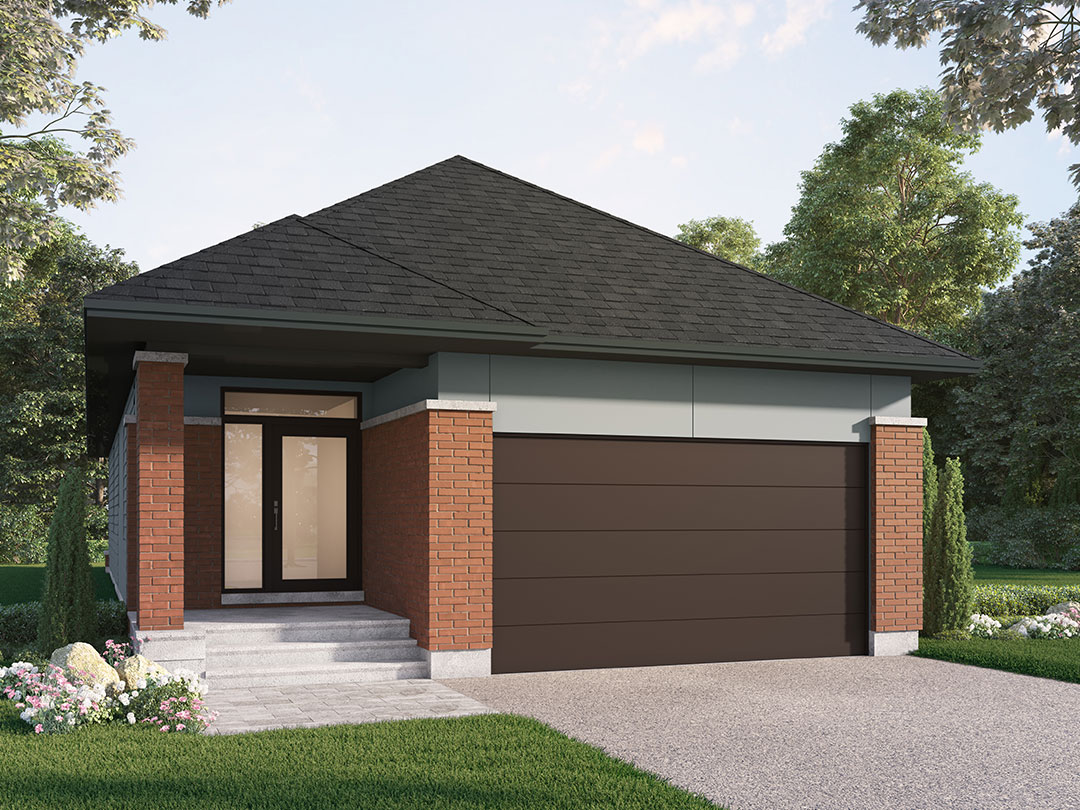
The Millstone
For sale2 bd · 2 ba · 1,545 ft²
From $855,575
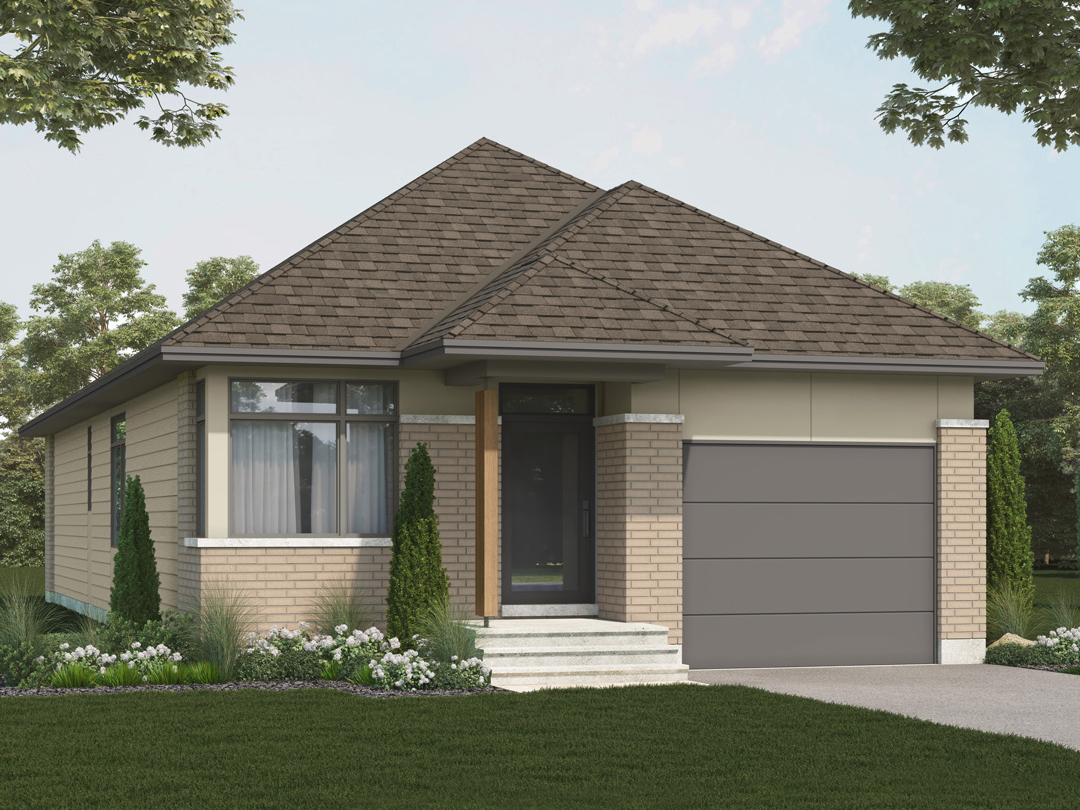
The Hawkeswood
For sale2 bd · 2 ba · 1,474 ft²
From $855,575
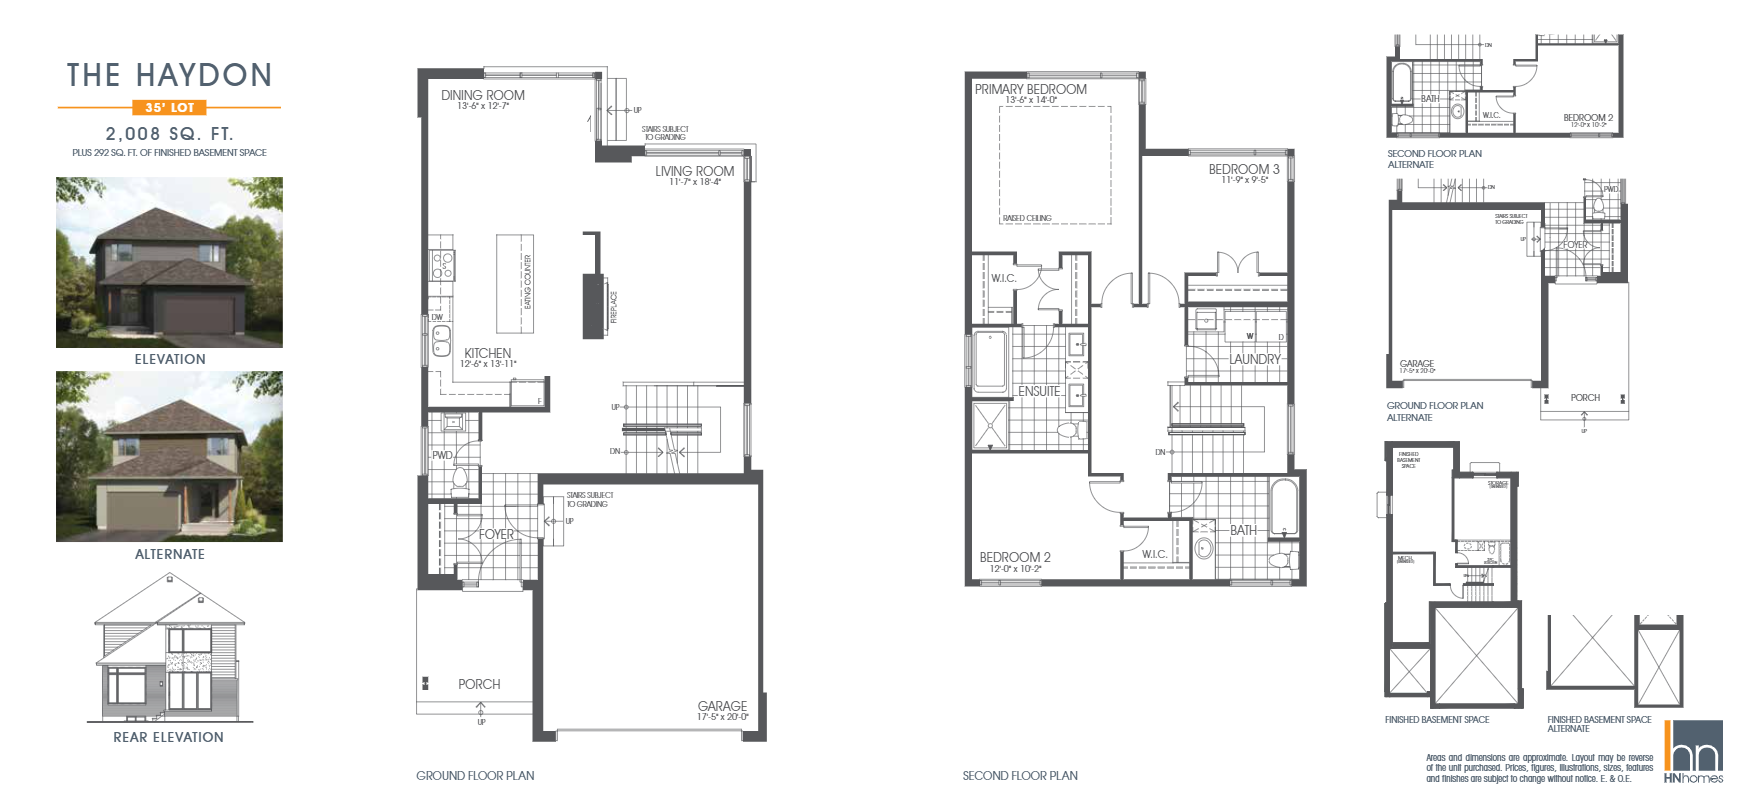
The Haydon
For sale3 bd · 3 ba · 2,008 ft²
From $886,548
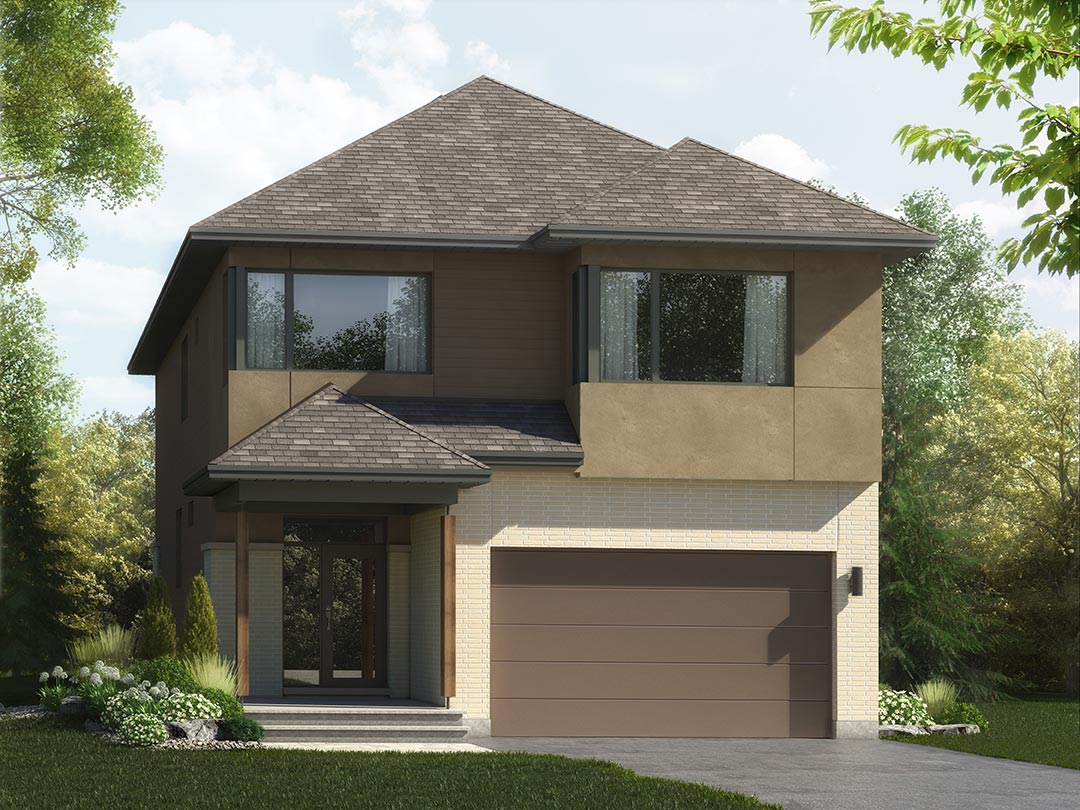
The Rockway
For sale3 bd · 3 ba · 2,173 ft²
From $921,946
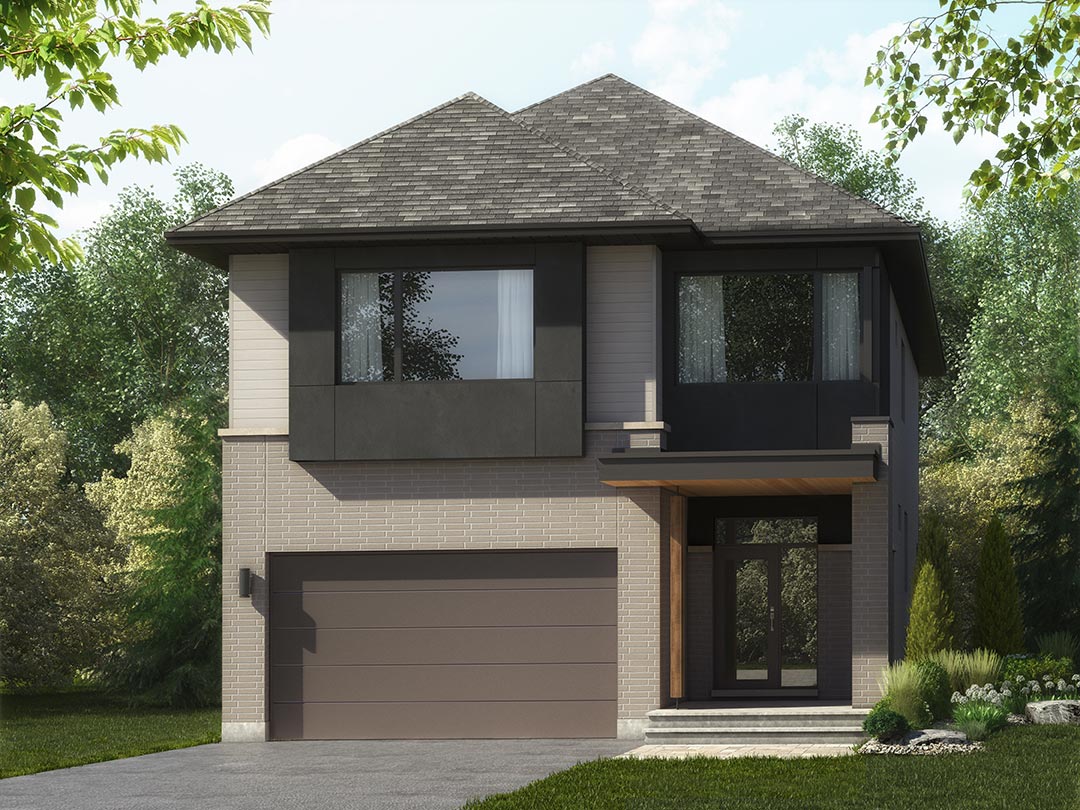
The Rockway Alternate
For sale3 bd · 3 ba · 2,183 ft²
From $929,026
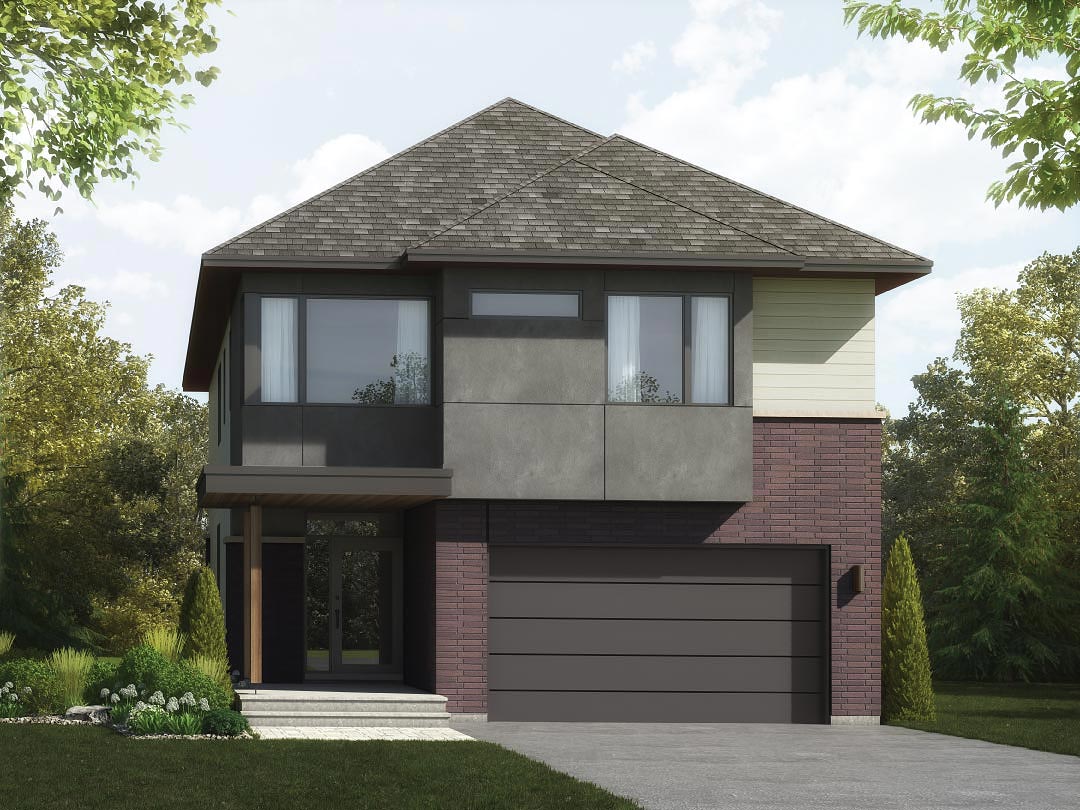
The Mayfair
For sale3 bd · 3 ba · 2,390 ft²
From $948,495